Patterson, Vaughan, L4S 8T3

Description
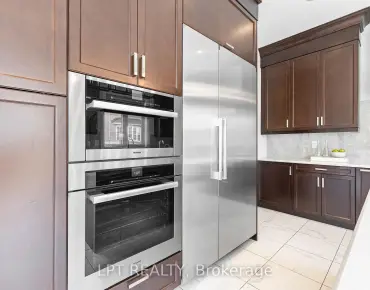
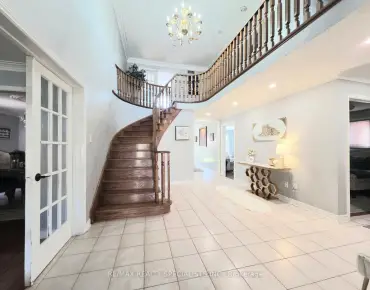
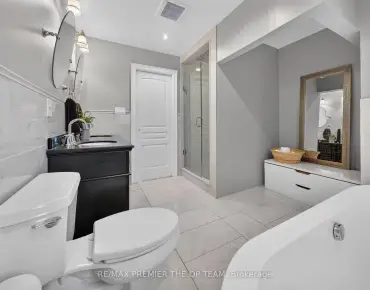
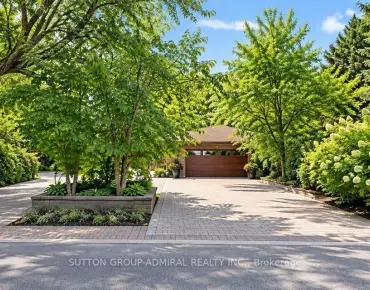
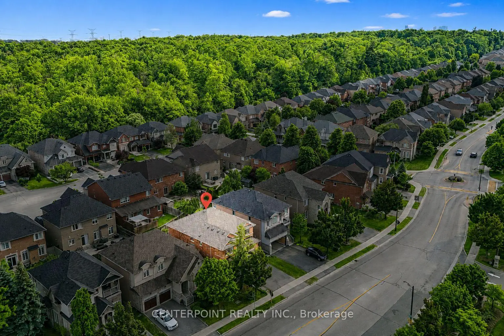
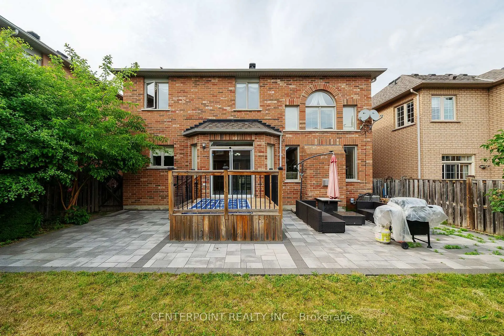
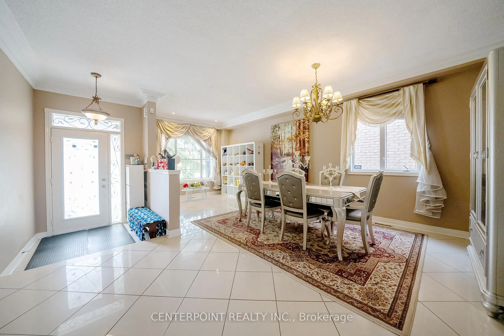
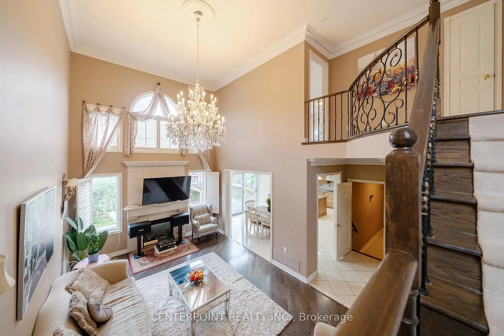
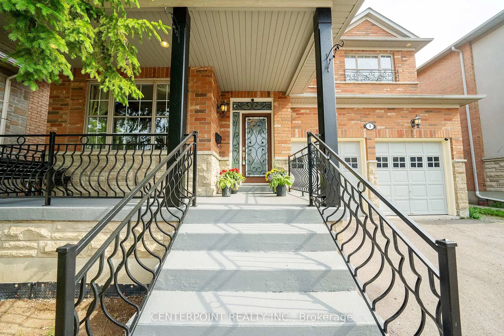
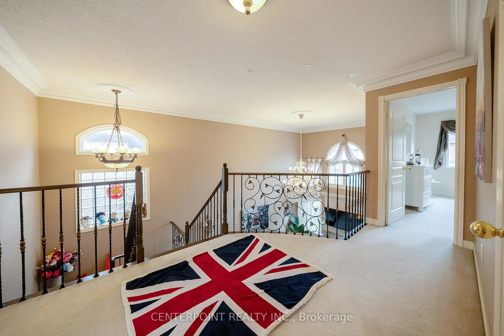
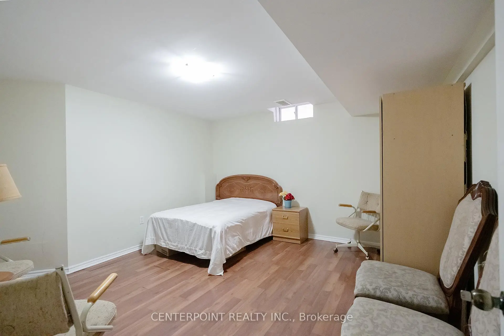
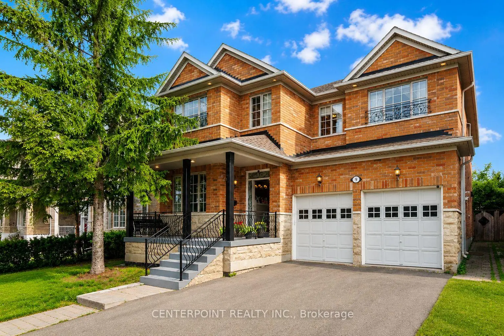
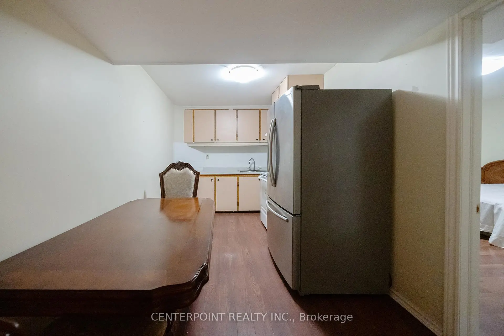
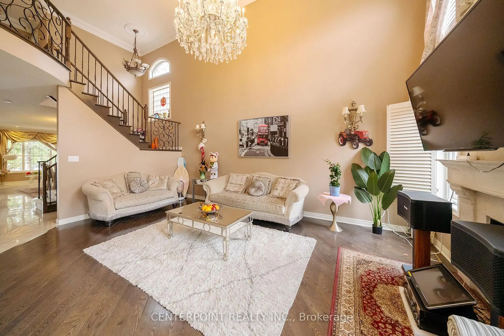
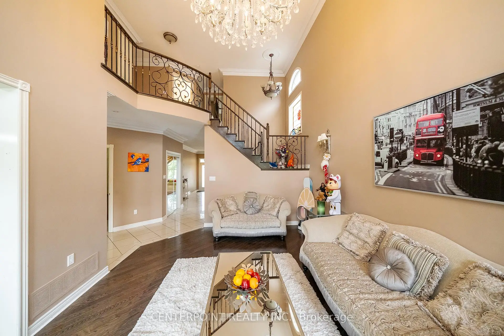
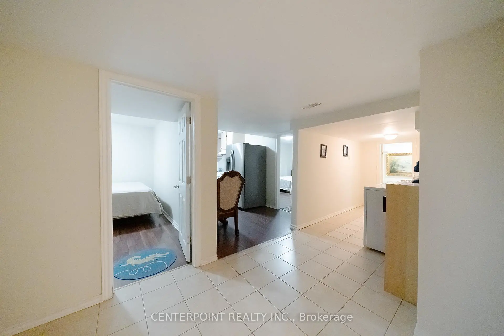
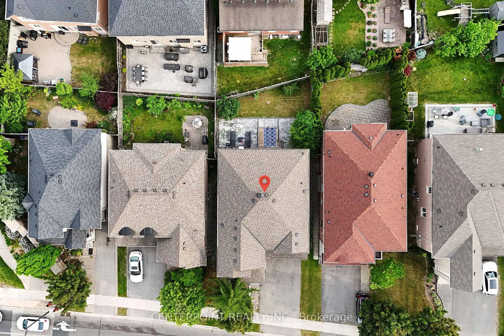
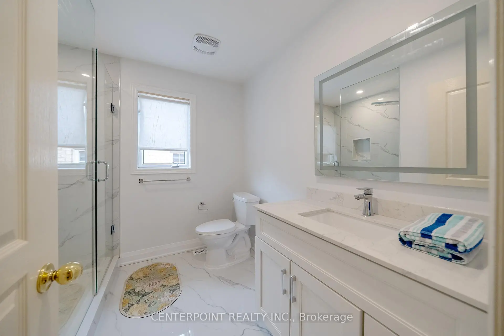
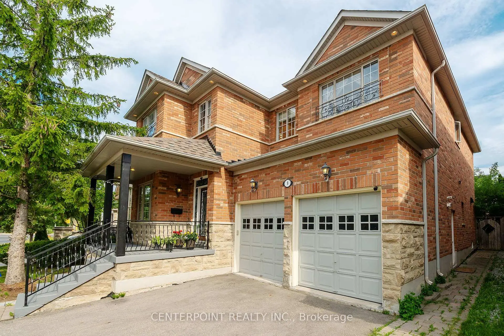
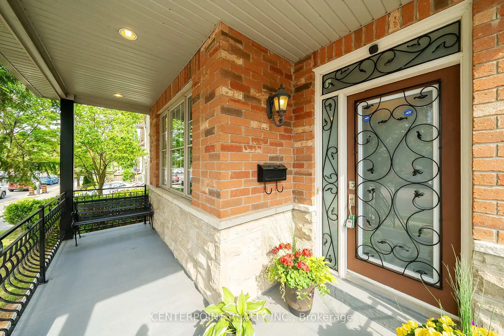
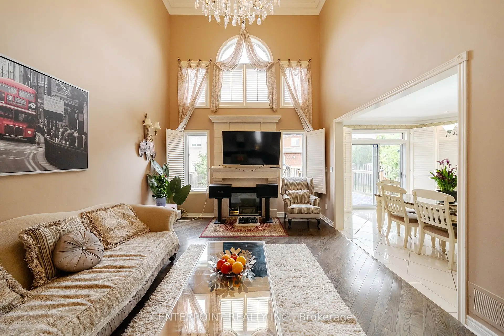
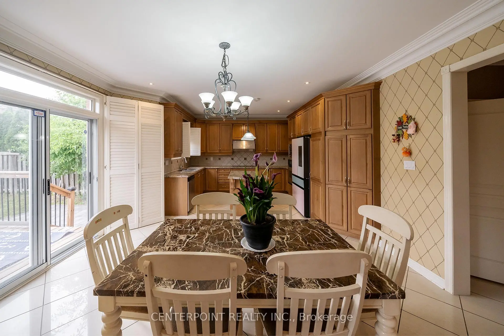
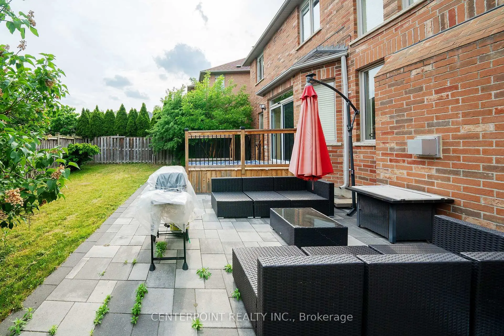
Welcome To Stunning 4-Bedroom Home In Desirable Thornhill Woods. This Beautiful South-Facing Home Features Soaring 18-Ft Cathedral Ceilings, A Crystal Chandelier, And An Abundance Of Natural Light Throughout. Separate Entrance To A Spacious 3-Bedroom Apartment. The Main Level Offers Elegant Marble Flooring, Hardwood In The Family Room, and California Shutters. Recent Updates Include Newer Backyard Interlocking And Deck, Renovated Bathroom, Furnace (2022), And Tankless Water Heater (2022). Prestigious Thornhill Woods Public and Stephen Lewis SS School Zone.
Features
- Facing: South

- Bedrooms: 4

- Bathrooms: 5

- Garages: 2

- Kitchens: 1

Details
- Lot size: 45.16 x 103.83 Feet

- Space: 2500-3000

- Tax: $ 7473.40

- N13782558

- Listing contracted with: CENTERPOINT REALTY INC.
| Room | Size(M) | Description | |
|---|---|---|---|
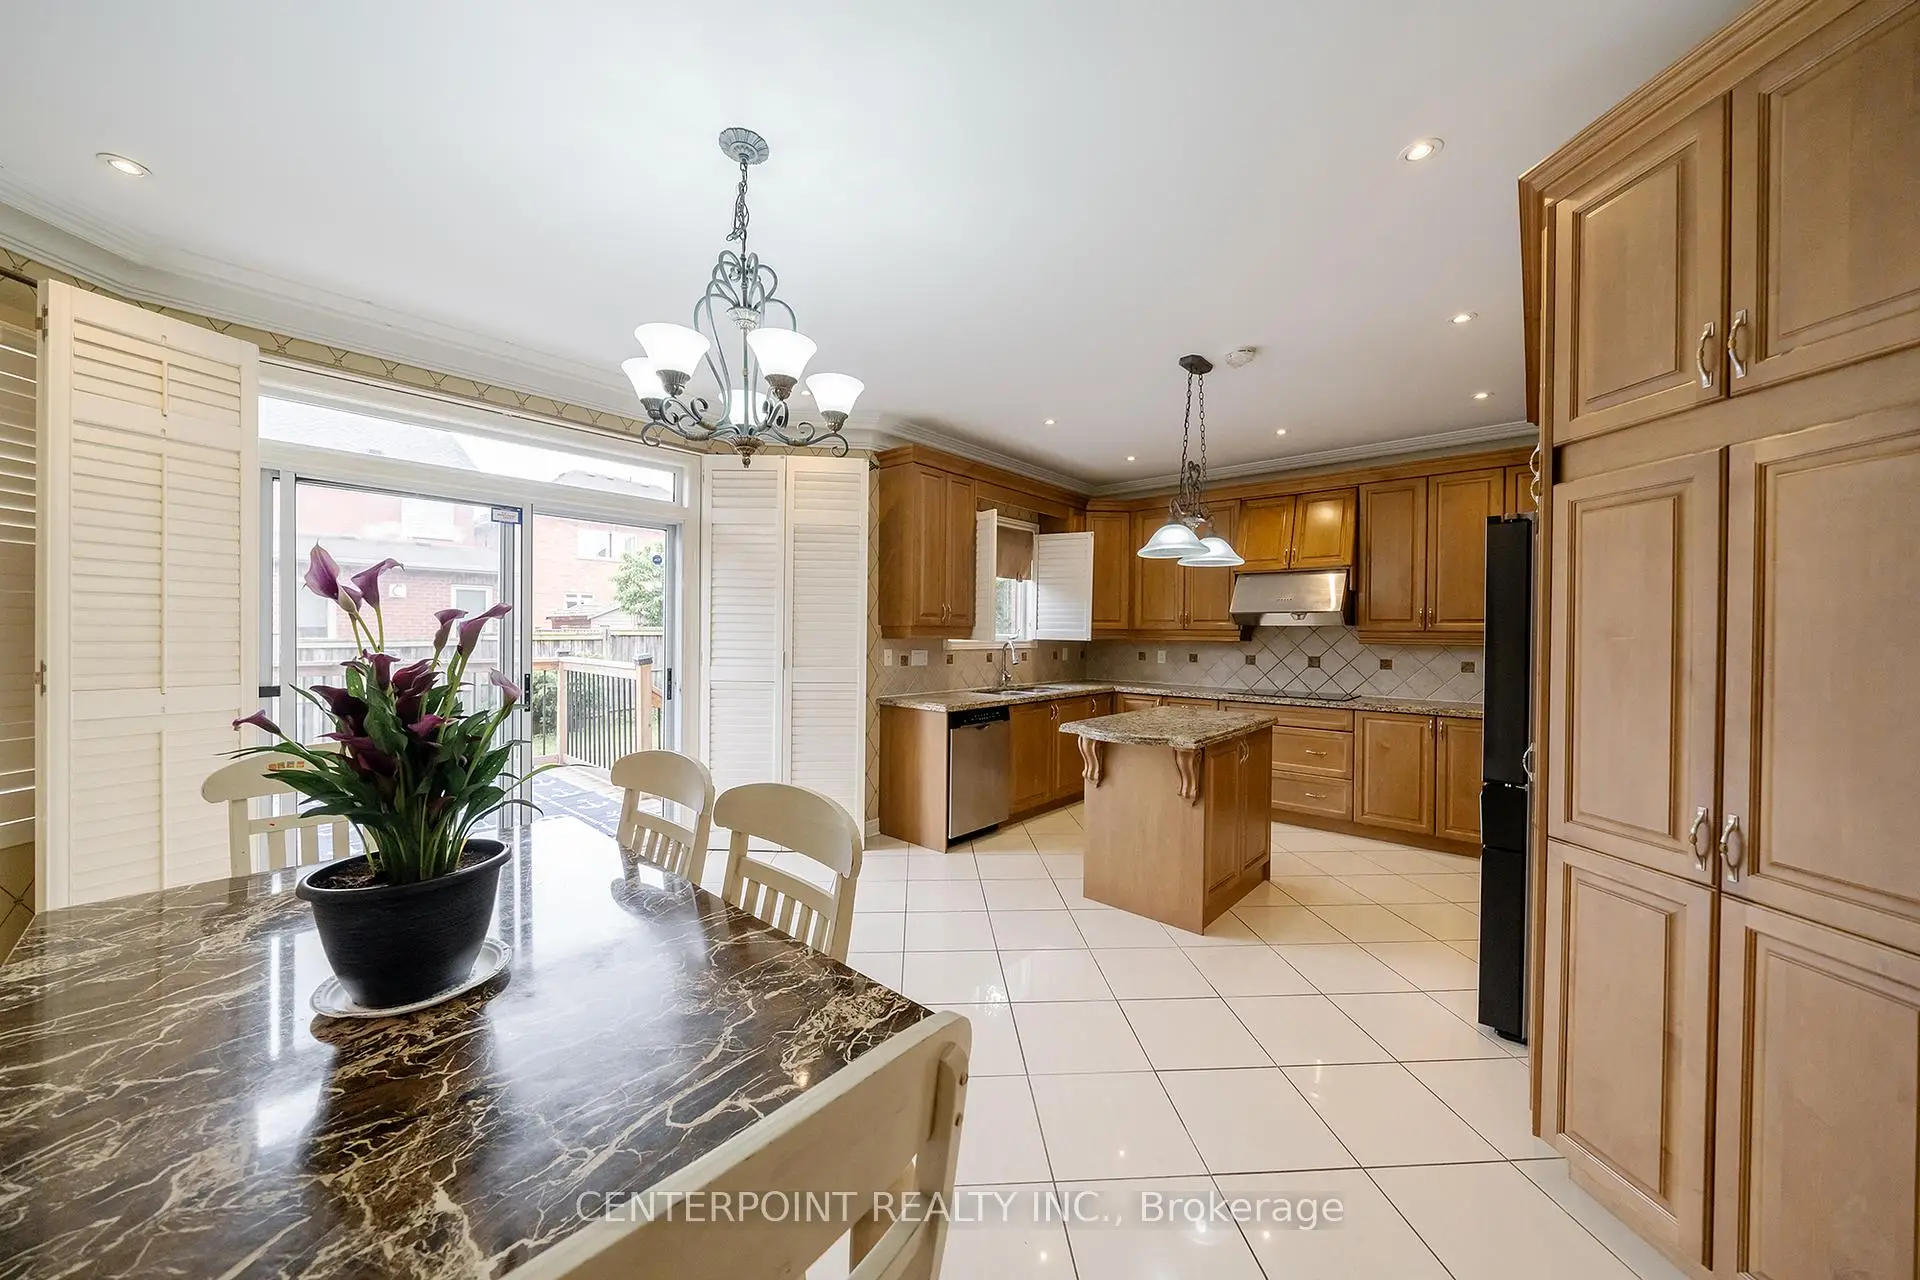
| Breakfast | 4.59x3.01 | Marble Floor, Crown Moulding, W/O To Yard |
|
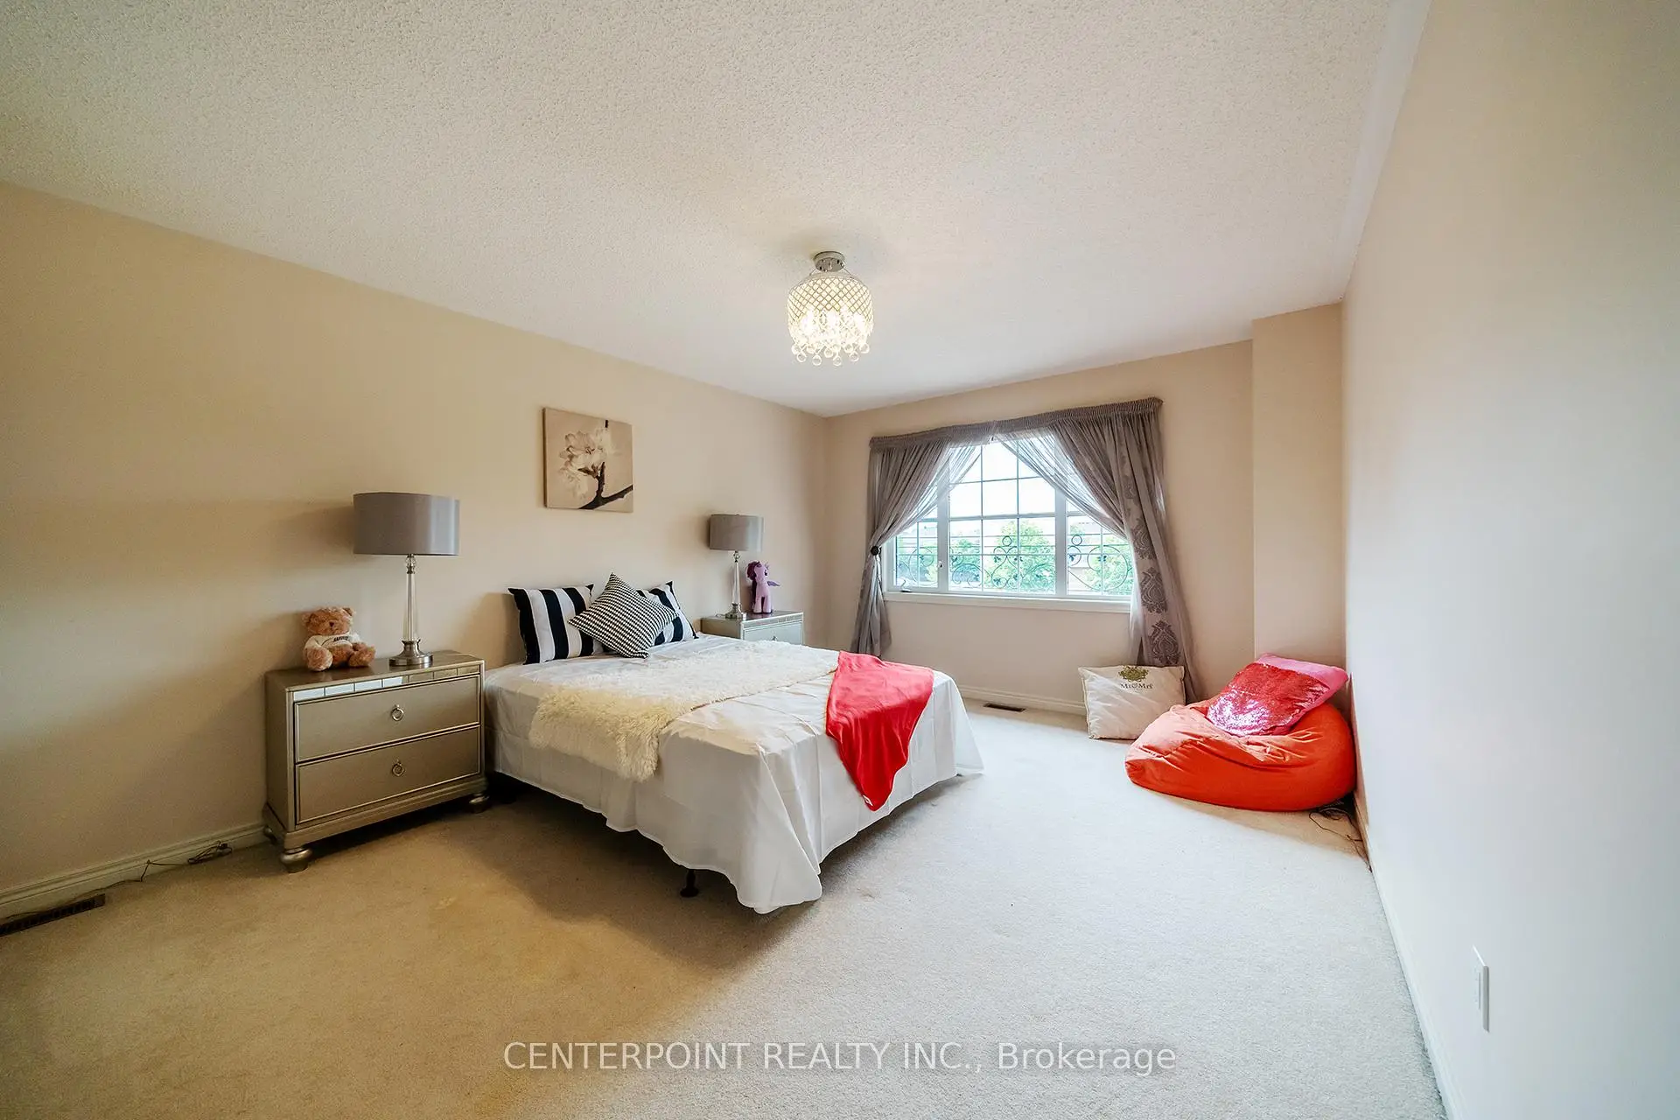
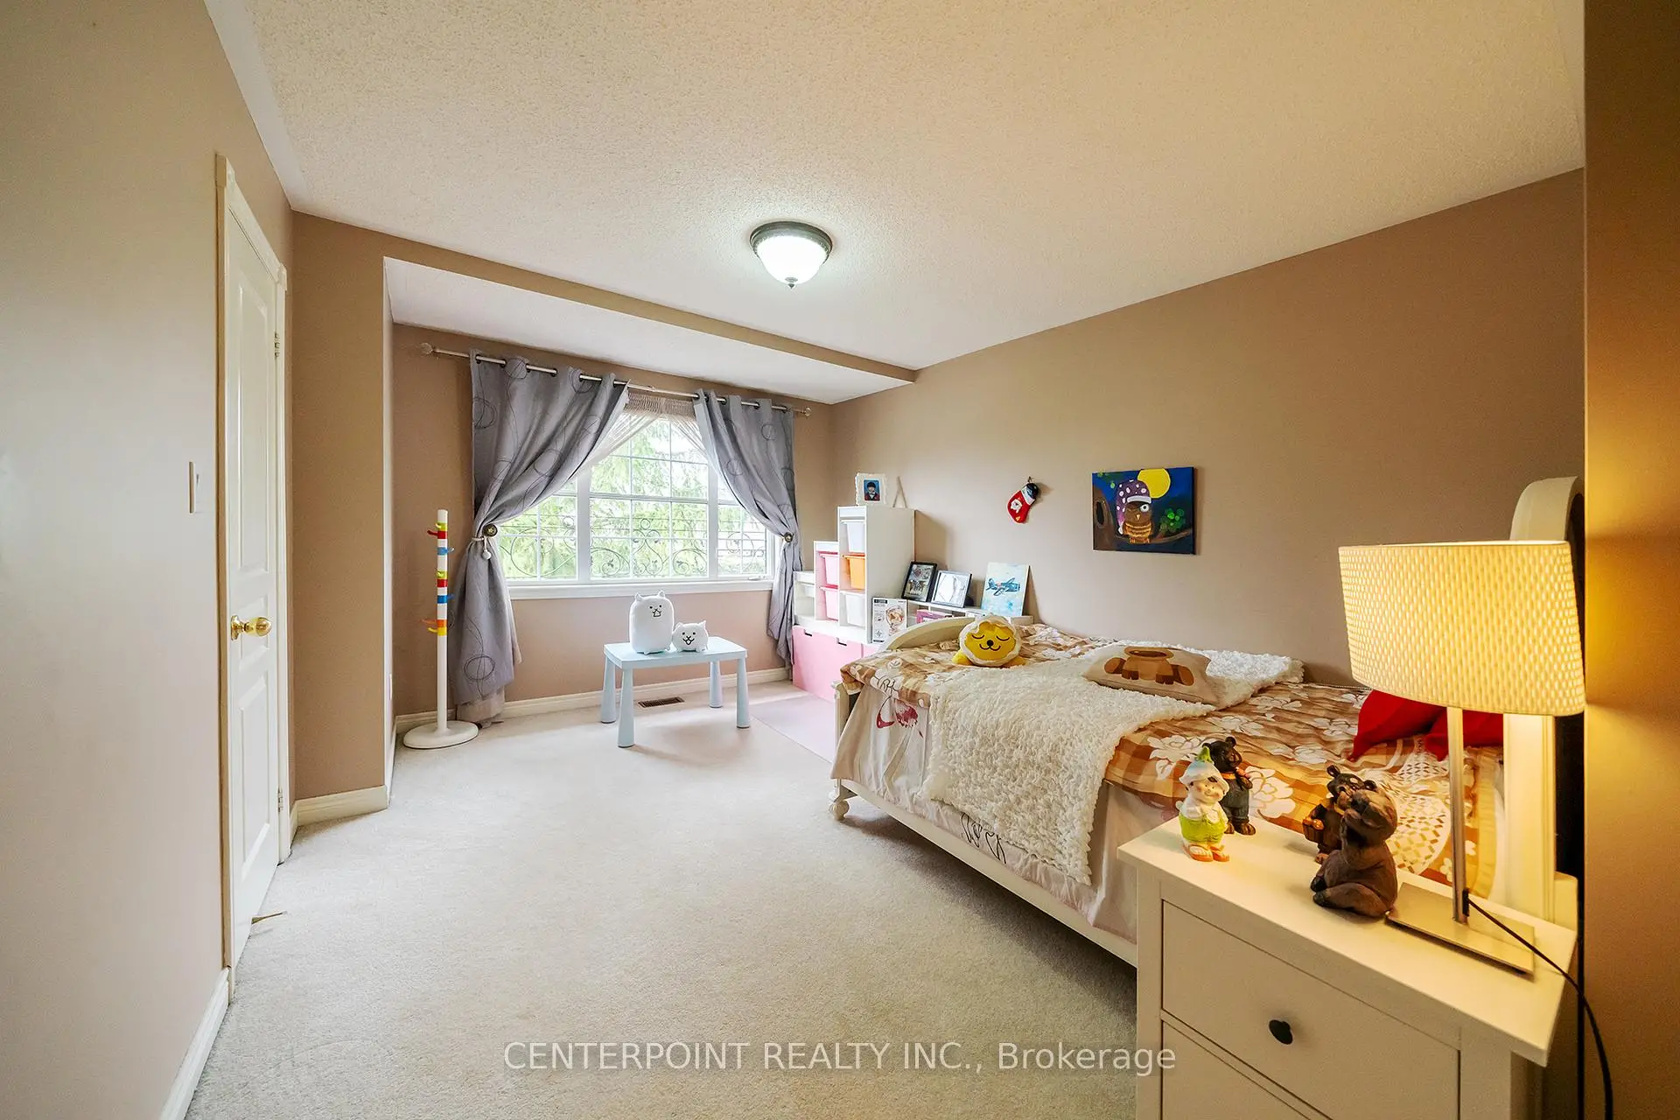
| 4th Br | 4.29x3.38 | Broadloom, Closet |
|
| Br | 4.11x3.87 | Broadloom |
|
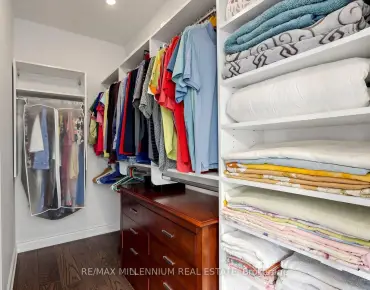
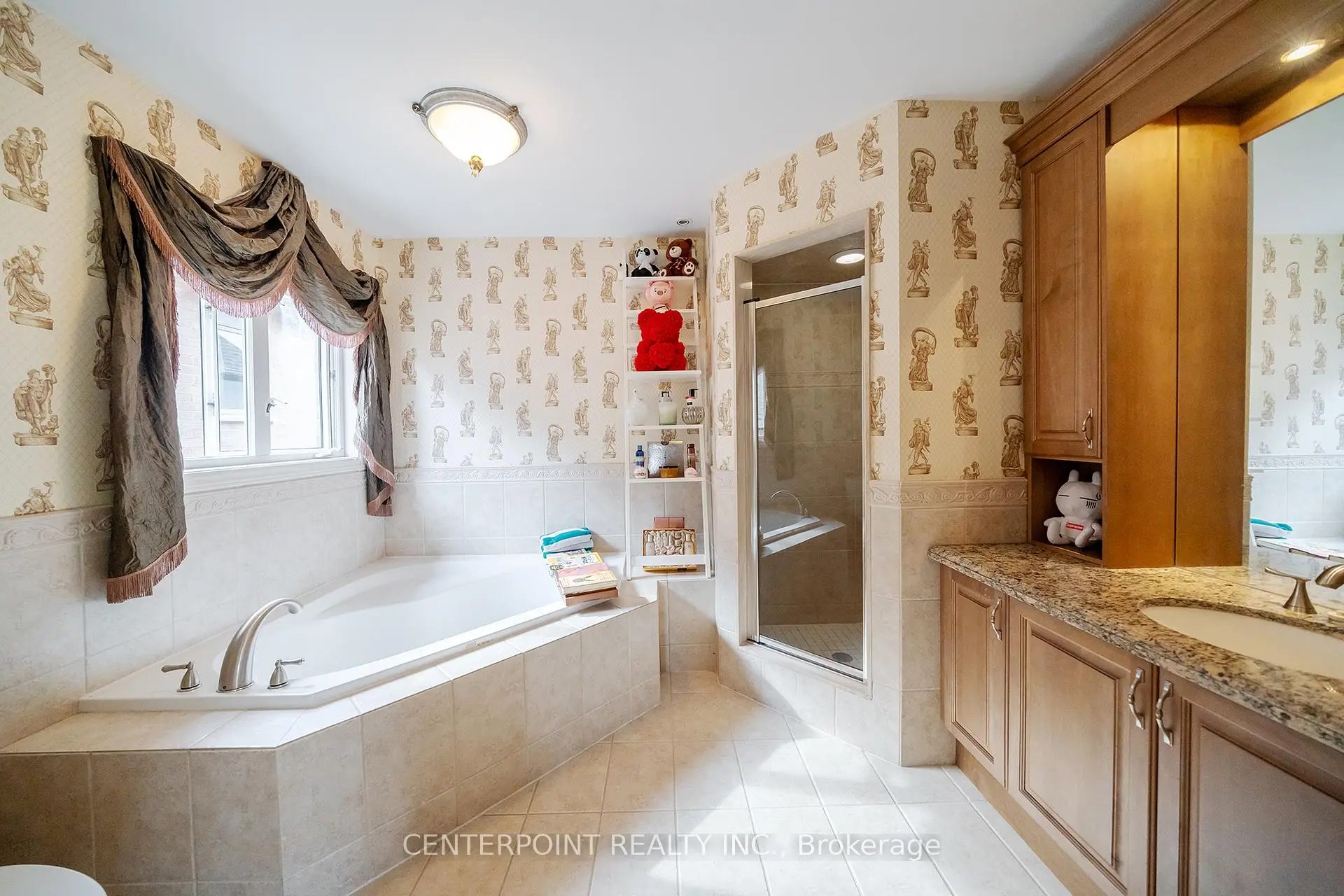
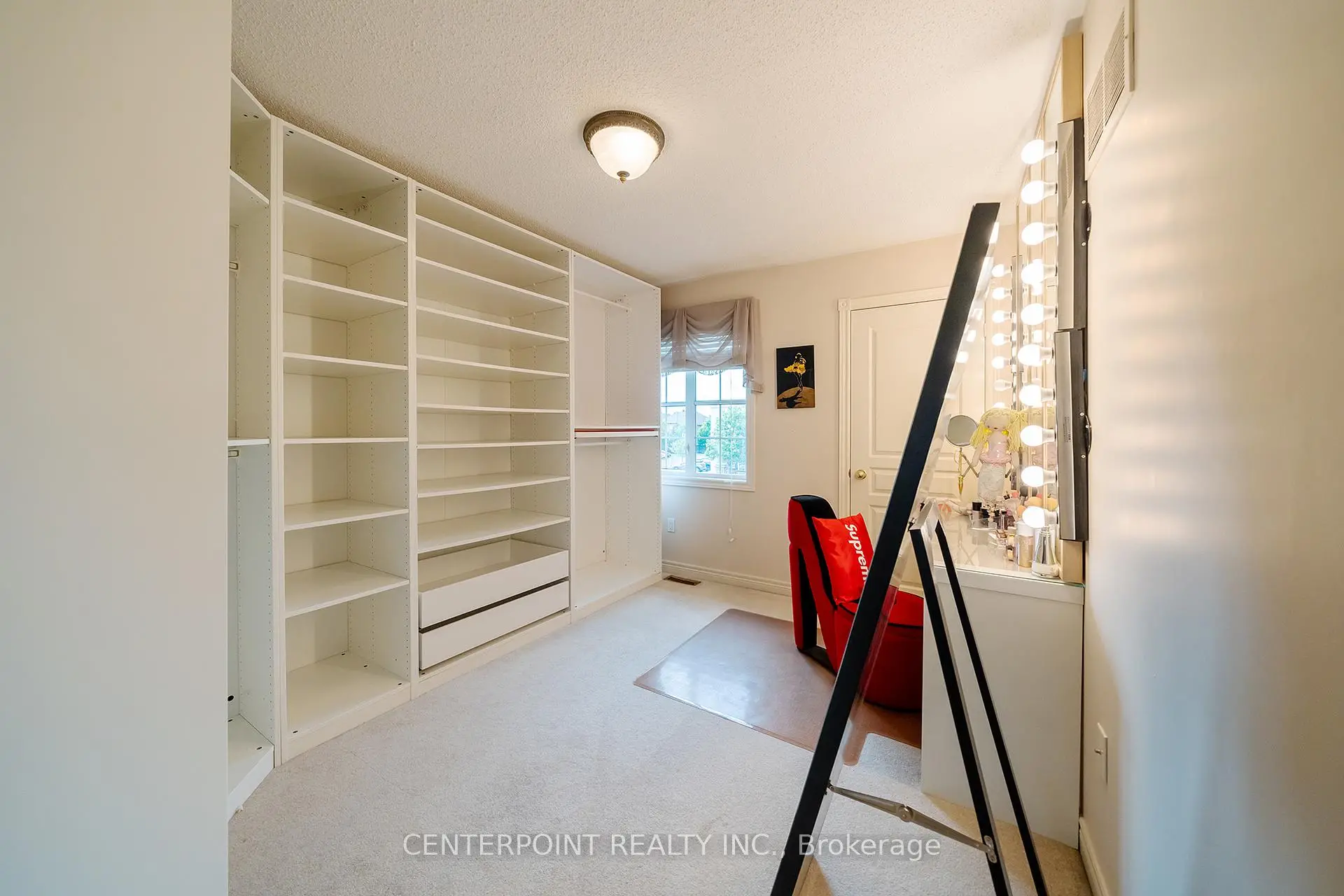
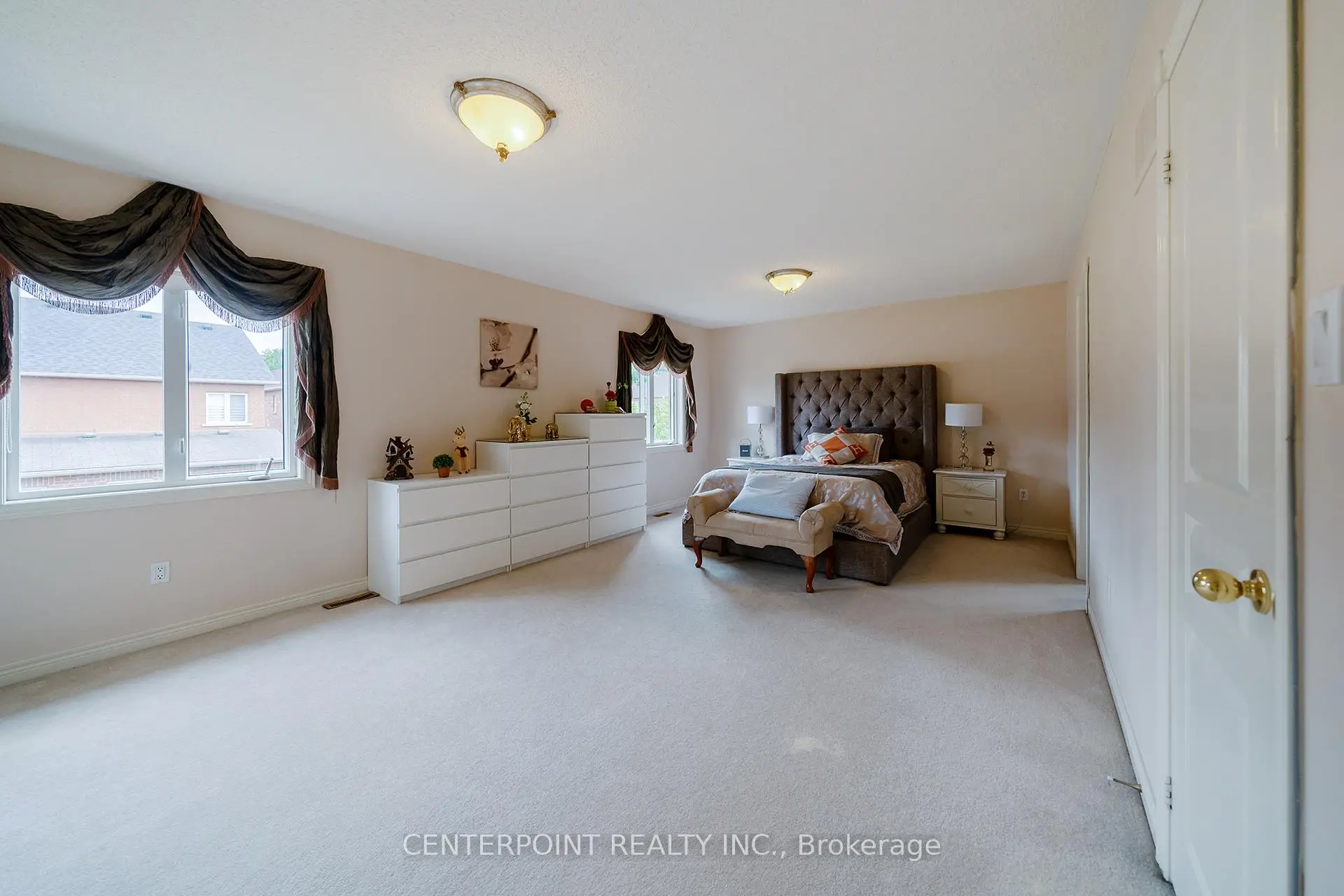
| Primary B | 6.58x3.99 | Broadloom, 5 Pc Ensuite, Walk-In Closet(s) |
|
| Family Rm | 3.90x3.11 | Hardwood Floor, Cathedral Ceiling(s), Crown Moulding |
|
| Br | 4.08x4.08 | Broadloom |
|
| 3rd Br | 3.68x3.07 | Broadloom, Closet |
|
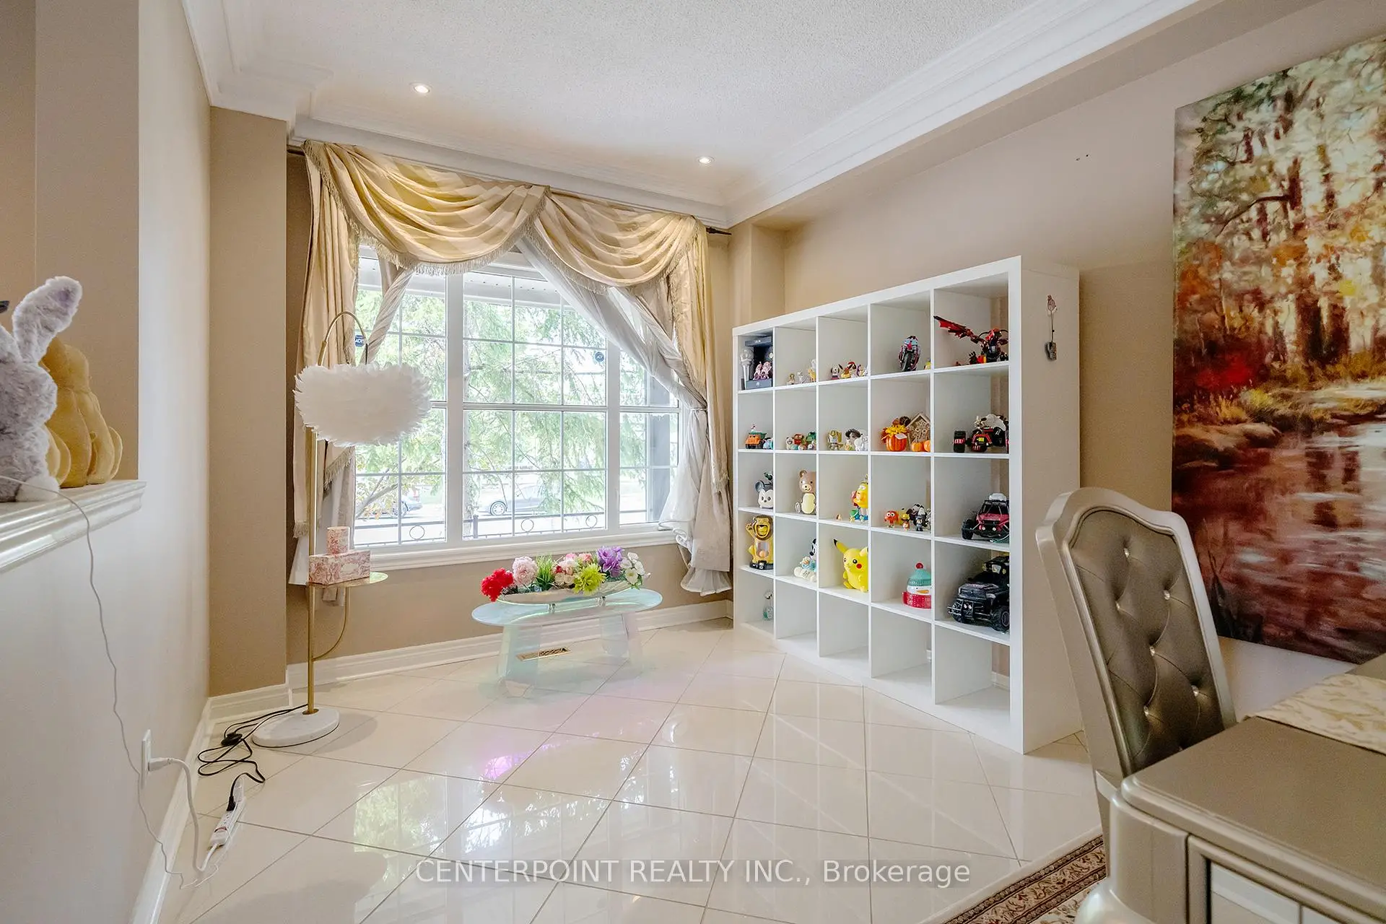
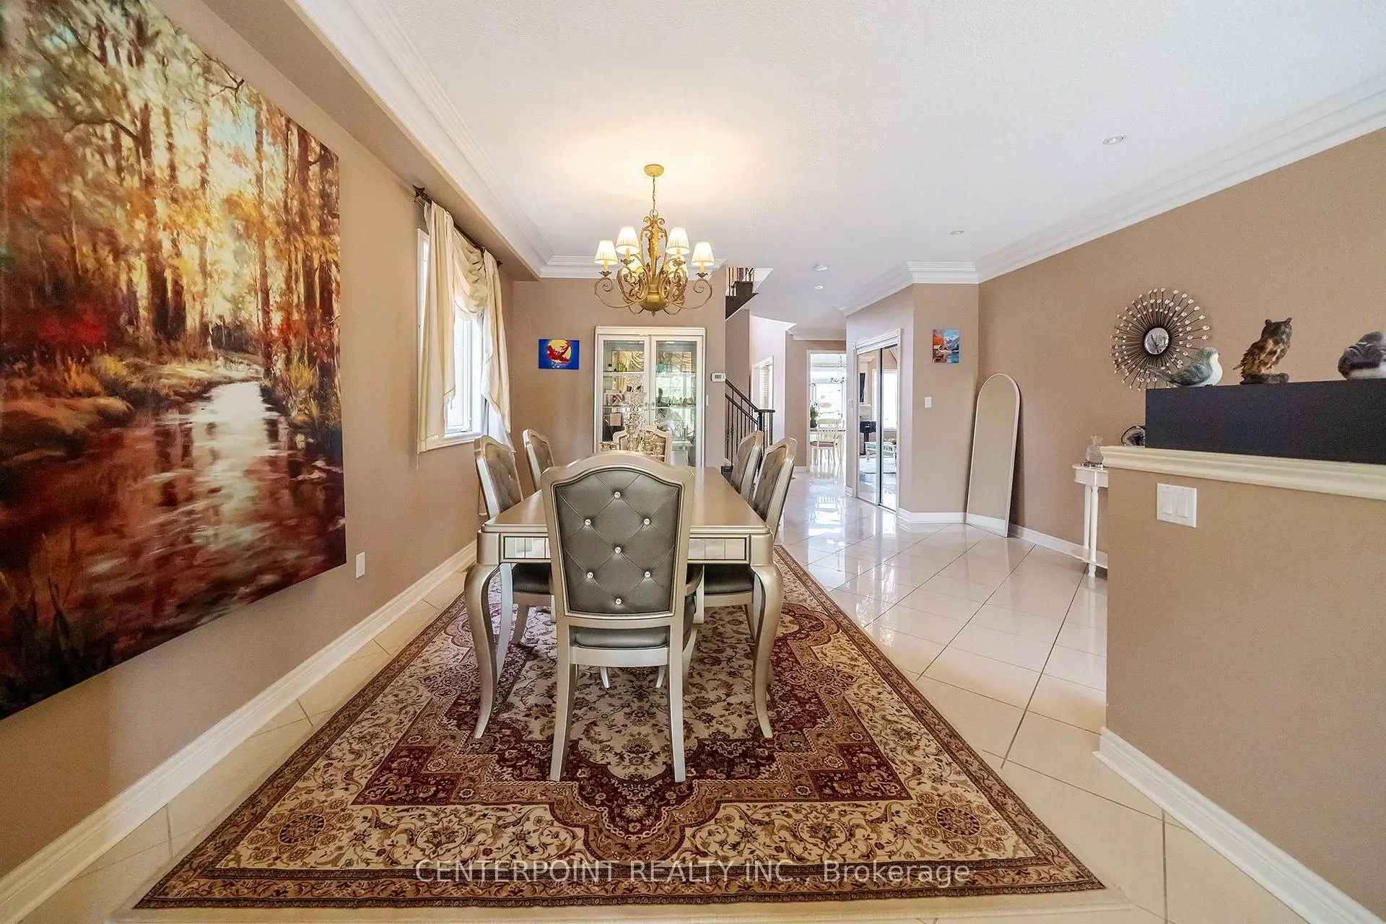
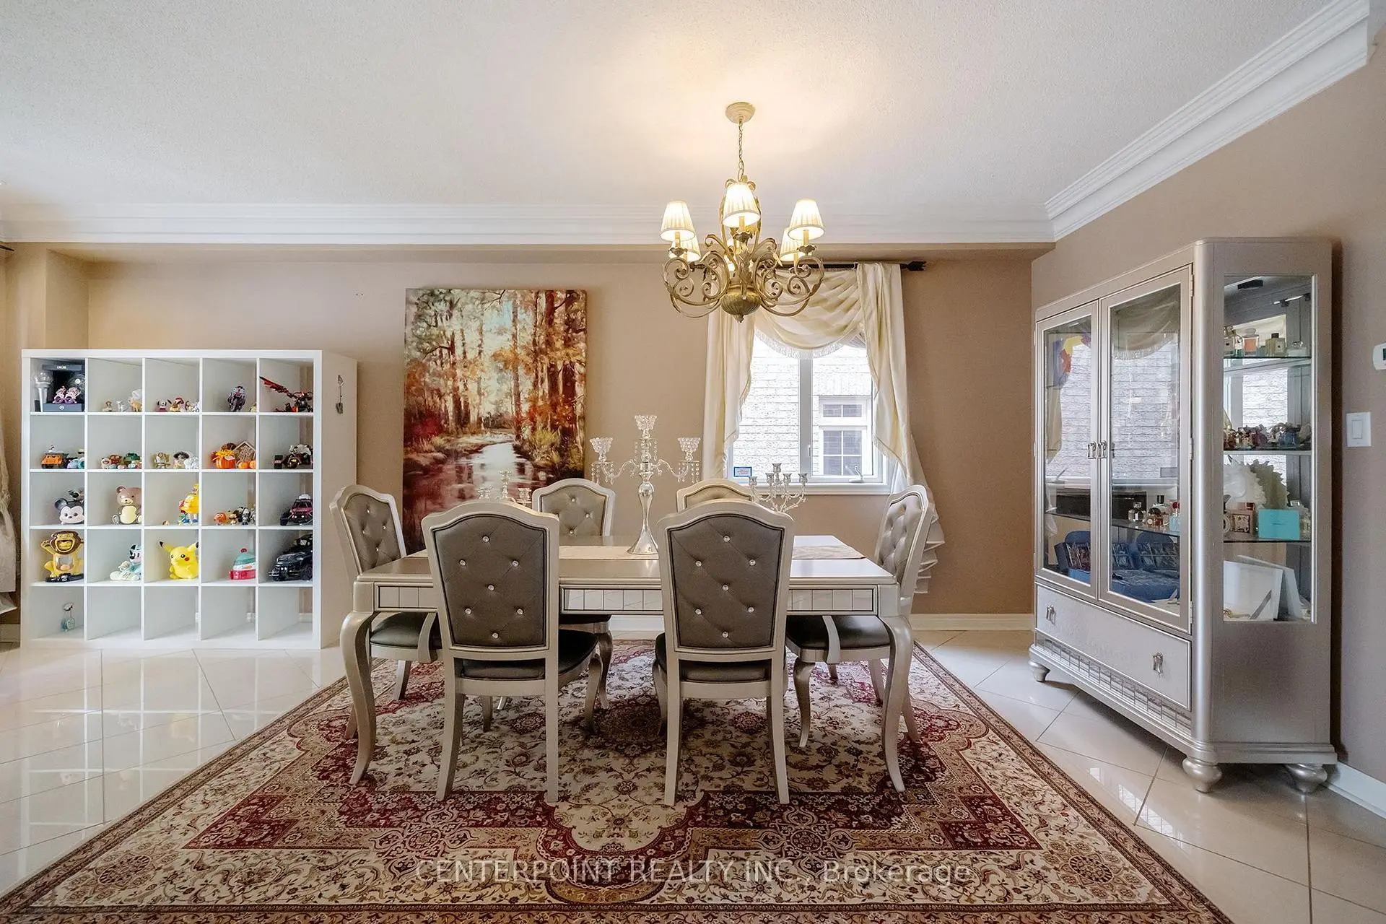
| Dining Rm | 6.89x4.99 | Marble Floor, Pot Lights, Crown Moulding |
|
| Living Rm | 6.89x3.11 | Marble Floor, Pot Lights, Crown Moulding |
|
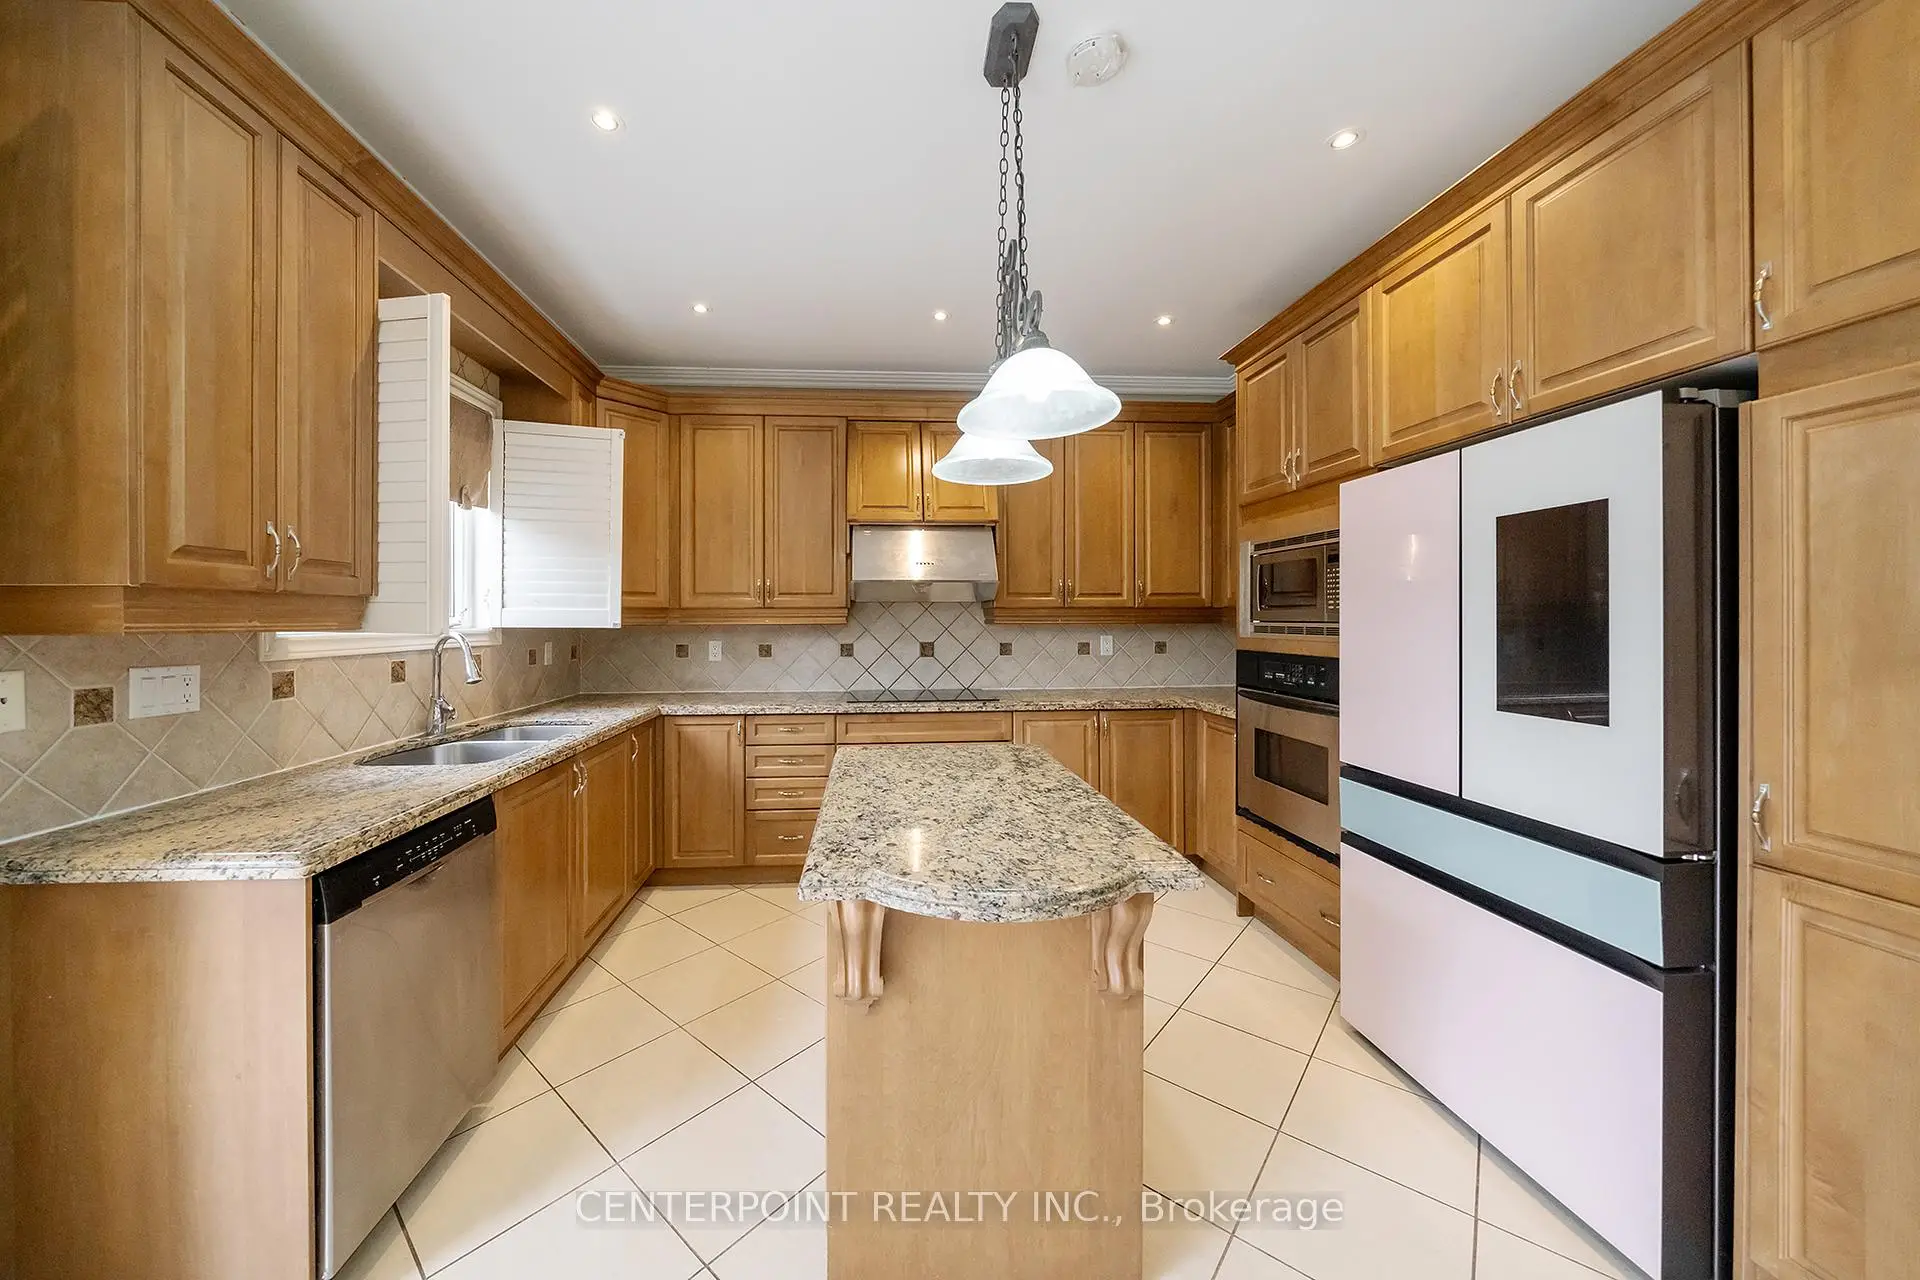
| Kitchen | 3.68x3.99 | Marble Floor, Granite Counters, Breakfast Bar |
|
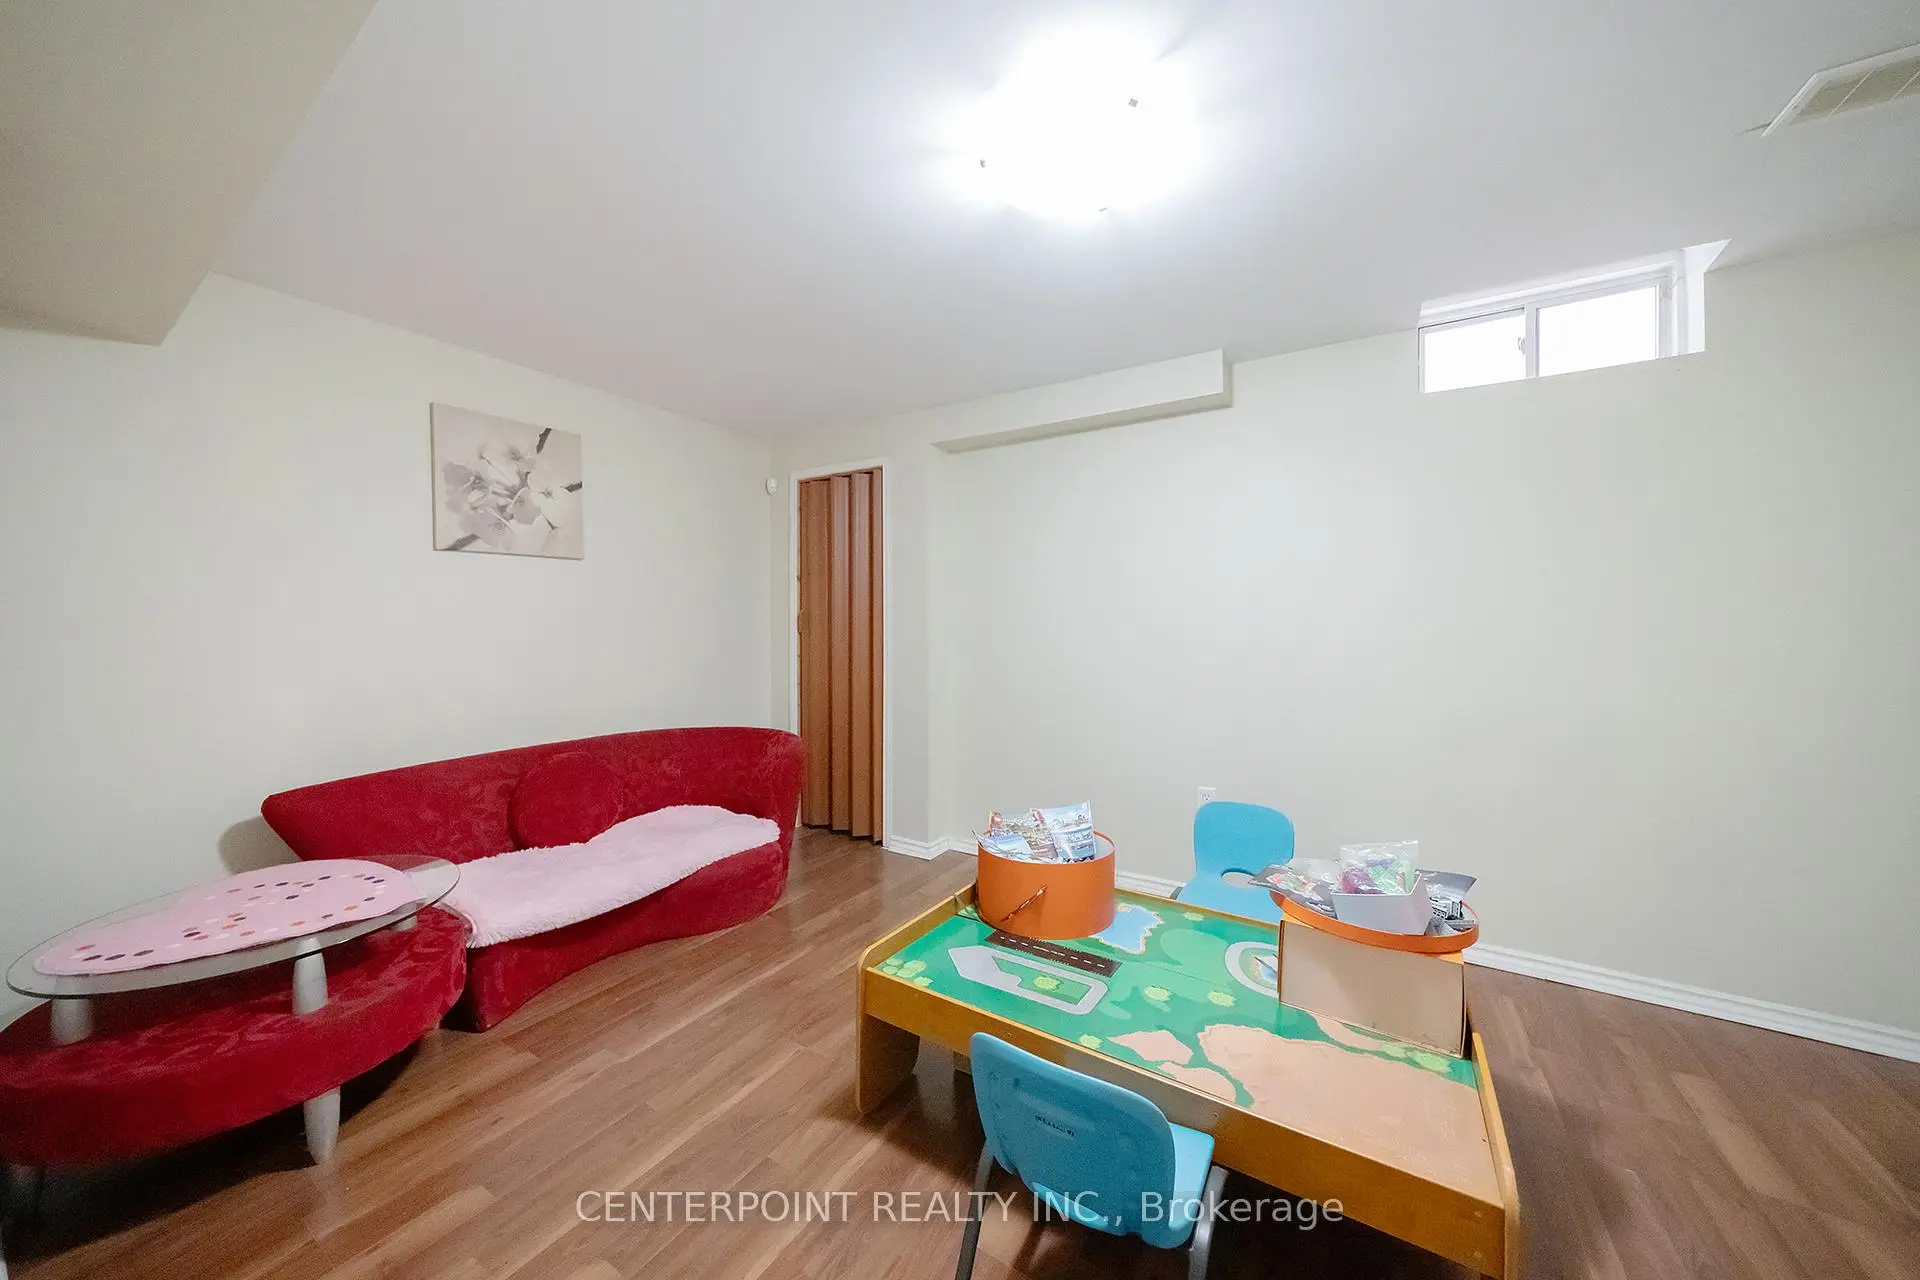
| Kitchen | 4.57x2.44 | Laminate, Breakfast Area |
|
| 2nd Br | 4.27x3.68 | Broadloom, Closet |
| Bathroom | Pieces | Level | |
|---|---|---|---|
| 1xBath | 5 pcs | Second |
|
| 1xBath | 4 pcs | Second |
|
| 1xBath | 2 pcs | Main |
|
| 1xBath | 2 pcs | Basement |
|
| 1xBath | 3 pcs | Basement |
Property Summary
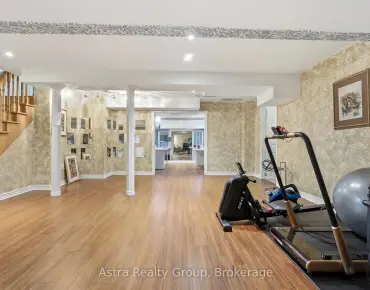
Located close to the intersection of Bathurst and Hwy 7, 9 Summeridge Dr is a 4+3 bedrooms 5 washrooms Detached. The unit has a Double Built-In Parking Spaces. The property has many nice features including In-Law Capability. Breakfast Room, Family Room Rm, Dinning Room Rm, Living Room Rm and Kitchen are on the Main floor; Bedroom, Br and Kitchen are on the Lower floor.Home Market Analysis
For Sale
For Lease
Comparable home values have decreased 5.8% compared with the same period last year.
Rent levels have increased 8.7% compared with the same period last year.
How This Home Compares
School Information
Elementary Schools
-
Home schoolRank: 516 out of 3022 (Score: 7.6)Distance to school: 0.9 km (~15 min walk)
-
French Immersion school
Distance to school: 2.1 km (~6 min drive) -
Rank: 1934 out of 3022 (Score: 5.5)Distance to school: 3.3 km (~10 min drive)
-
Rank: 1101 out of 3022 (Score: 6.7)Distance to school: 3.7 km (~11 min drive)
-
Catholic Gifted program school
Rank: 1 out of 3022 (Score: 10.0)Distance to school: 2.3 km (~7 min drive) Secondary Schools
-
Home schoolRank: 67/746 (Score: 8.2) 5 year average: 55/746 (Score: 8.0)Distance to school: 1.6 km (~29 min walk)
-
French Immersion school
Rank: 52/746 (Score: 8.4) 5 year average: 76/746 (Score: 7.8)Distance to school: 4.2 km (~13 min drive) -
Arts program school
Rank: 100/746 (Score: 7.9) 5 year average: 60/746 (Score: 7.9)Distance to school: 1.8 km (~33 min walk) -
Rank: 67/746 (Score: 8.2) 5 year average: 109/746 (Score: 7.5)Distance to school: 4.1 km (~12 min drive)
-
Catholic Home school
Rank: 141/746 (Score: 7.5) 5 year average: 169/746 (Score: 7.1)Distance to school: 3.4 km (~10 min drive) -
Rank: 112/746 (Score: 7.8) 5 year average: 87/746 (Score: 7.7)Distance to school: 5.8 km (~17 min drive)
-
Rank: 1/746 (Score: 10.0) 5 year average: 3/746 (Score: 9.2)Distance to school: 6.7 km (~20 min drive)


Location
Community Overview
9 Summeridge Dr is at South East Corner of Patterson Community. The Community of Patterson runs from Dufferin Street and Go Railway Barrier line on the west to Highway 7 in the south, Bathurst Street on the east, and Teston Road in the north. Patterson is an extensive community which incorporates several charming neighbourhoods, including Dufferin Hills, Thornberry Woods, Thornhill Woods, Upper Thornhill Estates and the valleys of Thornhill. Detached, Link, Semi-Detached, and Attached Townhomes disperse evenly across the Community.Patterson is a large community that can be split into four different smaller communities. In past 3 months, 64 Detached homes were sold at average of $1.6M. Chinese account for over 15% of the population in the Community. Patterson is in the middle of highways 404 and 400; it is not particularly convenient to drive by car to Toronto if a traveller wants to use the highway. North Thornhill Community Centre, located near Dufferin Street and Autumn Hill blvd, is a favourite destination for locals featuring a fitness centre, a gym, a swimming pool, and more. Rutherford Village Smart Centre is at the junction of Rutherford Road and Bathurst Street, the most convenient shopping vicinity in the Community. Many young families chose to live in Patterson because of its proximity to Toronto, close to a large shopping mall, within the boundary of some top schools and the exquisite nature surrounding the neighbourhood.