
Description
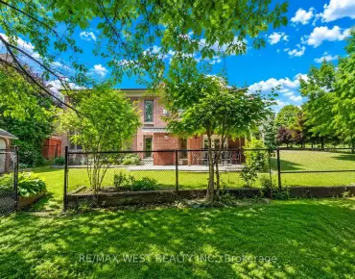
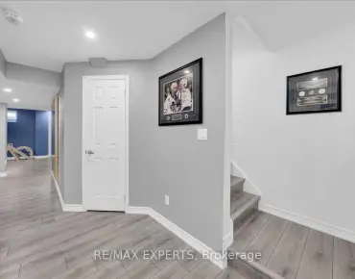
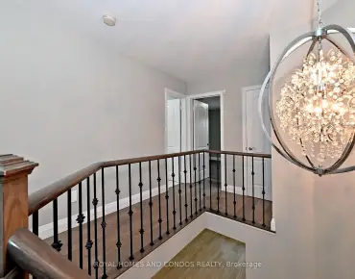
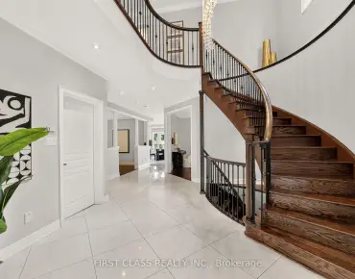
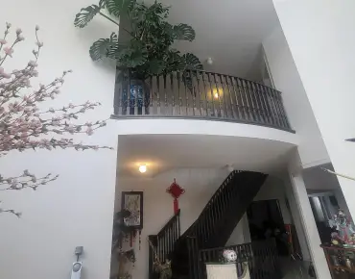
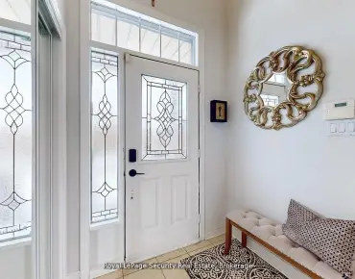
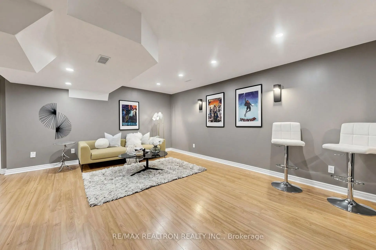
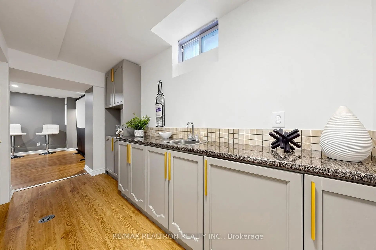
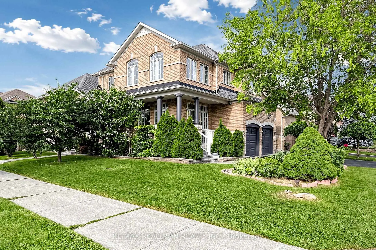
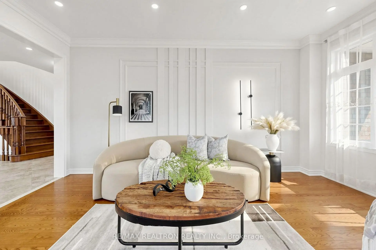
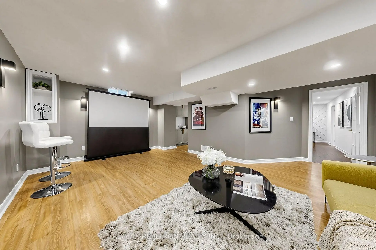
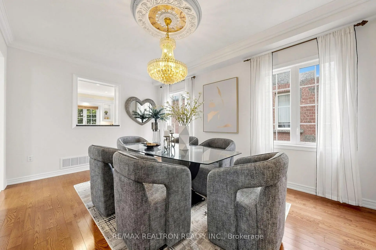
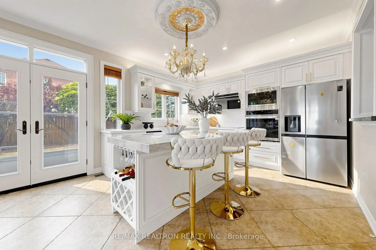
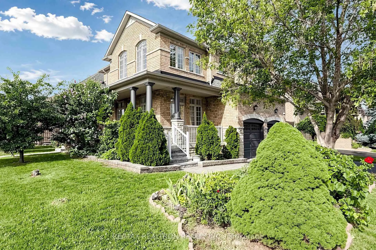
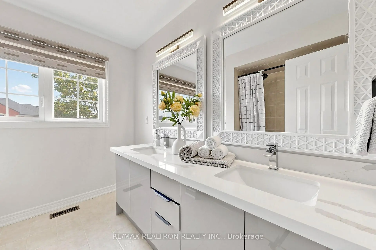
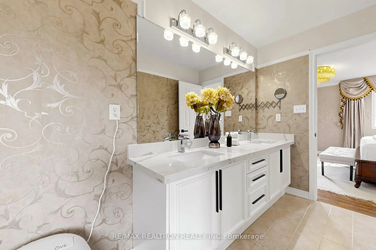
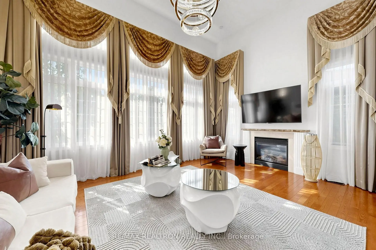
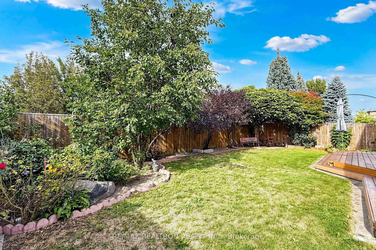
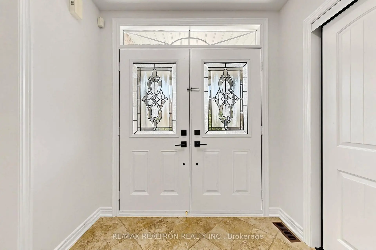
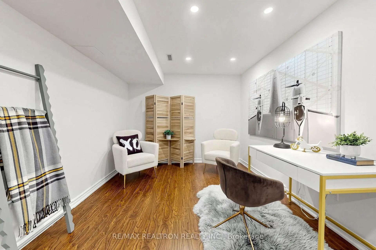
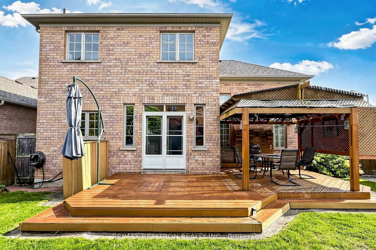
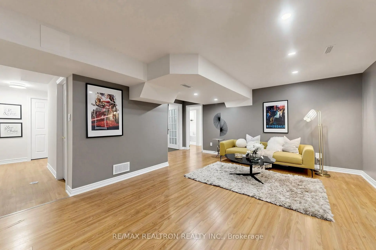
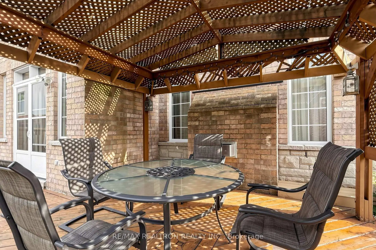
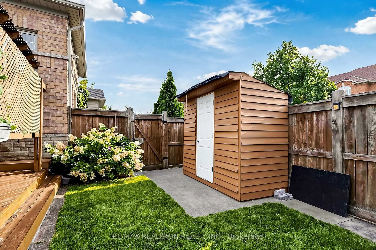
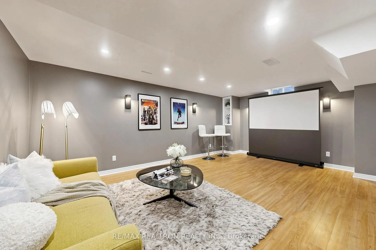
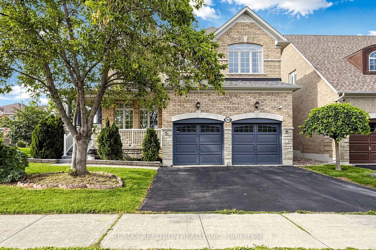
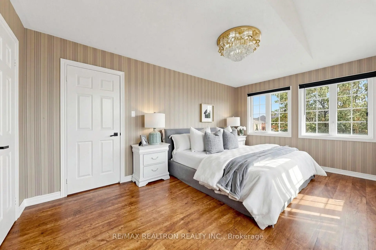
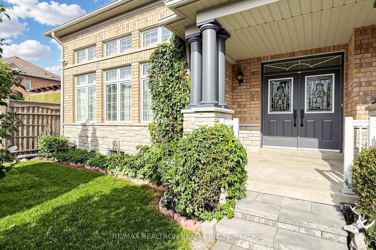
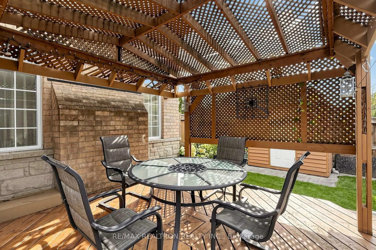
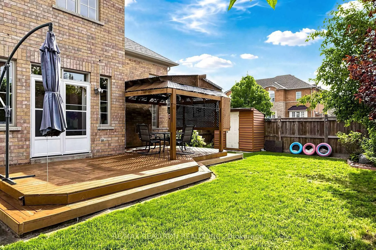
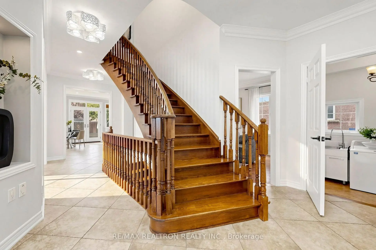
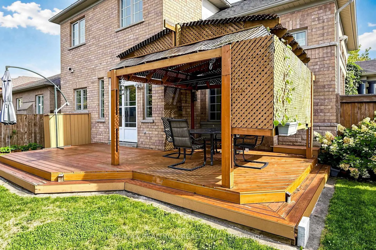
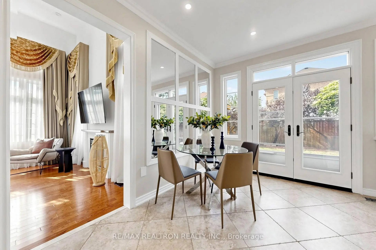
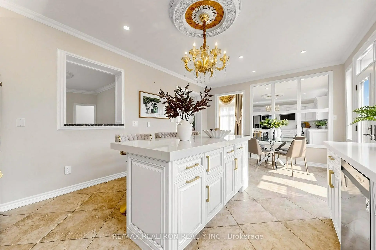
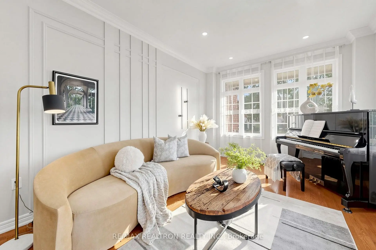
App 3000 Sqr Ft Spectacular Corner House Features Lavish Upgrades And Finishes And Is Ready To Move In! Custom Drapes All Around, A grand foyer with double doors and soaring 12-ft ceilings leads to elegant Family Room With Custom Designer Lighting and Chandelier, Newer Stainless Steel Appliances, Hardwood Floors, Large Back Yard, Three Full Washrooms And A Finished Basement With 2 Kitchens (And A Preparation For A Separate Entrance) Are Only Some Of The Features. Enjoy Rental Income With A Self Contained Basement Unit. Renovated To Perfection, $$$ Upgraded : 2025 Newer Kitchen and appliance , Newer Counter Top and Cabinet, 2026 Fresh Painting and Model Design, 2023 Furnace and Humidifier ,roof 2022, Beautiful Crystal Chandelier lit the Family room, Centre Island With Granite Counter Top At the Kitchen.Ideally located near parks, schools, transit, GO Station, highways, Cortellucci Vaughan Hospital, Carrville Community Centre, Eagle's Nest Golf Course, A rare opportunity offering space, style, and an unbeatable location.
Features
- Facing: North

- Bedrooms: 4

- Bathrooms: 5

- Garages: 2

- Kitchens: 1

Details
- Lot size: 51.59 x 110.04 Feet

- Space: 2500-3000

- Tax: $ 7642.00

- N13778308

- Listing contracted with: RE/MAX REALTRON REALTY INC.
| Room | Size(M) | Description | |
|---|---|---|---|
| Living Rm | 5.06x3.37 | Hardwood Floor, Pot Lights, Picture Window |
|
| Family Rm | 5.44x3.88 | Hardwood Floor, Pot Lights, Fireplace |
|
| Dining Rm | 4.83x3.48 | Hardwood Floor, Pot Lights, Large Window |
|
| Kitchen | 6.05x3.92 | Ceramic Floor, Centre Island, Marble Counter |
|
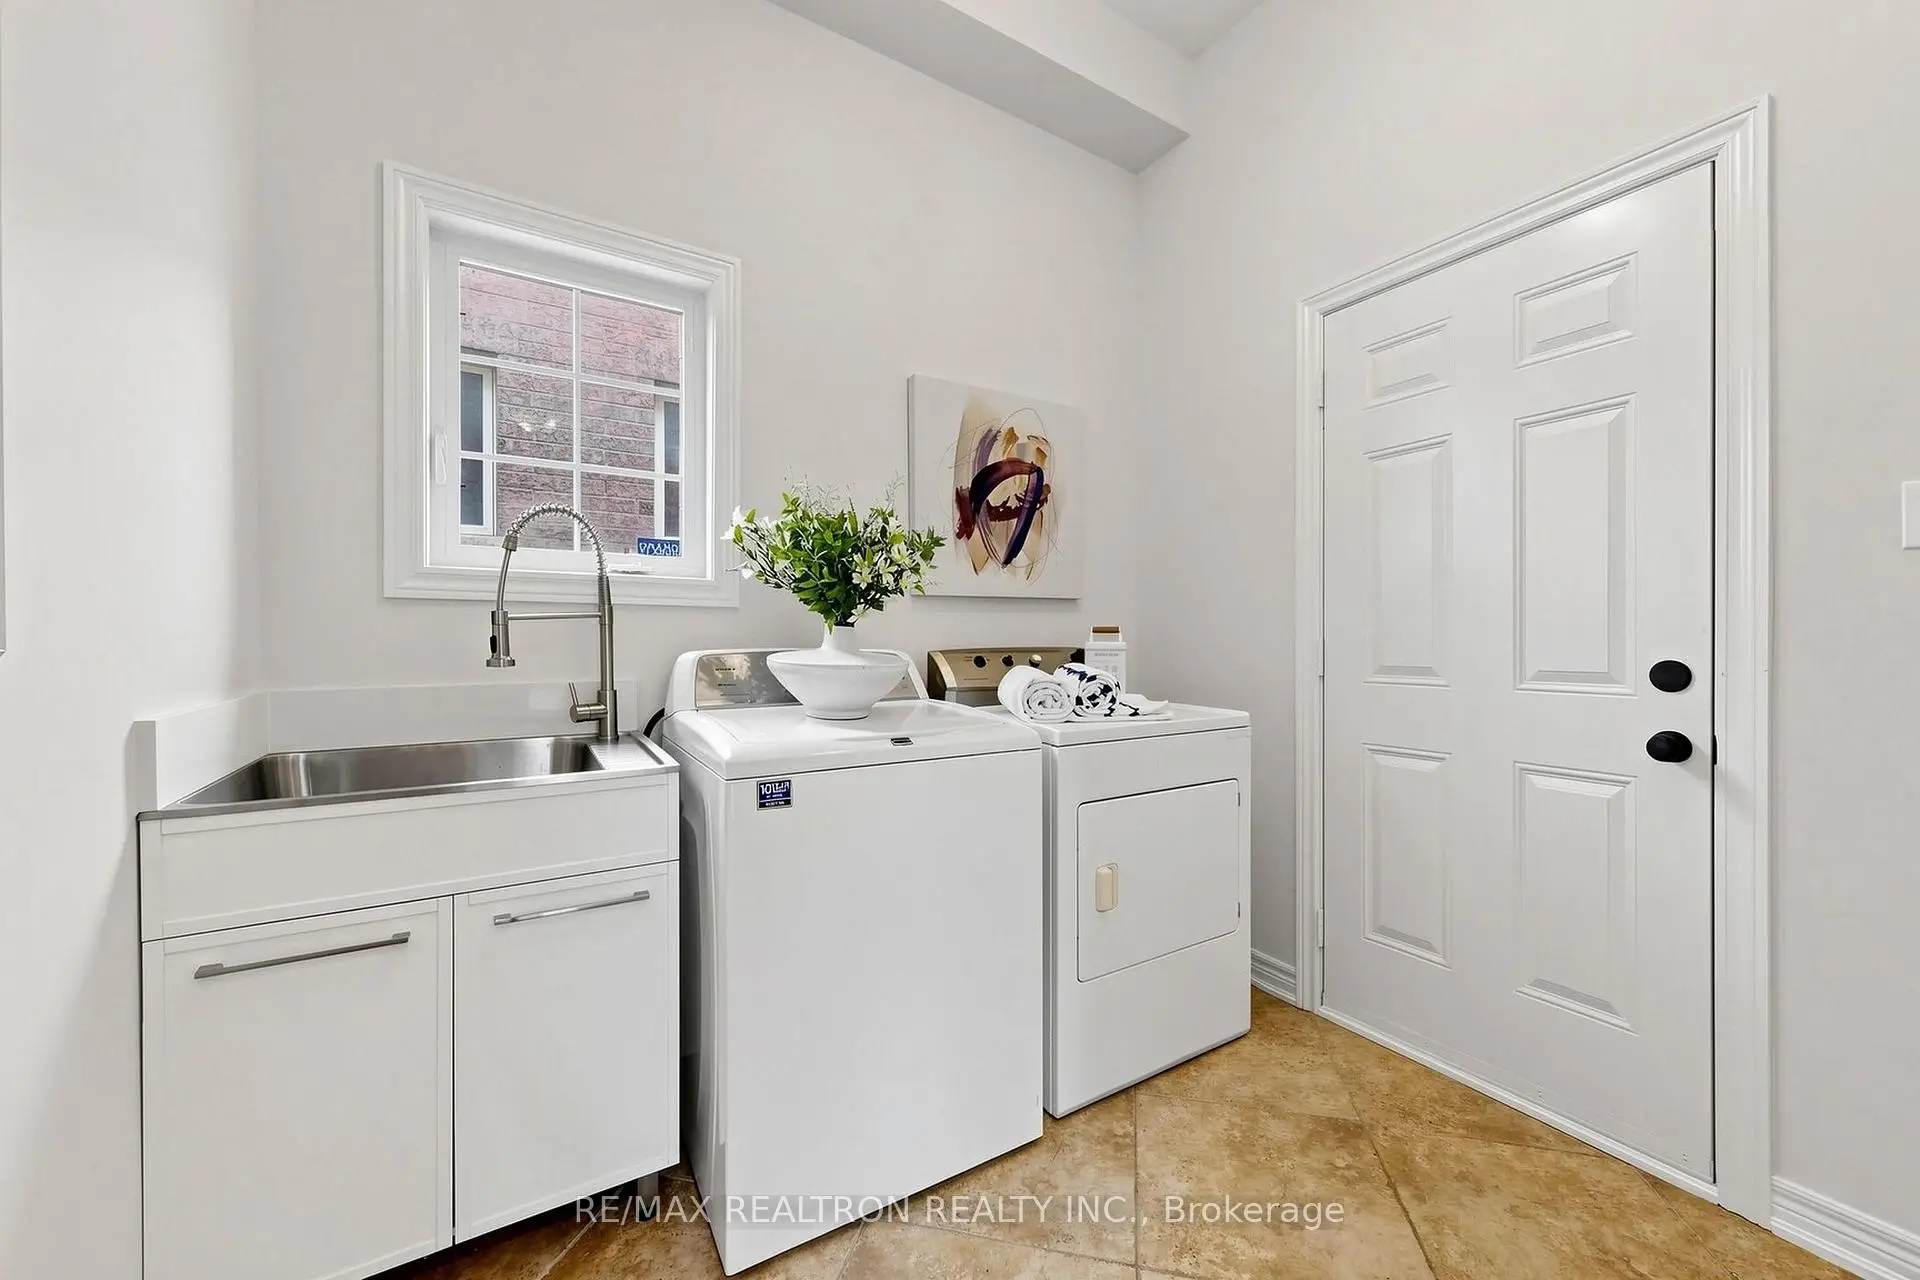
| Laundry | 2.59x2.44 | Ceramic Floor, W/O To Garage |
|
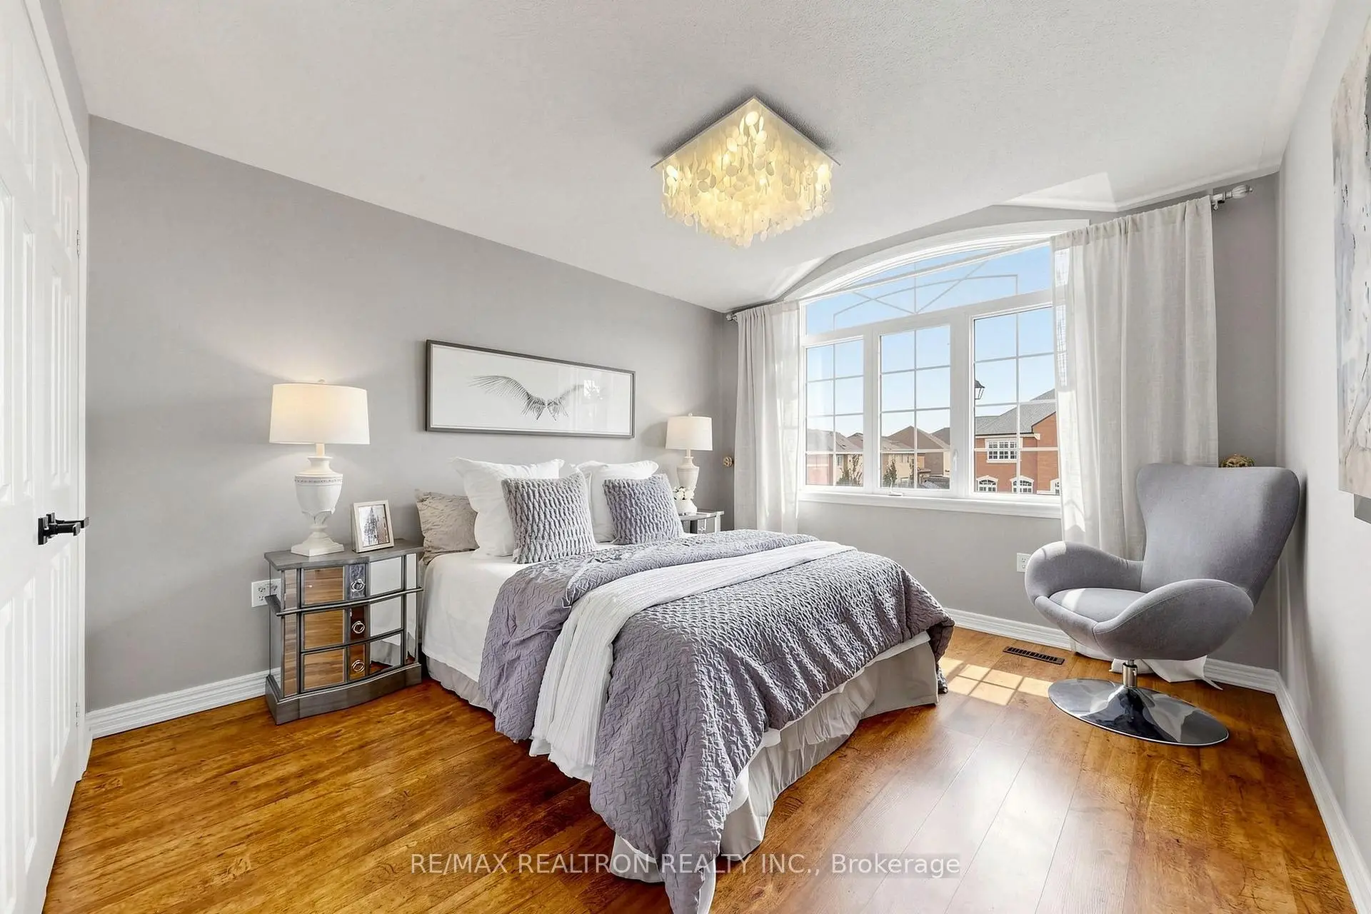
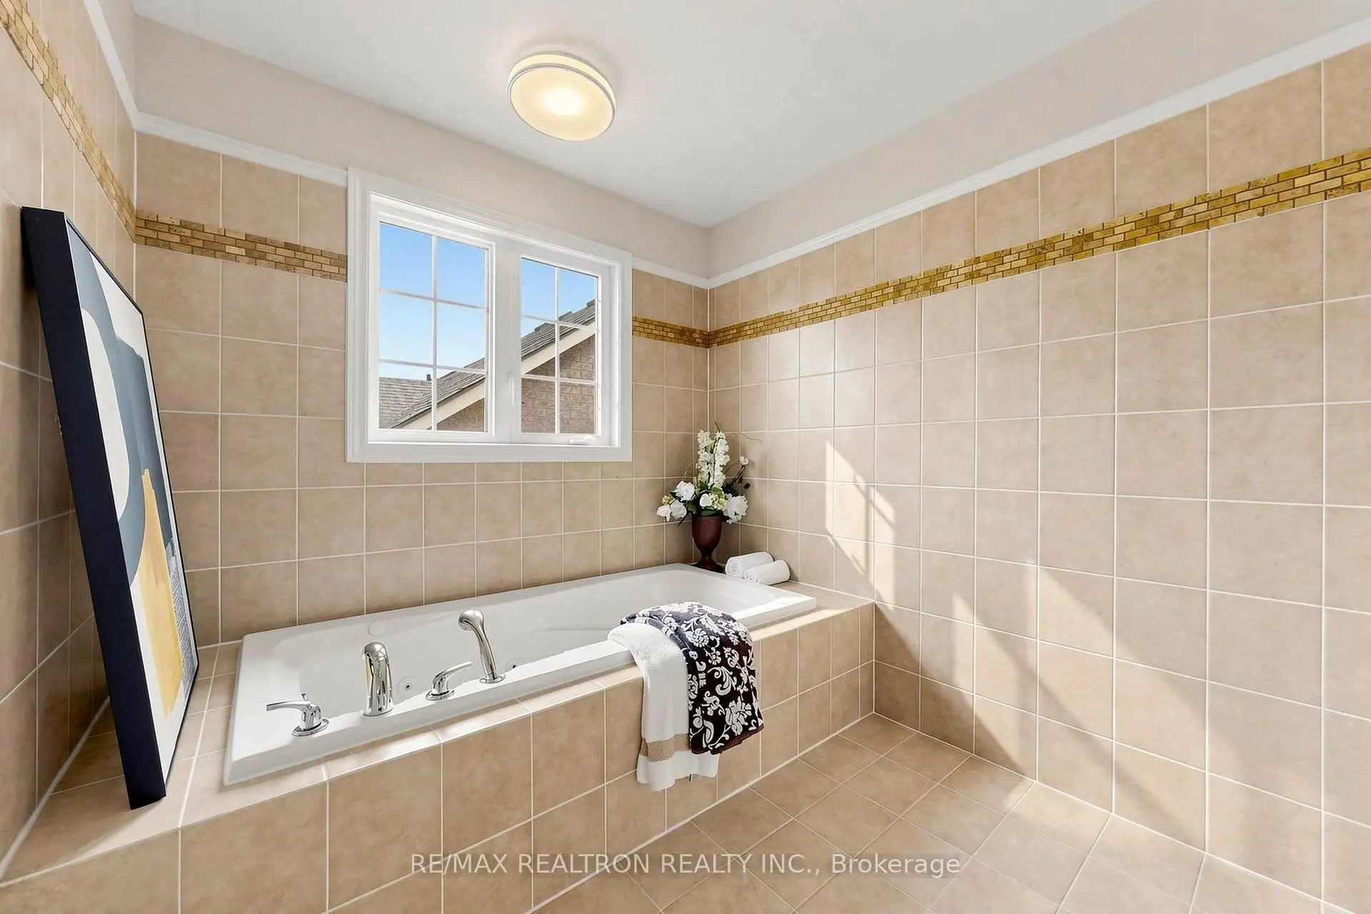
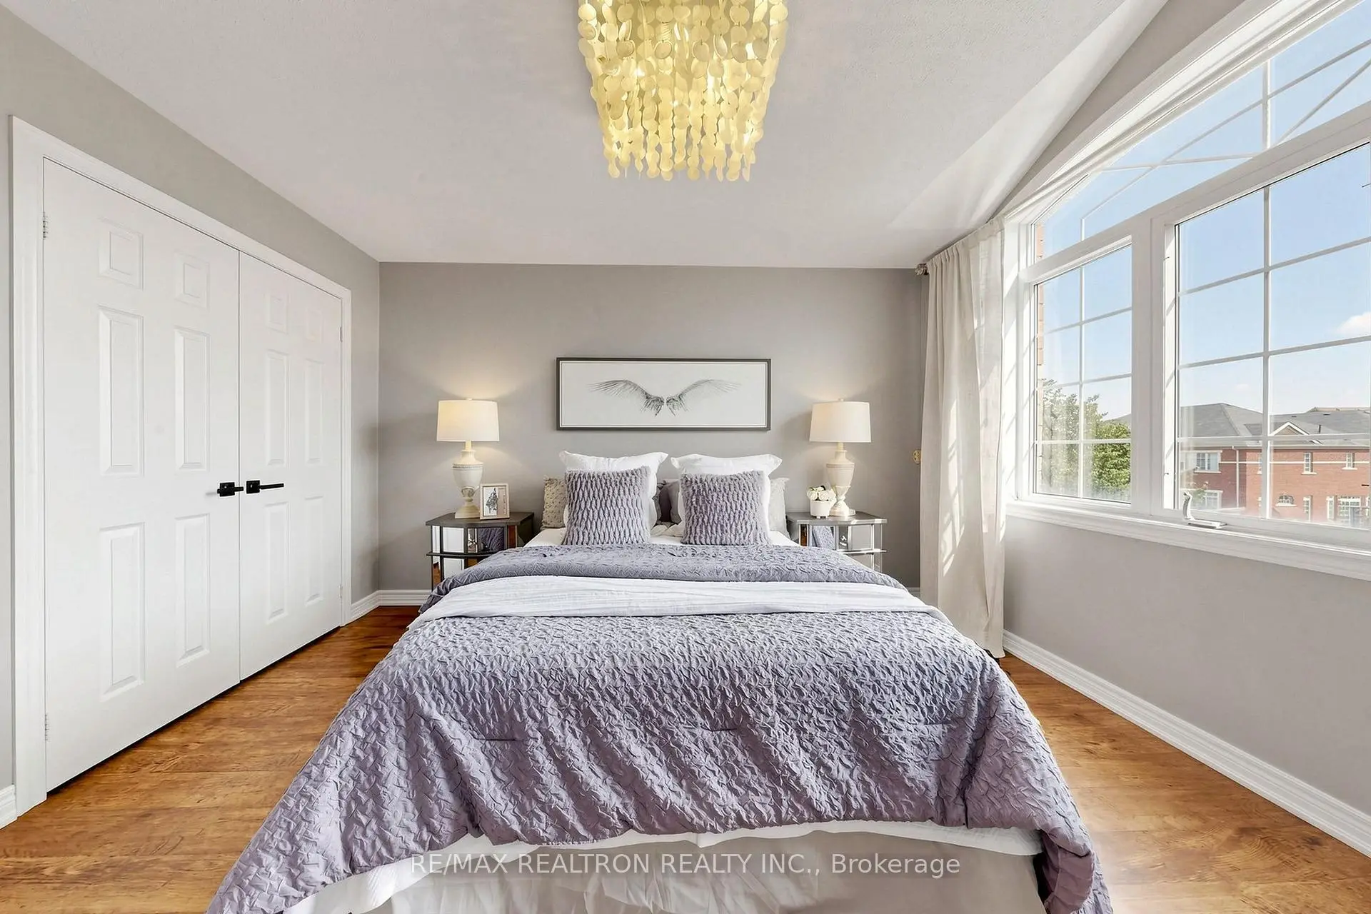
| Primary B | 5.98x3.84 | Laminate, 5 Pc Ensuite, Walk-In Closet(s) |
|
| 2nd Br | 5.19x3.53 | Laminate, 4 Pc Ensuite, Walk-In Closet(s) |
|
| 3rd Br | 4.40x3.43 | Laminate, 4 Pc Bath, Closet |
|
| 4th Br | 4.08x3.32 | Laminate, Closet, Window |
|
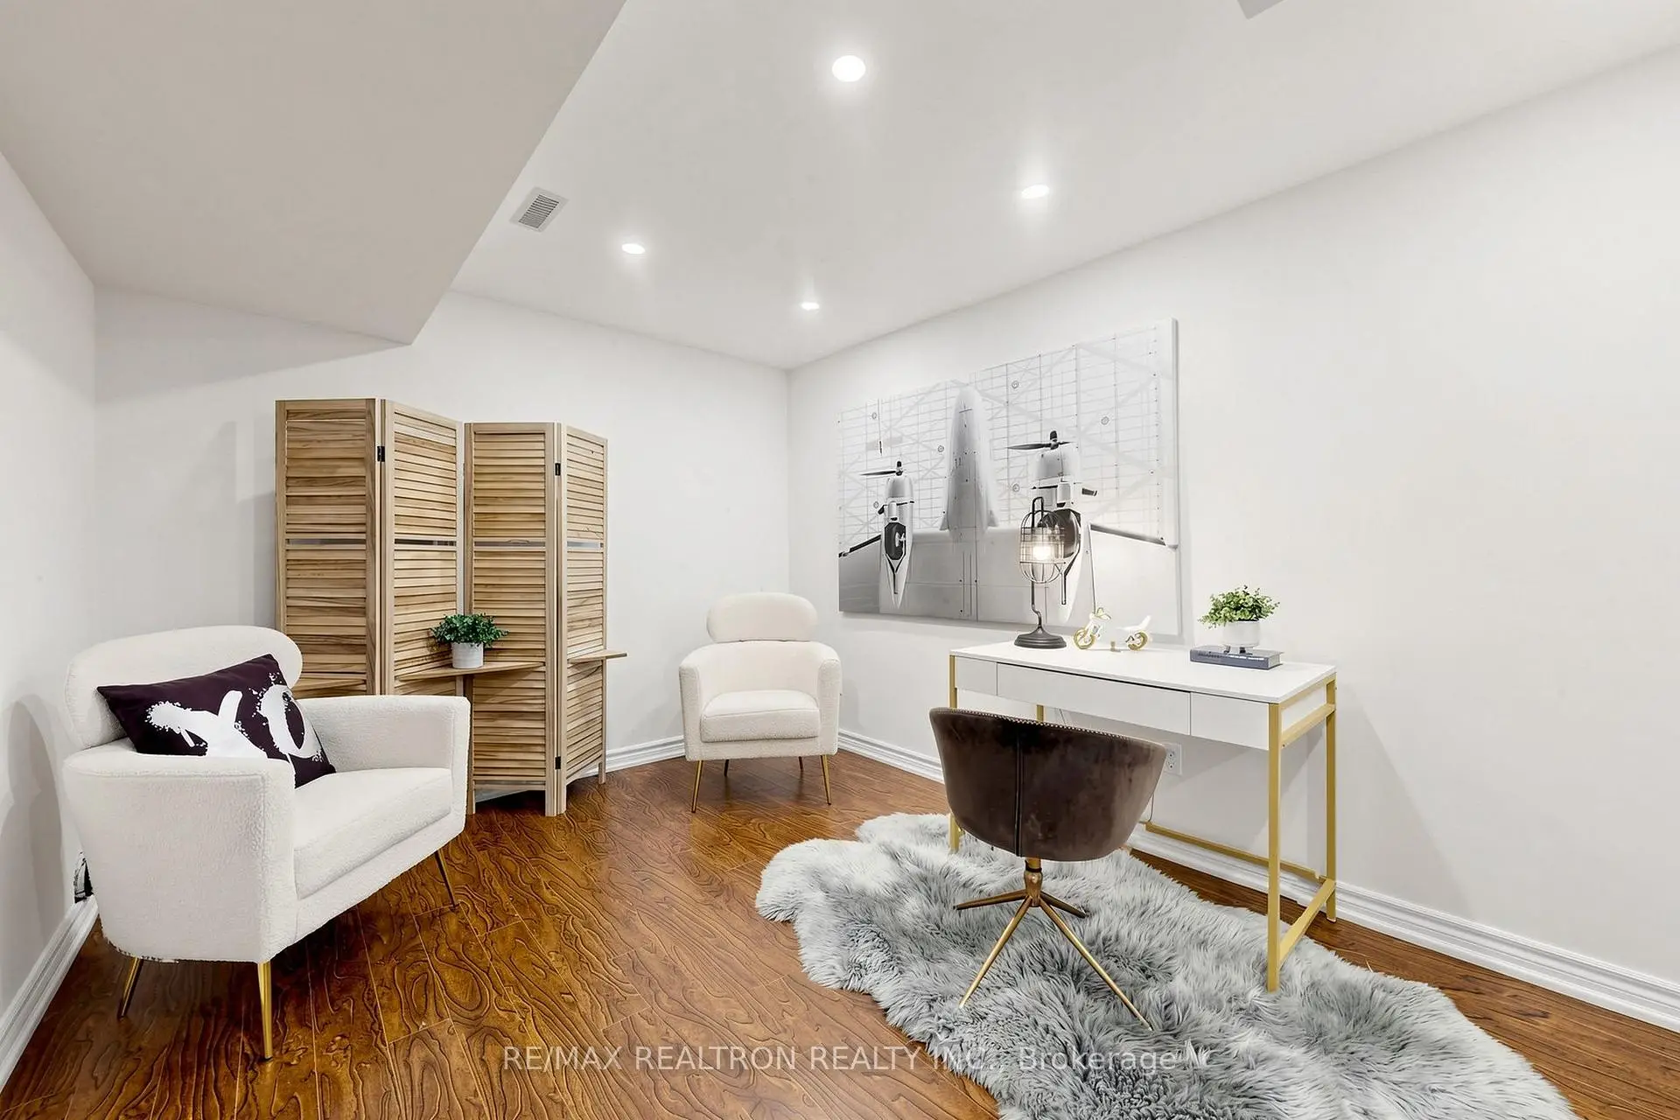
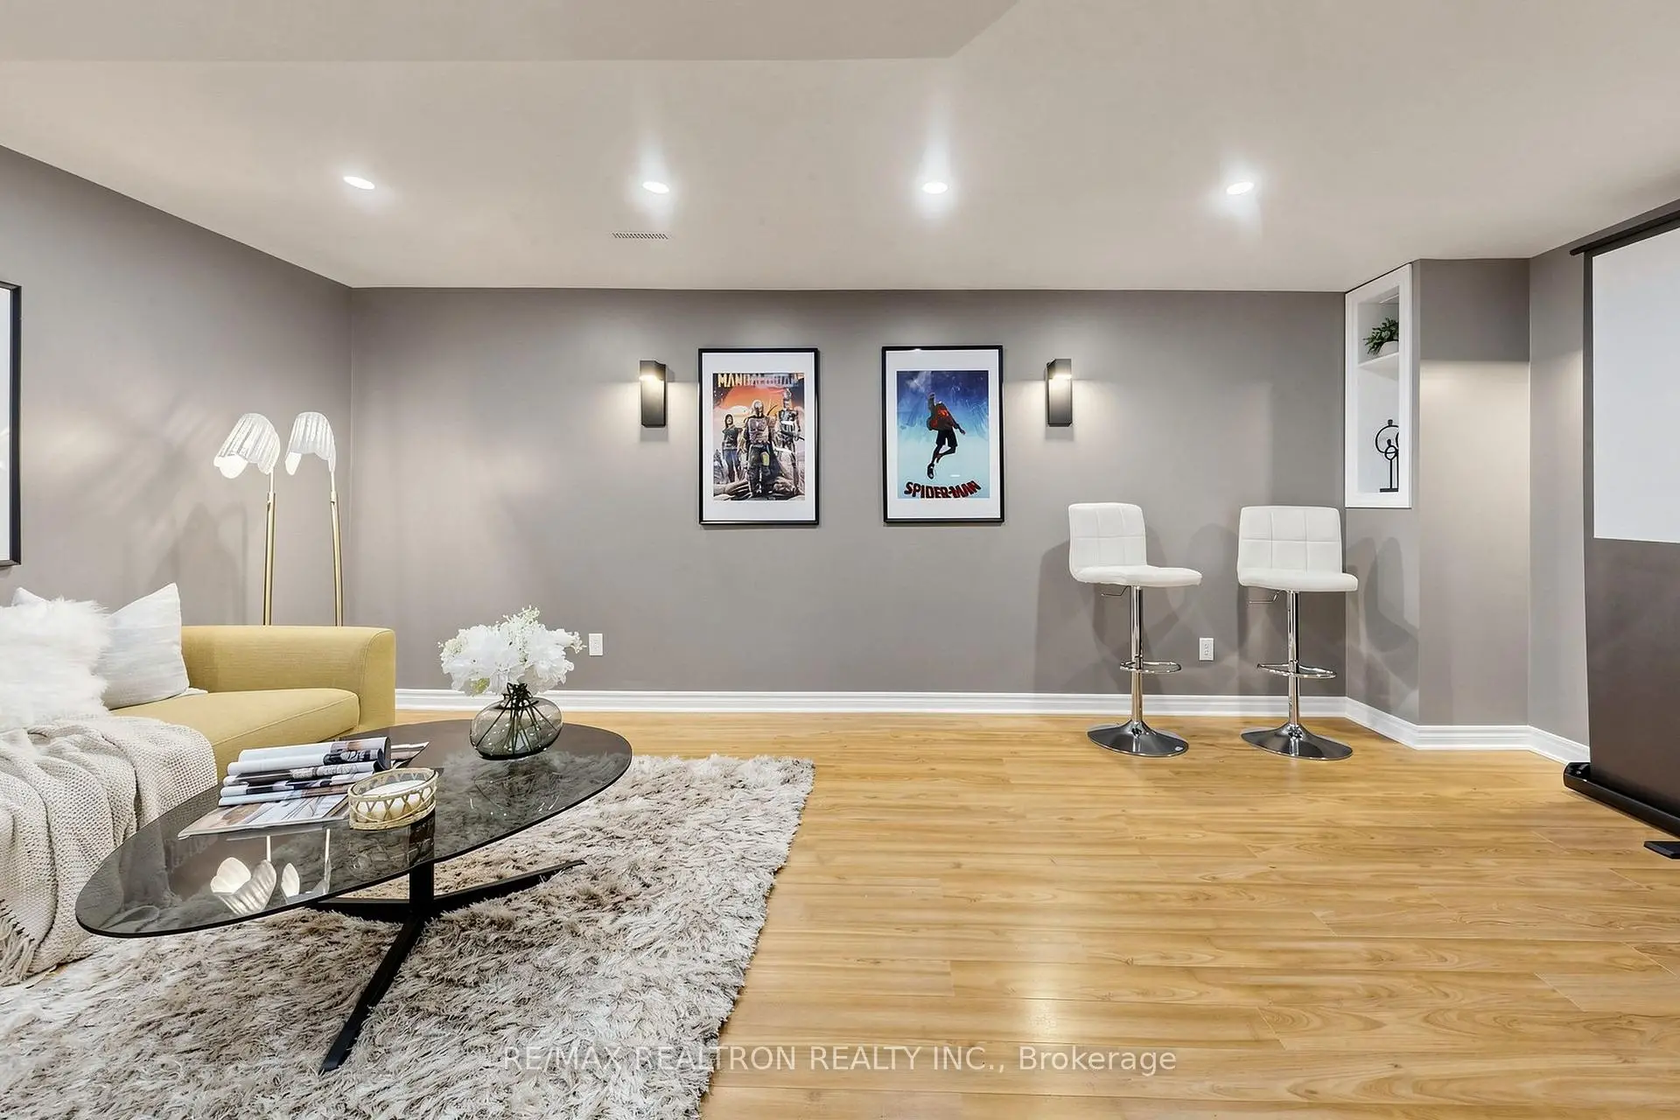
| Recreatio | 5.86x5.42 | Laminate, Window, Closet |
|
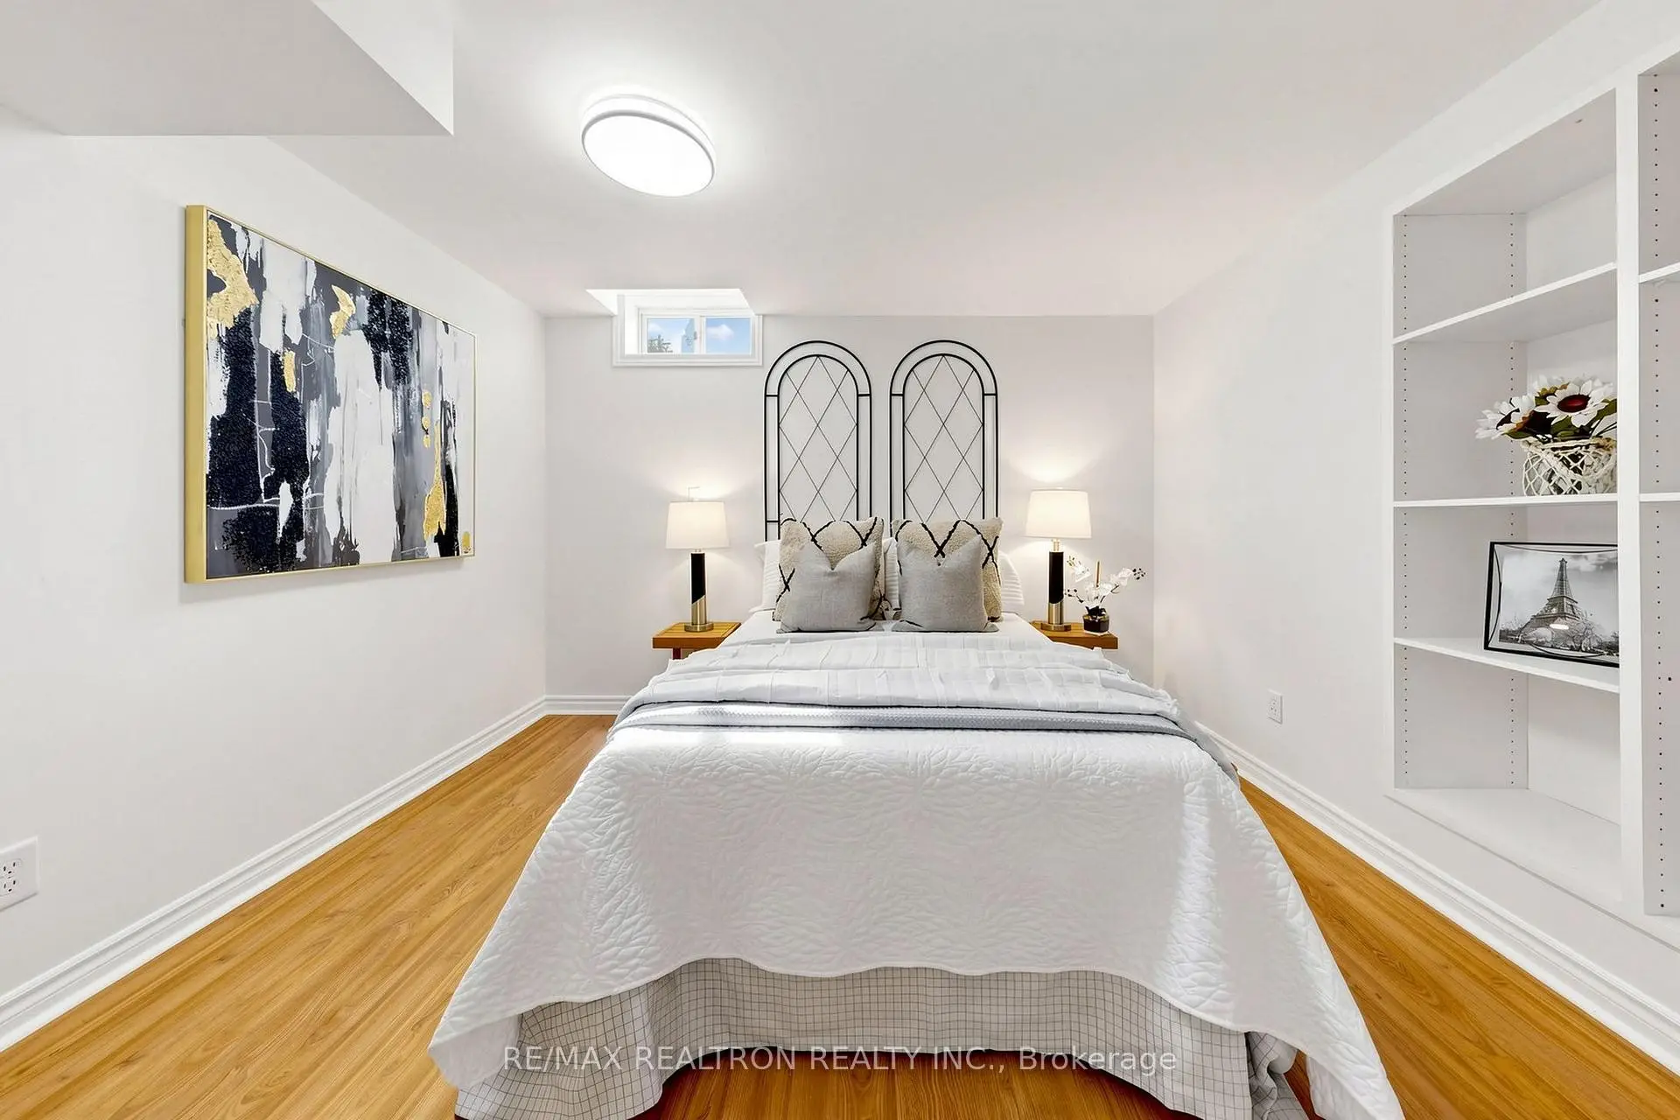
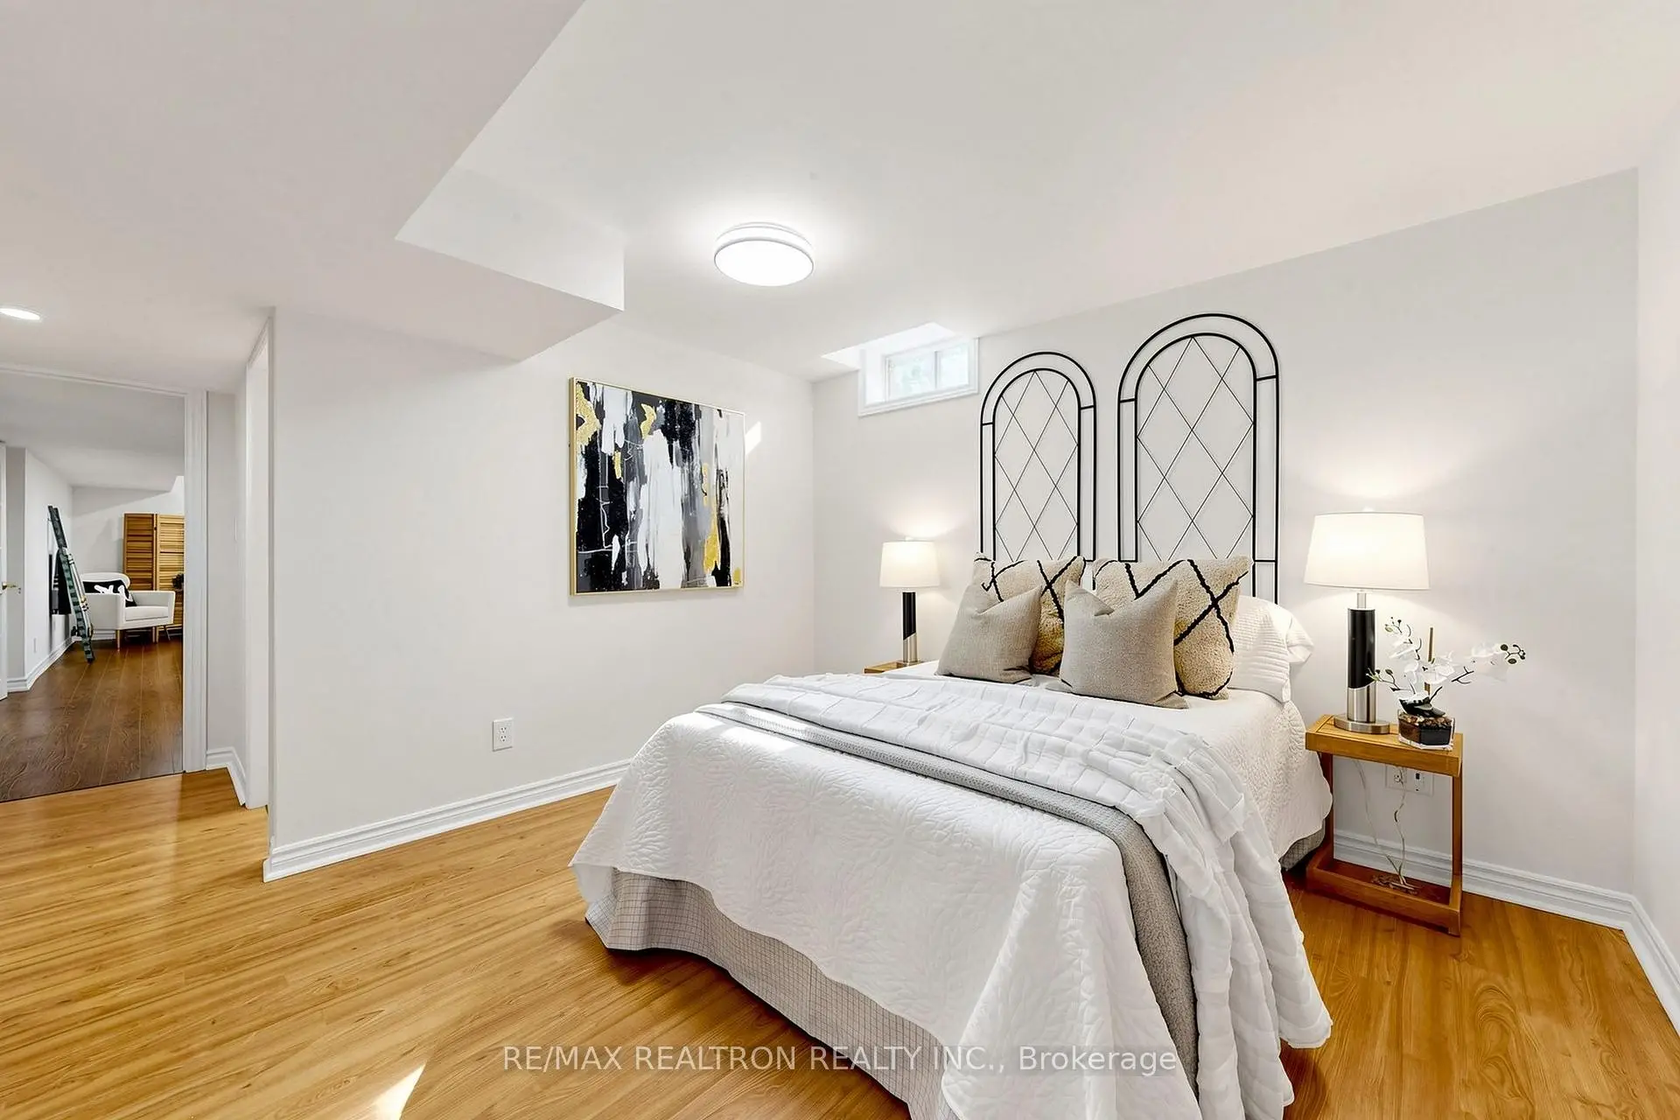
| Br | 3.92x3.47 | Laminate, Window, Closet |
|
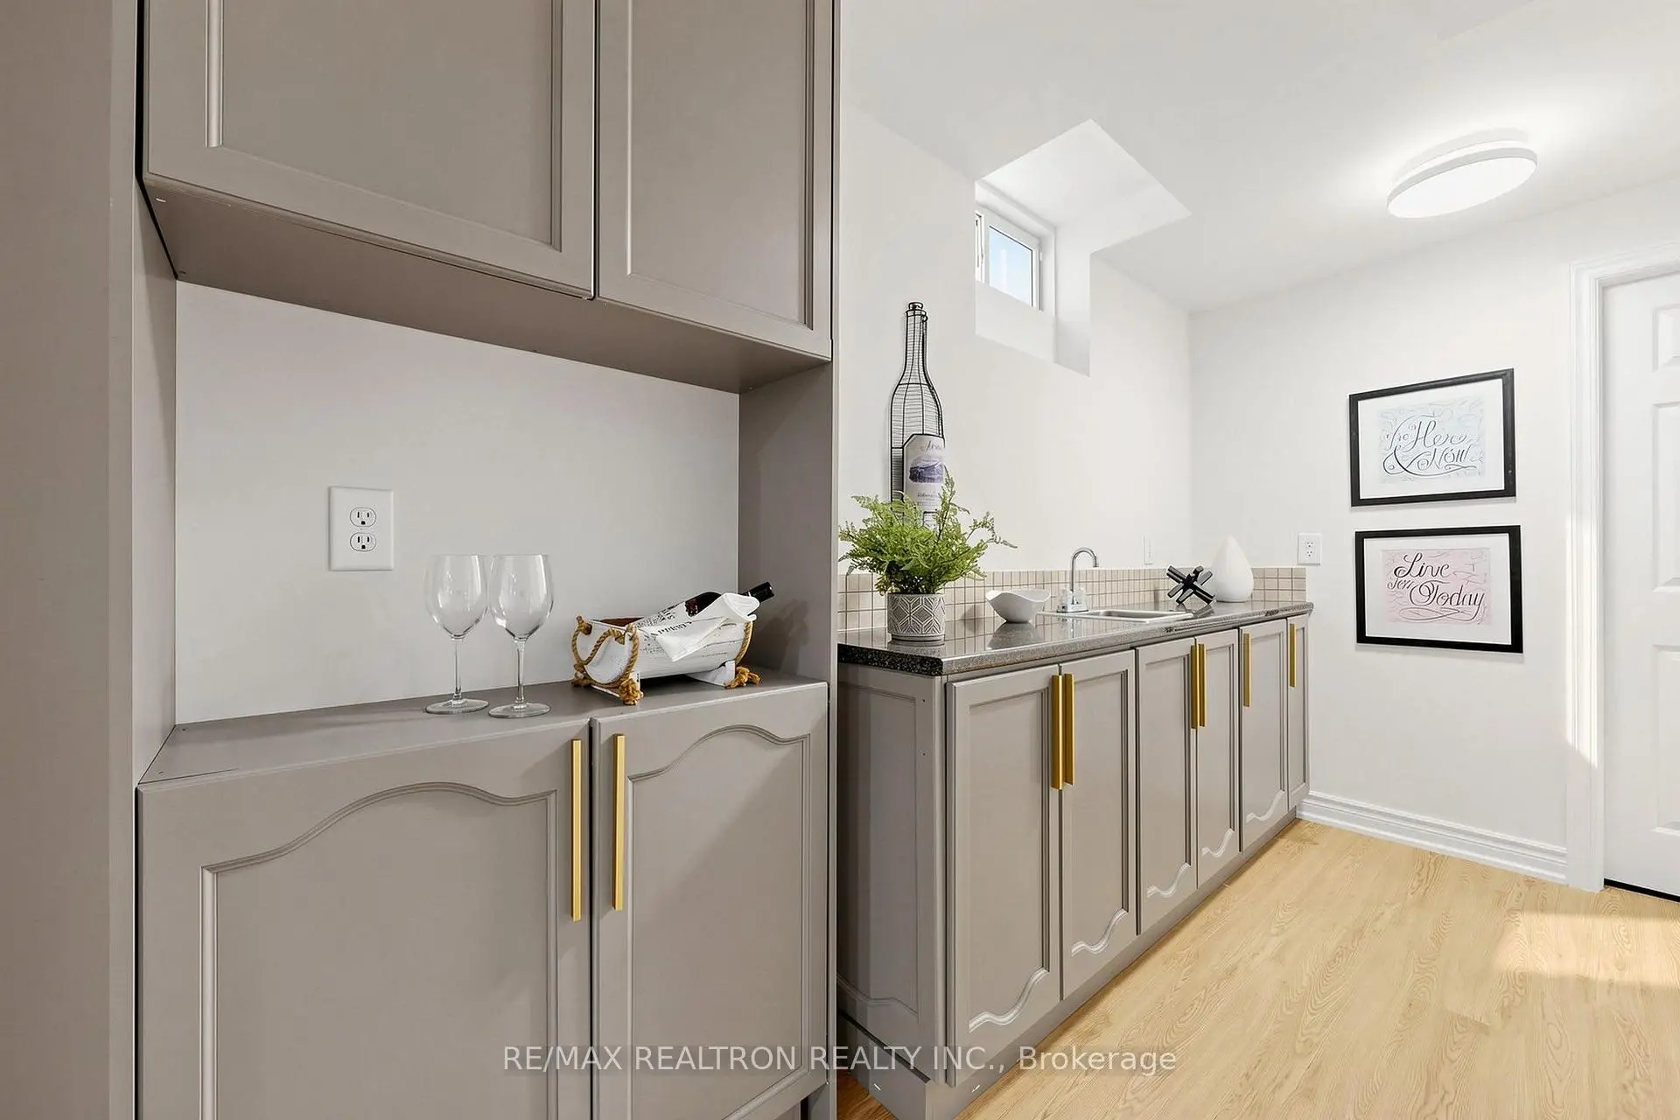
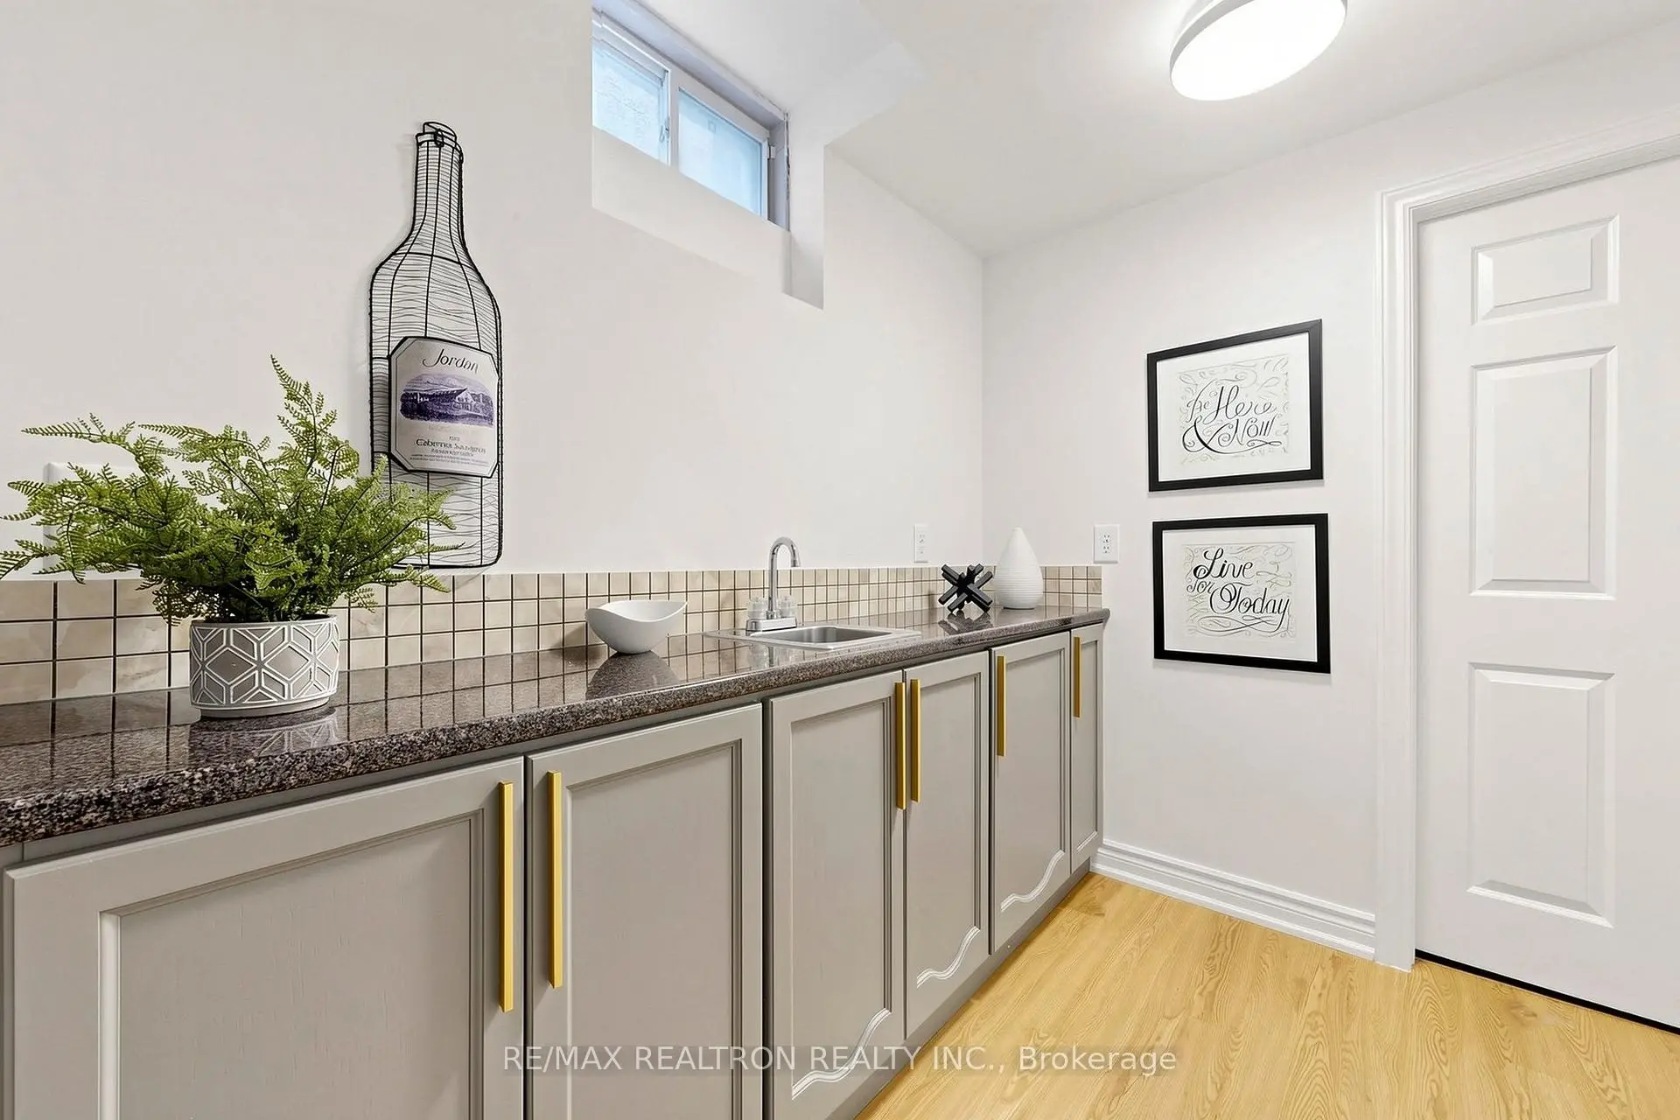
| Kitchen | 5.86x2.15 | Vinyl Floor |
| Bathroom | Pieces | Level | |
|---|---|---|---|
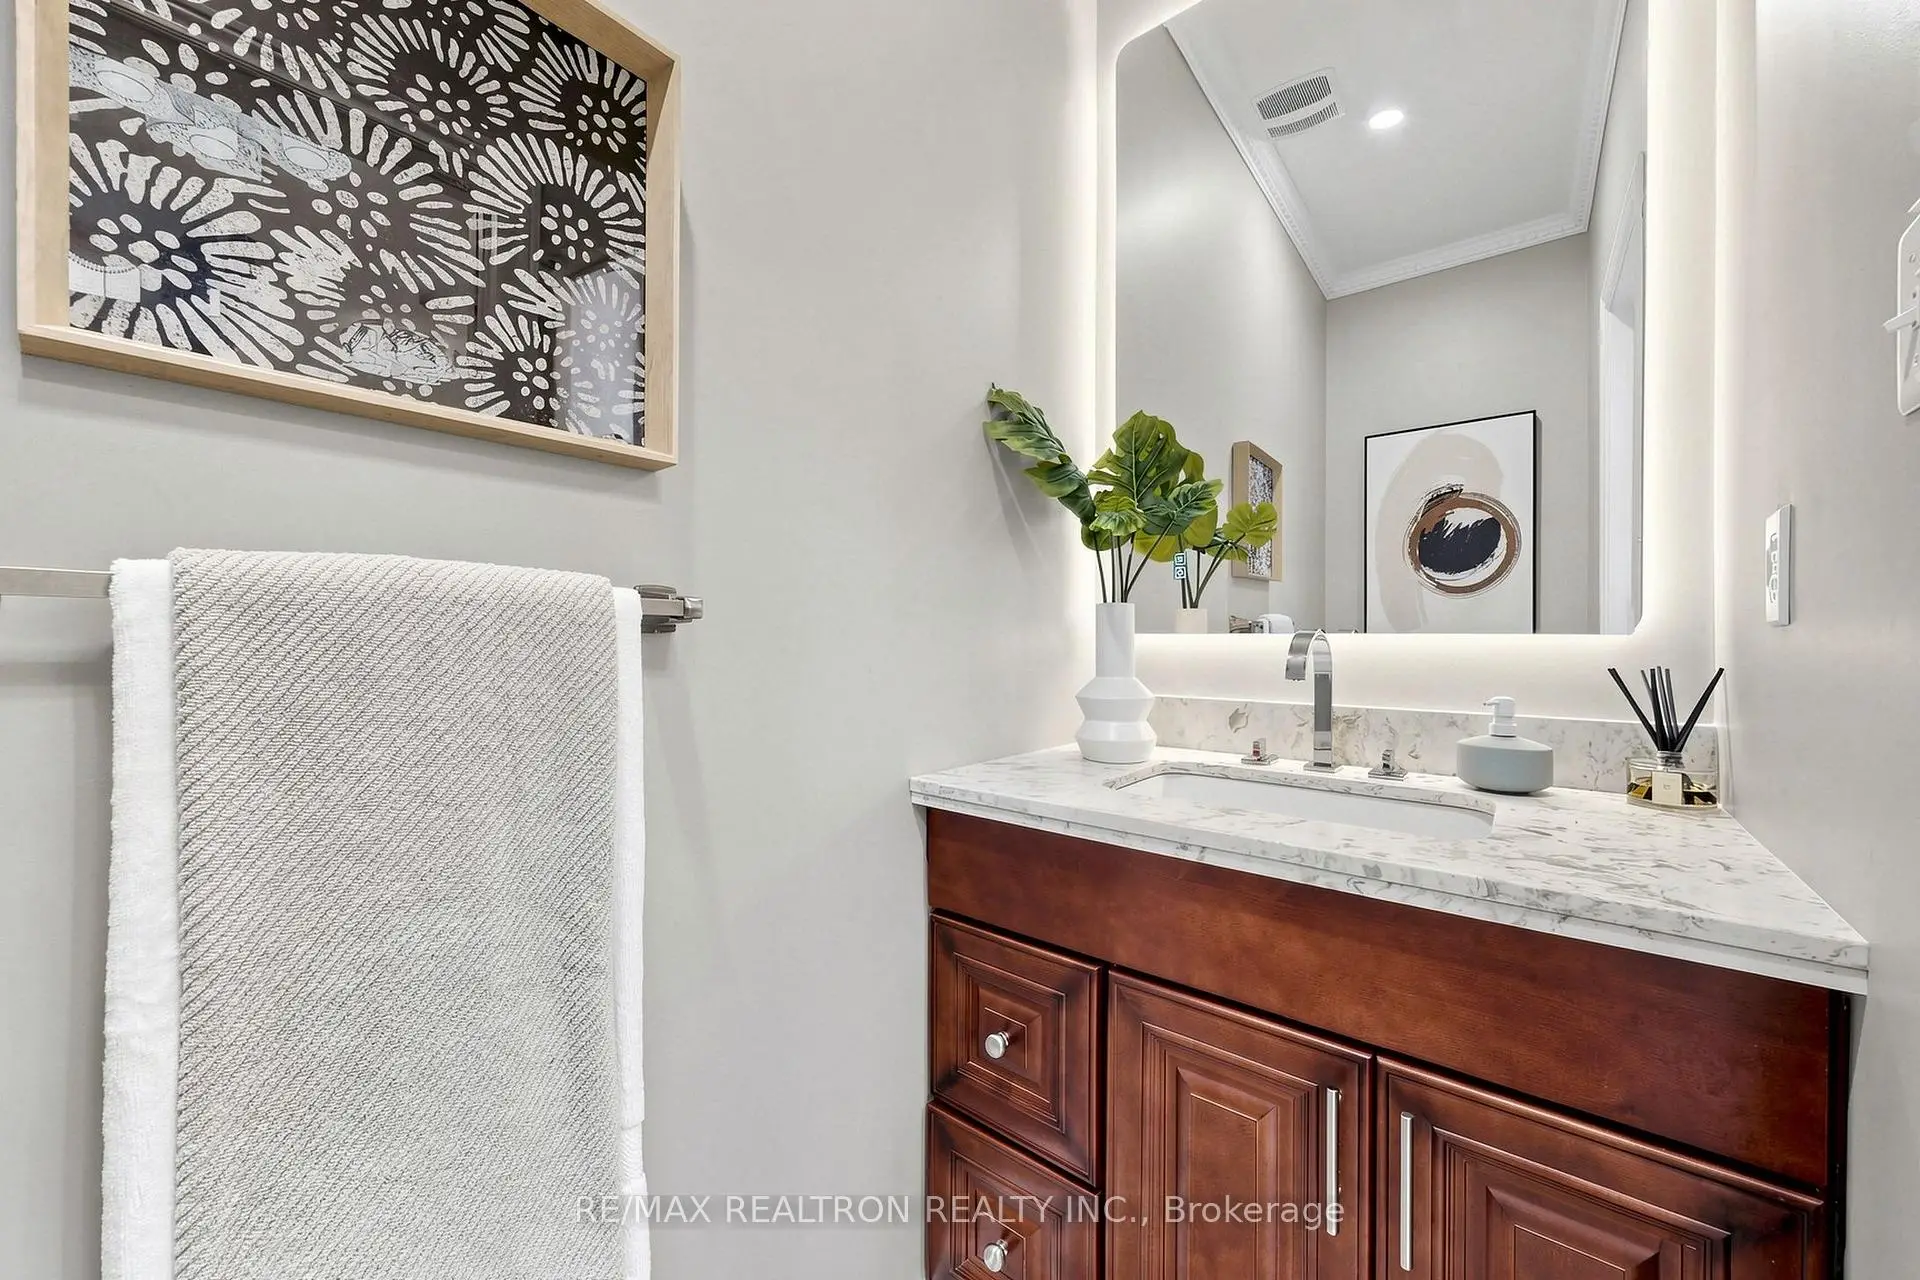
| 1xBath | 2 pcs | Ground |
|
| 1xBath | 5 pcs | Main |
|
| 2xBaths | 4 pcs | Second |
|
| 1xBath | 3 pcs | Basement |
Property Summary
Located close to the intersection of Dufferin & Major Mackenzie, 184 Ivy Glen Dr is a 4+2 bedrooms 5 washrooms Detached. The unit has a Double Attached Parking Spaces. The property has many nice features including Other. Living Room Rm, Family Room Rm, Dinning Room Rm, Kitchen and Laundry are on the Main floor.Local Area Profile
This property is located in a predominantly owner-occupied residential area with housing made up primarily of detached homes, together with some townhouses. Approximately 60% of residents hold a bachelor's degree or higher, while about 17% have a college credential. The large majority of local commuters travel by car.
School Information
Elementary Schools
-
Home schoolRank: 175 out of 3022 (Score: 8.5)Distance to school: 0.3 km (~5 min walk)
-
French Immersion school
Rank: 299 out of 3022 (Score: 8.1)Distance to school: 2.6 km (~8 min drive) -
Rank: 1 out of 3022 (Score: 10.0)Distance to school: 0.5 km (~10 min walk)
-
Rank: 751 out of 3022 (Score: 7.2)Distance to school: 2.9 km (~9 min drive)
-
Catholic Gifted program school
Rank: 1 out of 3022 (Score: 10.0)Distance to school: 3.7 km (~11 min drive) Secondary Schools
-
Home schoolRank: 67/746 (Score: 8.2) 5 year average: 55/746 (Score: 8.0)Distance to school: 2.4 km (~7 min drive)
-
French Immersion school
Rank: 52/746 (Score: 8.4) 5 year average: 76/746 (Score: 7.8)Distance to school: 6.5 km (~20 min drive) -
Arts program school
Rank: 100/746 (Score: 7.9) 5 year average: 60/746 (Score: 7.9)Distance to school: 5.1 km (~15 min drive) -
Rank: 67/746 (Score: 8.2) 5 year average: 109/746 (Score: 7.5)Distance to school: 4.1 km (~12 min drive)
-
Catholic Home school
Rank: 141/746 (Score: 7.5) 5 year average: 169/746 (Score: 7.1)Distance to school: 6.3 km (~19 min drive) -
Rank: 112/746 (Score: 7.8) 5 year average: 87/746 (Score: 7.7)Distance to school: 2.2 km (~7 min drive)
-
Rank: 112/746 (Score: 7.8) 5 year average: 87/746 (Score: 7.7)Distance to school: 2.2 km (~7 min drive)
-
Rank: 1/746 (Score: 10.0) 5 year average: 3/746 (Score: 9.2)Distance to school: 5.1 km (~15 min drive)