Uplands, Vaughan, L4J 1J9

Description
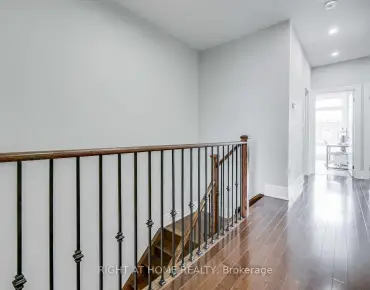
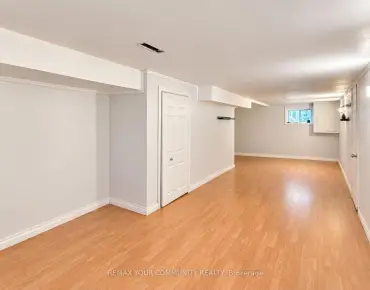
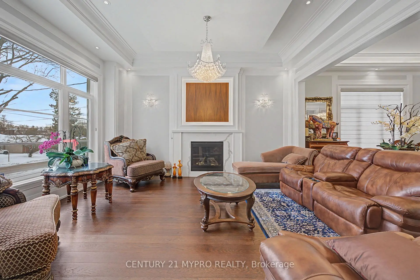
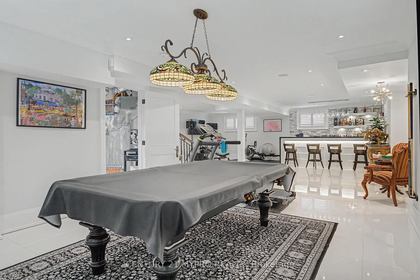
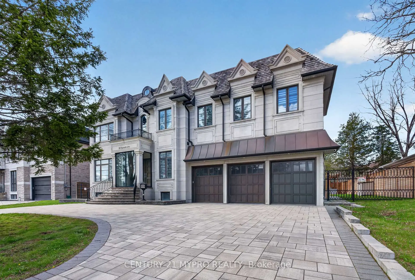
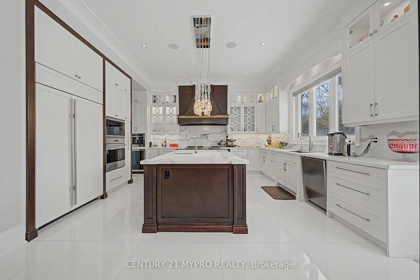
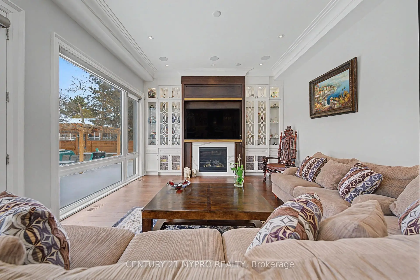
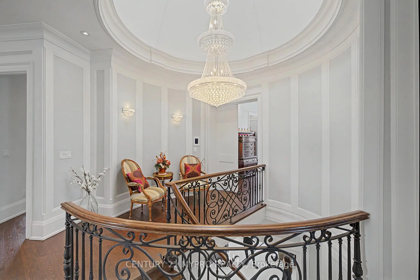
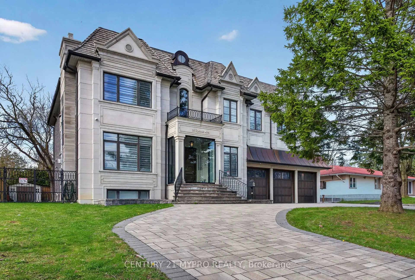
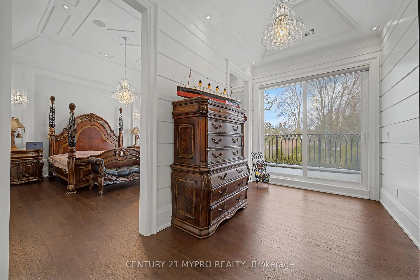
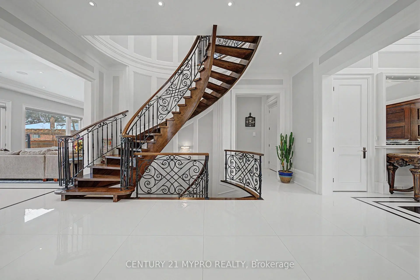
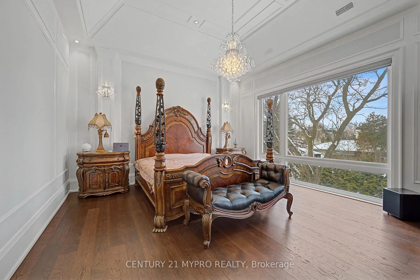
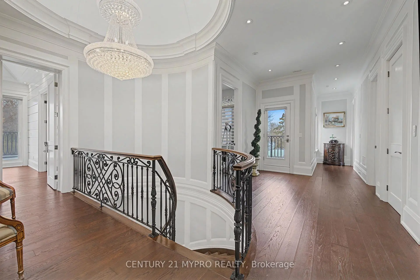
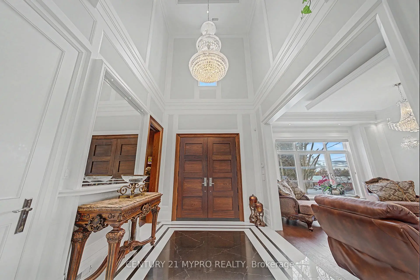
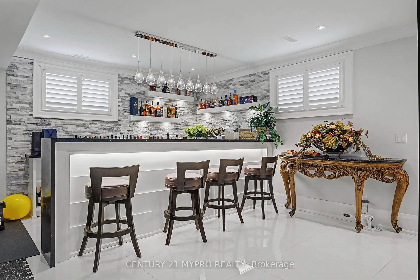
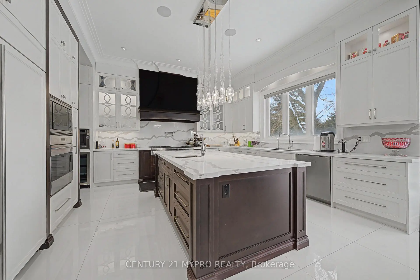
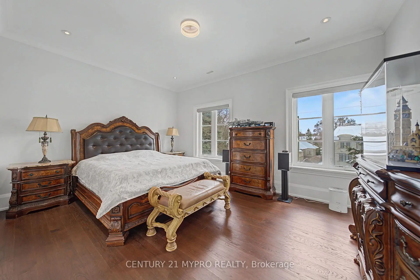
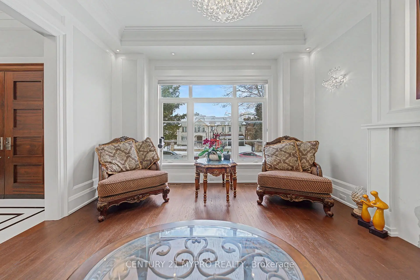
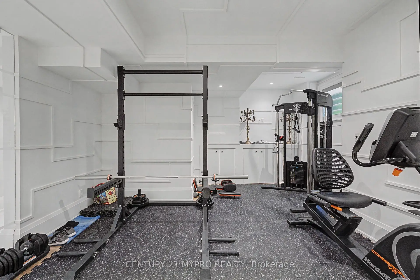
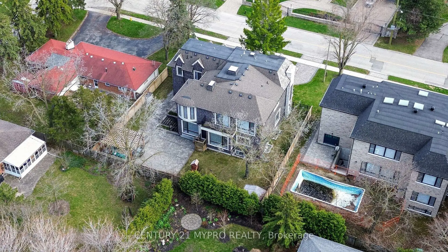
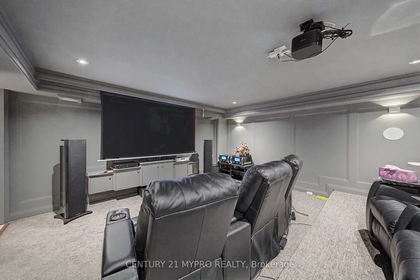
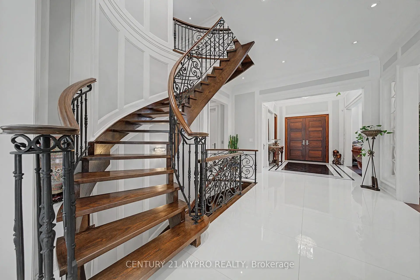
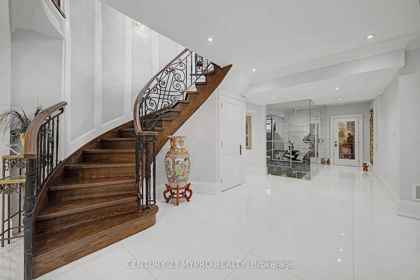
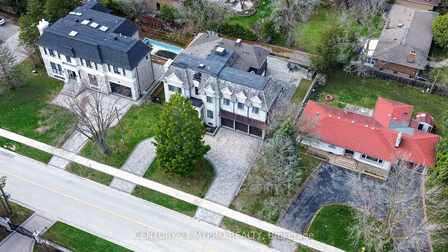
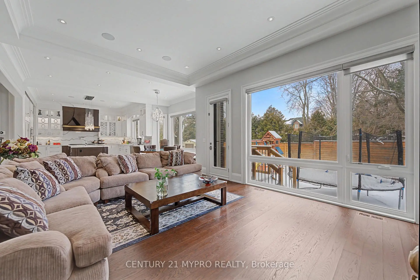
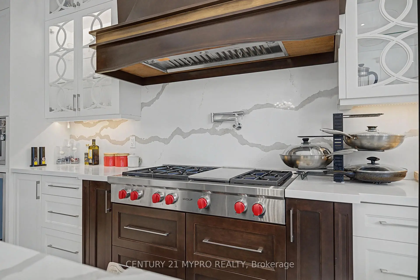
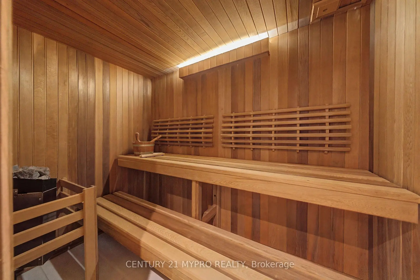
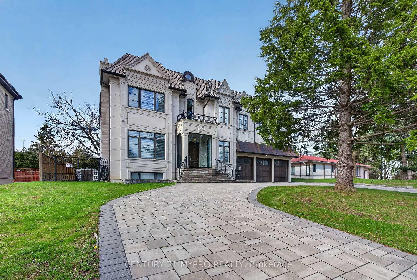
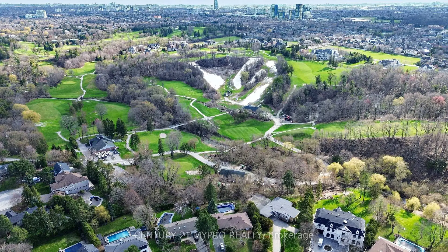
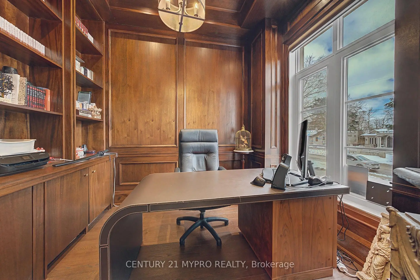
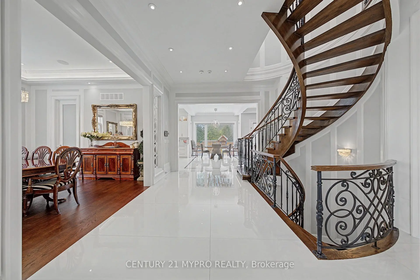
Luxury Custom-Built Estate on Prestigious Uplands Ave! Discover this breathtaking 5+1 bedroom brick & stone masterpiece at 20 Uplands Ave in prime Thornhill, Vaughan - situated on one of the area's most exclusive and sought-after streets.This fully finished luxury home features soaring 11-foot ceilings, 7 washrooms, and a 3-car garage with an elevator that goes directly into the home. Enjoy smart home technology throughout, including 1-touch smart lighting and automatic window covers. Highlights include a large private movie theater, heated floors on the main and lower levels tile areas, heated washrooms, and a heated circular driveway! Two generous balconies offer beautiful views, while the heated walk-out basement boasts an additional nanny suite bedroom, wet bar, steam shower, and sauna - ideal for relaxation and entertaining. Equipped with high-end finishes and a premium water filtration system, this turn-key estate is ready for you. Its unique location on Uplands Ave puts you steps from Uplands Ski & Golf Course, with just minutes to North York, Richmond Hill, top schools, shopping, and major highways. Don't miss this rare opportunity to own this exceptional custom-built luxury home in this sought-after enclave.
Features
- Facing: North

- Bedrooms: 5

- Bathrooms: 7

- Garages: 3

- Kitchens: 1

Details
- Lot size: 92.09 x 126.10 Feet

- Space: 3500-5000

- Tax: $ 21702.19

- N13777480

- Listing contracted with: CENTURY 21 MYPRO REALTY
| Room | Size(M) | Description | |
|---|---|---|---|
| 4th Br | 4.27x3.66 | 3 Pc Ensuite, Hardwood Floor, Walk-In Closet(s) |
|
| Recreatio | 13.72x4.57 | B/I Bar, Heated Floor, Pot Lights |
|
| 5th Br | 3.66x3.66 | 3 Pc Ensuite, Hardwood Floor, Walk-In Closet(s) |
|
| Family Rm | 5.05x4.50 | Fireplace, Hardwood Floor, W/O To Garden |
|
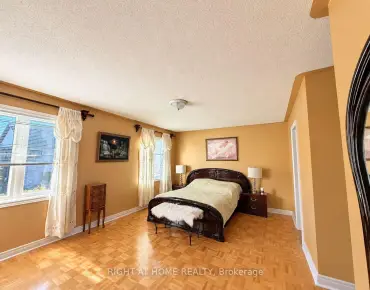
| Primary B | 6.40x4.88 | 5 Pc Ensuite, W/O To Balcony, Fireplace |
|
| Living Rm | 5.20x4.55 | Fireplace, Hardwood Floor, South View |
|
| 2nd Br | 4.88x3.96 | 4 Pc Ensuite, Hardwood Floor, Walk-In Closet(s) |
|
| Kitchen | 5.30x4.54 | Centre Island, Marble Floor, Quartz Counter |
|
| 3rd Br | 4.57x3.66 | 3 Pc Ensuite, Hardwood Floor, Walk-In Closet(s) |
|
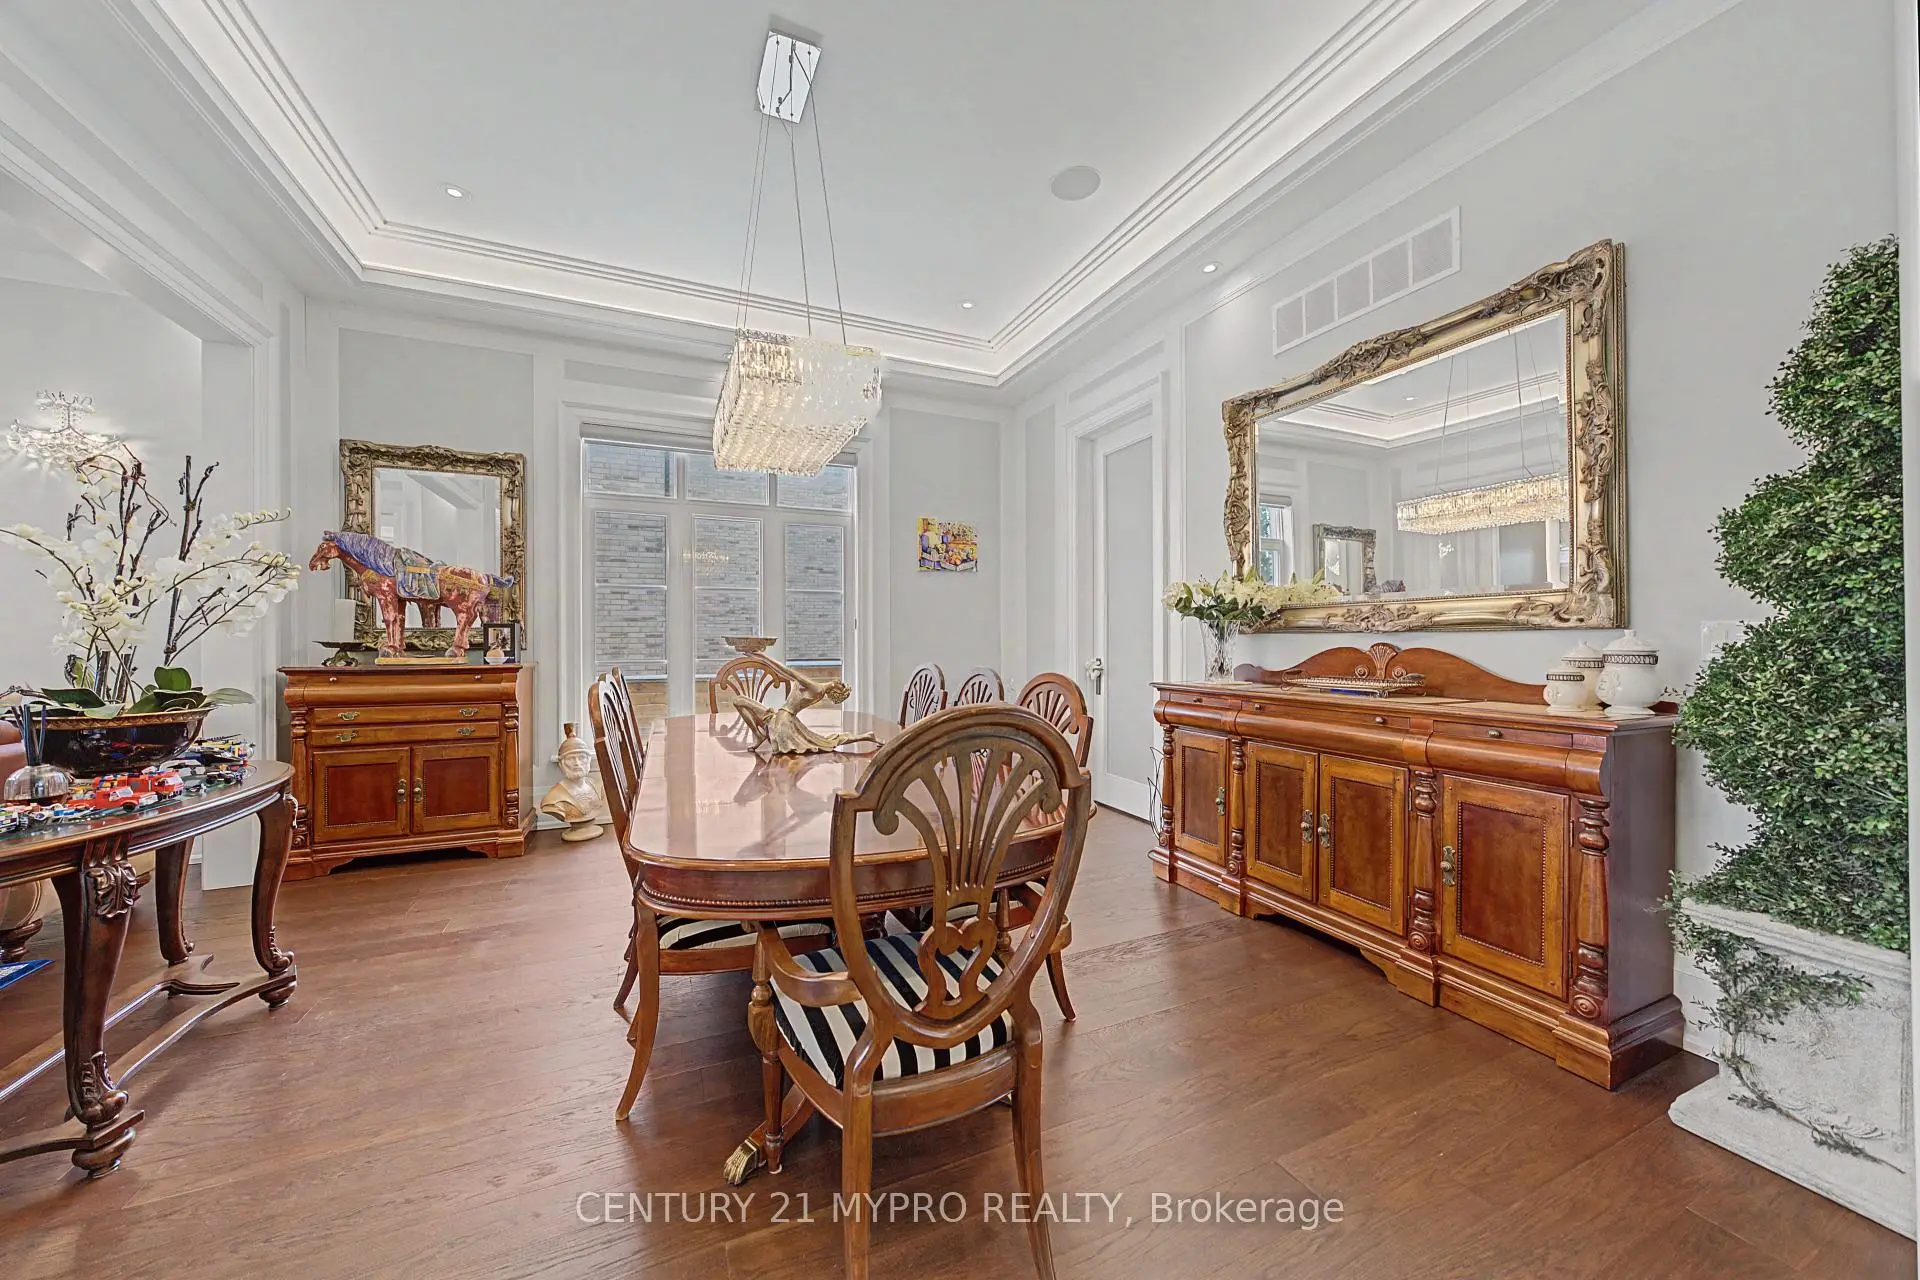
| Dining Rm | 4.60x4.55 | Coffered Ceiling(s), Hardwood Floor, Large Window |
|
| Library | 3.10x2.74 | Panelled, Hardwood Floor, B/I Shelves |
|
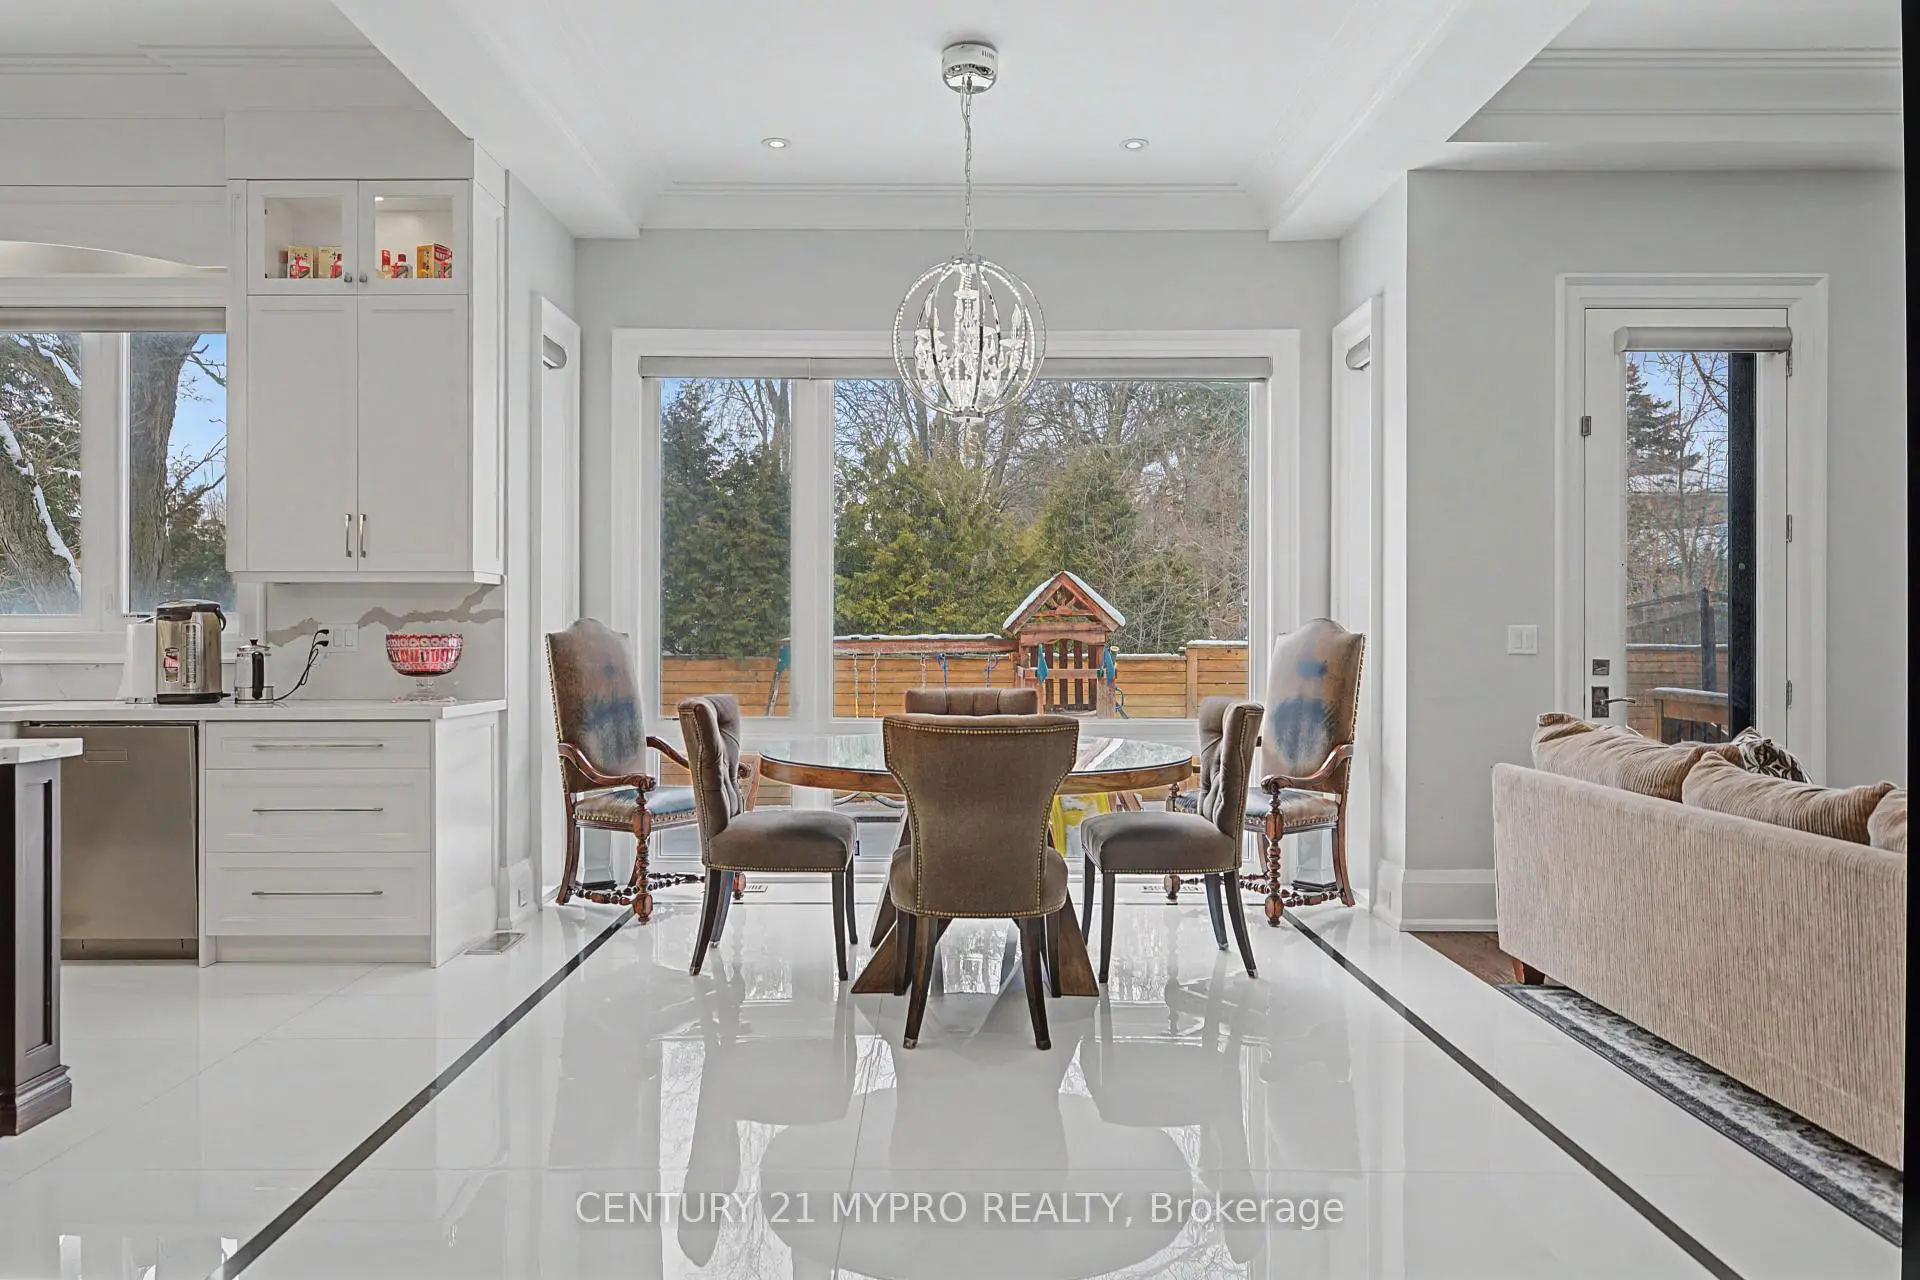
| Breakfast | 5.70x3.60 | Eat-in Kitchen, Marble Floor, Overlooks Garden |
| Bathroom | Pieces | Level | |
|---|---|---|---|
| 1xBath | 2 pcs | Main |
|
| 3xBaths | 3 pcs | Second |
|
| 1xBath | 5 pcs | Second |
|
| 1xBath | 4 pcs | Second |
|
| 1xBath | 4 pcs | Basement |
Property Summary
Located close to the intersection of Yonge St and Uplands Ave, 20 Uplands Ave is a 5+1 bedrooms 7 washrooms Detached. The unit has a 3 Built-In Parking Spaces. The property has many nice features including In-Law Suite, In-Law Capability, Central Vacuum, Carpet Free, Built-In Oven and Bar Fridge. Family Room Rm, Living Room Rm, Kitchen, Dinning Room Rm, Library and Breakfast Room are on the Main floor.Home Market Analysis
For Sale
For Lease
Comparable home values have remained relatively stable compared with the same period last year.
Rent levels have decreased 7.1% compared with the same period last year.
How This Home Compares
Local Area Profile
This property is located in a predominantly owner-occupied residential area with housing made up primarily of detached homes. Approximately 62% of residents hold a bachelor's degree or higher, while about 10% have a college credential. Driving is the primary commuting method for nearly all local commuters.
School Information
Elementary Schools
-
Home schoolRank: 1165 out of 3022 (Score: 6.6)Distance to school: 0.8 km (~14 min walk)
-
French Immersion school
Rank: 337 out of 3022 (Score: 8.0)Distance to school: 2.6 km (~8 min drive) -
Rank: 2601 out of 3022 (Score: 3.9)Distance to school: 1.4 km (~25 min walk)
-
Rank: 2601 out of 3022 (Score: 3.9)Distance to school: 1.4 km (~25 min walk)
-
Rank: 1934 out of 3022 (Score: 5.5)Distance to school: 1.2 km (~22 min walk)
-
Catholic Gifted program school
Rank: 1 out of 3022 (Score: 10.0)Distance to school: 3.3 km (~10 min drive) Secondary Schools
-
Rank: 112/746 (Score: 7.8) 5 year average: 87/746 (Score: 7.7)Distance to school: 2.0 km (~6 min drive)
-
Rank: 20/746 (Score: 9.0) 5 year average: 50/746 (Score: 8.0)Distance to school: 2.3 km (~7 min drive)
-
Arts program school
Rank: 100/746 (Score: 7.9) 5 year average: 60/746 (Score: 7.9)Distance to school: 2.1 km (~6 min drive) -
AP program school
Rank: 67/746 (Score: 8.2) 5 year average: 109/746 (Score: 7.5)Distance to school: 5.0 km (~15 min drive) -
Catholic Home school
Rank: 1/746 (Score: 10.0) 5 year average: 2/746 (Score: 9.3)Distance to school: 4.3 km (~13 min drive) -
Rank: 89/746 (Score: 8.0) 5 year average: 135/746 (Score: 7.3)Distance to school: 6.8 km (~20 min drive)
-
Rank: 1/746 (Score: 10.0) 5 year average: 3/746 (Score: 9.2)Distance to school: 8.0 km (~24 min drive)