
Description
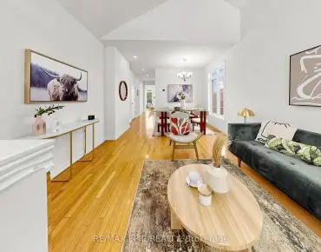
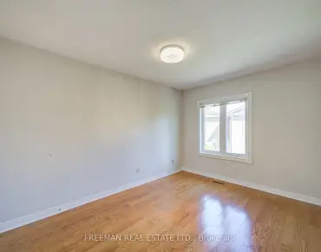
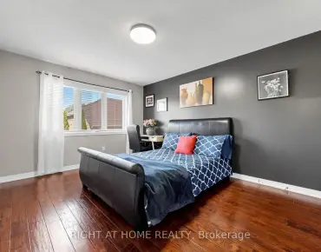
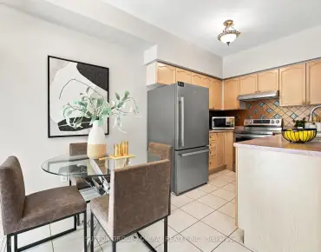
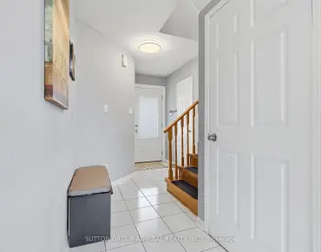
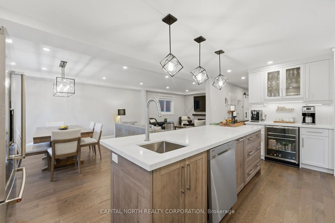
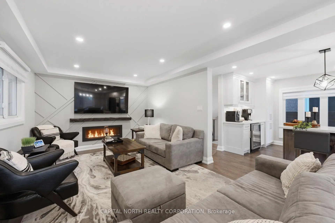
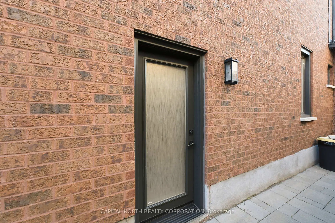
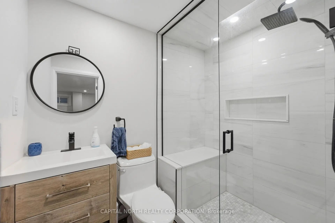
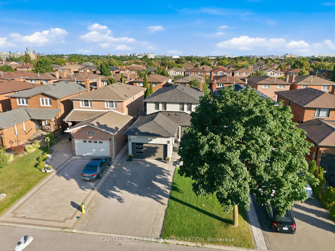
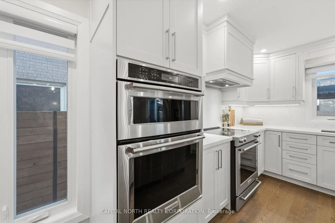
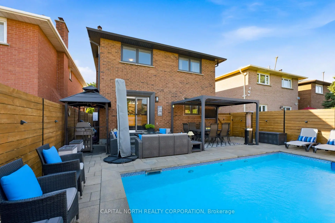
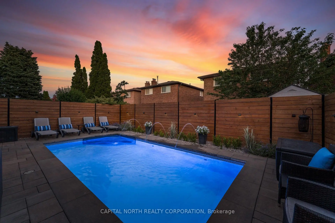
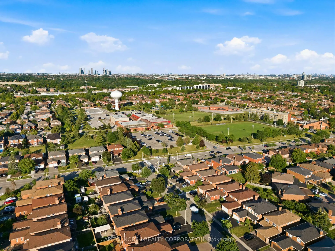
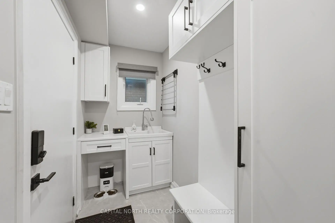
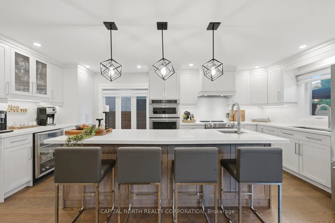
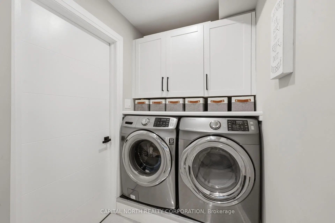
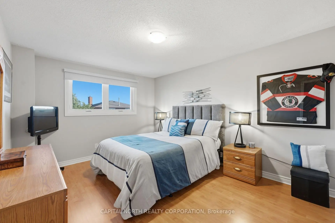
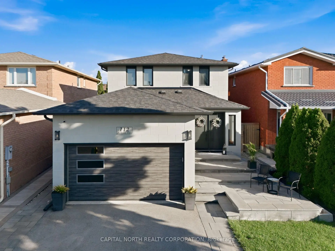
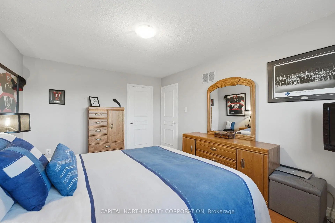
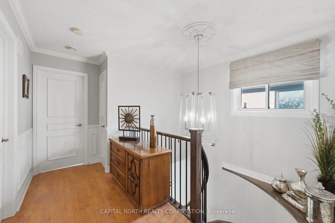
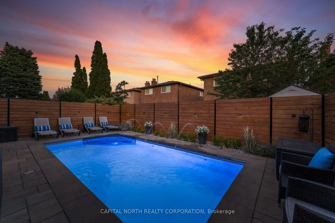
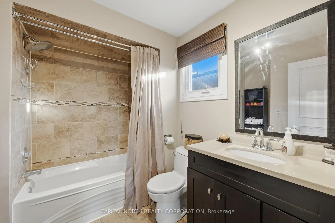
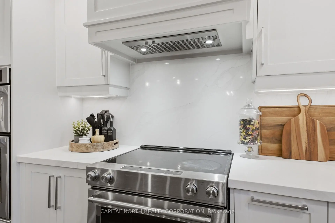
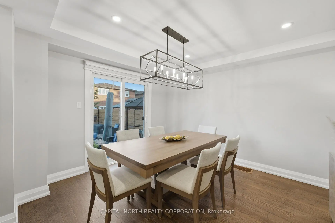
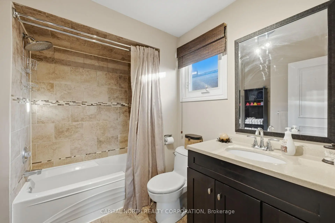
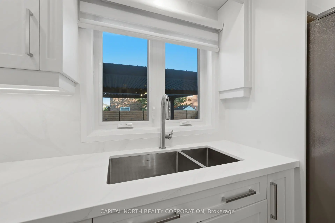
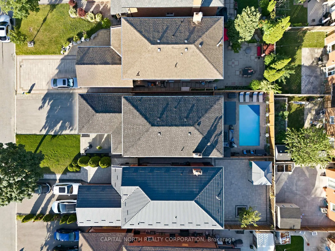
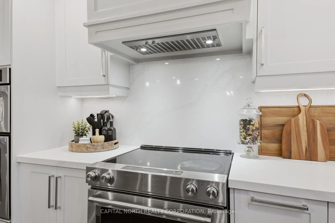
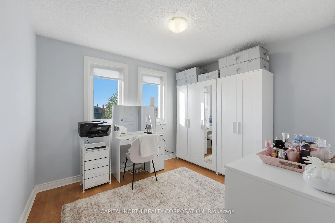
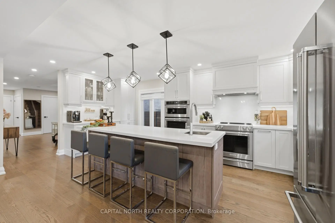
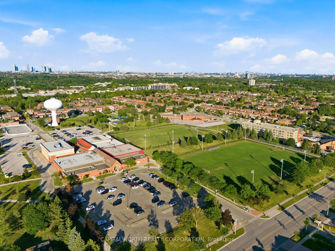
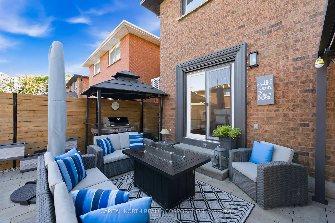
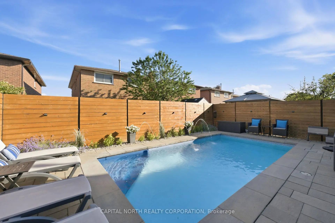
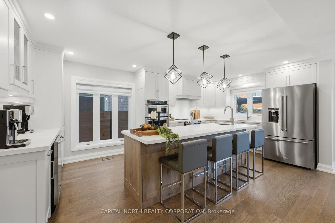
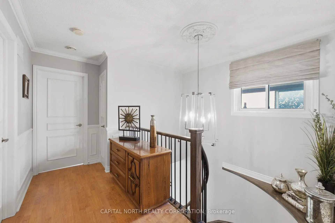
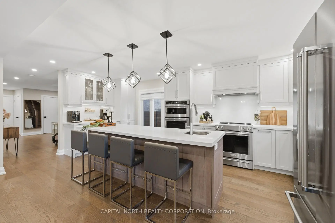
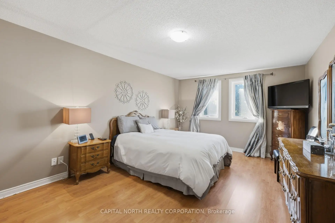
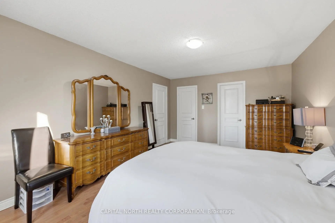
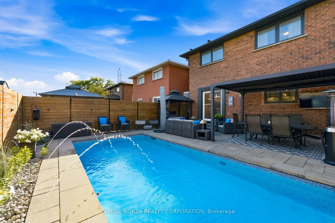
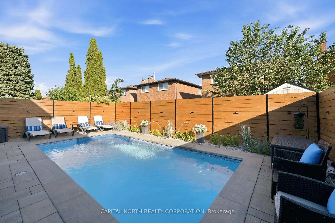
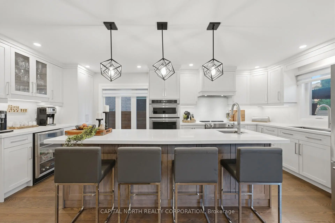
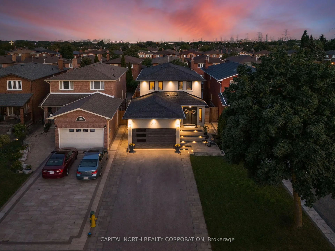
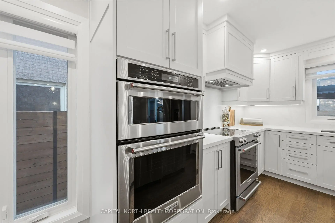
Welcome To 112 Jackman Cres, Ideally Situated In West Woodbridge! This Beautifully Upgraded Home Offers An Exceptional Blend Of Style, Functionality, And Comfort, With Thoughtful Upgrades Throughout. The Inviting Exterior Features New Modern Stone Facing (2021), Complemented By An Extended Front Foyer With Heated Flooring And A Vaulted Ceiling. Inside, The Well-Designed Main Floor Offers A Spacious Layout With Combined Living And Dining Areas, A Stunning Two-Way Fireplace, Smooth Ceilings, Pot Lights Throughout, Hardwood Floors, Convenient Main-Floor Laundry, And A Versatile Den/Office Space. At The Heart Of This Home Is A Fully Upgraded Chef's Kitchen Featuring A Massive Centre Island, Quartz Countertops And A Backsplash, Full Coffee Bar With Wine Fridge And High-End Newer Appliances-Perfect For Everyday Living And Entertaining. The Upper Level Boasts Four Generously Sized Bedrooms, Including A Spacious Primary Suite With A Private Ensuite, Plus An Additional Full Washroom. The Fully Renovated Basement (2026) Provides Excellent Additional Living Space With A Separate Side-Door Entrance, Wide-Plank Laminate Flooring, And A Beautifully Renovated Full Washroom. Step Outside To Your Own Private Backyard Oasis, Complete With A Beautiful Swimming Pool (2020), New Privacy Fencing, And New Patio Stone. Designed For Entertaining And Summer Enjoyment, This Backyard Is Truly An Entertainers Dream! Numerous Additional Upgrades Include Roof (2021) Eavestroughs (2021), Attic Insulation (2021), Garage Door (2021), Front Door And Windows (2020), Zebra Blinds (2021), And Furnace And A/C (2020). A Meticulously Maintained And Extensively Upgraded Home In A Highly Desirable West Woodbridge Location-Nothing To Do But Move In And Enjoy! Steps From Schools, Community Centre, Parks, Church, Market Lane, And Minutes From Major Highways! *2167 mpac + 233 extension
Features
- Facing: South

- Bedrooms: 4

- Bathrooms: 4

- Garages: 2

- Kitchens: 1

Details
- Lot size: 34.45 x 118.11 Feet

- Space: 2000-2500

- Tax: $ 5150.79

- N13771310

- Listing contracted with: CAPITAL NORTH REALTY CORPORATION
| Room | Size(M) | Description | |
|---|---|---|---|
| Foyer | 3.83x3.14 | Heated Floor, Vaulted Ceiling(s), Ceramic Floor |
|
| Kitchen | 6.02x3.42 | Quartz Counter, B/I Oven, Overlooks Pool |
|
| Dining Rm | 3.12x3.33 | Hardwood Floor, W/O To Pool, Open Concept |
|
| Living Rm | 5.30x3.33 | Hardwood Floor, 2 Way Fireplace, Open Concept |
|
| Den | 2.47x3.33 | Hardwood Floor, 2 Way Fireplace |
|
| Laundry | 1.38x4.59 | B/I Shelves, Tile Floor |
|
| Primary B | 5.52x3.74 | 4 Pc Ensuite, Open Concept |
|
| 2nd Br | 3.12x3.00 | Open Concept |
|
| 3rd Br | 4.43x3.33 | Open Concept |
|
| 4th Br | 3.42x3.33 | Open Concept |
|
| Recreatio | 12.81x5.78 | Laminate, Open Concept, 3 Pc Bath |
| Bathroom | Pieces | Level | |
|---|---|---|---|
| 1xBath | 4 pcs | Upper |
|
| 1xBath | 4 pcs | Upper |
|
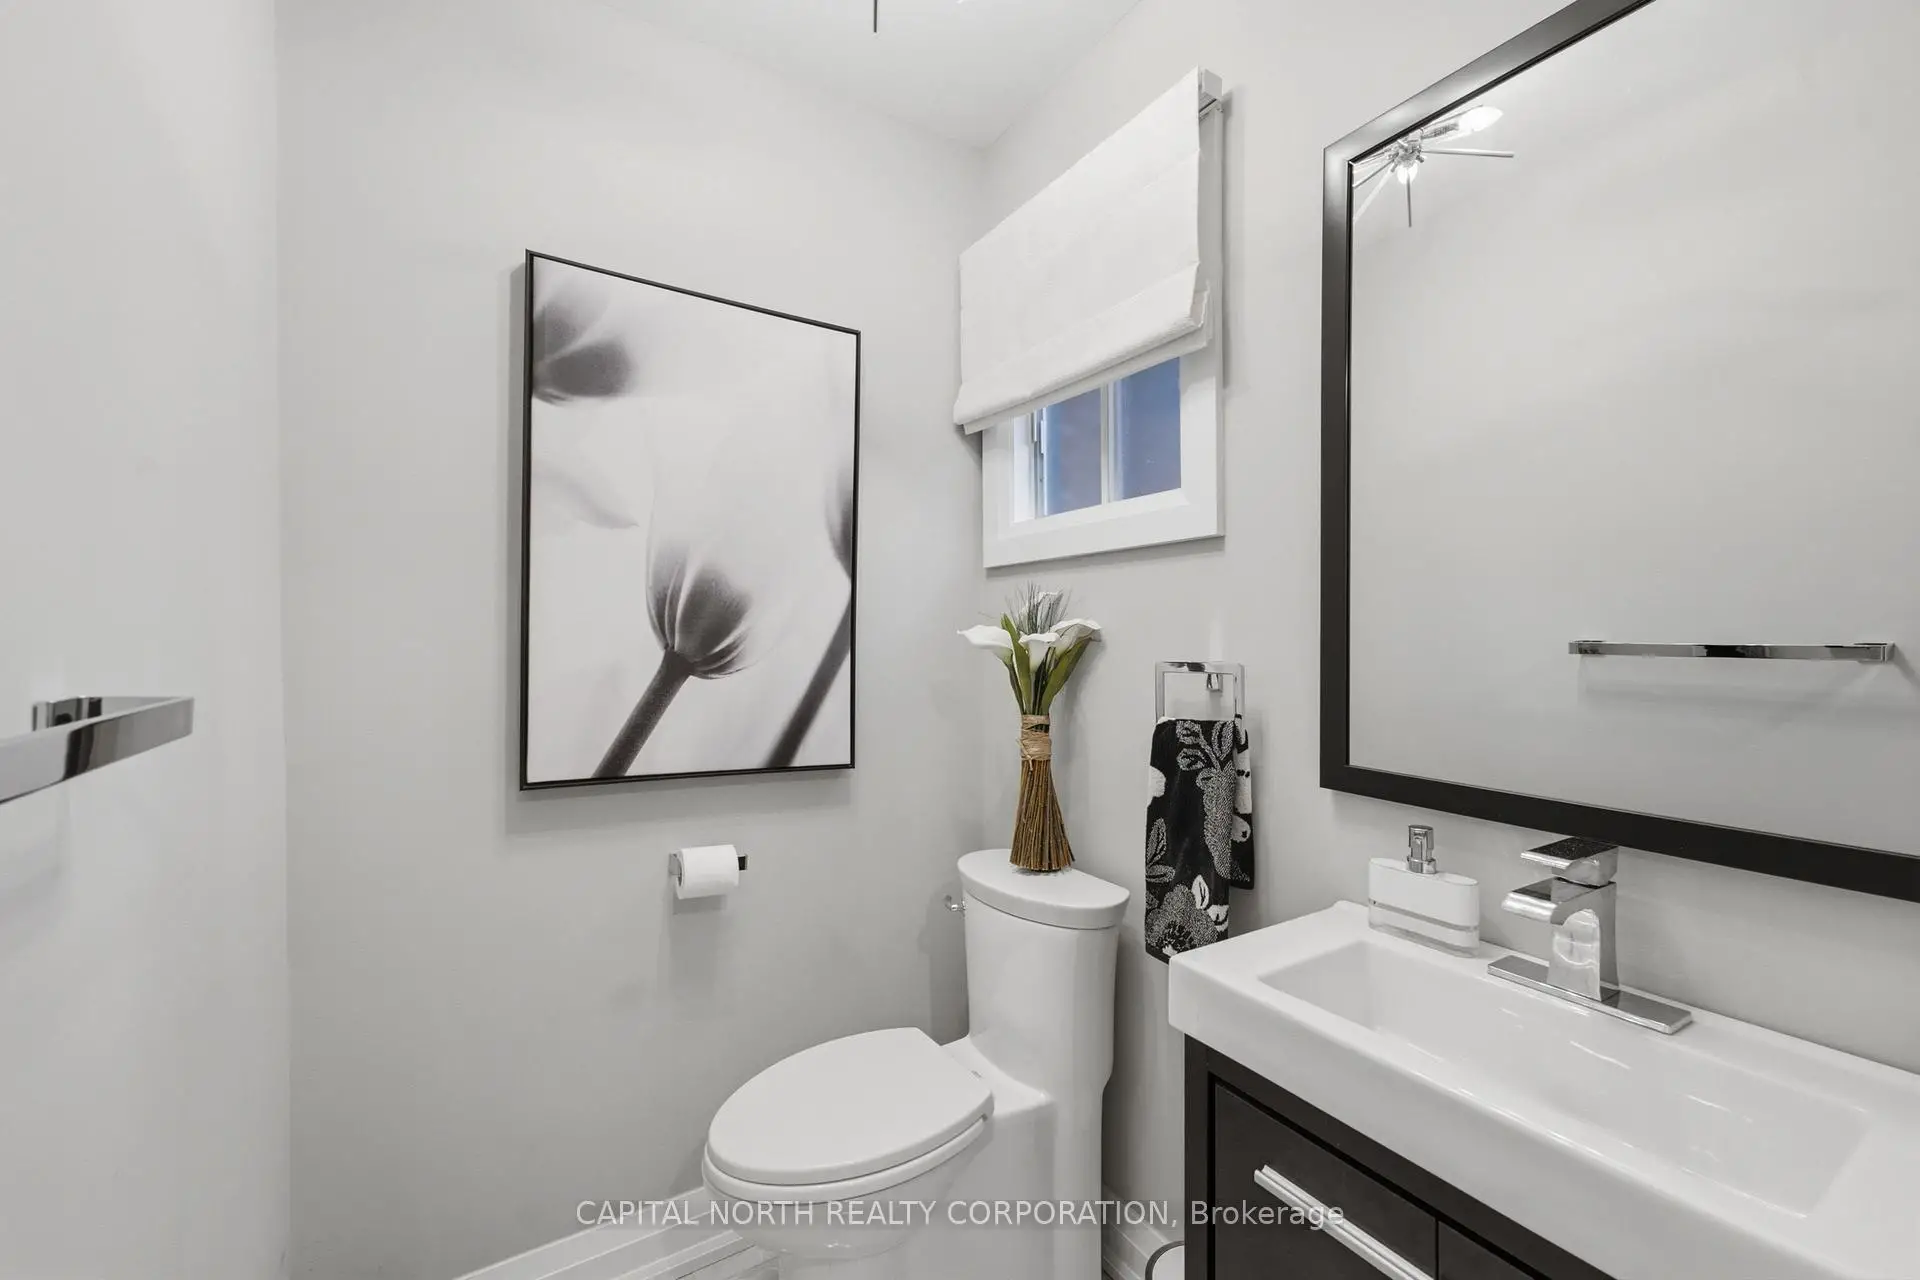
| 1xBath | 2 pcs | Main |
|
| 1xBath | 3 pcs | Basement |
Property Summary
Located close to the intersection of Martin Grove & Woodbridge Ave, 112 Jackman Cres is a 4 bedrooms 4 washrooms Detached. The unit has a Double Attached Parking Spaces. The property basement is Separate Ent . The property has many nice features including Separate Heating Contr and Carpet Free. Foyer, Kitchen, Dinning Room Rm, Living Room Rm, Den and Laundry are on the Main floor.Local Area Profile
This property is located in a predominantly owner-occupied residential area with a mix of detached homes and apartments and condominiums. Approximately 25% of residents hold a bachelor's degree or higher, while about 26% have a college credential. The large majority of local commuters travel by car.
School Information
Elementary Schools
-
Home schoolRank: 626 out of 3022 (Score: 7.4)Distance to school: 1.8 km (~32 min walk)
-
French Immersion school
Rank: 626 out of 3022 (Score: 7.4)Distance to school: 3.9 km (~12 min drive) -
Distance to school: 2.9 km (~9 min drive)
-
Rank: 118 out of 3022 (Score: 8.8)Distance to school: 2.9 km (~9 min drive)
-
Catholic Gifted program school
Rank: 299 out of 3022 (Score: 8.1)Distance to school: 5.2 km (~16 min drive) Secondary Schools
-
Home schoolRank: 219/746 (Score: 7.0) 5 year average: 257/746 (Score: 6.6)Distance to school: 2.7 km (~8 min drive)
-
Rank: 219/746 (Score: 7.0) 5 year average: 257/746 (Score: 6.6)Distance to school: 2.7 km (~8 min drive)
-
Arts program school
Rank: 100/746 (Score: 7.9) 5 year average: 60/746 (Score: 7.9)Distance to school: 13.4 km (~40 min drive) -
Home school
Rank: 89/746 (Score: 8.0) 5 year average: 109/746 (Score: 7.5)Distance to school: 8.9 km (~27 min drive) -
Catholic Home school
Rank: 112/746 (Score: 7.8) 5 year average: 35/746 (Score: 8.2)Distance to school: 2.1 km (~6 min drive) -
Catholic AP program school
Rank: 205/746 (Score: 7.1) 5 year average: 228/746 (Score: 6.8)Distance to school: 4.2 km (~13 min drive) -
Rank: 205/746 (Score: 7.1) 5 year average: 228/746 (Score: 6.8)Distance to school: 4.2 km (~13 min drive)