Patterson, Vaughan, L4J 8X2

Description
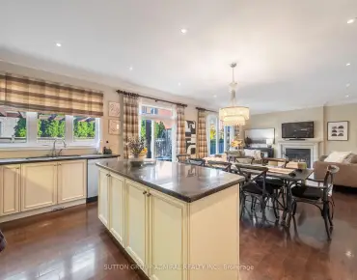
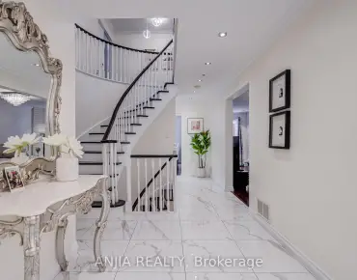
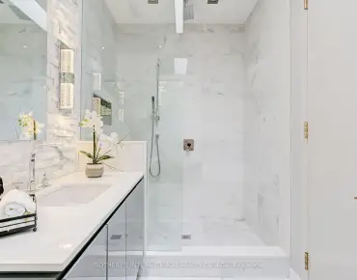
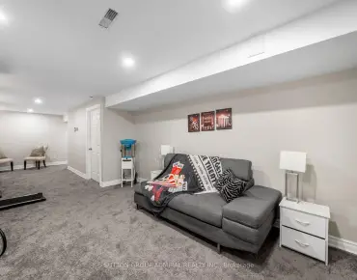
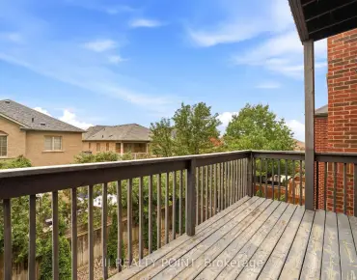
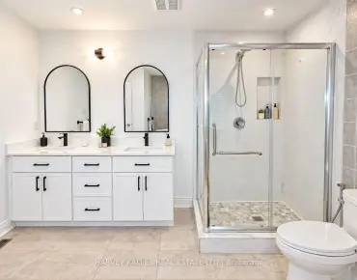
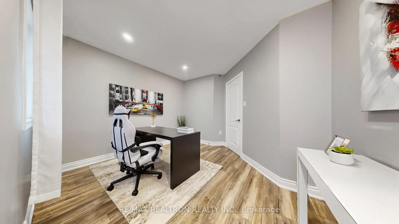
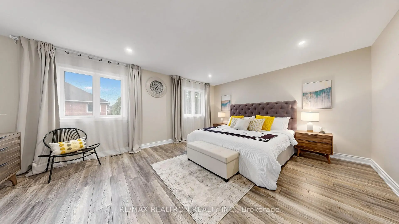
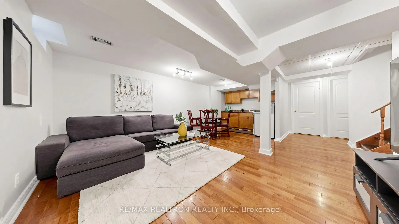
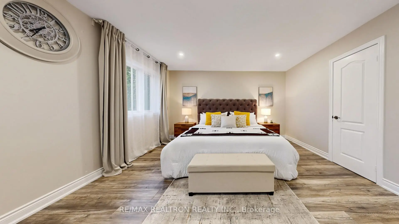
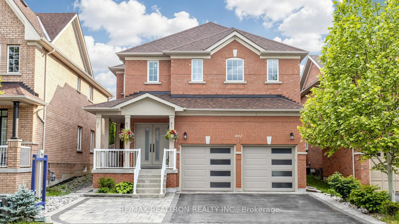
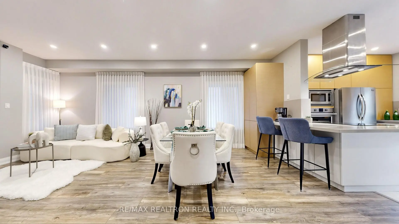
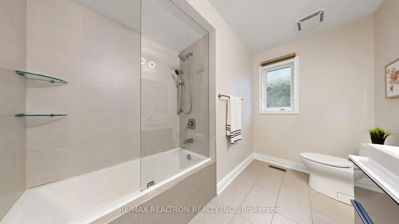
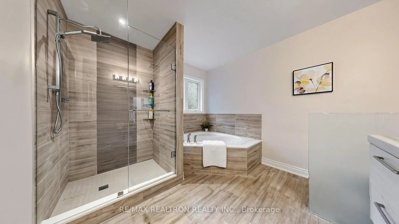
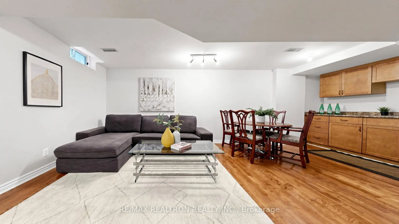
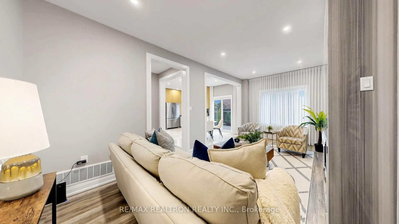
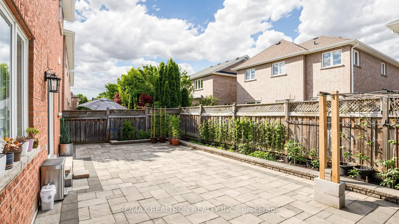
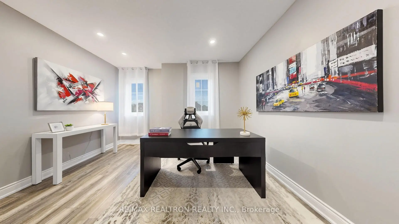
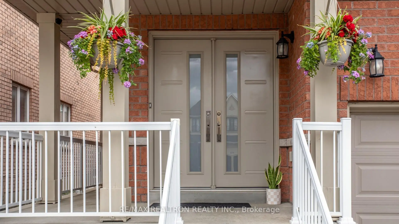
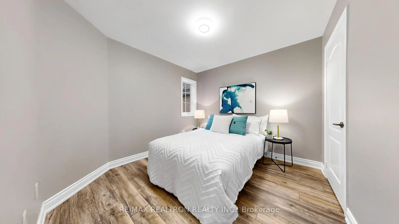
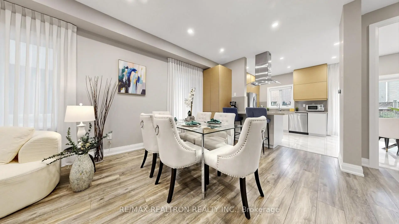
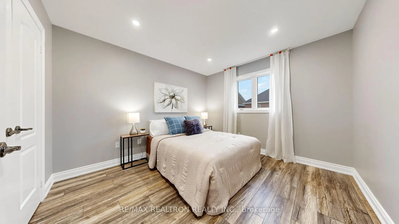
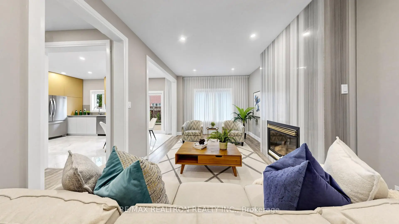
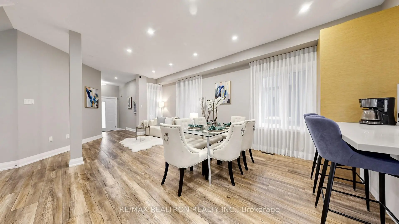
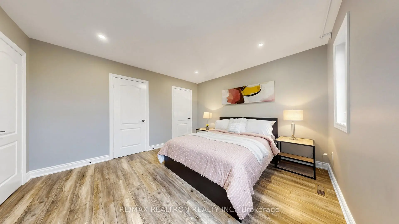
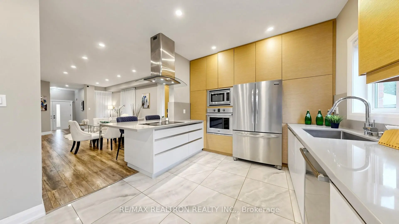
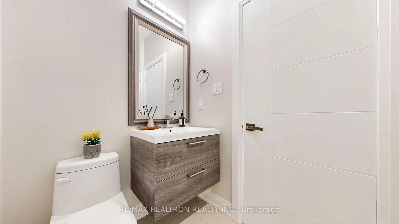
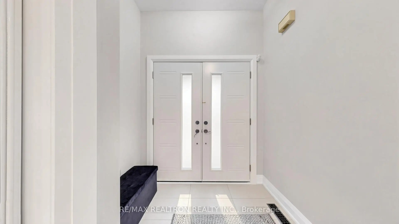
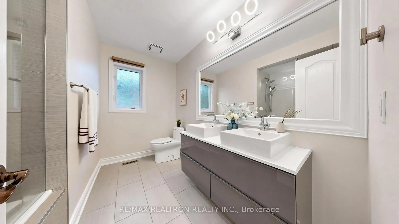
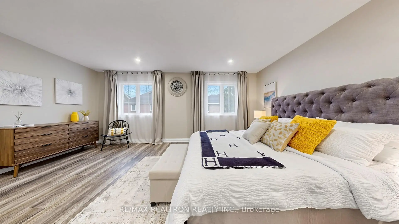
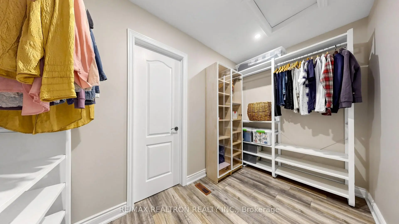
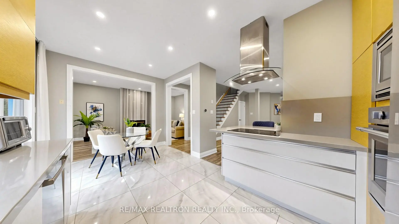
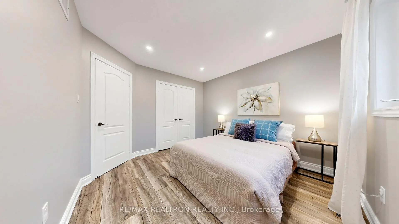
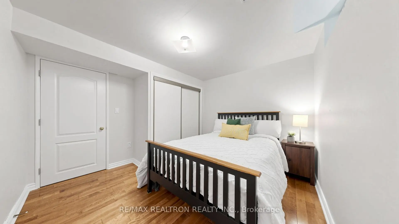
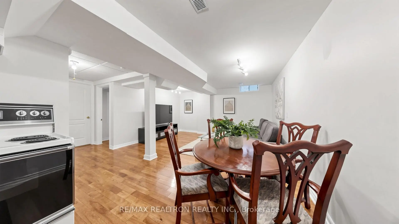
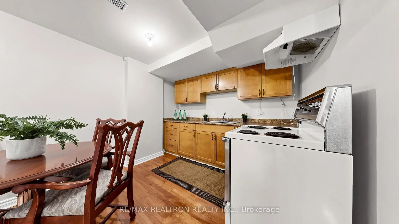
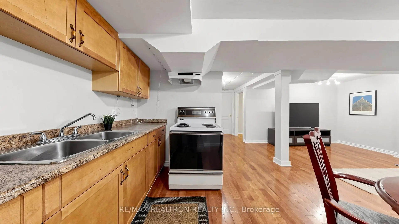
Welcome To This Beautifully Updated Family Home In The Highly Sought-After Patterson Community, Offering Approximately 3,545 Sq. Ft. Of Total Living Space, Including 2,440 Sq. Ft. Above Grade Plus 1,105 Sq. Ft. Finished Basement. Featuring 5 Spacious Bedrooms Above Grade, Including A Versatile 2nd-Floor Office That Can Be Used As A 5th Bedroom, This Home Offers A Bright Open-Concept Main Floor Designed For Modern Family Living. 9 Ft Ceilings On The Main Floor, Laminate Flooring Throughout Main And Second Floors, And Tons Of Pot Lights Create A Bright And Modern Feel. The Stylish European-Inspired Kitchen Features Built-In Oven And Microwave, Cooktop, Ceiling-Mounted Range Hood, Modern Cabinetry, And Designer Finishes, Seamlessly Flowing Into The Living And Dining Areas. Elegant Family Room With A Stunning Modern Fireplace Feature Wall. Spacious Primary Retreat Offers A Luxuriously Updated Ensuite Bathroom And Impressive His & Hers Walk-In Closets With Custom Built-In Organizers. All Bathrooms Have Been Tastefully Renovated With Quality Finishes. Professionally Finished Basement Features A Kitchen, Bedroom, And Bathroom, Providing Excellent Additional Living Space And Potential Rental Income Opportunity. Interlock Front Entrance And Patio. Fully Interlocked Low-Maintenance Backyard With Vegetable Garden. Double Garage And Private Driveway. Ideally Located Close To Top-Rated Schools, Parks, Community Centre, Transit, Shopping, And Everyday Amenities.
Features
- Facing: West

- Bedrooms: 5

- Bathrooms: 4

- Garages: 2

- Kitchens: 1

Details
- Lot size: 39.04 x 88.58 Feet

- Space: 2000-2500

- Tax: $ 6916.00

- N13762036

- Listing contracted with: RE/MAX REALTRON REALTY INC.
| Bathroom | Pieces | Level | |
|---|---|---|---|
| 1xBath | 5 pcs | Second |
|
| 1xBath | 4 pcs | Second |
|
| 1xBath | 3 pcs | Basement |
|
| 1xBath | 2 pcs | Ground |
Property Summary
Located close to the intersection of Autumn Hill Blvd, 492 Pleasant Ridge Ave is a 5+1 bedrooms 4 washrooms Detached. The unit has a Double Attached Parking Spaces. The property has many nice features including Built-In Oven. .Home Market Analysis
For Sale
For Lease
Comparable home values have decreased 6.2% compared with the same period last year.
Rent levels have remained relatively stable compared with the same period last year.
How This Home Compares
Local Area Profile
This property is located in a predominantly owner-occupied residential area with housing consisting mainly of detached homes. Approximately 59% of residents hold a bachelor's degree or higher, while about 20% have a college credential. The large majority of local commuters travel by car.
School Information
Elementary Schools
-
Home schoolRank: 387 out of 3022 (Score: 7.9)Distance to school: 0.4 km (~8 min walk)
-
French Immersion school
Distance to school: 2.6 km (~8 min drive) -
Rank: 751 out of 3022 (Score: 7.2)Distance to school: 4.1 km (~12 min drive)
-
Catholic Gifted program school
Rank: 1 out of 3022 (Score: 10.0)Distance to school: 2.9 km (~9 min drive) Secondary Schools
-
Home schoolRank: 67/746 (Score: 8.2) 5 year average: 55/746 (Score: 8.0)Distance to school: 0.3 km (~5 min walk)
-
French Immersion school
Rank: 52/746 (Score: 8.4) 5 year average: 76/746 (Score: 7.8)Distance to school: 4.6 km (~14 min drive) -
Arts program school
Rank: 100/746 (Score: 7.9) 5 year average: 60/746 (Score: 7.9)Distance to school: 2.9 km (~9 min drive) -
Rank: 67/746 (Score: 8.2) 5 year average: 109/746 (Score: 7.5)Distance to school: 4.2 km (~13 min drive)
-
Catholic Home school
Rank: 1/746 (Score: 10.0) 5 year average: 3/746 (Score: 9.2)Distance to school: 6.3 km (~19 min drive) -
Rank: 1/746 (Score: 10.0) 5 year average: 3/746 (Score: 9.2)Distance to school: 6.3 km (~19 min drive)
-
Rank: 1/746 (Score: 10.0) 5 year average: 3/746 (Score: 9.2)Distance to school: 6.3 km (~19 min drive)


Commute Information
 Rutherford Go Train Station (1.8km) - Free Parking available, parking lots: 1008