Patterson, Vaughan, L6A 4N3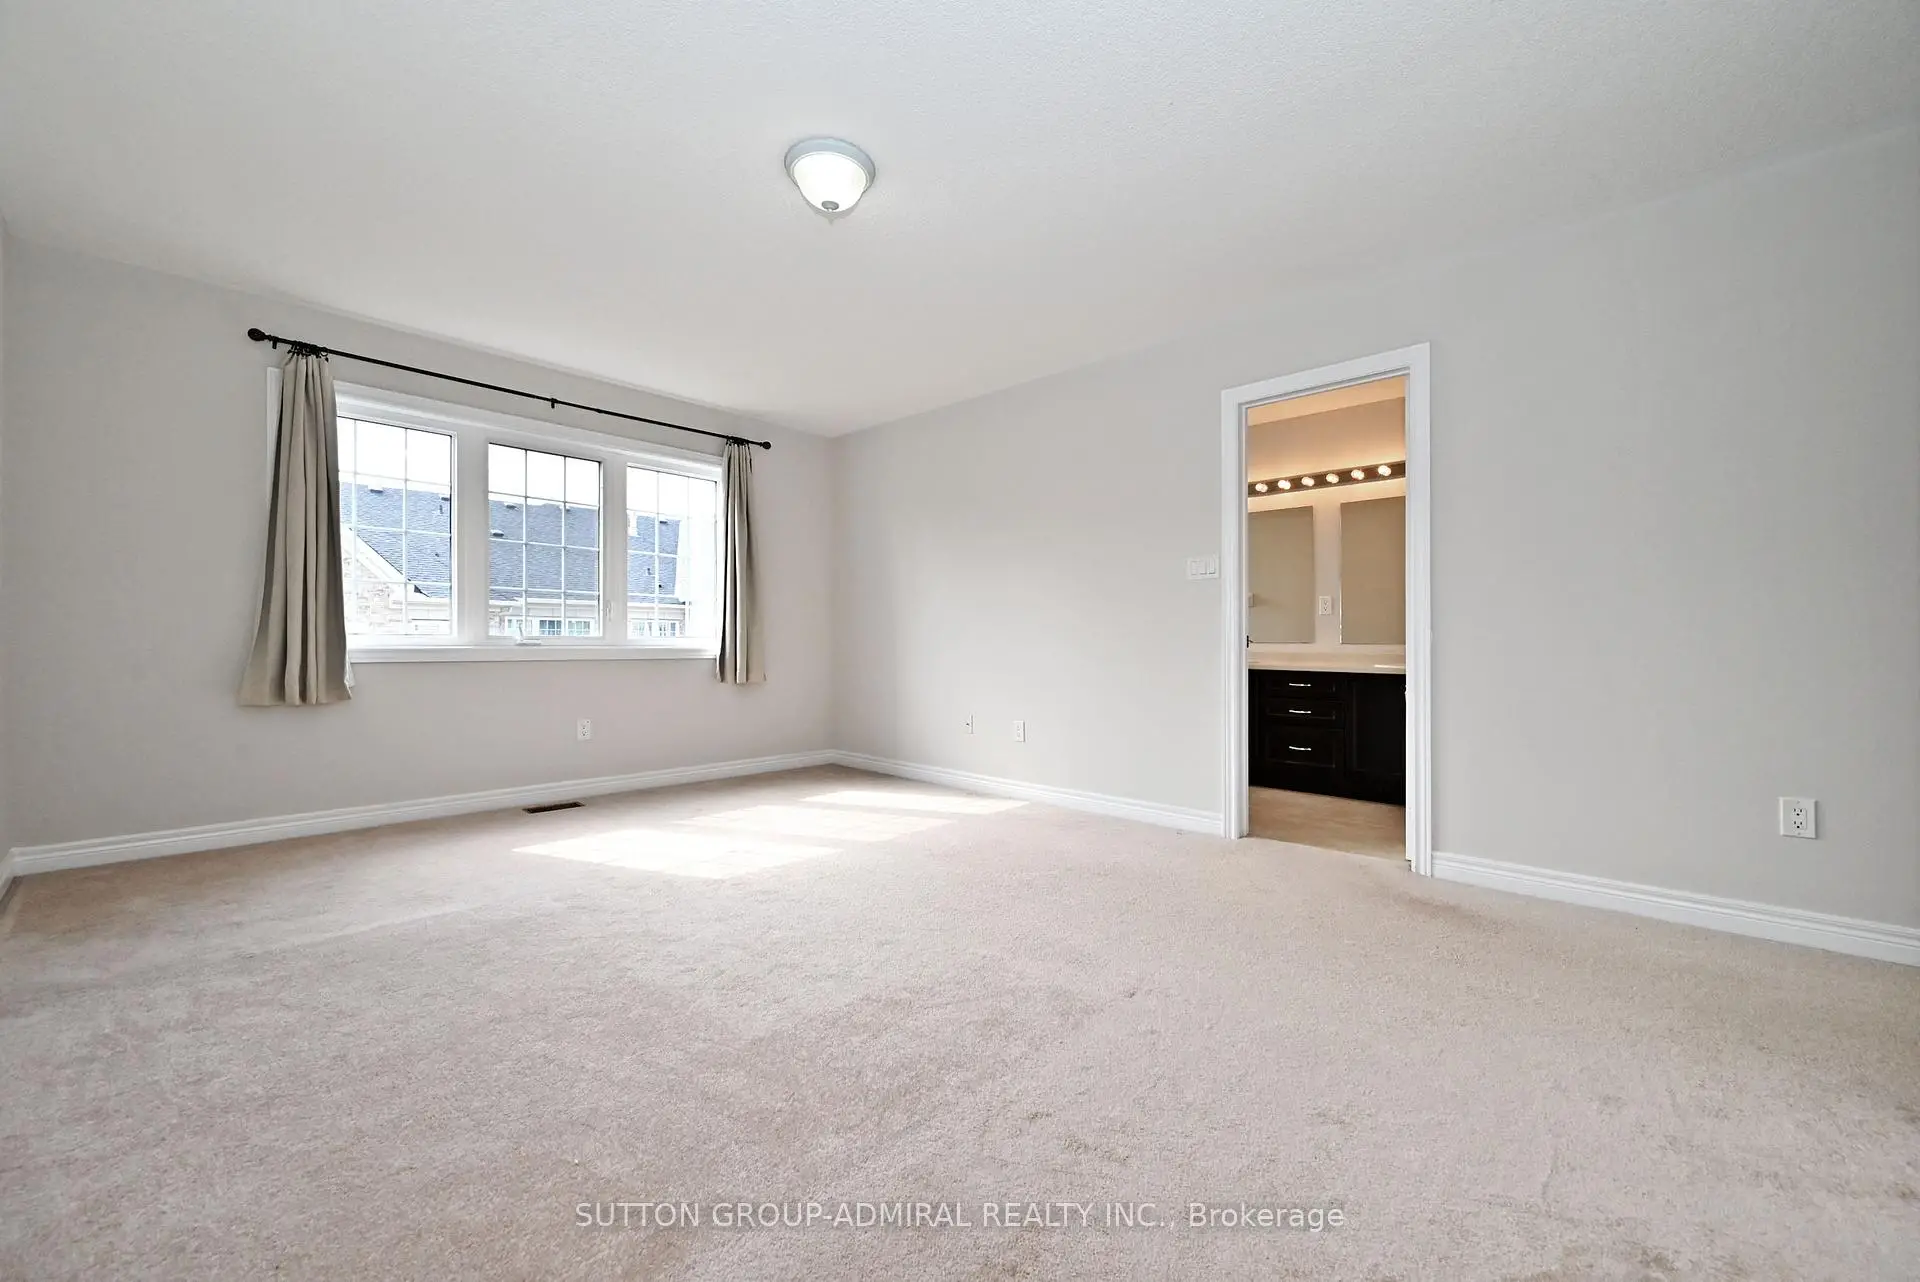

Description
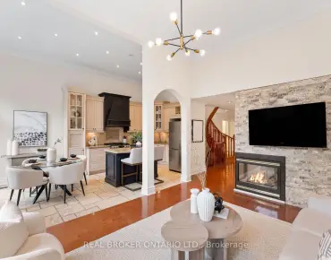
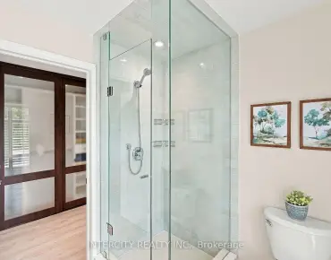
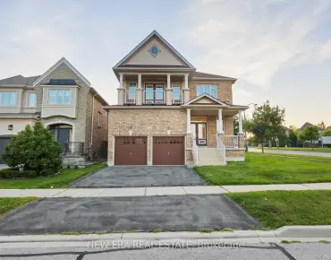
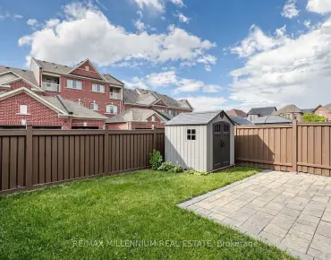
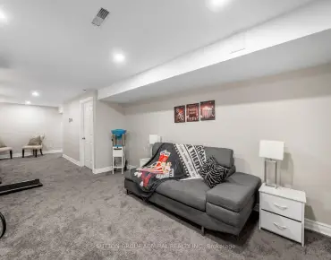
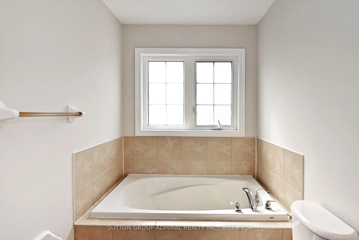
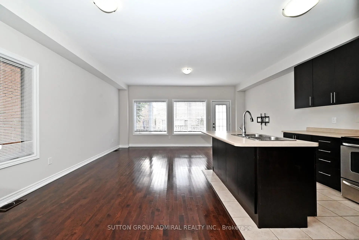
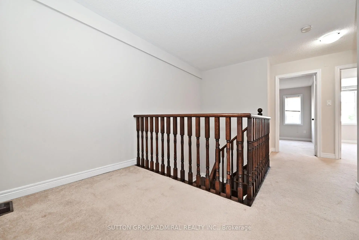
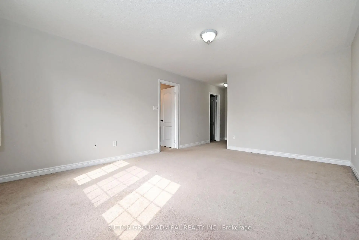
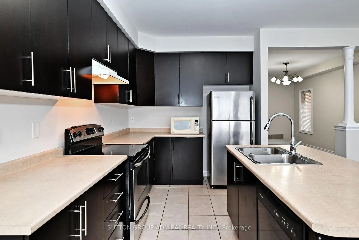
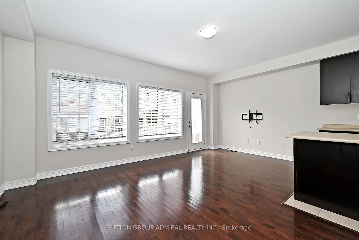
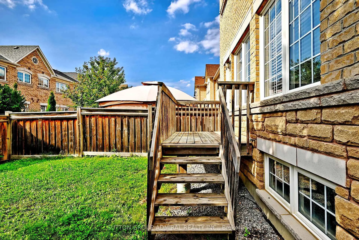
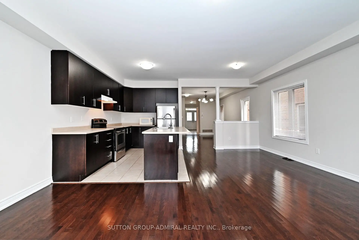
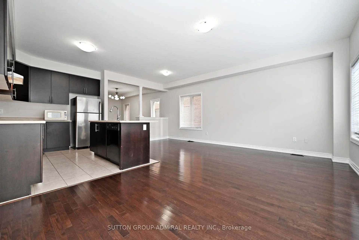
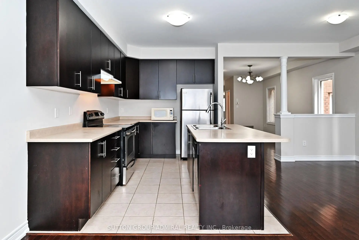
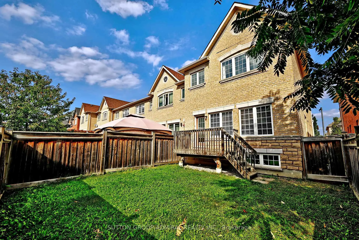
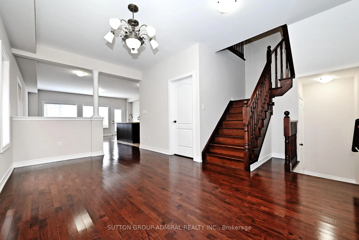
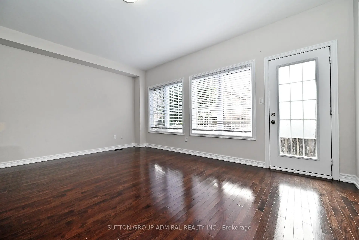
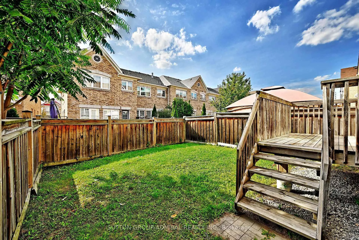
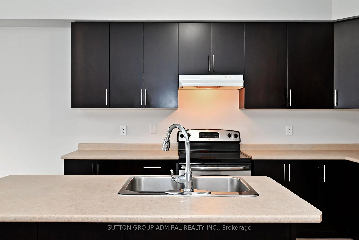
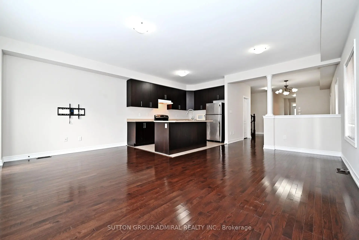
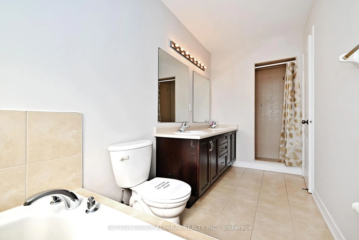
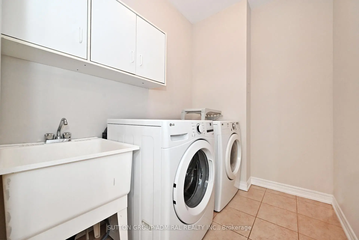
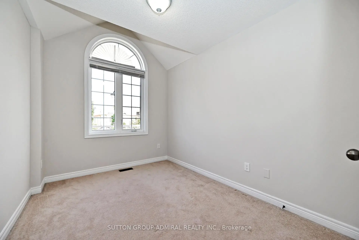
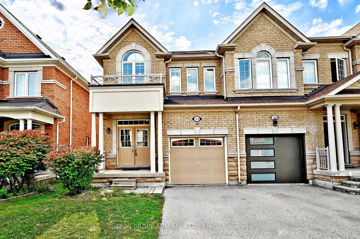
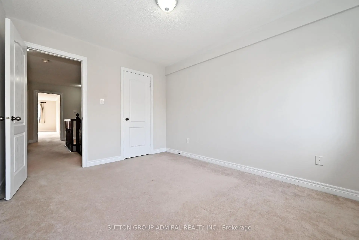
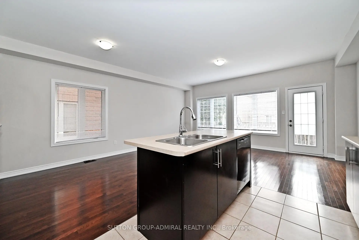
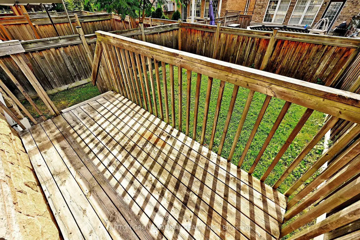
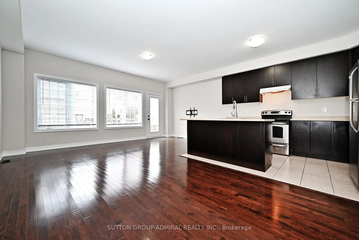
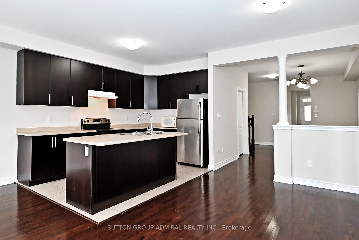
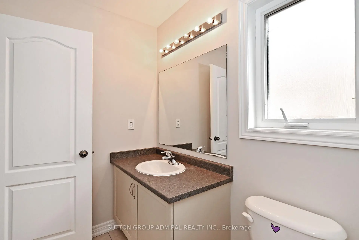
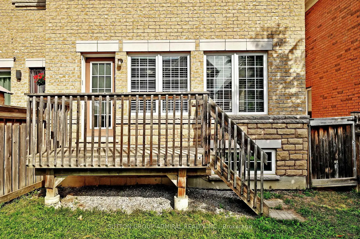
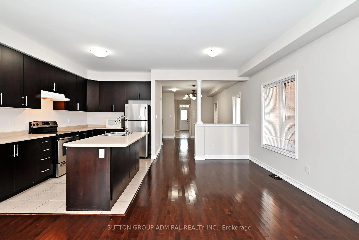
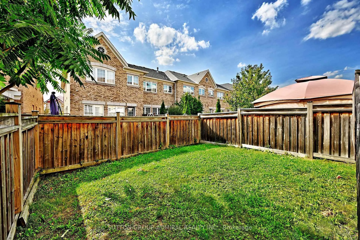
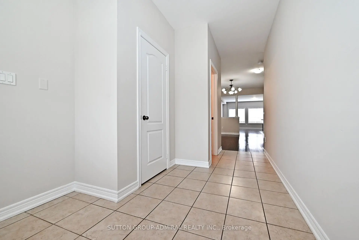
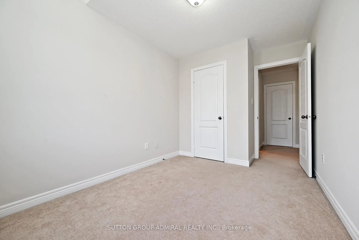
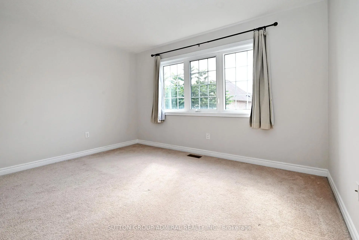
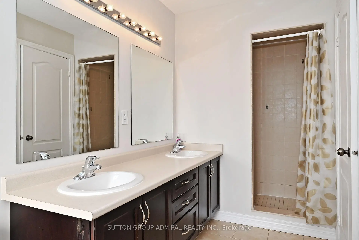
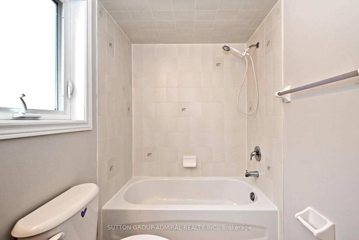
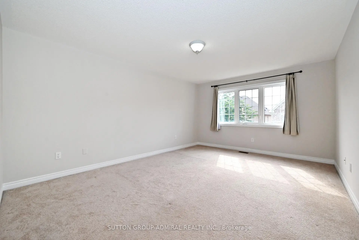
Welcome to this bright and spacious end-unit townhome in Vaughan's sought-after Valleys of Thornhill community. This freshly painted 4-bedroom + den, 3-bathroom home features an open-concept layout with 9-foot ceilings, hardwood floors, and a double-door entry. The main level offers a sun-filled living area, a beautiful kitchen with stainless steel appliances, convenient main-floor laundry, and direct access to a fully fenced backyard. Upstairs, the primary bedroom boasts a 5-piece ensuite with double sinks, along with three additional generously sized bedrooms. Complete with a full garage and driveway parking, this home is ideally located near top-rated schools, parks, transit, and major routes - perfect for comfortable family living.
Features
- Facing: West

- Bedrooms: 4

- Bathrooms: 3

- Garages: 1

- Kitchens: 1

Details
- Lot size: 23.95 x 104.99 Feet

- Space: 1500-2000

- Tax: $ 5832.19

- N13757620

- Listing contracted with: SUTTON GROUP-ADMIRAL REALTY INC.
| Room | Size(M) | Description | |
|---|---|---|---|
| Living Rm | 5.59x2.95 | Hardwood Floor, Open Concept, W/O To Yard |
|
| Dining Rm | 5.00x2.00 | Hardwood Floor, Open Concept |
|
| Kitchen | 3.65x2.60 | Ceramic Floor, Open Concept, Breakfast Area |
|
| Breakfast | 3.00x2.00 | Hardwood Floor, Open Concept |
|
| Primary B | 4.98x3.82 | Broadloom, 5 Pc Ensuite, Walk-In Closet(s) |
|
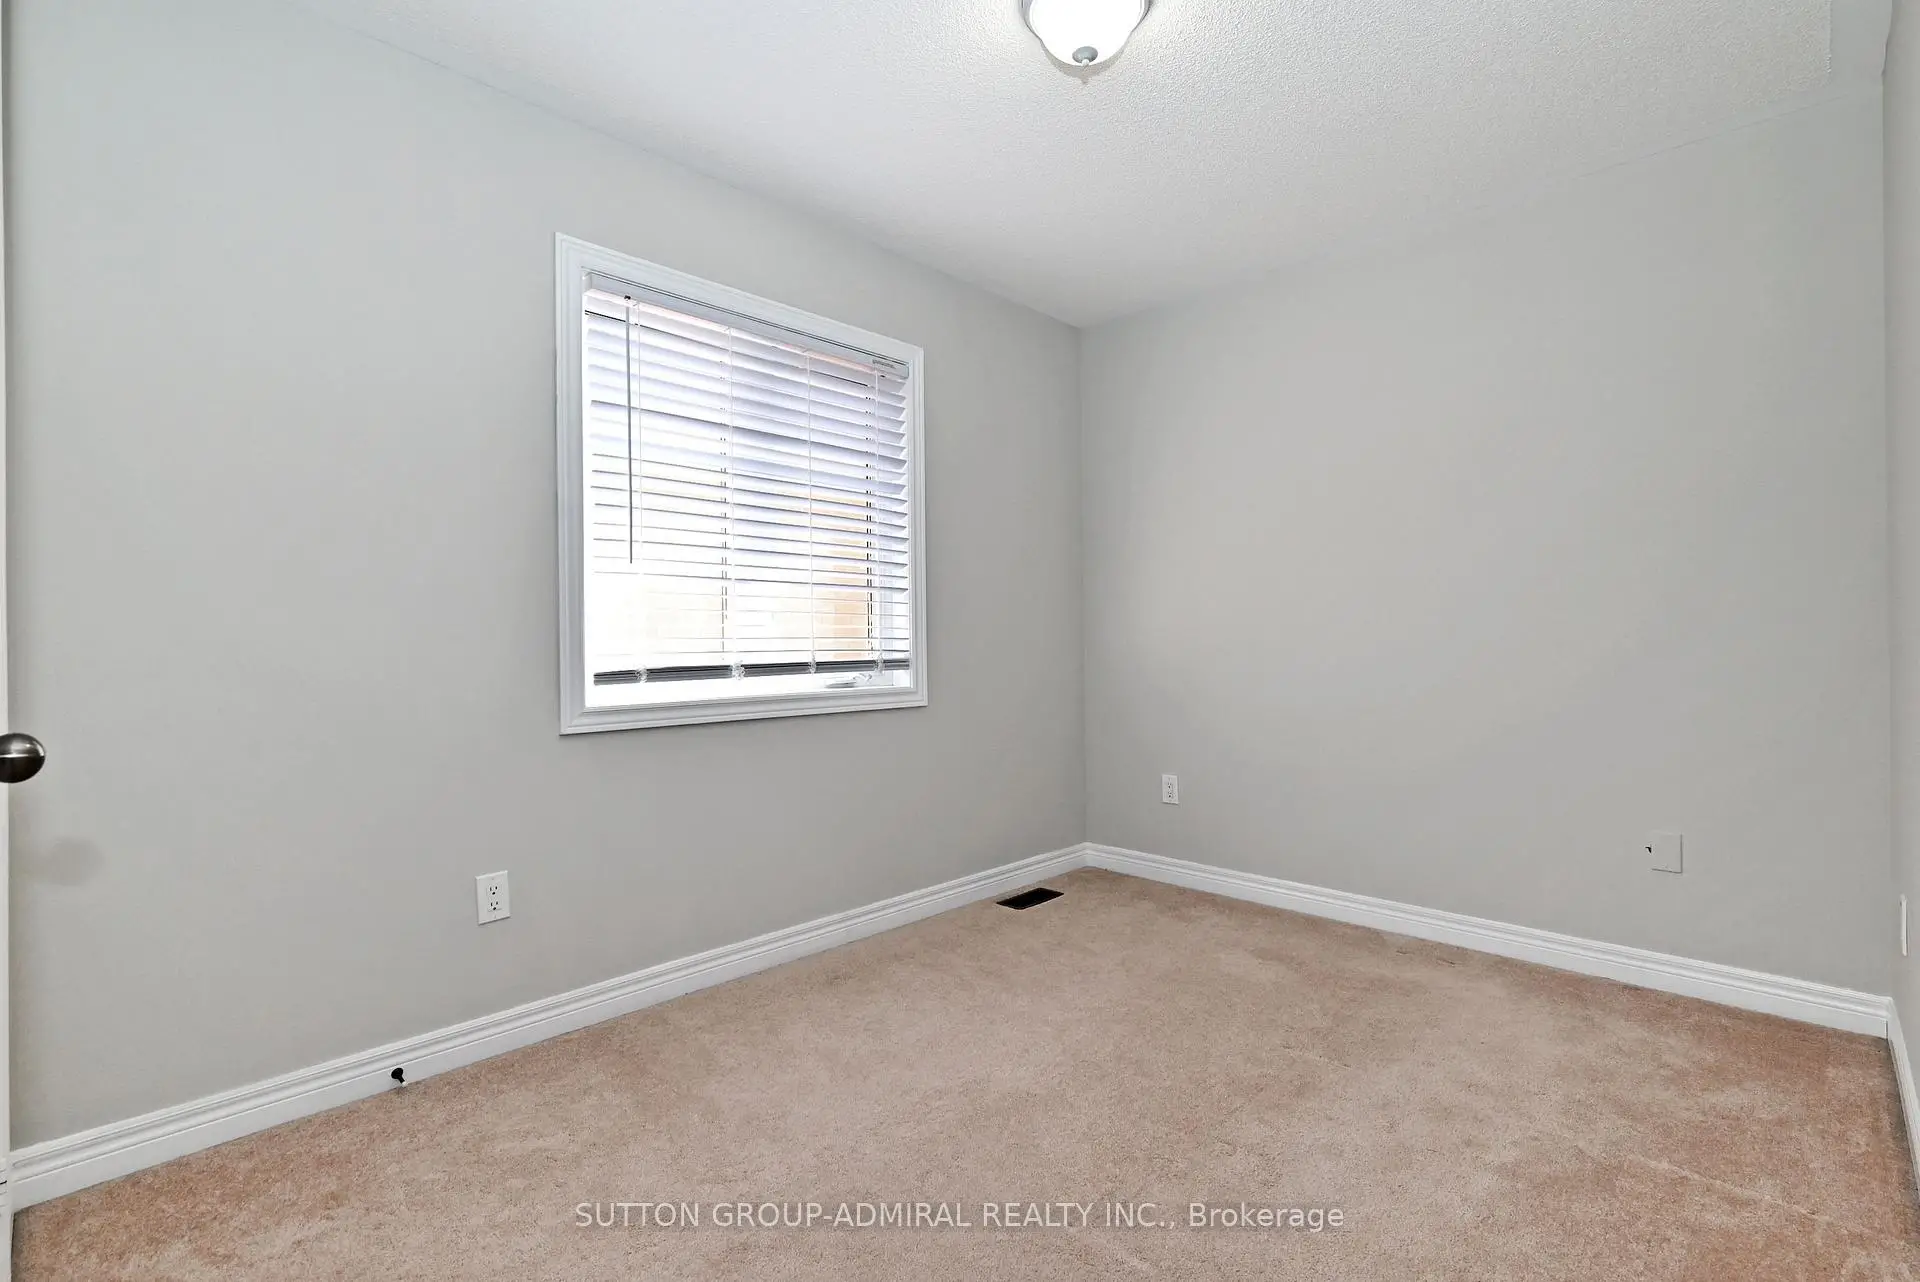
| 2nd Br | 3.30x2.50 | Broadloom, Window, Closet |
|
| 3rd Br | 3.32x2.44 | Broadloom, Window, Closet |
|
| 4th Br | 3.62x2.92 | Broadloom, Window, Closet |
|
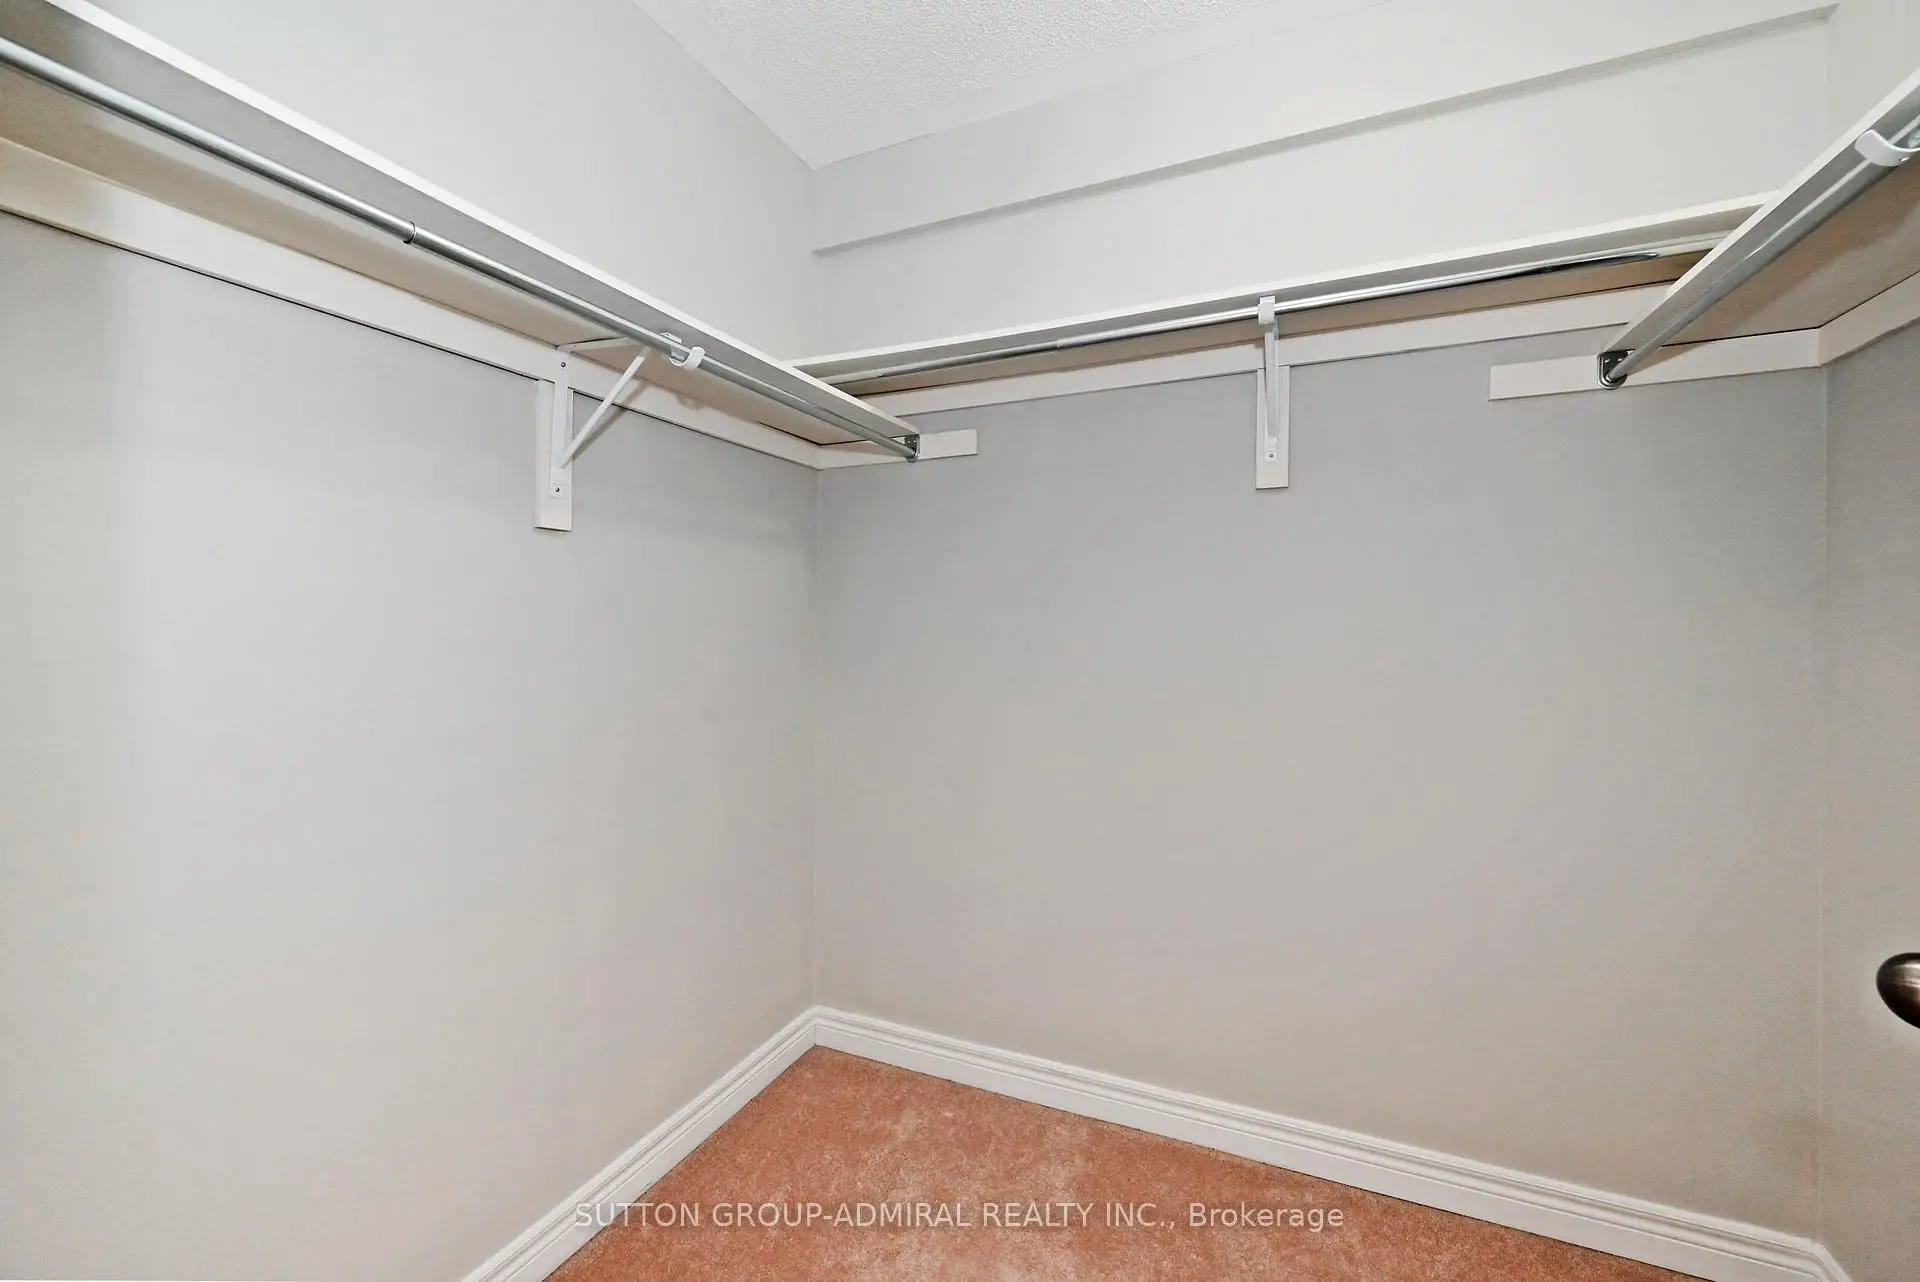
| Den | 1.91x1.63 | Broadloom |
| Bathroom | Pieces | Level | |
|---|---|---|---|
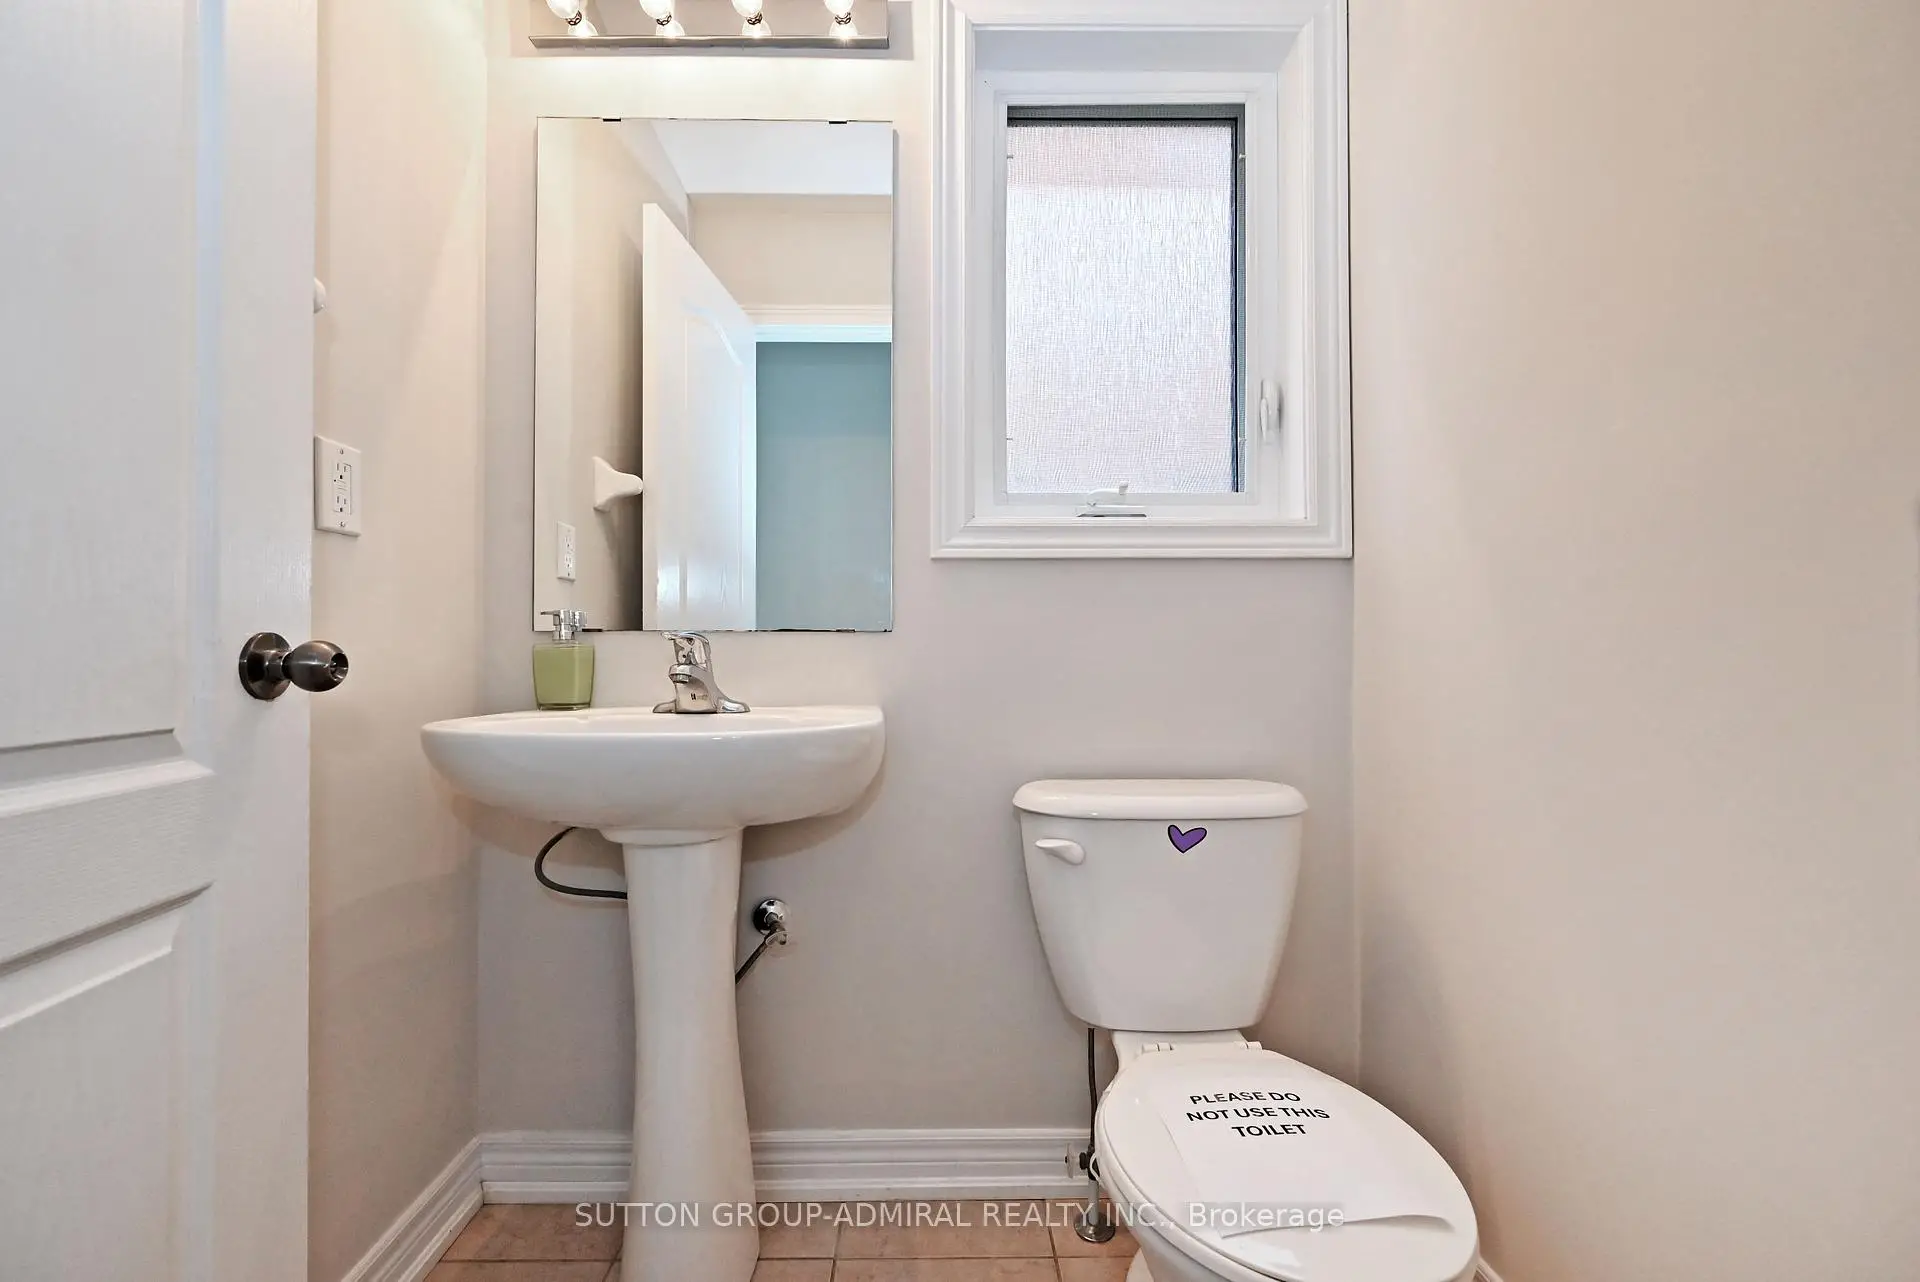
| 1xBath | 2 pcs | Main |
|
| 1xBath | 5 pcs | Second |
|
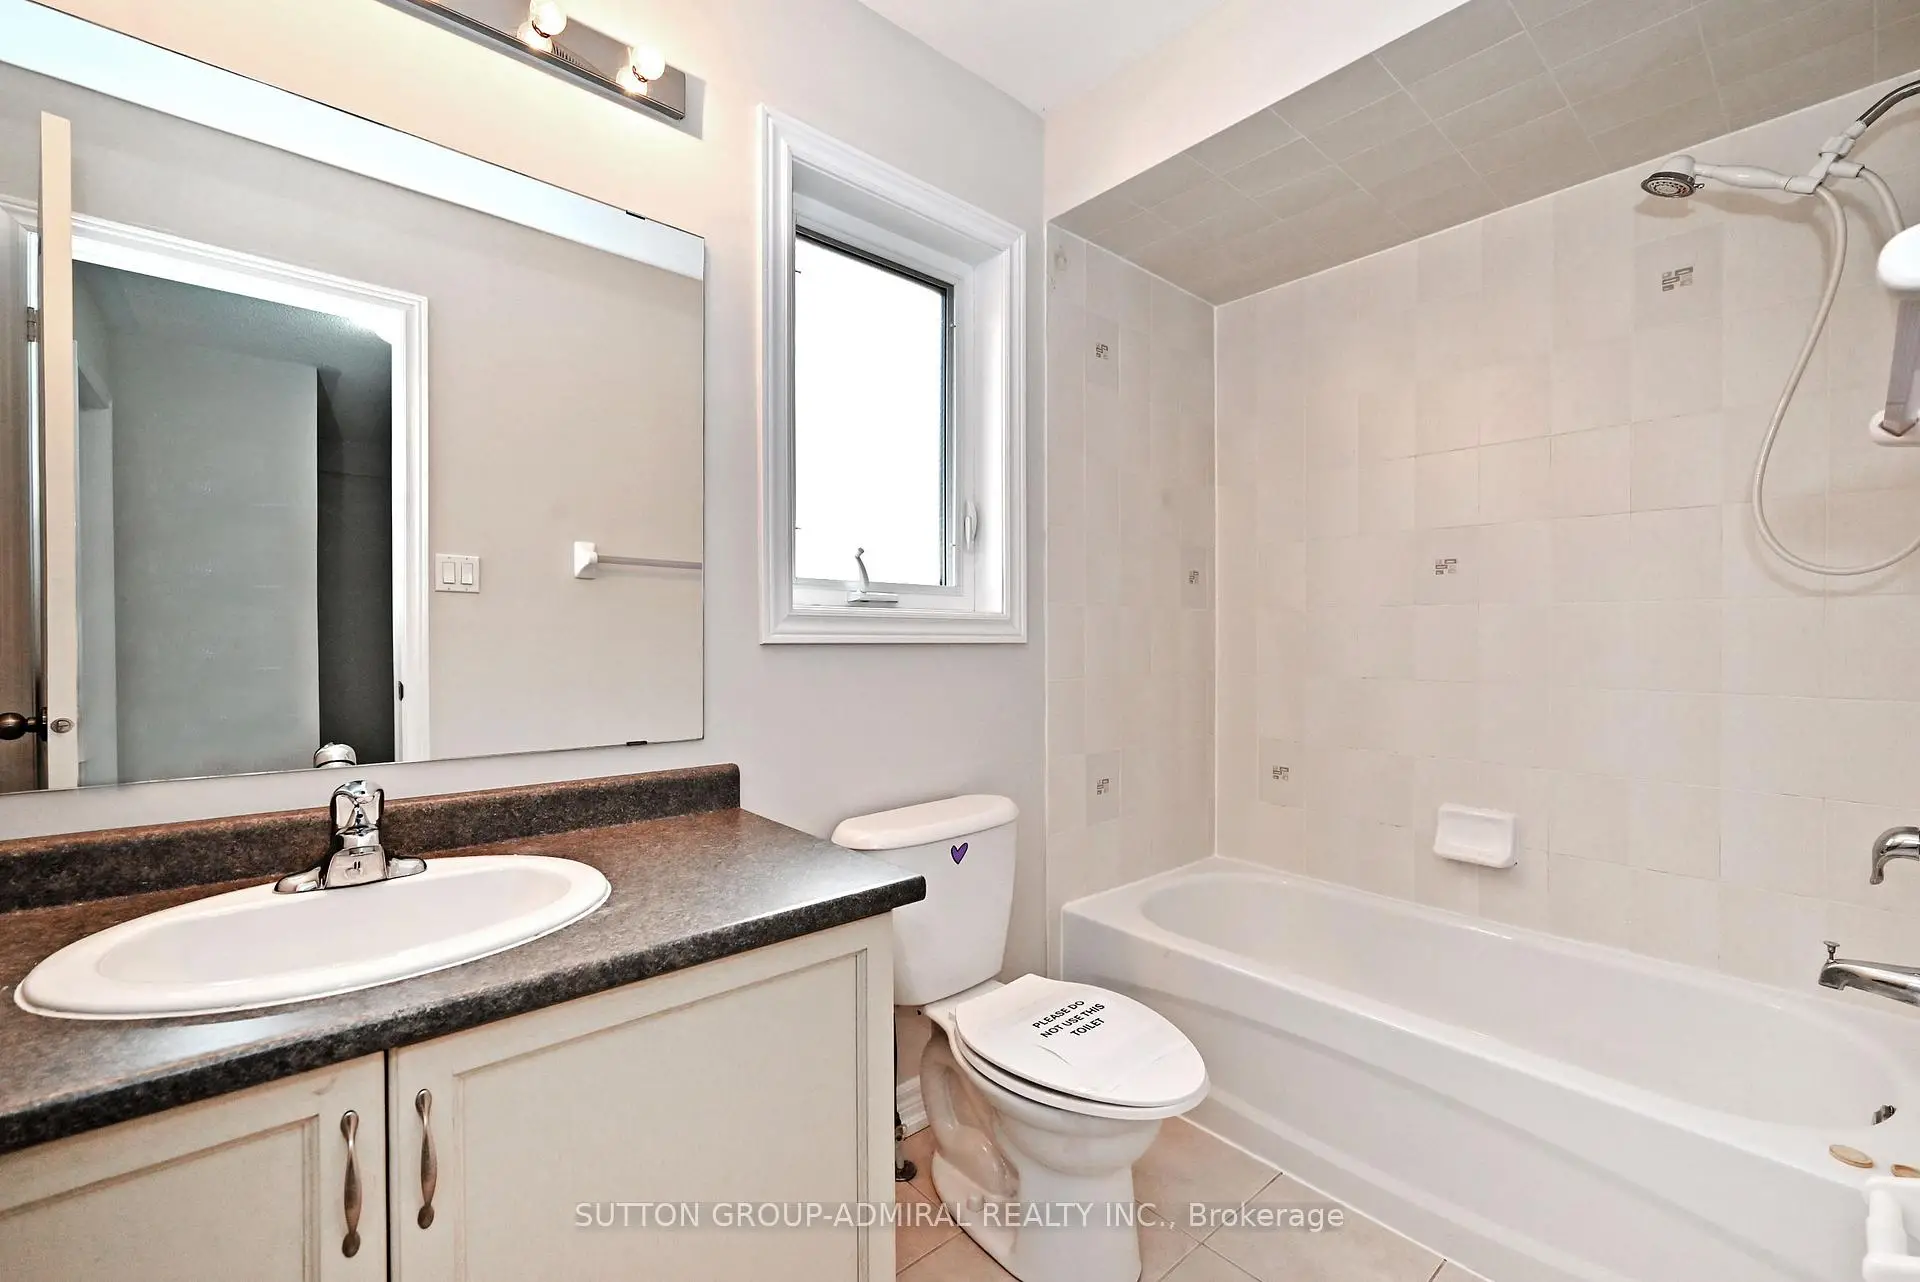
| 1xBath | 4 pcs | Second |
Property Summary
Located close to the intersection of Bathurst St. & Major Mackenzie, 110 Southdown Ave is a 4 bedrooms 3 washrooms Freehold Townhouse. The unit has a Single Built-In Parking Space. The property has many nice features including Other. Living Room Rm, Dinning Room Rm, Kitchen and Breakfast Room are on the Main floor.Local Area Profile
This property is located in a predominantly owner-occupied residential area with a mix of detached homes and townhouses. Approximately 63% of residents hold a bachelor's degree or higher, while about 14% have a college credential. The large majority of local commuters travel by car.
School Information
Elementary Schools
-
Home schoolRank: 1729 out of 3022 (Score: 5.8)Distance to school: 0.5 km (~10 min walk)
-
French Immersion school
Rank: 299 out of 3022 (Score: 8.1)Distance to school: 0.9 km (~17 min walk) -
Rank: 1 out of 3022 (Score: 10.0)Distance to school: 2.9 km (~9 min drive)
-
Rank: 751 out of 3022 (Score: 7.2)Distance to school: 5.4 km (~16 min drive)
-
Catholic Gifted program school
Rank: 1 out of 3022 (Score: 10.0)Distance to school: 1.9 km (~34 min walk) Secondary Schools
-
Holding schoolRank: 67/746 (Score: 8.2) 5 year average: 55/746 (Score: 8.0)Distance to school: 3.3 km (~10 min drive)
-
French Immersion school
Rank: 52/746 (Score: 8.4) 5 year average: 76/746 (Score: 7.8)Distance to school: 7.5 km (~22 min drive) -
AP program school
Rank: 67/746 (Score: 8.2) 5 year average: 109/746 (Score: 7.5)Distance to school: 1.5 km (~27 min walk) -
Rank: 67/746 (Score: 8.2) 5 year average: 109/746 (Score: 7.5)Distance to school: 1.5 km (~27 min walk)
-
Catholic Home school
Rank: 1/746 (Score: 10.0) 5 year average: 3/746 (Score: 9.2)Distance to school: 3.3 km (~10 min drive) -
Rank: 1/746 (Score: 10.0) 5 year average: 3/746 (Score: 9.2)Distance to school: 3.3 km (~10 min drive)
-
Rank: 1/746 (Score: 10.0) 5 year average: 3/746 (Score: 9.2)Distance to school: 3.3 km (~10 min drive)


Location
Community Overview
110 Southdown Ave is at East side of Patterson Community. The Community of Patterson runs from Dufferin Street and Go Railway Barrier line on the west to Highway 7 in the south, Bathurst Street on the east, and Teston Road in the north. Patterson is an extensive community which incorporates several charming neighbourhoods, including Dufferin Hills, Thornberry Woods, Thornhill Woods, Upper Thornhill Estates and the valleys of Thornhill. Detached, Link, Semi-Detached, and Attached Townhomes disperse evenly across the Community.Patterson is a large community that can be split into four different smaller communities. In past 3 months, 36 Town homes were sold at average of $1.16M. Patterson is home to a sizeable Jewish community, many from Russia, Poland, Ukraine or Israel. In 110 Southdown Ave neighbourhood, you will find many residents are Jewish, Chinese, Russian, Israeli, and Polish. Nevertheless, south of the Community is the border of tollway 407, which permits a speedy trip to both East and West, even during rush hour. MacMillan Nature Preserve, an urban farm lately converted to a green space in the centre of Patterson, offers over 9 walking trails for families. On the northwest corner near Maple Go Station is a home improvement shopping centre anchored by Walmart Supercenter, Lowe's, Marshalls department stores and more. Many young families chose to live in Patterson because of its proximity to Toronto, close to a large shopping mall, within the boundary of some top schools and the exquisite nature surrounding the neighbourhood.