Vellore Village, Vaughan, L4H 0G4

Description
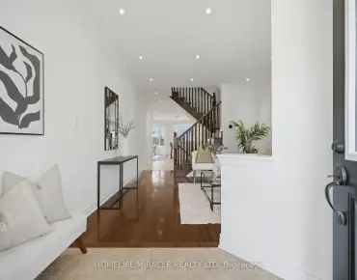
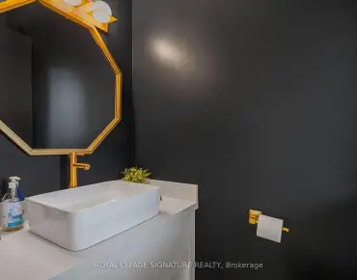
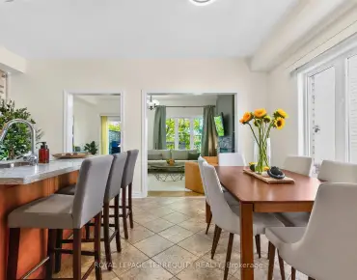
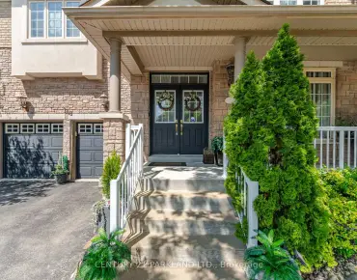
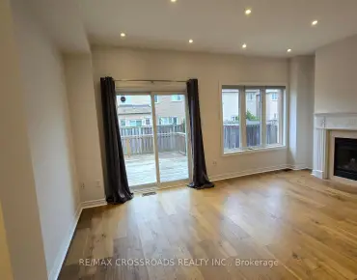
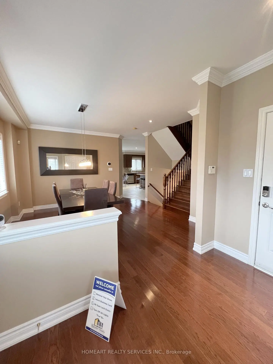
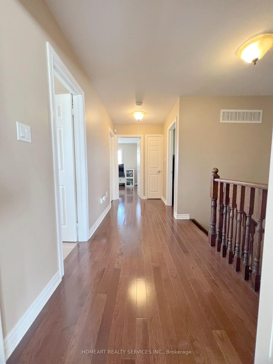
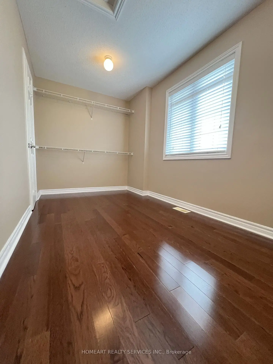
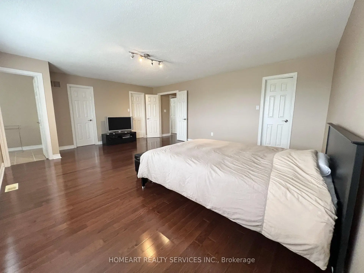
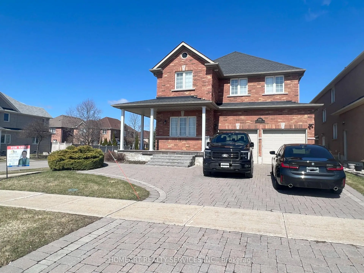
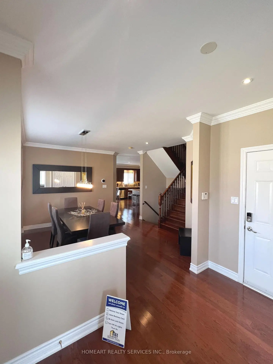
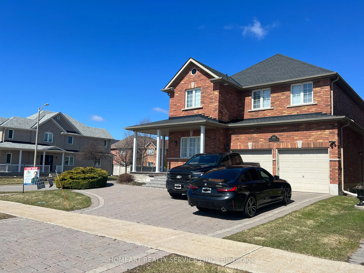
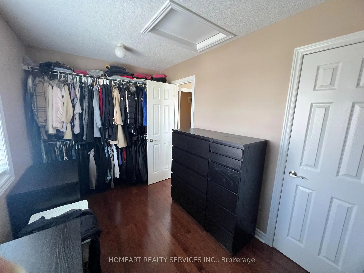
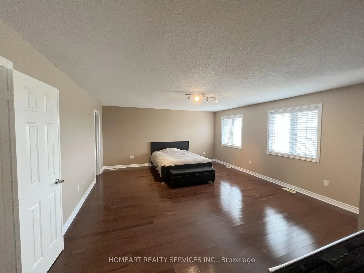
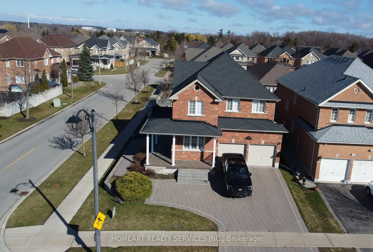
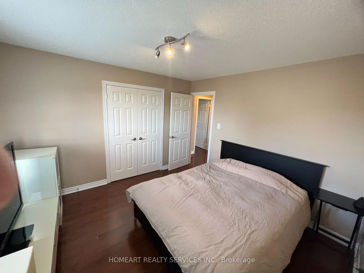
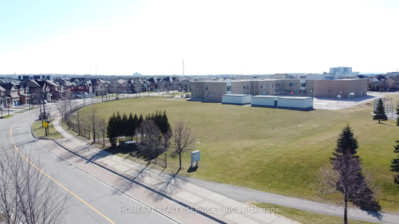
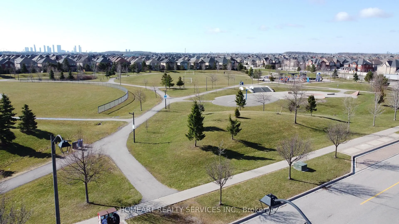
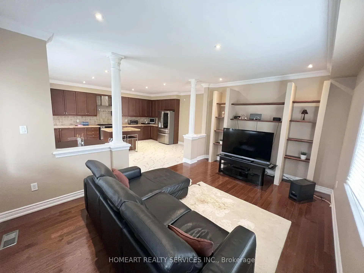
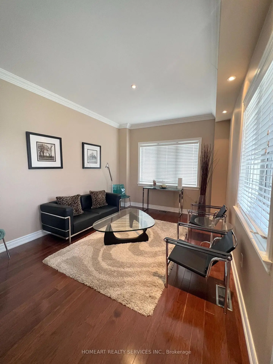
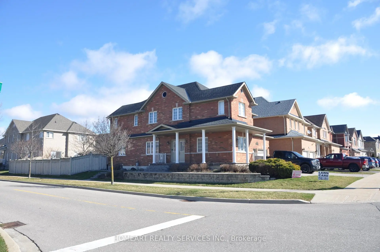
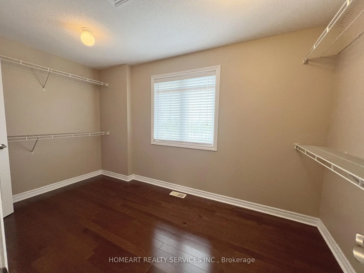
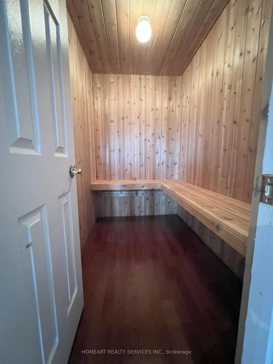
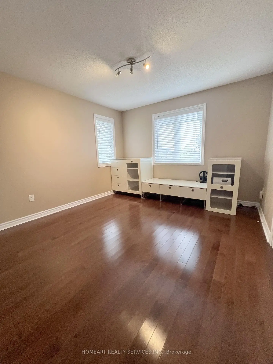
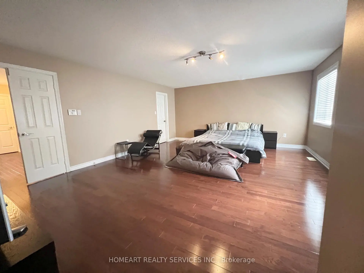
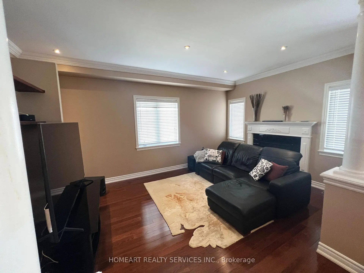
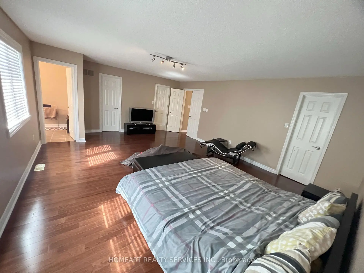
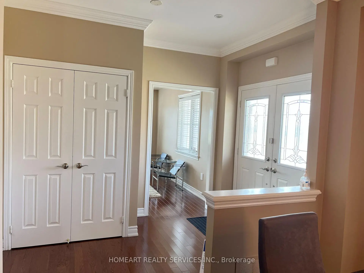
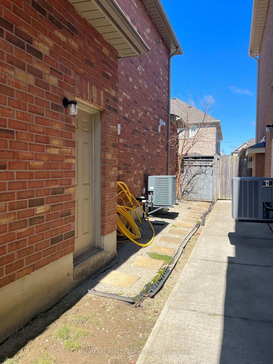
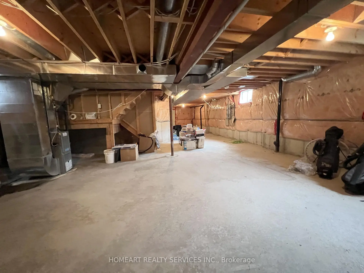
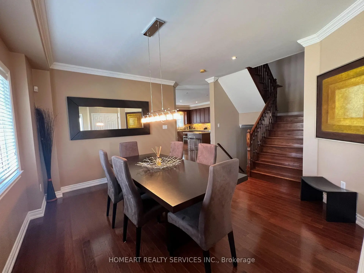
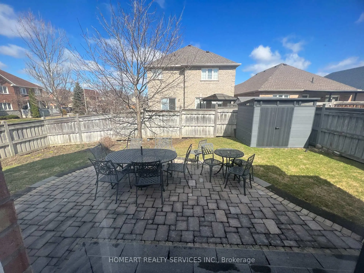
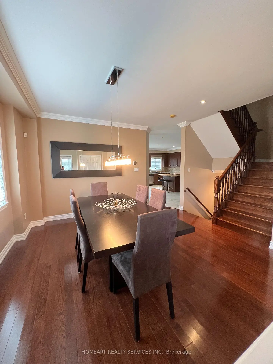
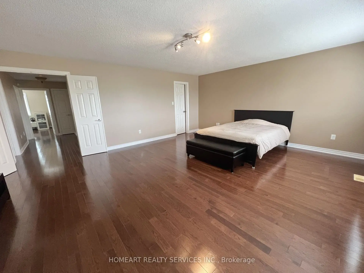
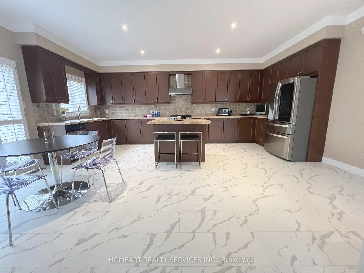
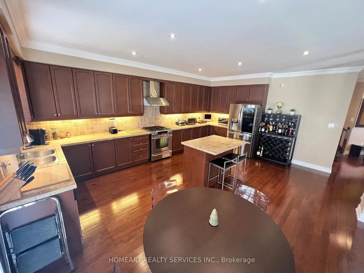
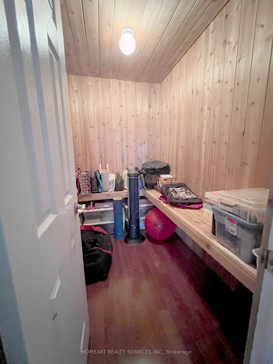
Stunning Corner Unit With Panorama View!! Very Well Maintained Property!! A Spacious And Cozy House!! Extended Kitchen Space By Developer Which Provides Approximate 2,600 SqFt Living Space. Hardwood Flooring Throughout The House With Newly Engineer Flooring (Waterproof) In The Kitchen. Windows With California Shutters Filled With Sunlight. Decorative Colons And Trims. Marble Counter And Centre Island. Gas Stove With Gas Line In Backyard. Master Bedroom With A Huge Walk-in Closet And An Additional Cedar Storage Room. Interlock Driveway Can Park 5 Cars. Hillside Park Across From The House. Few Minutes Drive To Highway 400. Close To Schools, Cityview Centre, Vellore Village, Hospital and All Other Amenities.
Features
- Facing: North

- Bedrooms: 3

- Bathrooms: 3

- Garages: 2

- Kitchens: 1

Details
- Lot size: 45.67 x 110.43 Feet

- Space: 2000-2500

- Tax: $ 6650.54

- N13732590

- Listing contracted with: HOMEART REALTY SERVICES INC.
| Room | Size(M) | Description | |
|---|---|---|---|
| Living Rm | 4.20x3.20 | Hardwood Floor, Pot Lights, California Shutters |
|
| Dining Rm | 4.12x4.10 | Hardwood Floor, Large Window, California Shutters |
|
| Family Rm | 5.17x3.31 | Hardwood Floor, Electric Fireplace, California Shutters |
|
| Kitchen | 6.10x4.92 | Centre Island, Pot Lights, W/O To Yard |
|
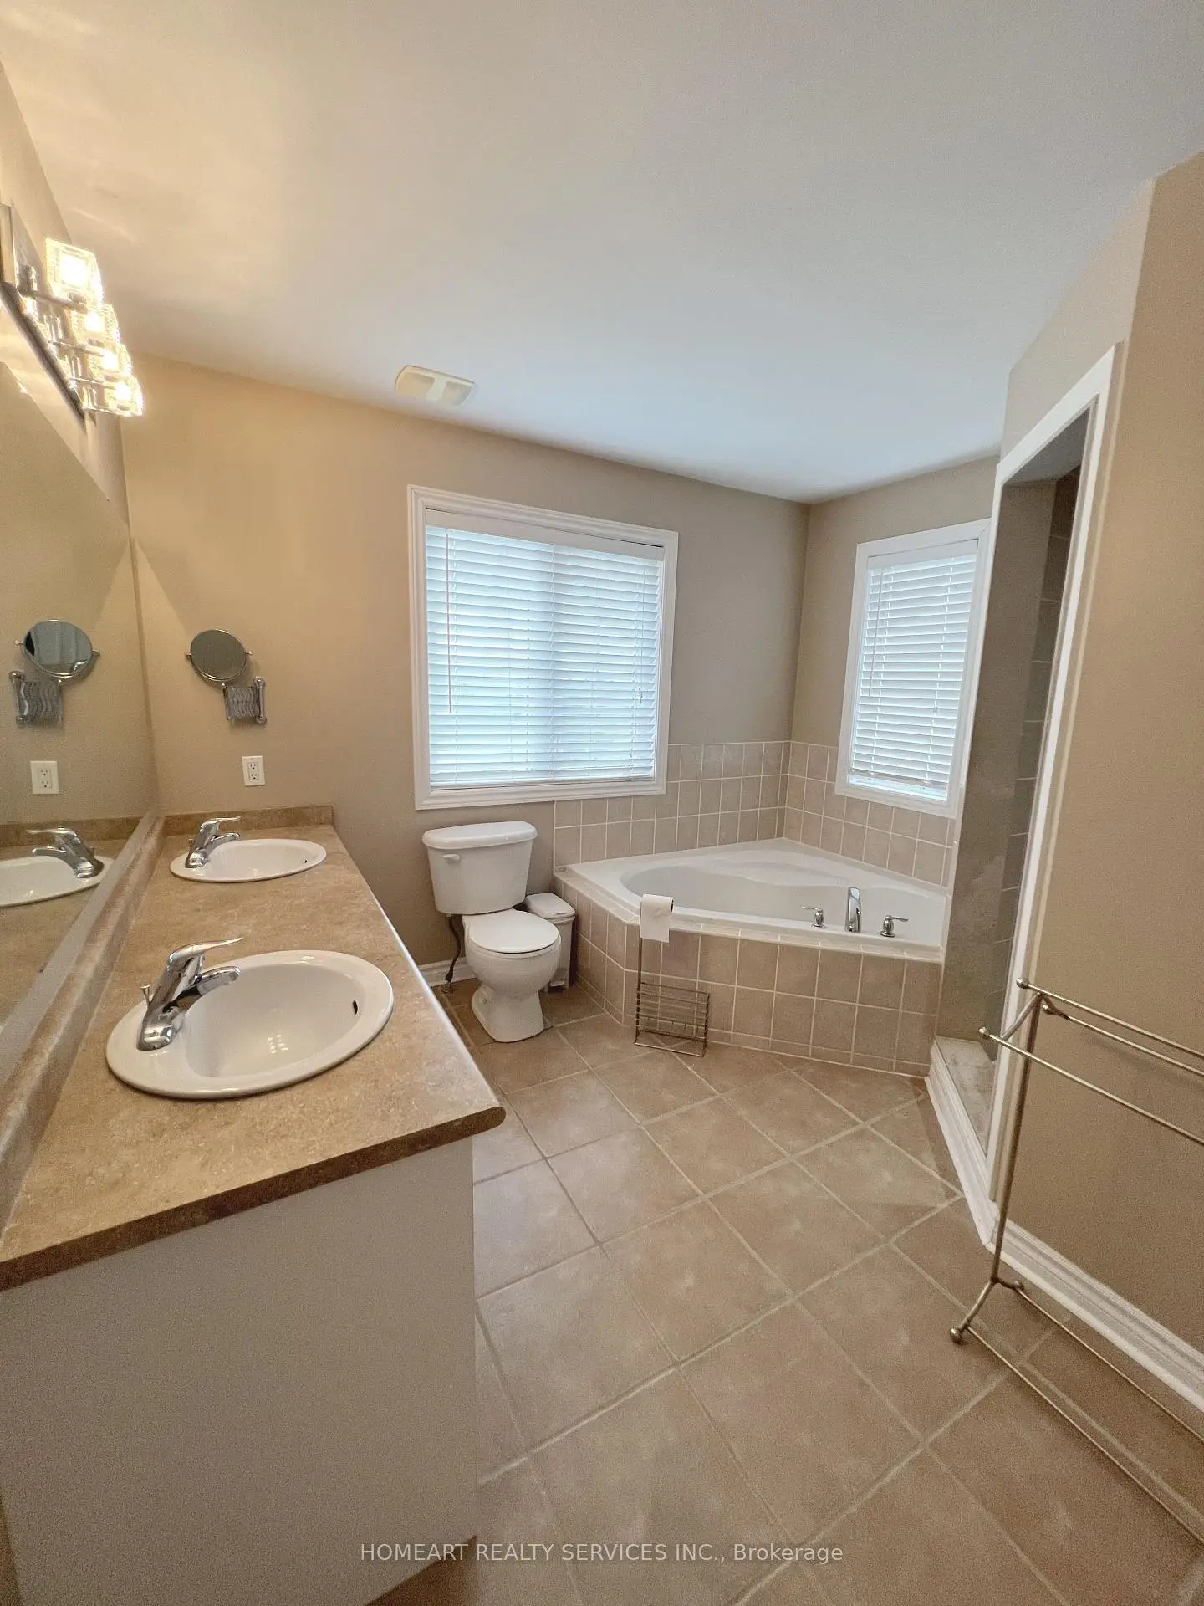
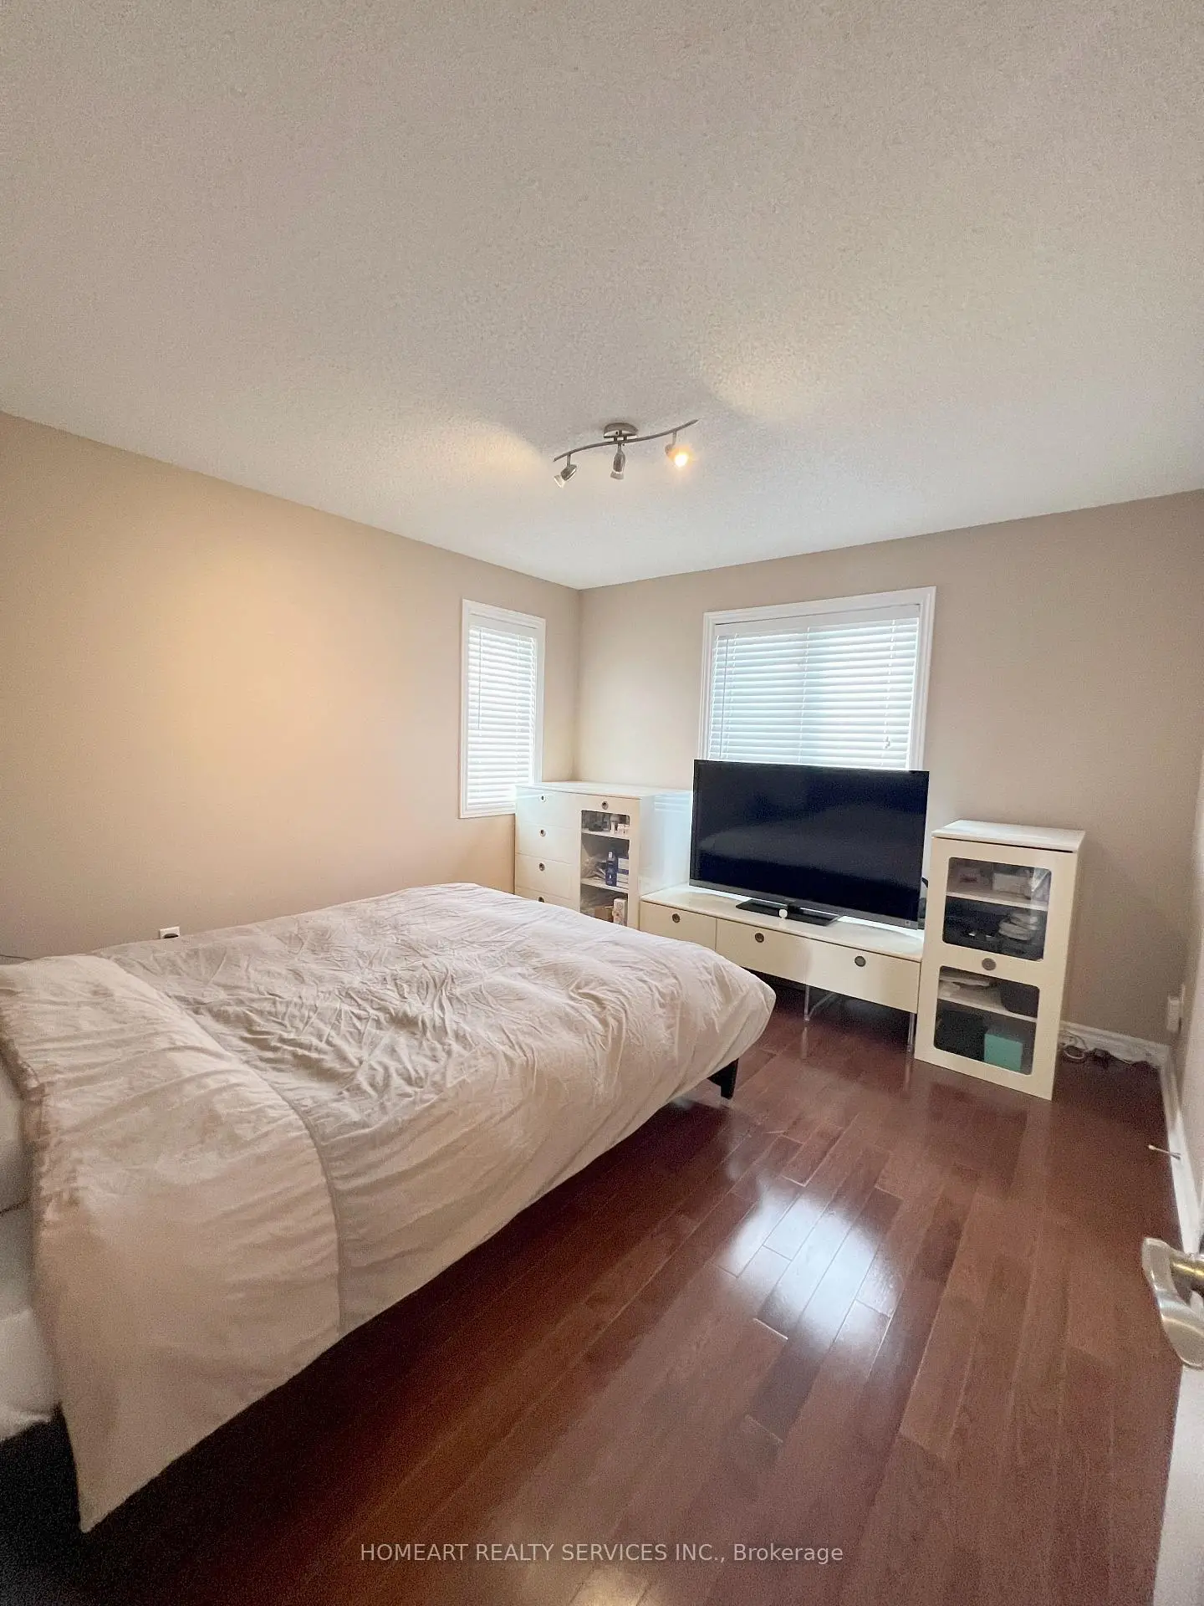
| Primary B | 6.30x4.92 | Hardwood Floor, 5 Pc Ensuite, California Shutters |
|
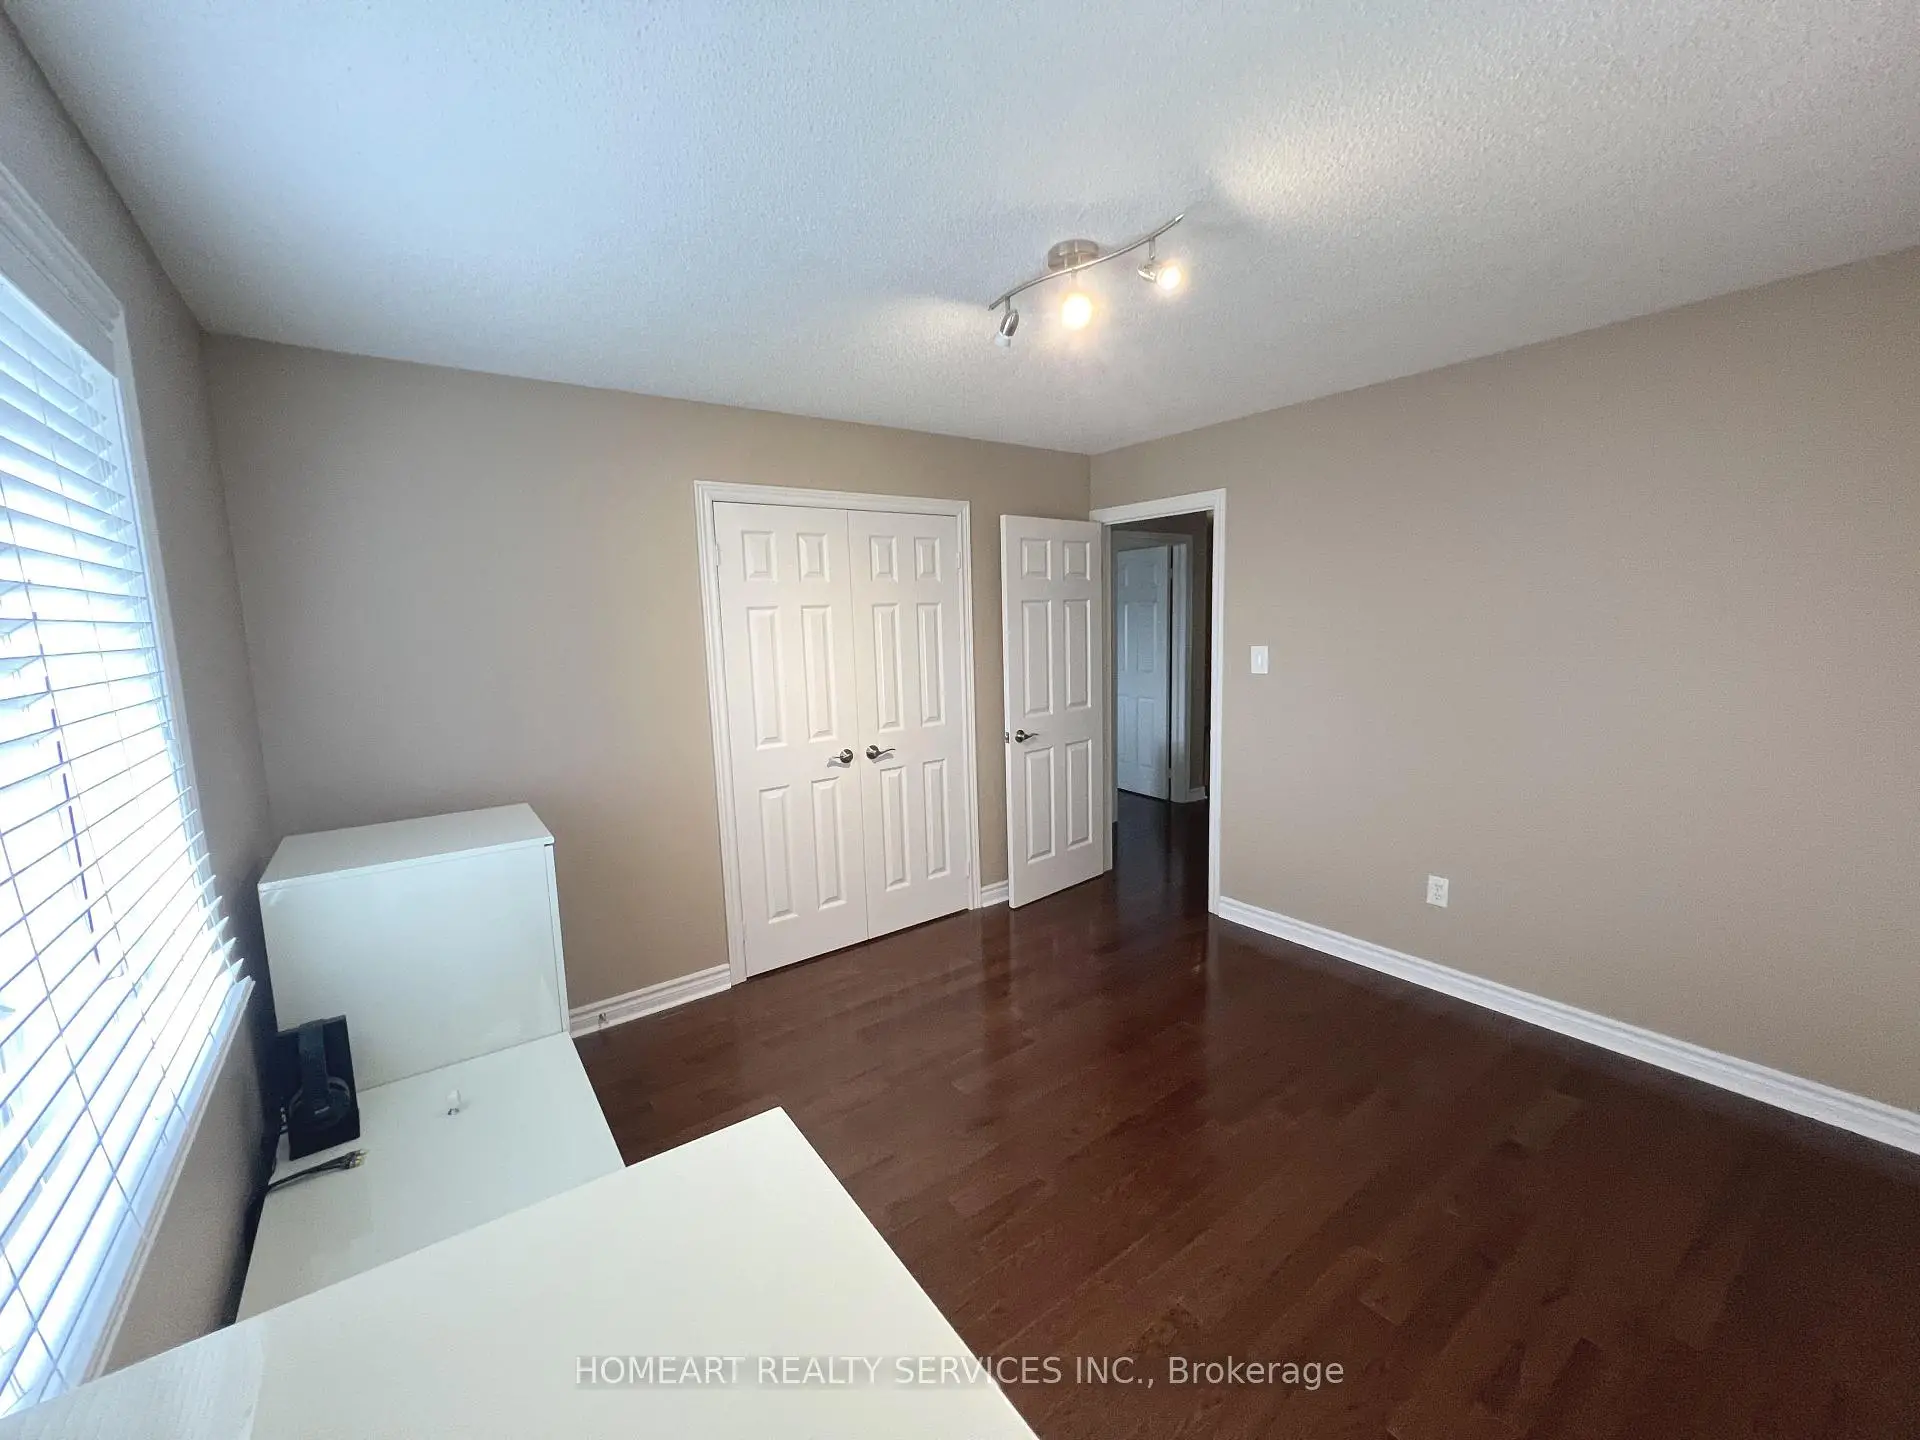
| 2nd Br | 3.58x3.42 | Hardwood Floor, Large Closet, California Shutters |
|
| 3rd Br | 4.27x4.13 | Hardwood Floor, Large Closet, California Shutters |
|
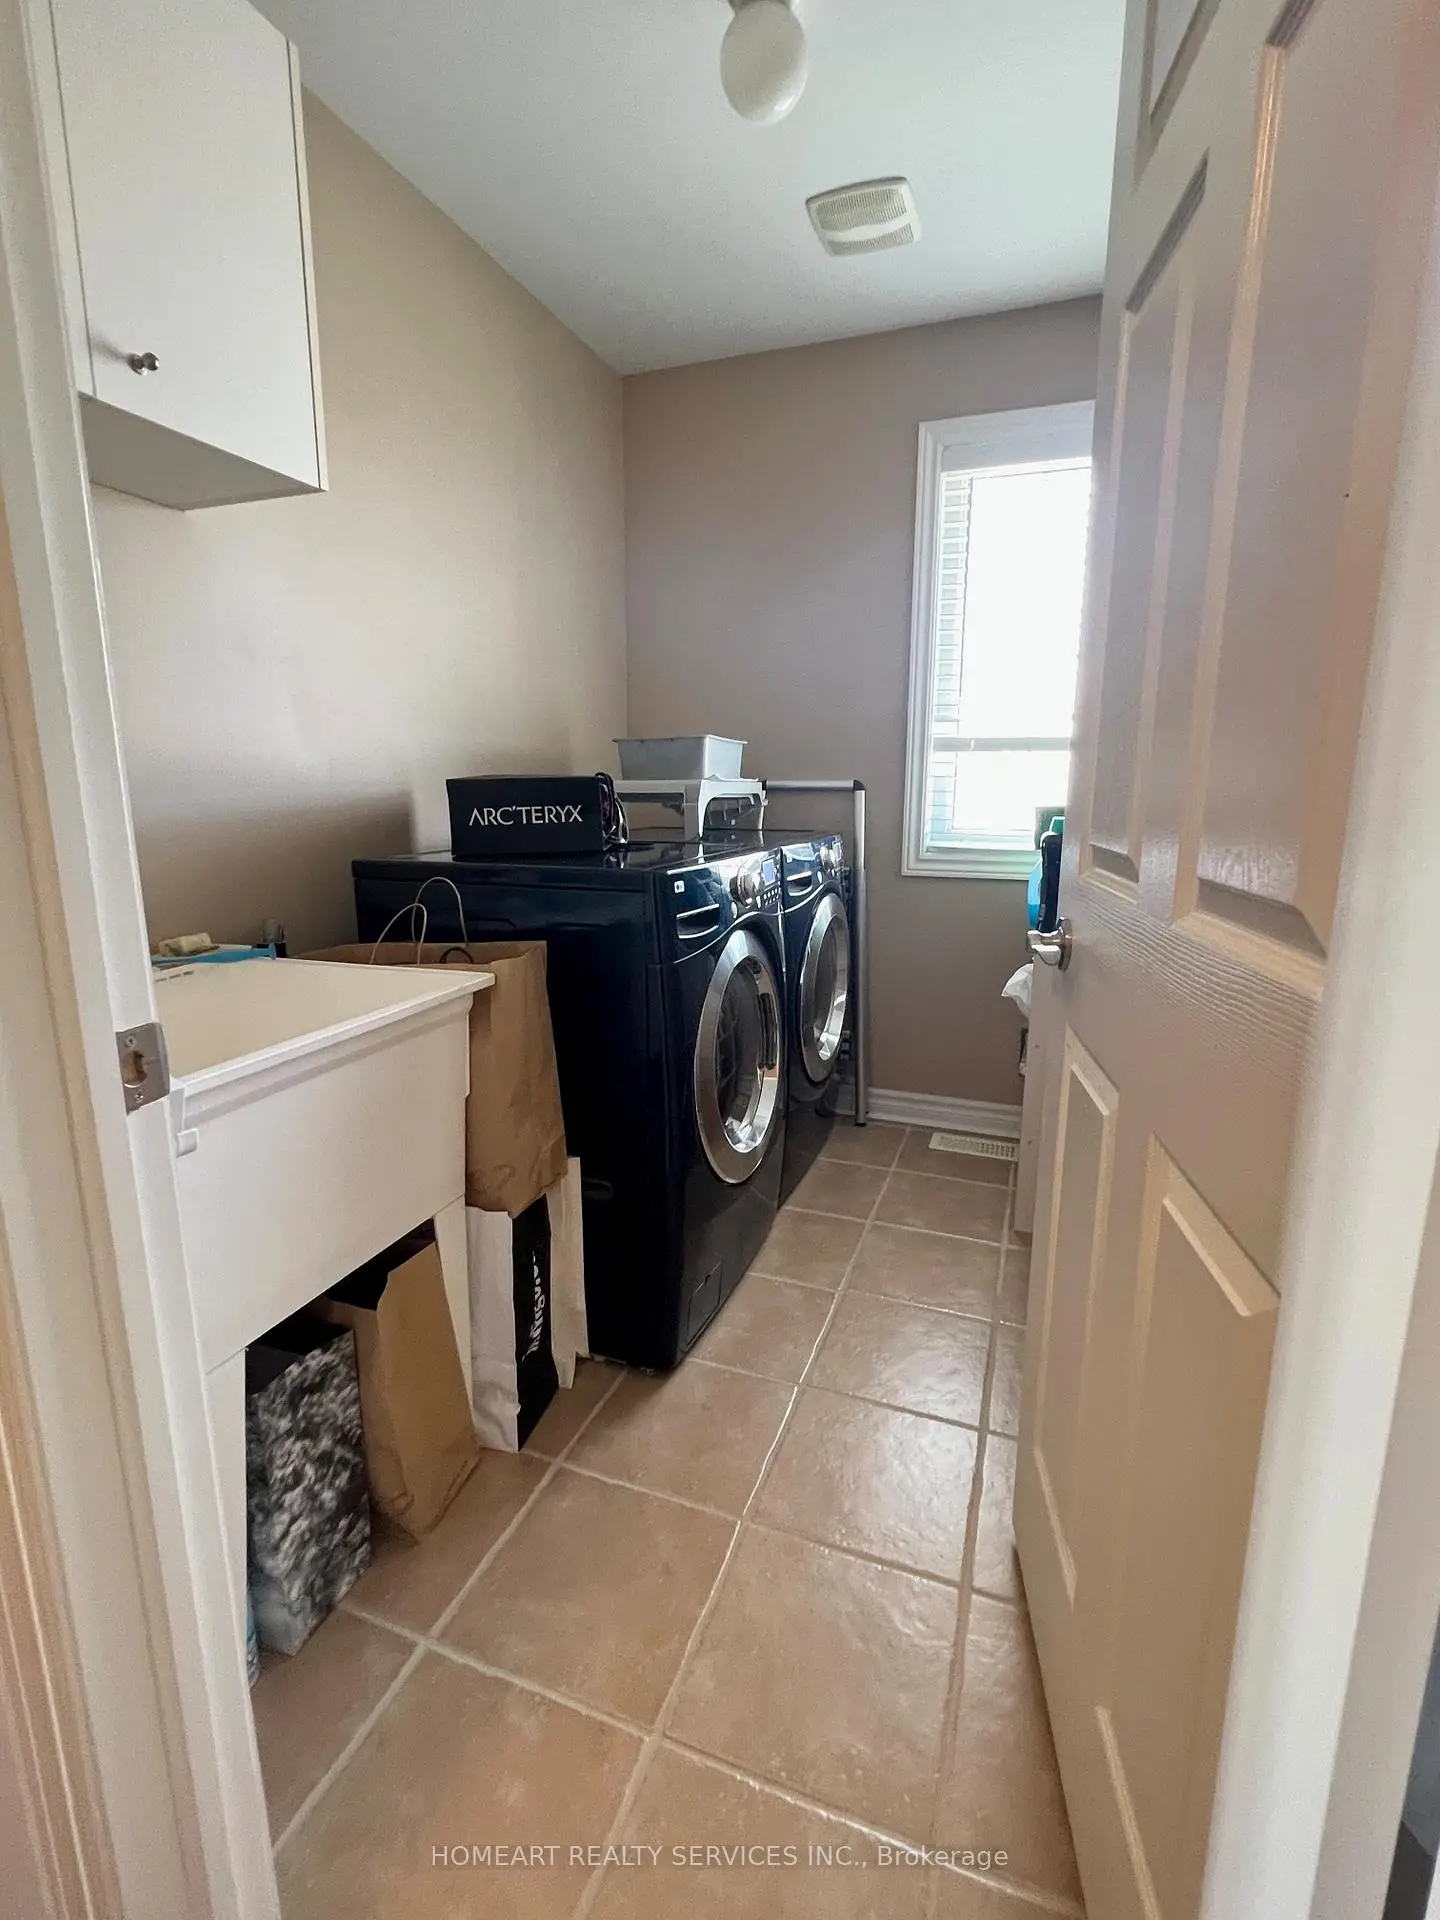
| Laundry | 2.38x1.71 | Ceramic Floor, Laundry Sink, California Shutters |
| Bathroom | Pieces | Level | |
|---|---|---|---|
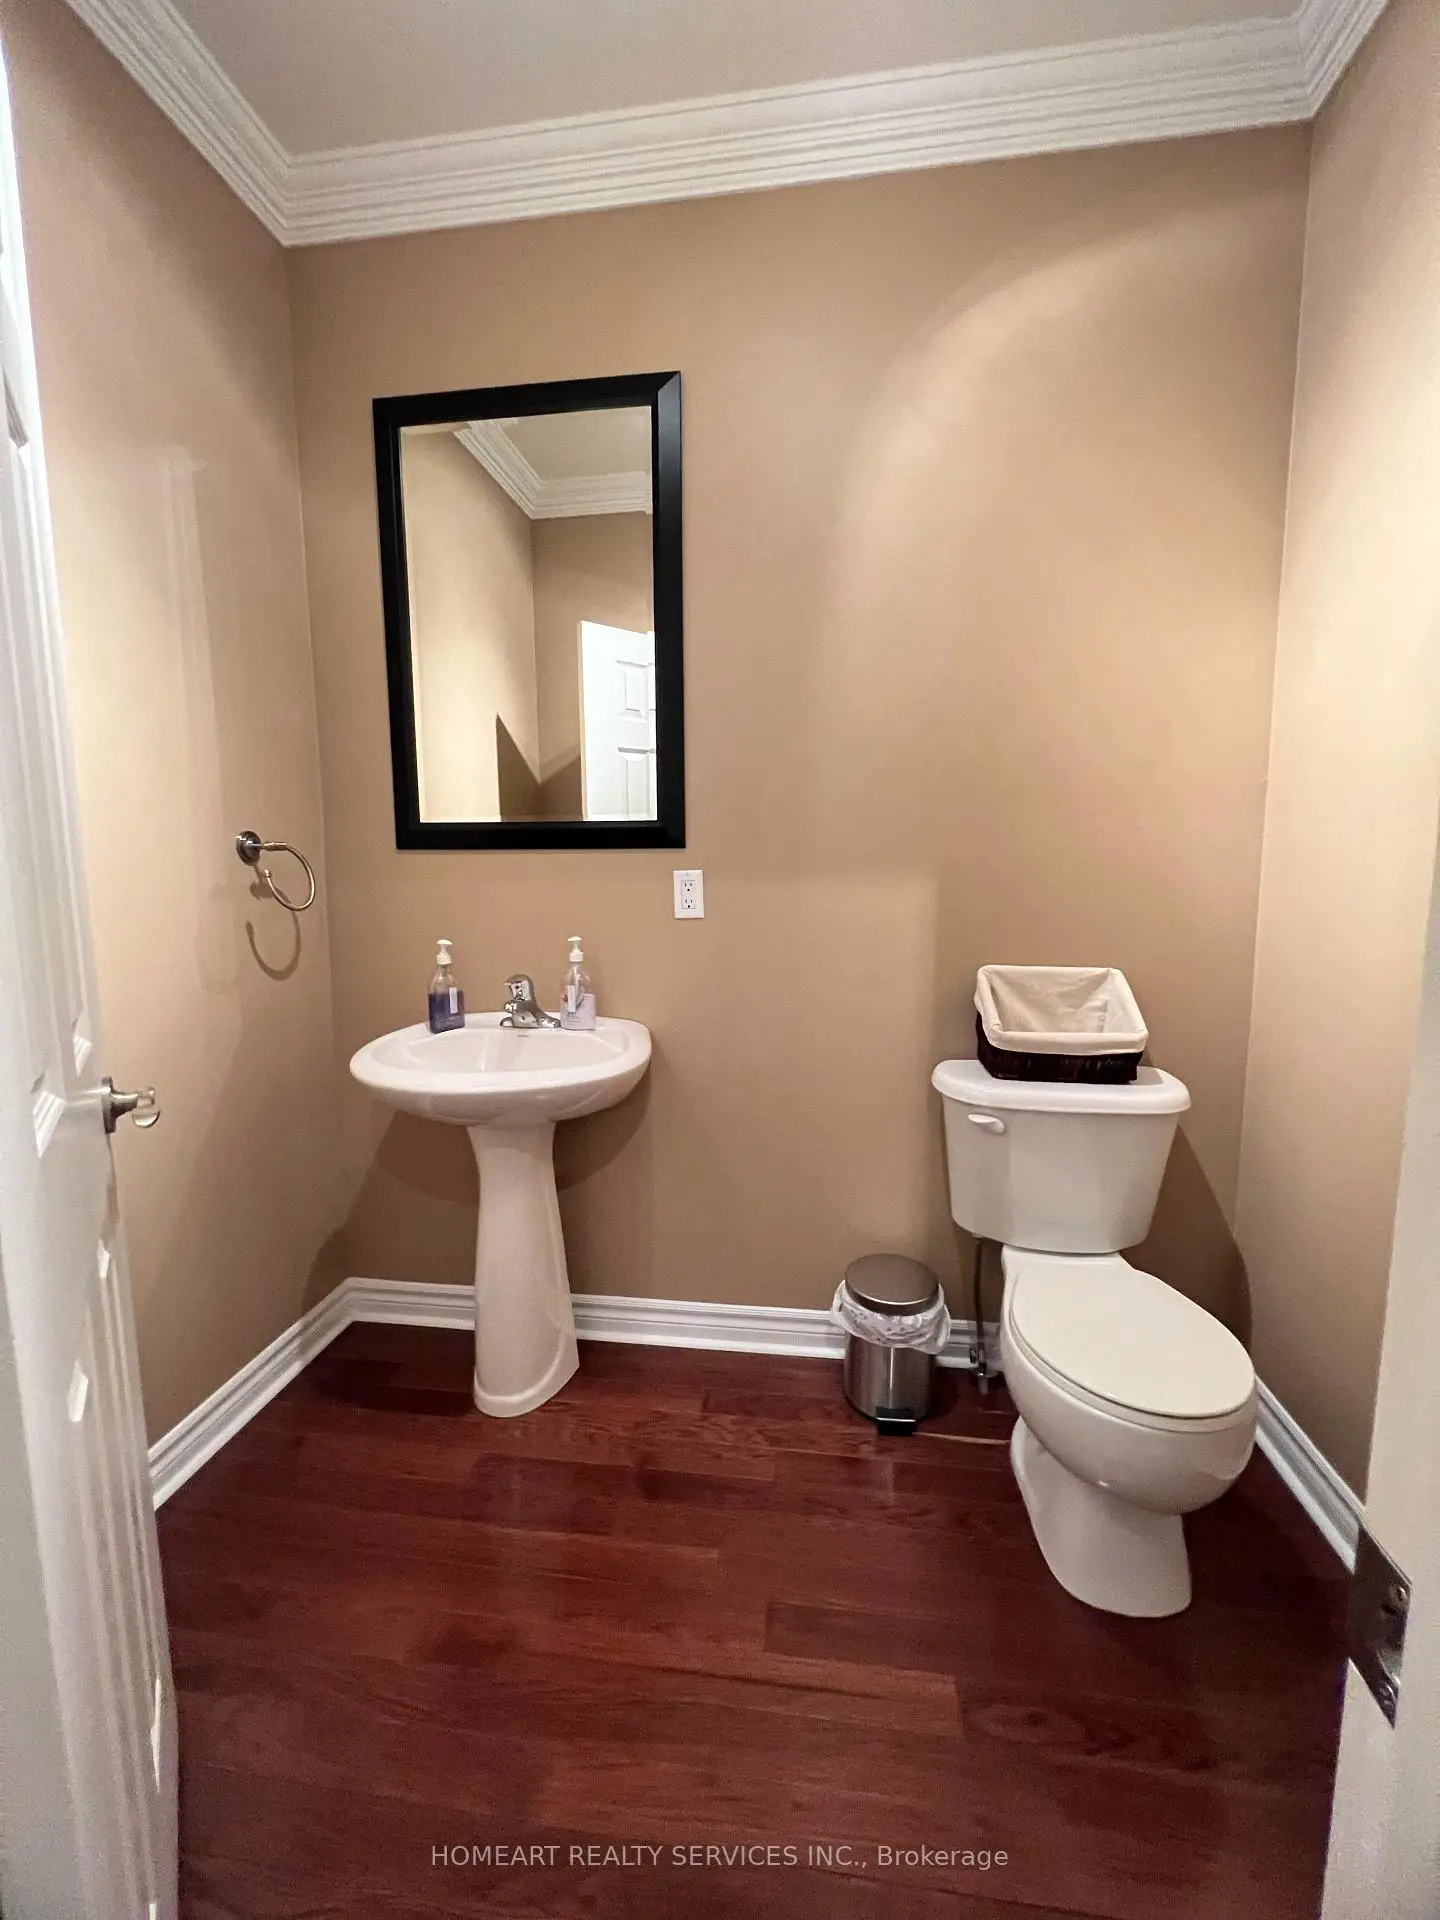
| 1xBath | 2 pcs | Ground |
|
| 1xBath | 3 pcs | Second |
|
| 1xBath | 5 pcs | Second |
Property Summary
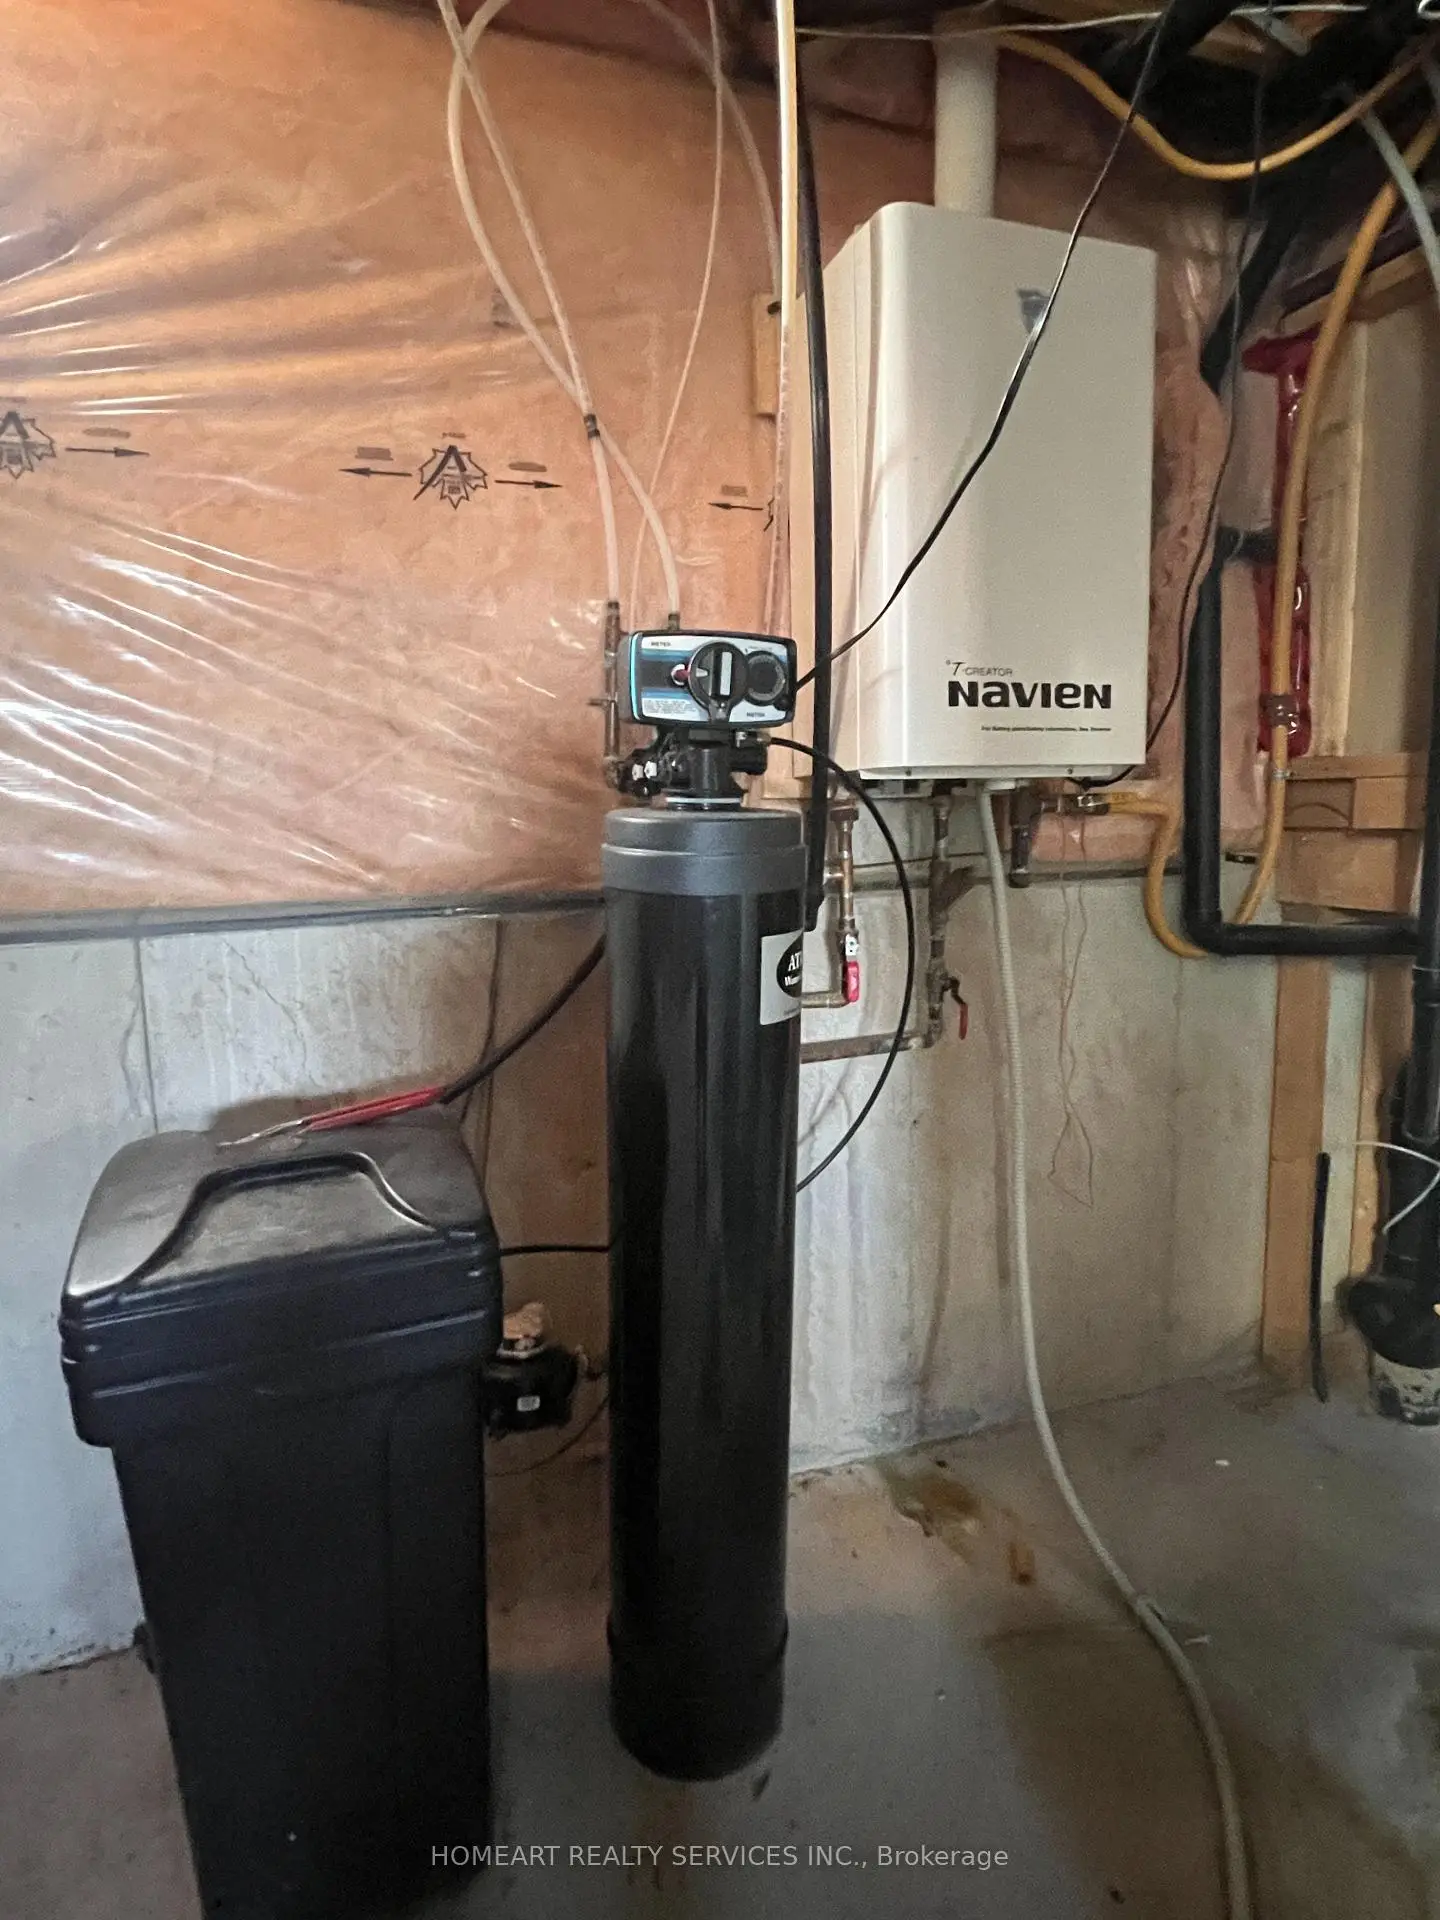
Located close to the intersection of Weston Road and Teston Road, 596 Vellore Park Ave N is a 3 bedrooms 3 washrooms Detached. The unit has a Double Attached Parking Spaces. The property has many nice features including Water Softener, Central Vacuum, Carpet Free and Auto Garage Door Remot. Living Room Rm, Dinning Room Rm, Family Room Rm and Kitchen are on the Ground floor.Home Market Analysis
For Sale
For Lease
Comparable home values have decreased 10.1% compared with the same period last year.
Rent levels have decreased 7% compared with the same period last year.
How This Home Compares
Local Area Profile
This property is located in a predominantly owner-occupied residential area with a mix of detached homes and townhouses. Approximately 48% of residents hold a bachelor's degree or higher, while about 22% have a college credential. The large majority of local commuters travel by car.
School Information
Elementary Schools
-
Home schoolRank: 175 out of 3022 (Score: 8.5)Distance to school: 0.2 km (~3 min walk)
-
French Immersion school
Distance to school: 3.7 km (~11 min drive) -
Catholic Gifted program school
Rank: 299 out of 3022 (Score: 8.1)Distance to school: 5.6 km (~17 min drive) -
Rank: 888 out of 3022 (Score: 7.0)Distance to school: 6.3 km (~19 min drive)
Secondary Schools
-
Home schoolRank: 6/746 (Score: 9.6) 5 year average: 5/746 (Score: 9.0)Distance to school: 2.0 km (~36 min walk)
-
Rank: 219/746 (Score: 7.0) 5 year average: 257/746 (Score: 6.6)Distance to school: 9.2 km (~28 min drive)
-
Arts program school
Rank: 100/746 (Score: 7.9) 5 year average: 60/746 (Score: 7.9)Distance to school: 9.8 km (~29 min drive) -
Home school
Rank: 89/746 (Score: 8.0) 5 year average: 109/746 (Score: 7.5)Distance to school: 3.3 km (~10 min drive) -
Catholic Home school
Rank: 313/746 (Score: 6.4) 5 year average: 359/746 (Score: 6.0)Distance to school: 2.8 km (~8 min drive) -
Catholic AP program school
Rank: 205/746 (Score: 7.1) 5 year average: 228/746 (Score: 6.8)Distance to school: 7.0 km (~21 min drive) -
Rank: 205/746 (Score: 7.1) 5 year average: 228/746 (Score: 6.8)Distance to school: 7.0 km (~21 min drive)