Patterson, Vaughan, L6A 0E4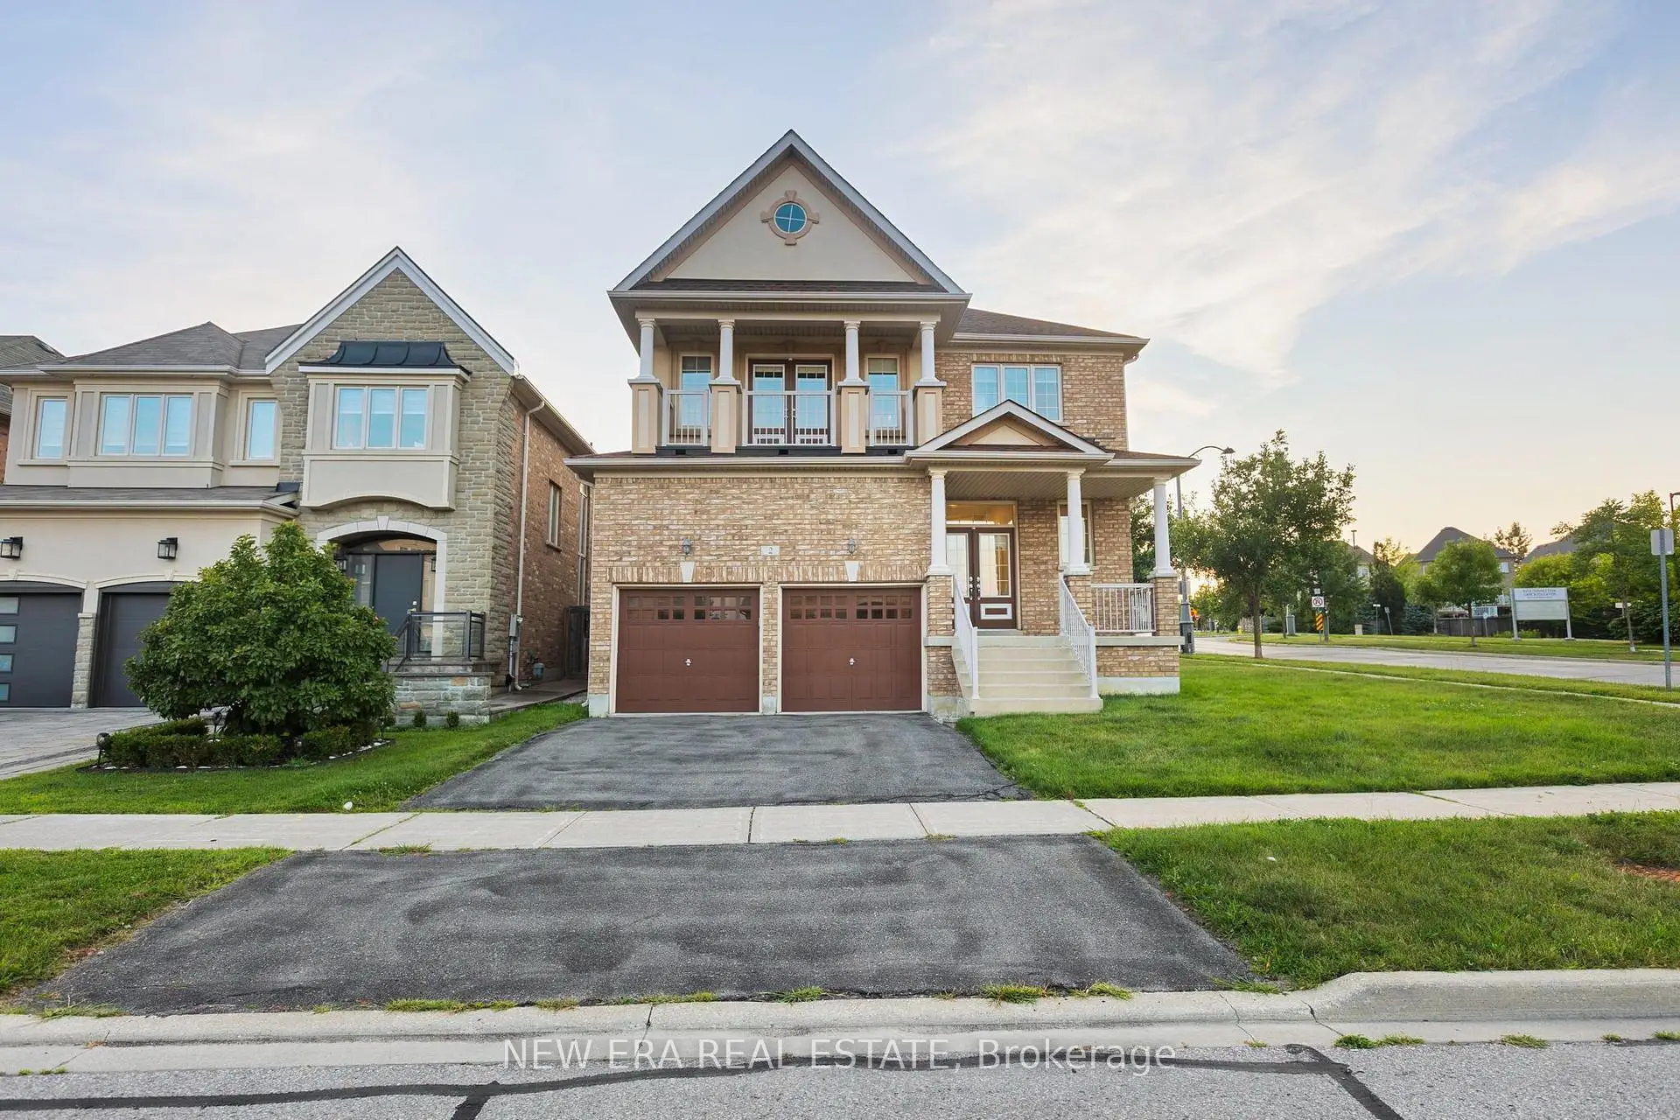
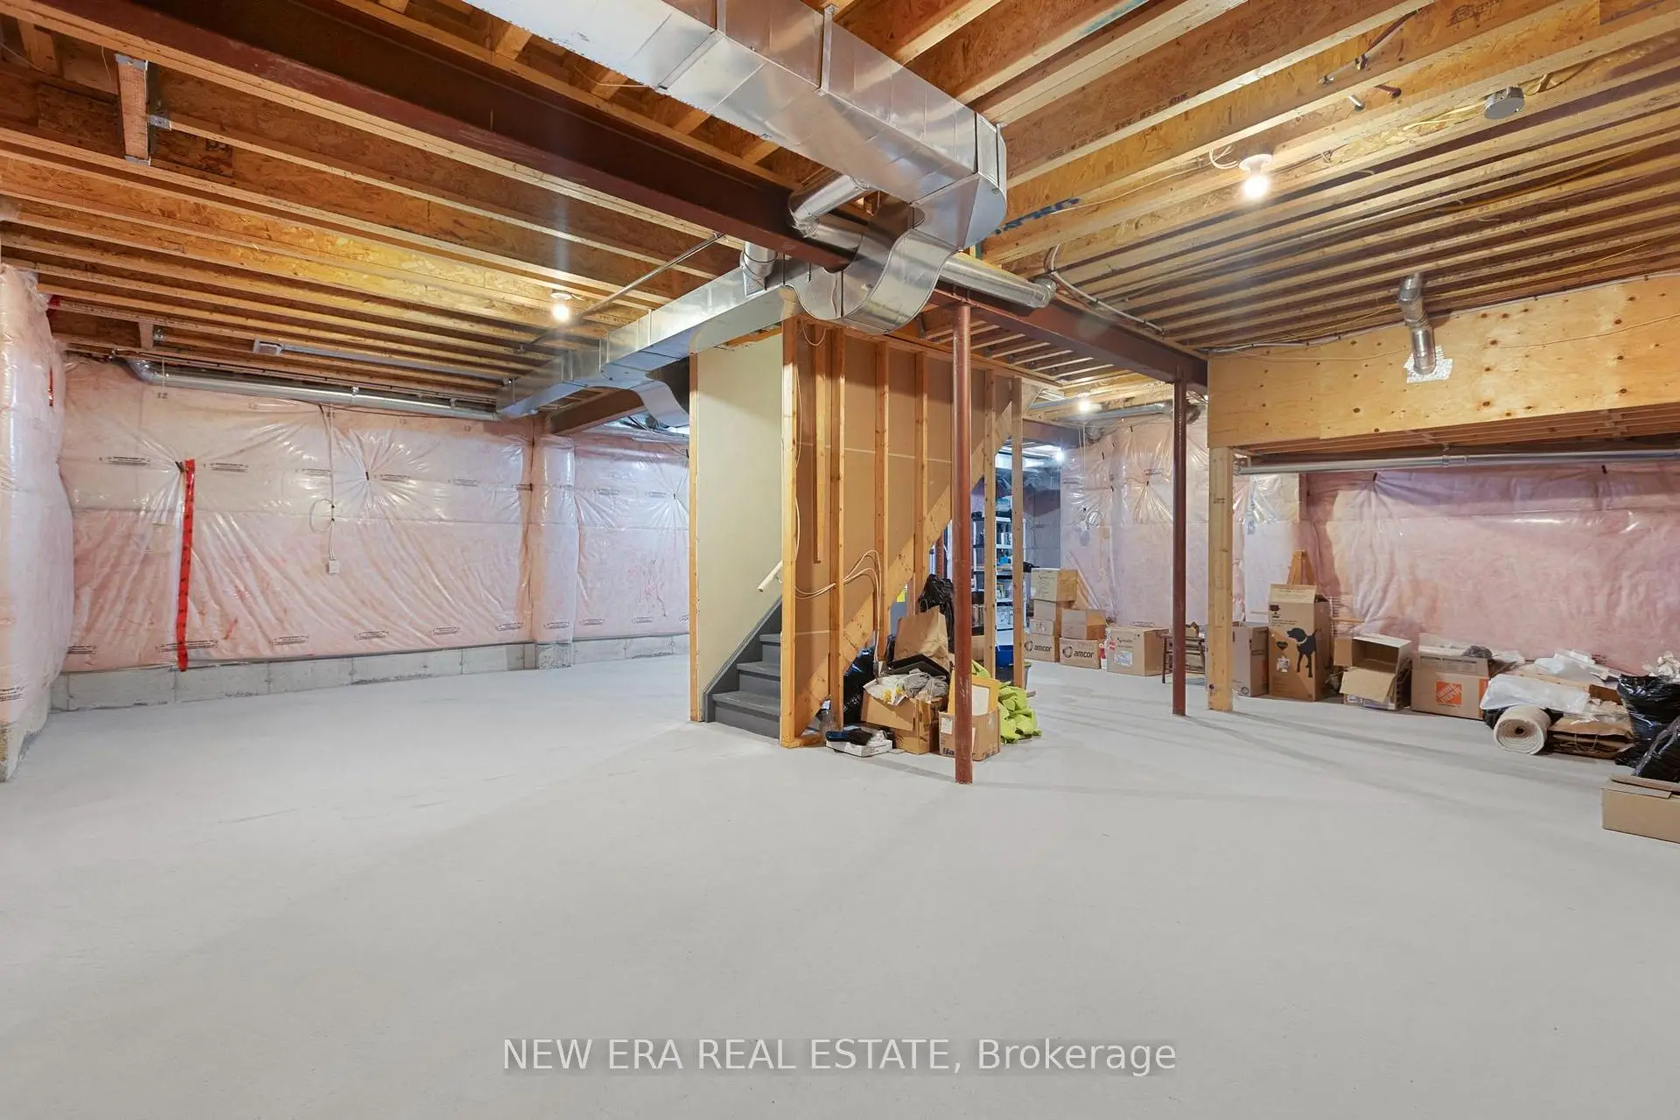

Description
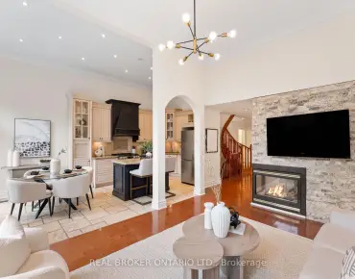
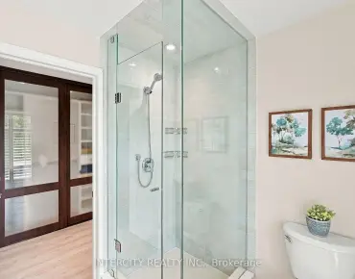
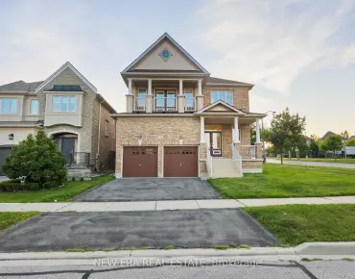
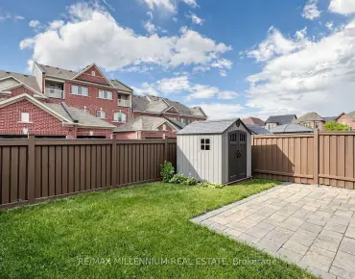
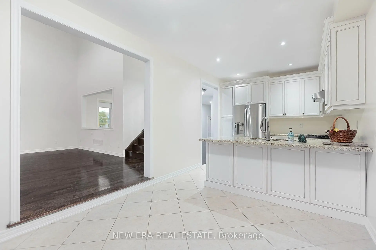
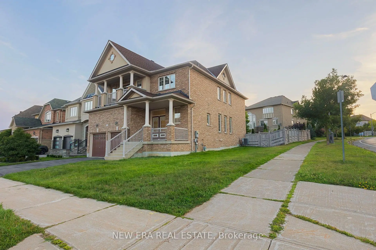
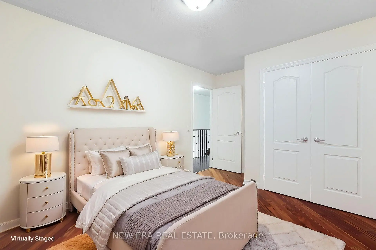
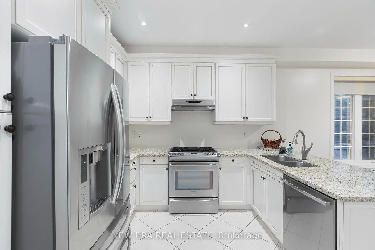
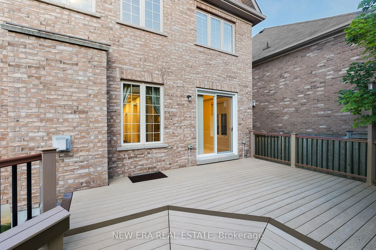
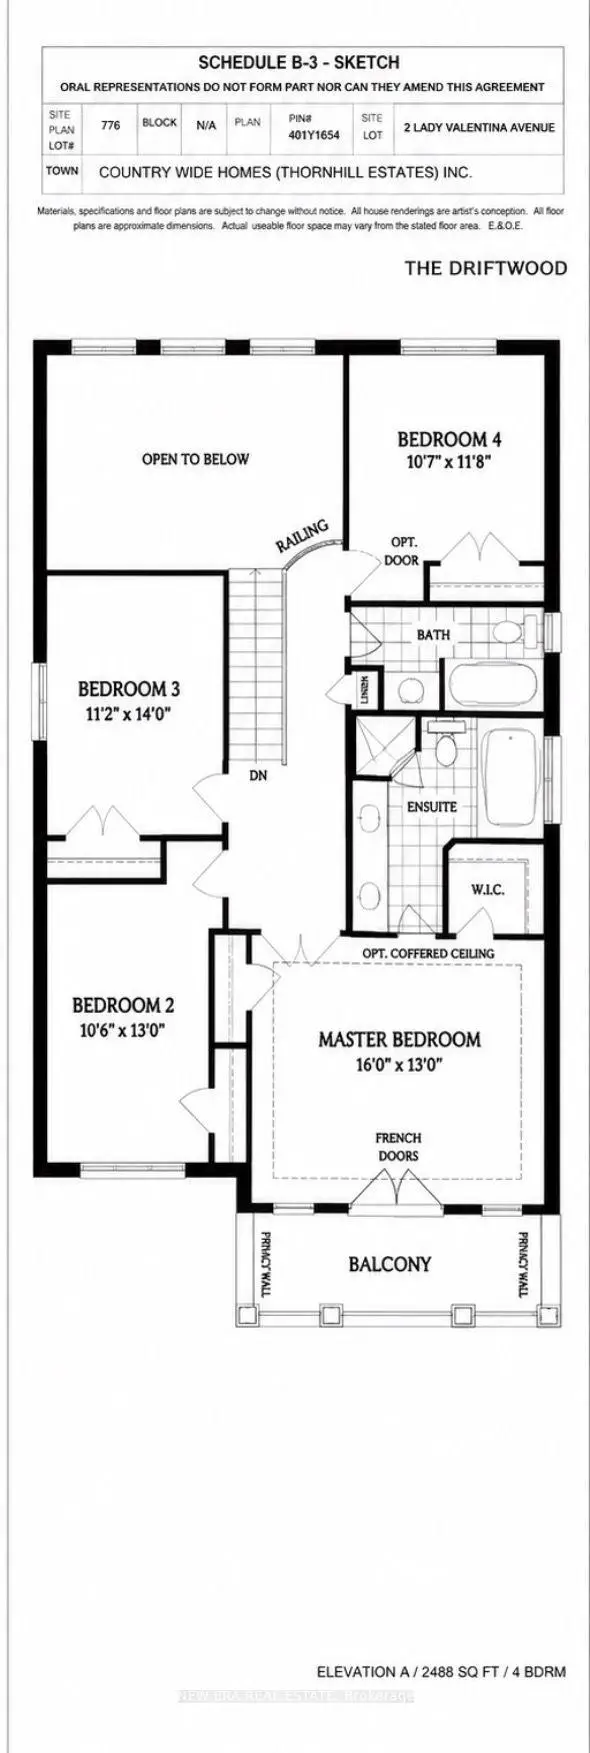
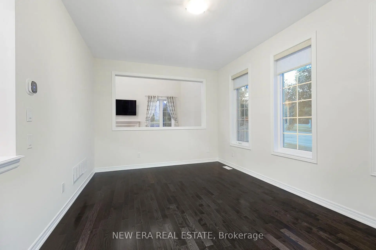
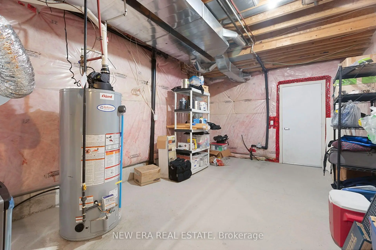
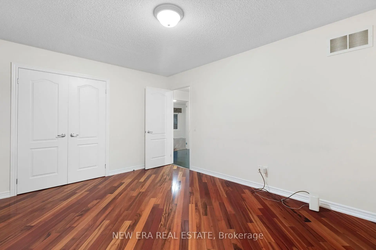
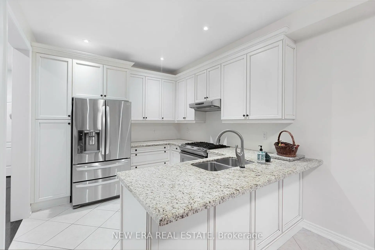
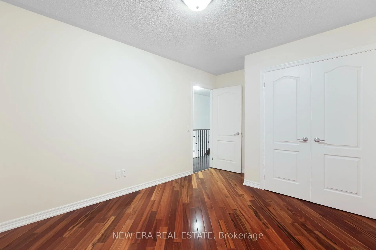
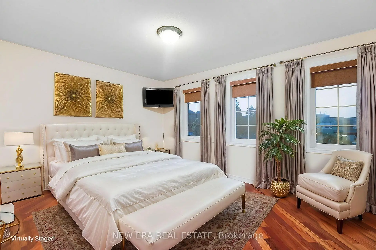
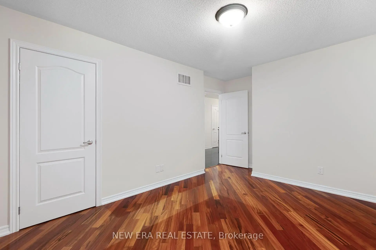
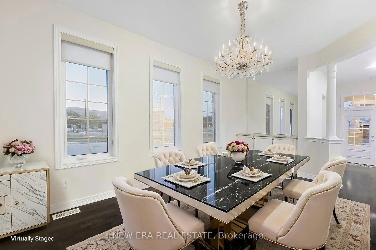
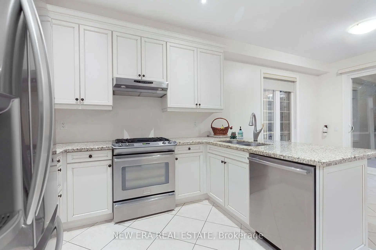
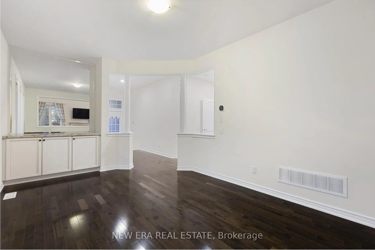
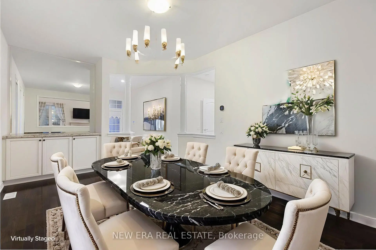
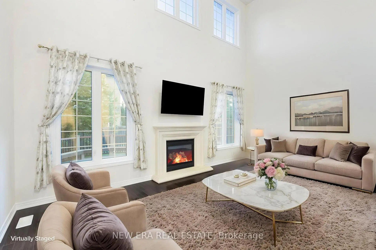
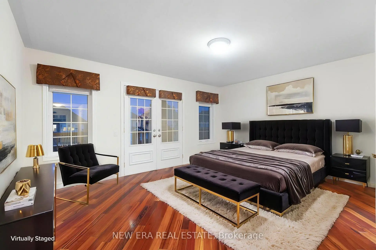
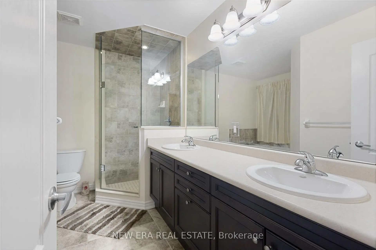
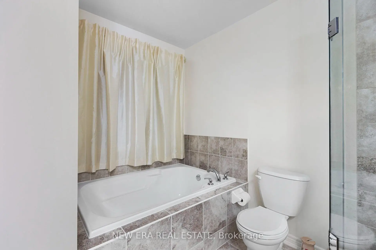
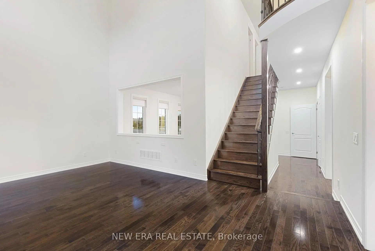
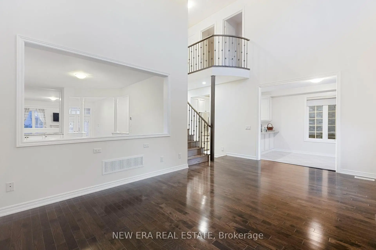
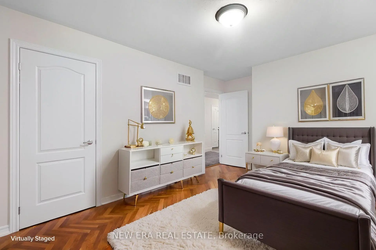
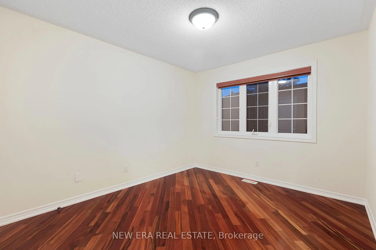
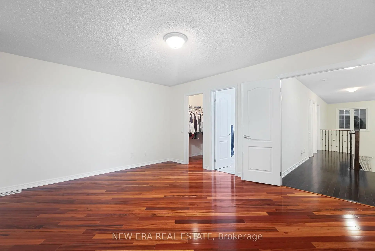
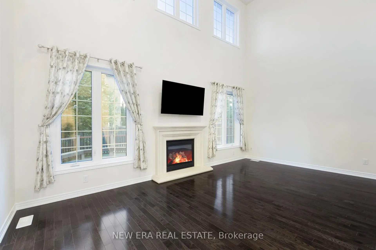
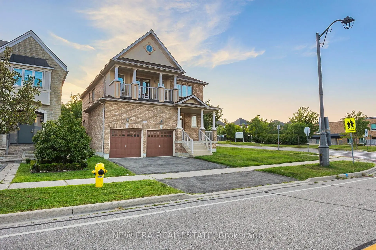
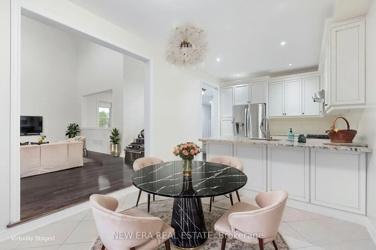
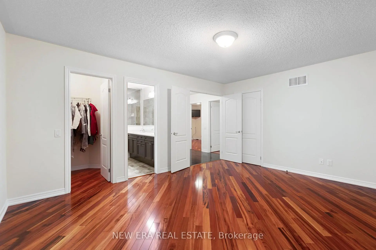
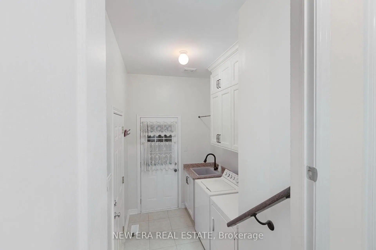
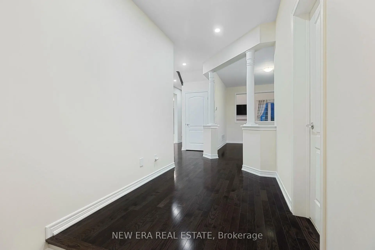
Stunning Detached Home in prestigious Upper Thornhill Estates in Patterson! On a Premium corner lot with expansive backyard, this exceptional 4-bedroom, 3-bathroom residence offers the perfect blend of elegance, space and functionality. Ideally located steps away from top-rated Herbert Carnegie Public School, it's the perfect home for growing families. Step inside and experience the grandeur of soaring ceilings in the spectacular open-to-above great room, flooded with natural light, creating a grand inviting atmosphere. A stylish gas fireplace adds to the welcoming ambiance. The beautifully appointed kitchen offers abundant upgraded cabinetry and generous prep space with ornamental granite countertops. This, combined with an elegant formal dining room, provides an optimal setting for everyday family living and entertaining. An upgraded oak hardwood staircase with elegant metal spindles leads to 4 spacious bedrooms accentuated with exotic Tigerwood flooring. The luxurious primary retreat boasts a sizeable covered balcony, park view, and spa-inspired ensuite, with shower and soaker tub-a perfect place to unwind. Outside is a large fully fenced backyard, complete with maintenance-free PVC deck, gas bbq hookup, and majestic mature trees. A large shed with electric hookup is an ideal location for a workshop/hobby space. Rest easy knowing that major updates are completed: new roof, new furnace and new water heater . With premium upgrades, generous living spaces, an impressive corner lot and an unbeatable location near parks, trails, shopping, the 407, and top-rated schools, this is a rare opportunity to own an outstanding home in one of Patterson's most desirable communities.
Features
- Facing: East

- Bedrooms: 4

- Bathrooms: 3

- Garages: 2

- Kitchens: 1

Details
- Lot size: 55.00 x 109.91 Feet

- Space: 2000-2500

- Tax: $ 7605.00

- N13719972

- Listing contracted with: NEW ERA REAL ESTATE
| Room | Size(M) | Description | |
|---|---|---|---|
| Primary B | 4.87x3.96 | , Walk-In Closet(s), Ensuite Bath |
|
| 3rd Br | 4.08x3.40 | , Closet |
|
| Great Rm | 5.61x3.65 | Hardwood Floor, Cathedral Ceiling(s), Fireplace |
|
| Kitchen | 6.40x3.35 | Stainless Steel Appl, W/O To Deck |
|
| 4th Br | 3.53x3.10 | , Closet |
|
| 2nd Br | 4.08x3.17 | , Closet |
|
| Dining Rm | 4.88x3.35 | Hardwood Floor |
| Bathroom | Pieces | Level | |
|---|---|---|---|
| 1xBath | 2 pcs | Ground |
|
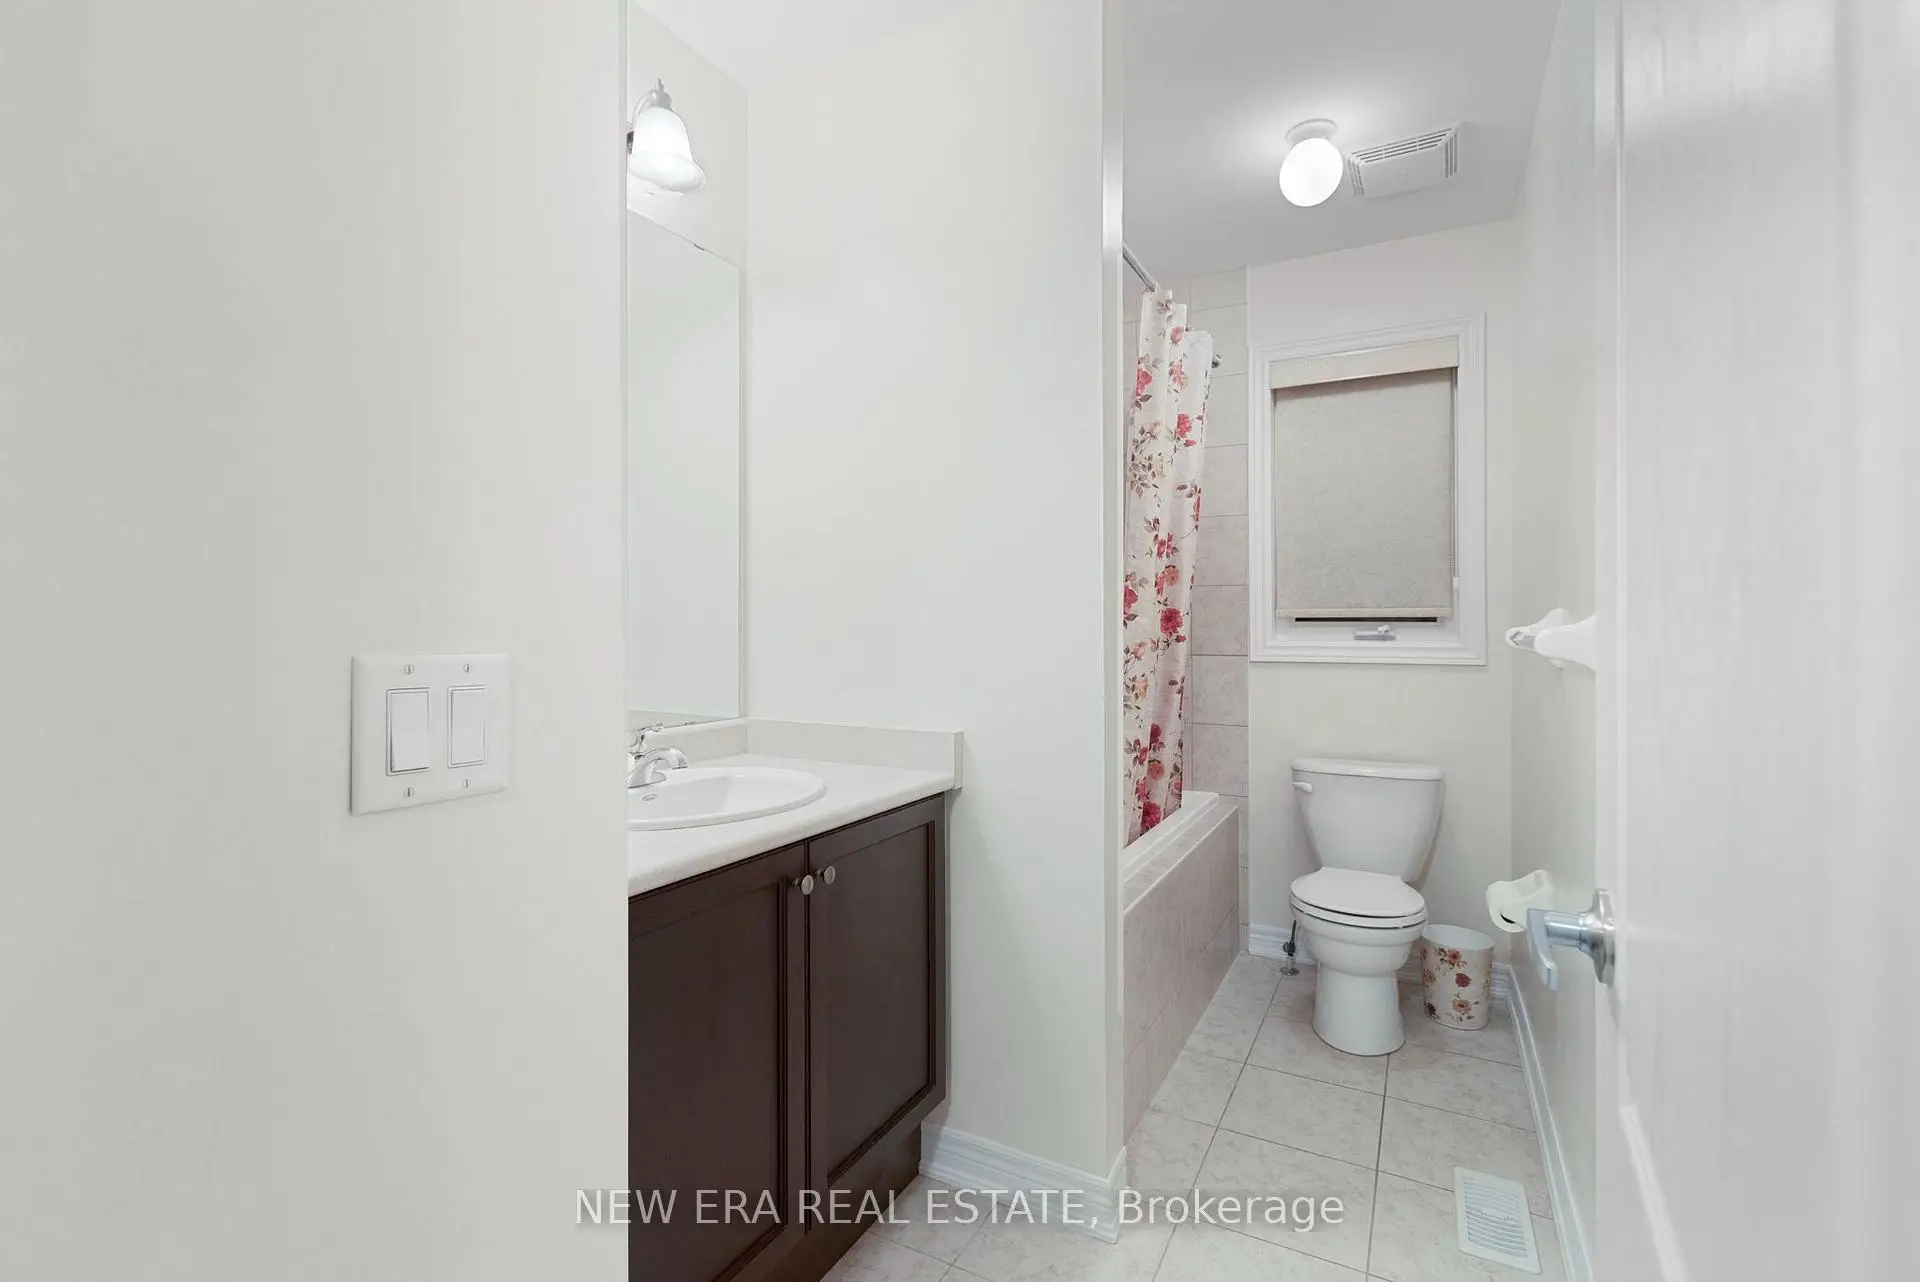
| 1xBath | 5 pcs | Second |
|
| 1xBath | 4 pcs | Second |
Property Summary
Located close to the intersection of BATHURST & MAJOR MACKENZIE, 2 Lady Valentina Ave is a 4 bedrooms 3 washrooms Detached. The unit has a Double Attached Parking Spaces. The property has many nice features including Carpet Free. Great Room, Kitchen and Dinning Room Rm are on the Ground floor.Local Area Profile
This property is located in a predominantly owner-occupied residential area with housing made up primarily of detached homes. Approximately 63% of residents hold a bachelor's degree or higher, while about 14% have a college credential. The large majority of local commuters travel by car.
School Information
Elementary Schools
-
Home schoolRank: 626 out of 3022 (Score: 7.4)Distance to school: 0.2 km (~4 min walk)
-
French Immersion school
Rank: 299 out of 3022 (Score: 8.1)Distance to school: 0.8 km (~14 min walk) -
Rank: 1 out of 3022 (Score: 10.0)Distance to school: 2.9 km (~9 min drive)
-
Rank: 751 out of 3022 (Score: 7.2)Distance to school: 5.3 km (~16 min drive)
-
Catholic Gifted program school
Rank: 1 out of 3022 (Score: 10.0)Distance to school: 3.5 km (~11 min drive) Secondary Schools
-
AP program school
Rank: 67/746 (Score: 8.2) 5 year average: 109/746 (Score: 7.5)Distance to school: 2.5 km (~7 min drive) -
Rank: 52/746 (Score: 8.4) 5 year average: 76/746 (Score: 7.8)Distance to school: 8.8 km (~26 min drive)
-
AP program school
Rank: 67/746 (Score: 8.2) 5 year average: 109/746 (Score: 7.5)Distance to school: 2.5 km (~7 min drive) -
Rank: 67/746 (Score: 8.2) 5 year average: 109/746 (Score: 7.5)Distance to school: 2.5 km (~7 min drive)
-
Catholic Home school
Rank: 1/746 (Score: 10.0) 5 year average: 3/746 (Score: 9.2)Distance to school: 2.2 km (~7 min drive) -
Rank: 1/746 (Score: 10.0) 5 year average: 3/746 (Score: 9.2)Distance to school: 2.2 km (~7 min drive)
-
Rank: 1/746 (Score: 10.0) 5 year average: 3/746 (Score: 9.2)Distance to school: 2.2 km (~7 min drive)


Location
Community Overview
2 Lady Valentina Ave is at North side of Patterson Community. The Community of Patterson runs from Dufferin Street and Go Railway Barrier line on the west to Highway 7 in the south, Bathurst Street on the east, and Teston Road in the north. Patterson is an extensive community which incorporates several charming neighbourhoods, including Dufferin Hills, Thornberry Woods, Thornhill Woods, Upper Thornhill Estates and the valleys of Thornhill. Further north between Major Mackenzie Drive and Teston road is Upper Thornhill Estate, with many spacious contemporary detached homes posing on a generous lot and backing a gorgeous ravine.On the west of Dufferin of Patterson is Dufferin Hill Thornberry Woods Community. In past 3 months, 59 Detached homes were sold at average of $1.64M. Chinese account for over 15% of the population in the Community. In 2 Lady Valentina Ave neighbourhood, you will find many residents are Chinese, Italian, Jewish, Russian, and Iranian. Barrier Go Train line offers two train stations on the Community's west border. Patterson is filled with beautiful parks and scenic trails, where residents can appreciate year-round outdoor activities such as walking, biking, and small animal sighting. Rutherford Village Smart Centre is at the junction of Rutherford Road and Bathurst Street, the most convenient shopping vicinity in the Community. Many young families chose to live in Patterson because of its proximity to Toronto, close to a large shopping mall, within the boundary of some top schools and the exquisite nature surrounding the neighbourhood.