Kleinburg, Vaughan, L4H 4G6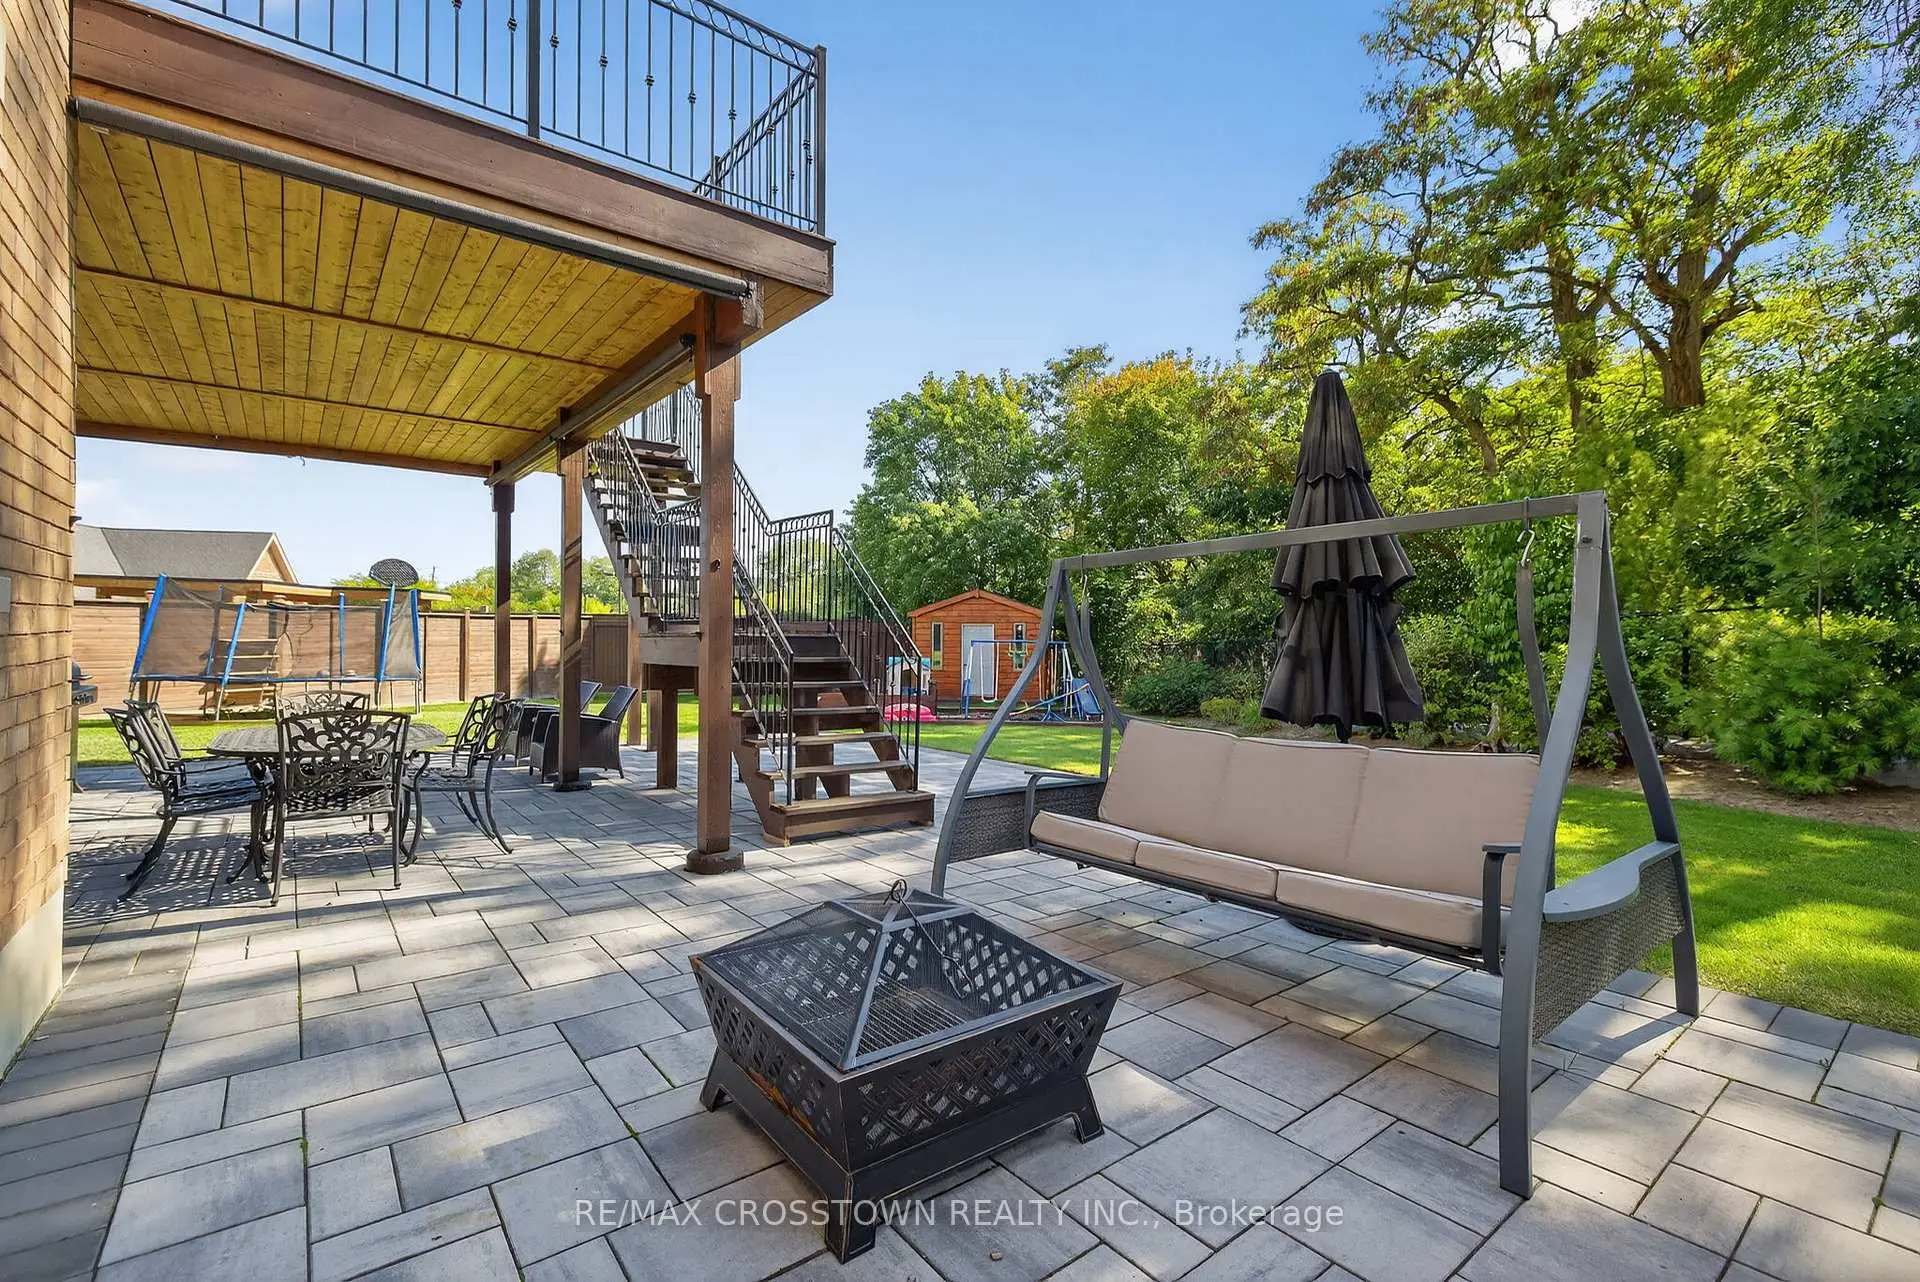

Description
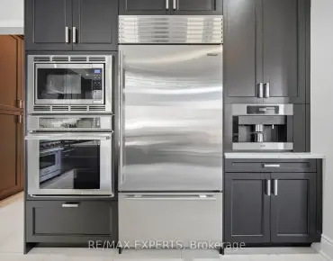
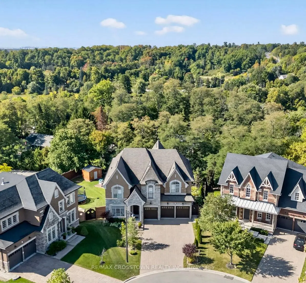
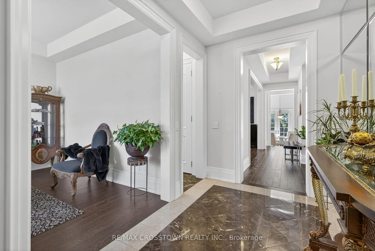
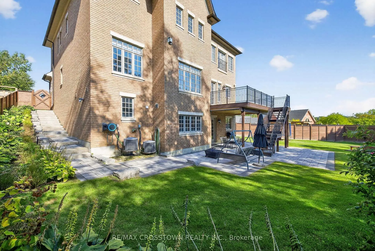
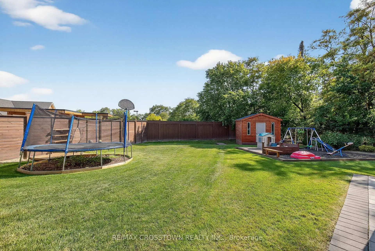
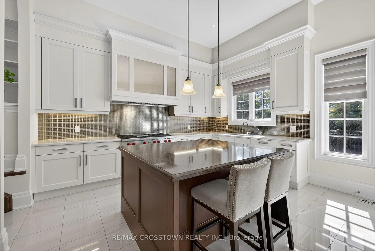
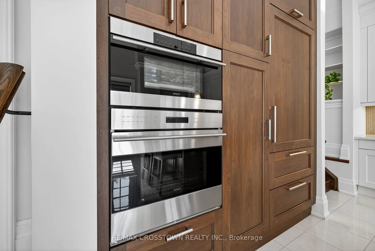
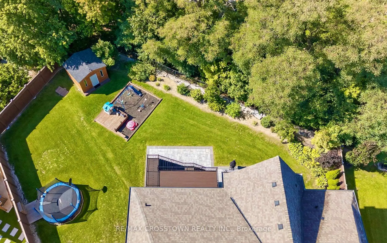
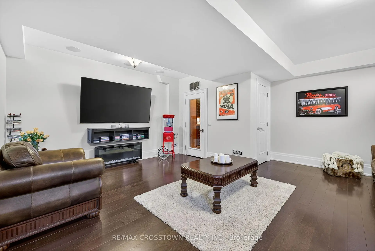
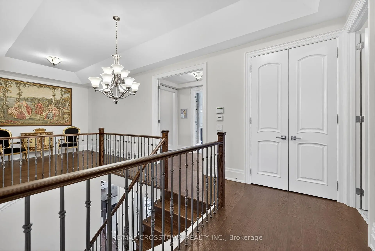
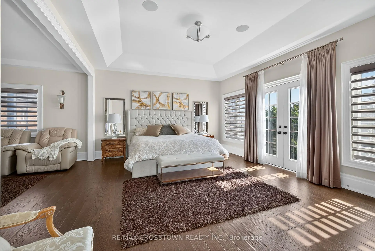
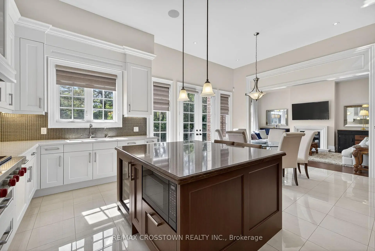
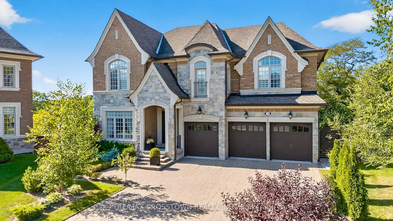
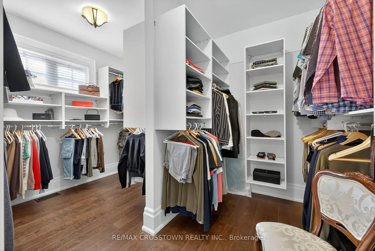
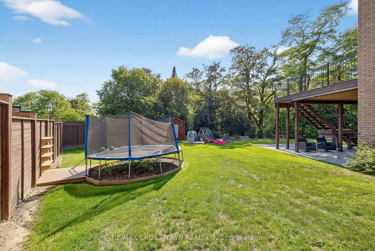
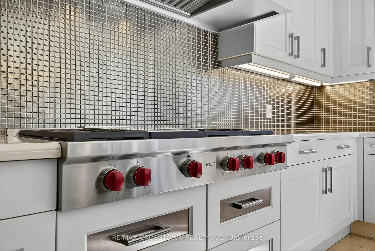
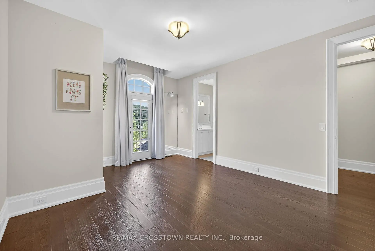
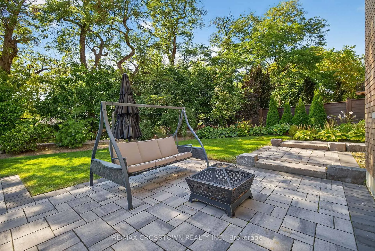
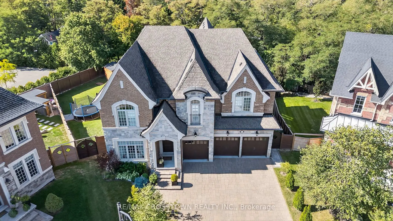
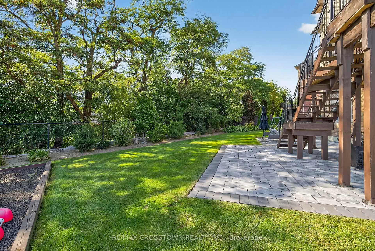
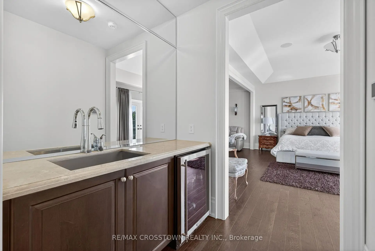
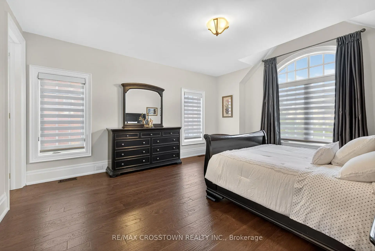
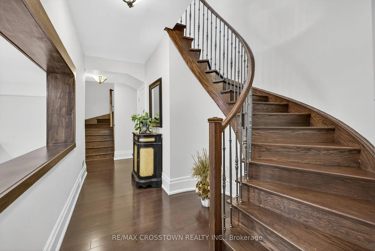
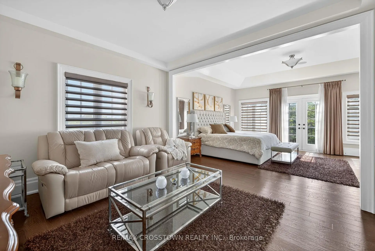
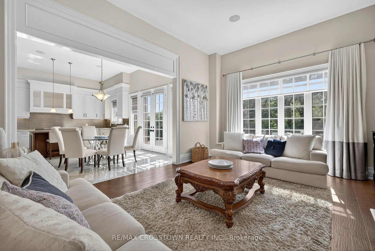
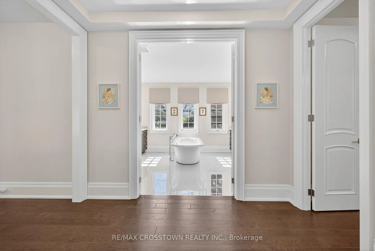
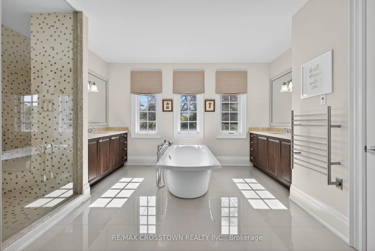
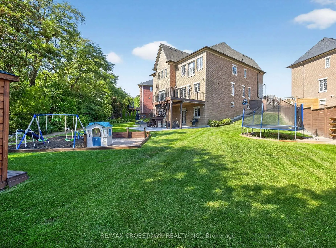
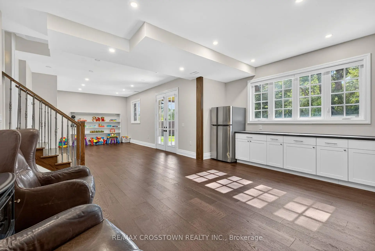
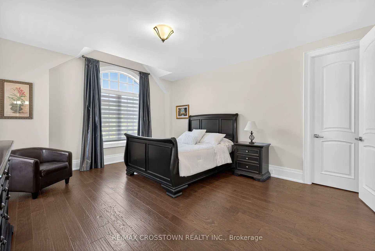
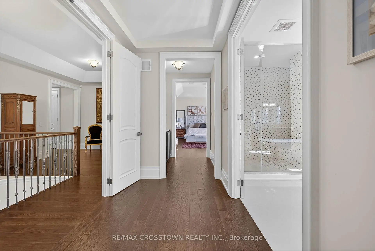
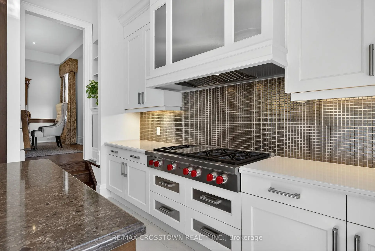
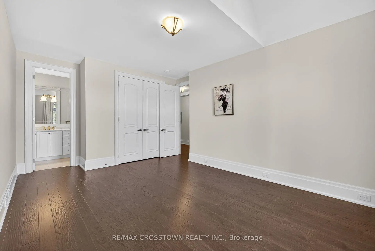
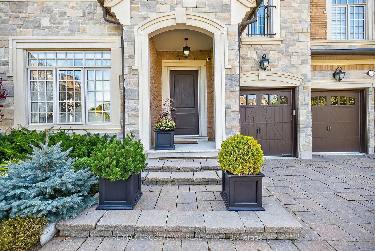
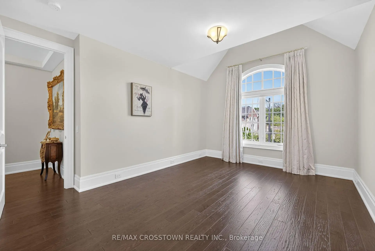
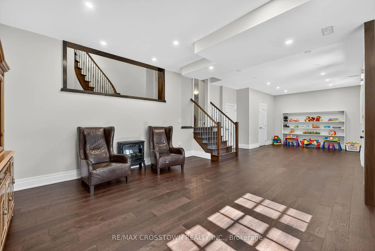
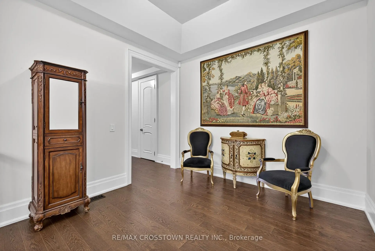
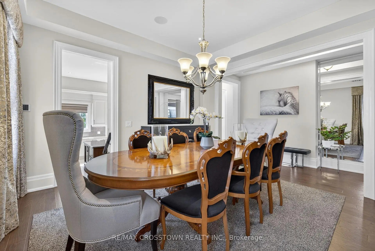
A lot like this simply doesn't come up in Kleinburg Heritage Estates. Set on an extraordinary 13,627 sq. ft. pie-shaped lot, the largest on Annsleywood Court and nearly double the size of typical lots on the court, 10 Annsleywood offers a level of space and privacy that sets it apart from every other home around it. At the end of a quiet cul-de-sac sits Rosehaven's largest Platinum Collection residence, offering 5,266 sq. ft. across the main and second floors, and over 7,000 sq. ft. of total finished living space including the expansive walkout lower level. Meticulously maintained by its original owners, the home was elevated beyond builder standards with oversized baseboards, widened trim, upgraded foyer flooring and premium textured hardwood. Impressive 10 ft. and 14 ft. ceilings, integrated surround sound and elegant architectural detailing enhance the scale and character of the interior. At the heart of the home, the chef's kitchen features Wolf and Sub-Zero appliances, custom cabinetry, a built-in refrigerator, oven and steam oven, centre island with microwave, and wine cooler. The primary suite is a true private retreat, featuring coffered ceilings with integrated sound, expansive windows, a sitting lounge, French doors and a beverage station. The spa-inspired ensuite is centred around a freestanding tub beneath triple windows, complemented by dual vanities, a glass shower, heated floors and a massive walk-in closet. The finished walkout lower level extends the living space with a media room, exercise area, full bathroom, custom wine cellar and an impressive 600 sq. ft. recreation area with direct patio access and potential for a fifth bedroom.Outside, professional landscaping complements the expansive property, with an interlock stone patio, premium stonework and natural rock accents. An exceptionally rare Kleinburg offering combining Rosehaven Platinum Collection craftsmanship, over 7,000 sq. ft. of finished space and the largest lot on Annsleywood Court.
Features
- Facing: South

- Bedrooms: 4

- Bathrooms: 6

- Garages: 3

- Kitchens: 1

Details
- Lot size: 42.00 x 145.00 Feet

- Space: 5000 +

- Tax: $ 15255.00

- N13709136

- Listing contracted with: RE/MAX CROSSTOWN REALTY INC.
| Room | Size(M) | Description | |
|---|---|---|---|
| Dining Rm | 4.34x4.28 | Hardwood Floor, Pot Lights, Built-in Speakers |
|
| Family Rm | 5.85x4.39 | Hardwood Floor, Sunken Rm, Built-in Speakers |
|
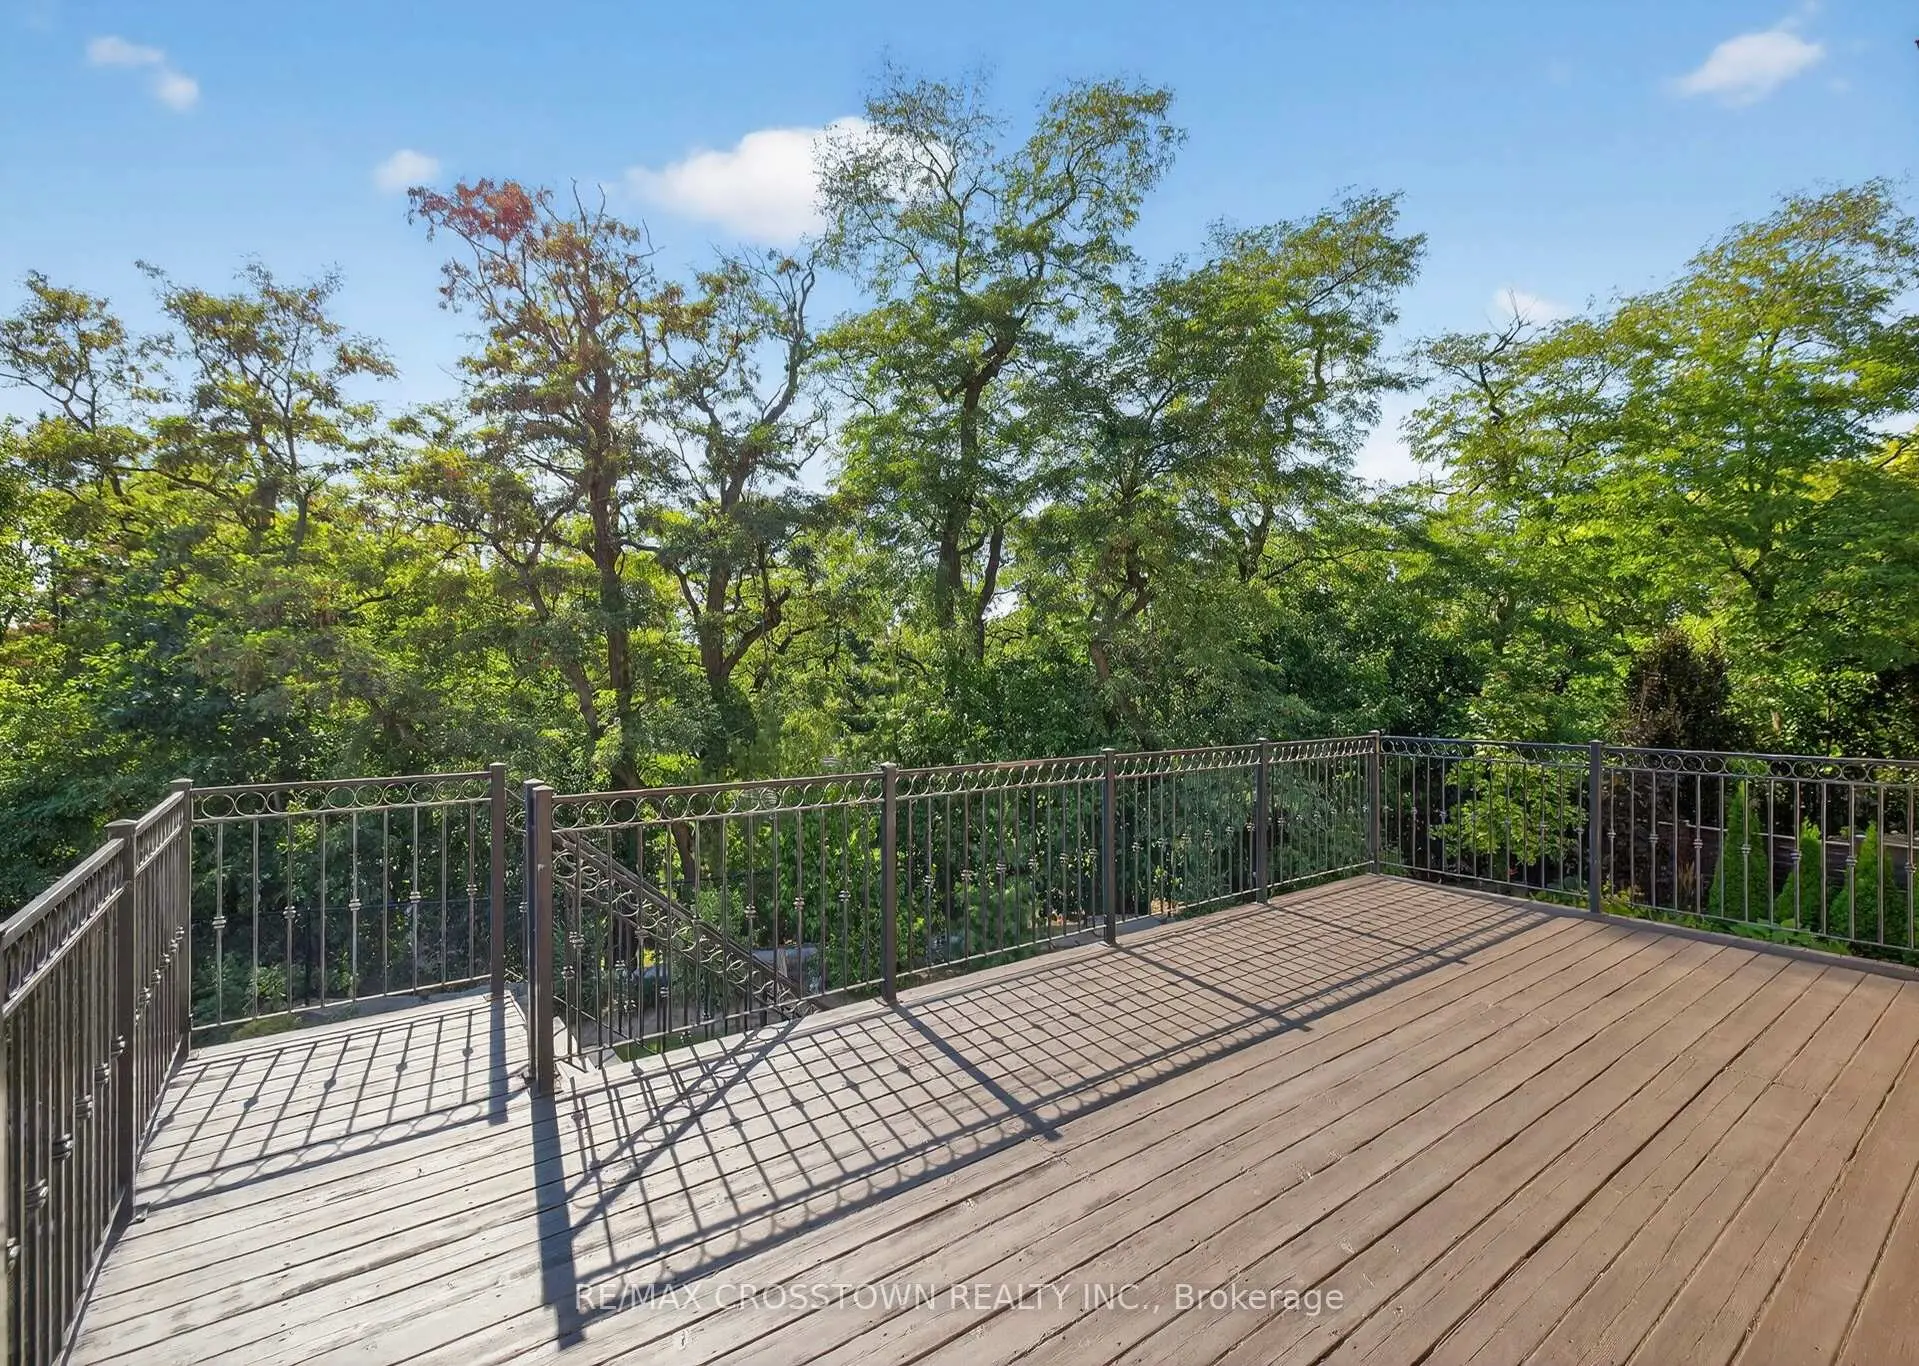
| Kitchen | 5.36x6.71 | W/O To Balcony, B/I Appliances, Centre Island |
|
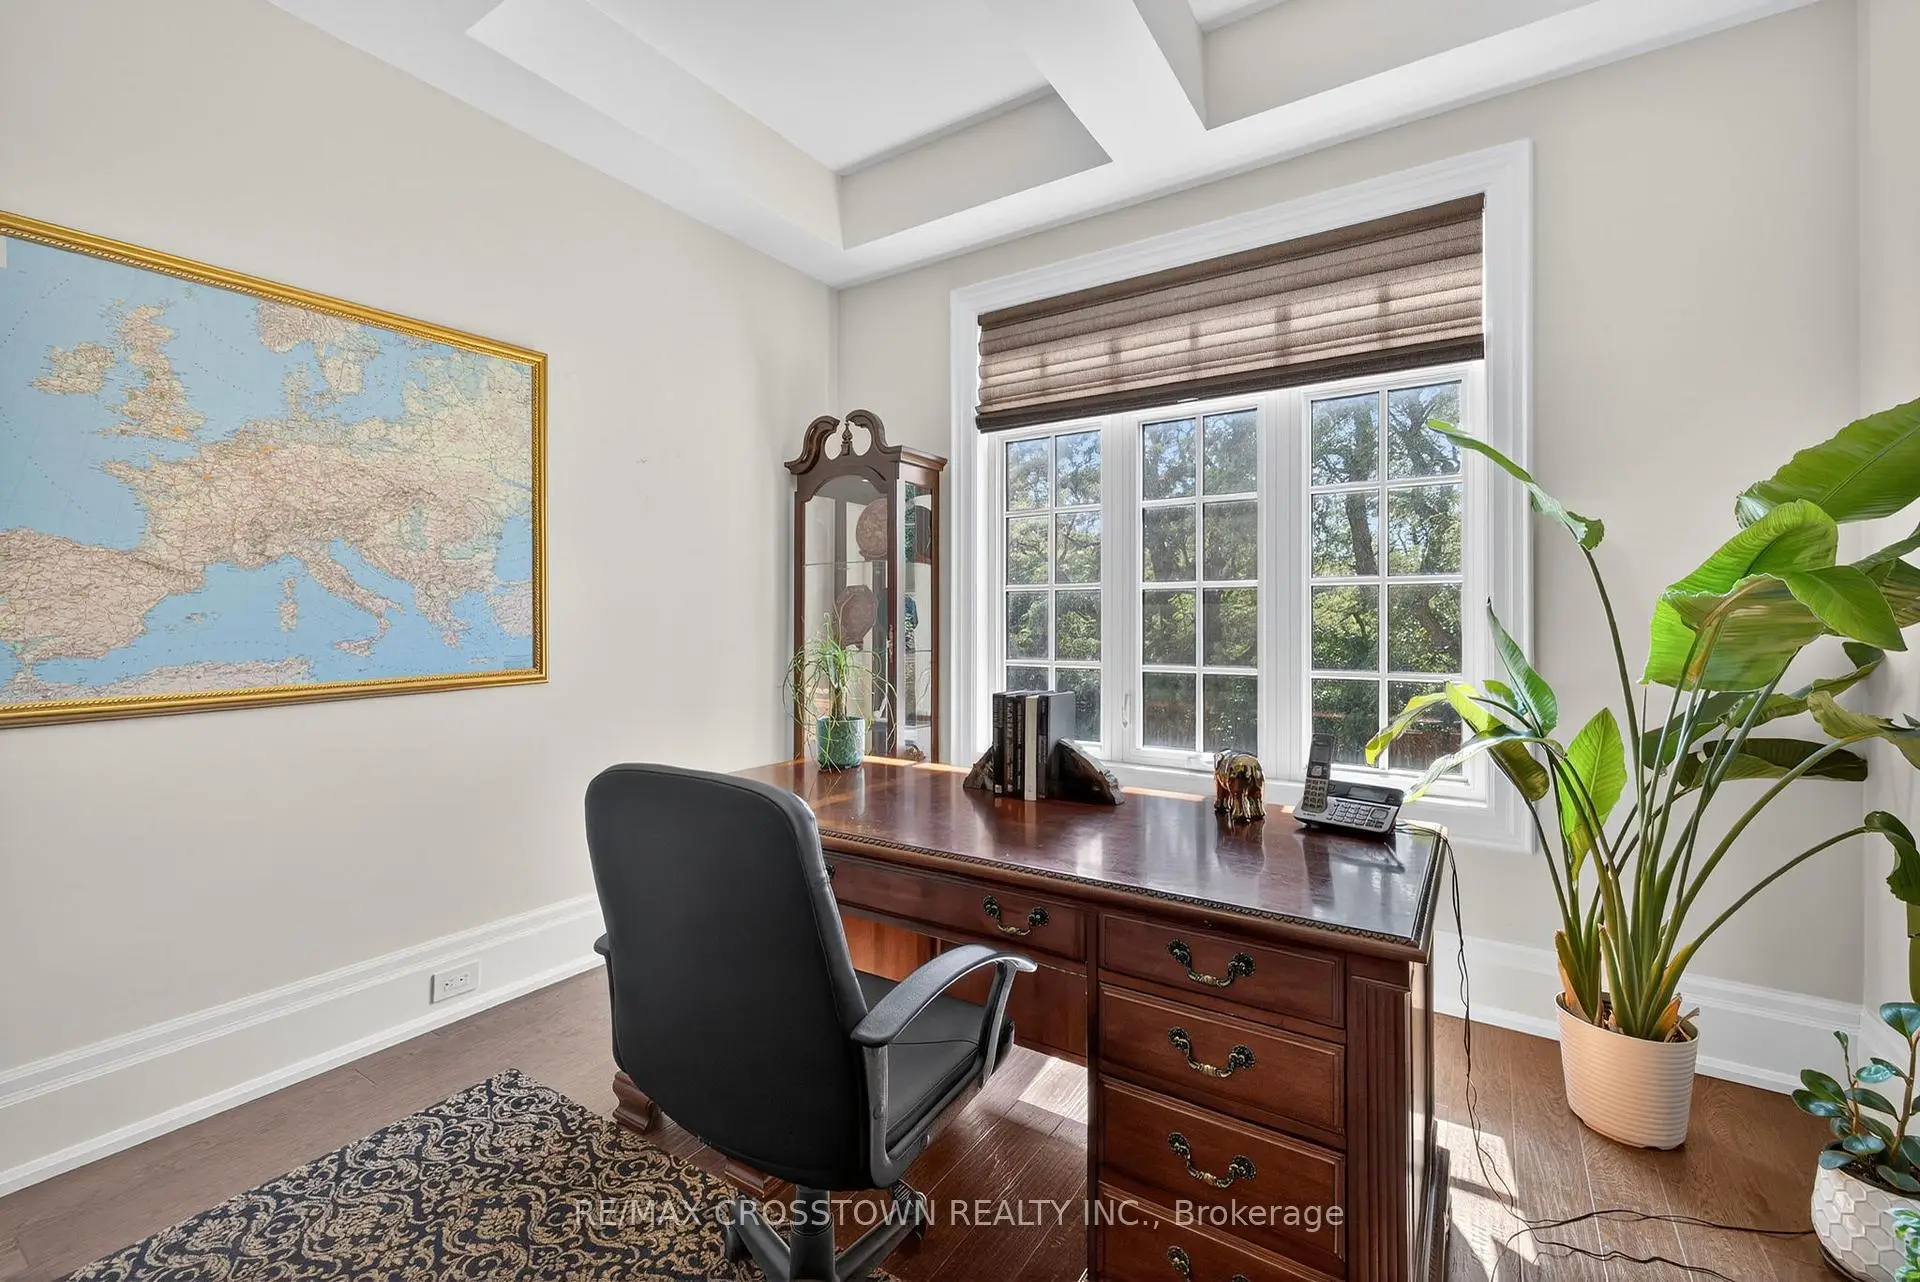
| Office | 3.49x4.18 | Hardwood Floor, Coffered Ceiling(s), French Doors |
|
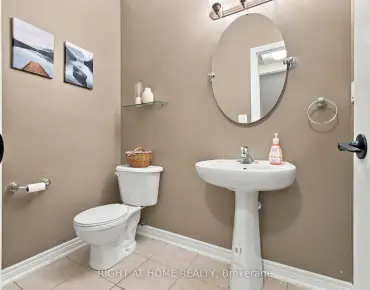
| Bath | 1.90x1.80 | 2 Pc Bath, B/I Appliances, Window |
|
| Living Rm | 3.83x4.12 | Hardwood Floor |
|
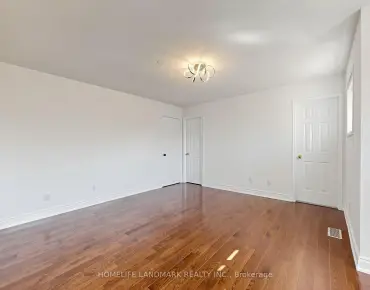
| Primary B | 8.20x6.01 | Wet Bar, 5 Pc Ensuite, Walk-In Closet(s) |
|
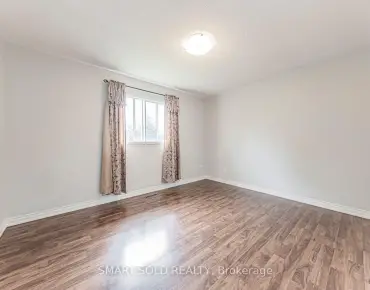
| 2nd Br | 5.21x4.42 | Hardwood Floor, 3 Pc Ensuite, Walk-In Closet(s) |
|
| 3rd Br | 5.68x4.18 | Hardwood Floor, 4 Pc Ensuite, Vaulted Ceiling(s) |
|
| 4th Br | 5.06x4.00 | Hardwood Floor, 4 Pc Ensuite, Walk-In Closet(s) |
|
| Media Rm | 5.76x5.74 | Hardwood Floor |
|
| Exercise | 5.76x4.64 | Ensuite Bath |
| Bathroom | Pieces | Level | |
|---|---|---|---|
| 1xBath | 2 pcs | Main |
|
| 1xBath | 4 pcs | Basement |
|
| 1xBath | 5 pcs | Second |
|
| 2xBaths | 4 pcs | Second |
|
| 1xBath | 3 pcs | Second |
Property Summary
Located close to the intersection of Islington Ave and Highway 27, 10 Annsleywood Crt is a 4+1 bedrooms 6 washrooms Detached. The unit has a 3 Attached Parking Spaces. The property has many nice features including None. Dinning Room Rm, Family Room Rm, Kitchen, Office, Bath and Living Room Rm are on the Main floor.Home Market Analysis
For Sale
For Lease
Comparable home values have remained relatively stable compared with the same period last year.
Rent levels have remained relatively stable compared with the same period last year.
How This Home Compares
Local Area Profile
This property is located in a predominantly owner-occupied residential area with housing made up primarily of detached homes, together with some townhouses. Approximately 49% of residents hold a bachelor's degree or higher, while about 20% have a college credential. Driving is the primary commuting method for nearly all local commuters.
School Information
Elementary Schools
-
Home schoolRank: 1444 out of 3022 (Score: 6.2)Distance to school: 0.9 km (~16 min walk)
-
French Immersion school
Rank: 626 out of 3022 (Score: 7.4)Distance to school: 2.7 km (~8 min drive) -
Distance to school: 3.6 km (~11 min drive)
-
Rank: 118 out of 3022 (Score: 8.8)Distance to school: 4.5 km (~14 min drive)
-
Catholic Gifted program school
Rank: 299 out of 3022 (Score: 8.1)Distance to school: 7.2 km (~22 min drive) Secondary Schools
-
Home schoolRank: 259/746 (Score: 6.8) 5 year average: 186/746 (Score: 7.1)Distance to school: 4.4 km (~13 min drive)
-
Rank: 219/746 (Score: 7.0) 5 year average: 257/746 (Score: 6.6)Distance to school: 8.3 km (~25 min drive)
-
Arts program school
Rank: 100/746 (Score: 7.9) 5 year average: 60/746 (Score: 7.9)Distance to school: 14.9 km (~45 min drive) -
Home school
Rank: 89/746 (Score: 8.0) 5 year average: 109/746 (Score: 7.5)Distance to school: 8.4 km (~25 min drive) -
Catholic Home school
Rank: 313/746 (Score: 6.4) 5 year average: 359/746 (Score: 6.0)Distance to school: 6.1 km (~18 min drive) -
Rank: 205/746 (Score: 7.1) 5 year average: 228/746 (Score: 6.8)Distance to school: 7.6 km (~23 min drive)
-
Rank: 112/746 (Score: 7.8) 5 year average: 35/746 (Score: 8.2)Distance to school: 8.6 km (~26 min drive)
-
Catholic AP program school
Rank: 205/746 (Score: 7.1) 5 year average: 228/746 (Score: 6.8)Distance to school: 7.6 km (~23 min drive) -
Rank: 205/746 (Score: 7.1) 5 year average: 228/746 (Score: 6.8)Distance to school: 7.6 km (~23 min drive)