Islington Woods, Vaughan, L4L 8Y3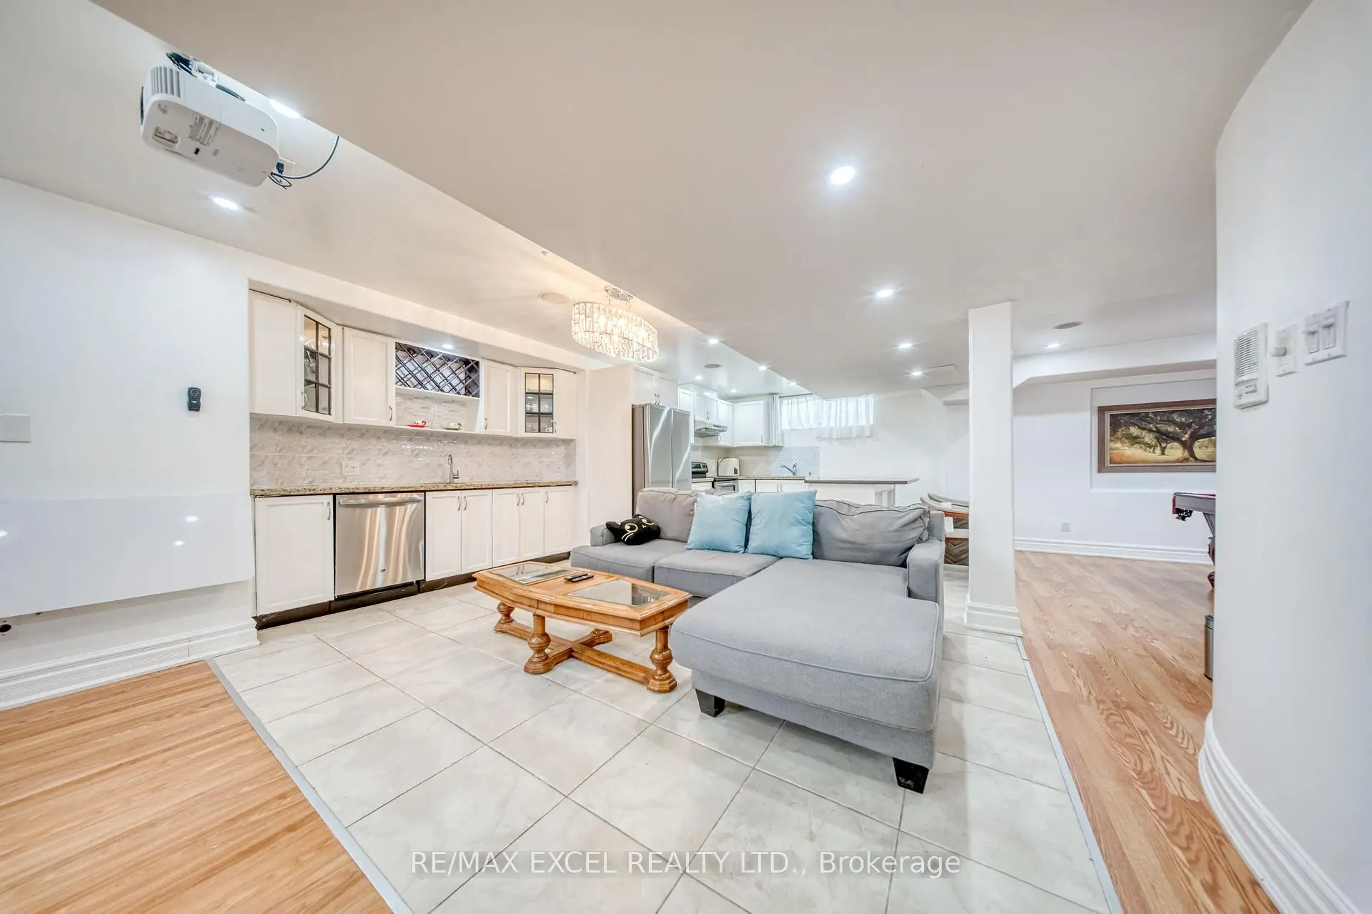
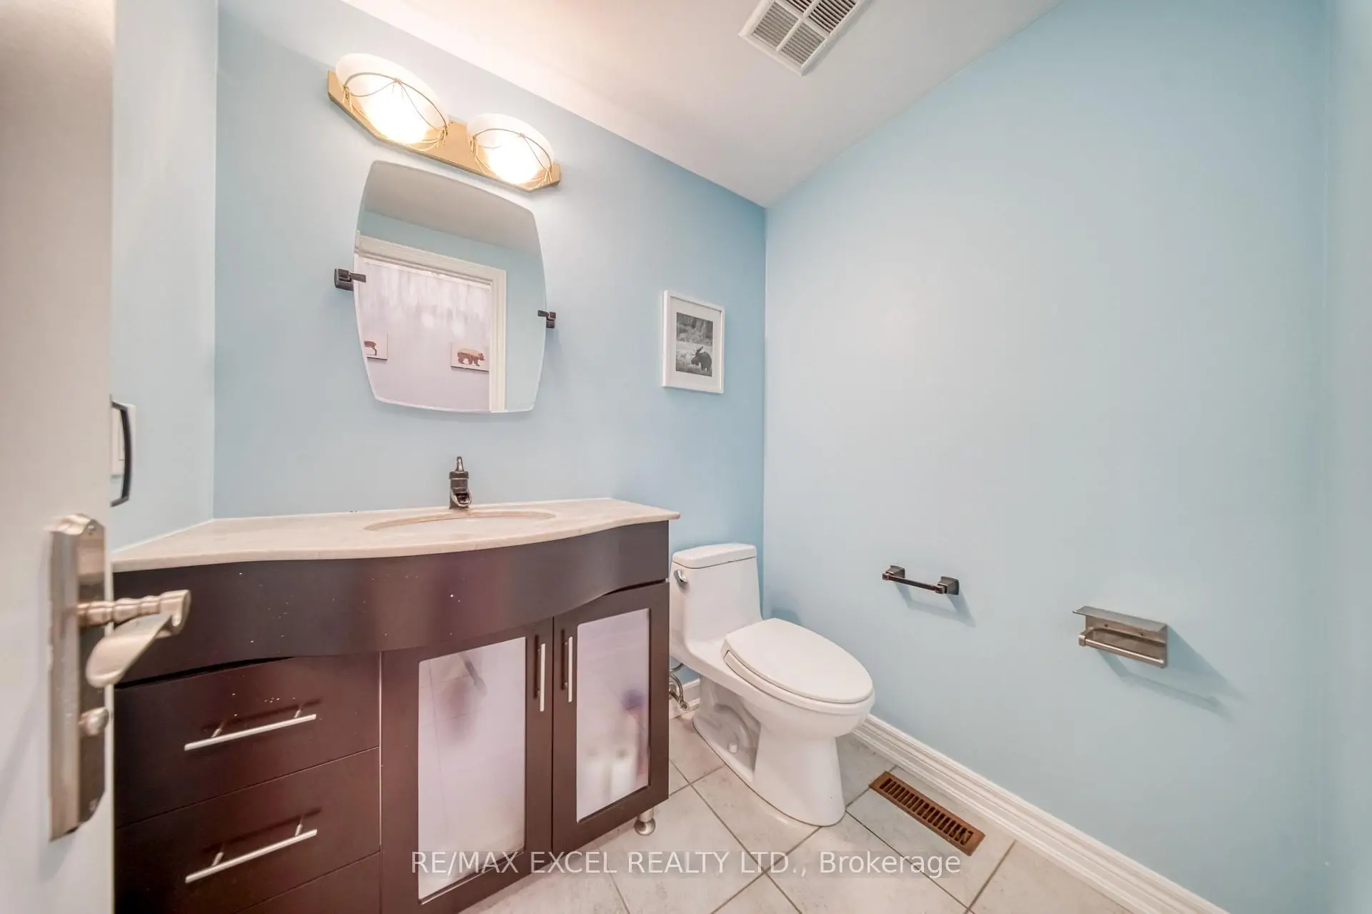
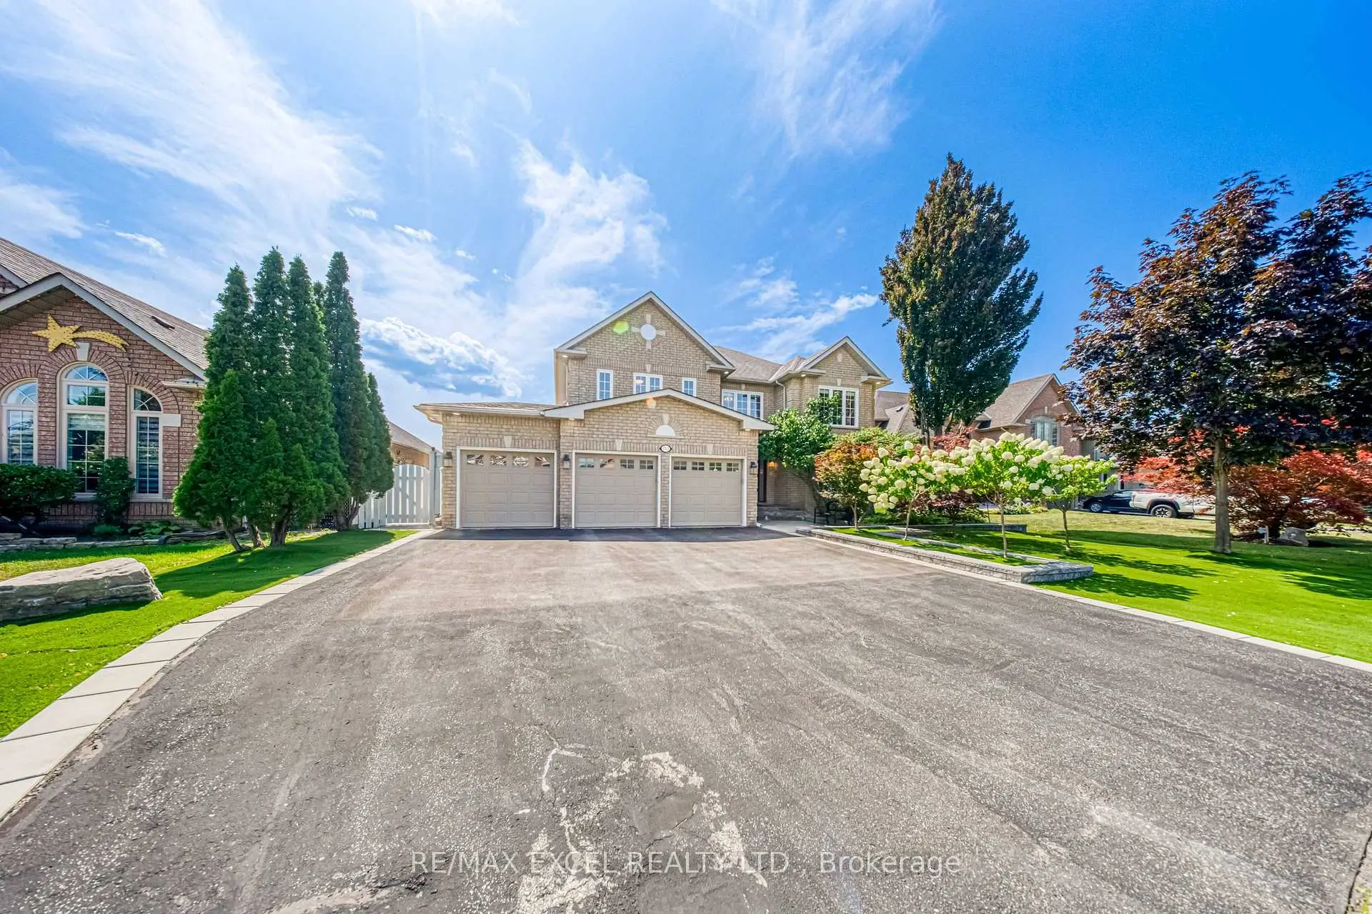

Description
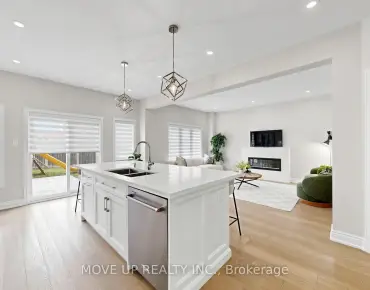
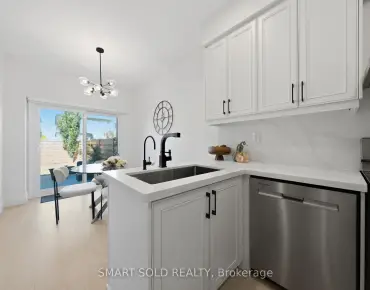
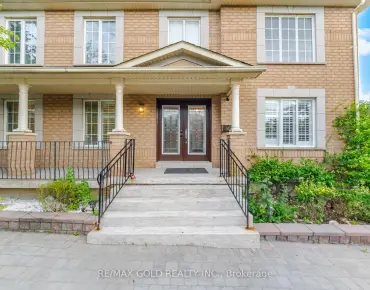
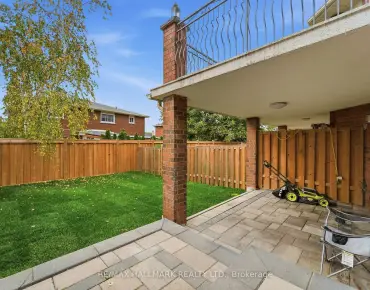
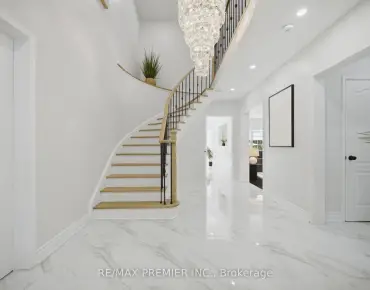
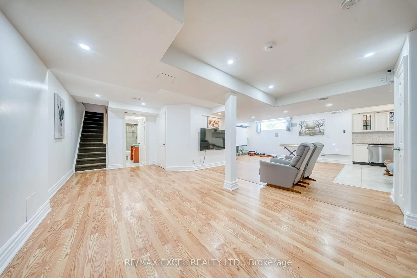
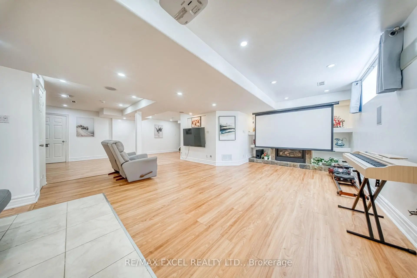
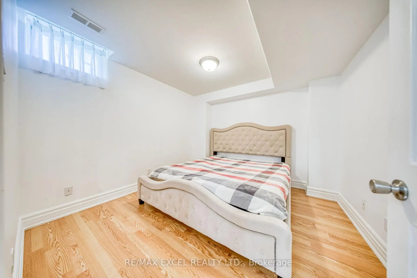
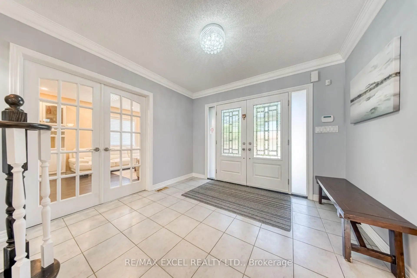
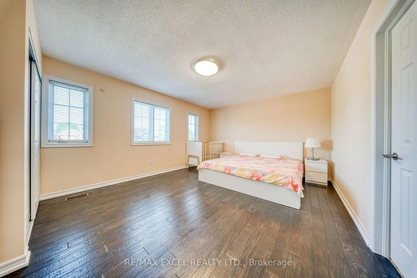
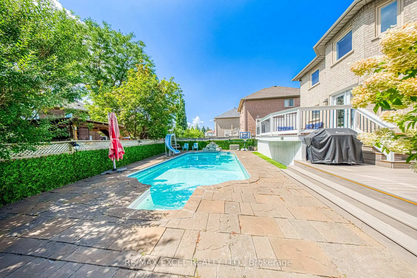
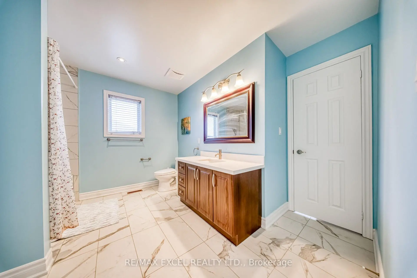
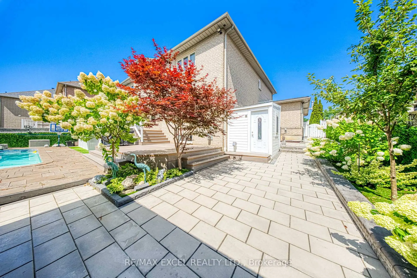
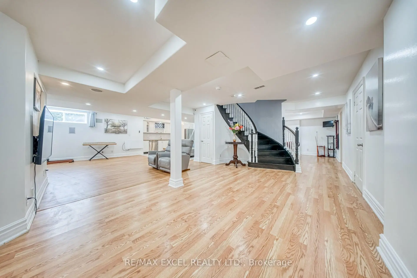
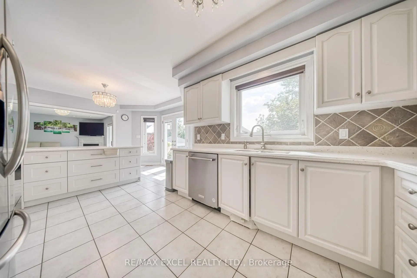
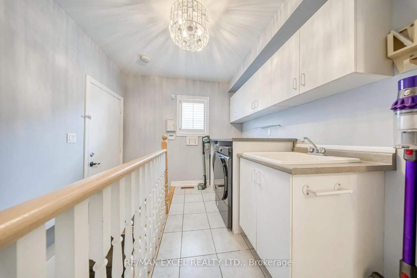
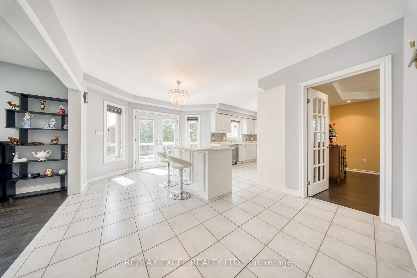
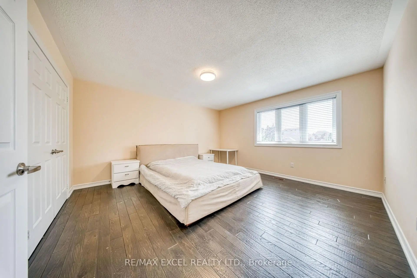
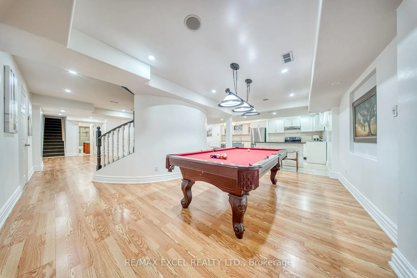
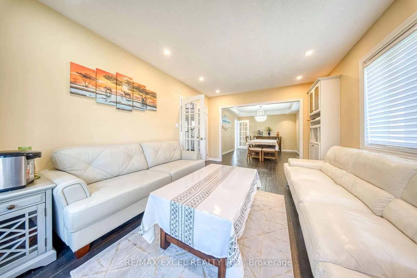
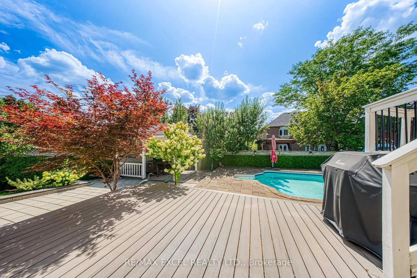
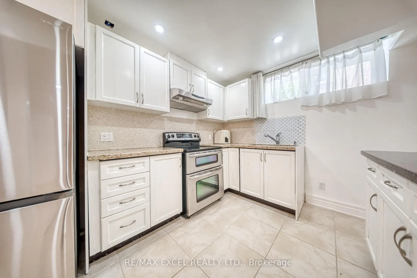
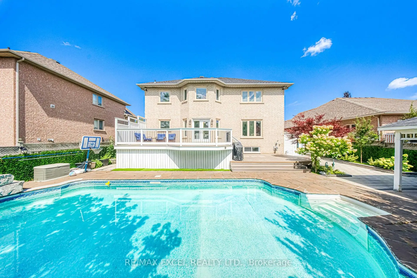
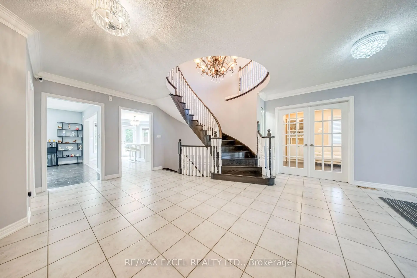
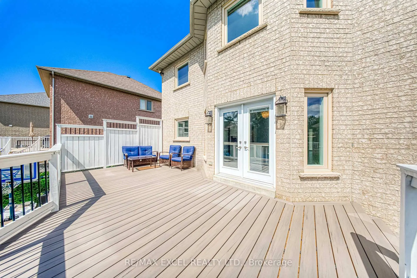
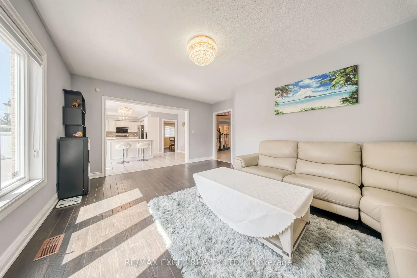
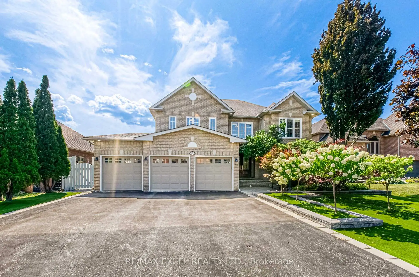
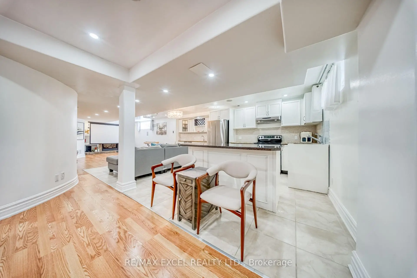
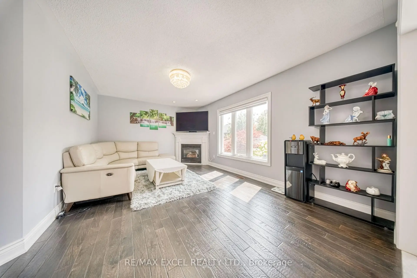
Welcome To Beautifully Updated Family Home Offering Bright & Spacious Living Spaces With Extensive Indoor & Outdoor Upgrades! Enlarged Main-Floor & Basement Windows Bring In Abundant Natural Light Throughout! Enjoy A Low-Maintenance Backyard Retreat Featuring Artificial Grass, Fully Stone-Paved Grounds & A Newly Upgraded Deck With Durable PVC Foam Decking - Perfect For Entertaining With Minimal Upkeep! Private Backyard With Swimming Pool & Generous Outdoor Entertaining Space! Upgraded Outdoor Electrical & Lighting System Allows All Exterior Lights To Be Conveniently Controlled From Inside! Finished Basement Features Brand New LED Lighting Throughout, A Newly Installed Projector & Sound System Creating Your Own Private Home Theatre, Plus Plenty Of Space For Recreation, Fitness & Family Entertainment! Garage Upgraded With Durable Epoxy Flooring For A Clean, Dust-Free & Easy-To-Maintain Finish! Major Recent Upgrades Include New A/C, Furnace, Hot Water Heater & Basement Refrigerator (2025)! Conveniently Located Close To Shopping, Schools, Parks & Everyday Amenities. A Spacious, Well-Maintained Home Designed For Comfortable Family Living & Effortless Entertaining - Move In & Enjoy!
Features
- Facing: South

- Bedrooms: 4

- Bathrooms: 4

- Garages: 3

- Kitchens: 1

Details
- Lot size: 68.43 x 118.25 Feet

- Space: 3000-3500

- Tax: $ 9900.00

- N13702536

- Listing contracted with: RE/MAX EXCEL REALTY LTD.
| Room | Size(M) | Description | |
|---|---|---|---|
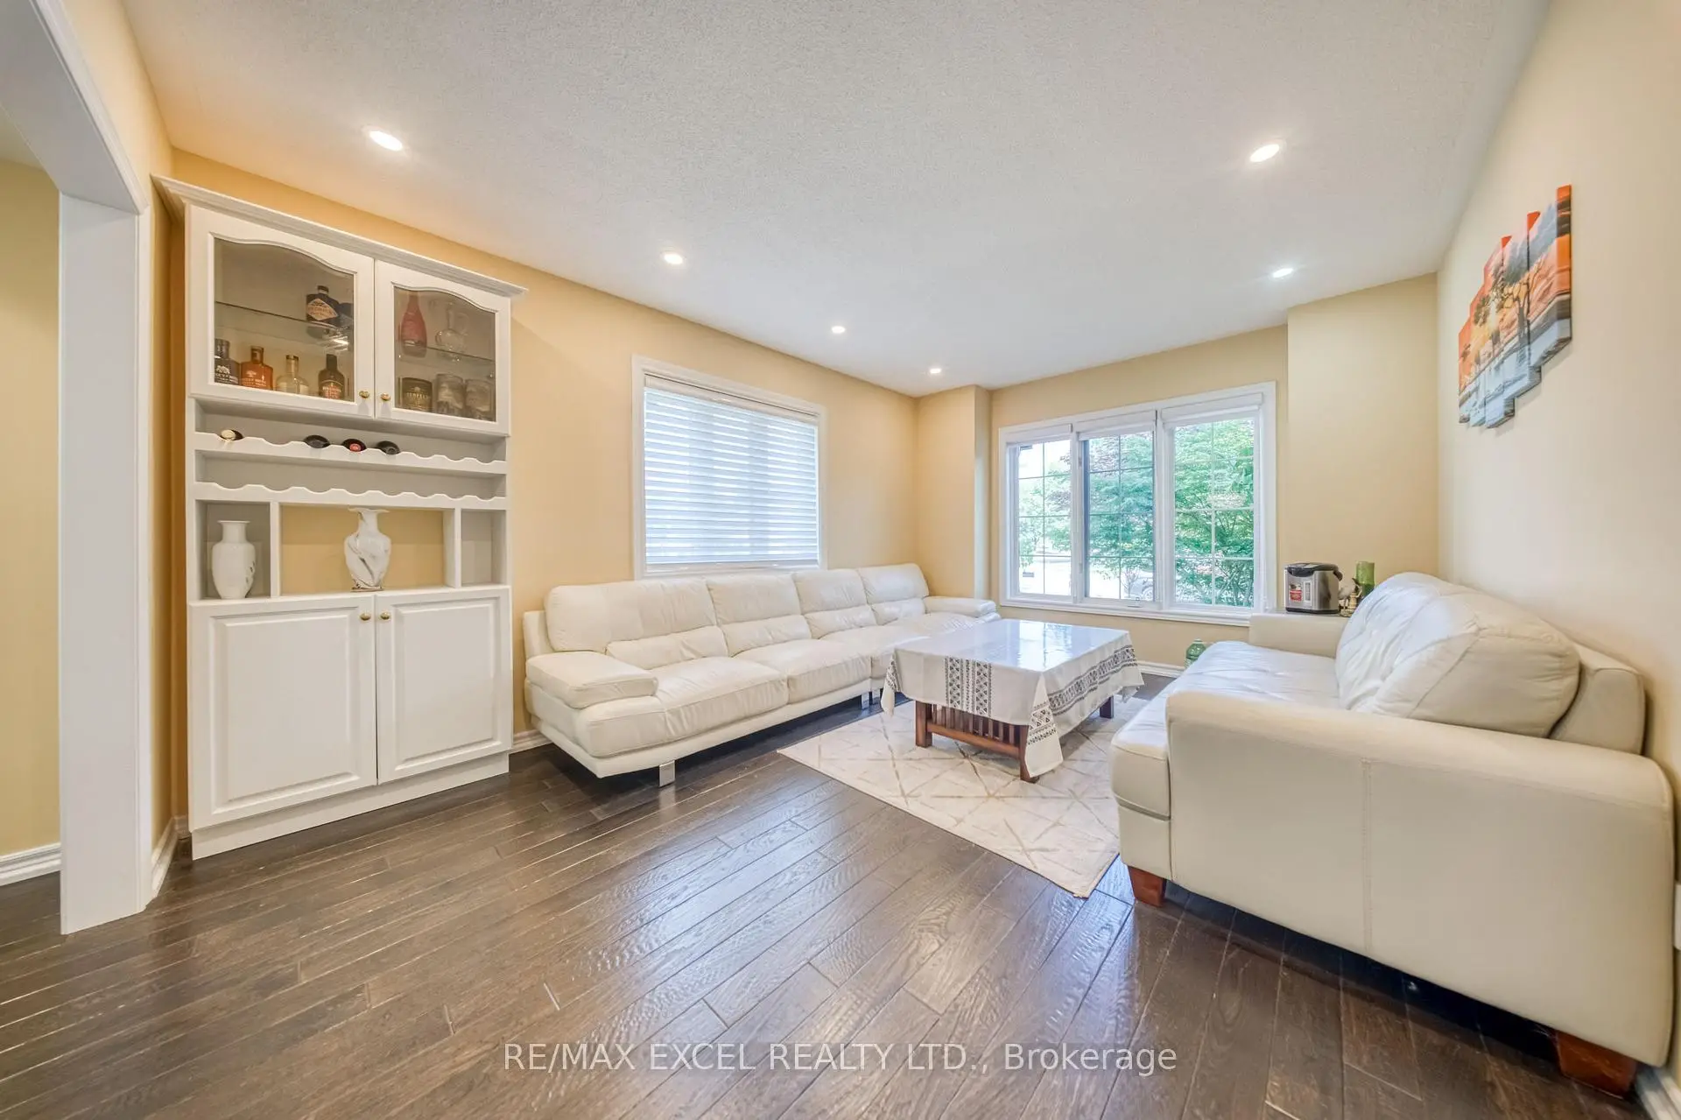
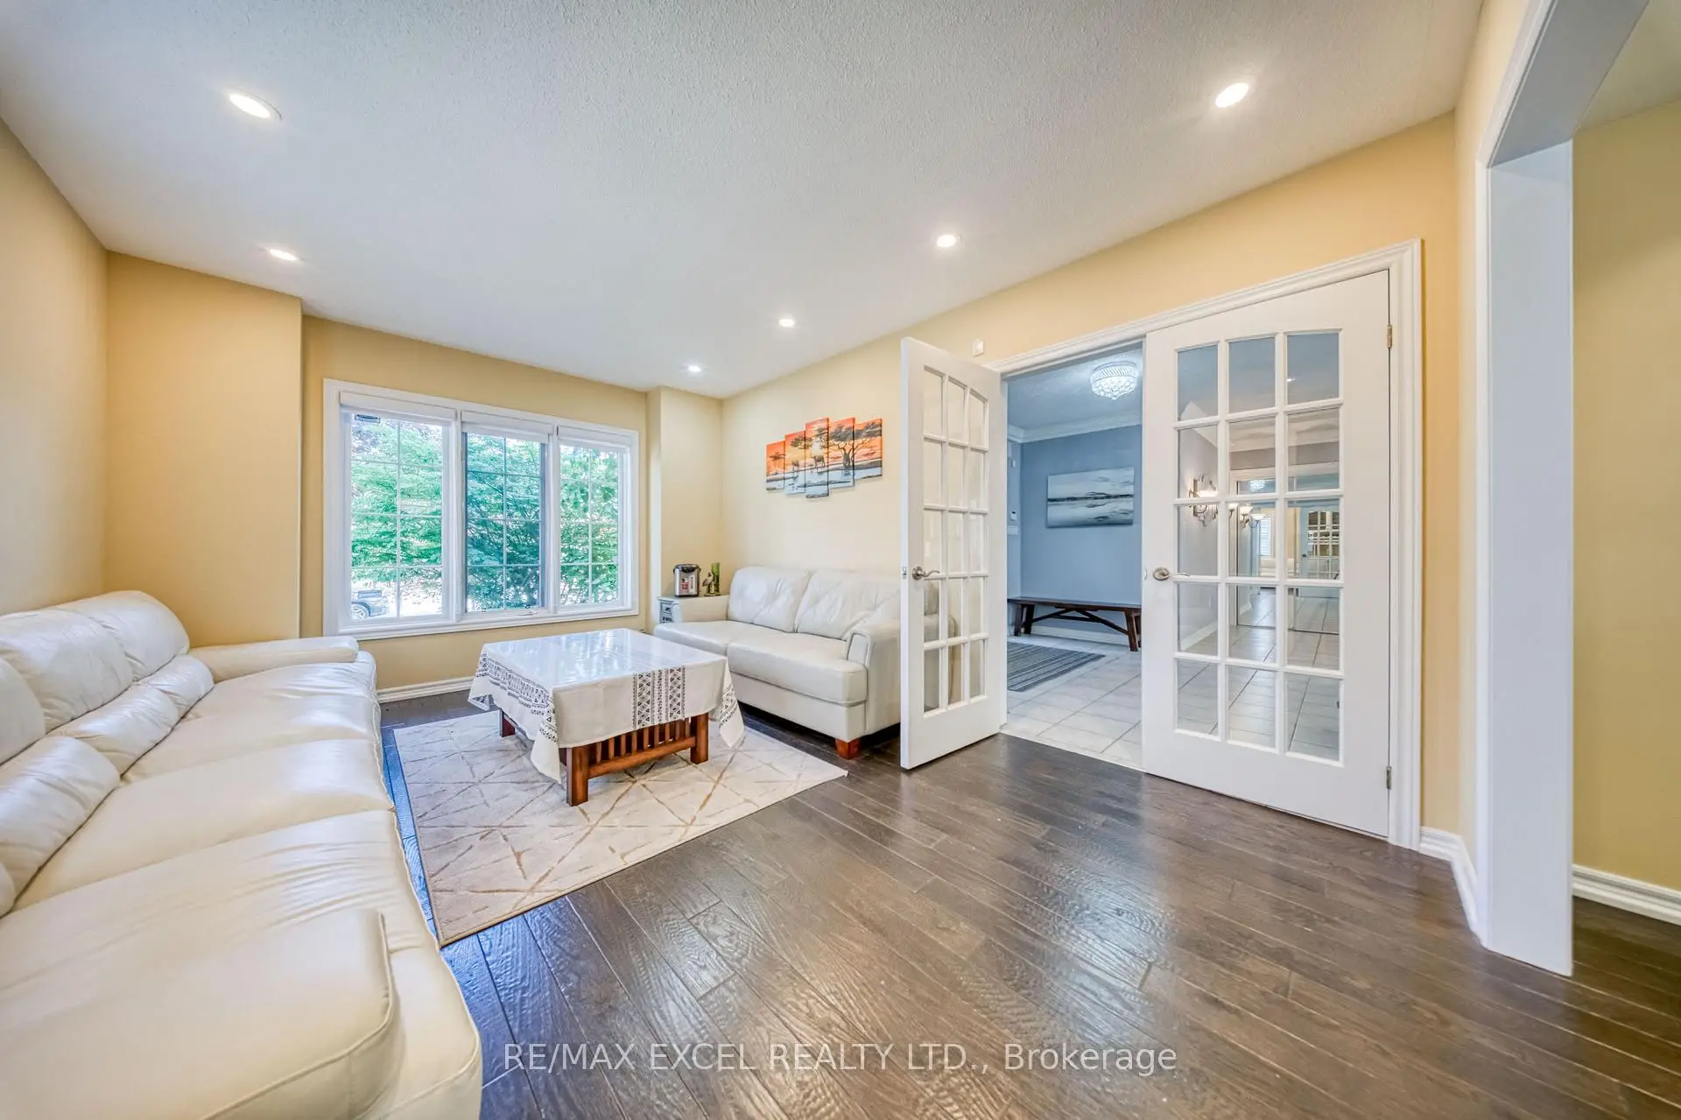
| Living Rm | 4.60x3.50 | Hardwood Floor, Pot Lights, French Doors |
|
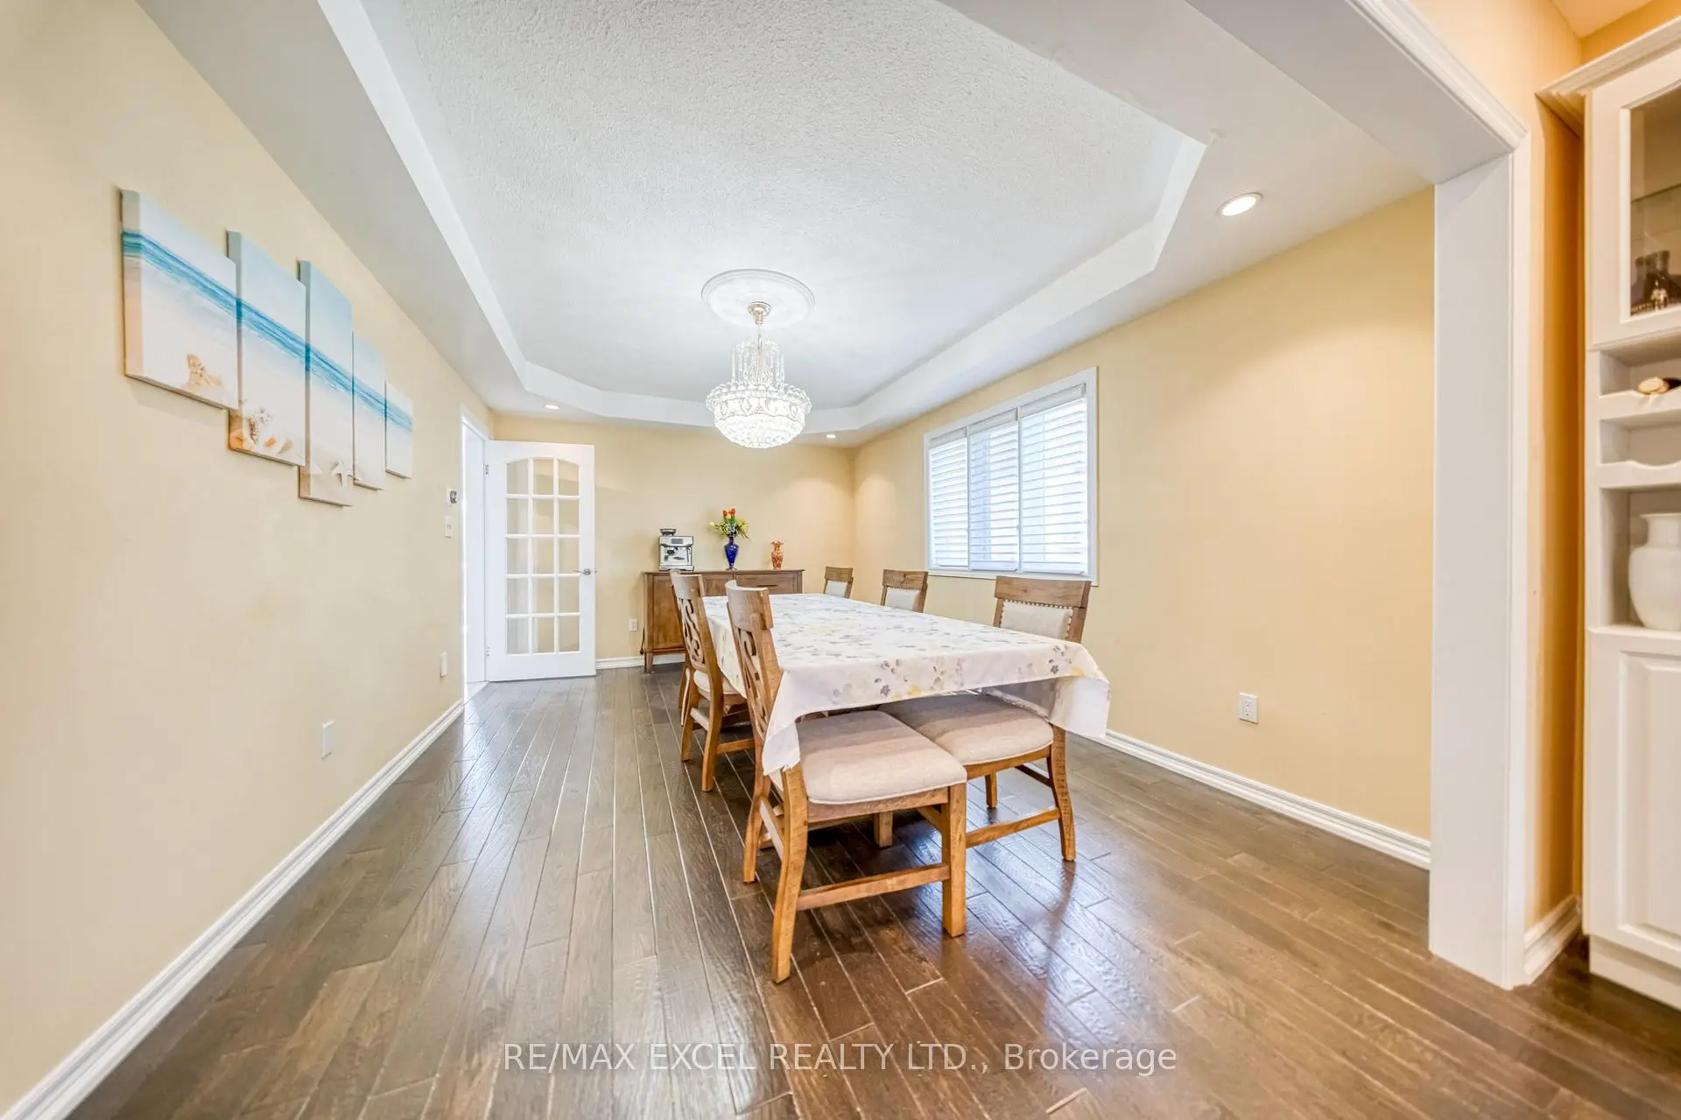
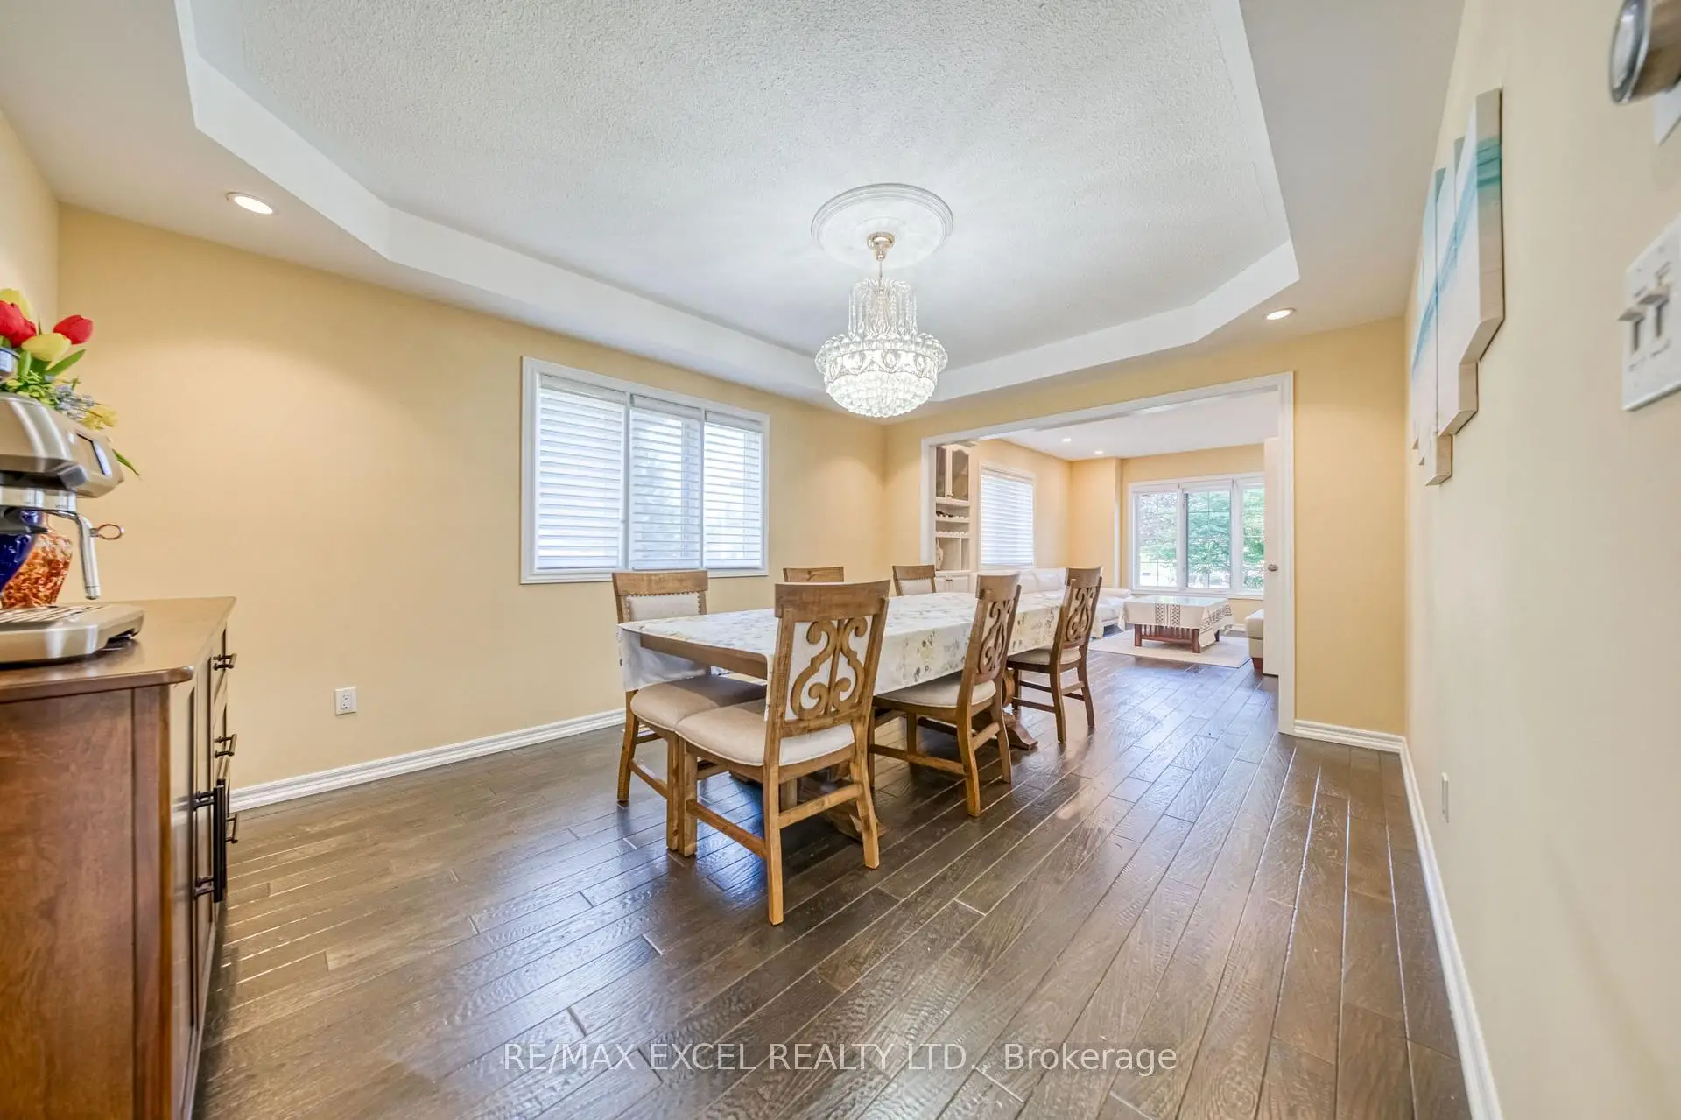
| Dining Rm | 4.60x3.50 | Hardwood Floor, Pot Lights |
|
| Family Rm | 5.30x3.70 | Hardwood Floor, Fireplace, Overlooks Pool |
|
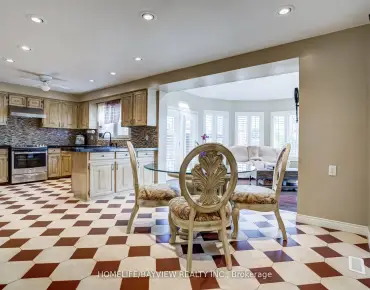
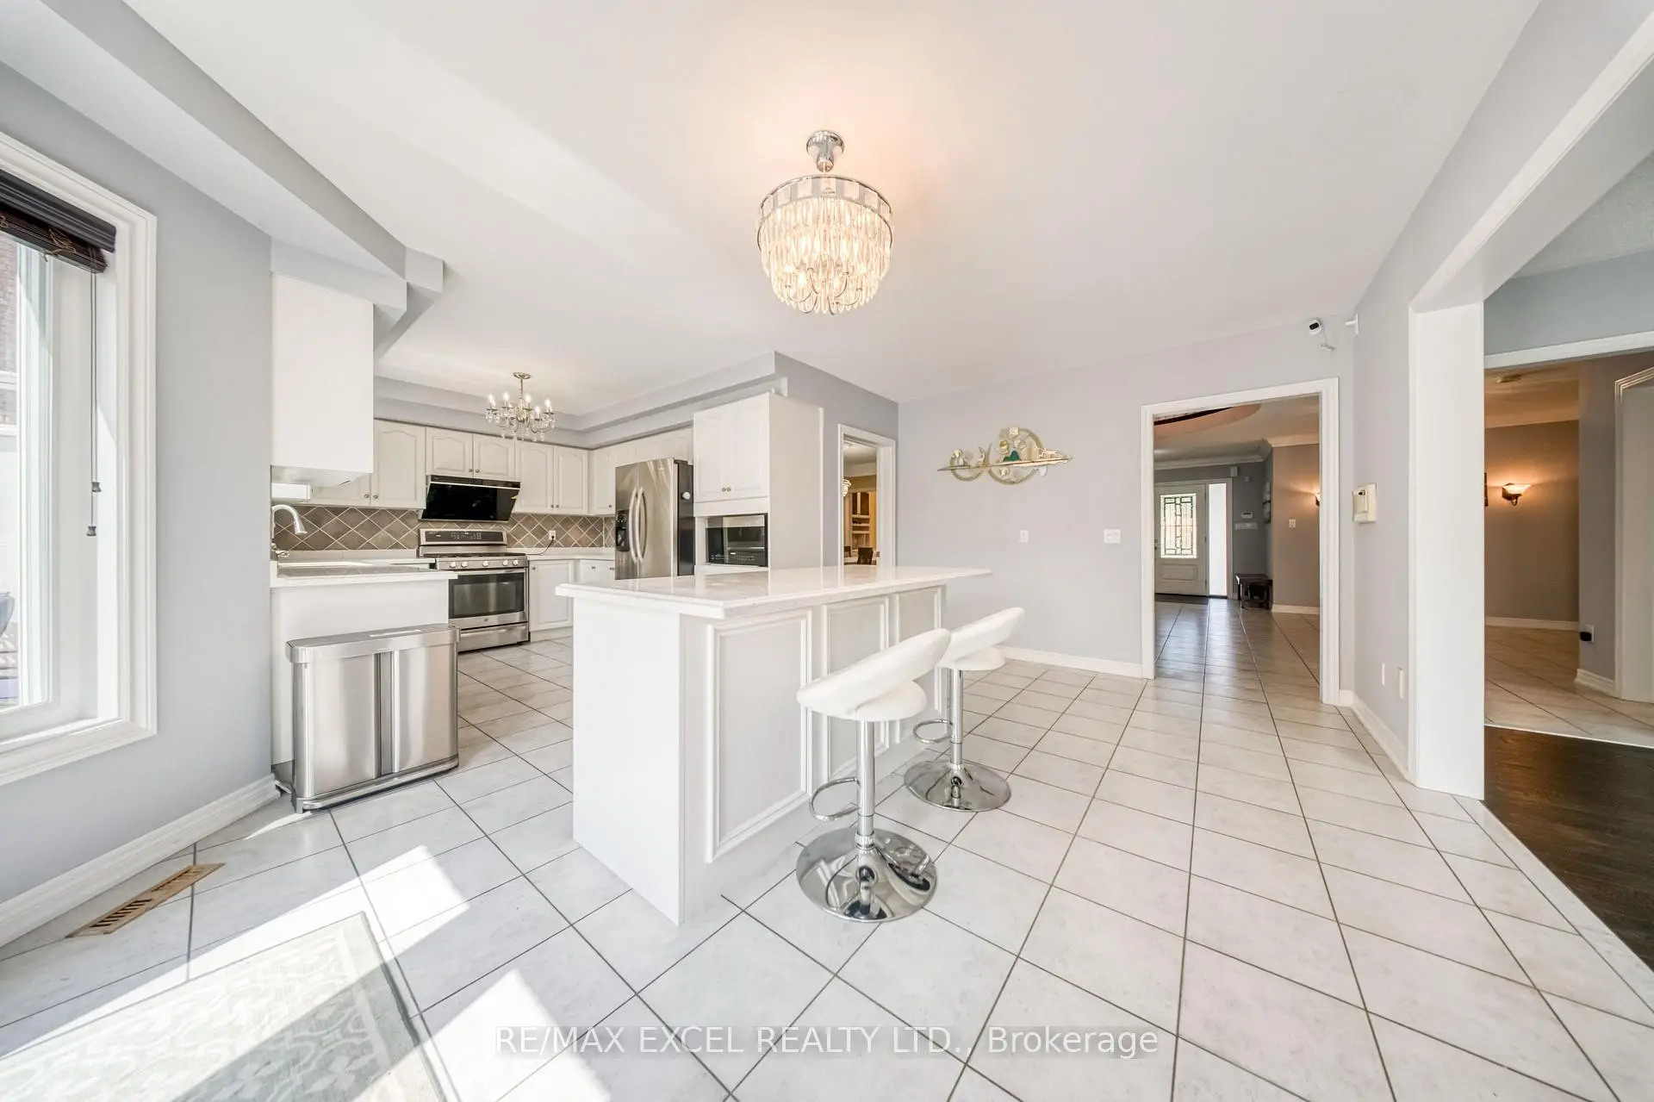
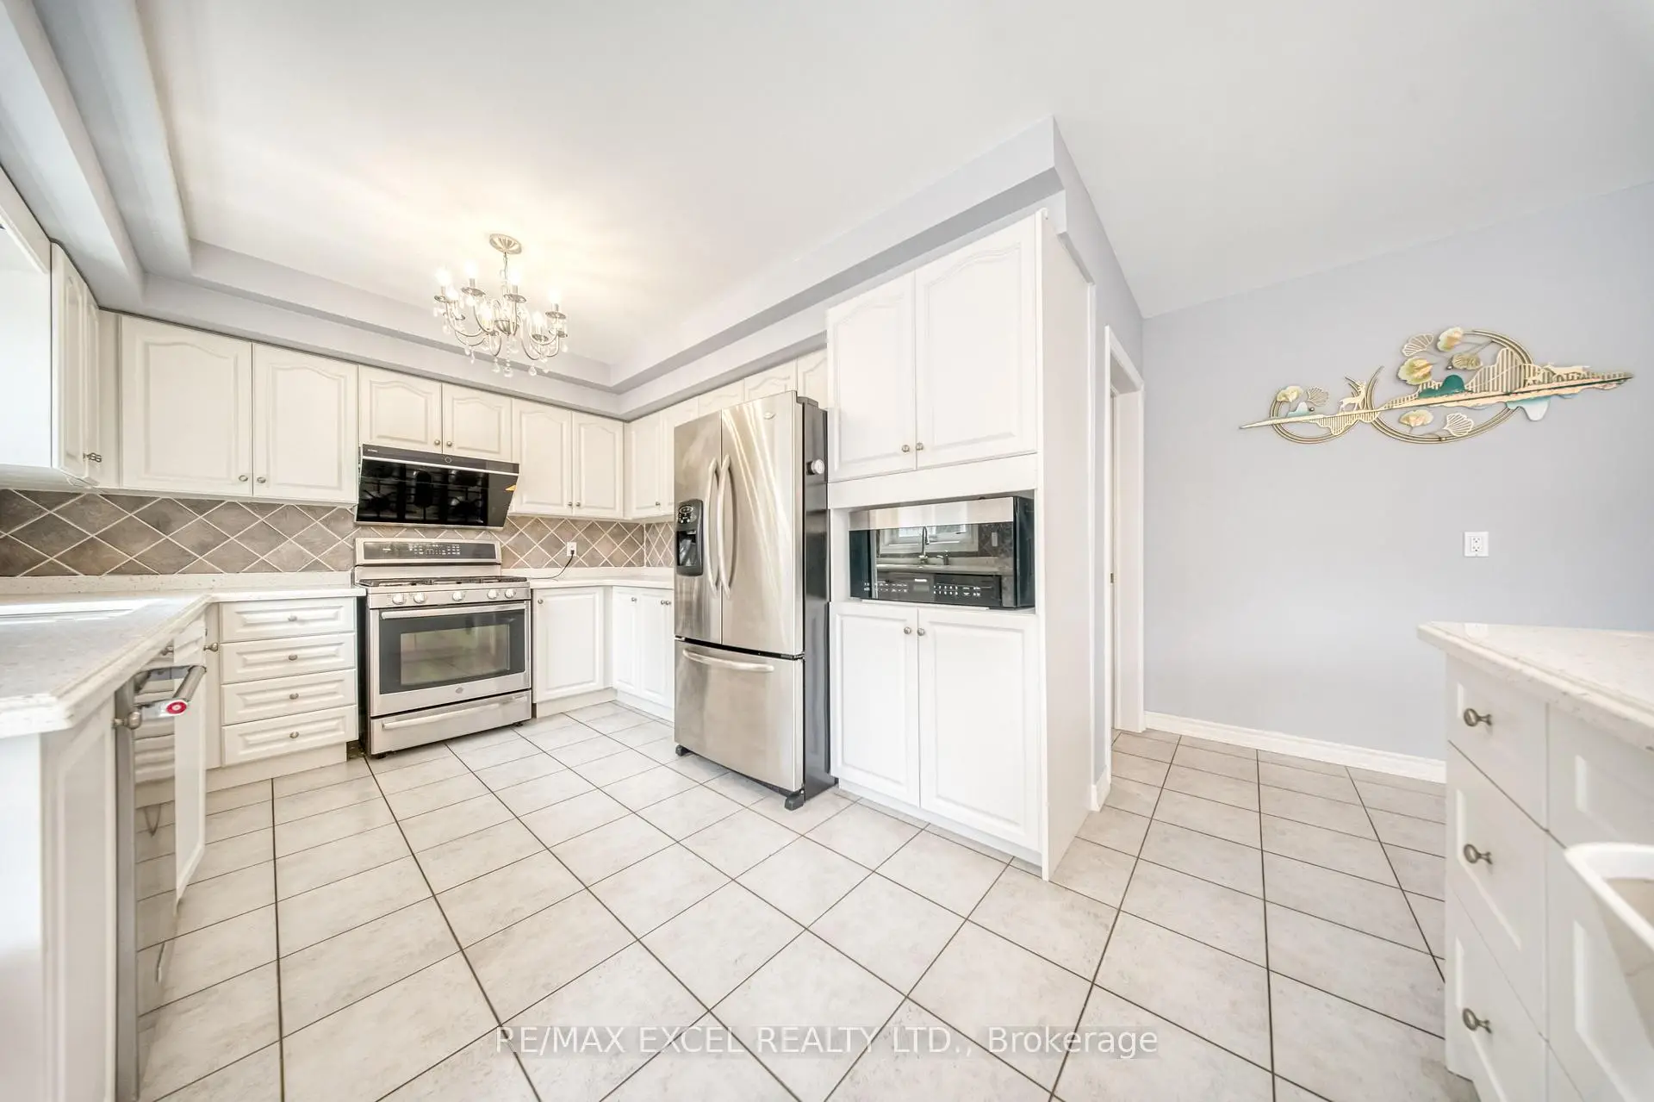
| Kitchen | 6.90x5.10 | Combined w/Br, Granite Counters, W/O To Deck |
|
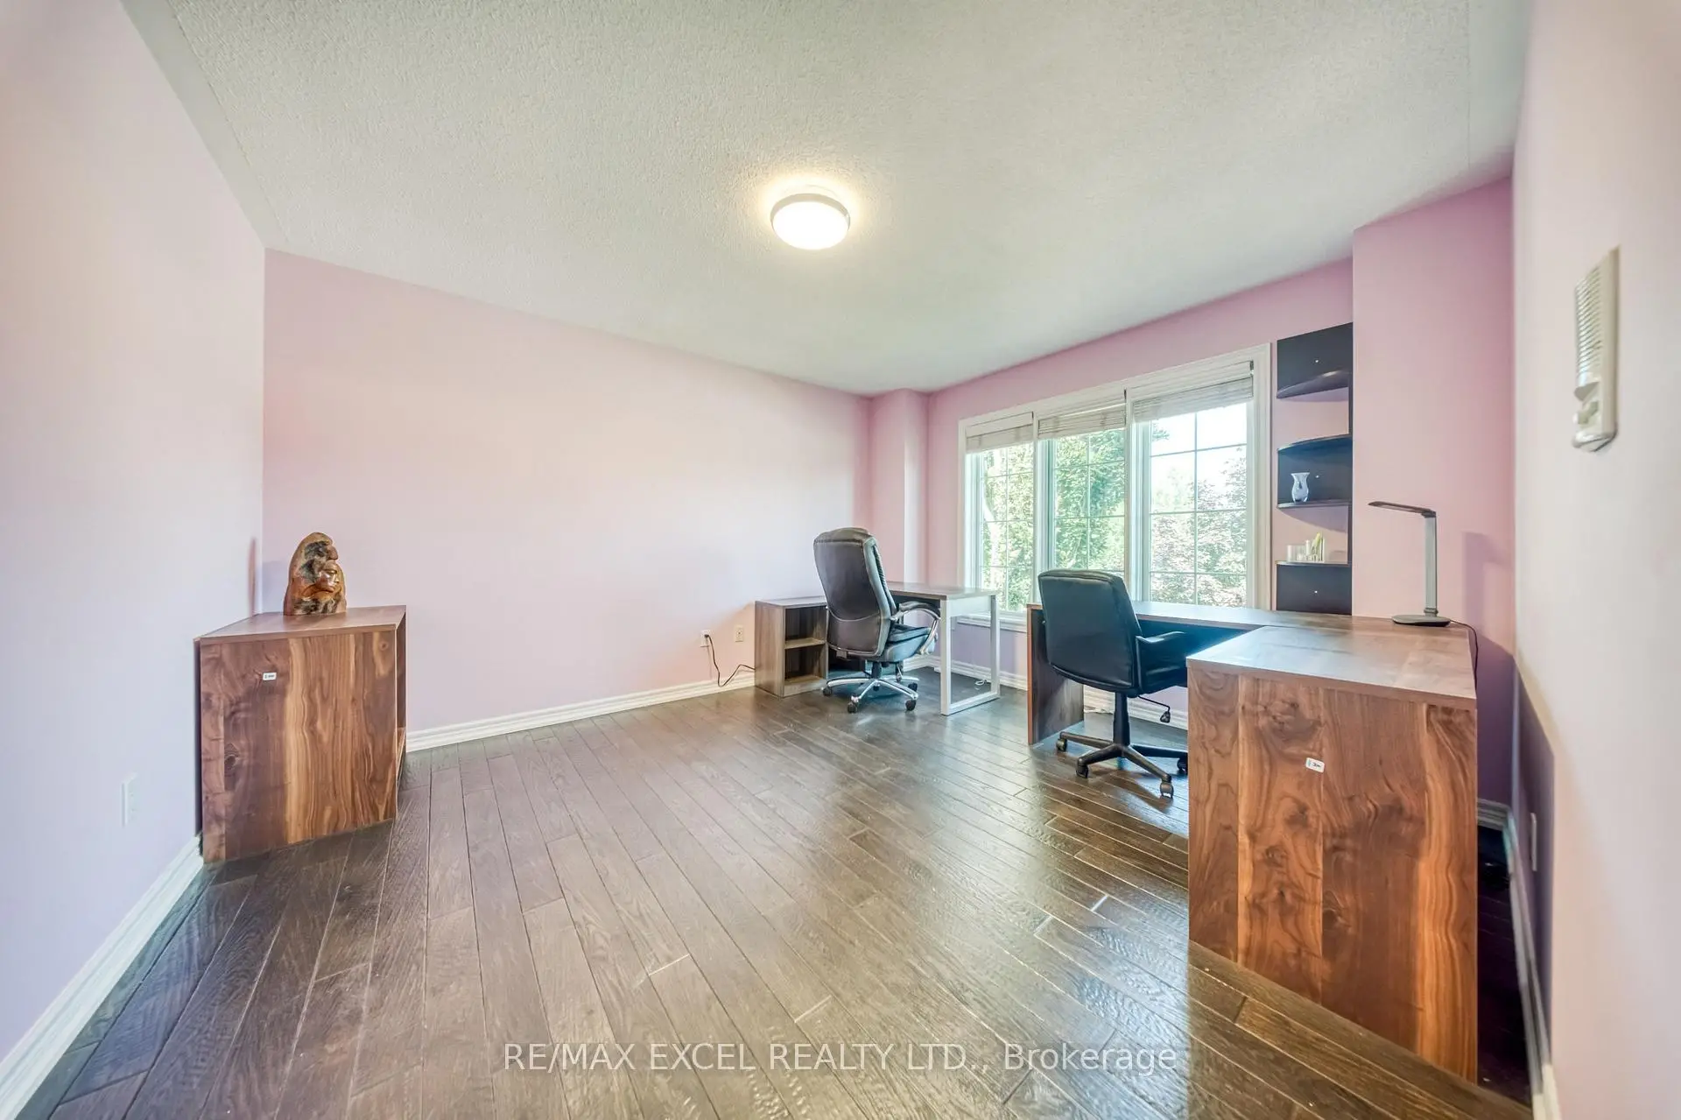
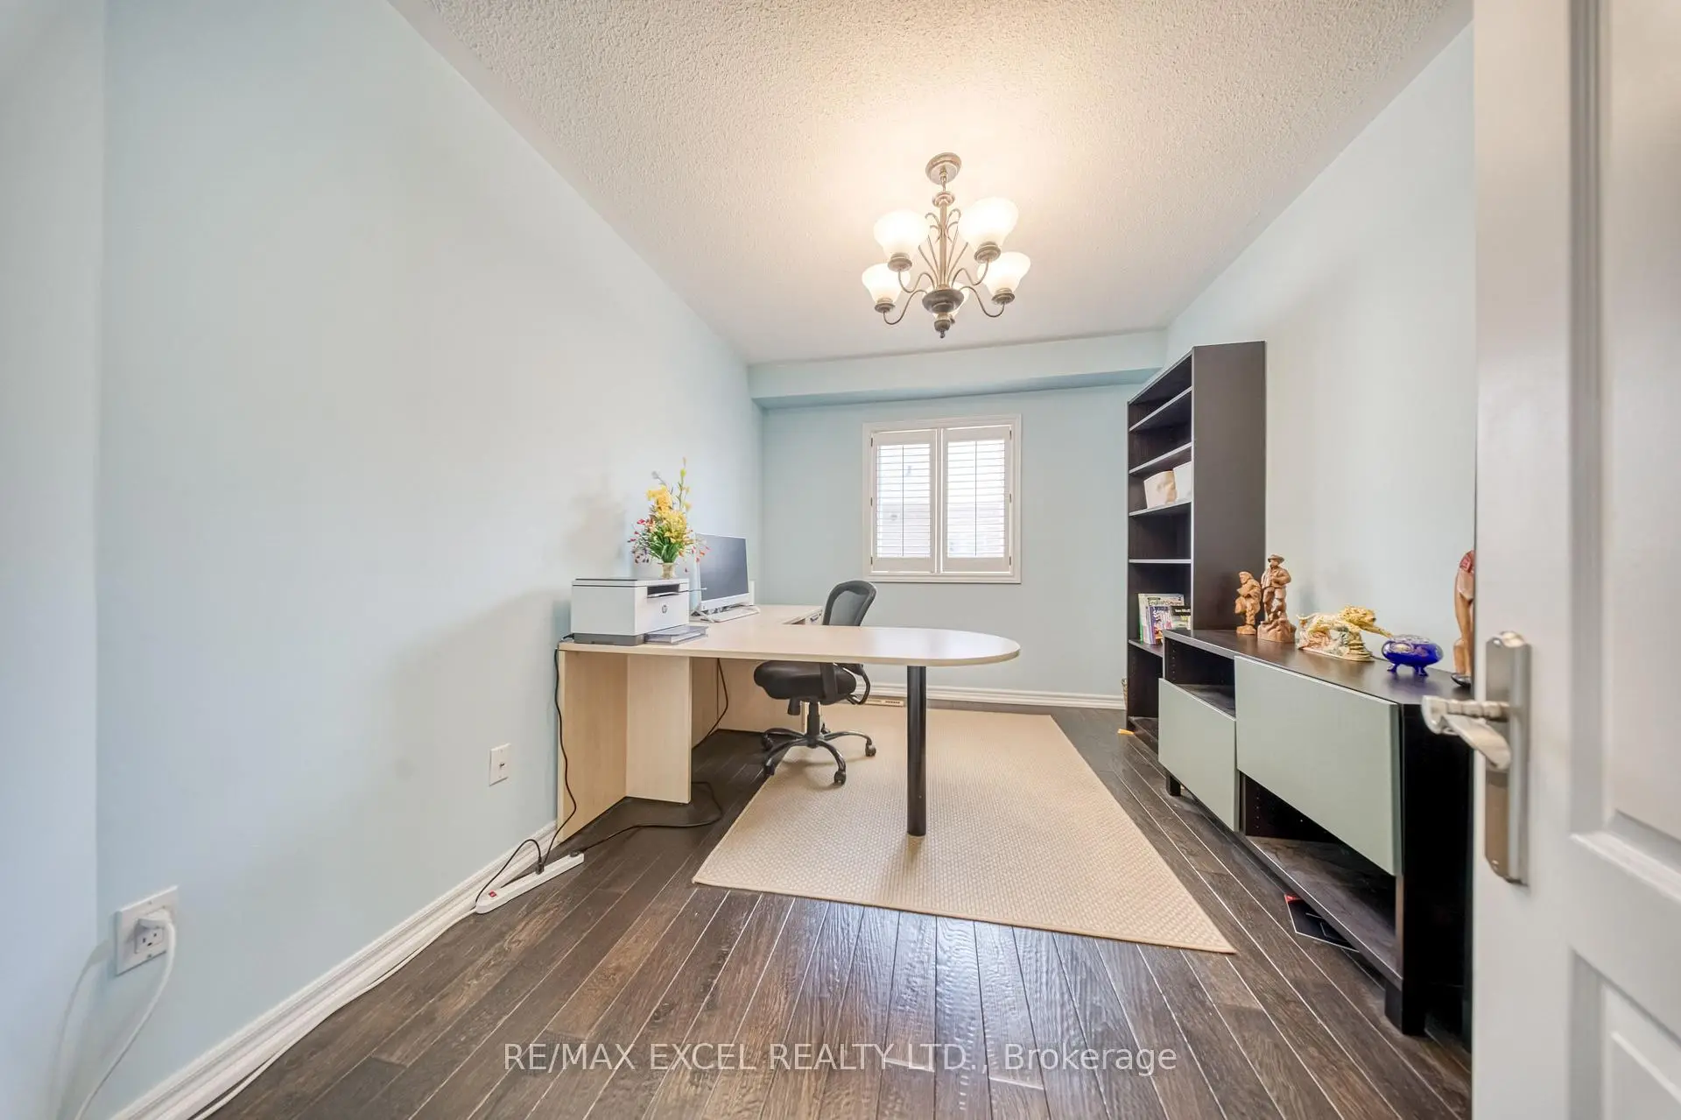
| Office | 3.90x2.80 | Hardwood Floor |
|
| Powder Rm | 1.80x1.40 | 2 Pc Bath |
|
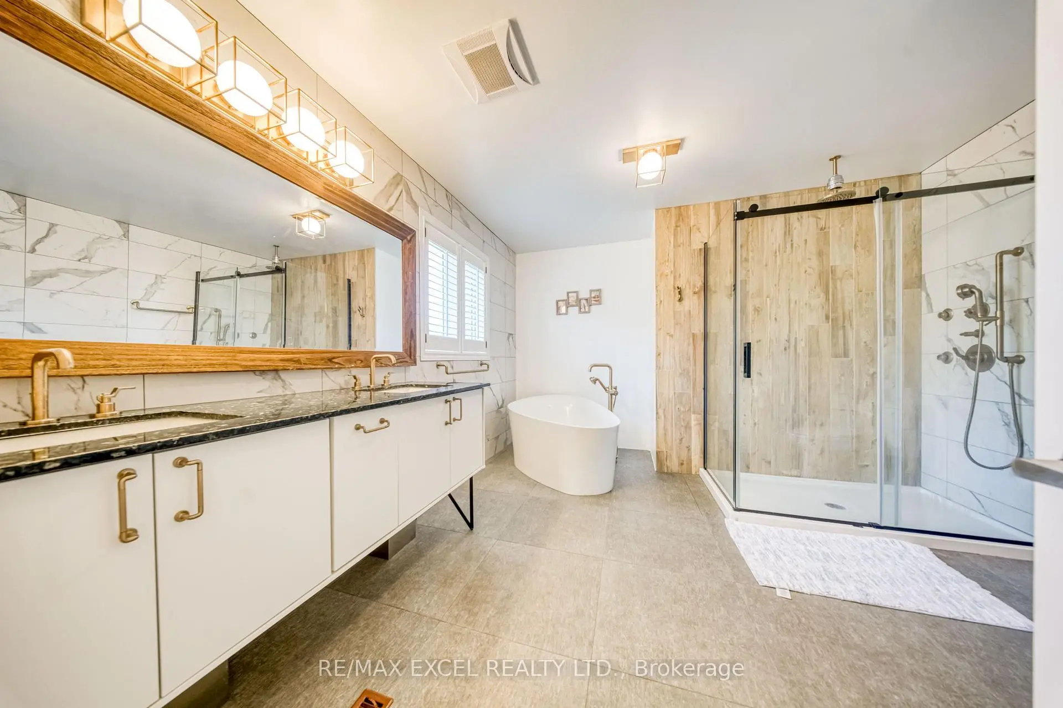
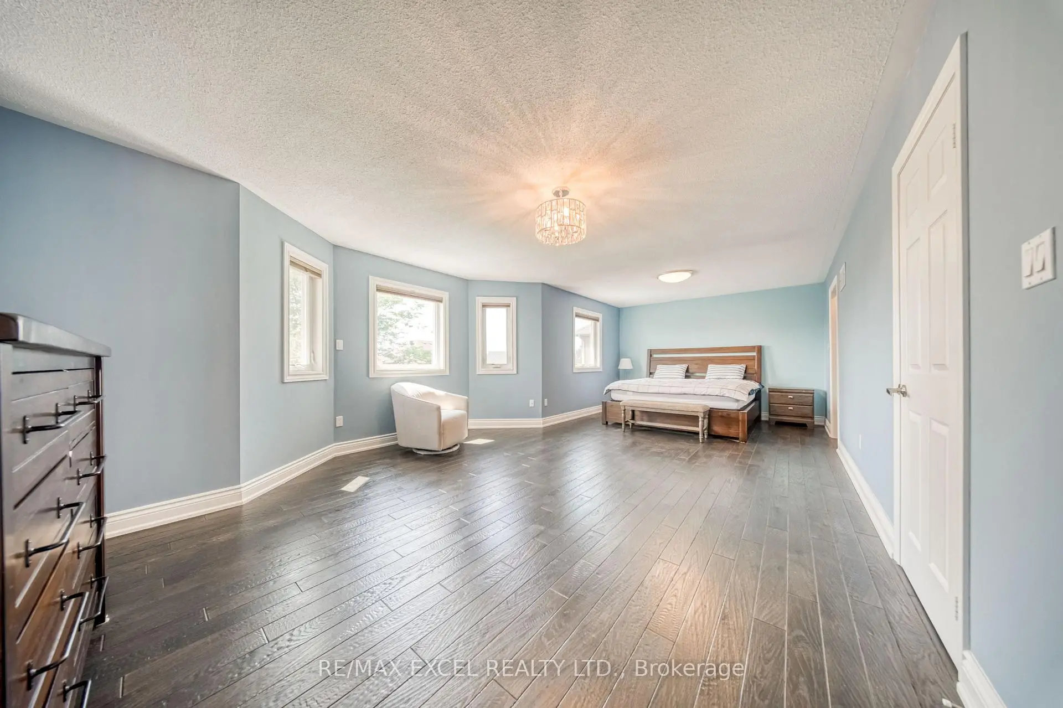
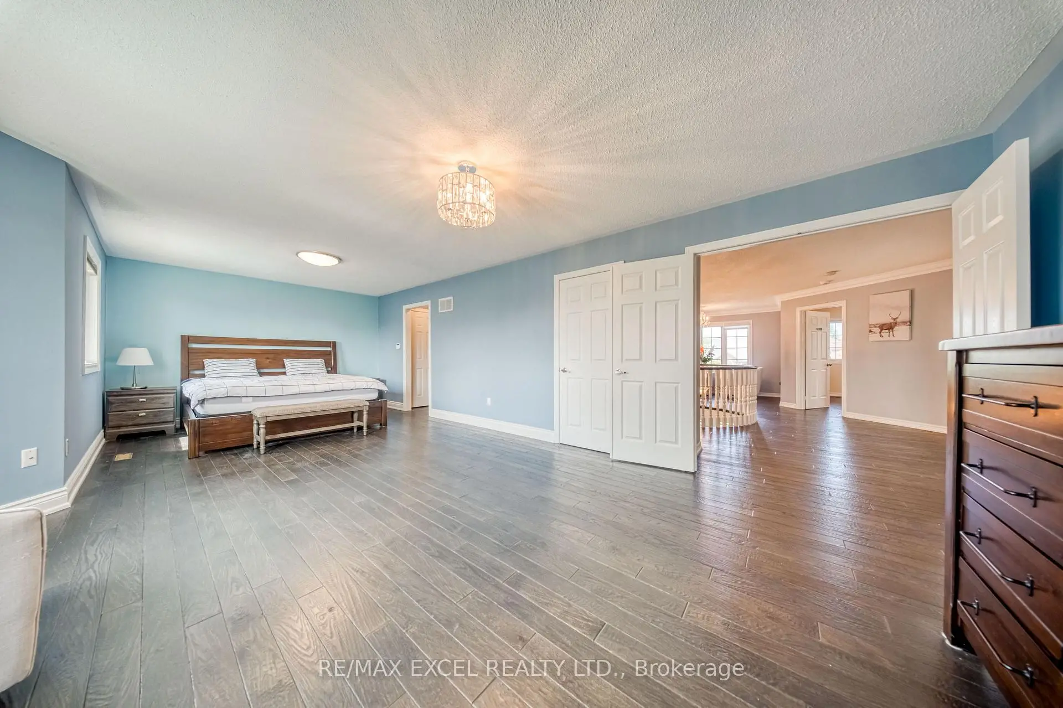
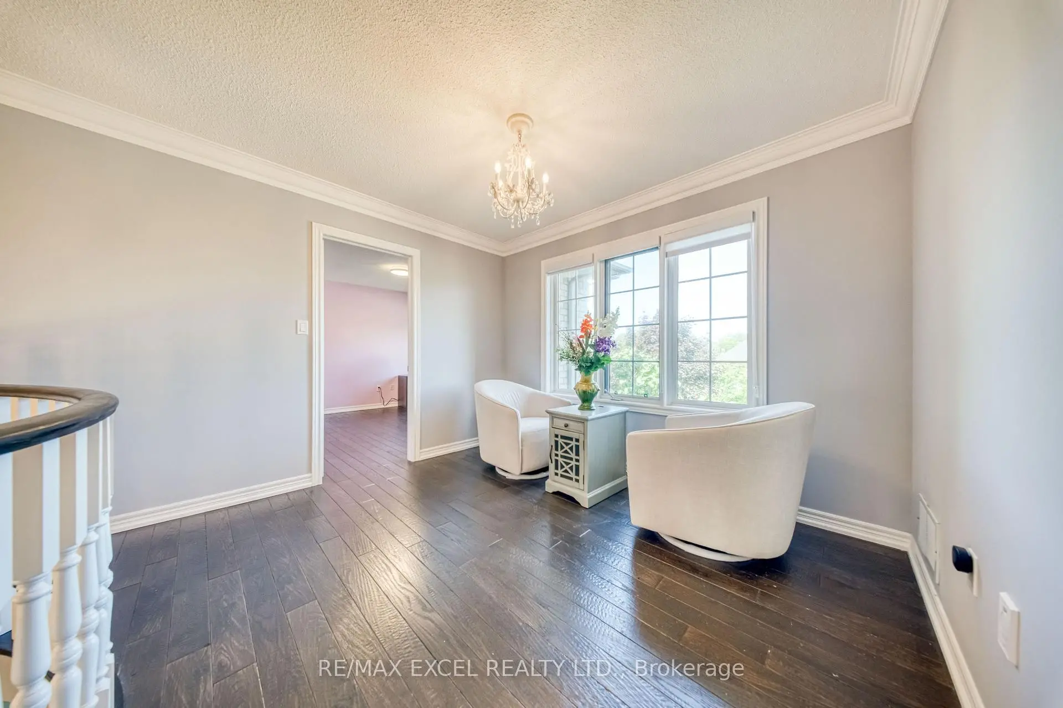
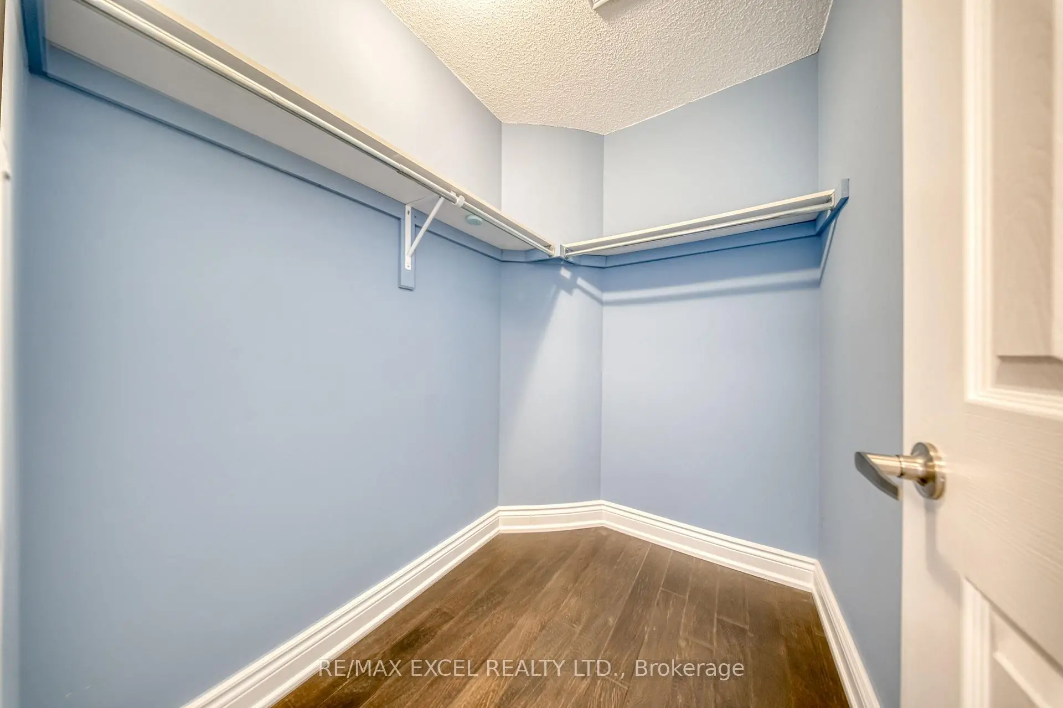
| Primary B | 8.10x4.50 | Hardwood Floor, His and Hers Closets, 5 Pc Ensuite |
|
| 2nd Br | 4.60x4.20 | Hardwood Floor, Overlooks Backyard, B/I Closet |
|
| 3rd Br | 5.30x3.90 | Hardwood Floor, Ceiling Fan(s), B/I Closet |
|
| 4th Br | 4.10x3.50 | Hardwood Floor, B/I Closet |
|
| Bath | 2.80x3.40 | 3 Pc Bath |
|
| Great Rm | 11.90x5.00 | Combined w/Kitchen, Built-in Speakers, Fireplace |
| Bathroom | Pieces | Level | |
|---|---|---|---|
| 1xBath | 2 pcs | Main |
|
| 1xBath | 3 pcs | Second |
|
| 1xBath | 5 pcs | Second |
|
| 1xBath | 3 pcs | Basement |
Property Summary
Located close to the intersection of Rutherford And Clarence, 352 Crofters Rd is a 4+1 bedrooms 4 washrooms Detached. The unit has a 3 Attached Parking Spaces. The property has many nice features including Other. Living Room Rm, Dinning Room Rm, Family Room Rm, Kitchen, Office and Powder Rm are on the Main floor.Home Market Analysis
For Sale
For Lease
Comparable home values have decreased 11.4% compared with the same period last year.
Rent levels have decreased 8.1% compared with the same period last year.
How This Home Compares
Local Area Profile
This property is located in a predominantly owner-occupied residential area with housing made up primarily of detached homes. Approximately 29% of residents hold a bachelor's degree or higher, while about 45% have a college credential. Driving is the primary commuting method for nearly all local commuters.
School Information
Elementary Schools
-
Home schoolRank: 387 out of 3022 (Score: 7.9)Distance to school: 2.2 km (~7 min drive)
-
French Immersion school
Rank: 626 out of 3022 (Score: 7.4)Distance to school: 1.6 km (~29 min walk) -
Distance to school: 1.2 km (~22 min walk)
-
Rank: 118 out of 3022 (Score: 8.8)Distance to school: 0.4 km (~7 min walk)
-
Catholic Gifted program school
Rank: 299 out of 3022 (Score: 8.1)Distance to school: 3.7 km (~11 min drive) Secondary Schools
-
Home schoolRank: 259/746 (Score: 6.8) 5 year average: 186/746 (Score: 7.1)Distance to school: 0.9 km (~16 min walk)
-
Rank: 219/746 (Score: 7.0) 5 year average: 257/746 (Score: 6.6)Distance to school: 4.2 km (~13 min drive)
-
Arts program school
Rank: 100/746 (Score: 7.9) 5 year average: 60/746 (Score: 7.9)Distance to school: 12.1 km (~36 min drive) -
Home school
Rank: 89/746 (Score: 8.0) 5 year average: 109/746 (Score: 7.5)Distance to school: 6.6 km (~20 min drive) -
Catholic Home school
Rank: 112/746 (Score: 7.8) 5 year average: 35/746 (Score: 8.2)Distance to school: 5.0 km (~15 min drive) -
Rank: 205/746 (Score: 7.1) 5 year average: 228/746 (Score: 6.8)Distance to school: 3.7 km (~11 min drive)
-
Catholic AP program school
Rank: 205/746 (Score: 7.1) 5 year average: 228/746 (Score: 6.8)Distance to school: 3.7 km (~11 min drive) -
Rank: 205/746 (Score: 7.1) 5 year average: 228/746 (Score: 6.8)Distance to school: 3.7 km (~11 min drive)