Vellore Village, Vaughan, L4H 0J6

Description
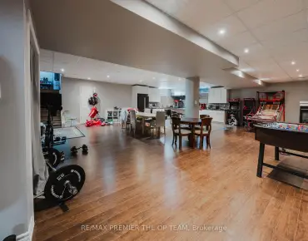
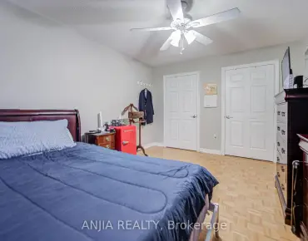
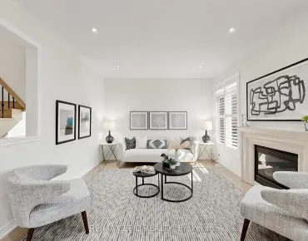
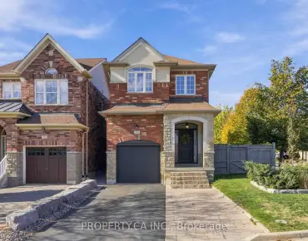
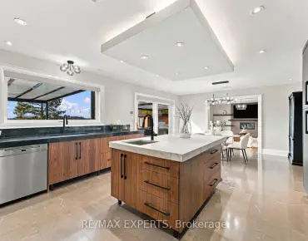
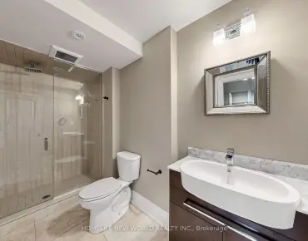
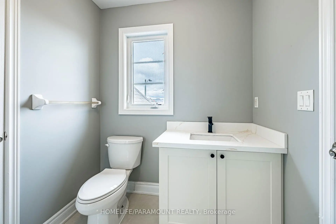
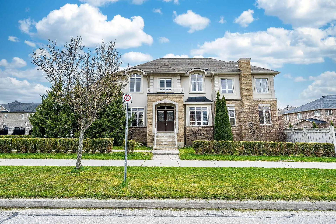
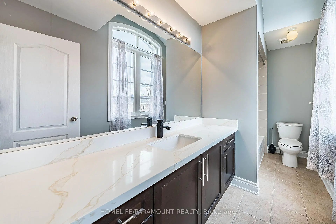
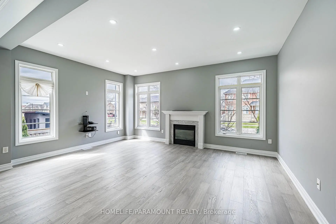
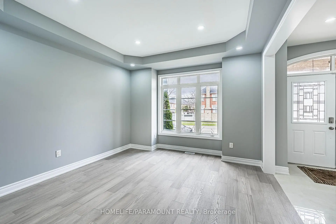
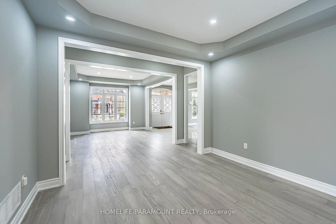
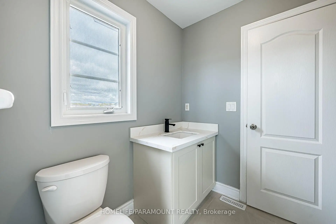
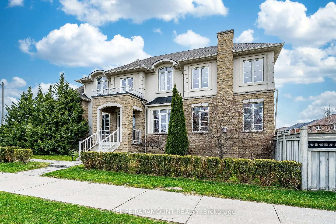
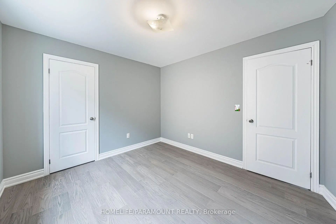
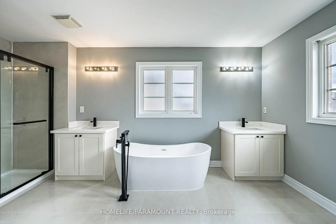
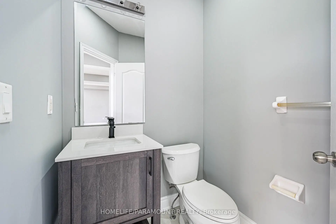
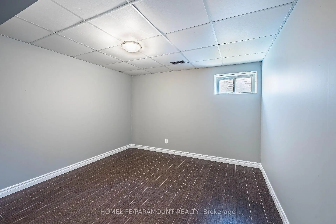
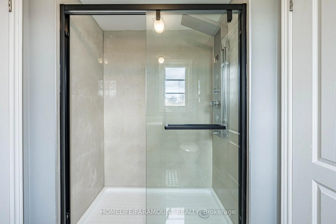
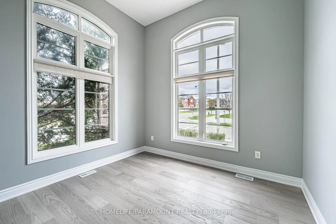
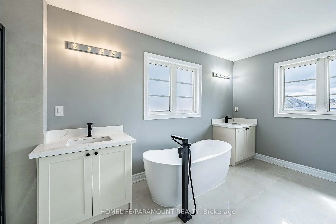
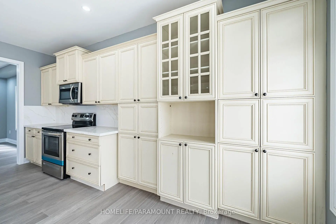
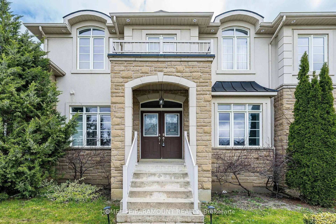
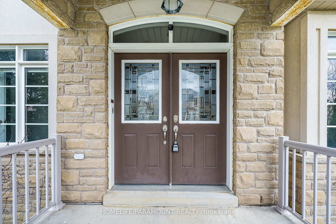
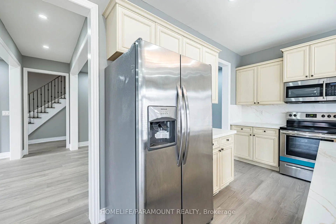
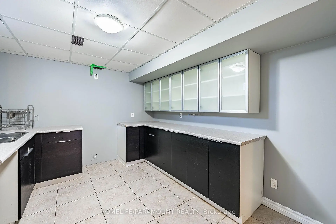
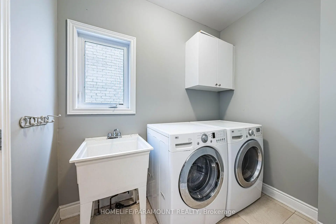
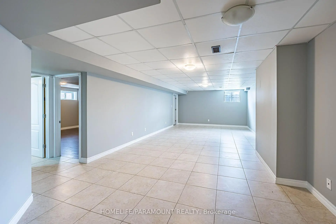
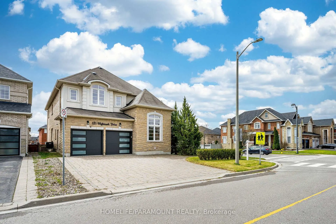
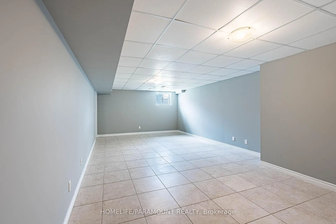
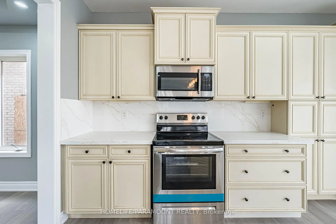
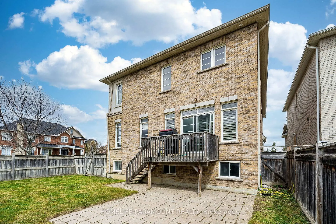
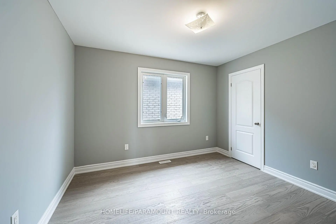
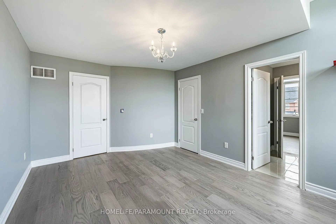
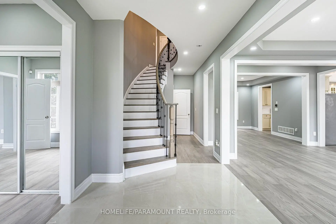
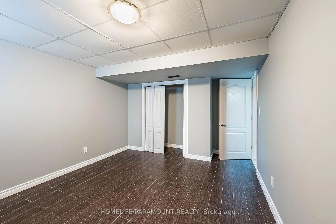
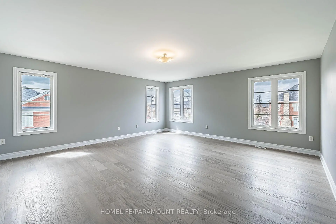
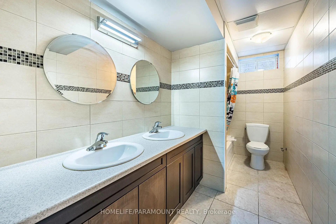
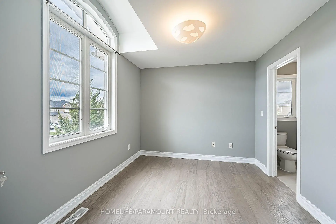
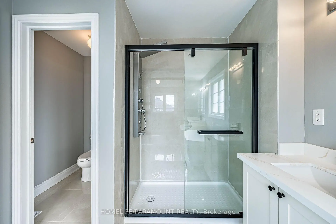
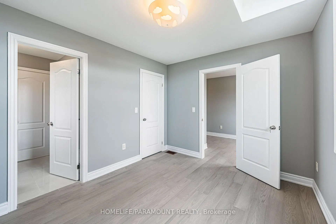
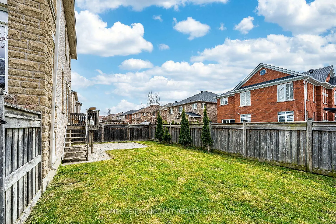
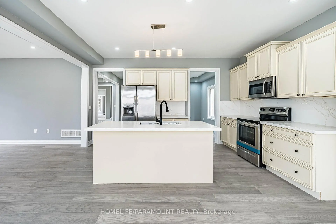
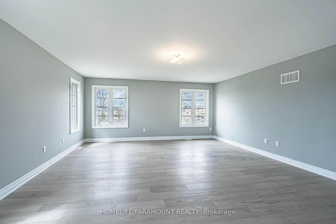
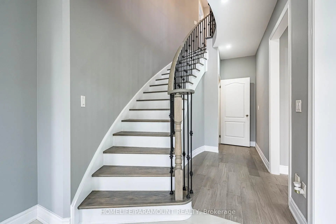
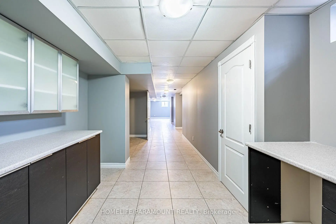
Location, Location, Location! Minutes to Hwy 400 (Teston Rd), Cortellucci Vaughan Hospital,Canada's Wonderland & Vaughan Mills.Stunning 3,115 Sq Ft upgraded home on a premium corner lot in Vellore Village. Features smoothceilings, 9 ft main floor ceilings, and a main floor den with 12 ft ceiling.Upgraded kitchen with Quartz counters & brand new Electric stove, newer SS appliancesoverlooks open-concept family room. Big windows with lots of natural light. New Hardwoodfloors throughout main & second floors, formal dining, fresh paint & new pot lights. Renovatedprimary en-suite with spa shower, soaker tub & double vanity. New bathrooms, new garage doors.Finished basement with 2 bedrooms, kitchen, living room & 5pc bath-ideal for extended family/rental income. Roof in good condition (inspected). Overlooks a park and has great curbappeal. Washer/Dryer condition unknown (as is).Move-in ready in a prime location!
Features
- Facing: South

- Bedrooms: 4

- Bathrooms: 5

- Garages: 2

- Kitchens: 1

Details
- Lot size: 46.62 x 113.34 Feet

- Space: 3000-3500

- Tax: $ 7473.40

- N13102708

- Listing contracted with: HOMELIFE/PARAMOUNT REALTY
| Room | Size(M) | Description | |
|---|---|---|---|
| Kitchen | 4.70x2.71 | Hardwood Floor, Granite Counters, Stainless Steel Appl |
|
| Breakfast | 4.72x2.48 | Hardwood Floor, W/O To Yard, Overlooks Family |
|
| Family Rm | 5.20x4.05 | Hardwood Floor, Gas Fireplace, Formal Rm |
|
| Living Rm | 3.63x3.63 | Hardwood Floor, Pot Lights, Coffered Ceiling(s) |
|
| Dining Rm | 3.63x3.51 | Hardwood Floor, Pot Lights, Open Concept |
|
| Den | 3.51x3.33 | Hardwood Floor, Formal Rm, Formal Rm |
|
| Primary B | 5.69x5.20 | 5 Pc Ensuite, Walk-In Closet(s), Window |
|
| 2nd Br | 3.38x3.27 | Closet, Window, Broadloom |
|
| 3rd Br | 4.59x3.38 | Semi Ensuite, Closet, Window |
|
| 4th Br | 3.35x2.95 | Semi Ensuite, Closet, Window |
|
| Br | 4.54x3.30 | Tile Floor, Closet, Window |
|
| 2nd Br | 4.54x3.02 | Tile Floor, Closet, Window |
| Bathroom | Pieces | Level | |
|---|---|---|---|
| 1xBath | 5 pcs | Second |
|
| 2xBaths | 4 pcs | Second |
|
| 1xBath | 2 pcs | Main |
|
| 1xBath | 5 pcs | Basement |
Property Summary
Located close to the intersection of Weston Road and Major Mackenzie , 121 Highmark Dr is a 4+2 bedrooms 5 washrooms Detached. The unit has a Double Built-In Parking Spaces. The property's basement is finished and has bedrooms. The property has many nice features including Other, Central Vacuum and Built-In Oven. Kitchen, Breakfast Room, Family Room Rm, Living Room Rm, Dinning Room Rm and Den are on the Main floor.Home Market Analysis
For Sale
For Lease
Comparable home values have decreased 15.8% compared with the same period last year.
Rent levels have remained relatively stable compared with the same period last year.
How This Home Compares
Local Area Profile
This property is located in a predominantly owner-occupied residential area with a mix of detached homes and townhouses. Approximately 48% of residents hold a bachelor's degree or higher, while about 22% have a college credential. The large majority of local commuters travel by car.
School Information
Elementary Schools
-
Home schoolRank: 175 out of 3022 (Score: 8.5)Distance to school: 0.3 km (~6 min walk)
-
French Immersion school
Distance to school: 3.4 km (~10 min drive) -
Catholic Gifted program school
Rank: 299 out of 3022 (Score: 8.1)Distance to school: 5.3 km (~16 min drive) -
Rank: 888 out of 3022 (Score: 7.0)Distance to school: 6.0 km (~18 min drive)
Secondary Schools
-
Home schoolRank: 6/746 (Score: 9.6) 5 year average: 5/746 (Score: 9.0)Distance to school: 1.7 km (~30 min walk)
-
Rank: 219/746 (Score: 7.0) 5 year average: 257/746 (Score: 6.6)Distance to school: 8.9 km (~27 min drive)
-
Arts program school
Rank: 100/746 (Score: 7.9) 5 year average: 60/746 (Score: 7.9)Distance to school: 9.7 km (~29 min drive) -
Home school
Rank: 89/746 (Score: 8.0) 5 year average: 109/746 (Score: 7.5)Distance to school: 3.1 km (~9 min drive) -
Catholic Home school
Rank: 313/746 (Score: 6.4) 5 year average: 359/746 (Score: 6.0)Distance to school: 2.5 km (~7 min drive) -
Catholic AP program school
Rank: 205/746 (Score: 7.1) 5 year average: 228/746 (Score: 6.8)Distance to school: 6.7 km (~20 min drive) -
Rank: 205/746 (Score: 7.1) 5 year average: 228/746 (Score: 6.8)Distance to school: 6.7 km (~20 min drive)