Meadowvale, Mississauga, L5N3W4
Description
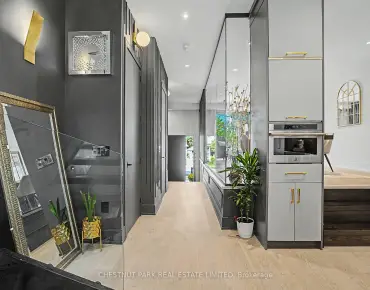
Nestled In An Established Residential Neighbourhood, Jewels Of The Meadows Is A Collection Of French Chateau-Inspired Homes. This 3-Storey Luxury Detached Home Has 4817 Sq Ft Of Living Space With Finished Bsmt. Soaring 10 Ft. Ceiling On Main, 9 Ft On Ground & 3rd Floor. 2 Sets Of Laundry -Perfect For In-Law Suite- With Sep Ent. See Attached Limited-Time Incentives, Floor Plans, And Great Features. Highly Discounted Introductory Price- Payment Terms Apply. Extended Height Kitchen Cabinets, Crown Moulding,40+ Led's, Central A/C. A++ Location- Steps To Meadowvale Town Centre. Highways. Check The Attached Schedules.** Elevator Included** No Showings.Occupancy : May Be In Sept 21 To March 22
Features
- Facing: West

- Bedrooms: 5

- Bathrooms: 6

- Garages: 2

- Kitchens: 1

Details
- Lot size: 36.00 x 100.00 Feet

- Space: 3500-5000

- Tax: $ 0.00

- W4634940

- Listing contracted with: RE/MAX REALTY SPECIALISTS INC., BROKERAGE
| Room | Size(M) | Description | |
|---|---|---|---|
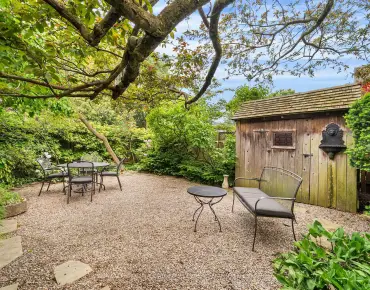
| Family | 4.57x6.76 | Hardwood Floor, W/O To Yard |
|
| 5th Br | 3.47x3.84 | Broadloom, Double Closet, Above Grade Window |
|
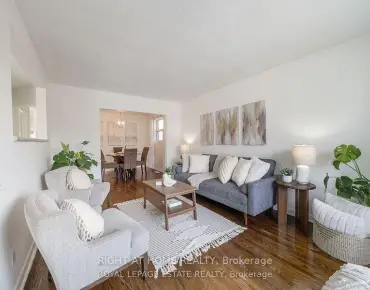
| Living | 5.48x3.65 | Hardwood Floor, Combined W/Dining, Coffered Ceiling |
|
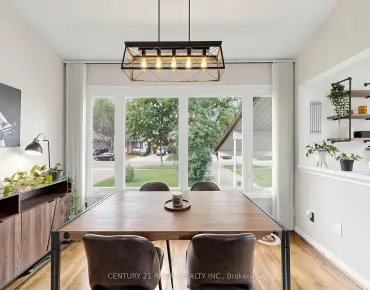
| Dining | 5.48x3.65 | Hardwood Floor, Combined W/Living, Juliette Balcony |
|
| Kitchen | 4.75x2.92 | Porcelain Floor, Stainless Steel Appl, Granite Counter |
|
| Breakfast | 3.99x3.87 | Porcelain Floor, Bay Window, Open Concept |
|
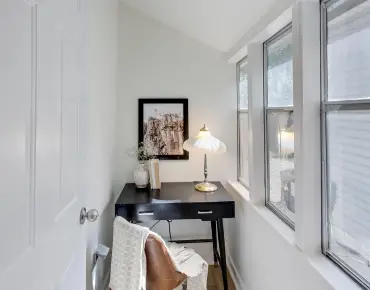
| Office | 3.10x3.05 | Hardwood Floor, W/I Closet |
|
| Master | 5.06x4.27 | Hardwood Floor, Window, W/I Closet |
|
| 2nd Br | 3.54x3.38 | Broadloom, Window, Double Closet |
|
| 3rd Br | 4.21x3.05 | Broadloom, 3 Pc Ensuite, W/I Closet |
|
| 4th Br | 3.23x3.35 | Broadloom, Window, W/I Closet |
|
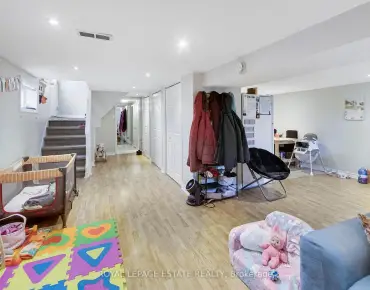
| Rec | 6.10x5.73 | Hardwood Floor, 3 Pc Ensuite |
| Bathroom | Pieces | Level | |
|---|---|---|---|
| 3xBaths | 4 pcs | Upper |
|
| 1xBath | 3 pcs | Bsmt |
|
| 1xBath | 3 pcs | Ground |
|
| 1xBath | 2 pcs | Upper |
Property Summary
Located close to the intersection of Winston Churchill and Ba, #Lot 1-6532-44 Winston Churchill Blvd is a 5 bedrooms 6 washrooms Detached. The unit has a Double Built-In Parking Spaces. The property's basement has a separate entrance, and the basement is finished. The property has many nice features including School, Public Transit, Place Of Worship, Park, Library and Hospital. Family Room and fifth bedroom are on the Main floor; Living Room, Dinning Room, Kitchen, Breakfast Room and Office are on the second floor; Master, second bedroom, third bedroom and fourth bedroom are on the third floor; Recreation Room is in the basement.Local Area Profile
This property is located in an area with a significant rental housing presence with a varied selection of residential housing. Local residents use a range of commuting options, including driving and public transit.