Oakridge, Toronto, M1L 3M8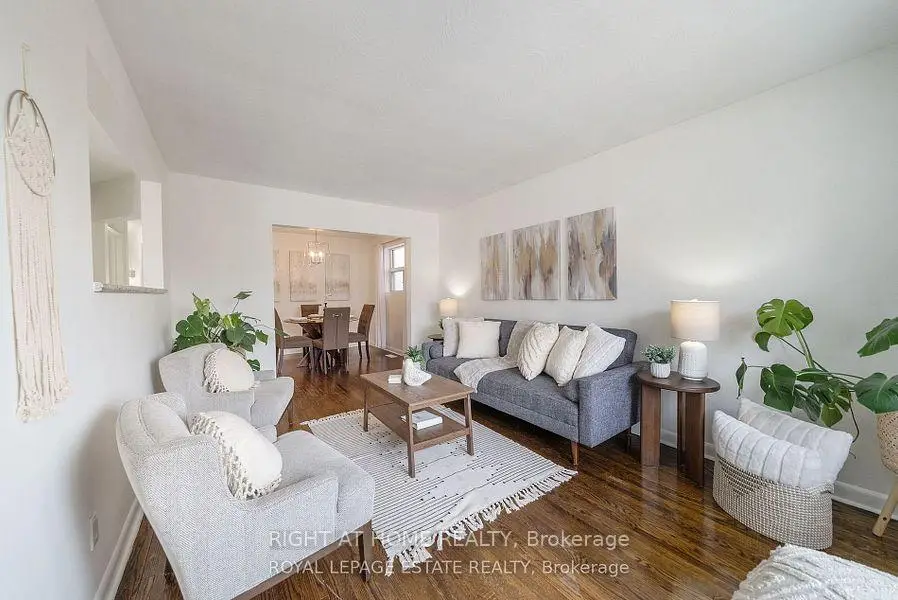

Description
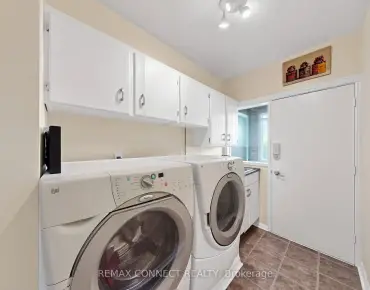
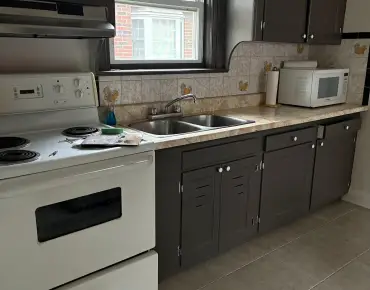
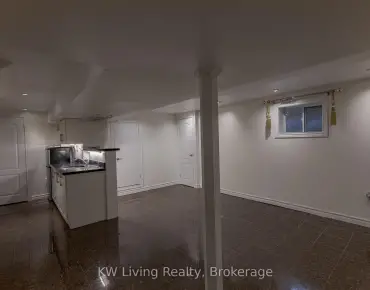
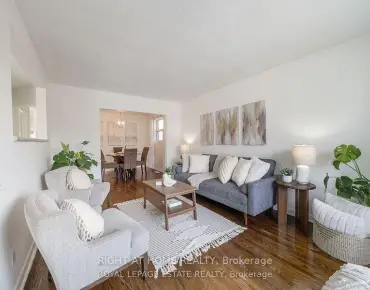
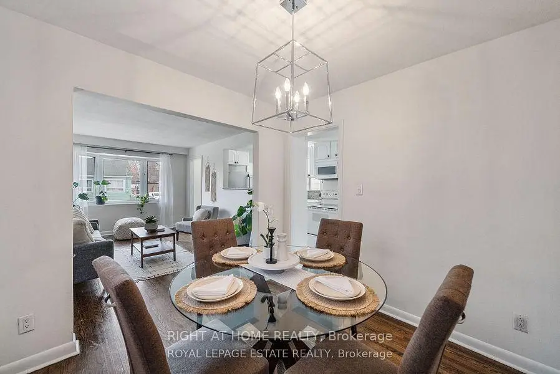
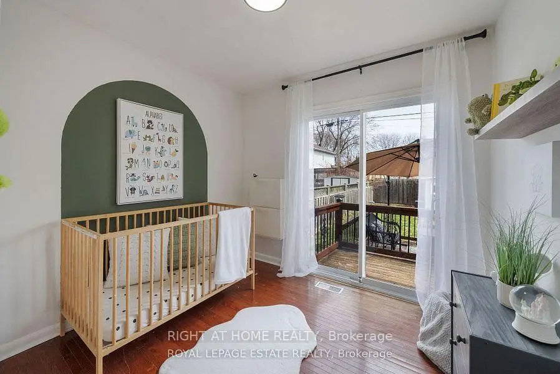
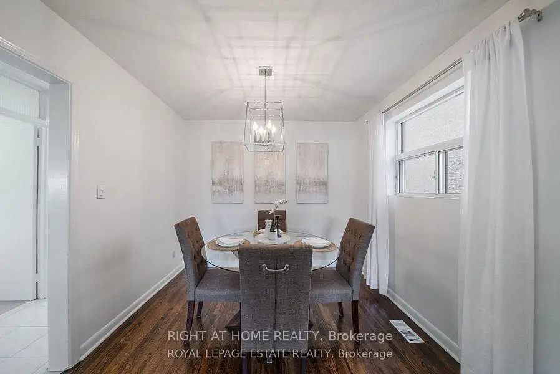
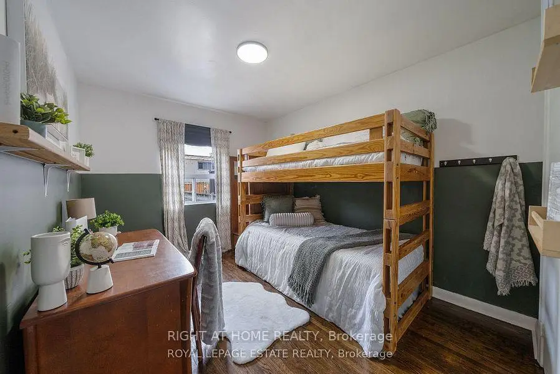
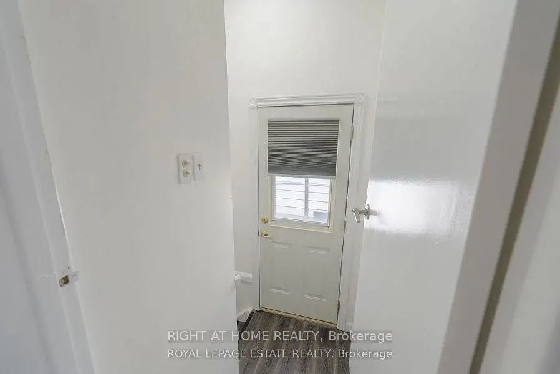
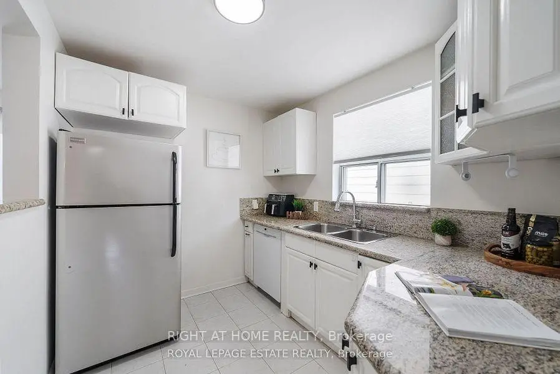
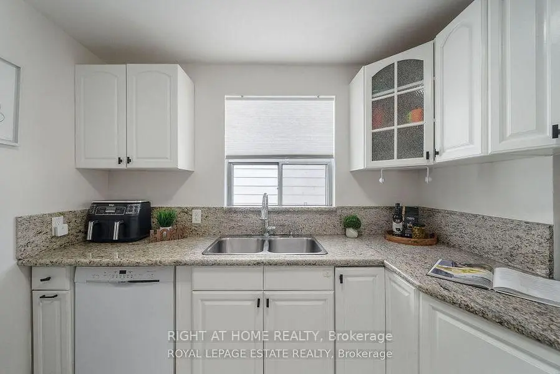
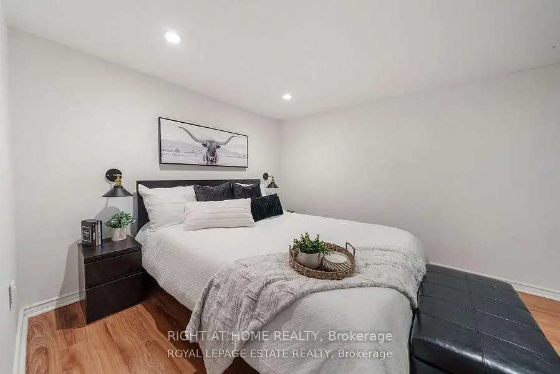
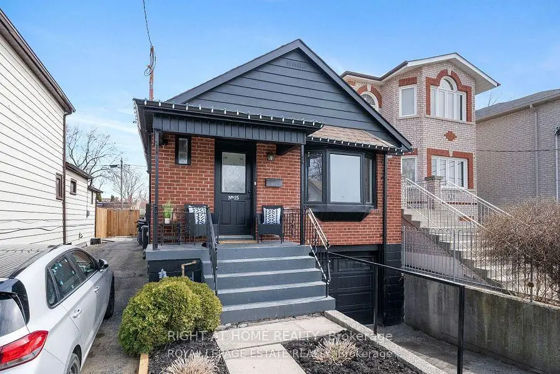
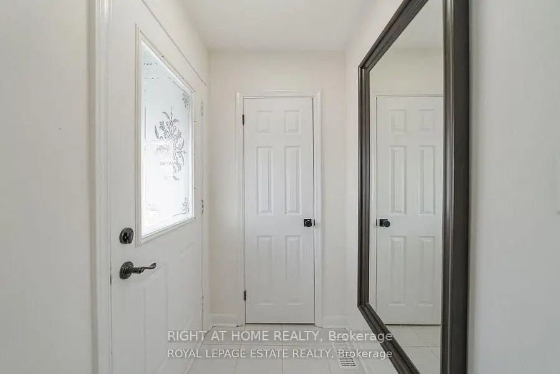
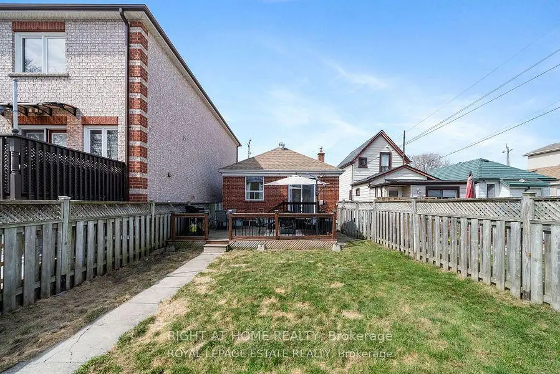
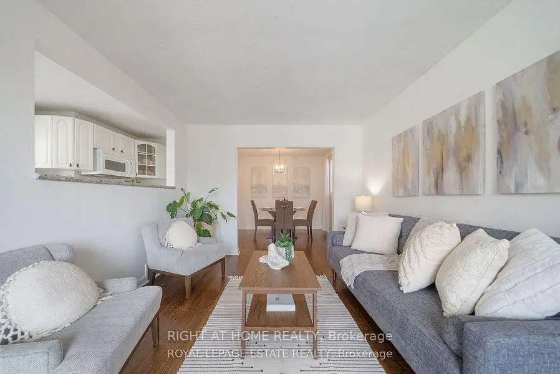
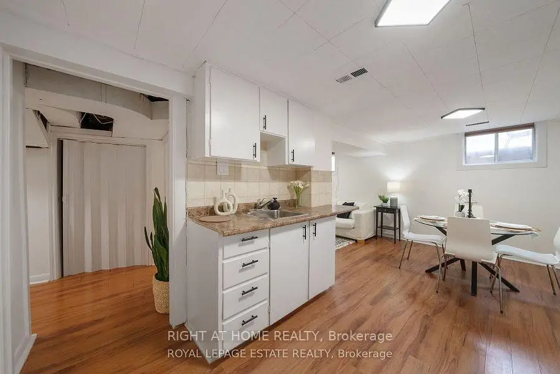
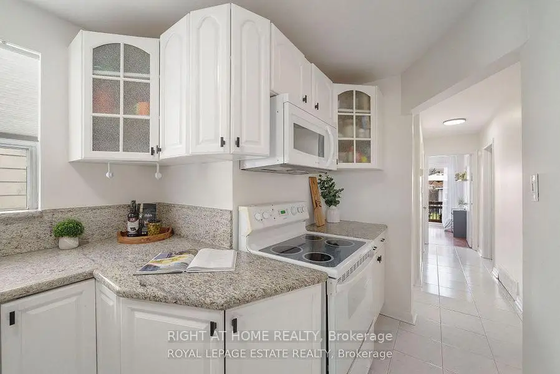
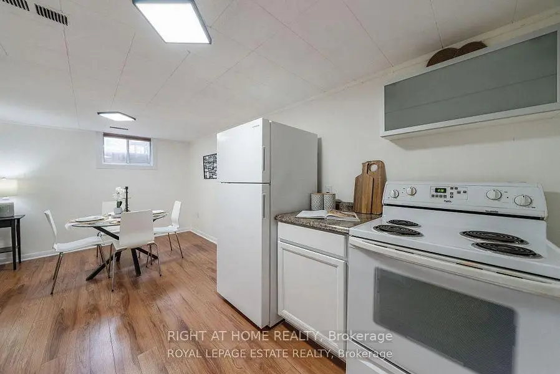
Charming solid brick bungalow with in-Law suite potential in the heart of Danforth Village! This fabulous bungalow, showcasing exceptional curb appeal, is an ideal opportunity for first-time buyers, investors, and young families. Nestled on a 25x107ft lot with a private driveway, this well-maintained home offers comfort, versatility, and incredible value in one of Toronto's most desirable neighbourhoods. Upon entering, you'll be greeted by a bright and spacious living room, complemented by a formal dining area and a clear view into the functional kitchen, featuring elegant granite countertops. The main level boasts beautiful hardwood floors throughout, two generously sized bedrooms, and a walkout to a two-level deck perfect for relaxing or entertaining in the fully fenced backyard. A separate side entrance leads to a fully finished lower level, which includes a large third bedroom, second kitchen, full bathroom, and open living/dining area. This level also offers a separate laundry room and additional storage space at the base of the stairs ideal for extended family, guests, or as a potential in-law suite. The private driveway and attached half garage provide convenient parking and extra storage options. Tucked away on a peaceful, family-friendly dead-end street, this home offers the perfect balance of privacy and tranquility, while being just steps away from all the amenities you could need. Enjoy easy access to TTC, GO Train, The Danforth, trendy cafes, restaurants, local shops, schools, parks, and grocery stores. This is an incredible opportunity to own a versatile property in a vibrant and walkable community.
Features
- Facing: East

- Bedrooms: 2

- Bathrooms: 2

- Garages:

- Kitchens: 1

Details
- Lot size: 25.00 x 107.00 Feet

- Space: 700-1100

- Tax: $ 3567.99

- E13783208

- Listing contracted with: RIGHT AT HOME REALTY
| Room | Size(M) | Description | |
|---|---|---|---|
| Living Rm | 7.65x3.36 | Hardwood Floor, Bay Window, Combined w/Dining |
|
| Dining Rm | 7.65x3.36 | Hardwood Floor, Window, Combined w/Living |
|
| Kitchen | 4.00x2.38 | Ceramic Floor, Granite Counters, Overlooks Living |
|
| Br | 2.74x2.47 | Hardwood Floor, Closet, W/O To Deck |
|
| 2nd Br | 4.33x2.87 | Hardwood Floor, Closet, Window |
|
| Br | 4.00x3.05 | Laminate |
|
| Kitchen | 2.83x2.68 | Laminate, B/I Appliances |
|
| Living Rm | 5.70x2.16 | Laminate, Above Grade Window, Open Concept |
|
| Dining Rm | 5.70x2.16 | Laminate, Above Grade Window, Open Concept |
|
| Laundry | 2.43x2.43 | Above Grade Window, Separate Rm |
| Bathroom | Pieces | Level | |
|---|---|---|---|
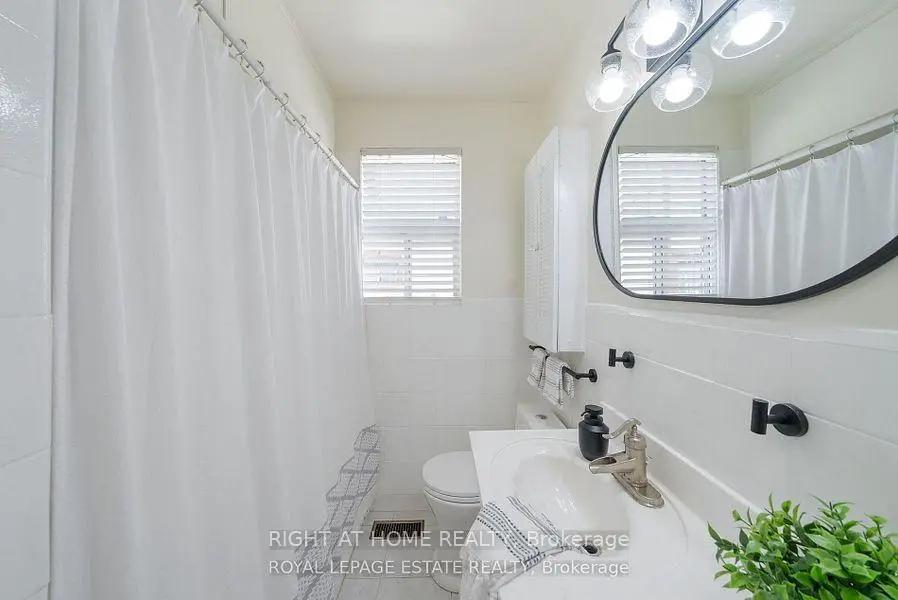
| 1xBath | 4 pcs | Main |
|
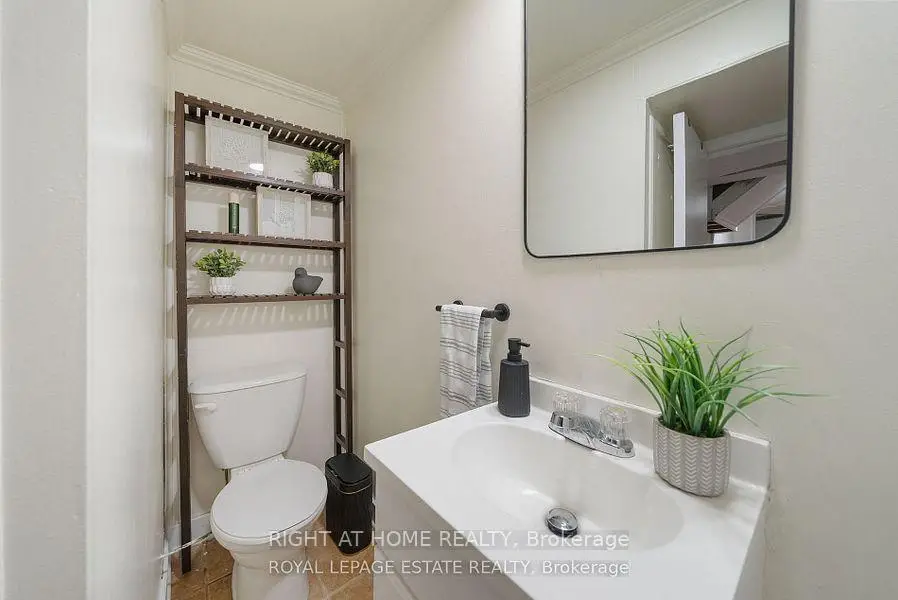
| 1xBath | 4 pcs | Basement |
Property Summary
Located close to the intersection of Danforth Ave And Pharmacy, 15 August Ave is a 2+1 bedrooms 2 washrooms Detached. The property has many nice features including Carpet Free. Living Room Rm, Dinning Room Rm, Kitchen, Br and second bedroom are on the Main floor; Bedroom, Kitchen, Living Room Rm, Dinning Room Rm and Laundry are on the Lower floor.Local Area Profile
This property is located in an area with a mix of homeowners and renters with a mix of detached homes and apartments and condominiums. Approximately 43% of residents hold a bachelor's degree or higher, while about 28% have a college credential. Residents use a combination of driving and public transit for commuting.
School Information
- Oakridge Junior Public School (Grade:JK-4)
- Samuel Hearne Middle School (Grade:5-8)
- Birchmount Park Collegiate Institute (Grade:9-12) 676/739
- St. Dunstan Catholic School (Grade:JK-8) 2170/3037
- Birch Cliff Public School (Grade:JK-8) 1338/3037
- Charles Gordon Senior Public School (Grade:7-8)
- Cliffside Public School (Grade:JK-8) 2413/3037