Yorkdale-Glen Park, Toronto, M6B 2A4



Description
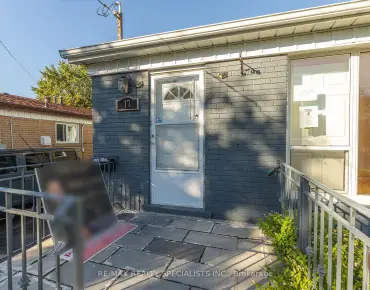
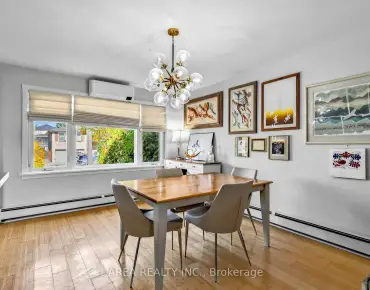
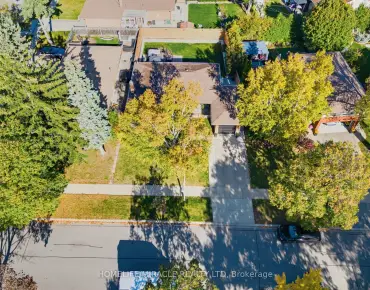
Welcome to 867 Glencairn Avenue! This TURN KEY detached bungalow is perfectly suited for first-time buyers, investors, or anyone looking to downsize in style. This move-in ready home features a bright, open-concept main floor with recent upgrades, making for effortless living and entertaining. Enjoy a spacious kitchen with a beautiful island offering plenty of counter and storage space. Large windows bathe the living area in natural light. Two well-appointed bedrooms sit at the back of the main floor. Downstairs, you will find a finished basement boasting high ceilings, a separate entrance, a generous third bedroom, second full washroom, and a large recreation/family room area. A fantastic setup for a potential in-law suite, quiet home office, or extra living area. Don't miss this turn key home located just a short walk to Glencairn Subway Station and the Dufferin corridor. Enjoy quick access to downtown, Yorkdale Mall, Lawrence Square by TTC. Easy driving access to Allan Rd, Eglinton W, 401 and downtown. The perfect home in a prime York location!
Features
- Facing: South

- Bedrooms: 2

- Bathrooms: 2

- Garages: 1

- Kitchens: 1

Details
- Lot size: 25.00 x 132.04 Feet

- Space: 700-1100

- Tax: $ 4695.95

- W14202196

- Listing contracted with: AREA REALTY INC.
| Room | Size(M) | Description | |
|---|---|---|---|
| Dining Rm | 6.88x3.43 | Large Window, Open Concept, Combined w/Living |
|
| Kitchen | 3.76x2.13 | Bamboo, Centre Island |
|
| Br | 4.09x2.74 | Bamboo |
|
| 2nd Br | 3.76x2.74 | Bamboo |
|
| Recreatio | 3.86x5.31 | Laminate |
|
| 3rd Br | 3.76x4.45 | Laminate |
|
| Furnace R | 3.58x2.82 | Unfinished |
| Bathroom | Pieces | Level | |
|---|---|---|---|
| 1xBath | 4 pcs | Ground |
|
| 1xBath | 3 pcs | Basement |
Property Summary
Located close to the intersection of Glencairn and Marlee, 867 Glencairn Ave is a 2+1 bedrooms 2 washrooms Detached. The unit has a Single Detached Parking Space. The property has many nice features including Primary Bedroom - Main, Carpet Free and Sump Pump. Dinning Room Rm, Kitchen, Br and second bedroom are on the Main floor.Home Market Analysis
For Sale
For Lease
Comparable home values have decreased 20.7% compared with the same period last year.
Rent levels have decreased 20.6% compared with the same period last year.
How This Home Compares
Local Area Profile
This property is located in an area with a high level of homeownership with a mix of detached homes and apartments and condominiums. Approximately 49% of residents hold a bachelor's degree or higher, while about 23% have a college credential. Residents use a combination of driving and public transit for commuting.
School Information
Elementary Schools
-
Home schoolRank: 1868 out of 3022 (Score: 5.6)Distance to school: 1.0 km (~18 min walk)
-
Home schoolDistance to school: 1.4 km (~26 min walk)
-
ST ALPHONSUS (Grade: JK - 8)
Catholic French Immersion school
Rank: 175 out of 3022 (Score: 8.5)Distance to school: 3.0 km (~9 min drive) -
STS COSMAS and DAMIAN (Grade: JK - 8)Rank: 387 out of 3022 (Score: 7.9)Distance to school: 0.2 km (~3 min walk)
-
D'ARCY MCGEE (Grade: 5 - 8)Rank: 2788 out of 3022 (Score: 3.2)Distance to school: 1.8 km (~32 min walk)
Secondary Schools
-
Home schoolRank: 665/746 (Score: 3.8) 5 year average: 599/746 (Score: 4.0)Distance to school: 1.2 km (~21 min walk)
-
Madonna (Grade: 9-12)
Catholic School
Rank: 555/746 (Score: 4.9) 5 year average: 494/746 (Score: 5.1)Distance to school: 3.5 km (~10 min drive) -
Marshall McLuhan (Grade: 9-12)
Catholic AP program school
Rank: 291/746 (Score: 6.6) 5 year average: 222/746 (Score: 6.8)Distance to school: 2.9 km (~9 min drive)