Downsview-Roding-CFB, Toronto, M3M 2S5



Description
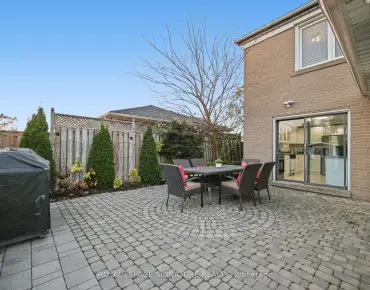
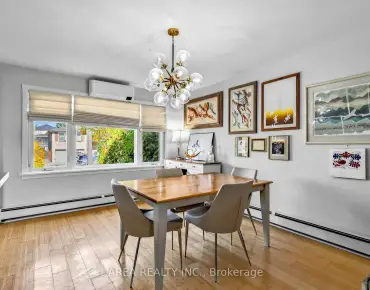
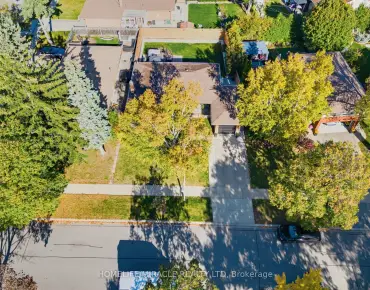
A RARE OPPORTUNITY BACKING DIRECTLY ONTO LANGHOLM PARK! Nestled on a generous 50 x 120 ft. lot in the heart of Downsview, this sun drenched, detached 4 level brick sidesplit offers an exceptional combination of space, privacy, and tranquil park views. Featuring 3+1(main level) bedrooms, 2 full bathrooms, and a thoughtfully designed multi level layout with separate living and family rooms, this home offers plenty of room for comfortable everyday living and entertaining. Enjoy the warmth and charm of a wood burning fireplace, while the family room's walkout provides seamless access to a private backyard retreat complete with an above ground pool and garden shed. Additional highlights include a carpet free interior, central air conditioning, an attached garage, and a double driveway with parking for up to 5 vehicles. The true standout is the setting is a spacious, park backed property offering beautiful green views and a wonderful sense of privacy. Whether you're looking to move in, renovate, or create your dream home, this property presents an exciting opportunity to add your personal touch and unlock its full potential. A SPECIAL PROPERTY WITH ENDLESS POSSIBILITIES IN AN ESTABLISHED TORONTO NEIGHBOURHOOD!
Features
- Facing: South

- Bedrooms: 4

- Bathrooms: 2

- Garages: 1

- Kitchens: 1

Details
- Lot size: 50.00 x 120.00 Feet

- Space: 1500-2000

- Tax: $ 4642.23

- W14200600

- Listing contracted with: ROYAL LEPAGE SIGNATURE REALTY
| Room | Size(M) | Description | |
|---|---|---|---|
| Living Rm | 4.88x4.11 | Brick Fireplace, Hardwood Floor, Cathedral Ceiling(s) |
|
| Dining Rm | 3.96x3.50 | Parquet, Overlooks Garden |
|
| Kitchen | 2.74x3.50 | Centre Island, Renovated, W/O To Patio |
|
| Family Rm | 3.96x3.96 | Parquet, South View |
|
| Primary B | 5.03x3.05 | Hardwood Floor, Walk-In Closet(s) |
|
| 2nd Br | 3.50x3.04 | Hardwood Floor, Closet |
|
| 3rd Br | 3.35x2.44 | Hardwood Floor, Closet |
|
| Laundry | 3.37x3.71 |
| Bathroom | Pieces | Level | |
|---|---|---|---|
| 1xBath | 4 pcs | ||
| 1xBath | 3 pcs |
Property Summary
Located close to the intersection of Keele and Sheppard, 61 Whitburn Cres is a 4+1 bedrooms 2 washrooms Detached. The unit has a Single Attached Parking Space. The property basement is Partial Base . The property has many nice features including Carpet Free. Living Room Rm is on the Ground floor; Primary B, second bedroom and third bedroom are on the upper floor; Dinning Room Rm, Kitchen and Family Room Rm are on the Lower floor.Home Market Analysis
For Sale
For Lease
Comparable home values have decreased 4.9% compared with the same period last year.
Rent levels have decreased 20% compared with the same period last year.
How This Home Compares
Local Area Profile
This property is located in an area with a significant rental housing presence with a mix of detached homes and apartments and condominiums. Approximately 30% of residents hold a bachelor's degree or higher, while about 29% have a college credential. Residents use a combination of driving and public transit for commuting.
School Information
Elementary Schools
-
Home schoolDistance to school: 0.2 km (~3 min walk)
-
Home schoolDistance to school: 1.3 km (~23 min walk)
-
ST RAPHAEL (Grade: JK - 8)
Catholic French Immersion school
Distance to school: 0.8 km (~15 min walk) -
ST MARTHA (Grade: JK - 1)Distance to school: 1.2 km (~22 min walk)
-
-
ST MARGARET (Grade: 5 - 8)Rank: 687 out of 3022 (Score: 7.3)Distance to school: 4.9 km (~15 min drive)
Secondary Schools
-
Home schoolDistance to school: 0.9 km (~17 min walk)
-
Chaminade (Grade: 9-12)
Catholic School
Rank: 506/746 (Score: 5.3) 5 year average: 342/746 (Score: 6.1)Distance to school: 3.0 km (~9 min drive) -
Madonna (Grade: 9-12)Rank: 555/746 (Score: 4.9) 5 year average: 494/746 (Score: 5.1)Distance to school: 1.1 km (~20 min walk)