
 Alderwood, Toronto, M8W 1T8



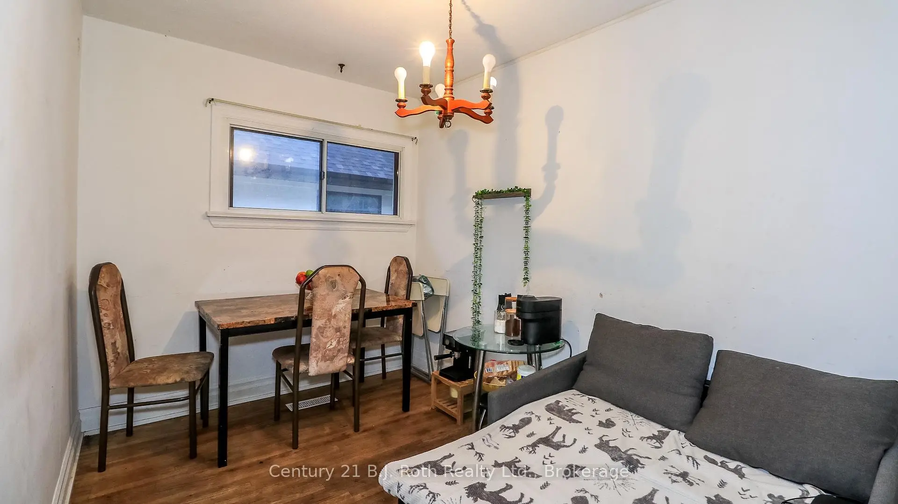
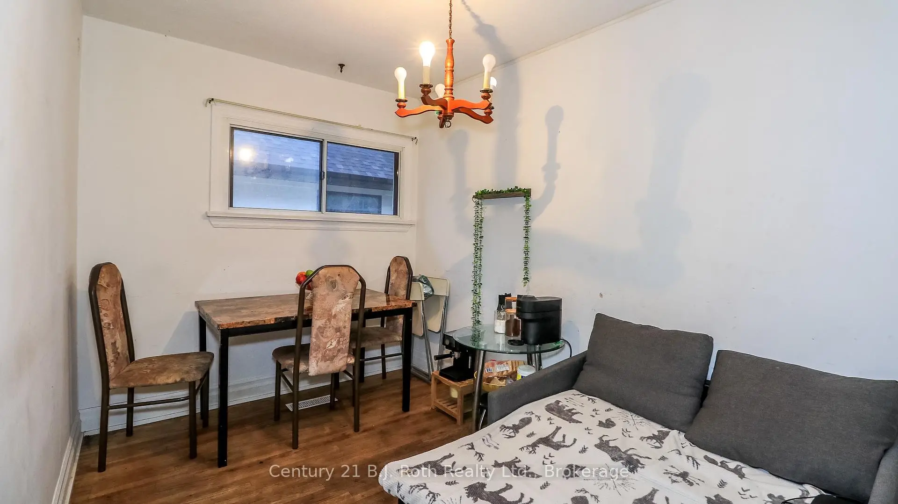
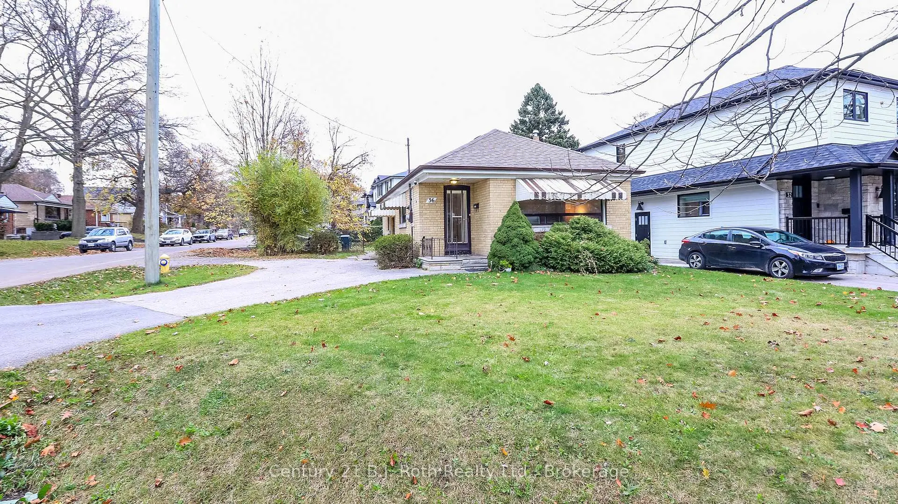
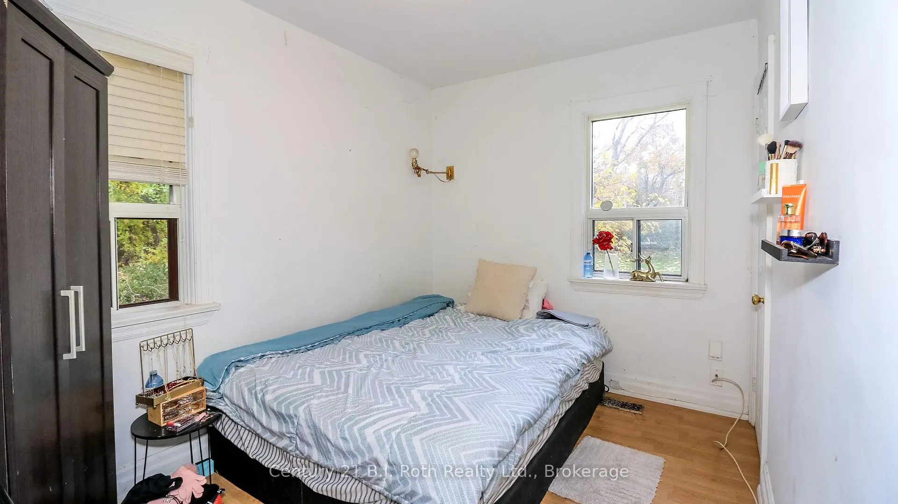
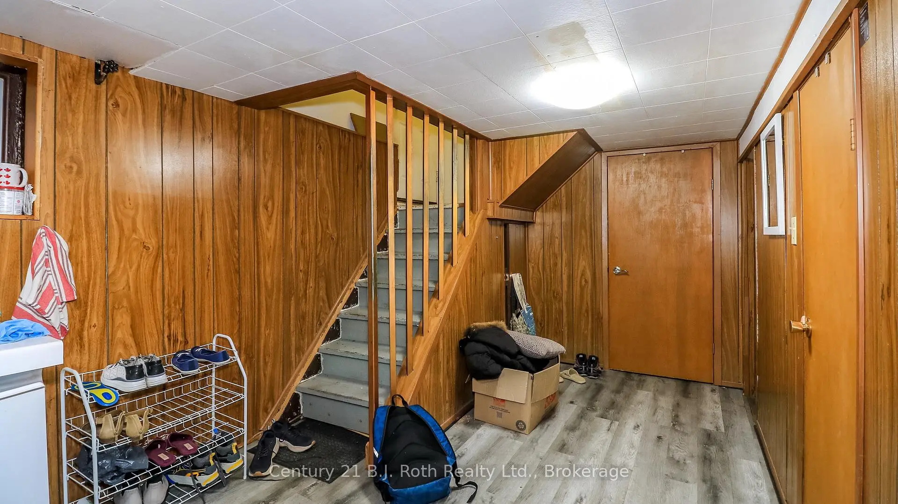
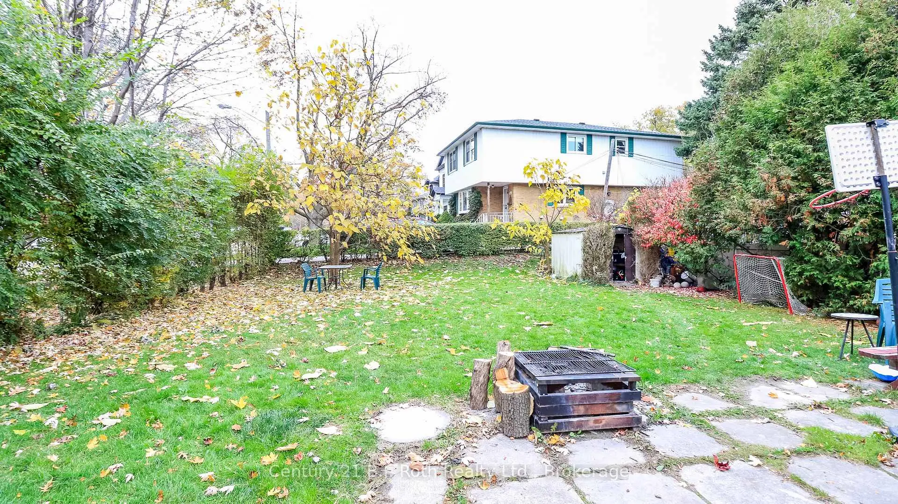
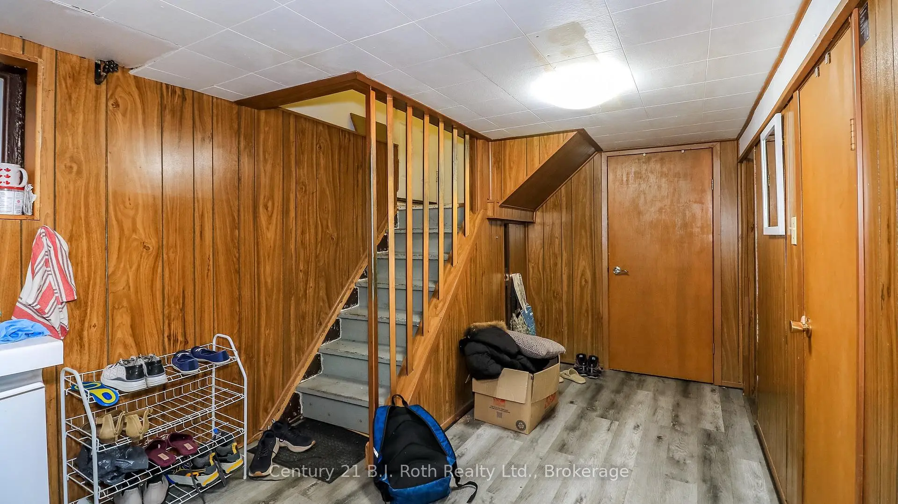
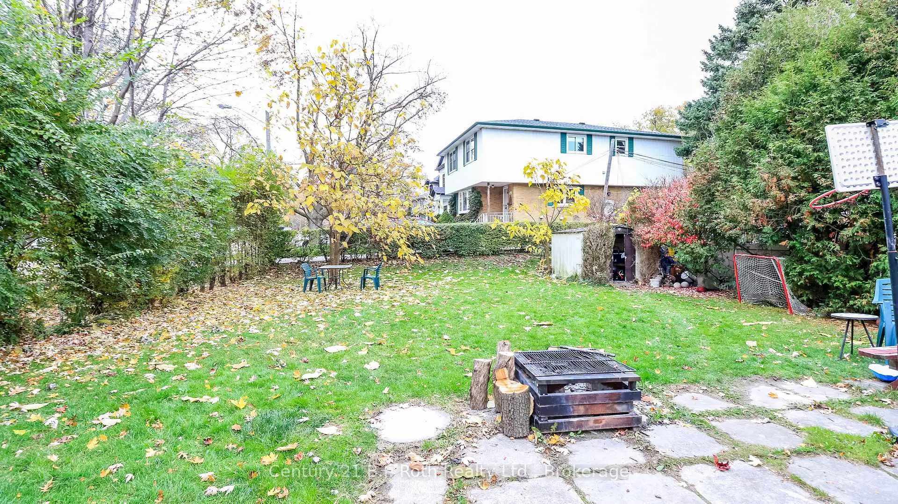

Description
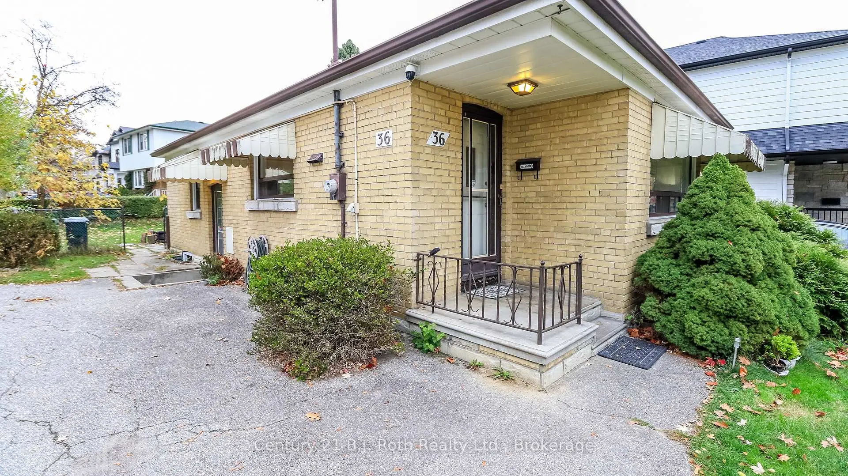
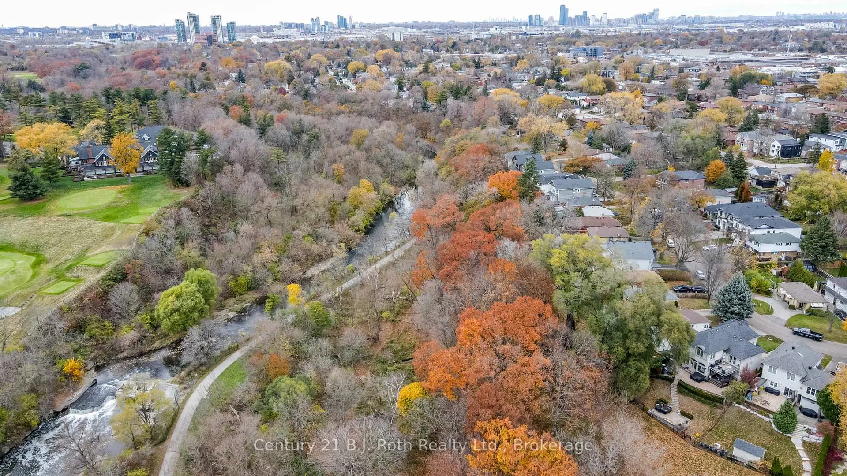
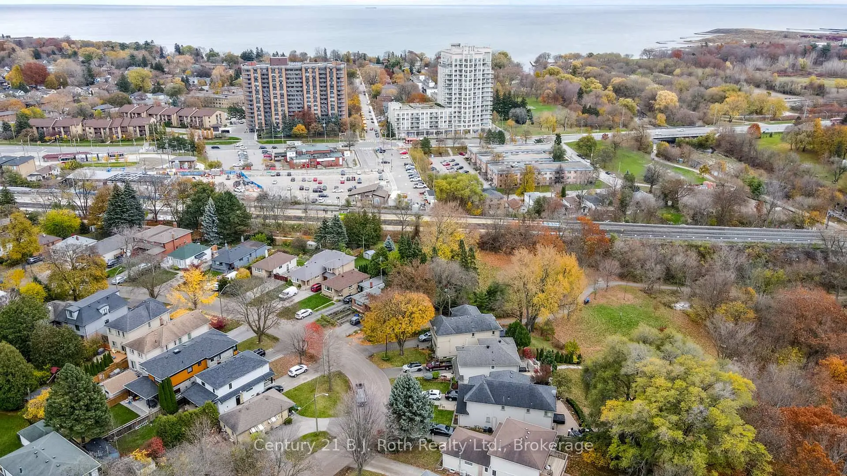
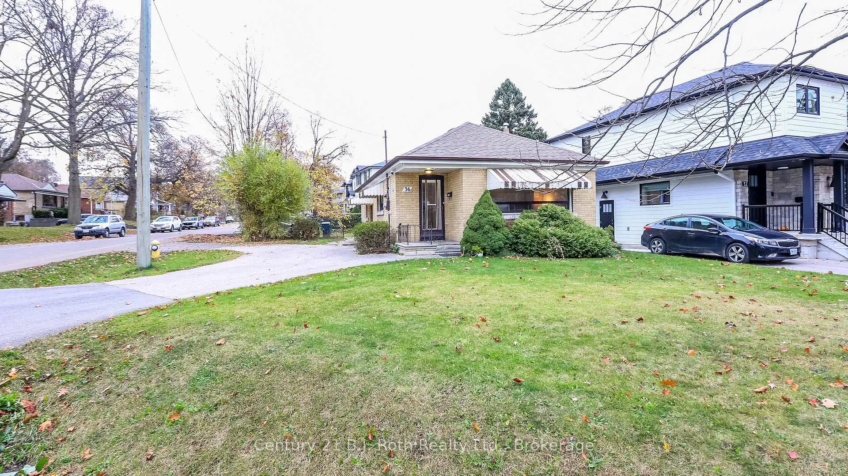
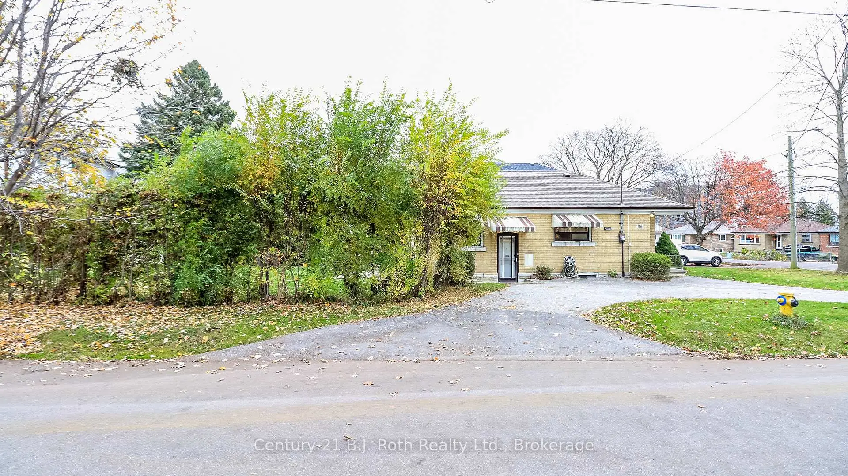
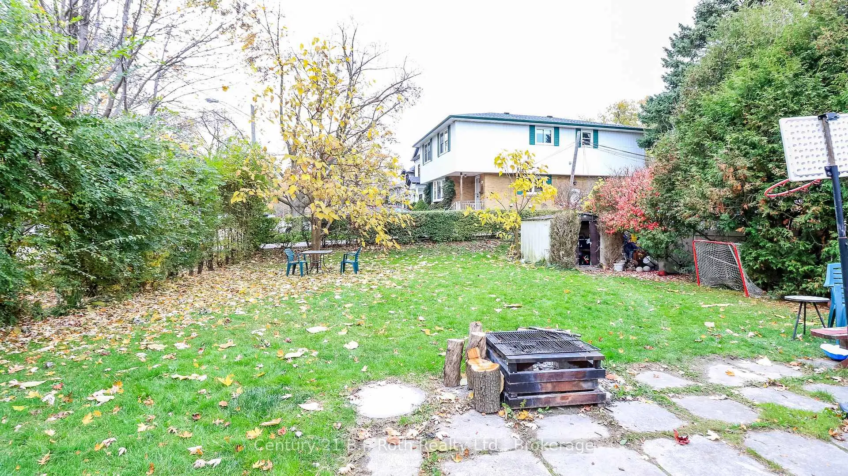
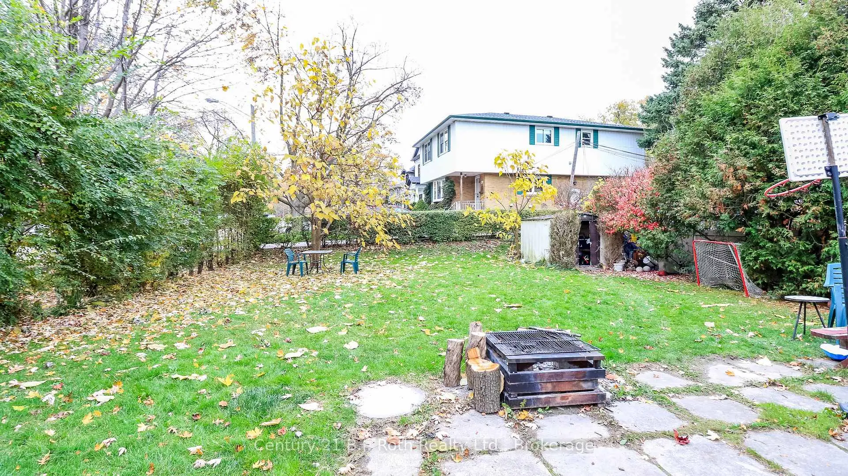
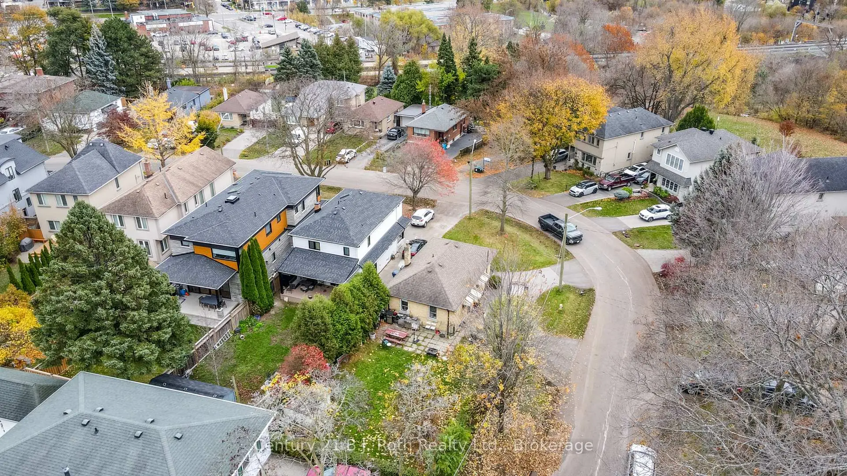
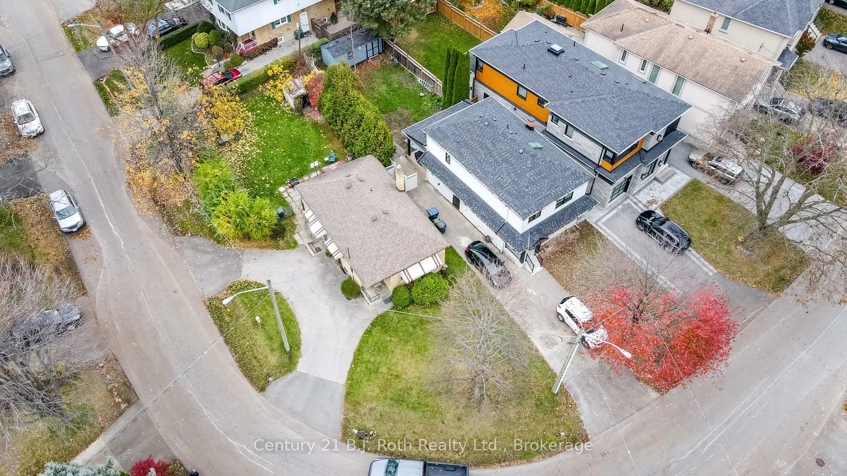
Welcome to Alderwood! One of Etobicoke's most sought-after and rapidly developing neighbourhoods, surrounded by stunning new custom homes. Set on an impressive 54 x 130 ft. lot, this property is a golden opportunity in one of Toronto's West End's most vibrant and evolving communities. Offering warmth, space, and incredible potential, it is the perfect place to create a home that reflects your own style and vision. Enjoy ultimate convenience with everything close at hand, including top-rated schools, shopping plazas, major highways, the beautiful waterfront parks, scenic trails, and Sherway Gardens. Explore the natural beauty of Etobicoke Valley Park or enjoy everything this vibrant community has to offer. Set within a quiet, family-friendly pocket, Alderwood is a neighborhood where pride of ownership and a strong sense of community shine through. As you drive through the surrounding streets, you'll discover the exciting possibilities of homeownership, with neighboring properties showcasing beautiful dormers and full second-story additions to accommodate growing families and modern lifestyles. Whether you're looking for a place to call home today or an opportunity to create your dream home for tomorrow, this Alderwood gem offers the space, location, and potential you've been waiting for. Come see the possibilities and make your next chapter begin here!
Features
- Facing: South

- Bedrooms: 2

- Bathrooms: 2

- Garages:

- Kitchens: 1

Details
- Lot size: 54.00 x 130.00 Feet

- Space: 700-1100

- Tax: $ 4497.00

- W14182678

- Listing contracted with: Century 21 B.J. Roth Realty Ltd.
| Room | Size(M) | Description | |
|---|---|---|---|
| Living Rm | 4.12x3.50 | ||
| Dining Rm | 3.21x2.46 | ||
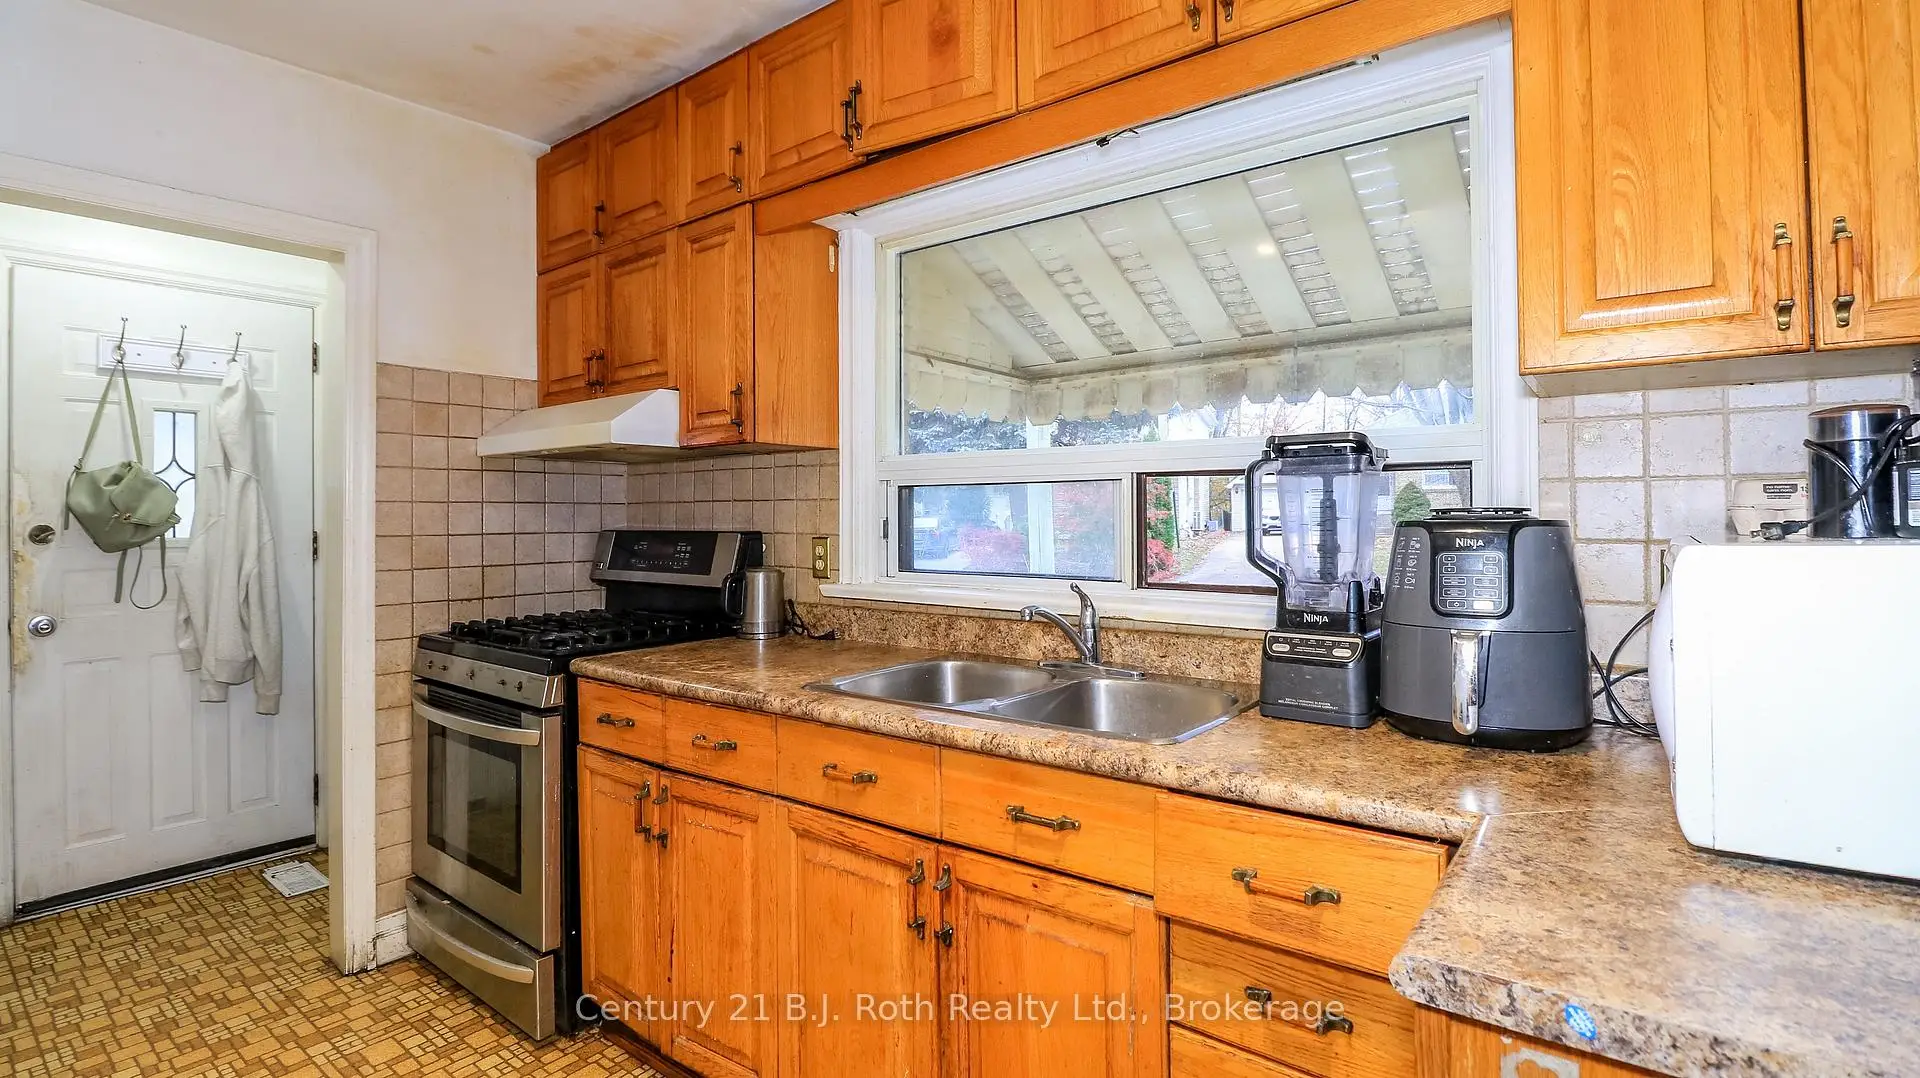
| Kitchen | 4.08x2.80 | ||
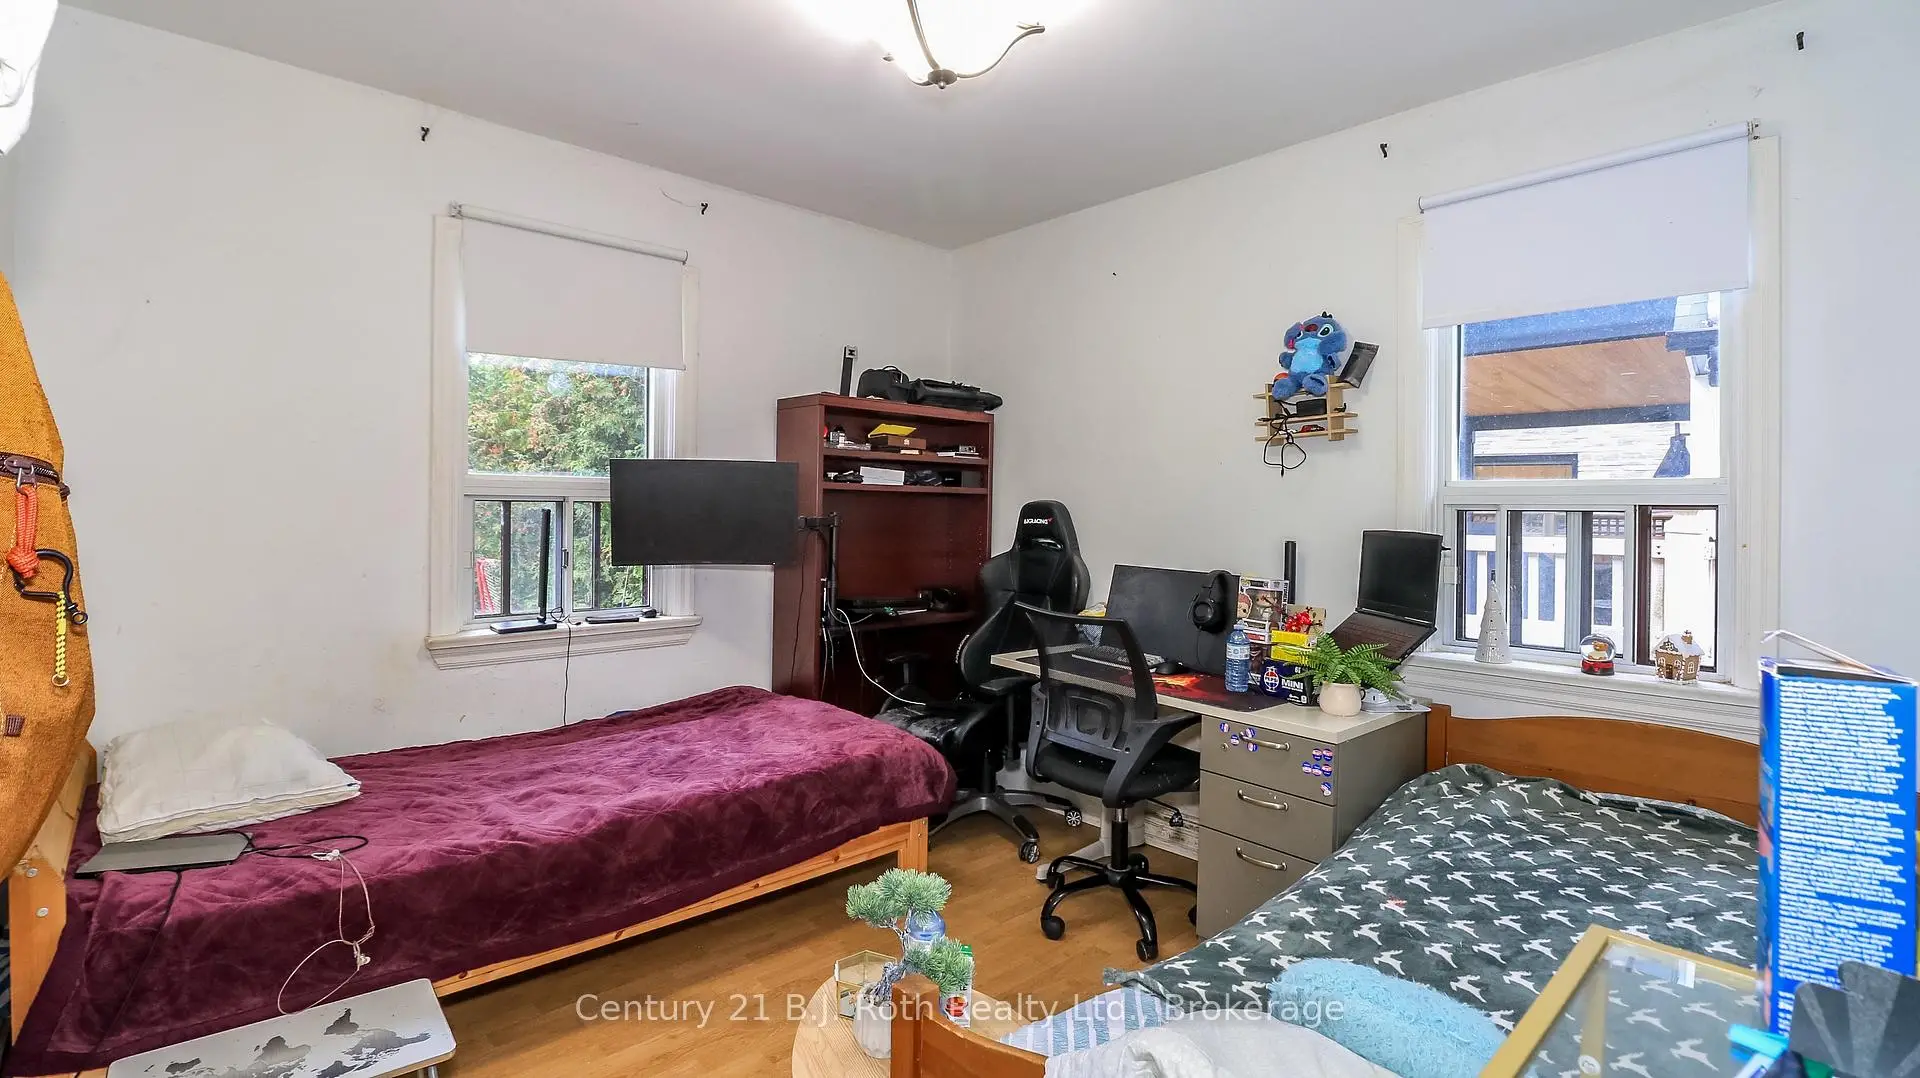
| Primary B | 3.30x3.21 | ||
| 2nd Br | 3.21x2.71 | ||
| Bath | 2.28x1.58 | ||
| Kitchen | 5.93x4.23 | ||
| 3rd Br | 3.94x3.21 | ||
| 4th Br | 3.21x3.21 | ||
| Bath | 2.28x1.50 |
| Bathroom | Pieces | Level | |
|---|---|---|---|
| 1xBath | 4 pcs | Main |
|
| 1xBath | 2 pcs | Basement |
Property Summary
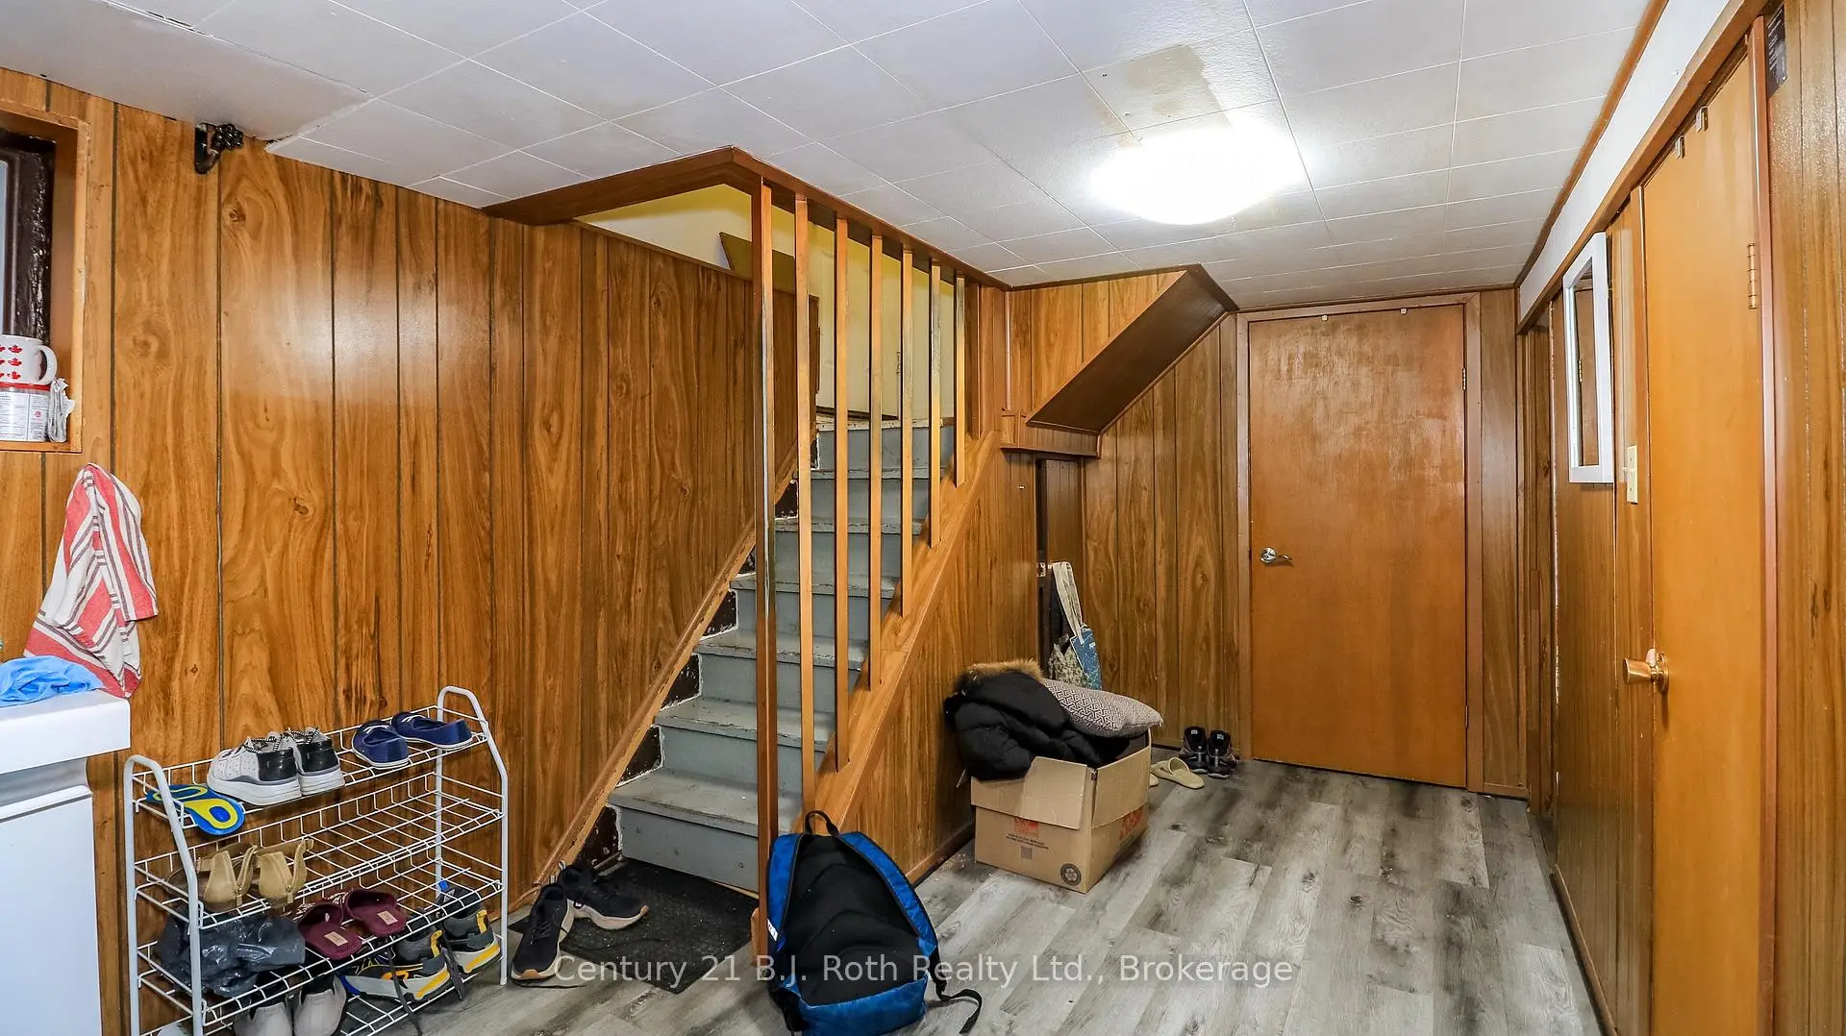
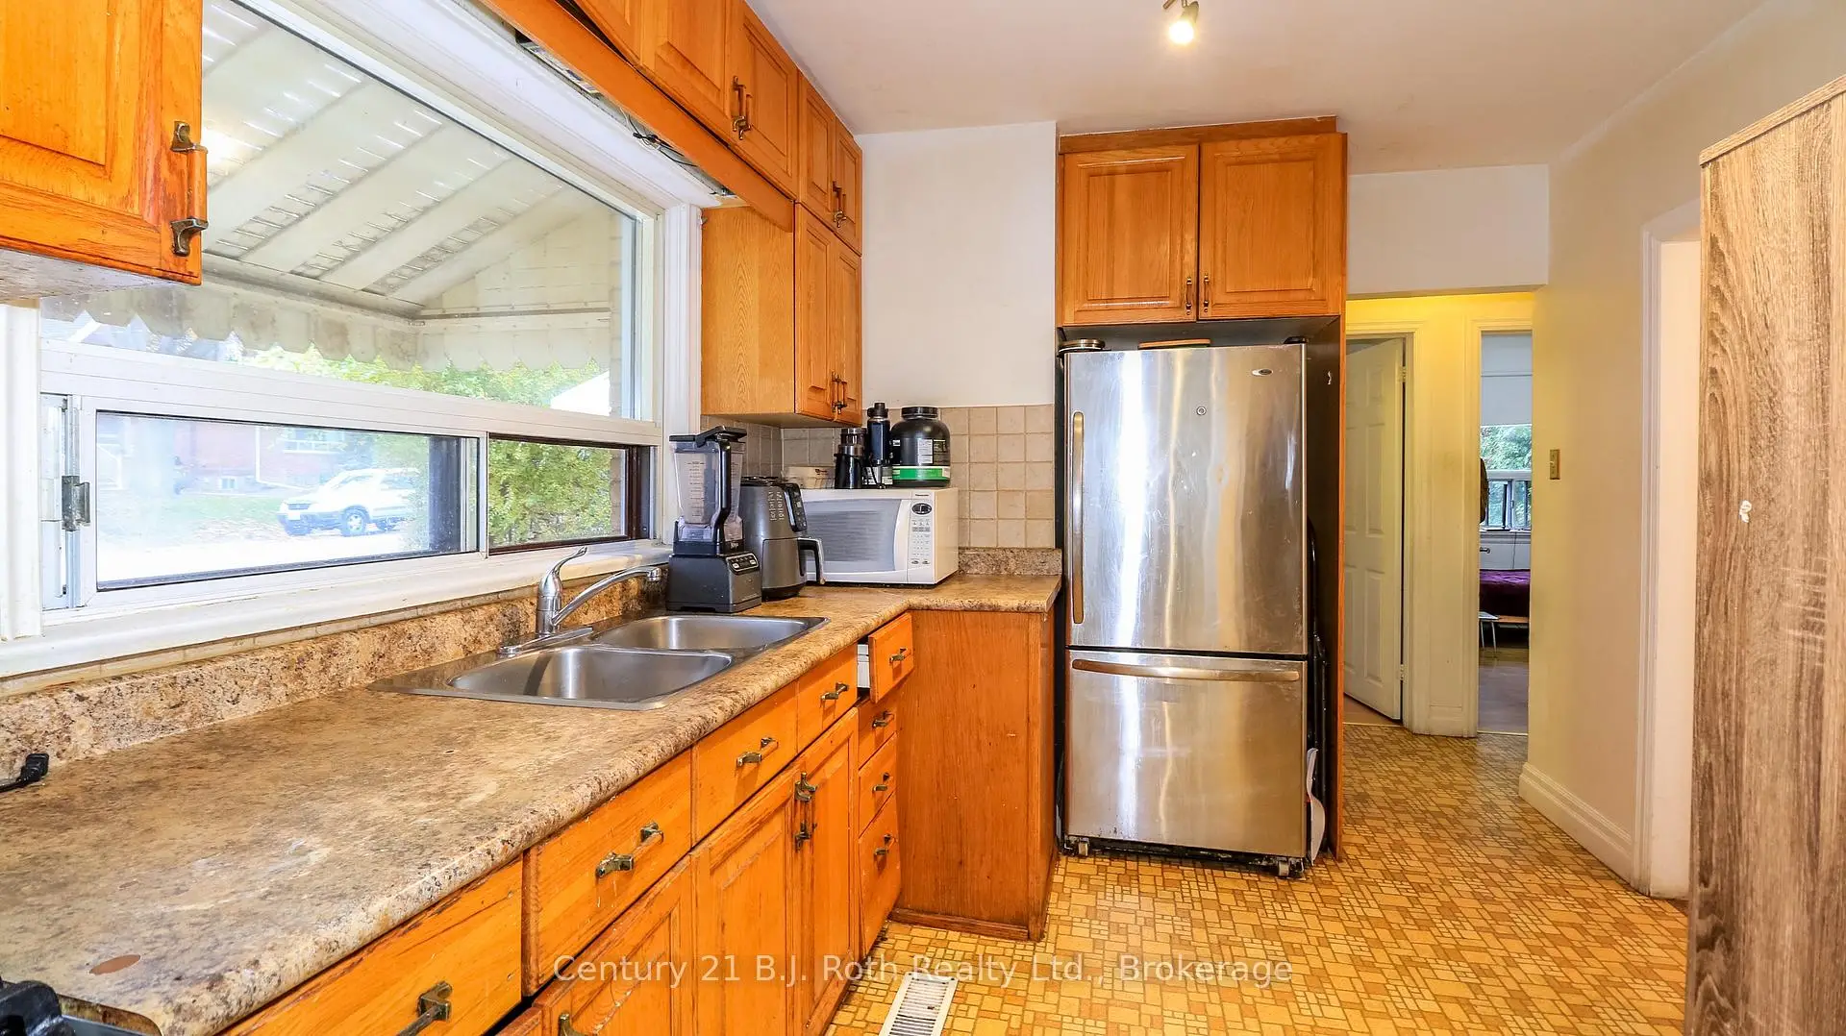
Located close to the intersection of Browns Line & Lakshore, 36 Enfield Ave is a 2+2 bedrooms 2 washrooms Detached. The property has many nice features including In-Law Suite. Living Room Rm, Dinning Room Rm, Kitchen, Primary B, second bedroom and Bath are on the Main floor.Home Market Analysis
For Sale
For Lease
Comparable home values have remained relatively stable compared with the same period last year.
Rent levels have decreased 7.6% compared with the same period last year.
How This Home Compares
Local Area Profile
This property is located in an area with a high level of homeownership with a mix of detached homes and apartments and condominiums. Approximately 48% of residents hold a bachelor's degree or higher, while about 24% have a college credential. Public transit is commonly used by local commuters, alongside driving.
School Information
- Sir Adam Beck Junior School (Grade:JK-5)
- Lanor Junior Middle School (Grade:7-8) 1540/3037
- Lakeshore Collegiate Institute (Grade:9-12) 634/739
- St. Josaphat Catholic School (Grade:JK-8) 194/3046
- Sir Adam Beck Junior School (Grade:JK-5)
- Second Street Junior Middle School (Grade:JK-8) 1409/3037









