
 South Riverdale, Toronto, M4M 1V5
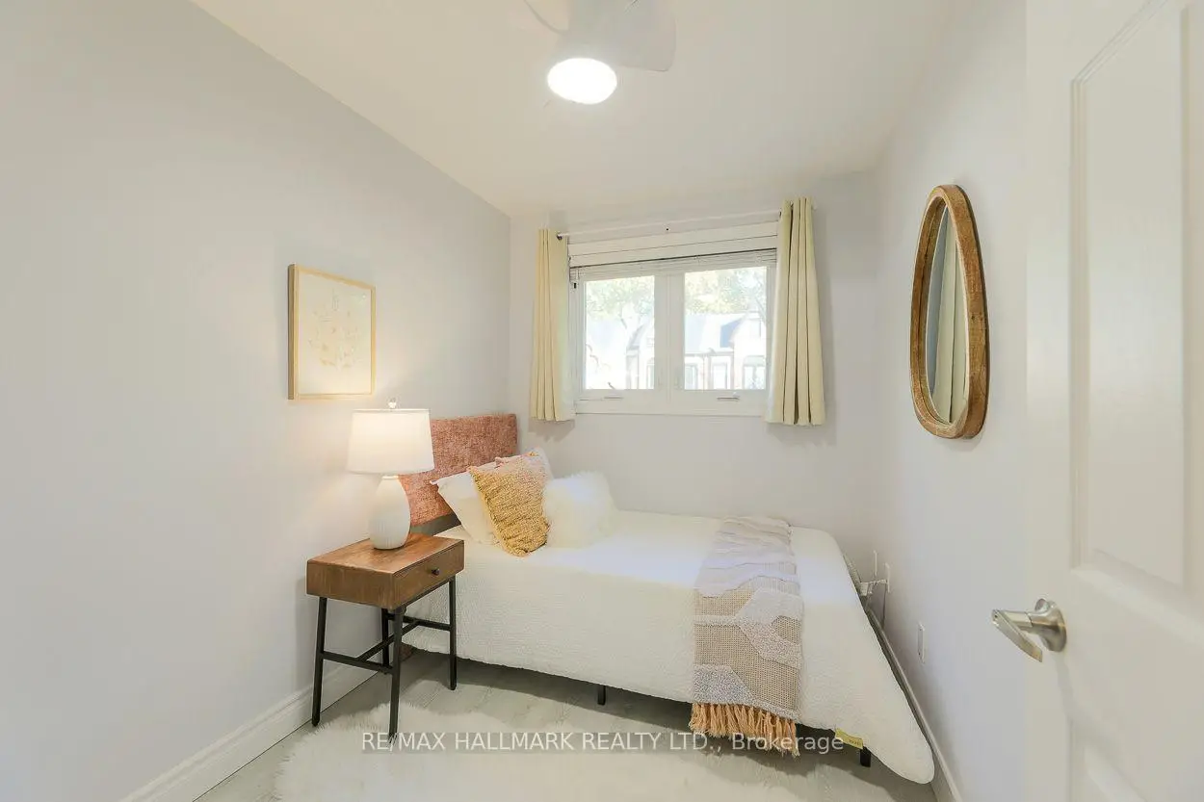
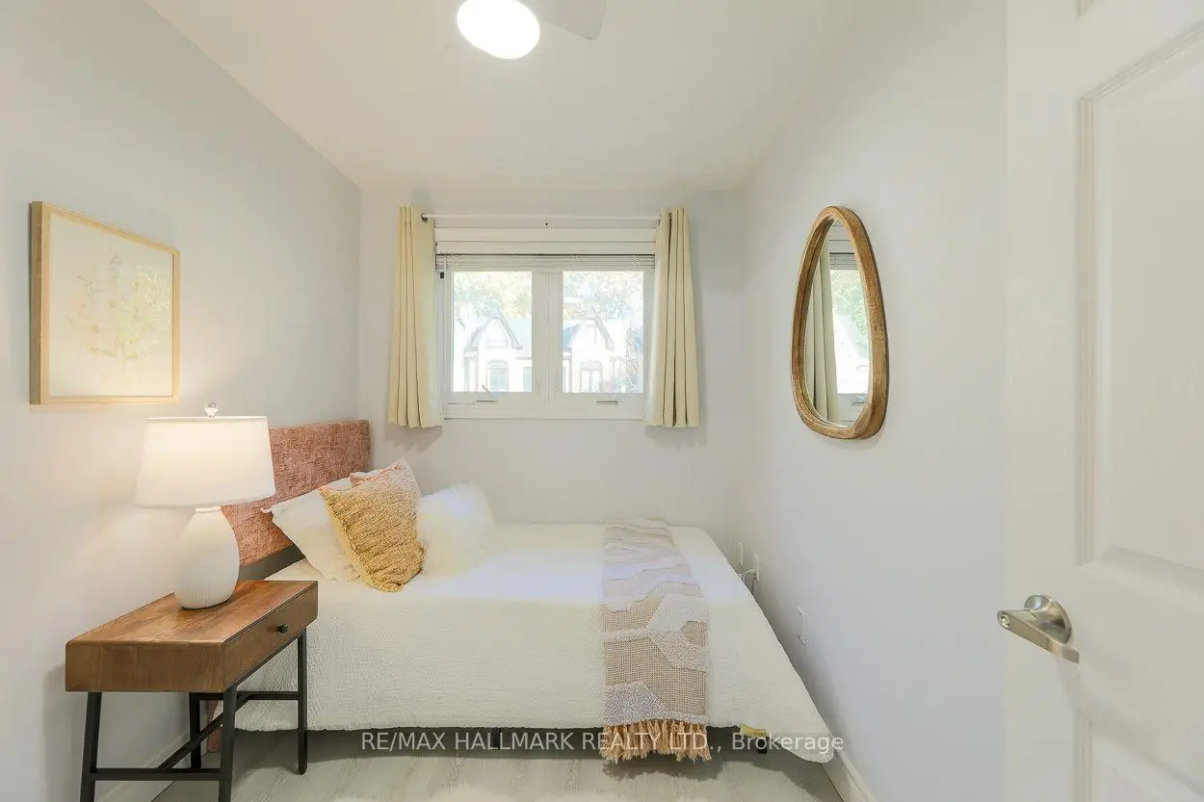
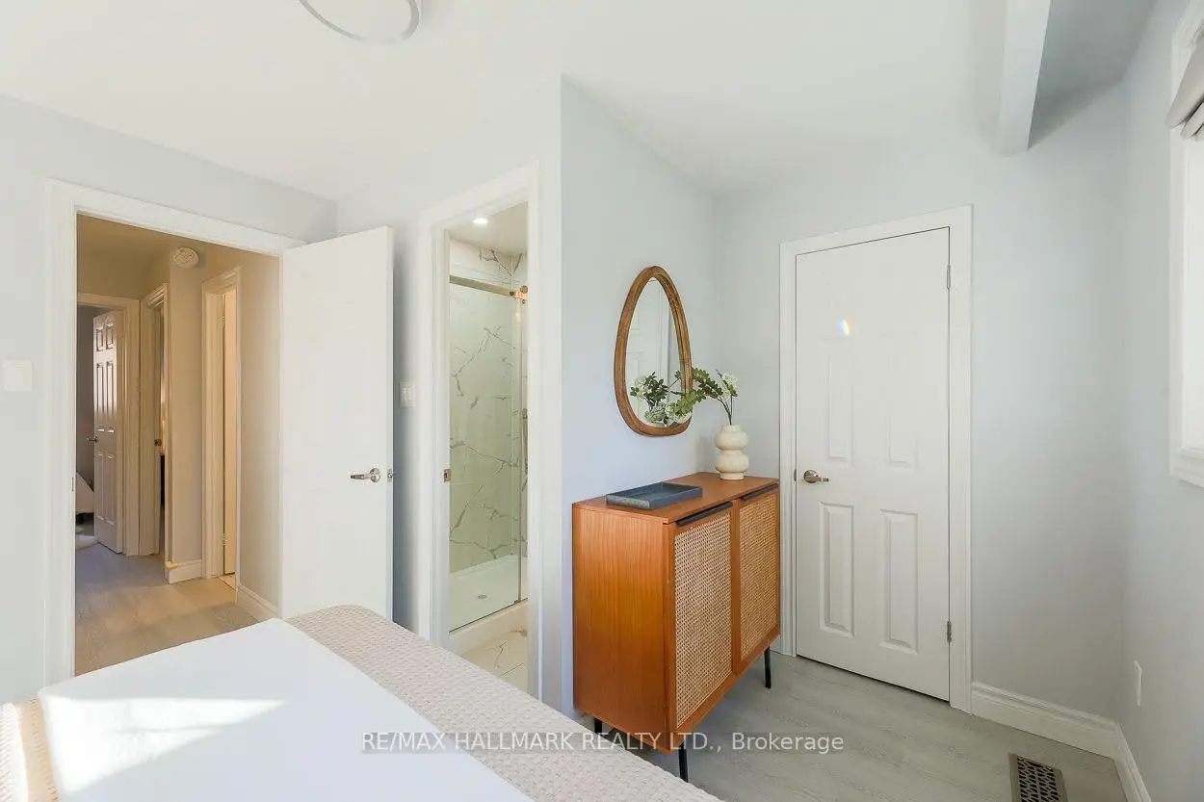
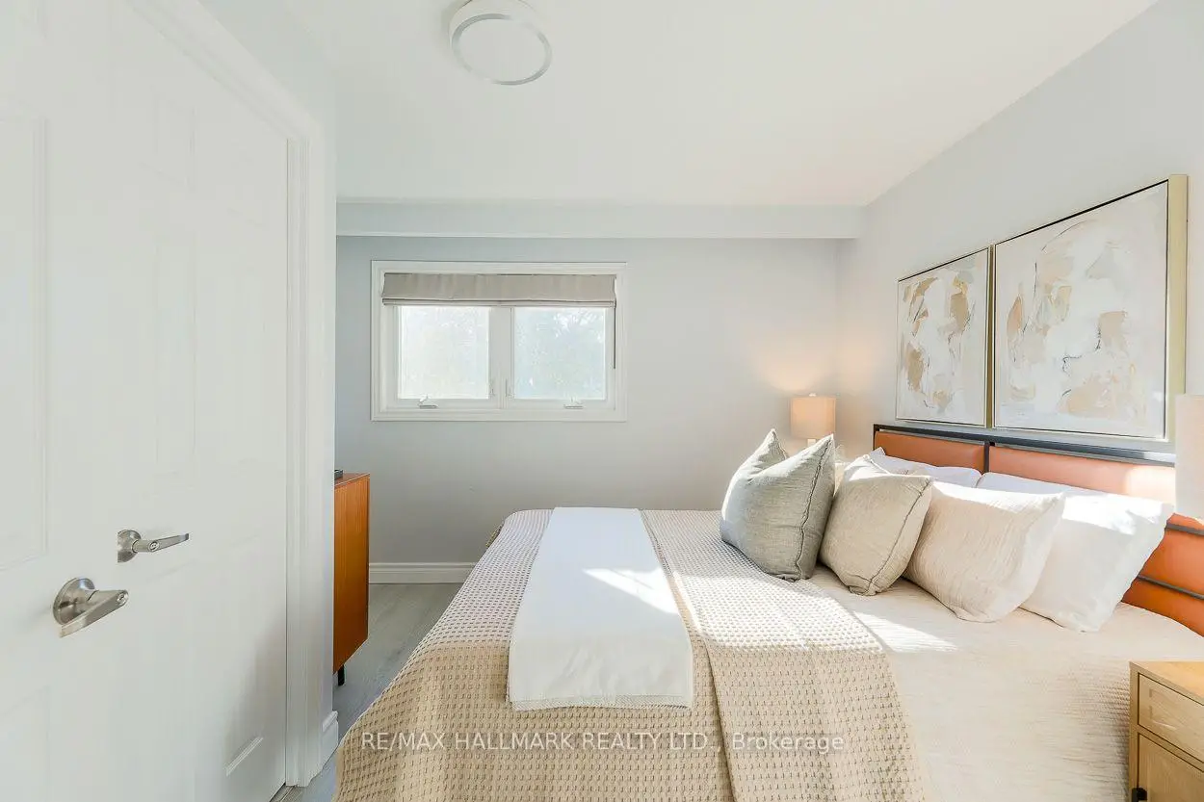

Description
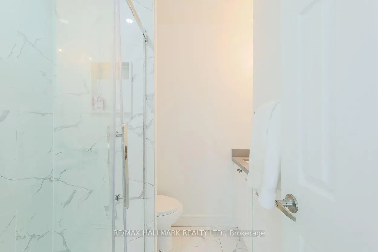
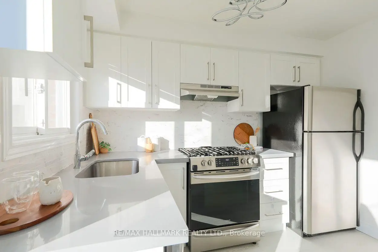
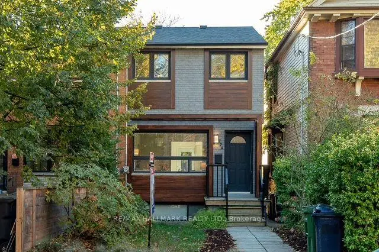
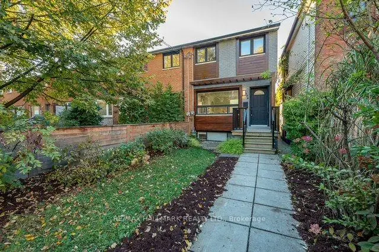
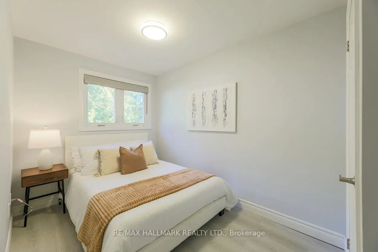
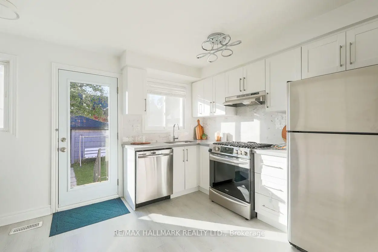
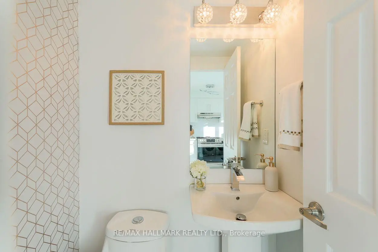
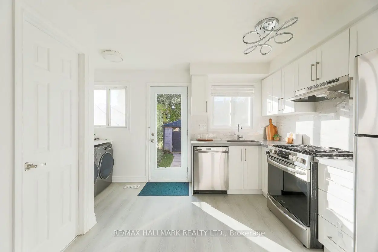
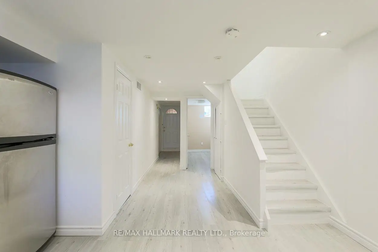
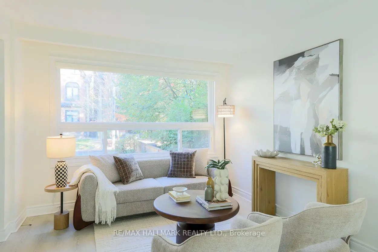
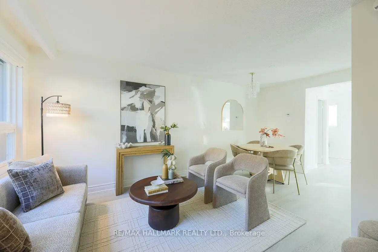
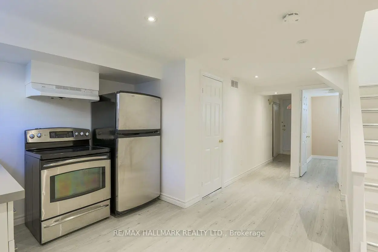
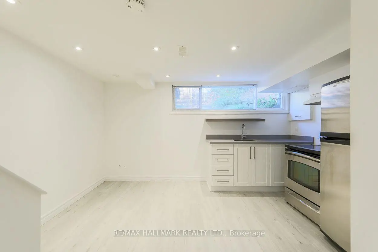
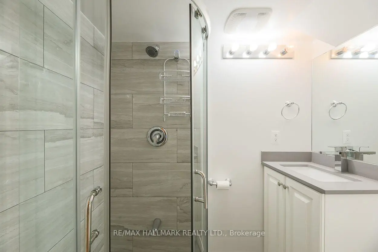
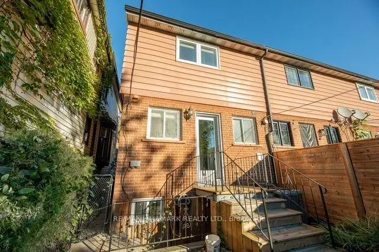
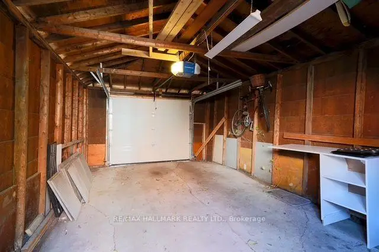
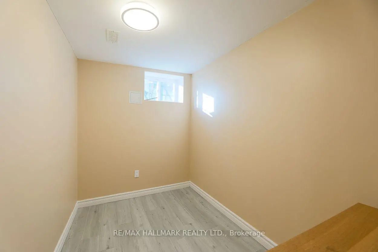
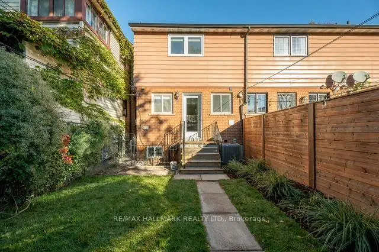
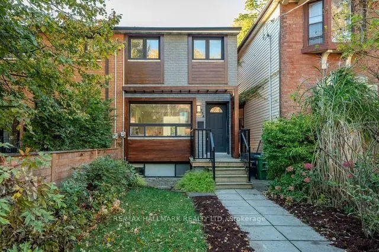
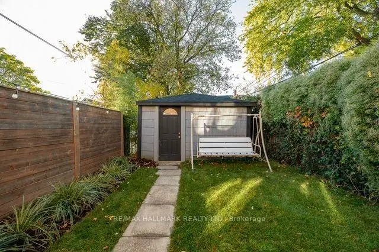
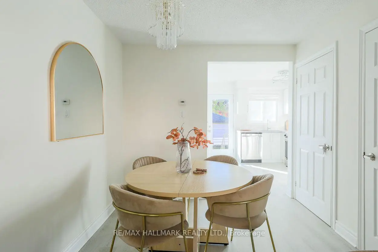
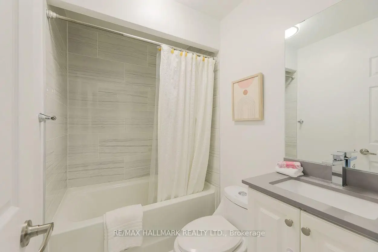
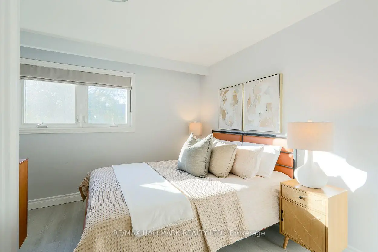
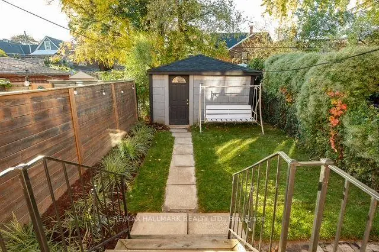
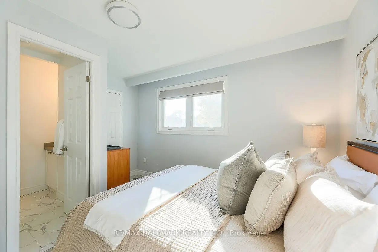
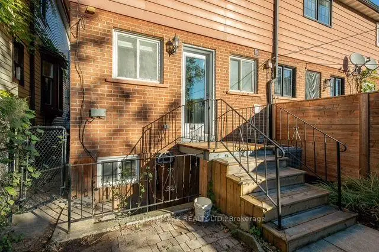
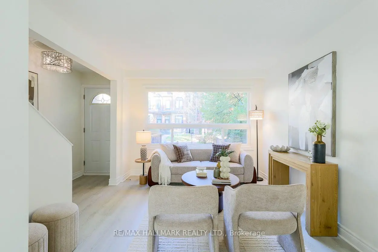
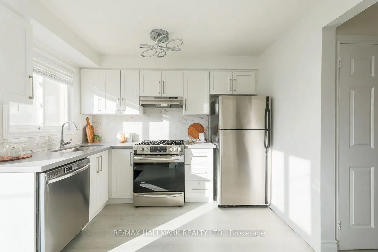
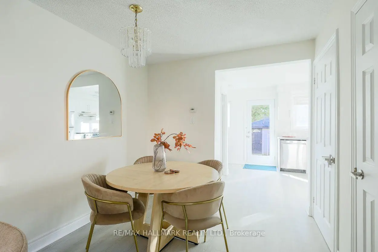
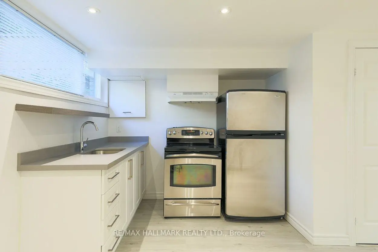
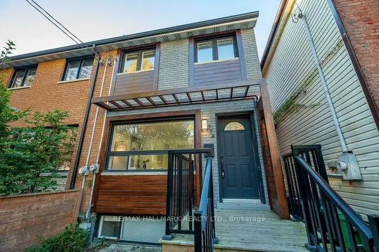
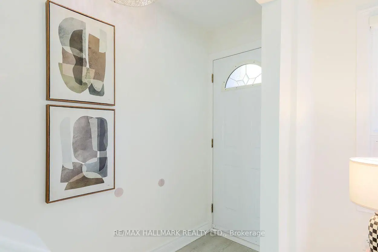
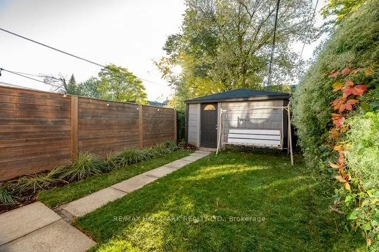
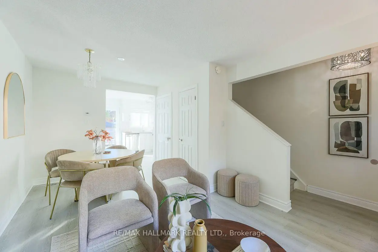
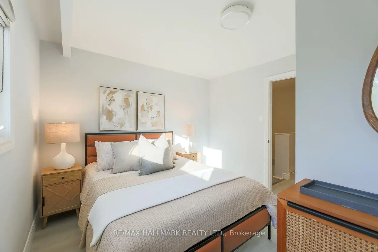
Welcome to this beautifully and completely renovated 2 storey home in the heart of vibrant Leslieville! Thoughtfully updated from top to bottom and freshly painted throughout, this move in ready home offers 3 spacious bedrooms, 3.5 bathrooms, and a fully finished basement with its own separate entrance, providing excellent potential for additional rental income or extended family living. The primary bedroom features a private 3 piece ensuite and closet, creating a comfortable retreat. Bright, warm, and inviting living spaces offer the perfect blend of modern finishes, functionality, and everyday comfort. Recent exterior improvements, including new shingles on the garage, add to the home's appeal. Ideally located just minutes from Gerrard Square, parks, schools, transit, trendy shops, restaurants, and everything Leslieville has to offer. An exceptional opportunity to own a fully renovated home in one of Toronto's most desirable neighbourhoods!
Features
- Facing: South

- Bedrooms: 3

- Bathrooms: 4

- Garages: 1

- Kitchens: 1

Details
- Lot size: 17.16 x 108.00 Feet

- Space: 1100-1500

- Tax: $ 6215.22

- E14115822

- Listing contracted with: RE/MAX HALLMARK REALTY LTD.
| Room | Size(M) | Description | |
|---|---|---|---|
| Living Rm | 3.14x2.20 | Laminate, Picture Window, Combined w/Dining |
|
| Dining Rm | 3.15x2.34 | Open Concept, Walk Through |
|
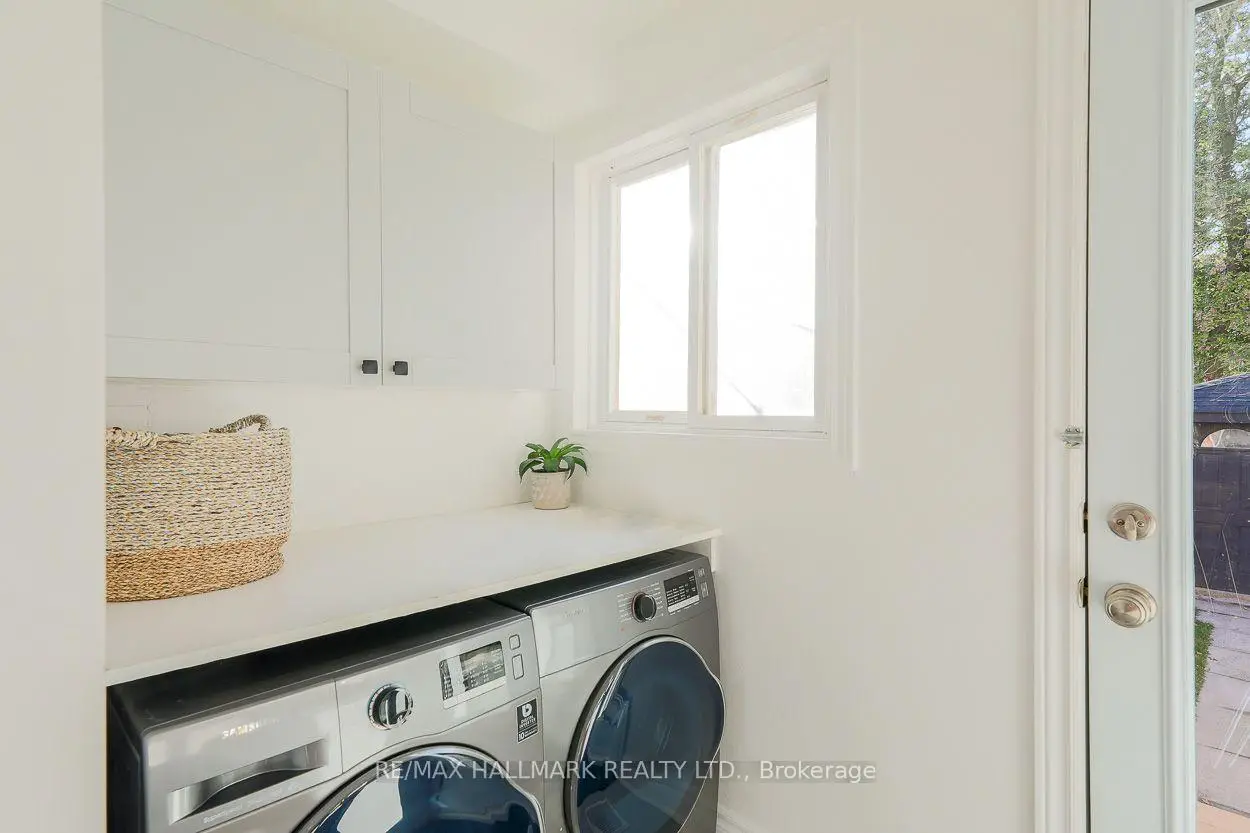
| Kitchen | 3.05x2.24 | W/O To Yard, Combined w/Laundry, Modern Kitchen |
|
| Primary B | 3.16x2.49 | 3 Pc Ensuite, Overlooks Backyard, Closet |
|
| 2nd Br | 3.14x2.21 | Window, Closet |
|
| 3rd Br | 2.84x2.10 | Laminate, Window |
|
| Recreatio | 4.03x2.50 | Open Concept, 3 Pc Bath, Pot Lights |
|
| Br | 2.84x1.85 | Window, Laminate |
| Bathroom | Pieces | Level | |
|---|---|---|---|
| 1xBath | 4 pcs | Second |
|
| 1xBath | 3 pcs | Second |
|
| 1xBath | 2 pcs | Main |
|
| 1xBath | 3 pcs | Basement |
Property Summary
Located close to the intersection of Pape Av and Dundas St E, 77A Badgerow Ave is a 3+1 bedrooms 4 washrooms Freehold Townhouse. The unit has a Single Detached Parking Space. The property has many nice features including None. Living Room Rm, Dinning Room Rm and Kitchen are on the Main floor.Home Market Analysis
For Sale
For Lease
Comparable home values have increased 6.2% compared with the same period last year.
Rent levels have increased 20% compared with the same period last year.
How This Home Compares
Local Area Profile
This property is located in an area with a high level of homeownership with a mix of detached homes, townhouses and apartments and condominiums. Approximately 59% of residents hold a bachelor's degree or higher, while about 20% have a college credential. Public transit is commonly used by local commuters, alongside driving.
School Information
- Leslieville Junior Public School (Grade:JK-6) 1683/3037
- Duke of Connaught Junior and Senior Public School (Grade:JK-8) 893/3037
- Riverdale Collegiate Institute (Grade:9-12) 111/739
- St. Joseph Catholic School (Grade:JK-8) 1936/3037
- Dundas Junior Public School (Grade:JK-5)
- Earl Grey Senior Public School (Grade:7-8)
- Duke of Connaught Junior and Senior Public School (Grade:JK-8) 893/3037
- Bowmore Road Junior and Senior Public School (Grade:JK-8) 1195/3037









