
 Dovercourt-Wallace Emerson-Junction, Toronto, M6H 4C2

Description
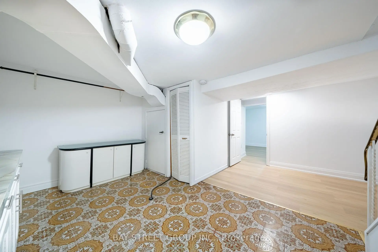
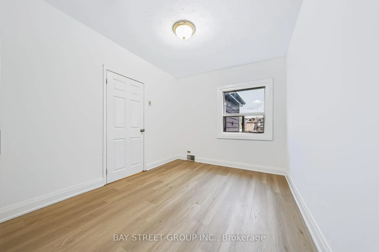
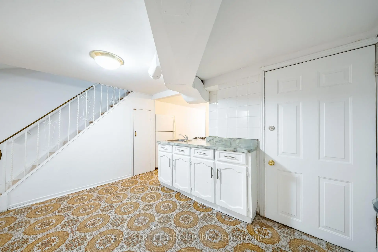
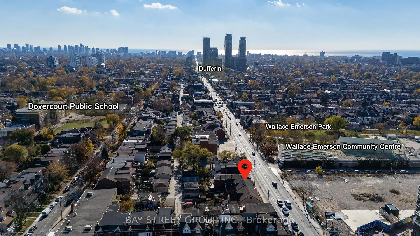
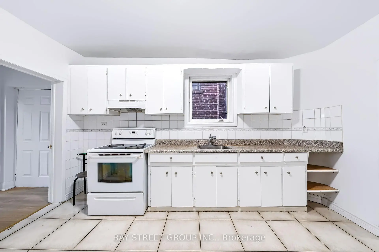
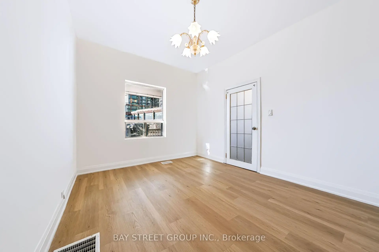
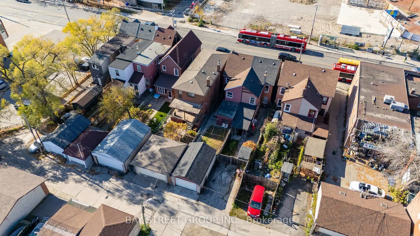
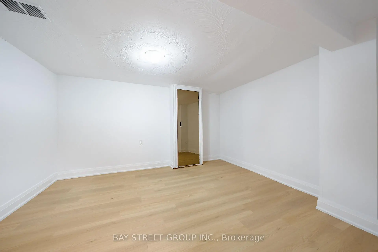
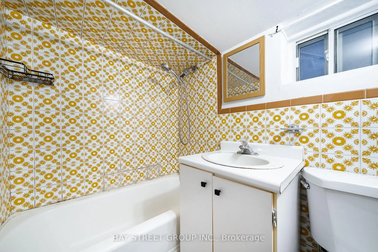
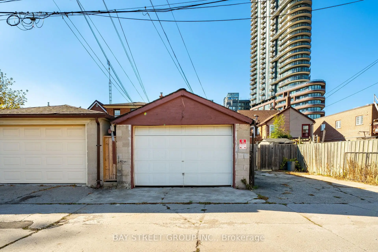
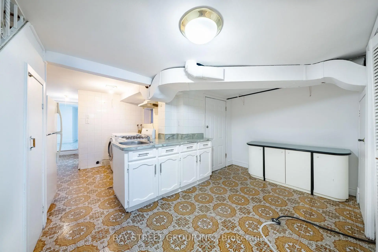
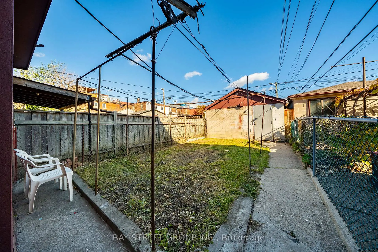
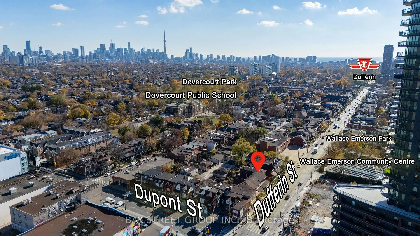
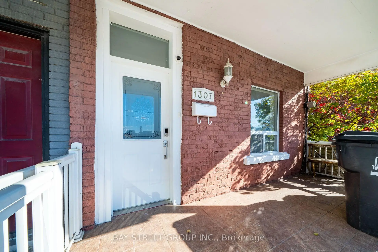
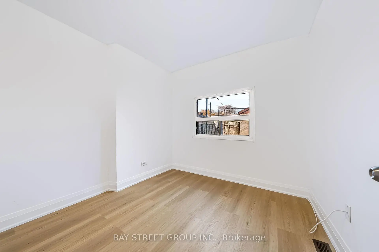
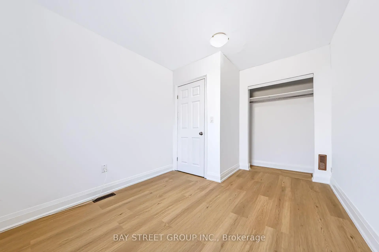
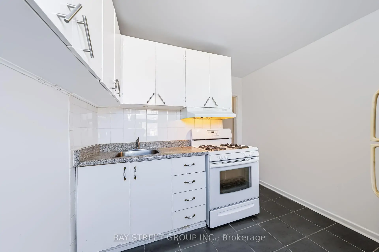
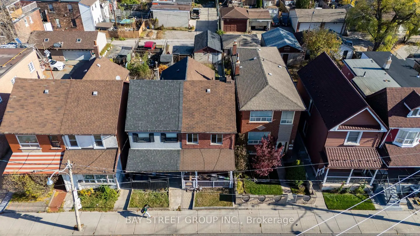
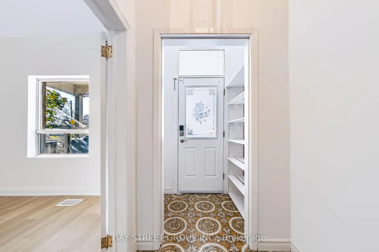
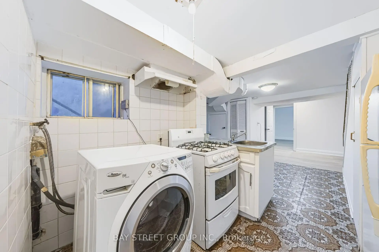
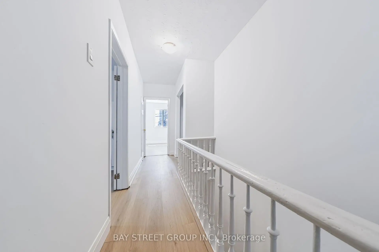
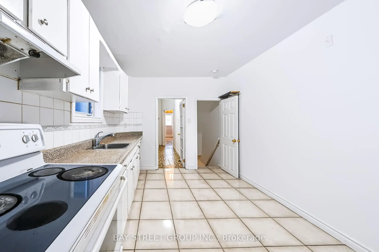
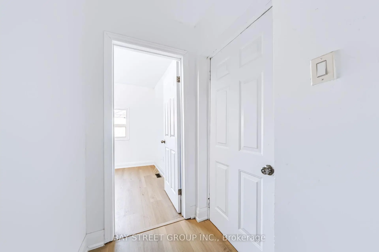
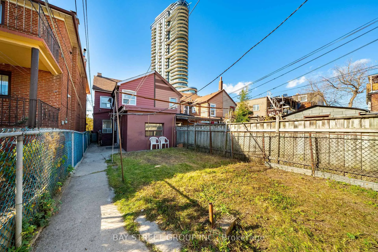
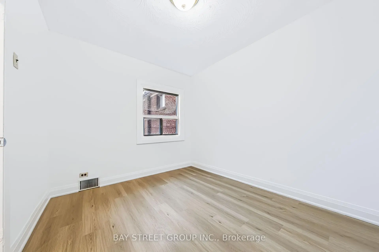
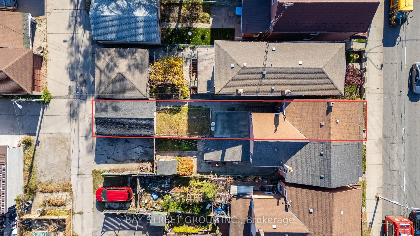
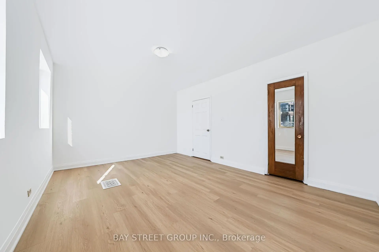
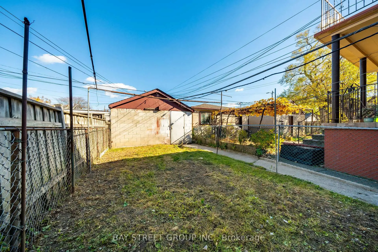
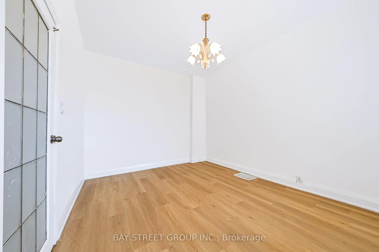
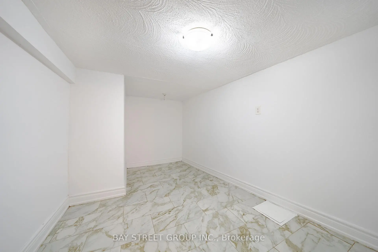
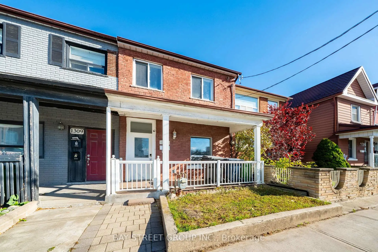
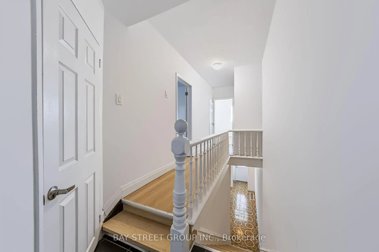
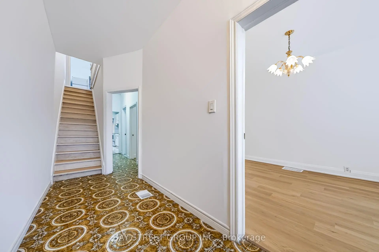
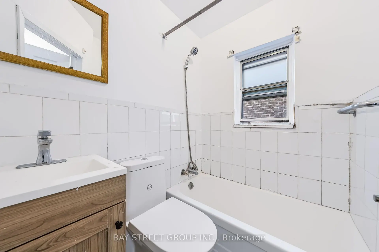
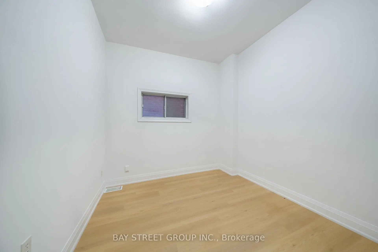
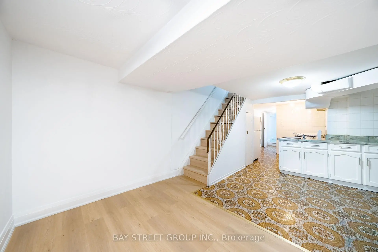
Welcome to 1307 Dufferin St! Offered with vacant possession! Larger than it appears w/ 1381sf above ground (MPAC), this versatile semi-detached home features 2+1 kitchens/kitchenettes, 3 bathrooms and high ceilings. A separate walk-up basement entrance, along with front and side entrances on the main floor, offers flexibility for extended family living and/or rental potential! Spacious backyard connects to a detached laneway garage, plus an additional parking space in front of the garage add everyday convenience. Enjoy nearby TTC service, convenient subway access, public and Catholic schools, and easy connections to Bloor Street, St. Clair Avenue, Dufferin Mall and Yorkdale. Across from the evolving Galleria on the Park community, with planned shops and services, an expanded park and a new community recreation centre. Space, flexibility and opportunity in a well-connected Toronto neighbourhood! Do Not Miss!
Features
- Facing: East

- Bedrooms: 5

- Bathrooms: 3

- Garages: 2

- Kitchens: 2

Details
- Lot size: 17.02 x 128.00 Feet

- Space: 1100-1500

- Tax: $ 5071.93

- W14169326

- Listing contracted with: BAY STREET GROUP INC.
| Room | Size(M) | Description | |
|---|---|---|---|
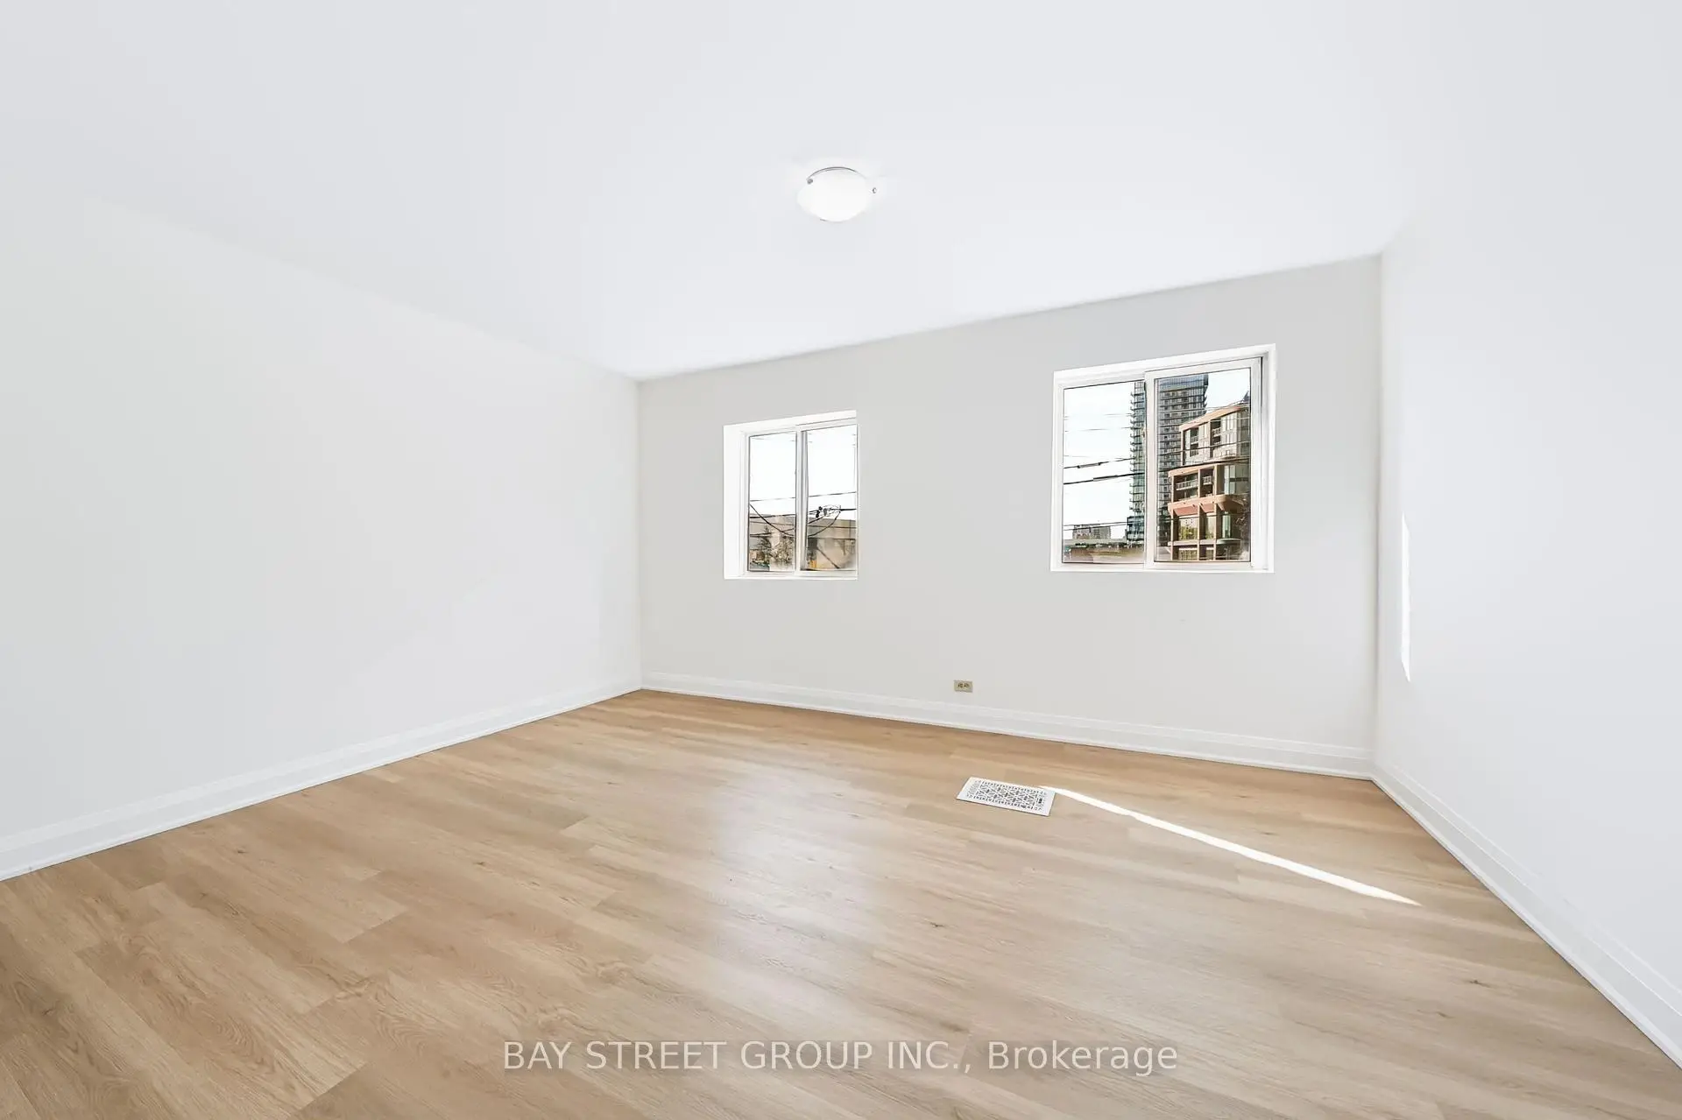
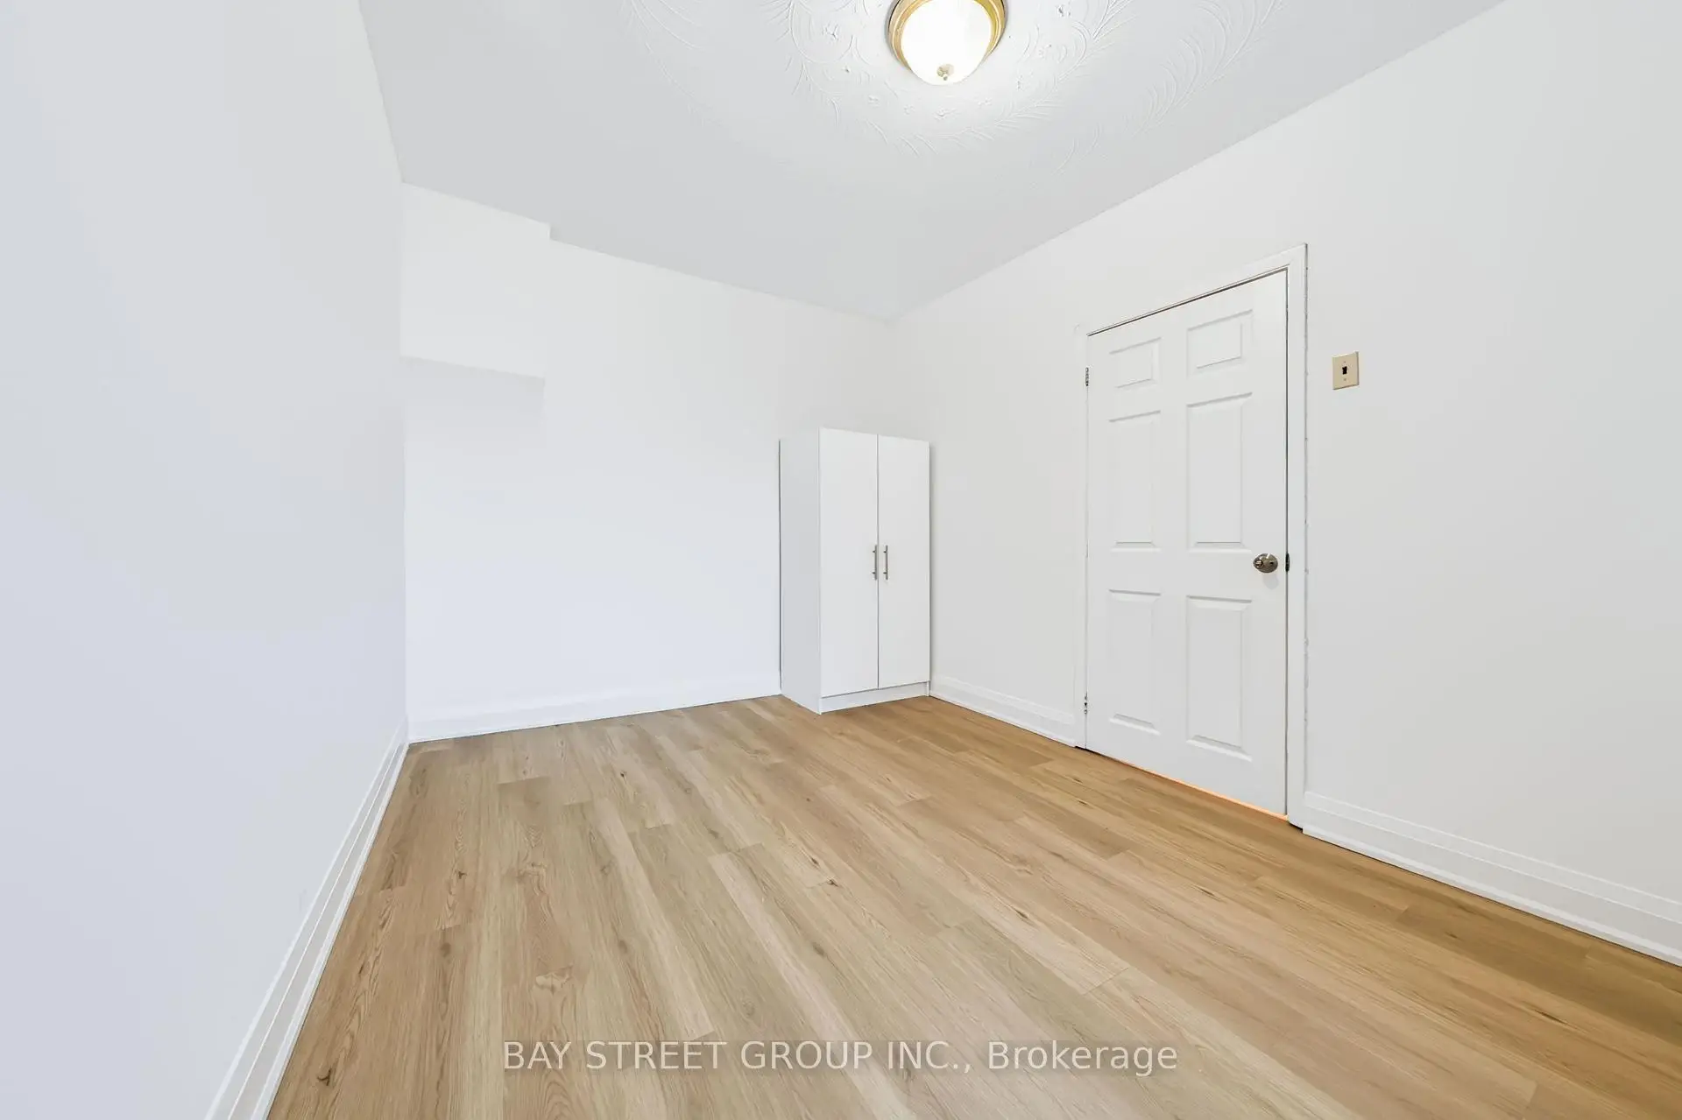
| Br | 4.00x3.10 | Parquet, French Doors |
|
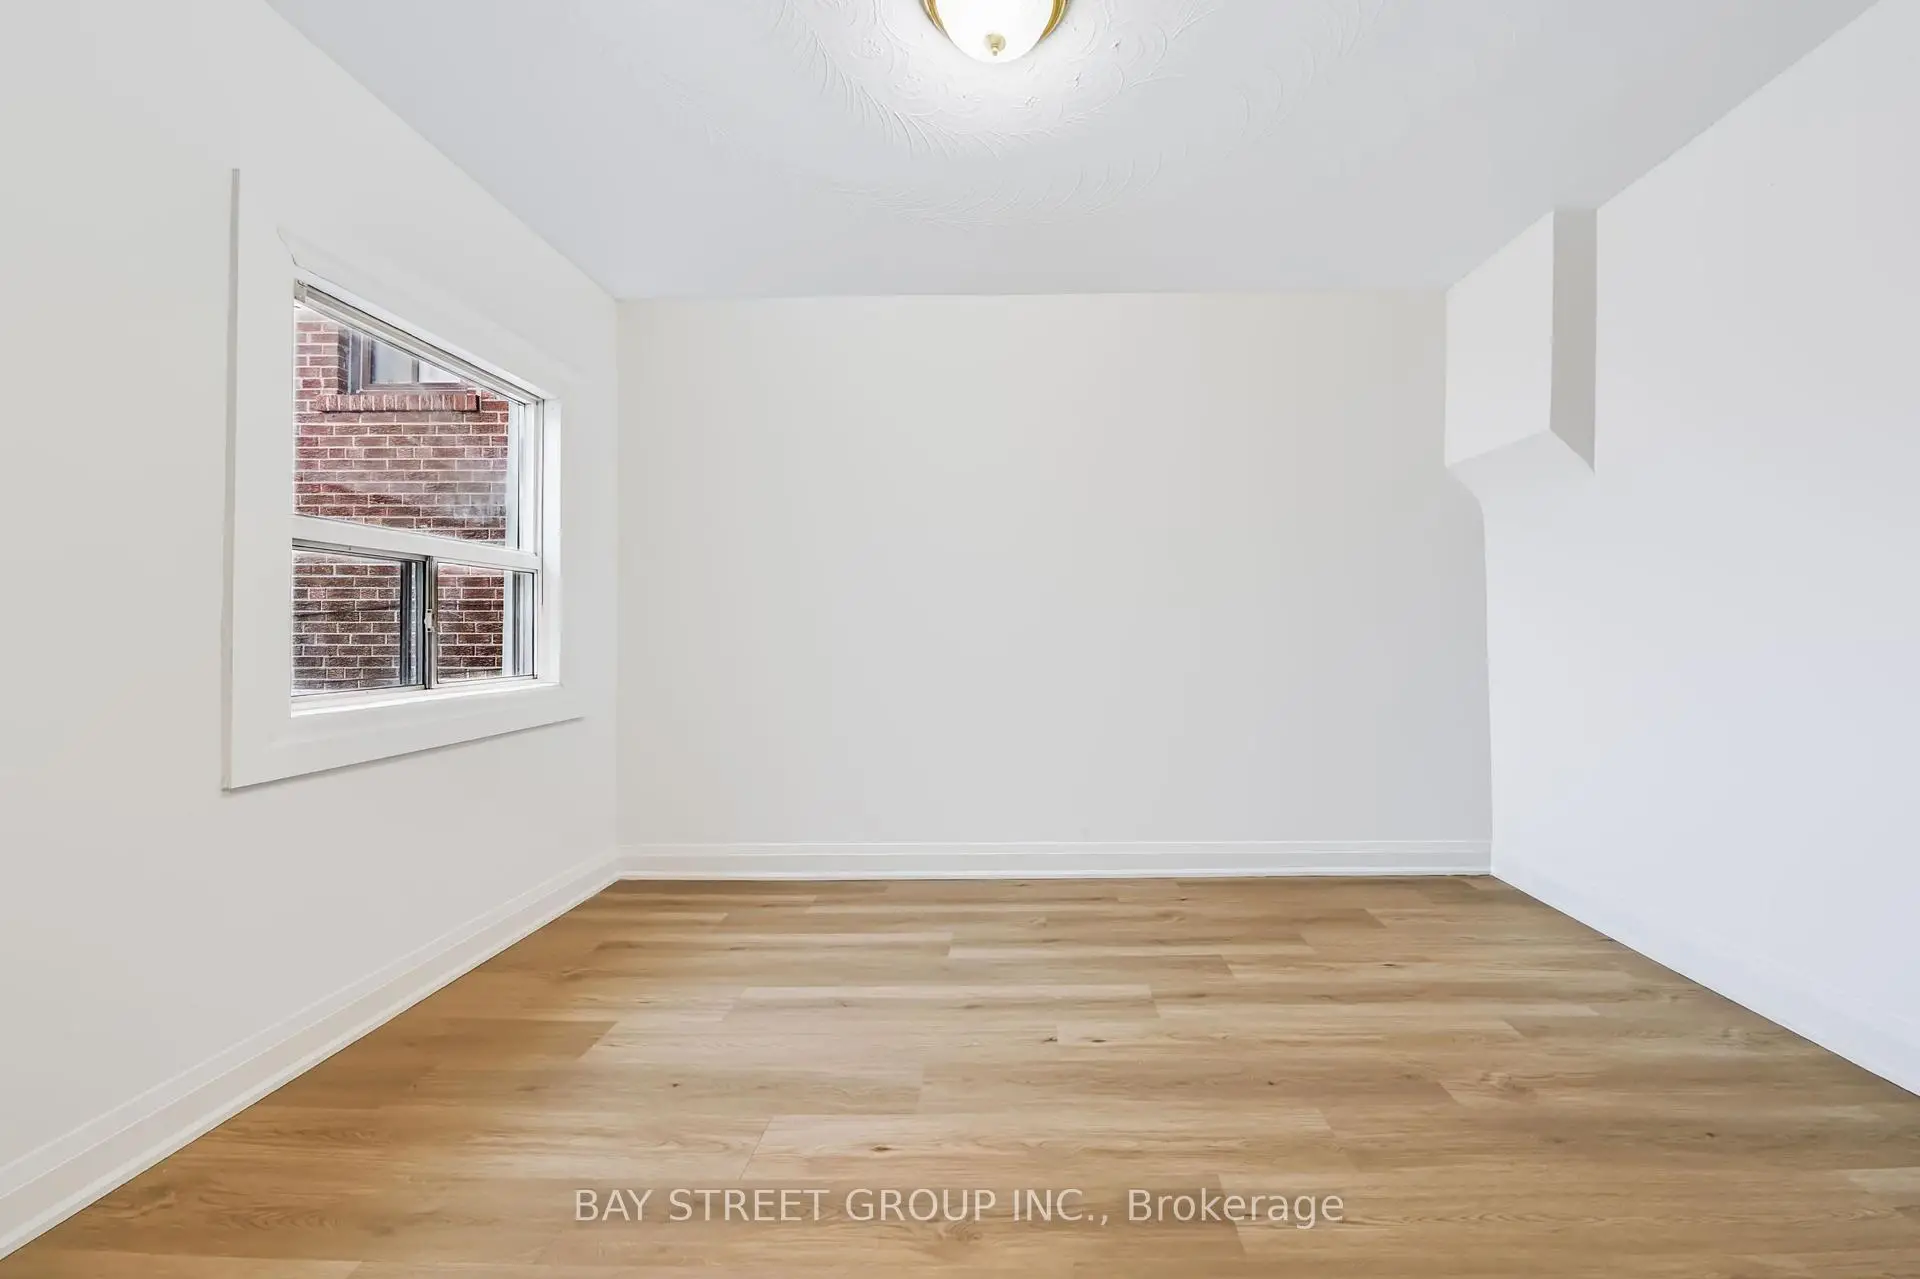
| Br | 2.80x2.70 | Laminate |
|
| Kitchen | 4.10x2.80 | Ceramic Floor, Ceramic Backsplash, Family Size Kitchen |
|
| Living Rm | 4.70x2.80 | Laminate, W/O To Yard |
|
| Br | 4.70x3.60 | Laminate, Closet |
|
| Br | 2.70x2.80 | Laminate |
|
| Kitchen | 2.80x2.40 | Ceramic Floor |
|
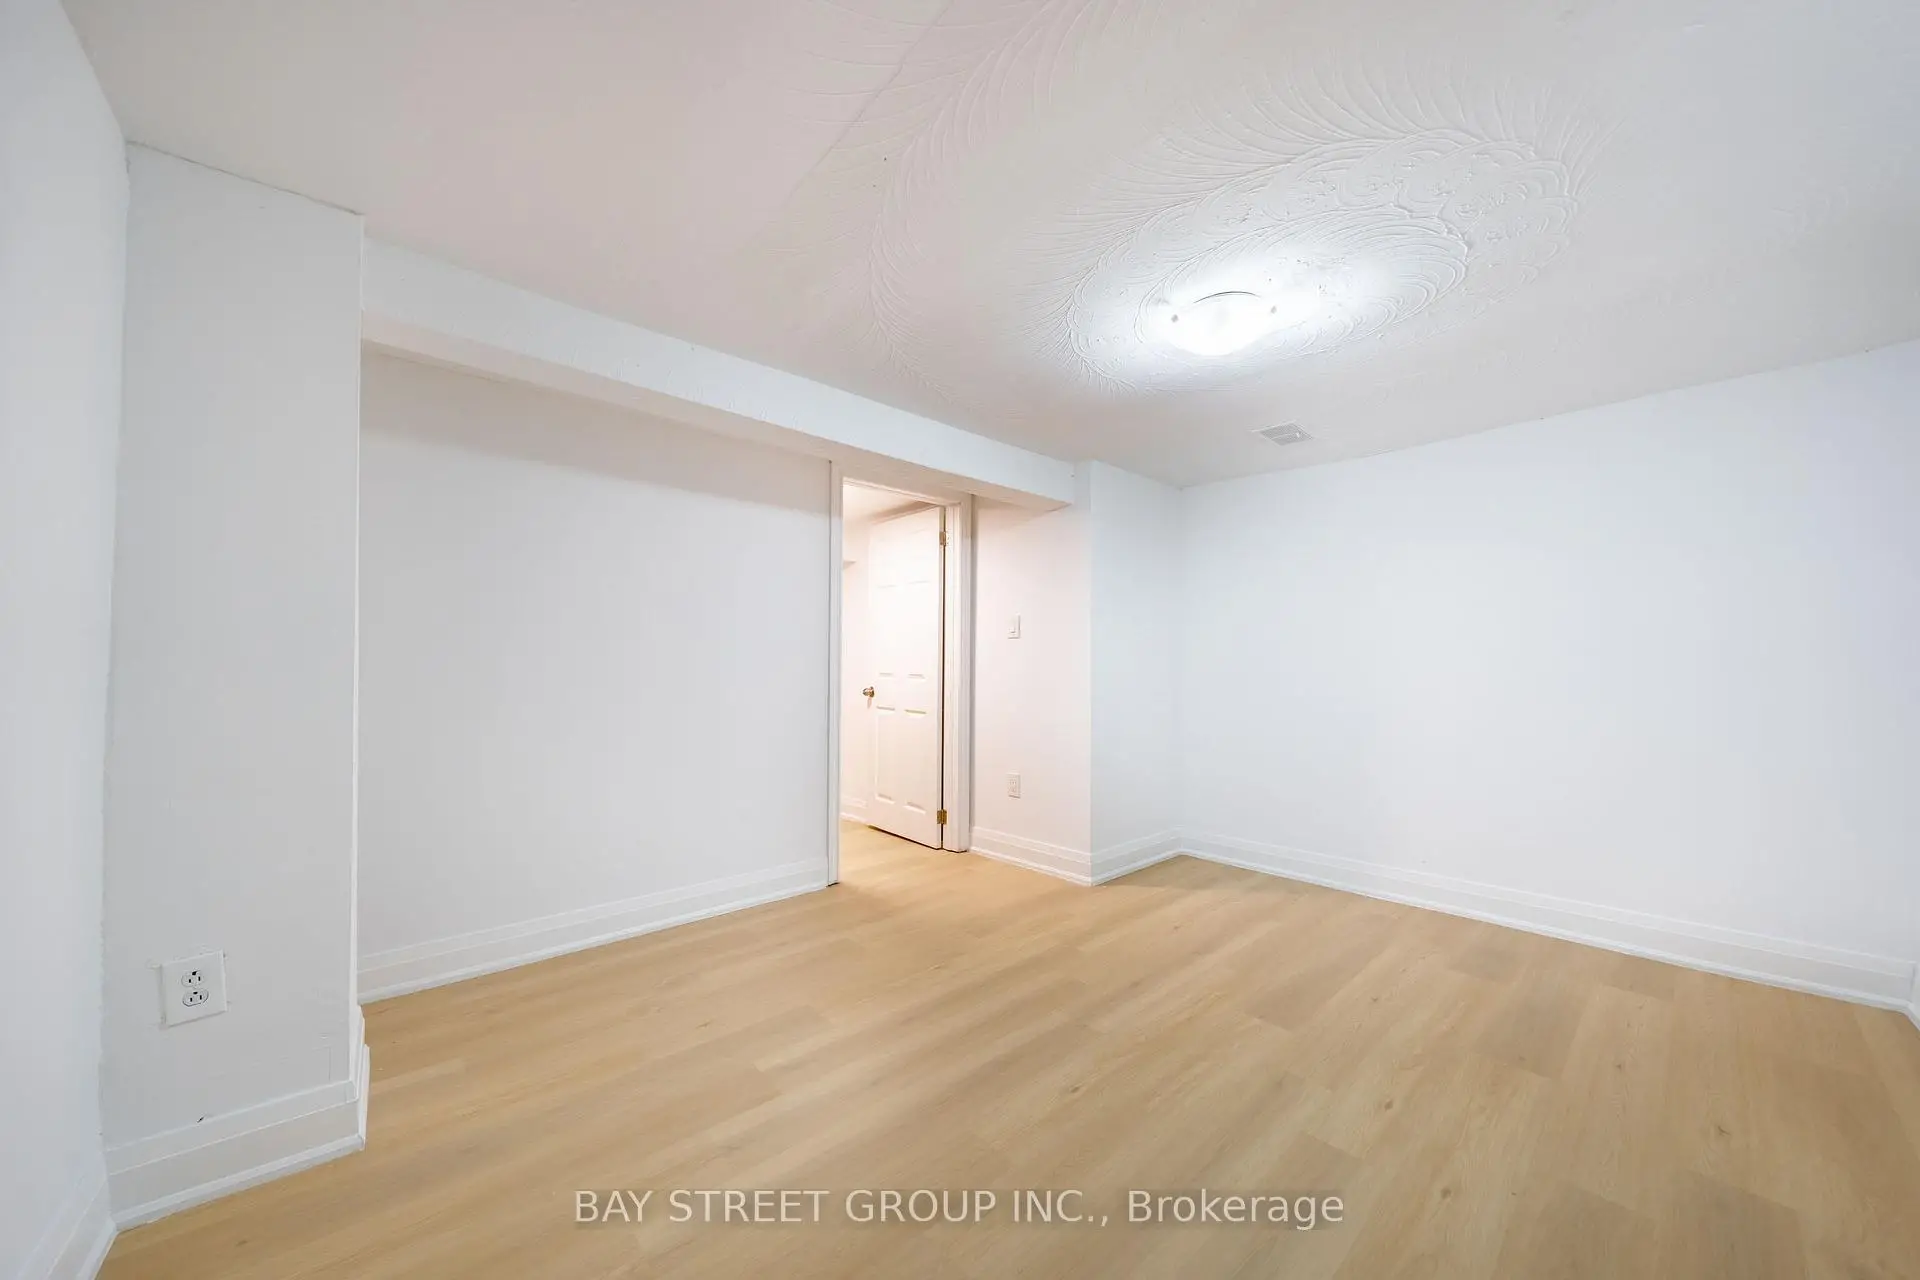
| Br | 2.90x4.70 | Laminate, Open Concept |
|
| Living Rm | 2.80x3.40 | Laminate, Open Concept |
|
| Kitchen | 3.80x5.00 | Ceramic Floor, W/O To Yard |
| Bathroom | Pieces | Level | |
|---|---|---|---|
| 1xBath | 4 pcs | Second |
|
| 1xBath | 3 pcs | Main |
|
| 1xBath | 4 pcs | Basement |
Property Summary
Located close to the intersection of Dufferin And Dupont St, 1307 Dufferin St is a 5+1 bedrooms 3 washrooms Semi-Detached. The unit has a Double Detached Parking Spaces. The property has many nice features including None. Bedroom, Bedroom, Kitchen and Living Room Rm are on the Main floor.Home Market Analysis
For Sale
For Lease
Comparable home values have decreased 29% compared with the same period last year.
Rent levels have increased 34.6% compared with the same period last year.
How This Home Compares
Local Area Profile
This property is located in an area with a mix of homeowners and renters with a strong concentration of apartment and condominium housing. Approximately 33% of residents hold a bachelor's degree or higher, while about 22% have a college credential. Public transit is commonly used by local commuters, alongside driving.
School Information
- Dovercourt Public School (Grade:JK-8) 2413/3037
- Bloor Collegiate Institute (Grade:9-12) 130/739
- Oakwood Collegiate Institute (Grade:9-12) 727/739
- St. Anthony Catholic School (Grade:JK-8) 1617/3037
- Winona Drive Senior Public School (Grade:7-8)
- Regal Road Junior Public School (Grade:JK-6) 1821/3037
- Rawlinson Community School (Grade:JK-8) 2170/3037









