
 York University Heights, Toronto, M3J 1X5

Description
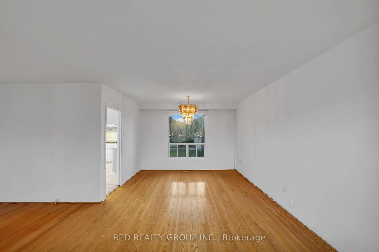
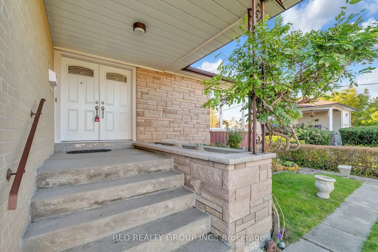
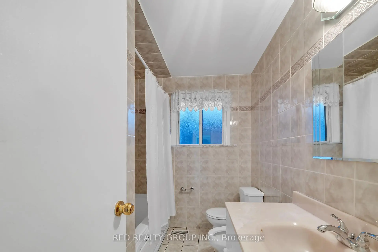
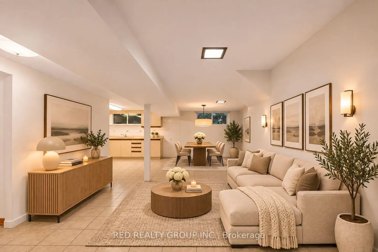
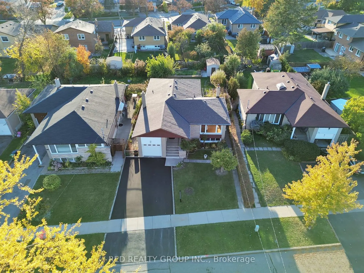
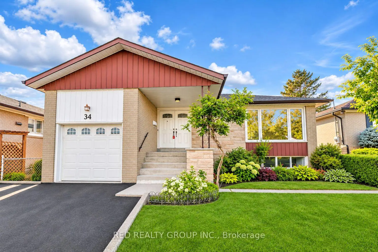
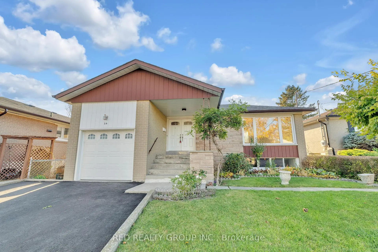
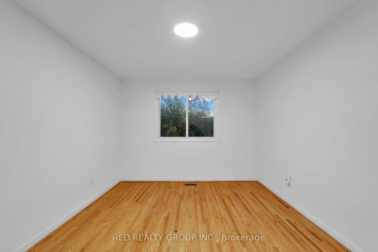
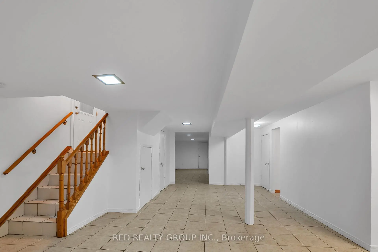
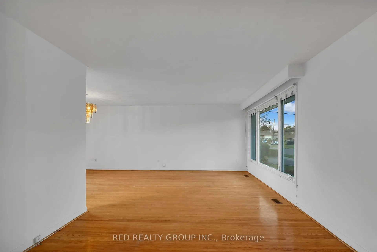
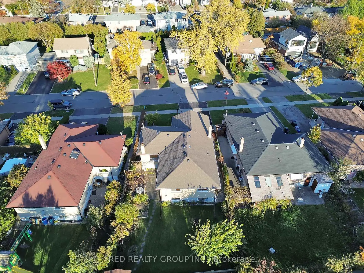
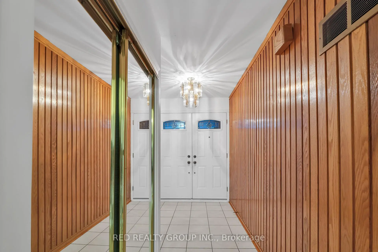
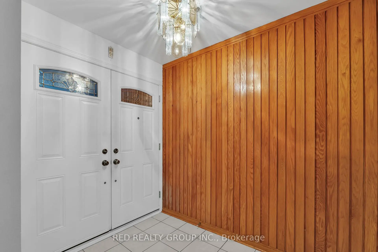
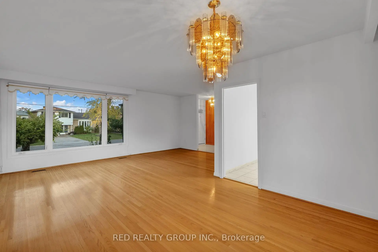
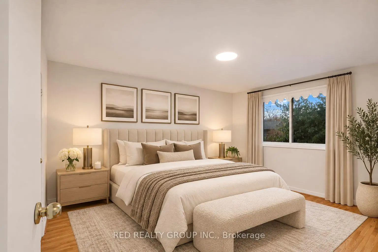
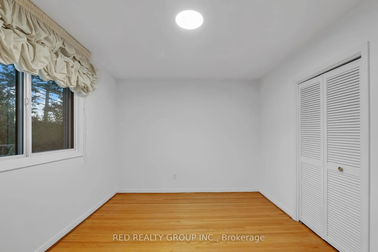
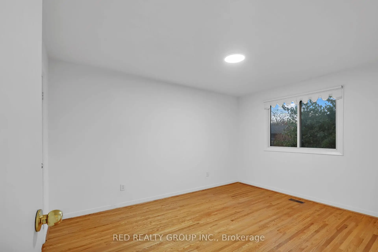
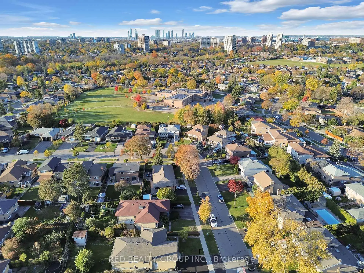
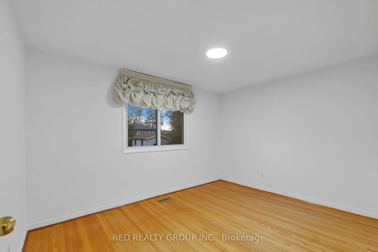
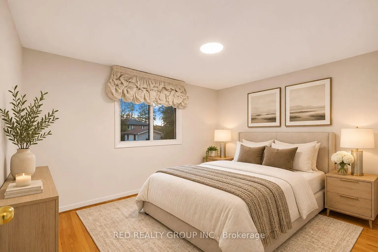
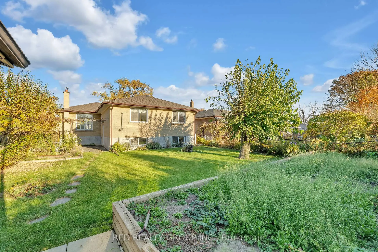
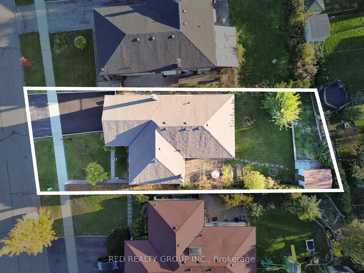
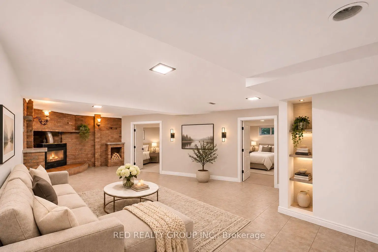
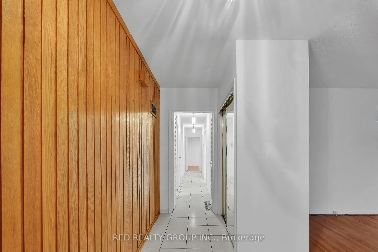
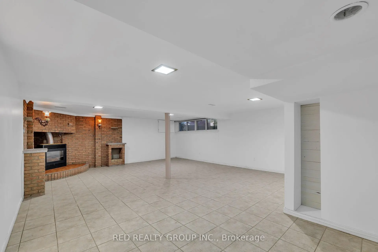
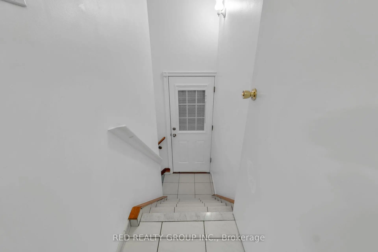
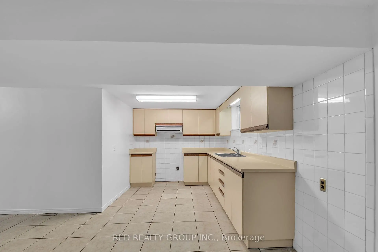
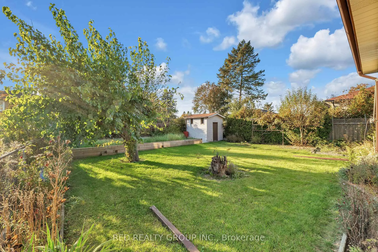
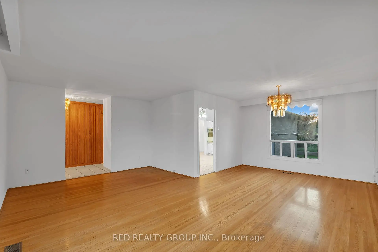
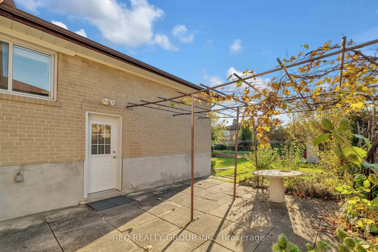
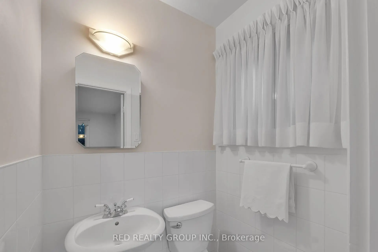
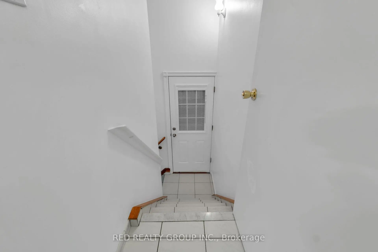
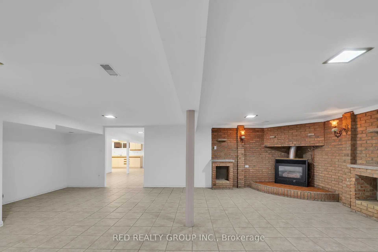
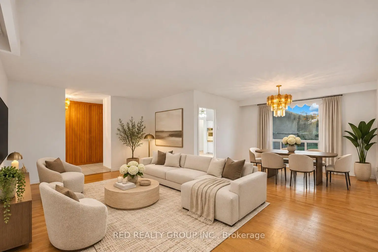
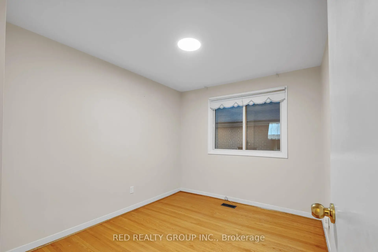
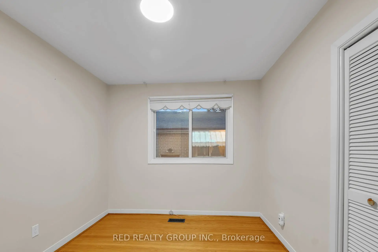
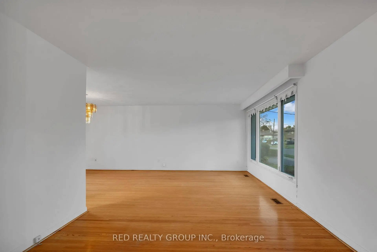
Welcome to an exceptional opportunity in a highly sought-after, family-friendly neighbourhood! Set on a stunning 52-foot frontage along a quiet crescent, this spacious, meticulously maintained home offers over 2,500 sq. ft. of finished living space, impressive curb appeal and incredible versatility for today's homeowners, extended families and savvy investors alike. Lovingly owned and cared for over the years, this is a home where space, comfort and opportunity come together.Inside, discover generously proportioned principal rooms, a functional layout and ample space for growing families. The spacious primary retreat features a rare and desirable private powder room ensuite, adding an extra level of comfort and convenience seldom found.The possibilities continue with a separate entrance, dedicated walkway and existing separate access door to the lower level. An incredible bonus is that a kitchen is already in place on each level, making this an effortless opportunity for multi-generational living, extended family accommodations or additional rental income. The finished lower level also offers the flexibility to add additional bedrooms and further maximize its income potential.Whether you're looking to accommodate an extended family, offset your mortgage with rental income or add a versatile property to your investment portfolio, this home delivers exceptional possibilities.Ideally located close to York University, Downsview Park's beautiful outdoor trails, Downsview Park GO Station, Yorkdale Shopping Centre, schools, parks, transit and recreation facilities. Enjoy direct GO service to Union Station in under 20 minutes, plus convenient access to major 400-series highways and Pearson International Airport.A rare combination of frontage, finished living space, location and income potential. An outstanding opportunity for homeowners, extended families and investors alike.
Features
- Facing: West

- Bedrooms: 3

- Bathrooms: 3

- Garages: 1

- Kitchens: 1

Details
- Lot size: 52.00 x 131.04 Feet

- Space: 1100-1500

- Tax: $ 4596.20

- W14165396

- Listing contracted with: RED REALTY GROUP INC.
| Bathroom | Pieces | Level | |
|---|---|---|---|
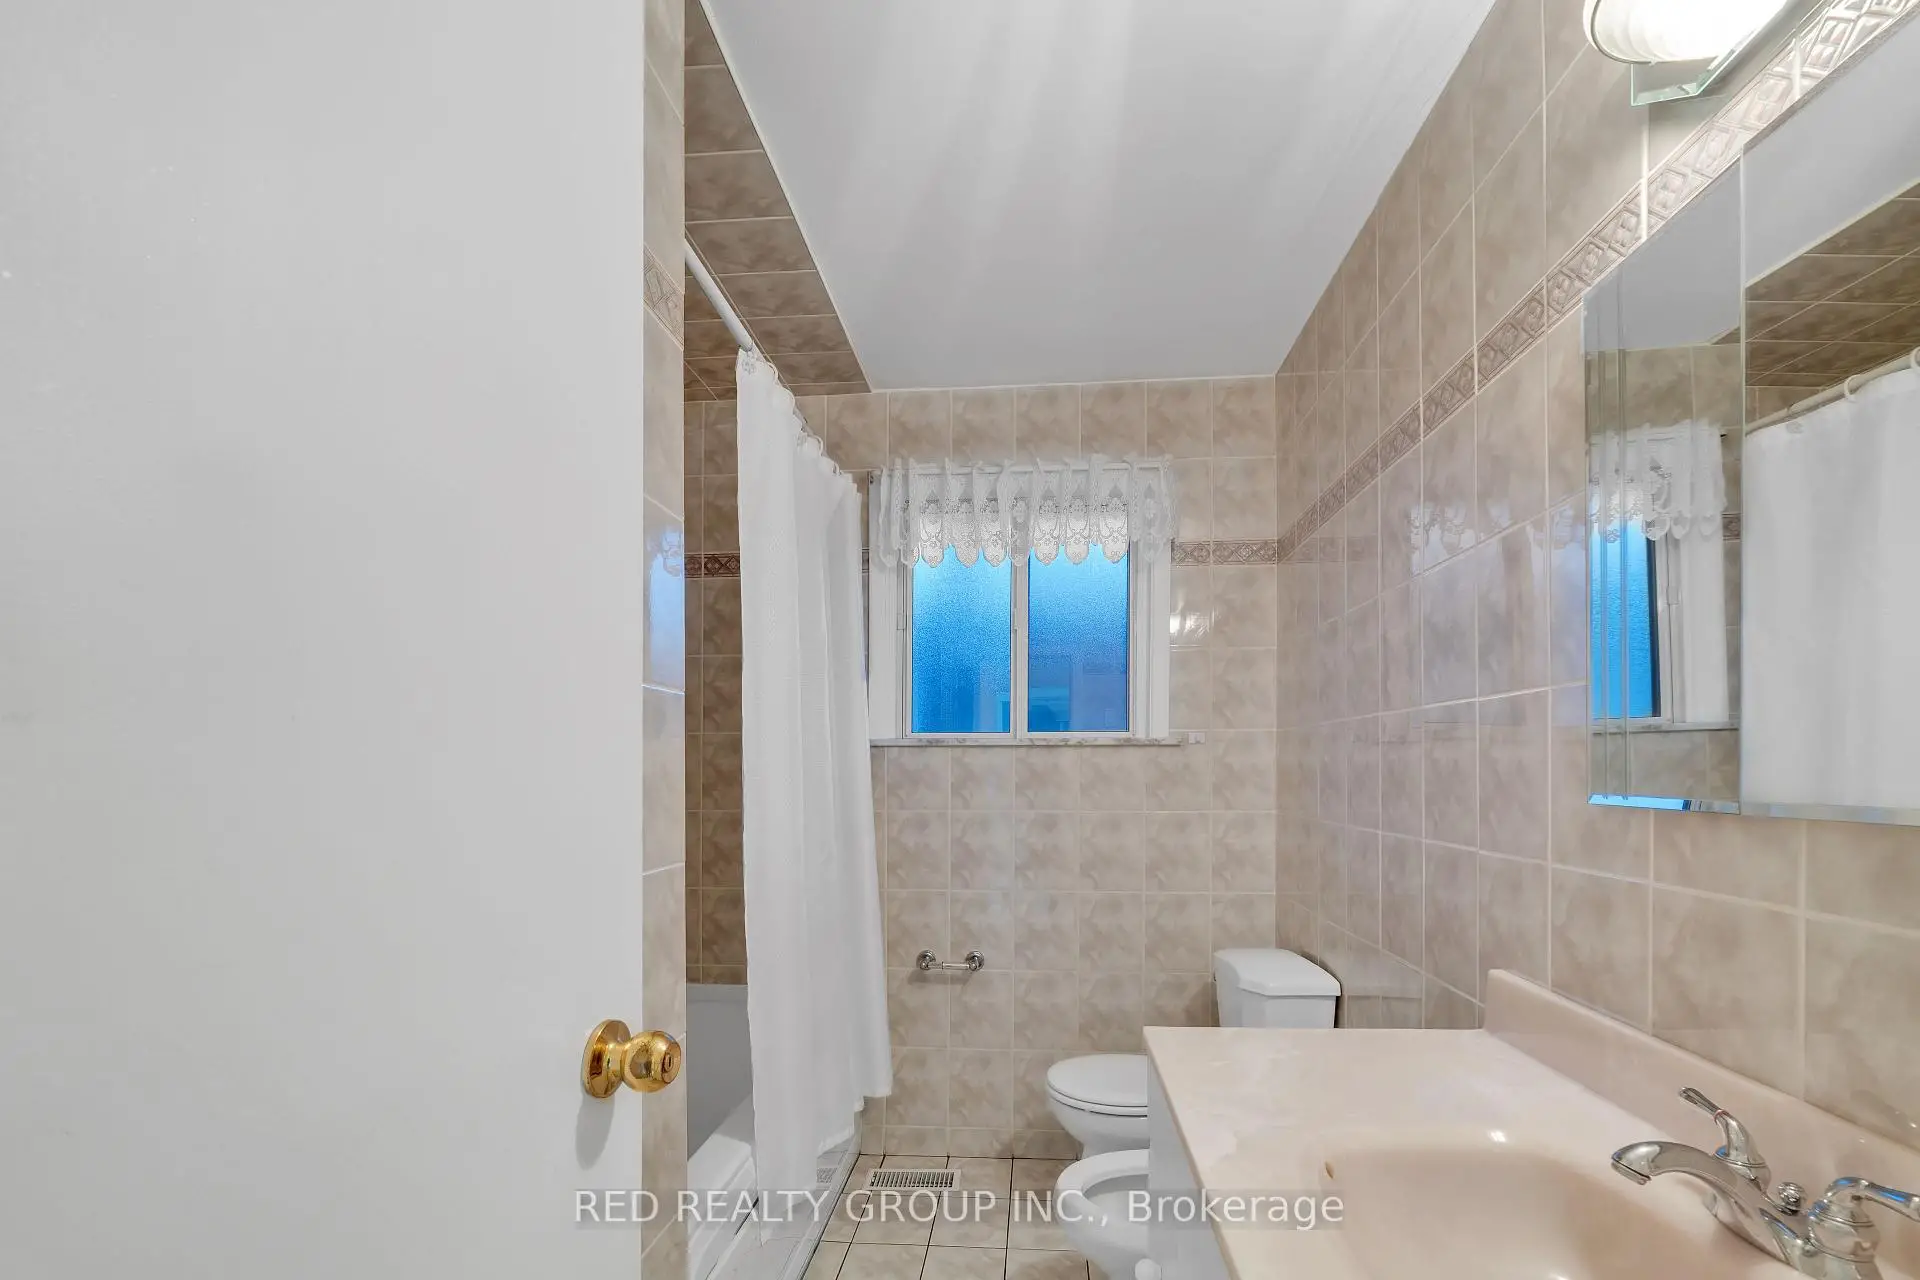
| 1xBath | 4 pcs | Main |
|
| 1xBath | 2 pcs | Main |
|
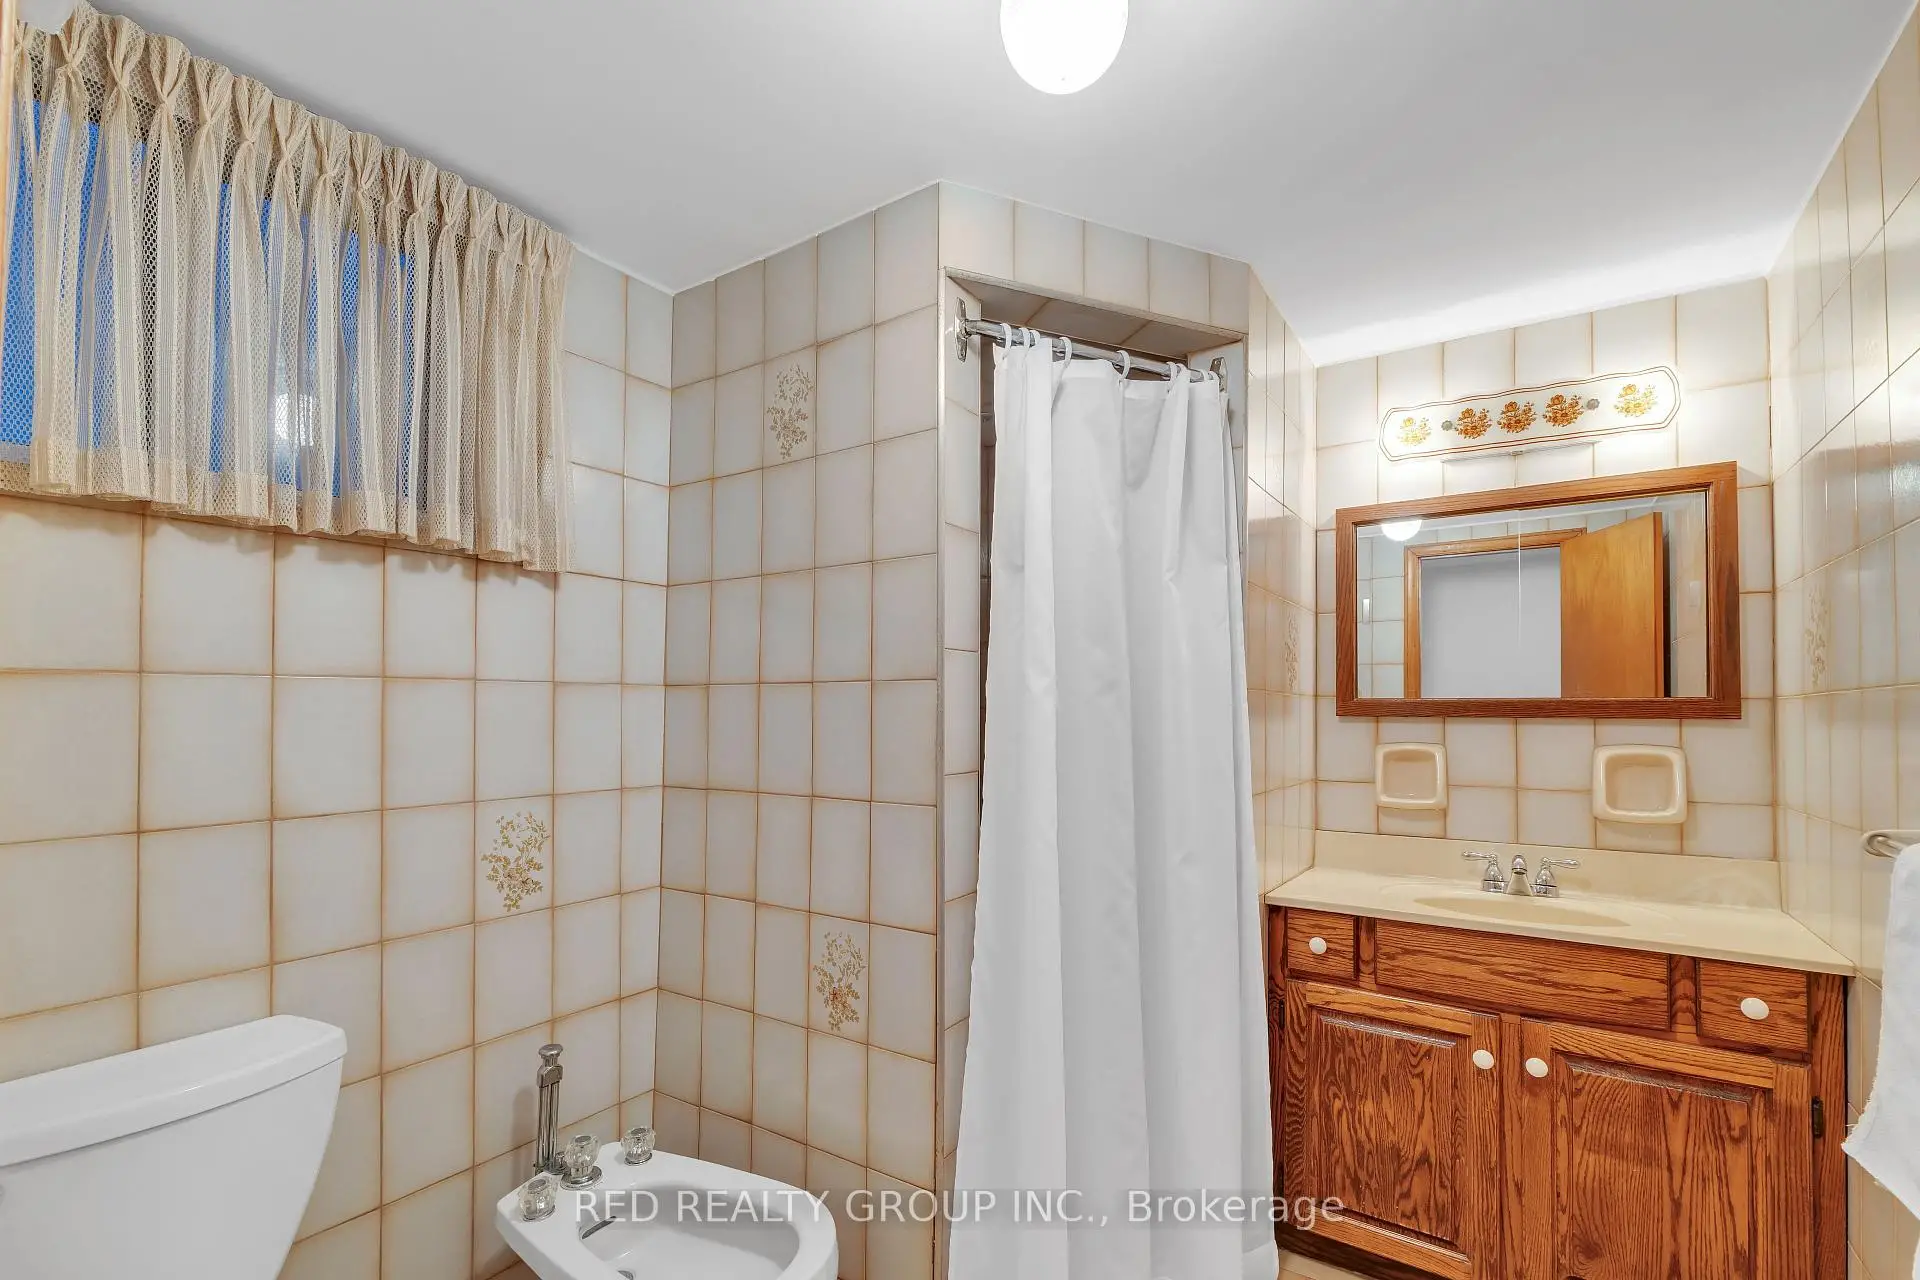
| 1xBath | 4 pcs | Basement |
Property Summary
Located close to the intersection of Sentinel Rd & Grandravine Dr, 34 Brantley Cres is a 3 bedrooms 3 washrooms Detached. The unit has a Single Attached Parking Space. The property has many nice features including Carpet Free. .Home Market Analysis
For Sale
For Lease
Comparable home values have decreased 12.7% compared with the same period last year.
Rent levels have increased 19.3% compared with the same period last year.
How This Home Compares
Local Area Profile
This property is located in a predominantly owner-occupied residential area with housing consisting mainly of detached homes. Approximately 35% of residents hold a bachelor's degree or higher, while about 24% have a college credential. Most local commuters travel by car, while a smaller share use public transit.
School Information
- Lamberton Public School (Grade:JK-5)
- Elia Middle School (Grade:6-8)
- C W Jefferys Collegiate Institute (Grade:9-12) 651/739
- St. Wilfrid Catholic School (Grade:JK-8) 2364/3037
- Derrydown Public School (Grade:JK-5)
- Stanley Public School (Grade:JK-5)









