Kingsview Village-The Westway, Toronto, M9R 3G4

Description
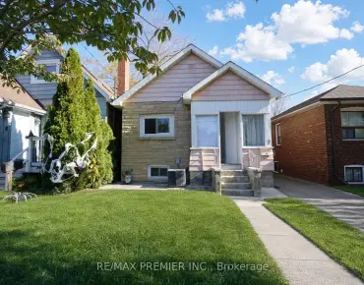
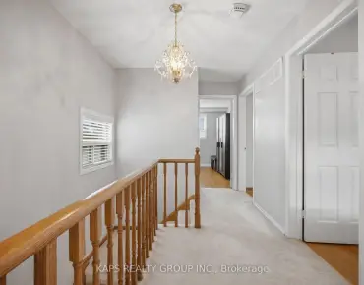
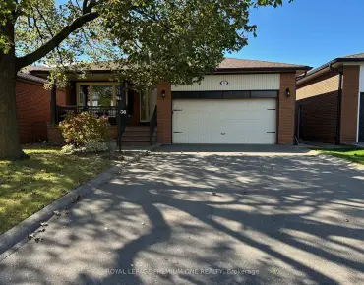
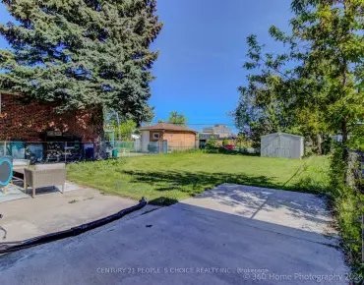
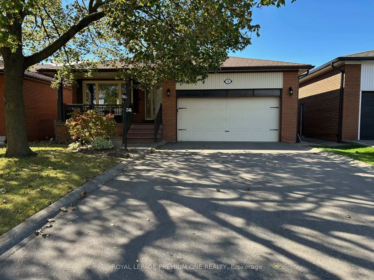
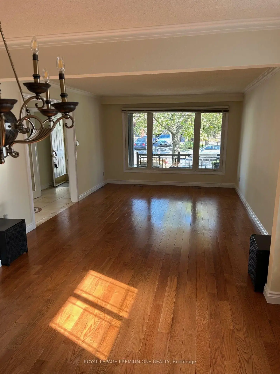
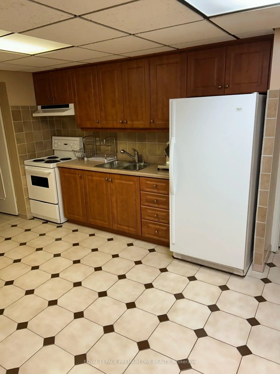
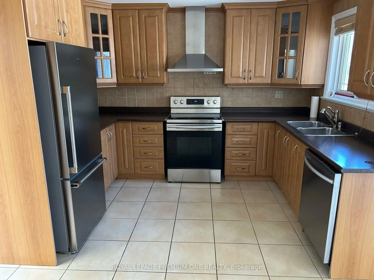
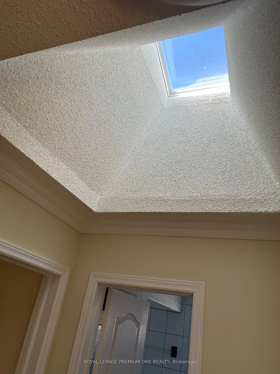
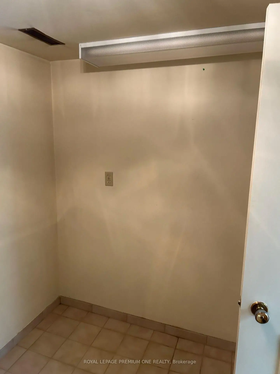
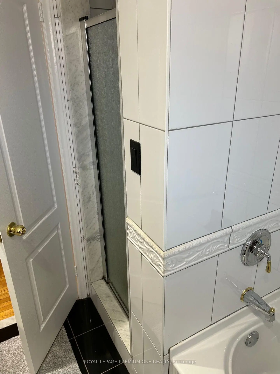
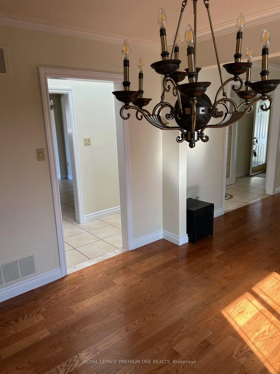
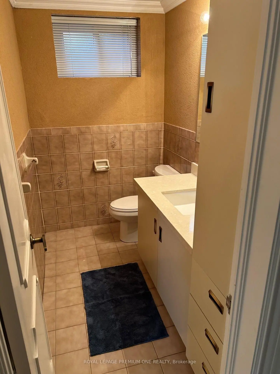
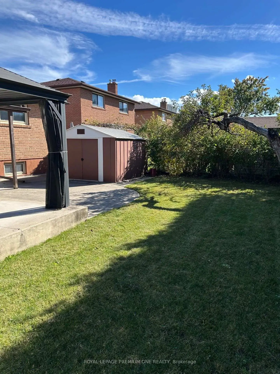
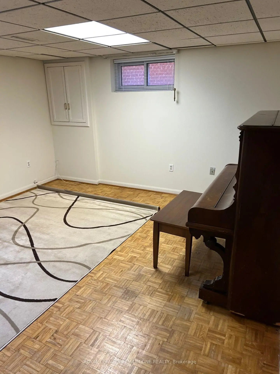
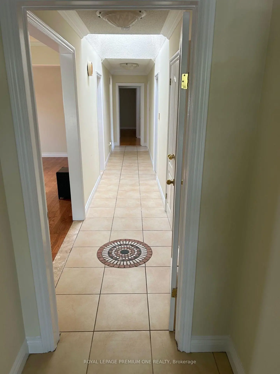
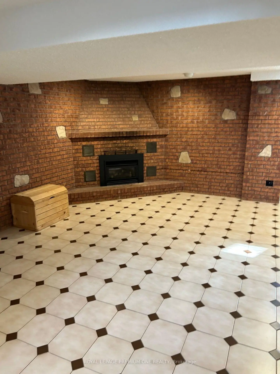
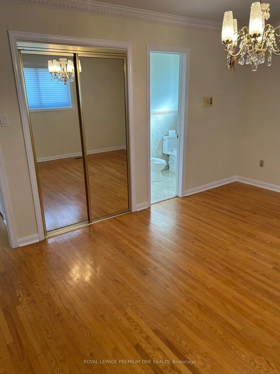
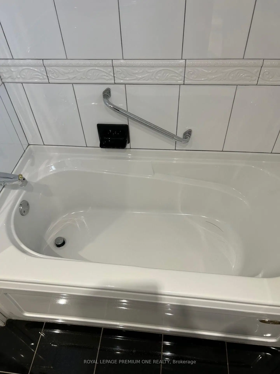
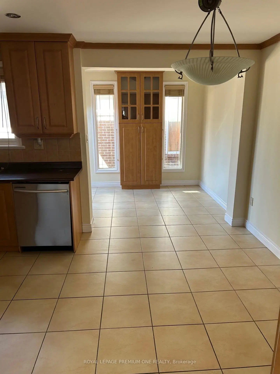
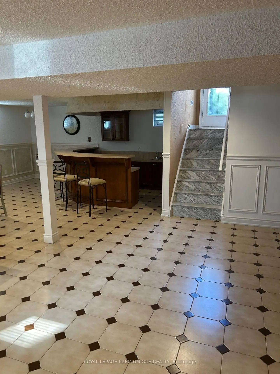
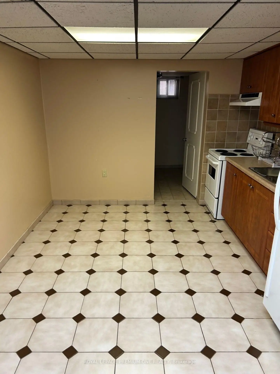
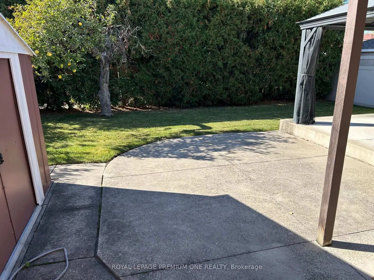
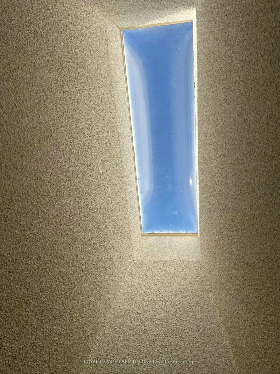
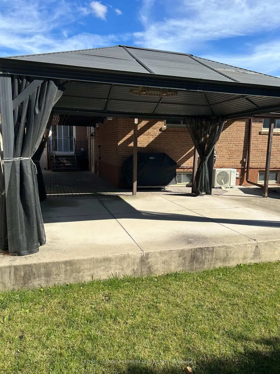
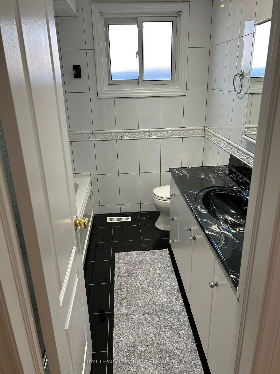
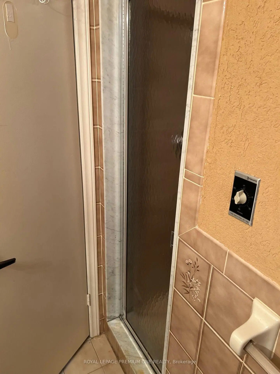
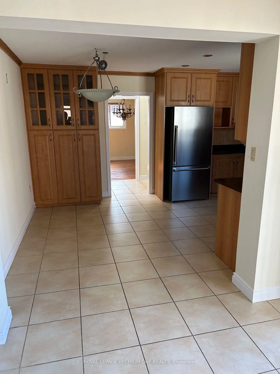
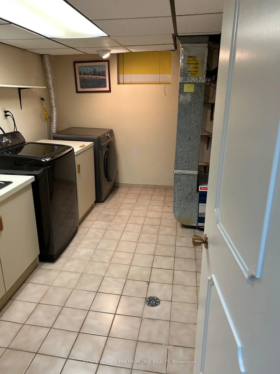
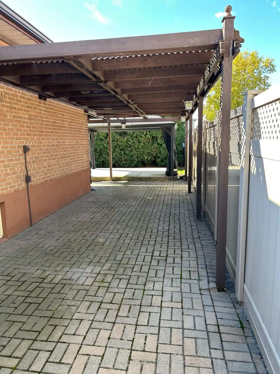
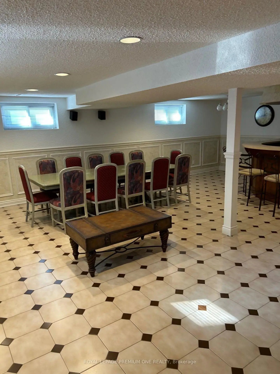
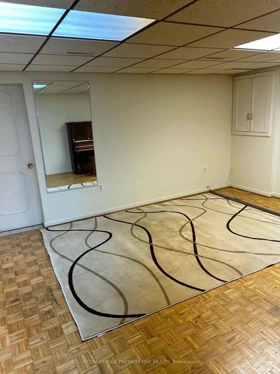
Attention one and all: beautiful large fully updated two family bungalow in prime area. It's move in ready, nothing to be done. Six points: Large kitchen extension, fully updated. Rare 3-piece ensuite; Separate shower and soaker tub on main bathroom; Beautiful skylights provide natural lighting; Professionally finished basement with large separate entrance, with 3-piece bathroom, updated kitchen, wet bar, gas fireplace in large rec room. Plus 2 rooms, plus finished laundry room area; Updated roof - windows - AC - furnace - new driveway - tankless hot water (owned) too many to mention. Please remember that today's prices are tomorrow's profits.
Features
- Facing: West

- Bedrooms: 3

- Bathrooms: 3

- Garages: 2

- Kitchens: 2

Details
- Lot size: 45.00 x 131.00 Feet

- Space: 1500-2000

- Tax: $ 5060.00

- W14141728

- Listing contracted with: ROYAL LEPAGE PREMIUM ONE REALTY
| Room | Size(M) | Description | |
|---|---|---|---|
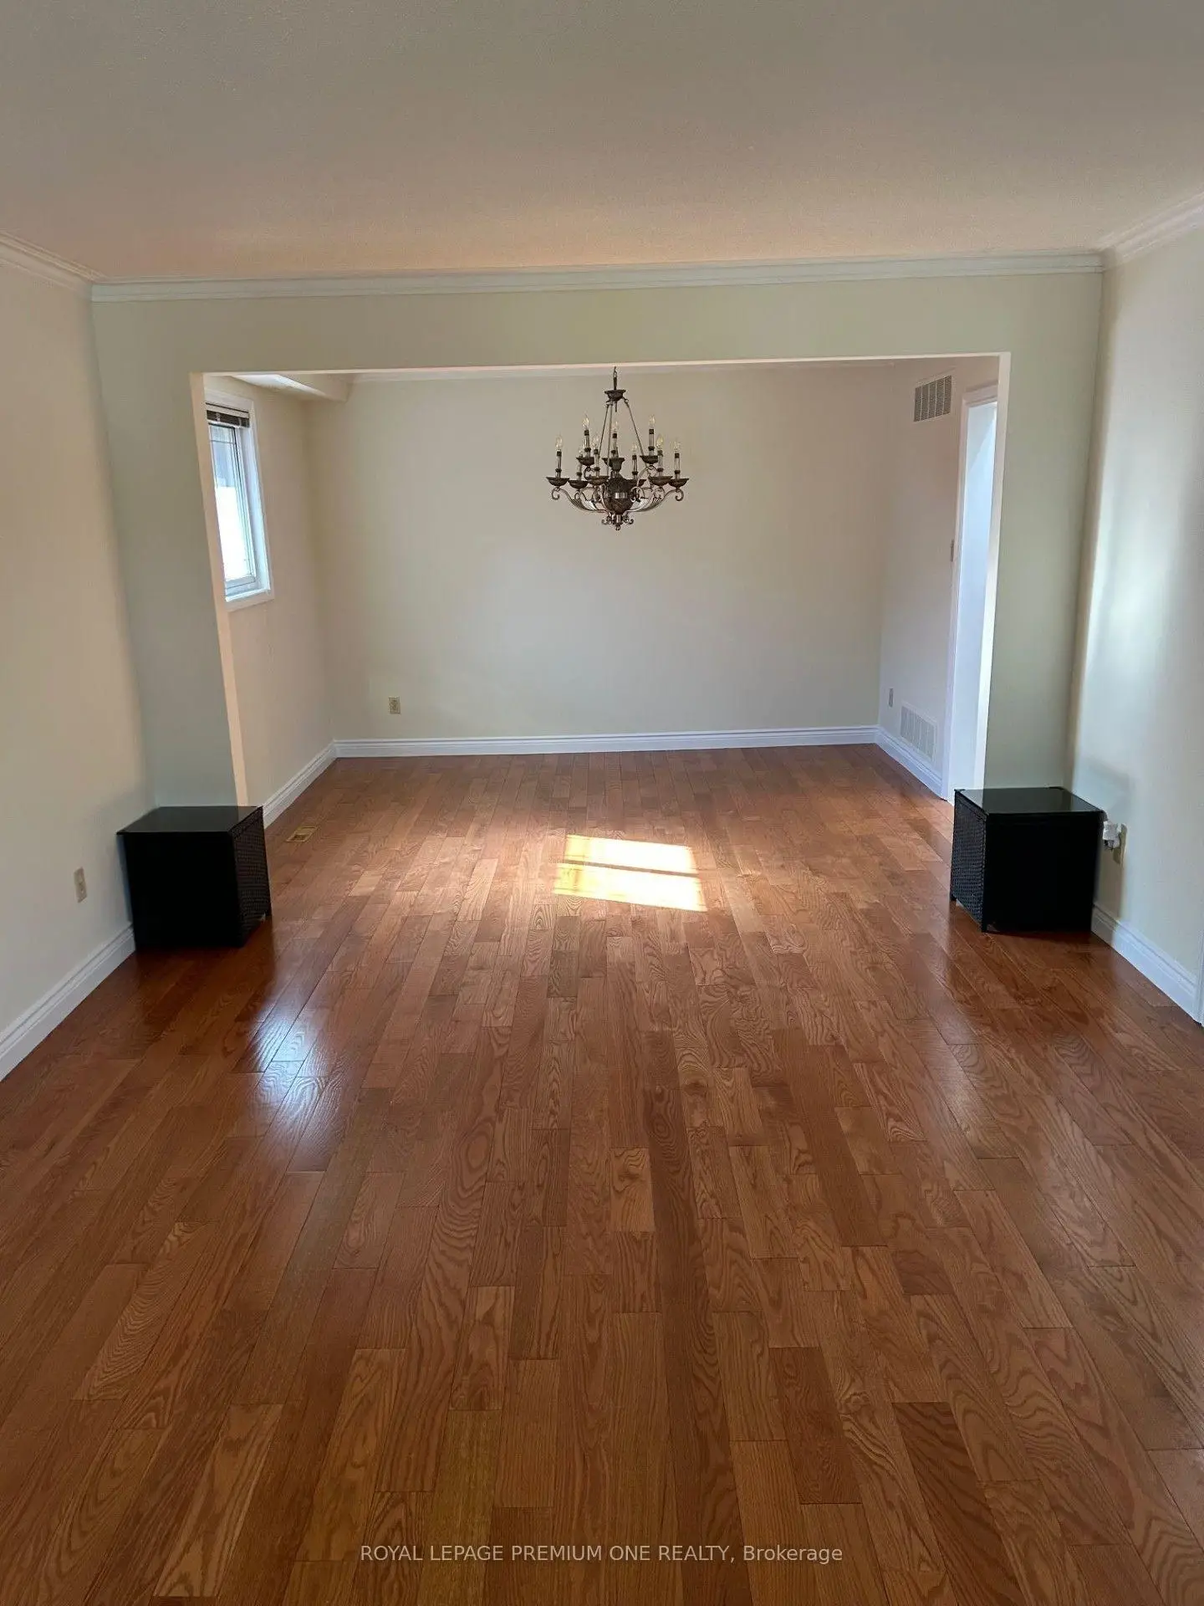
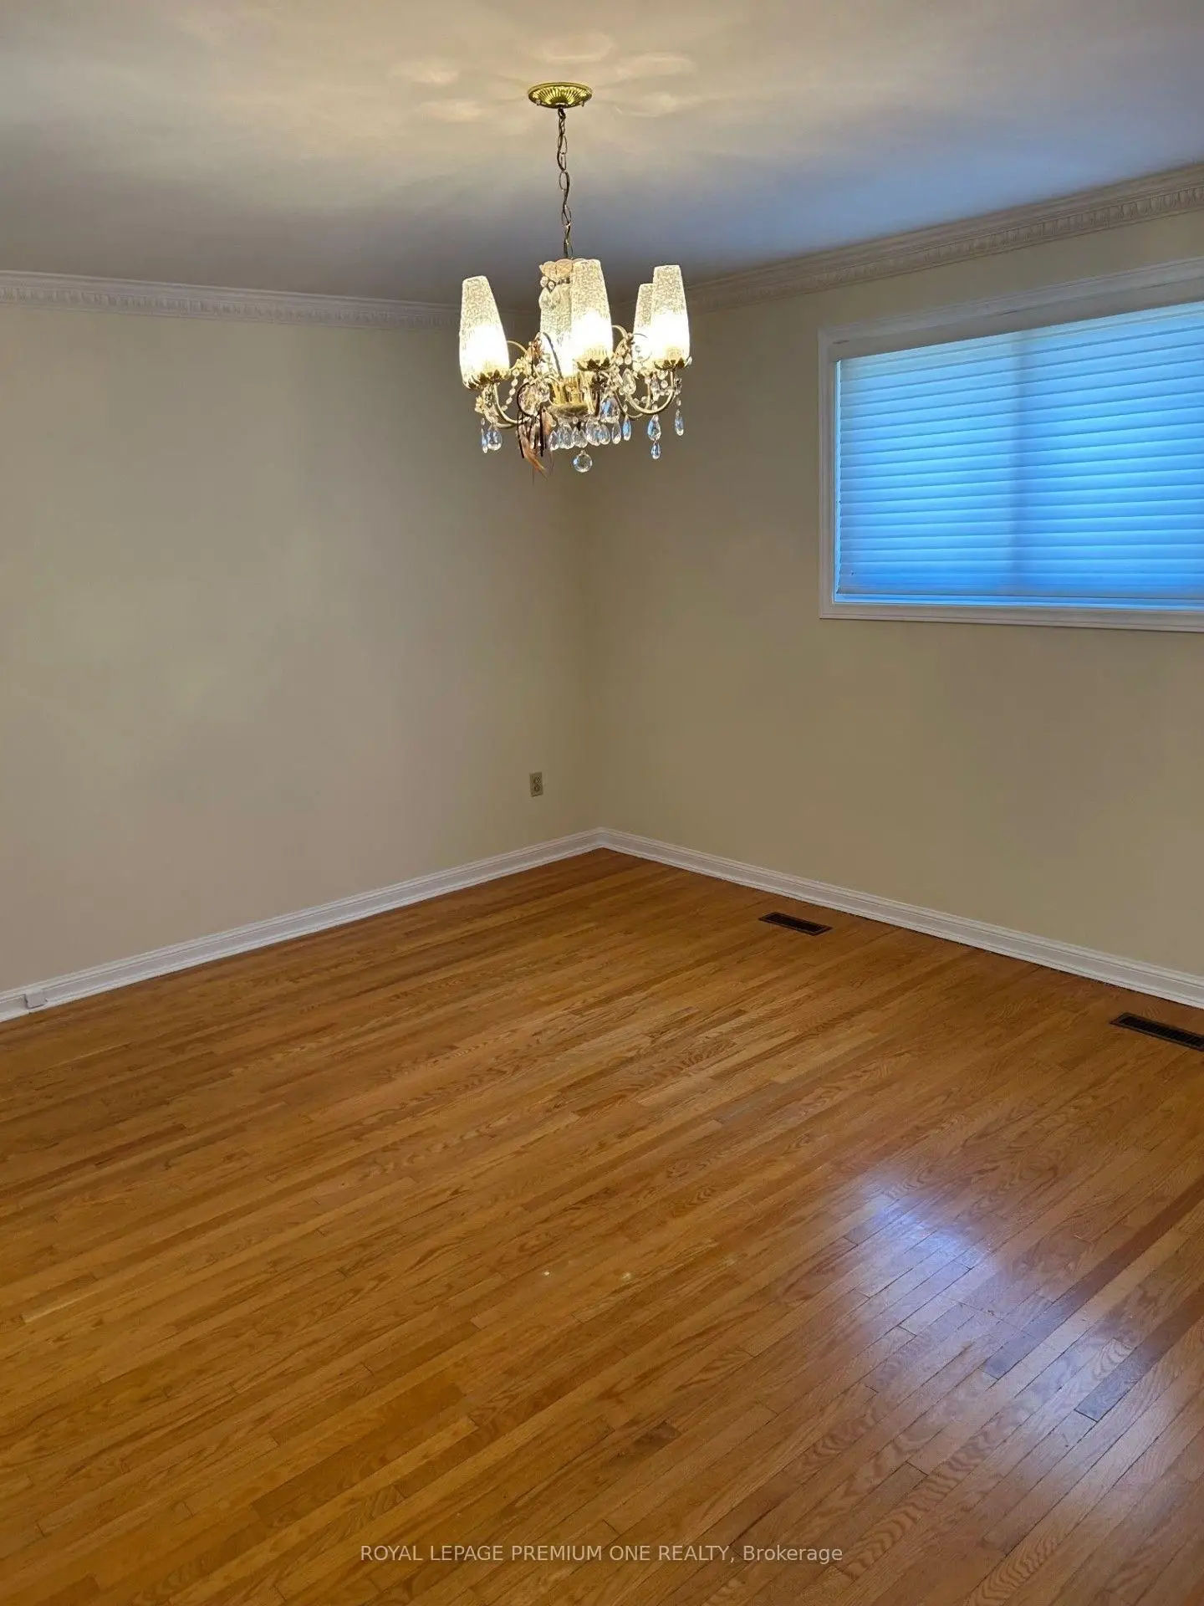
| Living Rm | 5.00x3.50 | Picture Window, Hardwood Floor |
|
| Dining Rm | 3.60x3.10 | Window, Hardwood Floor |
|
| Kitchen | 4.70x3.30 | Ceramic Floor, Pot Lights |
|
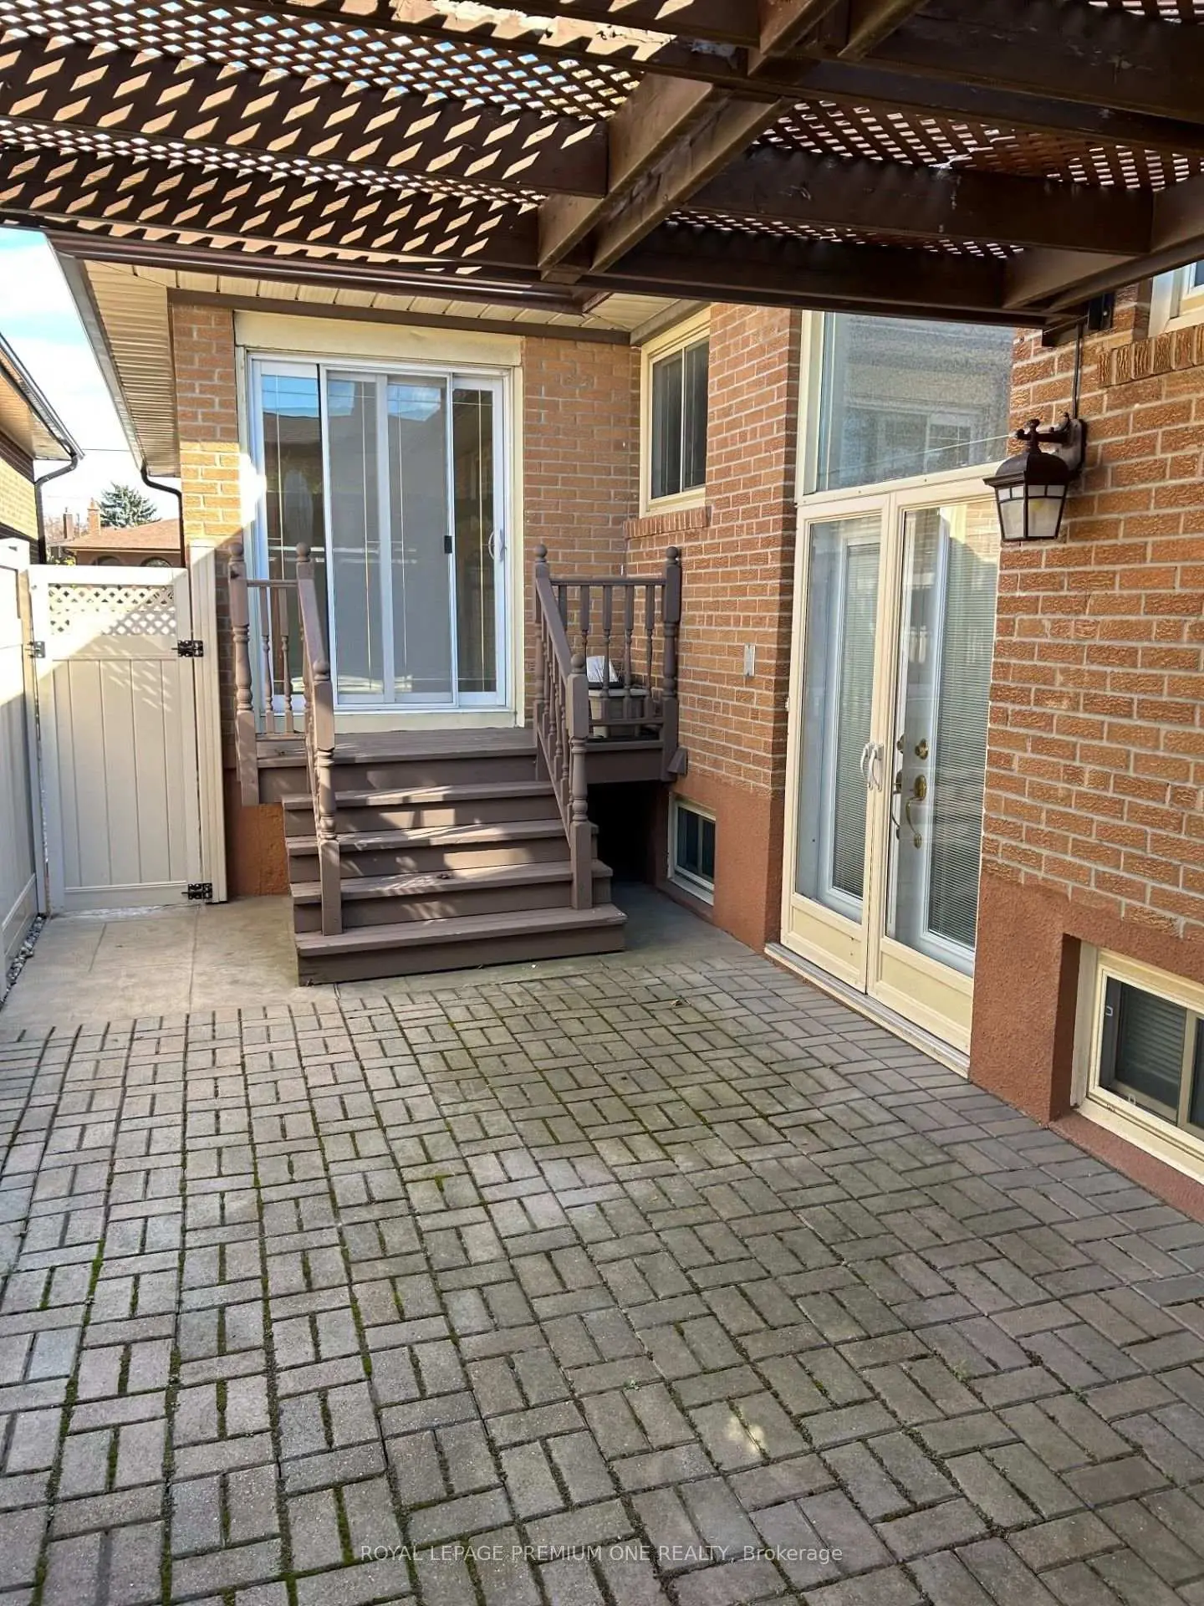
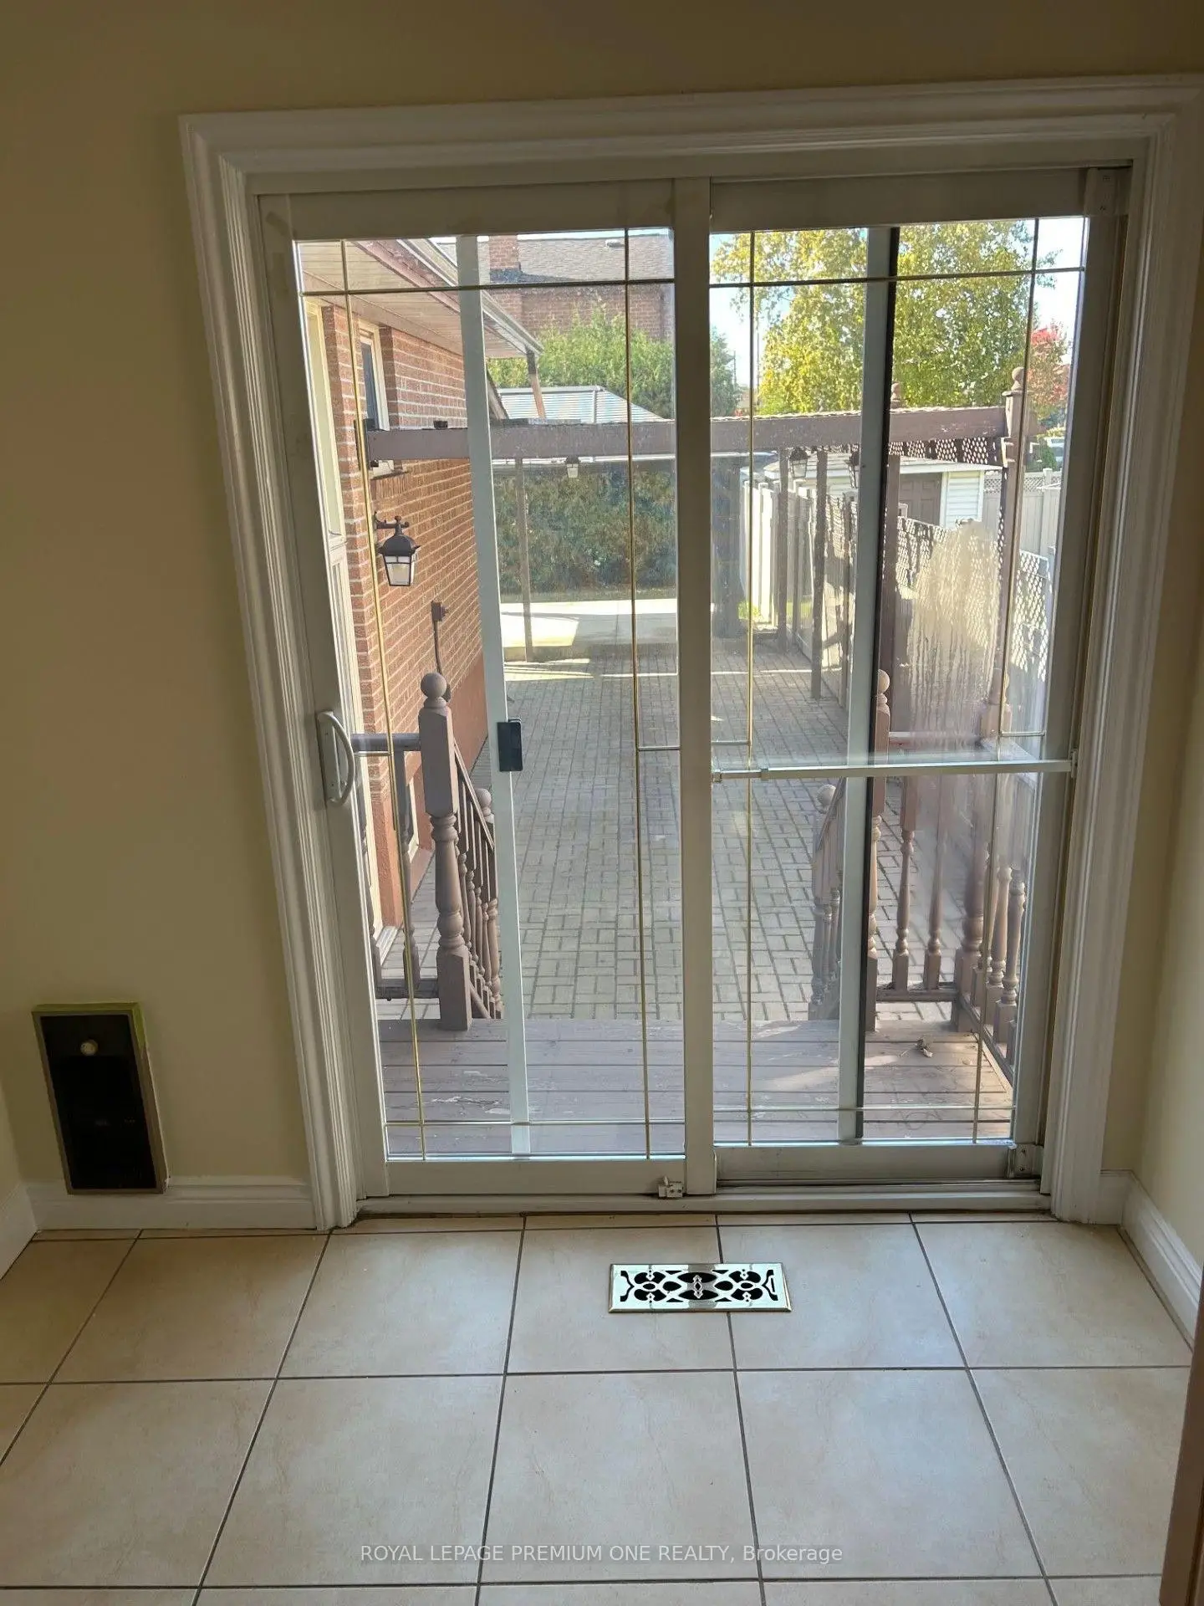
| Breakfast | 2.80x2.50 | Ceramic Floor, W/O To Patio |
|
| Primary B | 4.80x3.60 | Hardwood Floor, Double Closet, 3 Pc Ensuite |
|
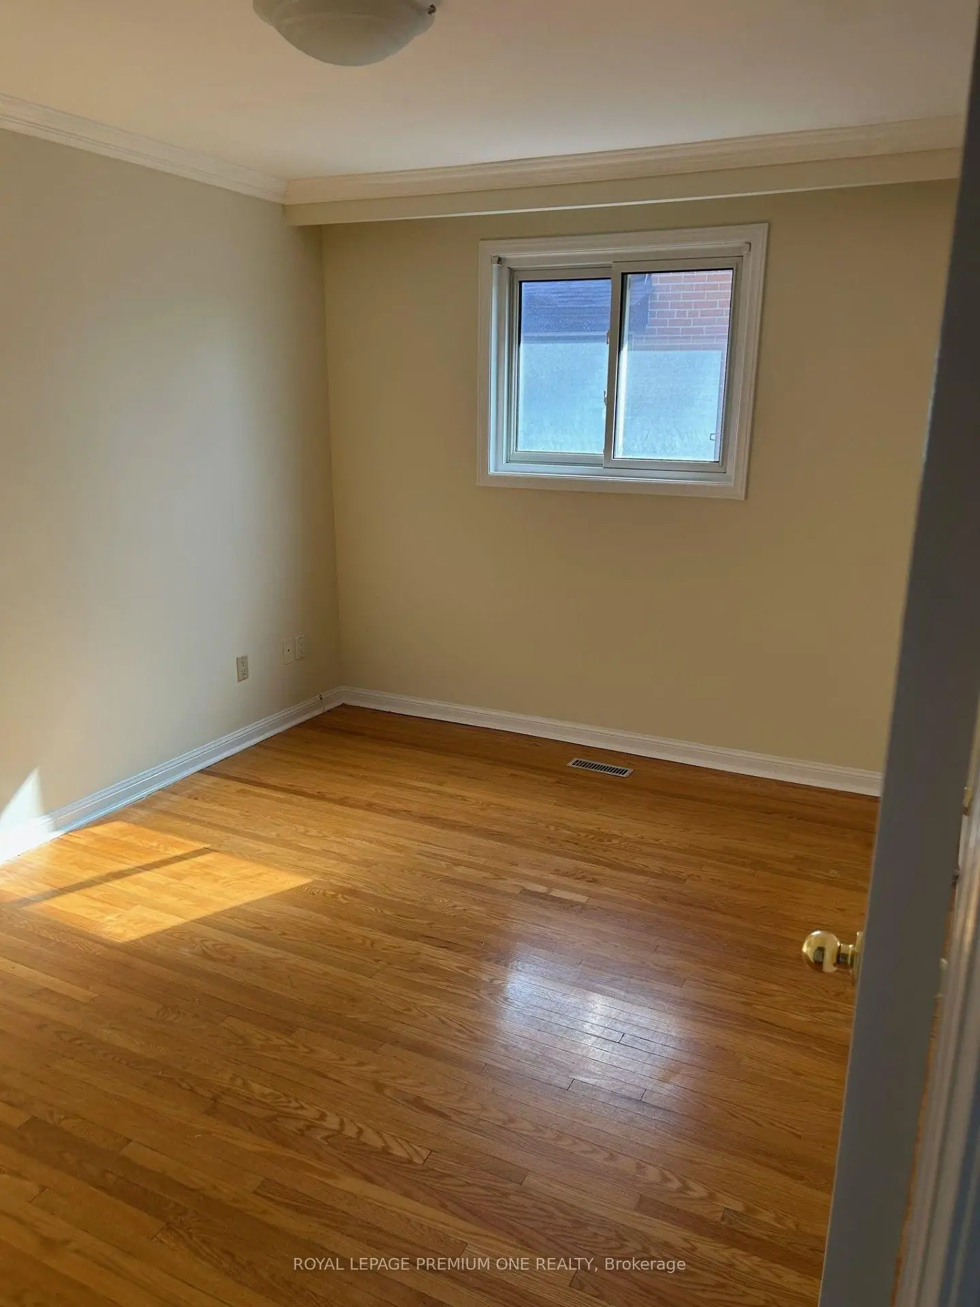
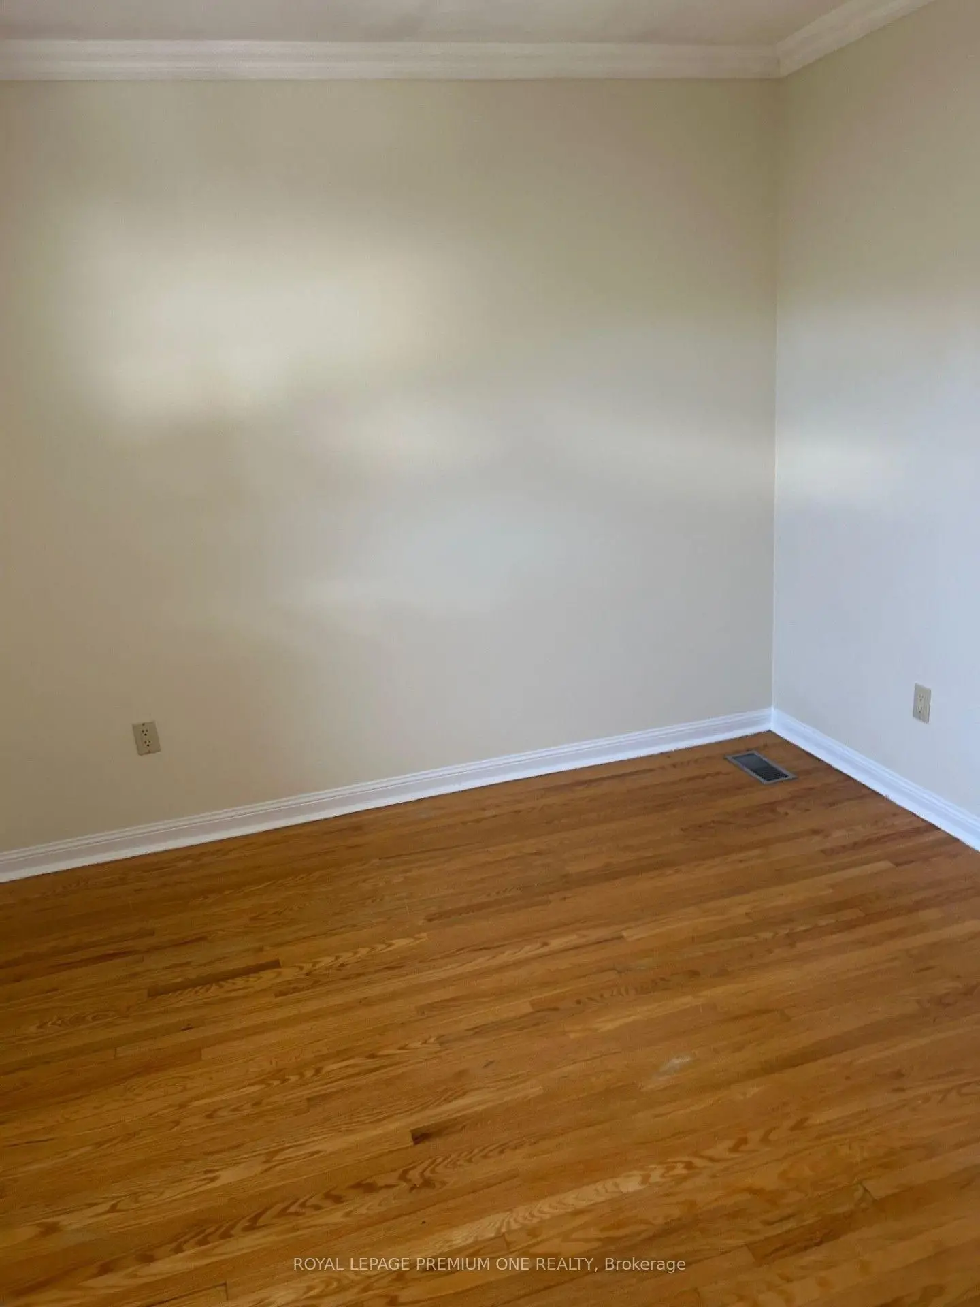
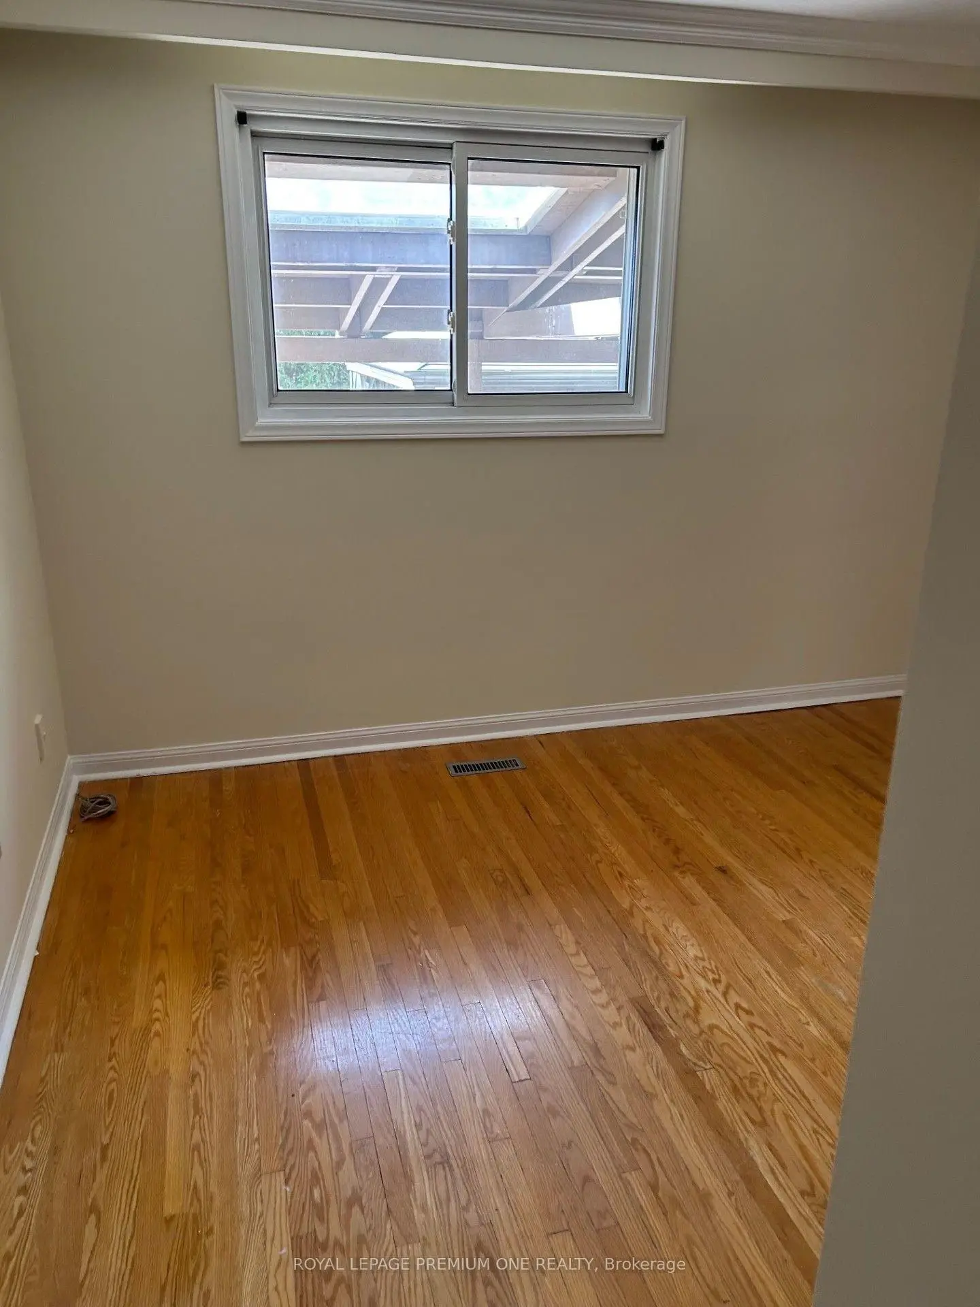
| 2nd Br | 3.60x3.55 | Hardwood Floor, Closet |
|
| 3rd Br | 3.60x3.00 | Hardwood Floor |
|
| Recreatio | 13.00x9.00 | Wet Bar, Wainscoting, Pot Lights |
|
| Kitchen | 4.00x3.00 | Ceramic Floor |
|
| 4th Br | 4.50x4.00 | Parquet |
|
| Laundry | 3.80x3.30 | Double Sink, Ceramic Floor |
| Bathroom | Pieces | Level | |
|---|---|---|---|
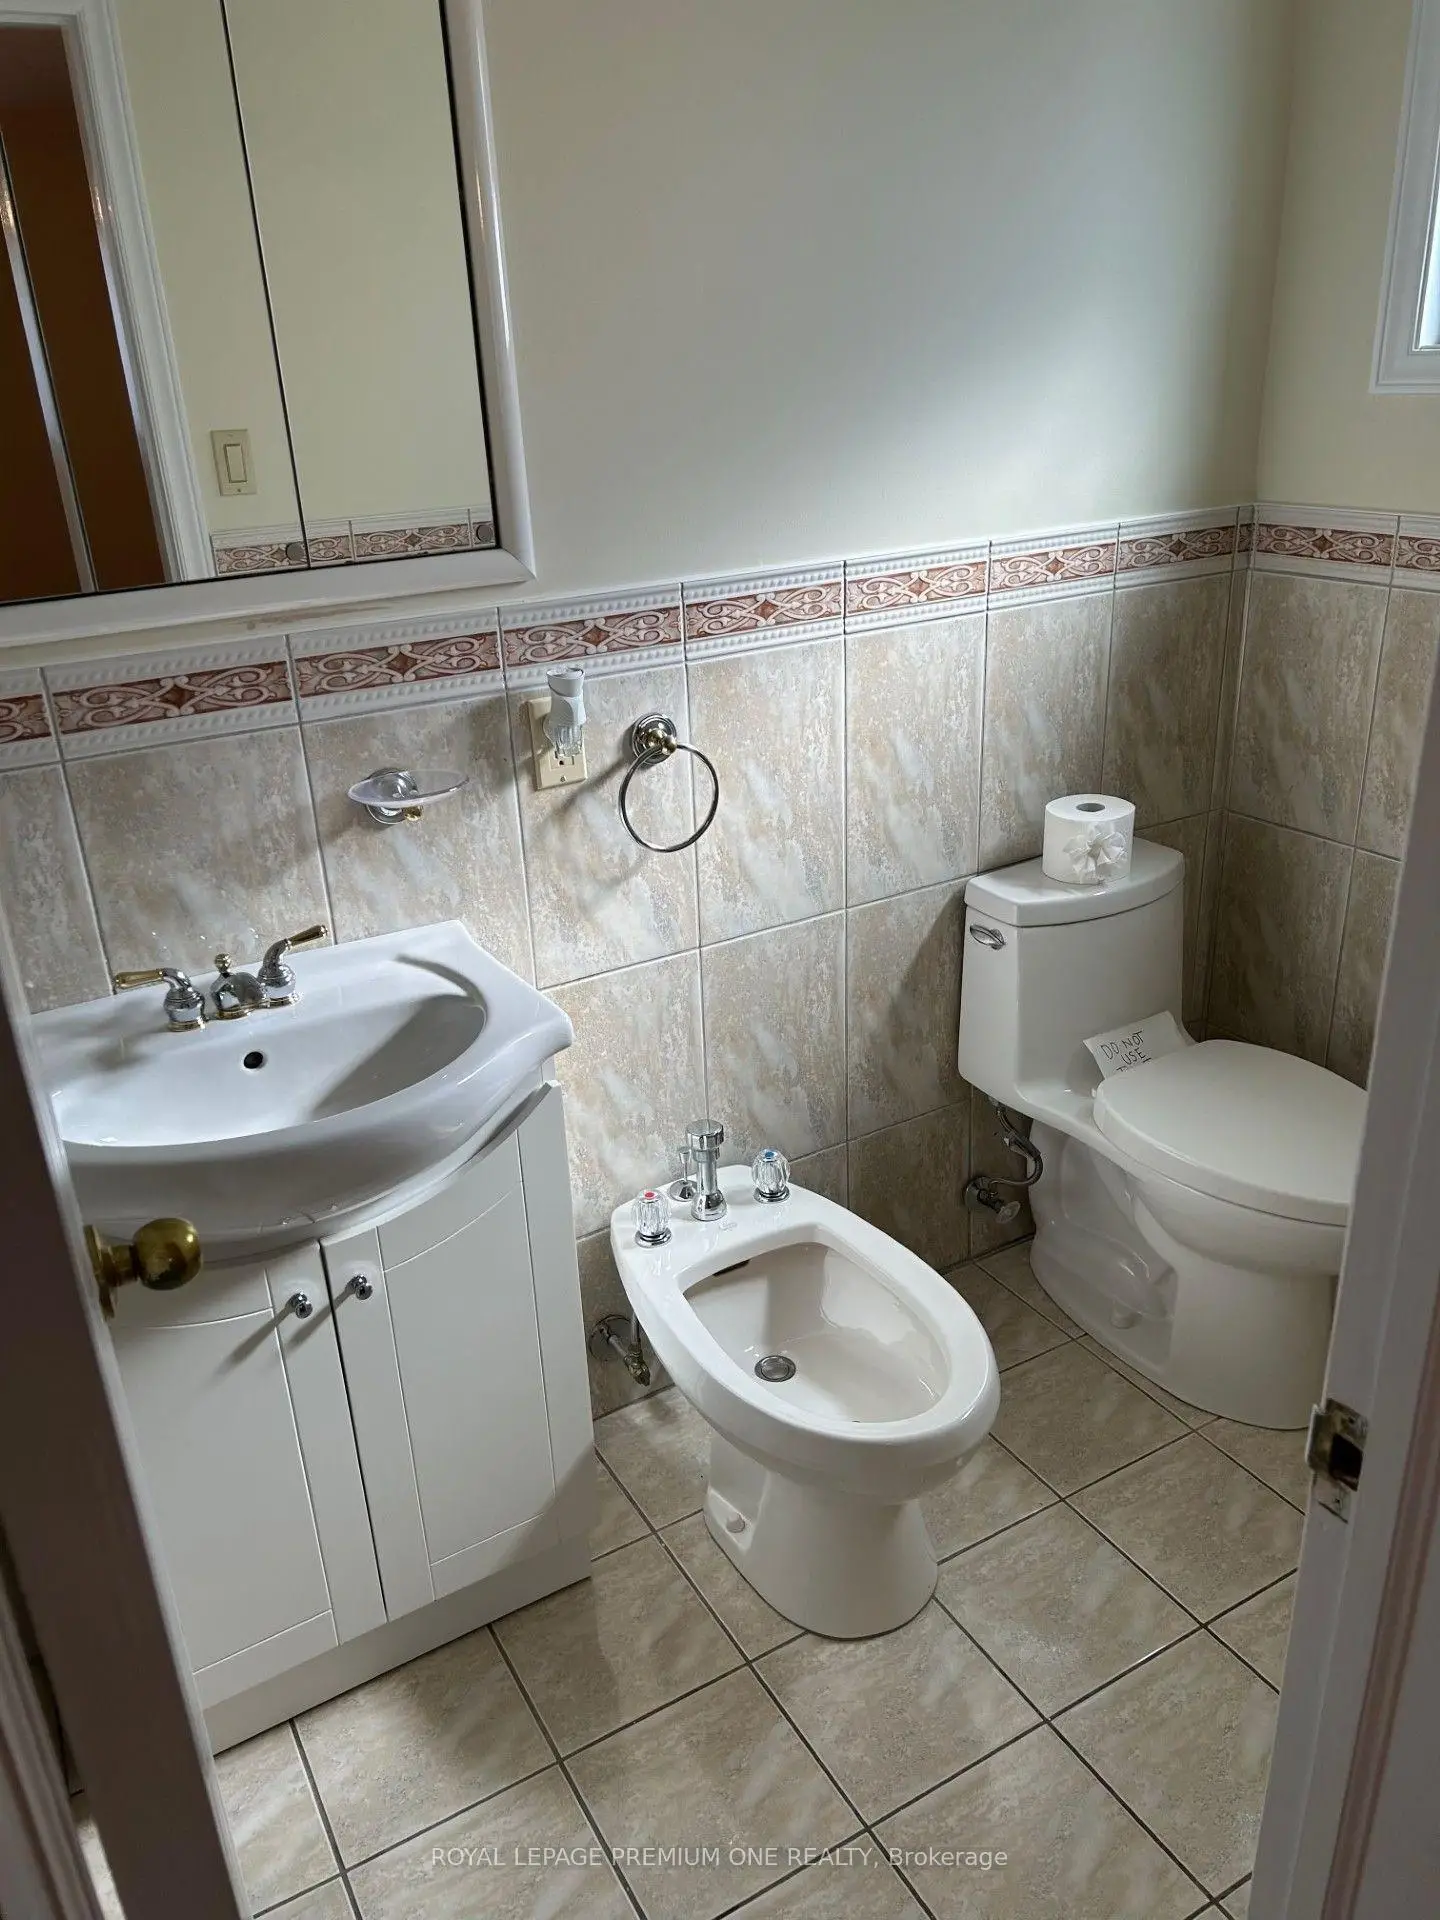
| 1xBath | 3 pcs | Main |
|
| 1xBath | 4 pcs | Main |
|
| 1xBath | 3 pcs | Basement |
Property Summary
Located close to the intersection of Islington and the 401, 36 Windsor Rd is a 3+2 bedrooms 3 washrooms Detached. The unit has a Double Built-In Parking Spaces. The property has many nice features including Water Heater Owned, Carpet Free and Auto Garage Door Remot. Living Room Rm, Dinning Room Rm, Kitchen, Breakfast Room, Primary B, second bedroom and third bedroom are on the Main floor.Home Market Analysis
For Sale
For Lease
Comparable home values have decreased 6% compared with the same period last year.
Rent levels have remained relatively stable compared with the same period last year.
How This Home Compares
Local Area Profile
This property is located in a predominantly owner-occupied residential area with housing made up primarily of detached homes. Approximately 45% of residents hold a bachelor's degree or higher, while about 33% have a college credential. The large majority of local commuters travel by car.
Commute Information
 Etobicoke North Go Train Station (0.9km) - Free Parking available, parking lots: 687