Alderwood, Toronto, M8W 3C3
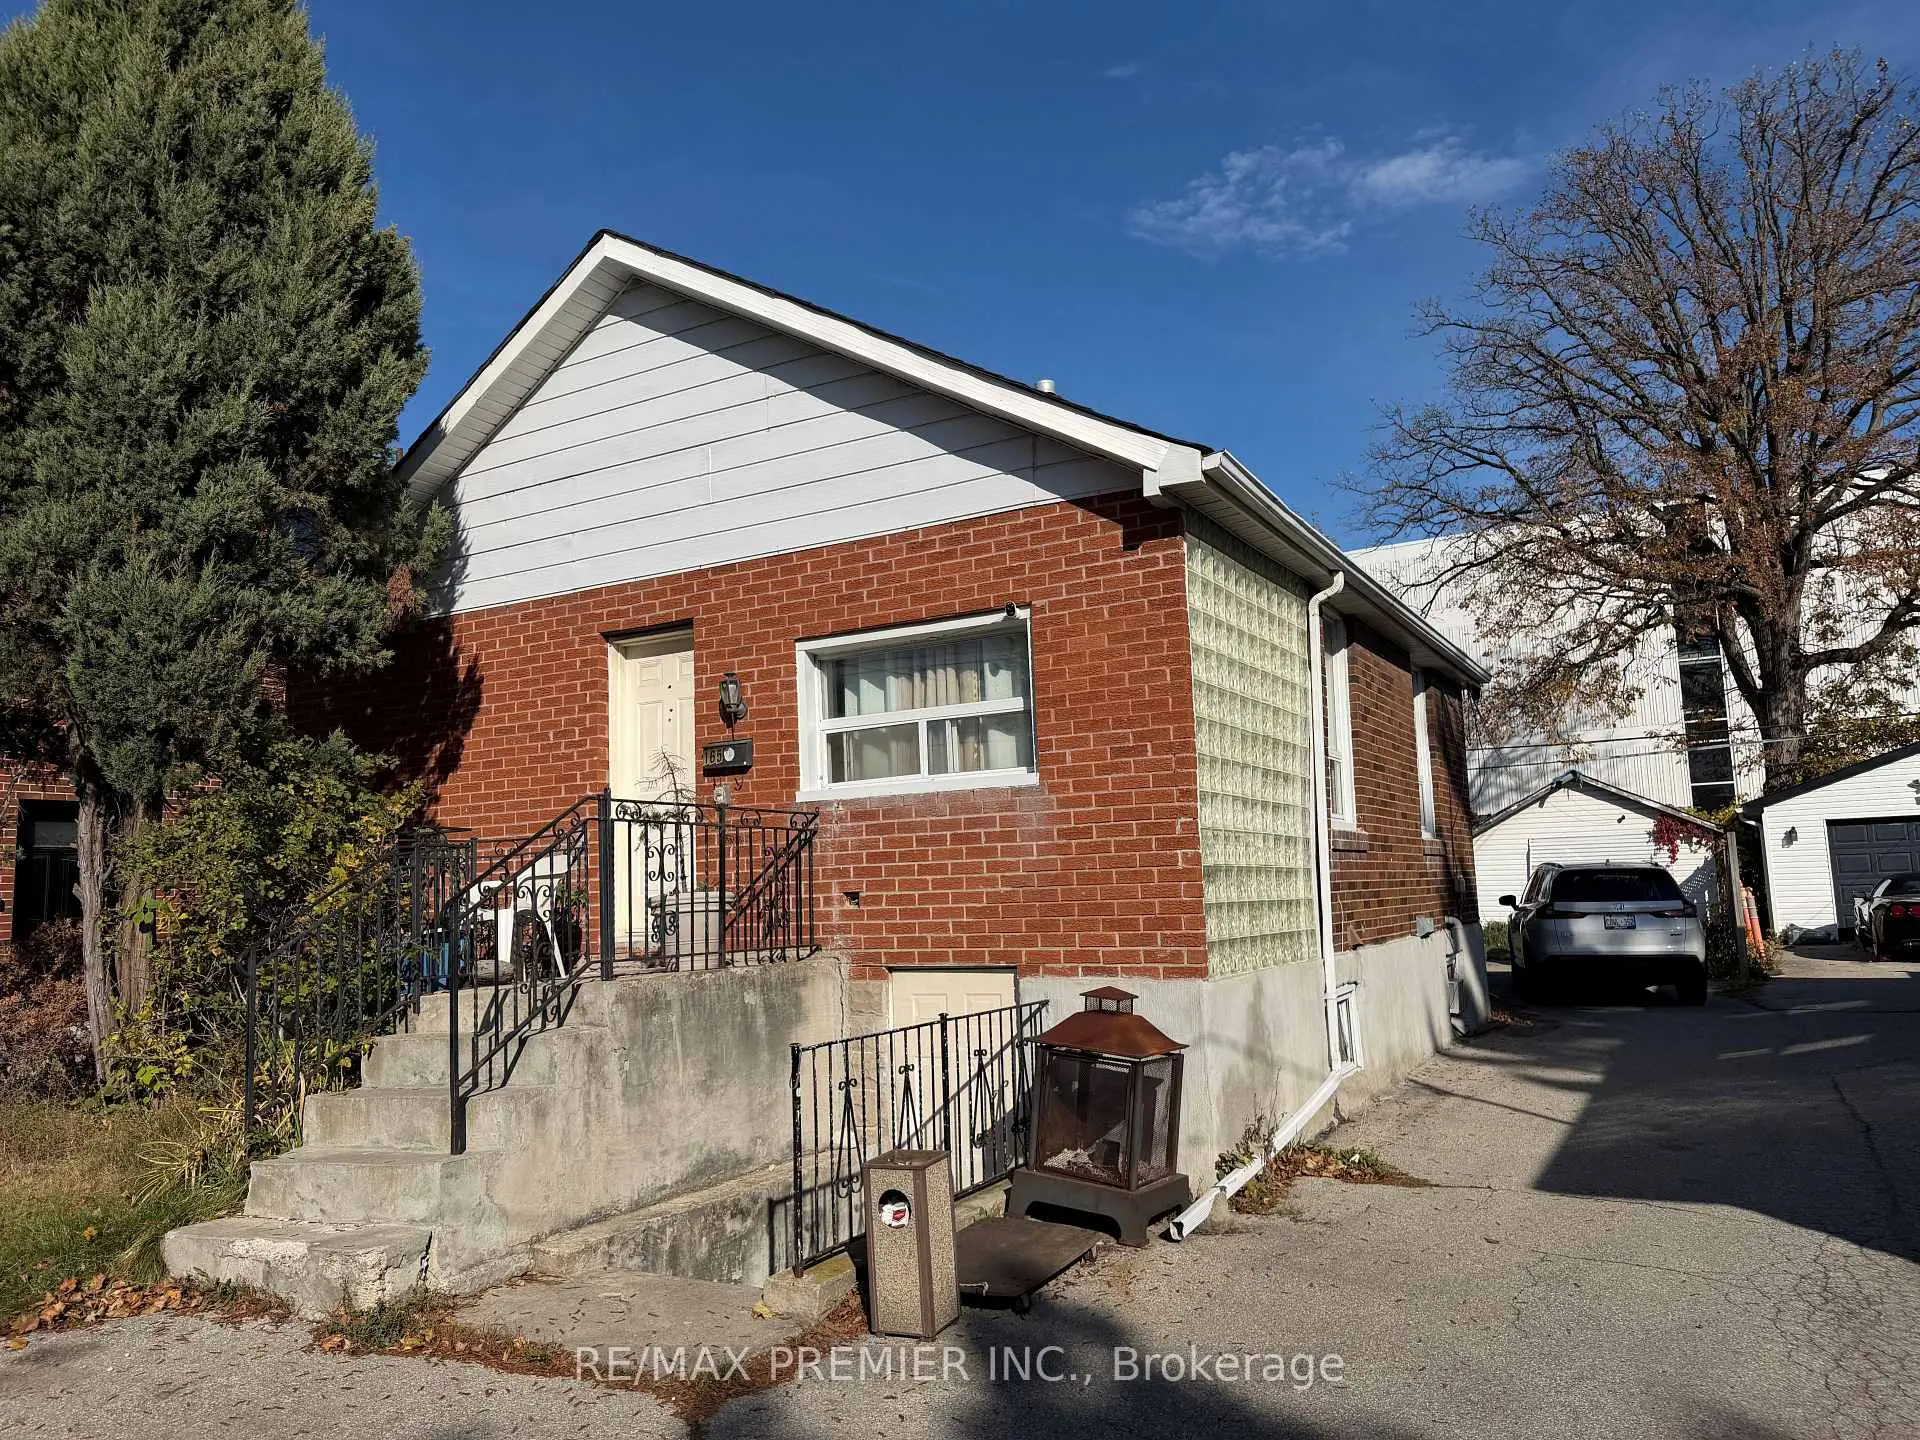

Description
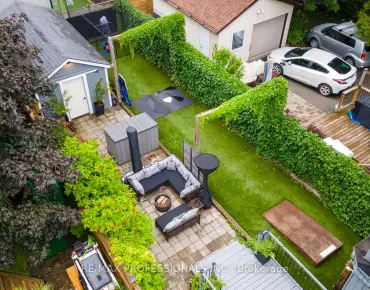
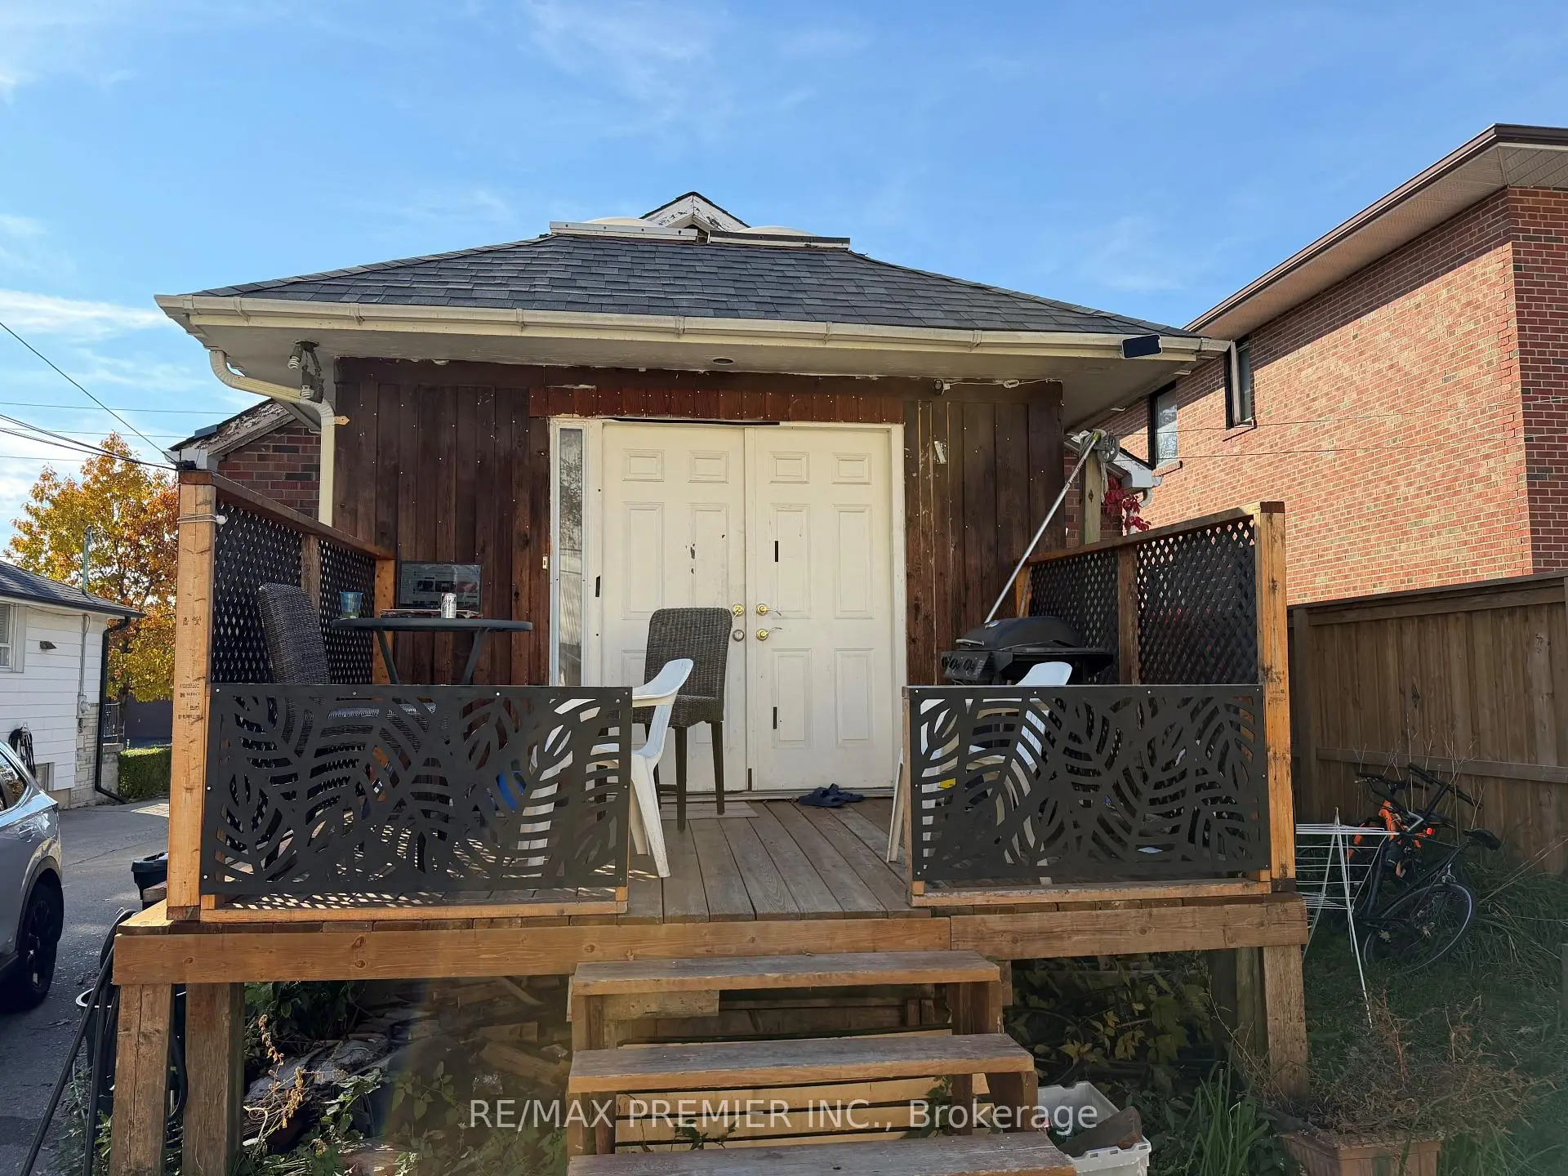
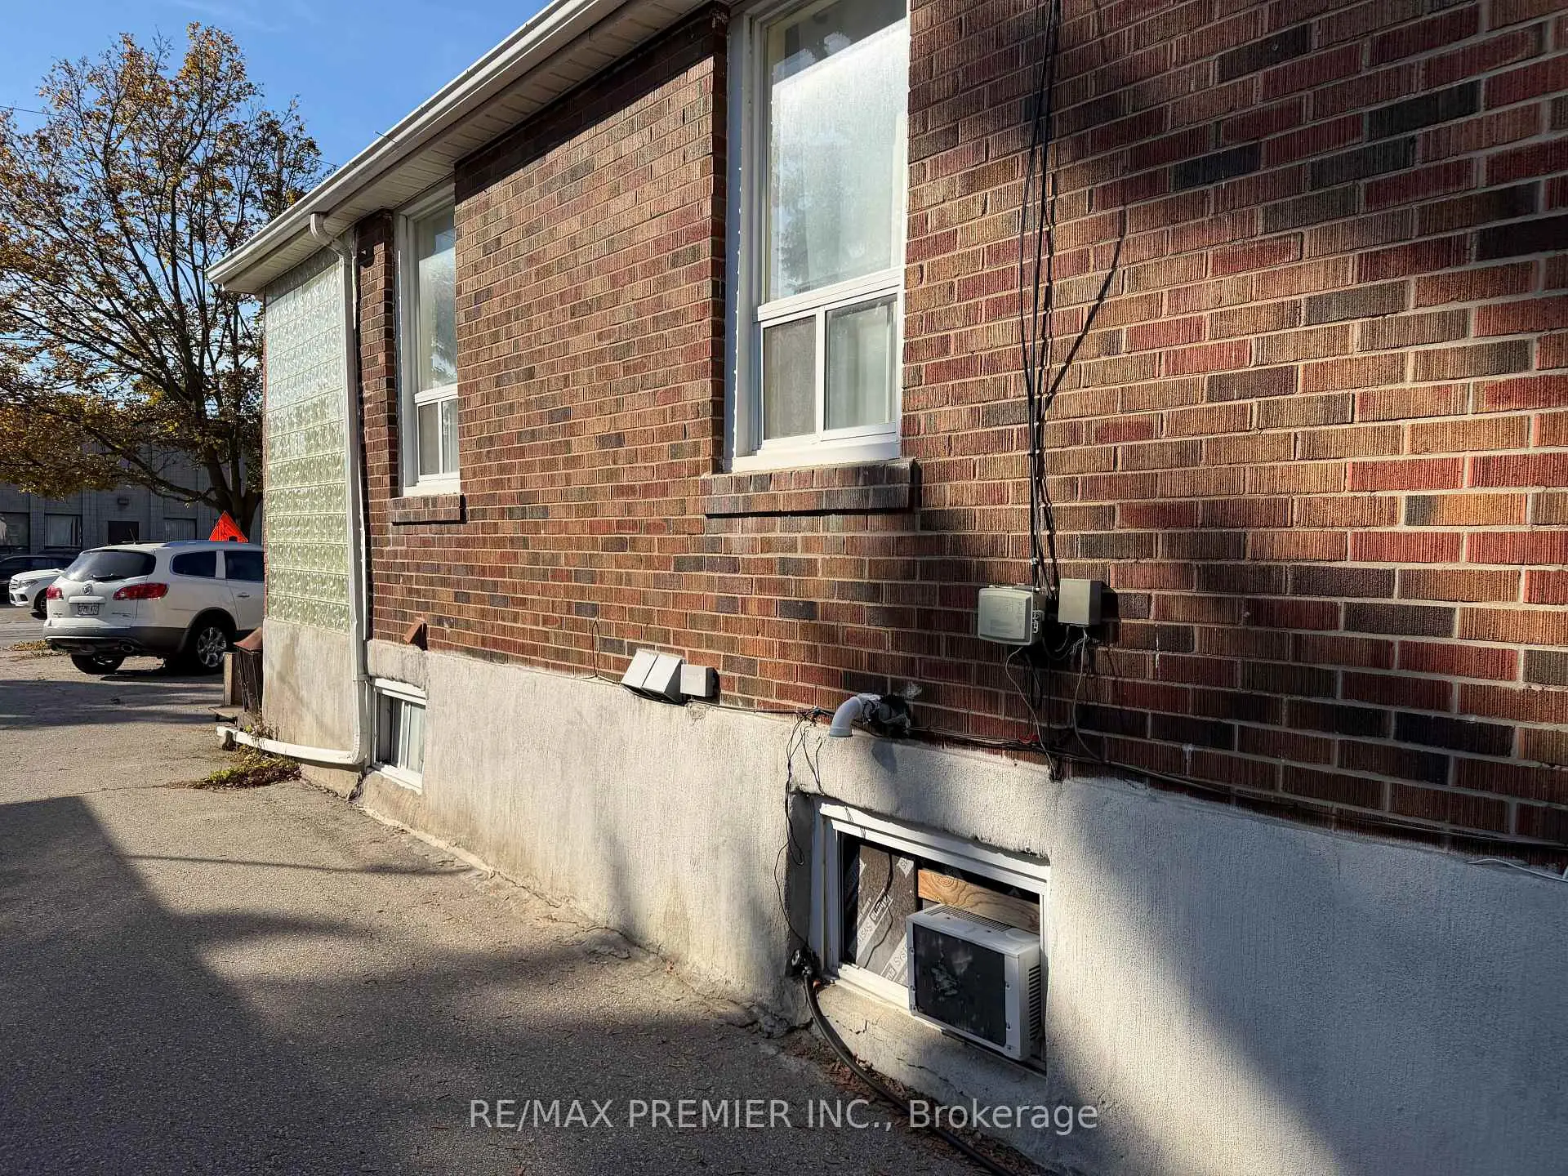
Looking For A Home In Toronto, Look No Further. Exceptional Parking For Many Cars. This 2 Unit Home Has 2 Bedrooms On the 2nd Floor. Easy Access To Lake Shore Humber Campus Go Station, Public Transit, QEW, 427, 401 And Much More.
Features
- Facing: East

- Bedrooms: 2

- Bathrooms: 3

- Garages: 1

- Kitchens: 1

Details
- Lot size: 35.00 x 135.00 Feet

- Space: 700-1100

- Tax: $ 4442.00

- W14126180

- Listing contracted with: RE/MAX PREMIER INC.
| Room | Size(M) | Description | |
|---|---|---|---|
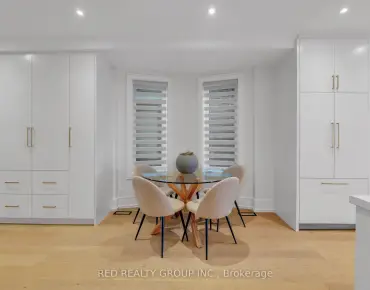
| Living Rm | 3.95x4.48 | Hardwood Floor, Combined w/Dining |
|
| Dining Rm | 3.35x3.10 | Hardwood Floor, Combined w/Living |
|
| Kitchen | 3.40x3.15 | Skylight, W/O To Yard |
|
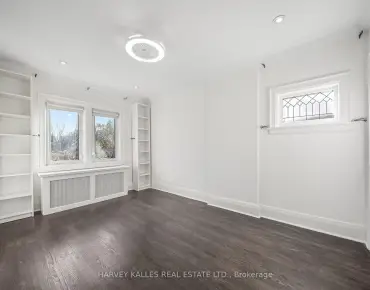
| Primary B | 3.29x2.80 | Hardwood Floor, Window |
|
| 2nd Br | 2.70x2.13 | Hardwood Floor, Closet |
|
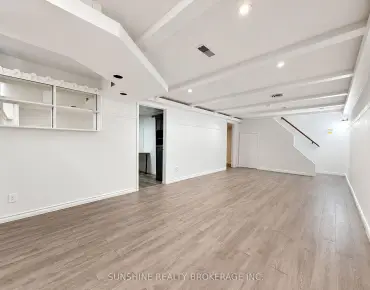
| Kitchen | 4.00x3.00 | Vinyl Floor |
|
| Br | 3.00x2.90 | ||
| Den | 3.00x2.25 |
| Bathroom | Pieces | Level | |
|---|---|---|---|
| 1xBath | 3 pcs | Main |
|
| 1xBath | 3 pcs | Basement |
|
| 1xBath | 2 pcs | Basement |
Property Summary
Located close to the intersection of KIPLING and HORNER, 165 Thirtieth St is a 2+2 bedrooms 3 washrooms Detached. The unit has a Single Detached Parking Space. The property has many nice features including Other. Living Room Rm, Dinning Room Rm, Kitchen, Primary B and second bedroom are on the Main floor.Home Market Analysis
For Sale
For Lease
Comparable home values have remained relatively stable compared with the same period last year.
Rent levels have decreased 24.7% compared with the same period last year.
How This Home Compares
Local Area Profile
This property is located in an area with a high level of homeownership with a mix of detached homes and apartments and condominiums. Approximately 42% of residents hold a bachelor's degree or higher, while about 21% have a college credential. Residents use a combination of driving and public transit for commuting.
School Information
- Lanor Junior Middle School (Grade:7-8) 1540/3037
- Lakeshore Collegiate Institute (Grade:9-12) 634/739
- St. Ambrose Catholic School (Grade:JK-8) 577/3037
- St. Josaphat Catholic School (Grade:JK-8) 194/3046
- Sir Adam Beck Junior School (Grade:JK-5)
- Second Street Junior Middle School (Grade:JK-8) 1409/3037