Stonegate-Queensway, Toronto, M8Y 3G1

Description
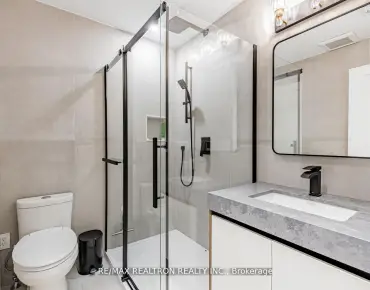
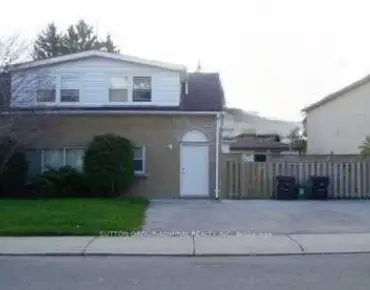
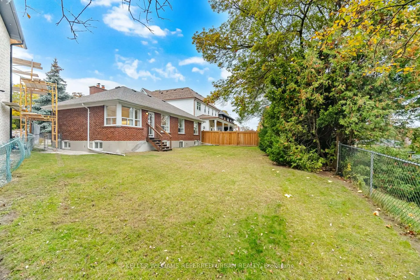
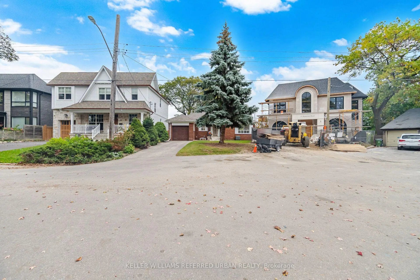
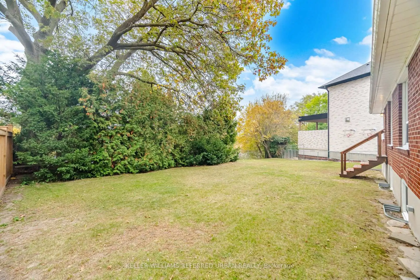
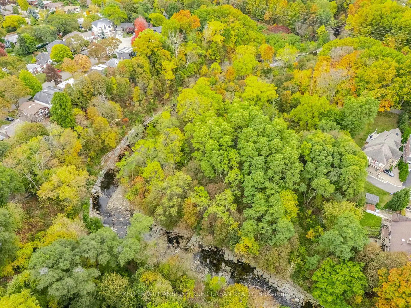
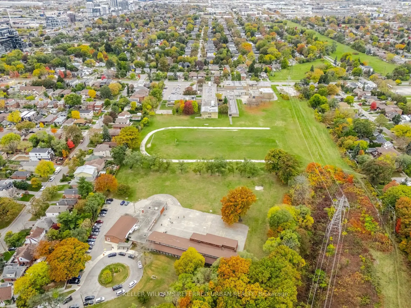
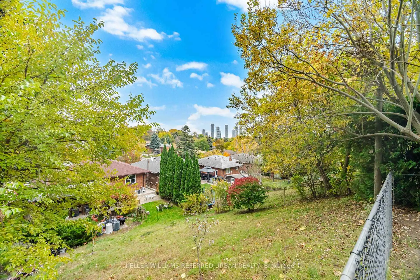
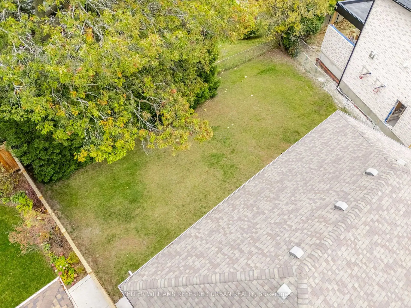
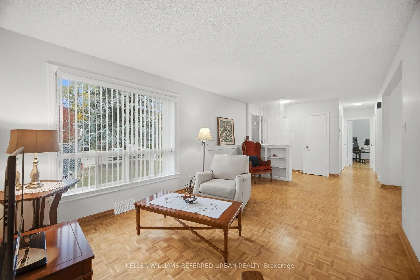
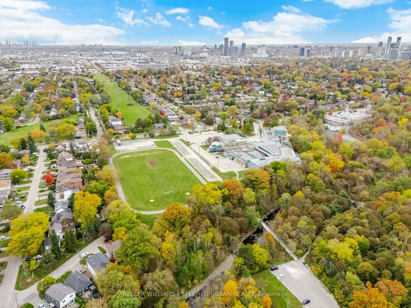
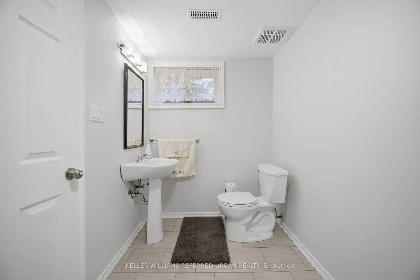
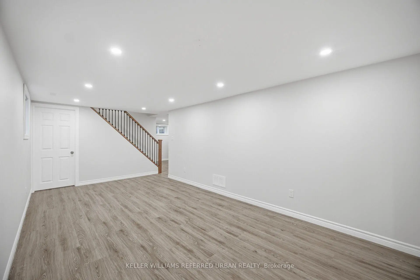
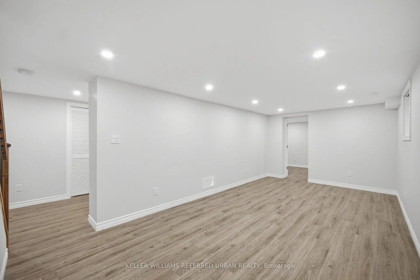
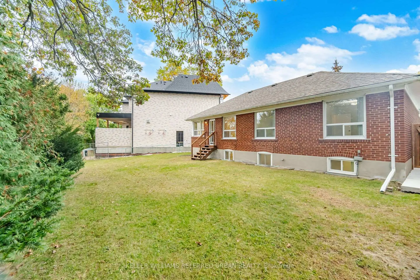
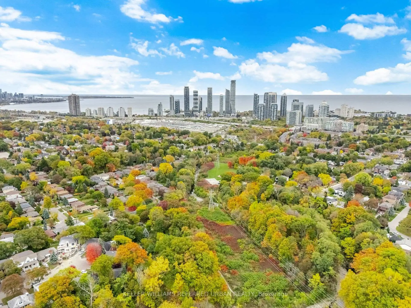
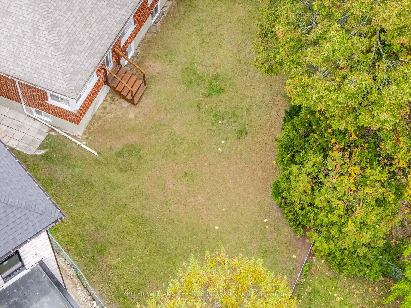
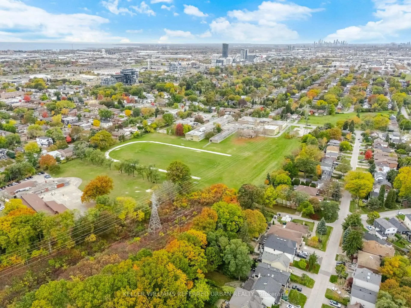
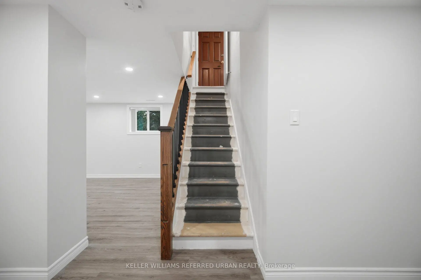
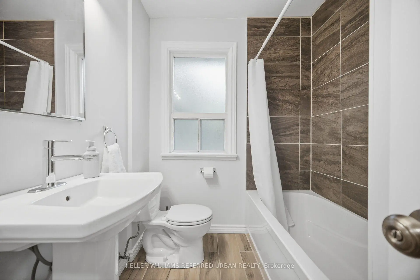
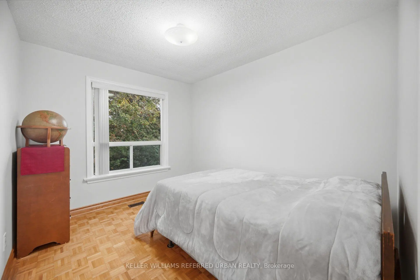
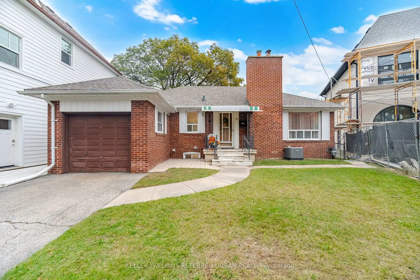
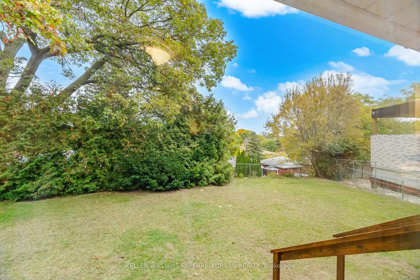
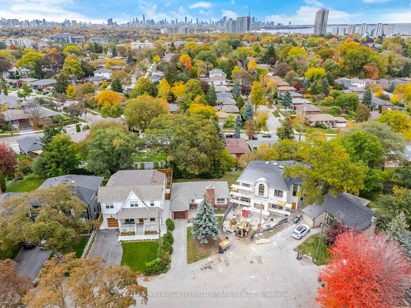
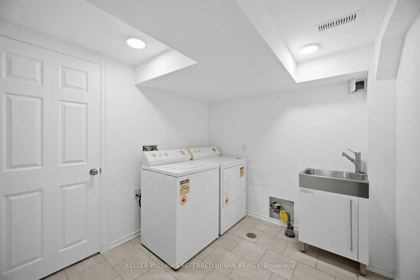
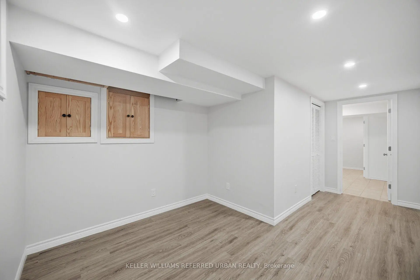
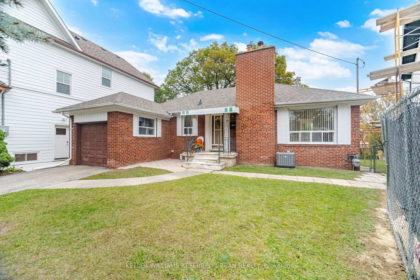
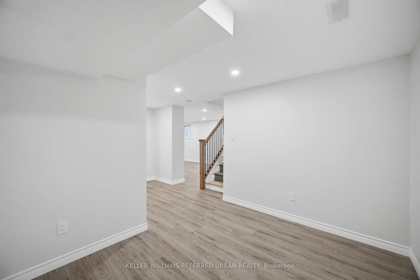
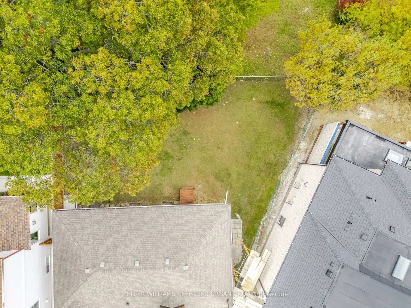
An exceptional opportunity to build in one of Sunnylea's most picturesque settings. Positioned at the end of a quiet cul-de-sac on desirable Beaucourt Road - one of the highest elevations in Sunnylea. This expansive pie-shaped property offers an elevated setting, a generous and flat rear yard, mature trees, and scenic views across the surrounding valley toward the Lake Ontario skyline. This is a proven luxury home lot. There is a newly completed luxury home on one side and another luxury home nearing completion on the other side. The property is ideally positioned among some of the neighbourhood's newest and most impressive homes. The existing red-brick bungalow features an attached garage. There is a full basement and ground floor bathroom renovation. There is a newer roof, furnace and air conditioner. Whether enjoyed in its current form, renovated, or reimagined entirely, the property presents compelling possibilities. The location is equally appealing, with easy access to excellent schools, neighbourhood shopping, public transit, the Bloor subway line, and the Gardiner Expressway. Nearby Mimico Creek, Humber River parkland, and waterfront trails offer an abundance of outdoor recreation. A remarkable setting with picturesque views from the backyard to create something truly special in the heart of Sunnylea.
Features
- Facing: East

- Bedrooms: 2

- Bathrooms: 2

- Garages: 1

- Kitchens: 1

Details
- Lot size: 39.96 x 103.00 Feet

- Space: 700-1100

- Tax: $ 5639.74

- W14127920

- Listing contracted with: KELLER WILLIAMS REFERRED URBAN REALTY
| Room | Size(M) | Description | |
|---|---|---|---|
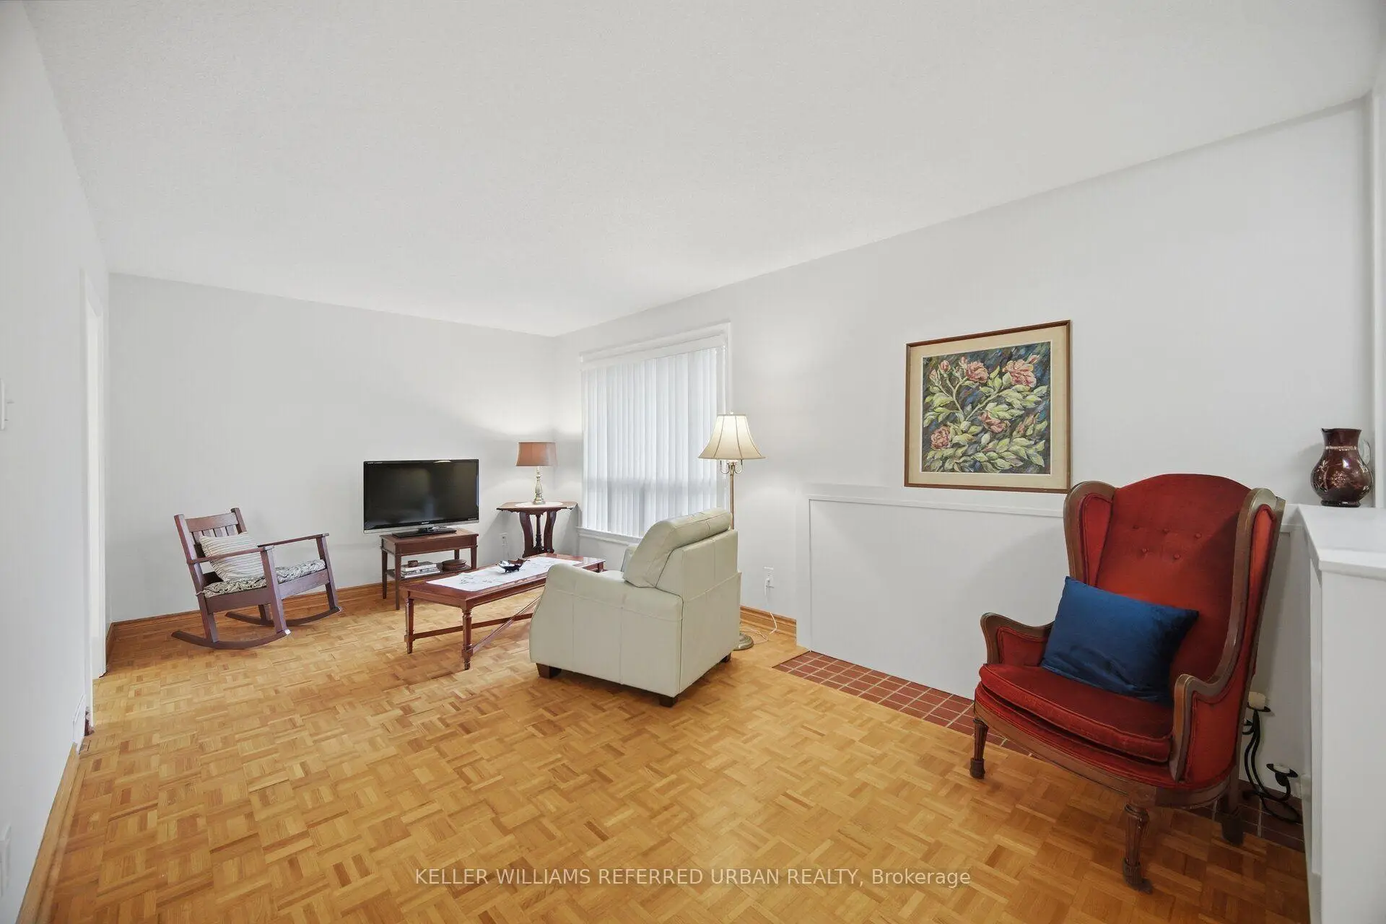
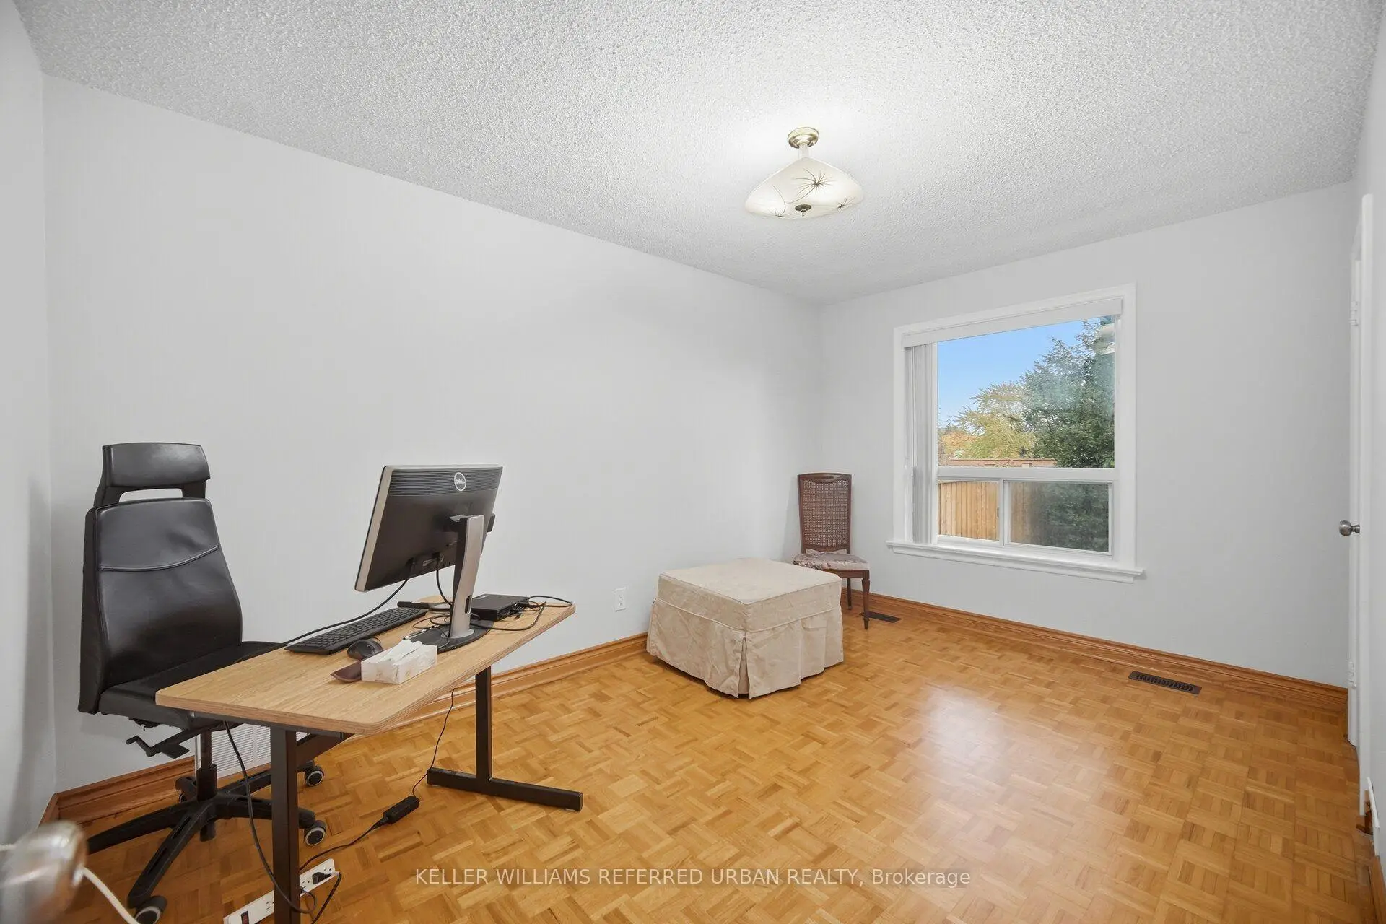
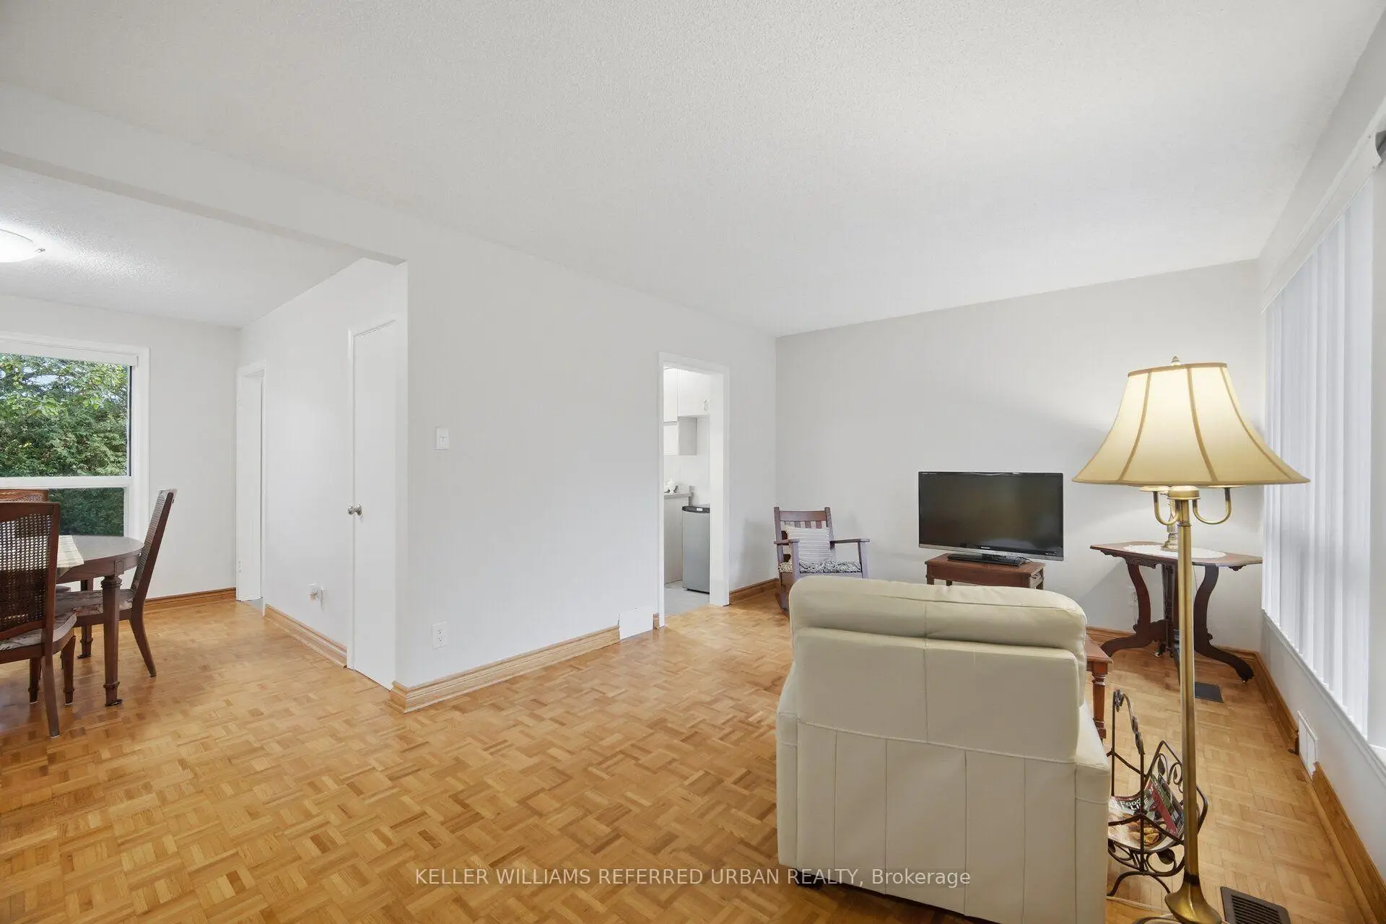
| Living Rm | 3.33x5.94 | Parquet |
|
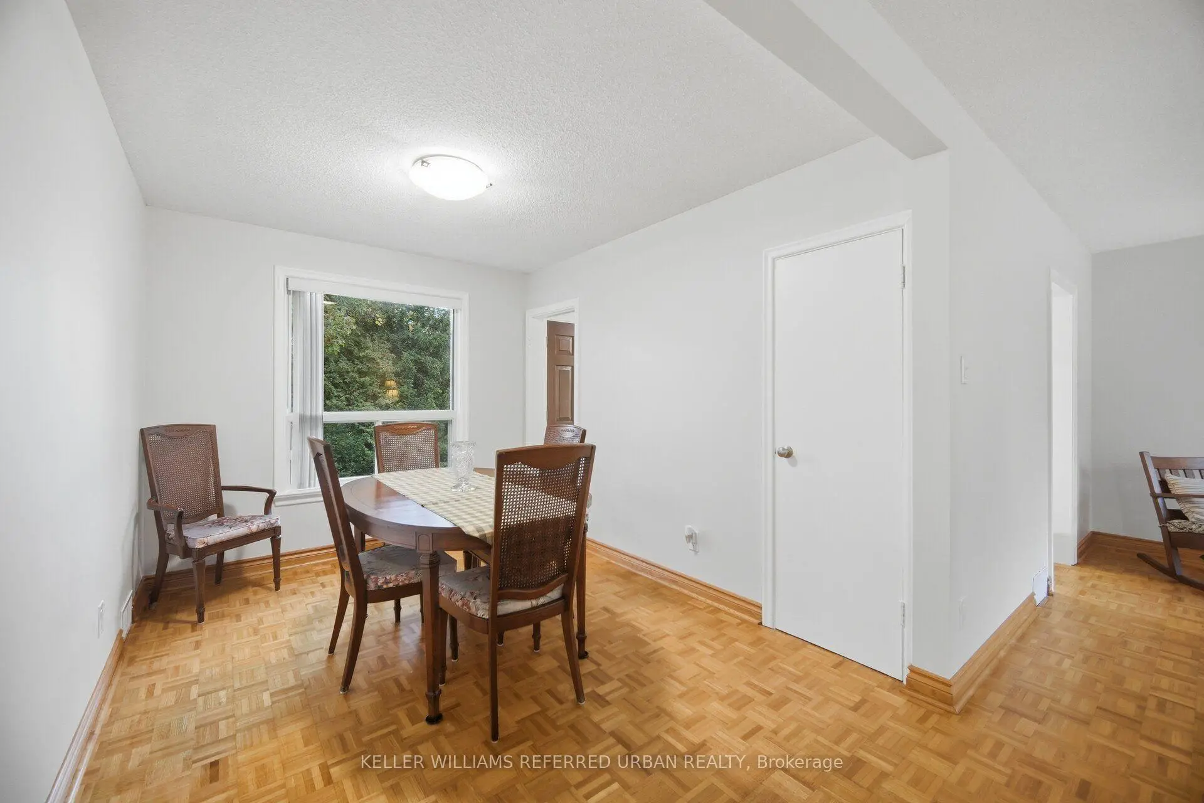
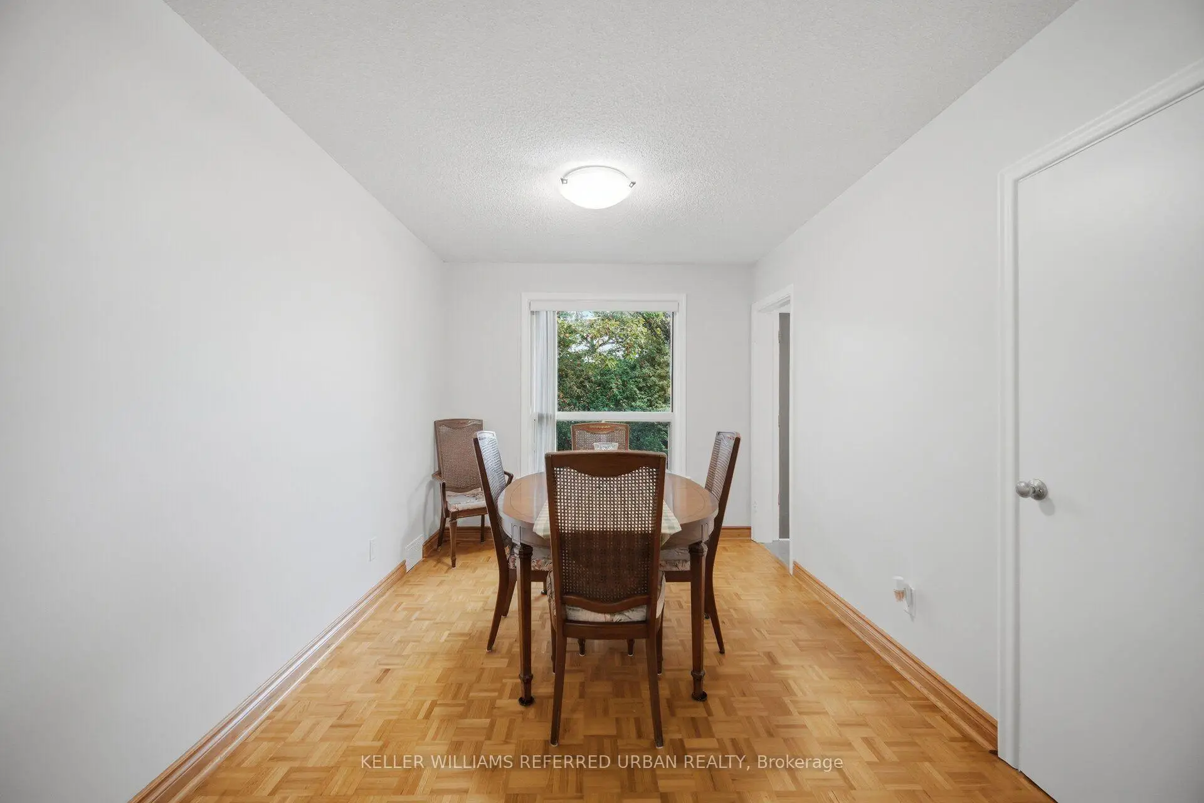
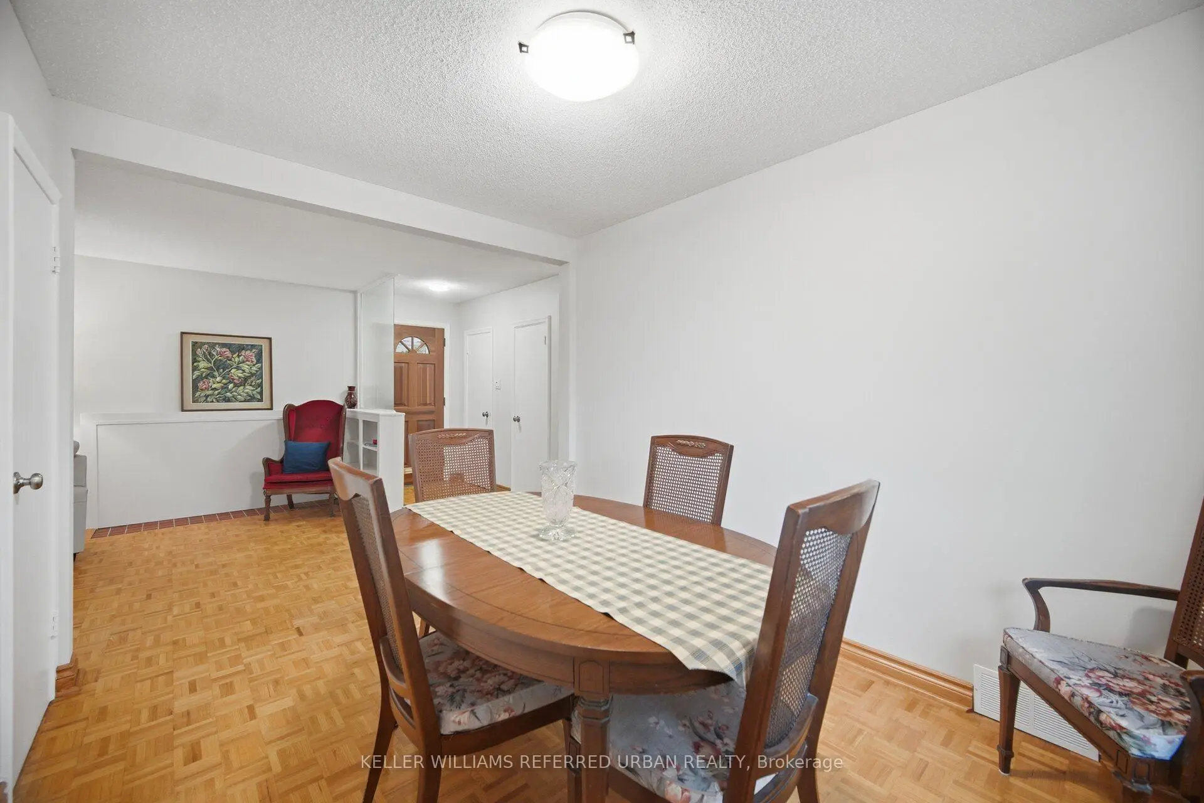
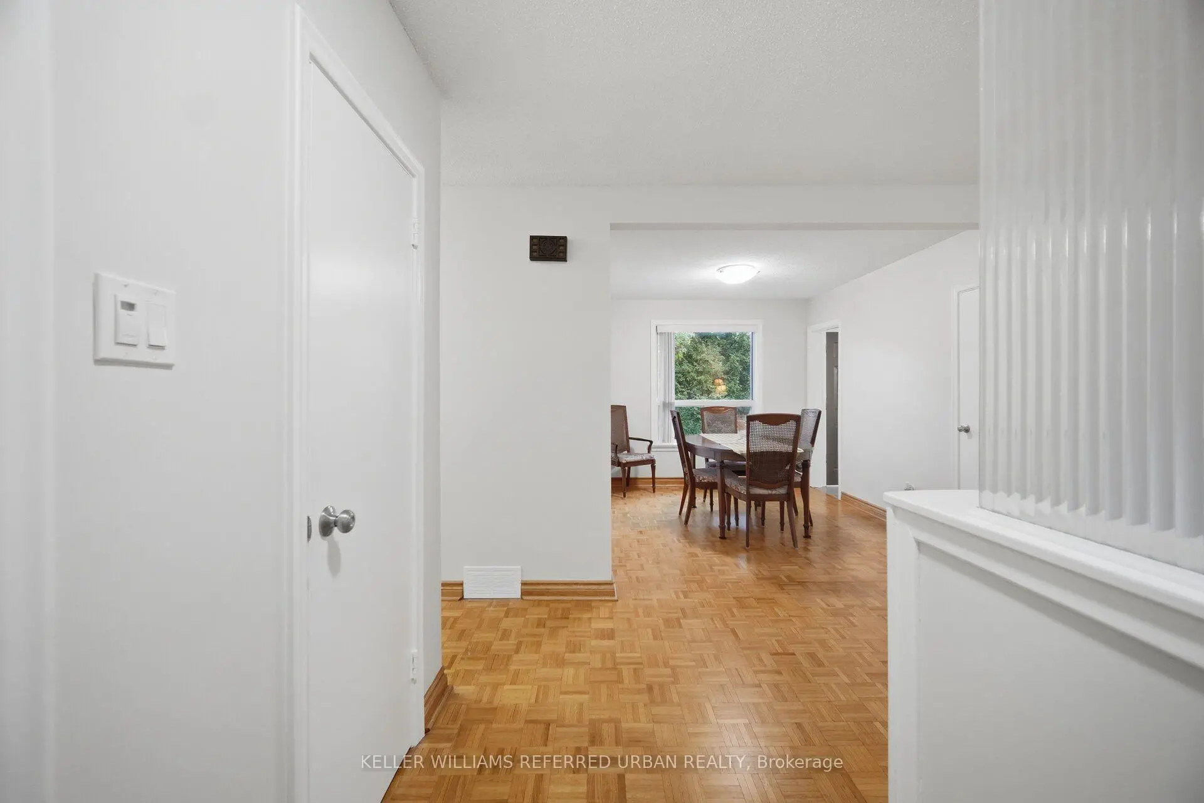
| Dining Rm | 3.28x2.79 | Parquet, Large Window |
|
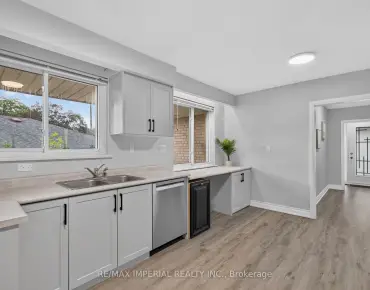
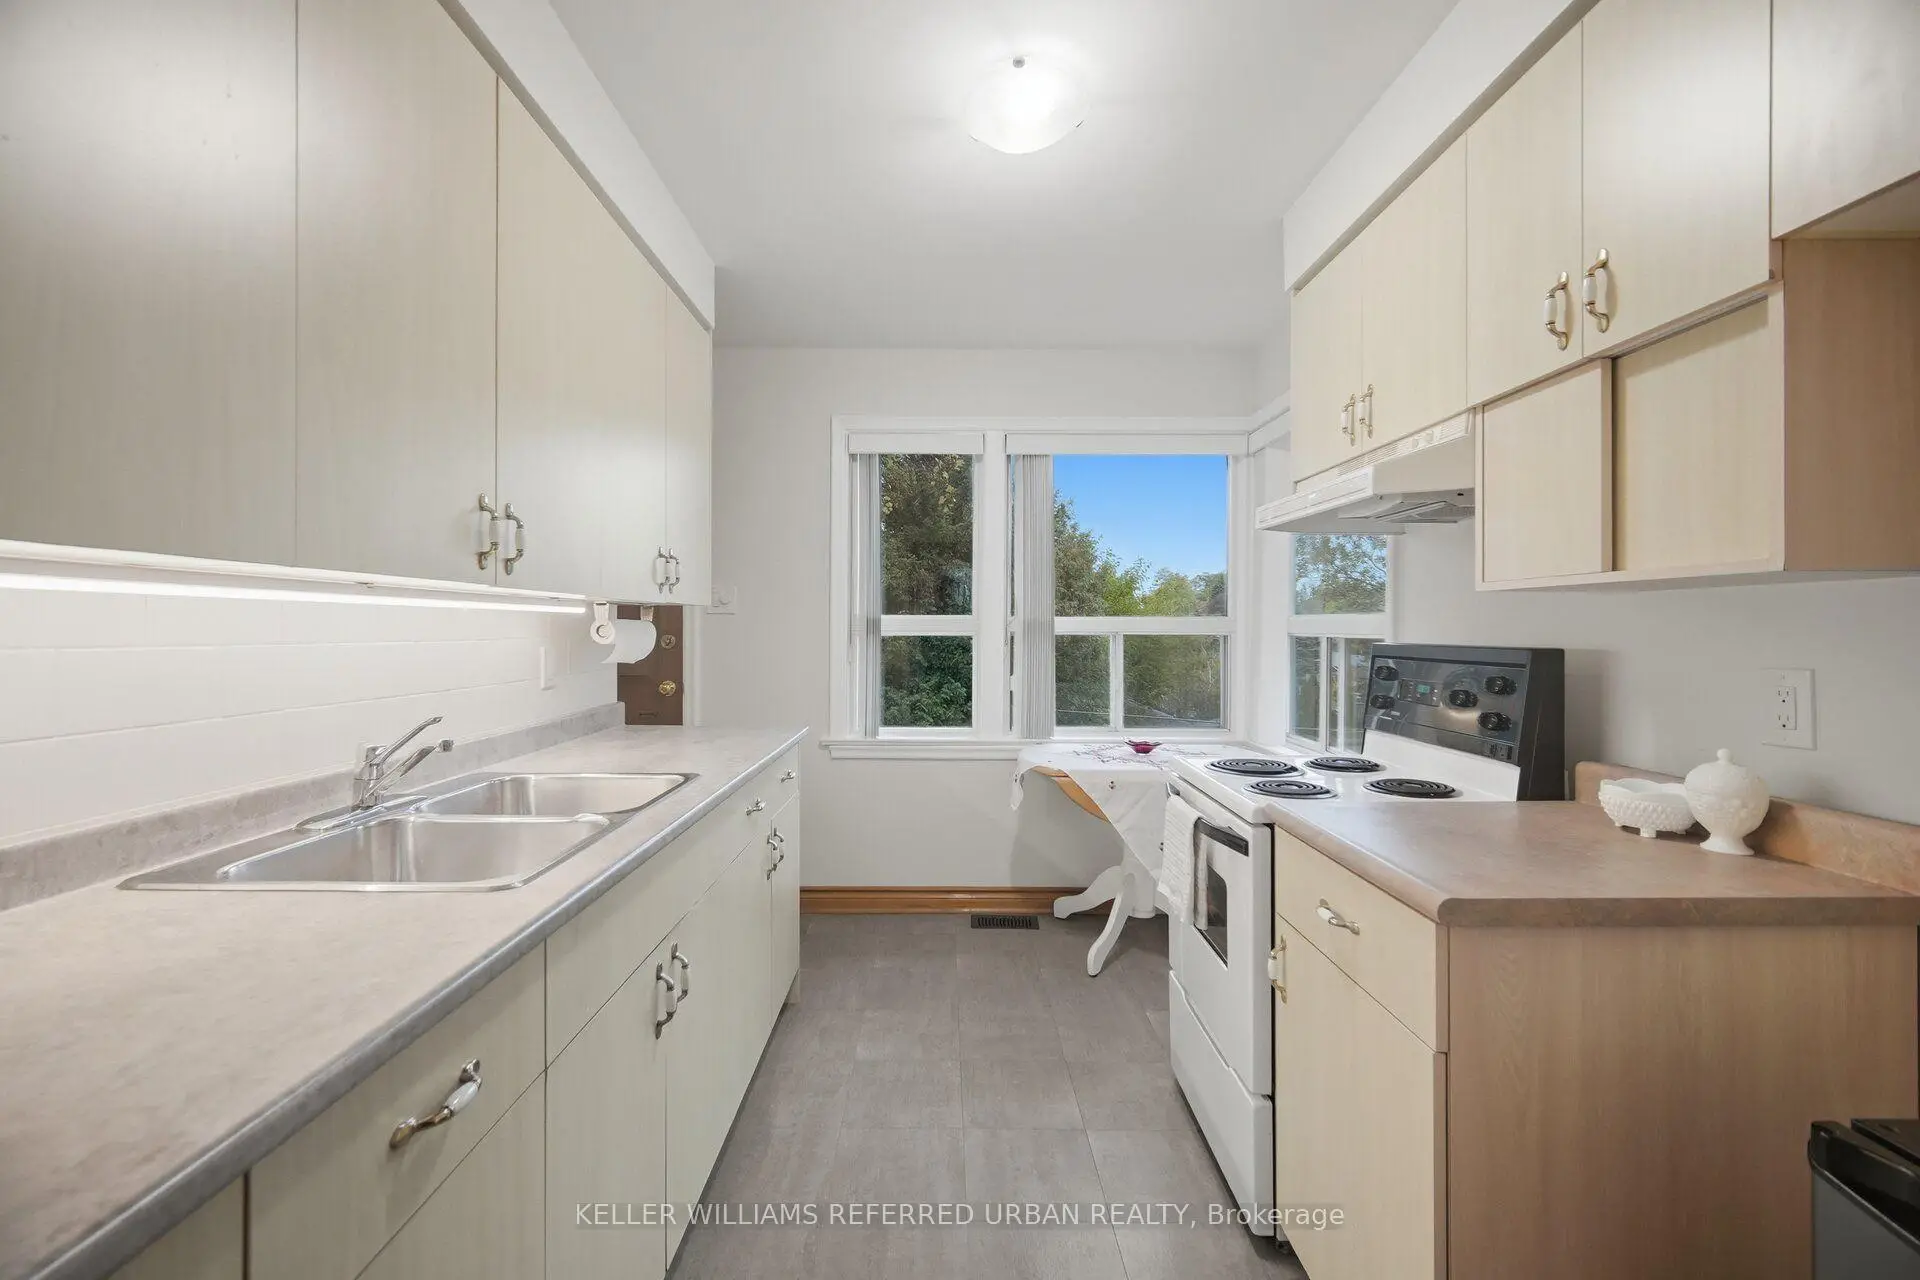
| Kitchen | 3.28x2.49 | Eat-in Kitchen |
|
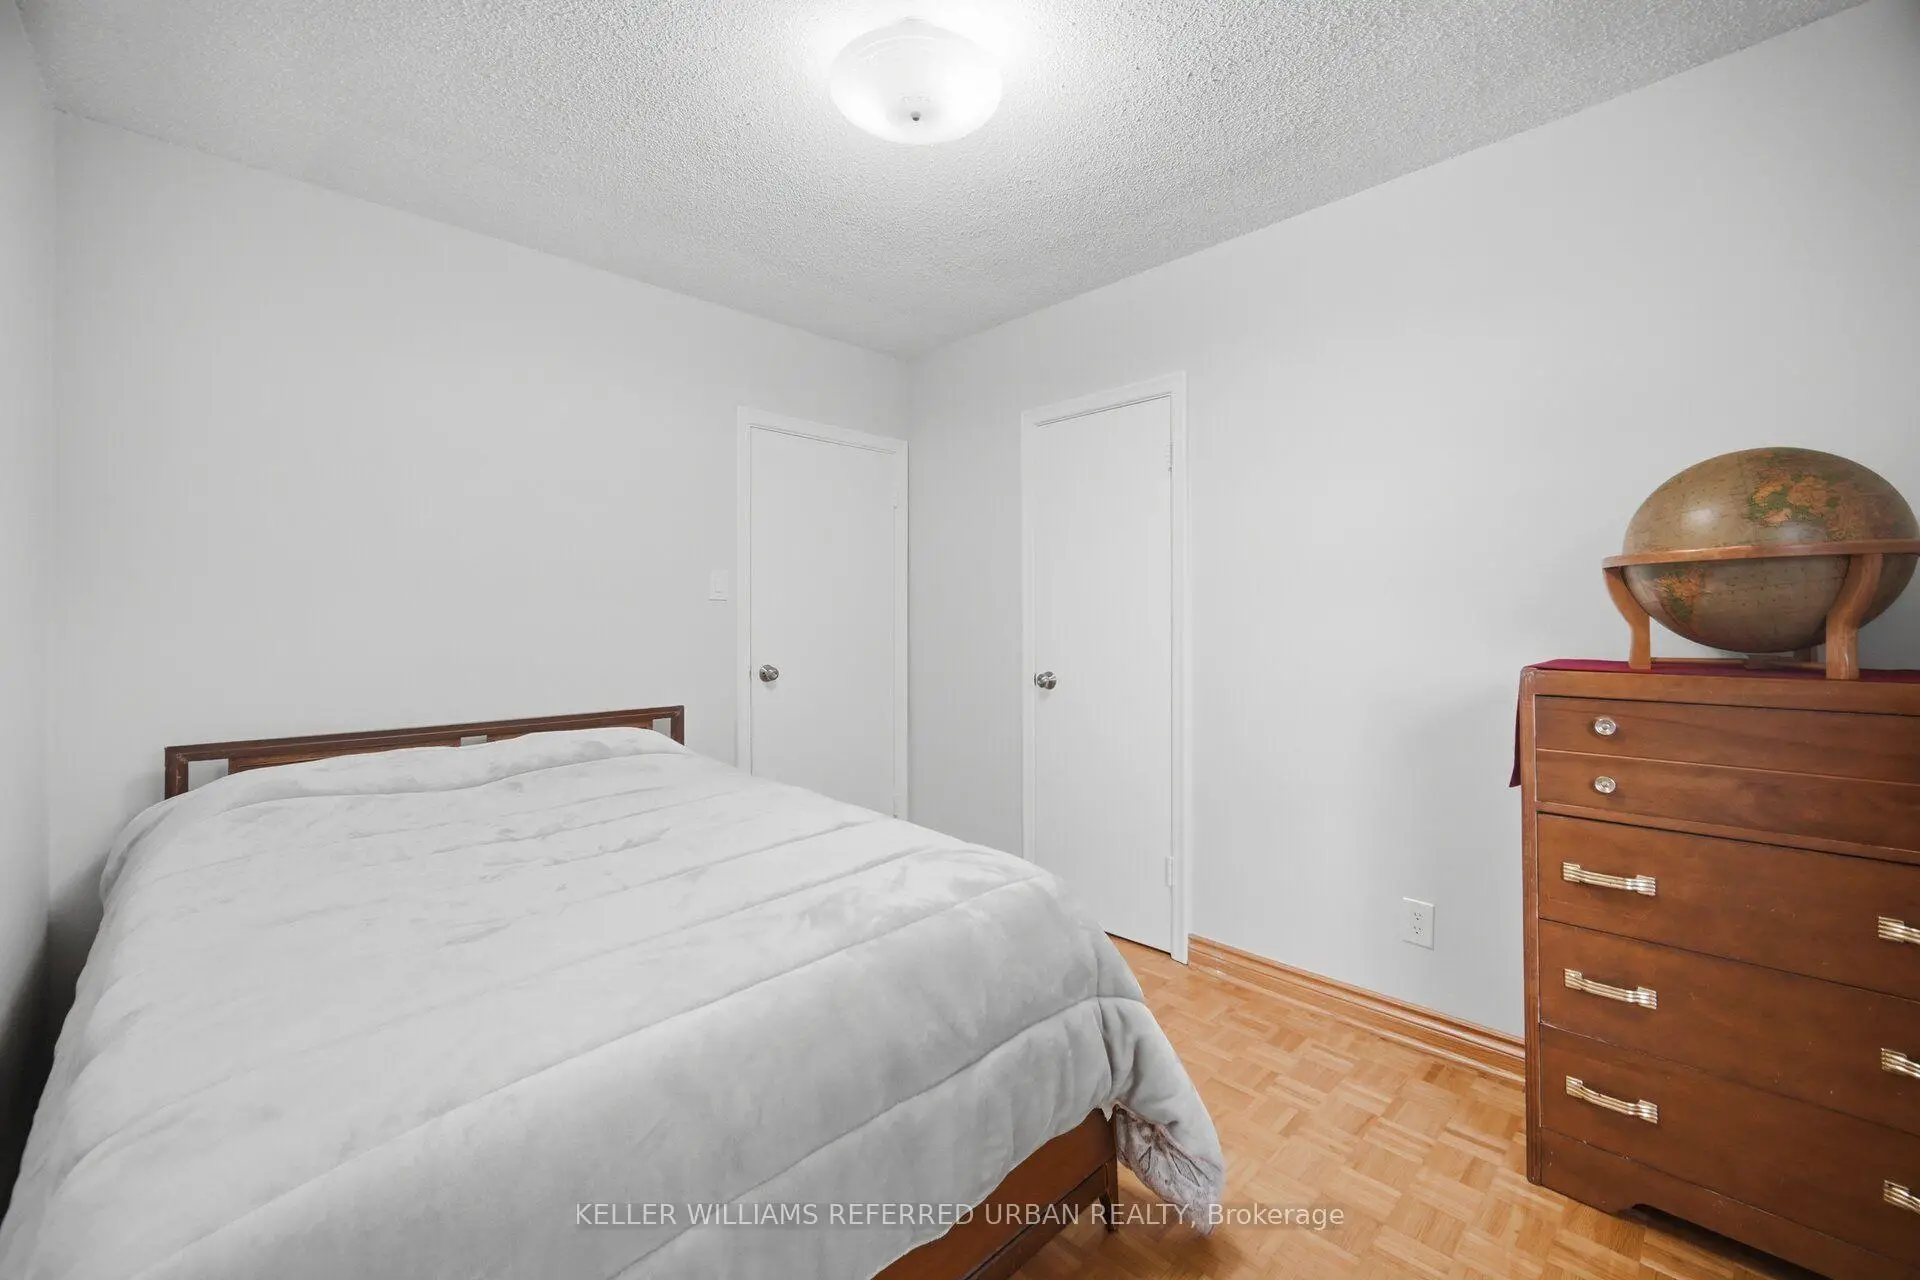
| Primary B | 3.28x2.79 | ||
| 2nd Br | 2.21x1.96 | ||
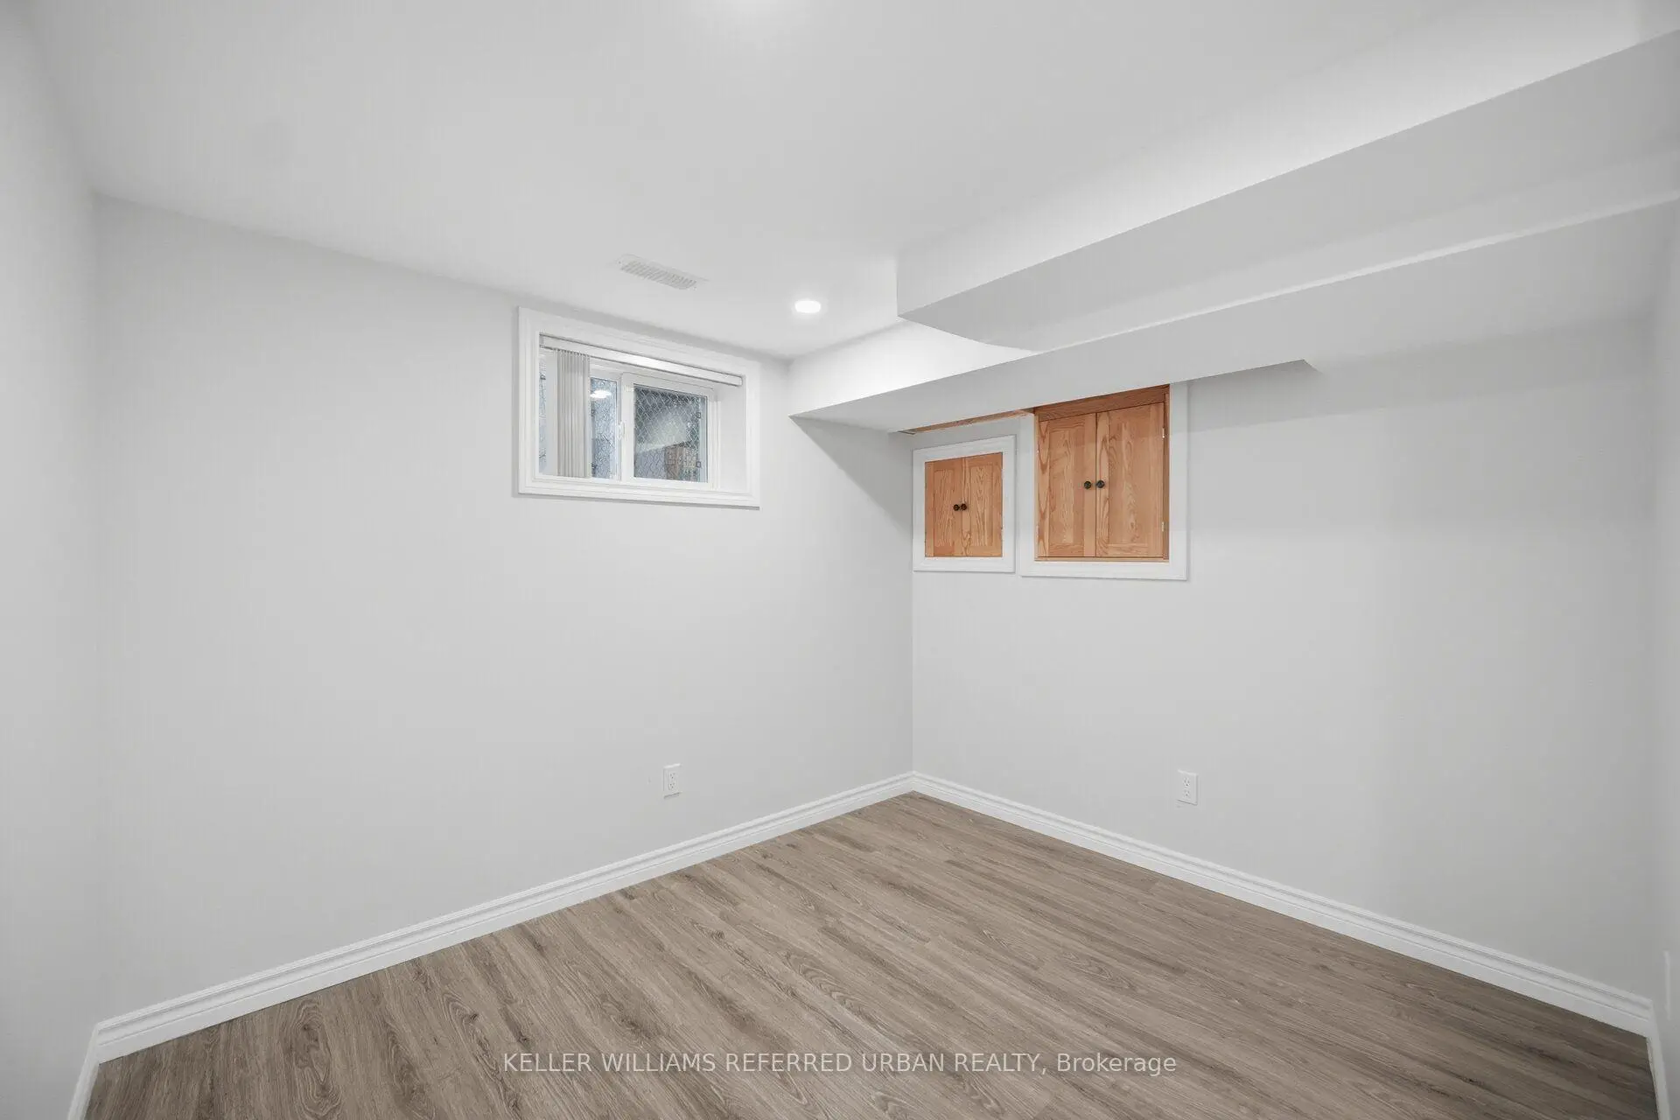
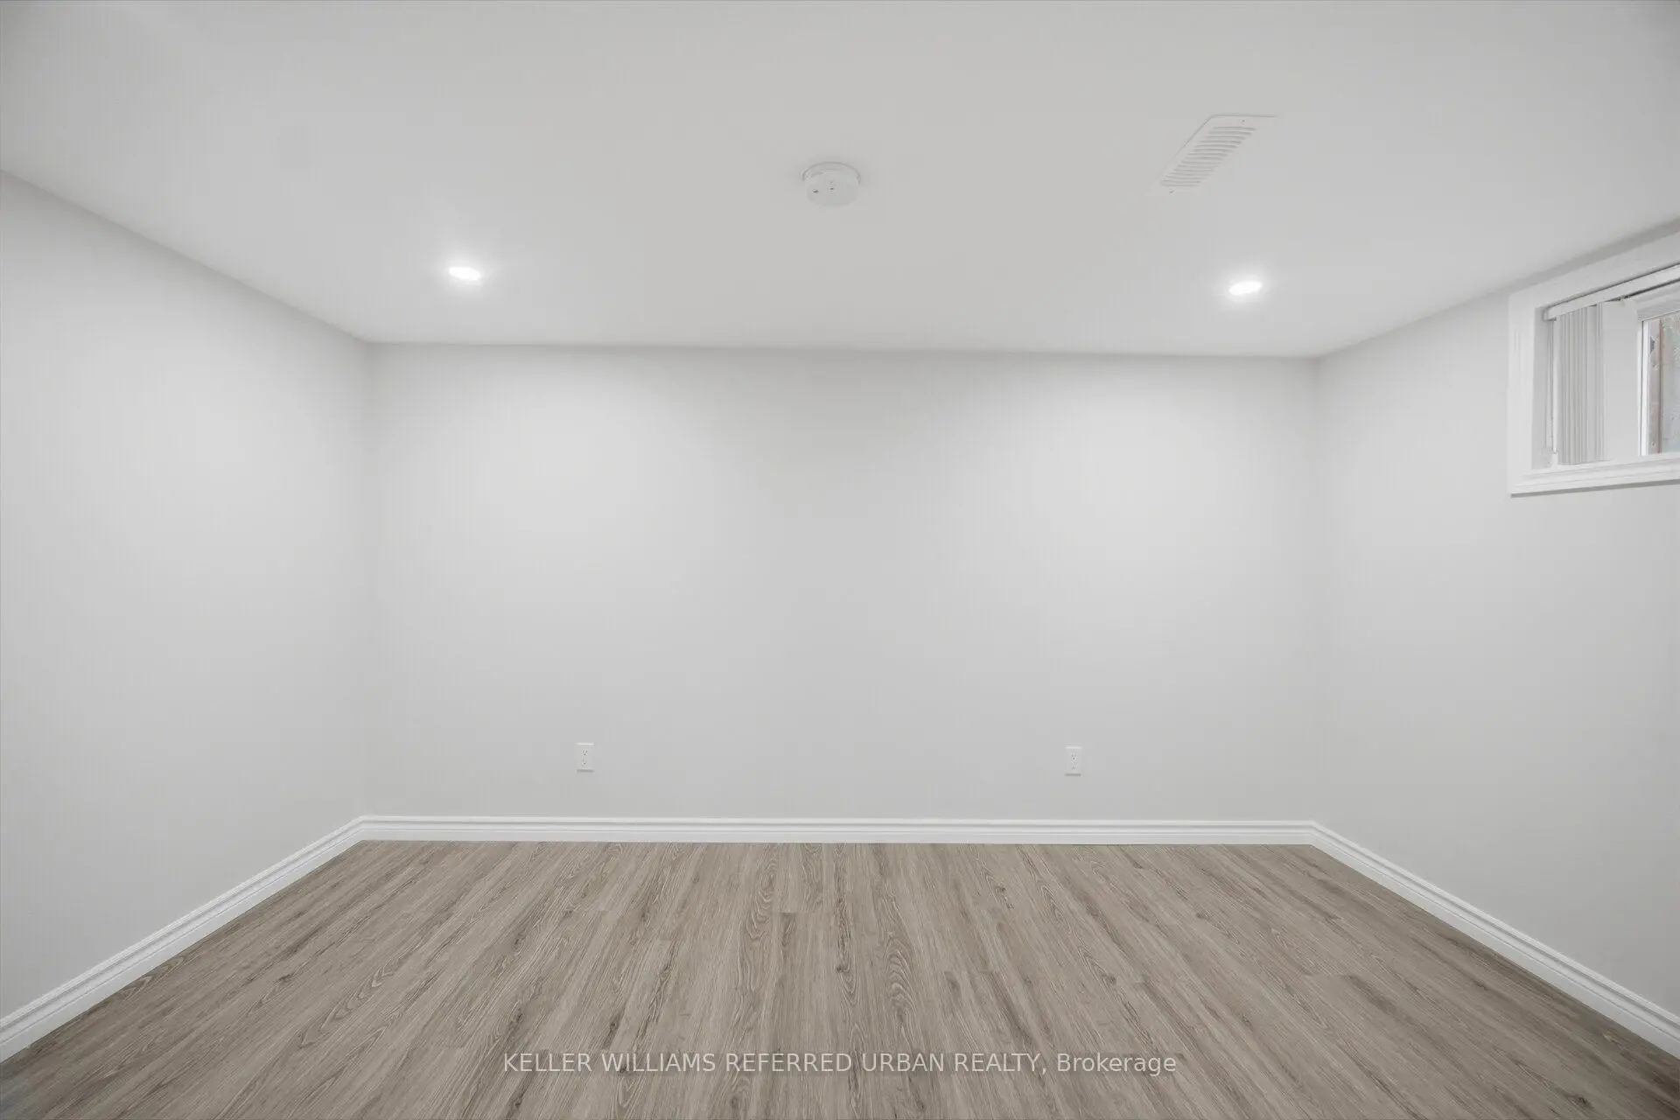
| Recreatio | 3.07x5.94 | Laminate, Pot Lights |
|
| 3rd Br | 4.19x2.74 | Laminate, Pot Lights |
|
| 4th Br | x |
| Bathroom | Pieces | Level | |
|---|---|---|---|
| 1xBath | 4 pcs | ||
| 1xBath | 2 pcs |
Property Summary
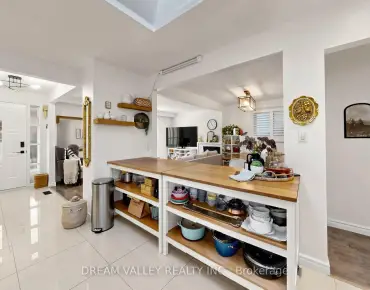
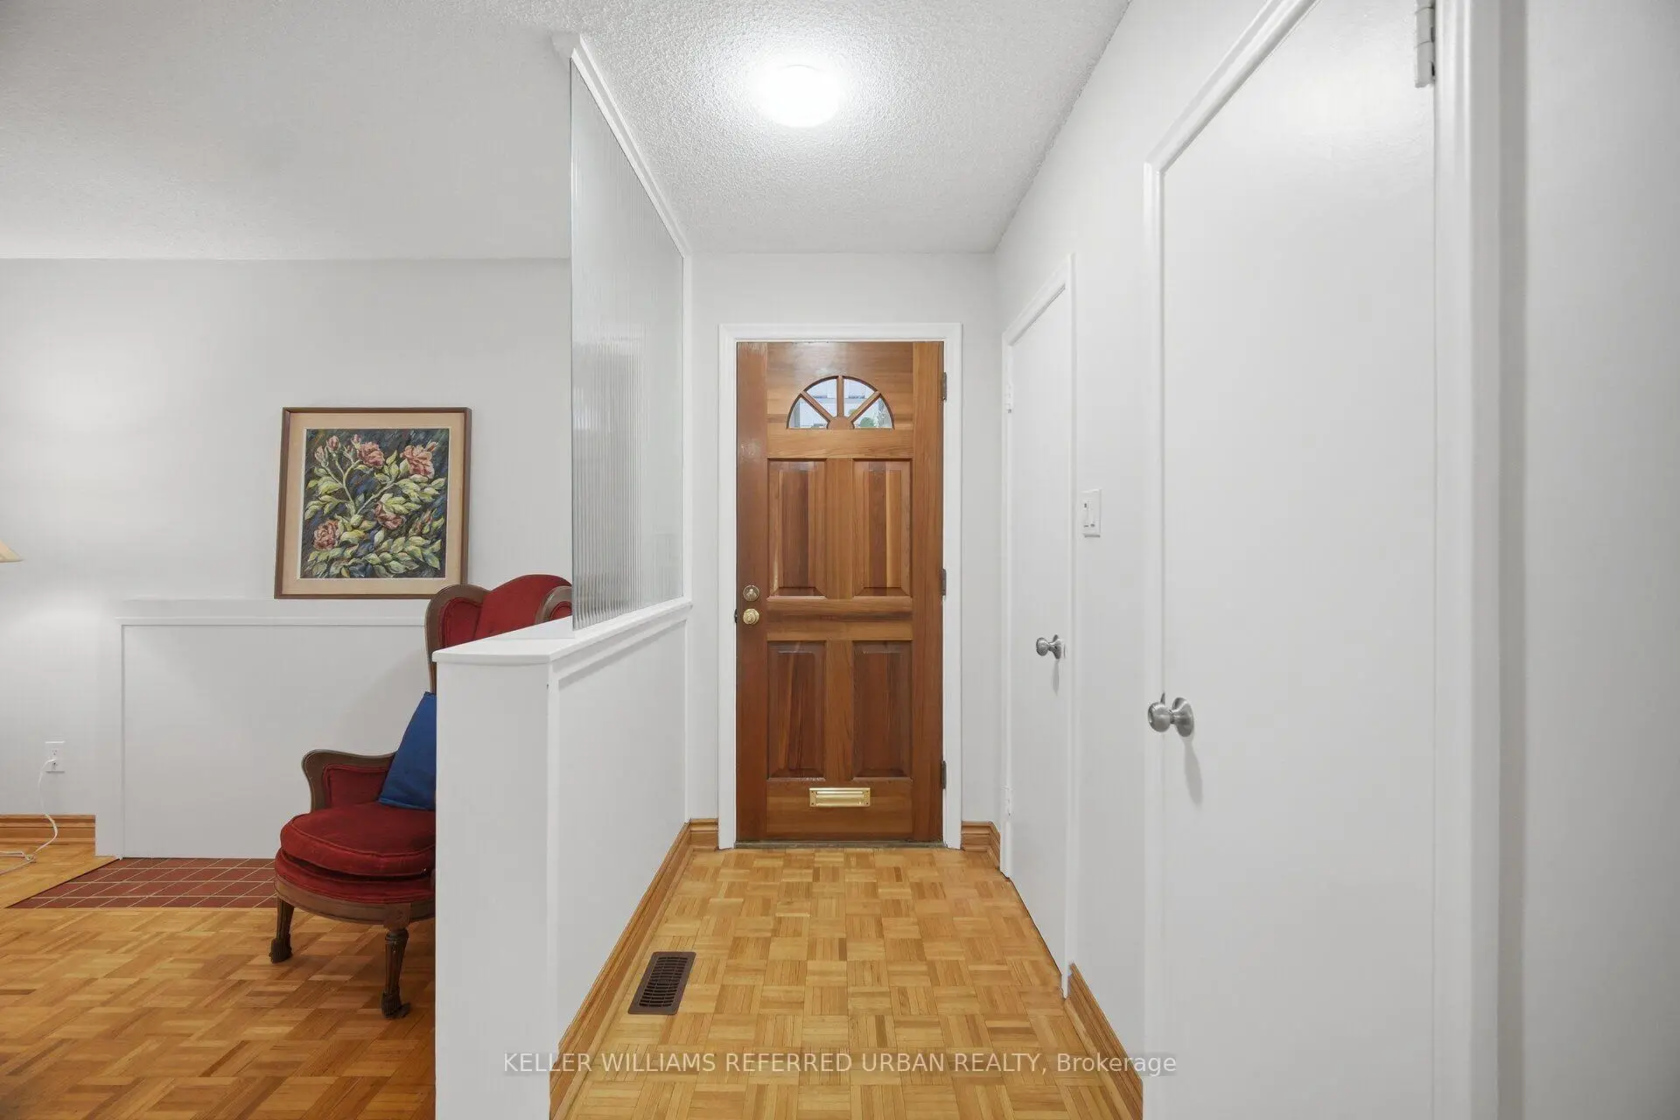
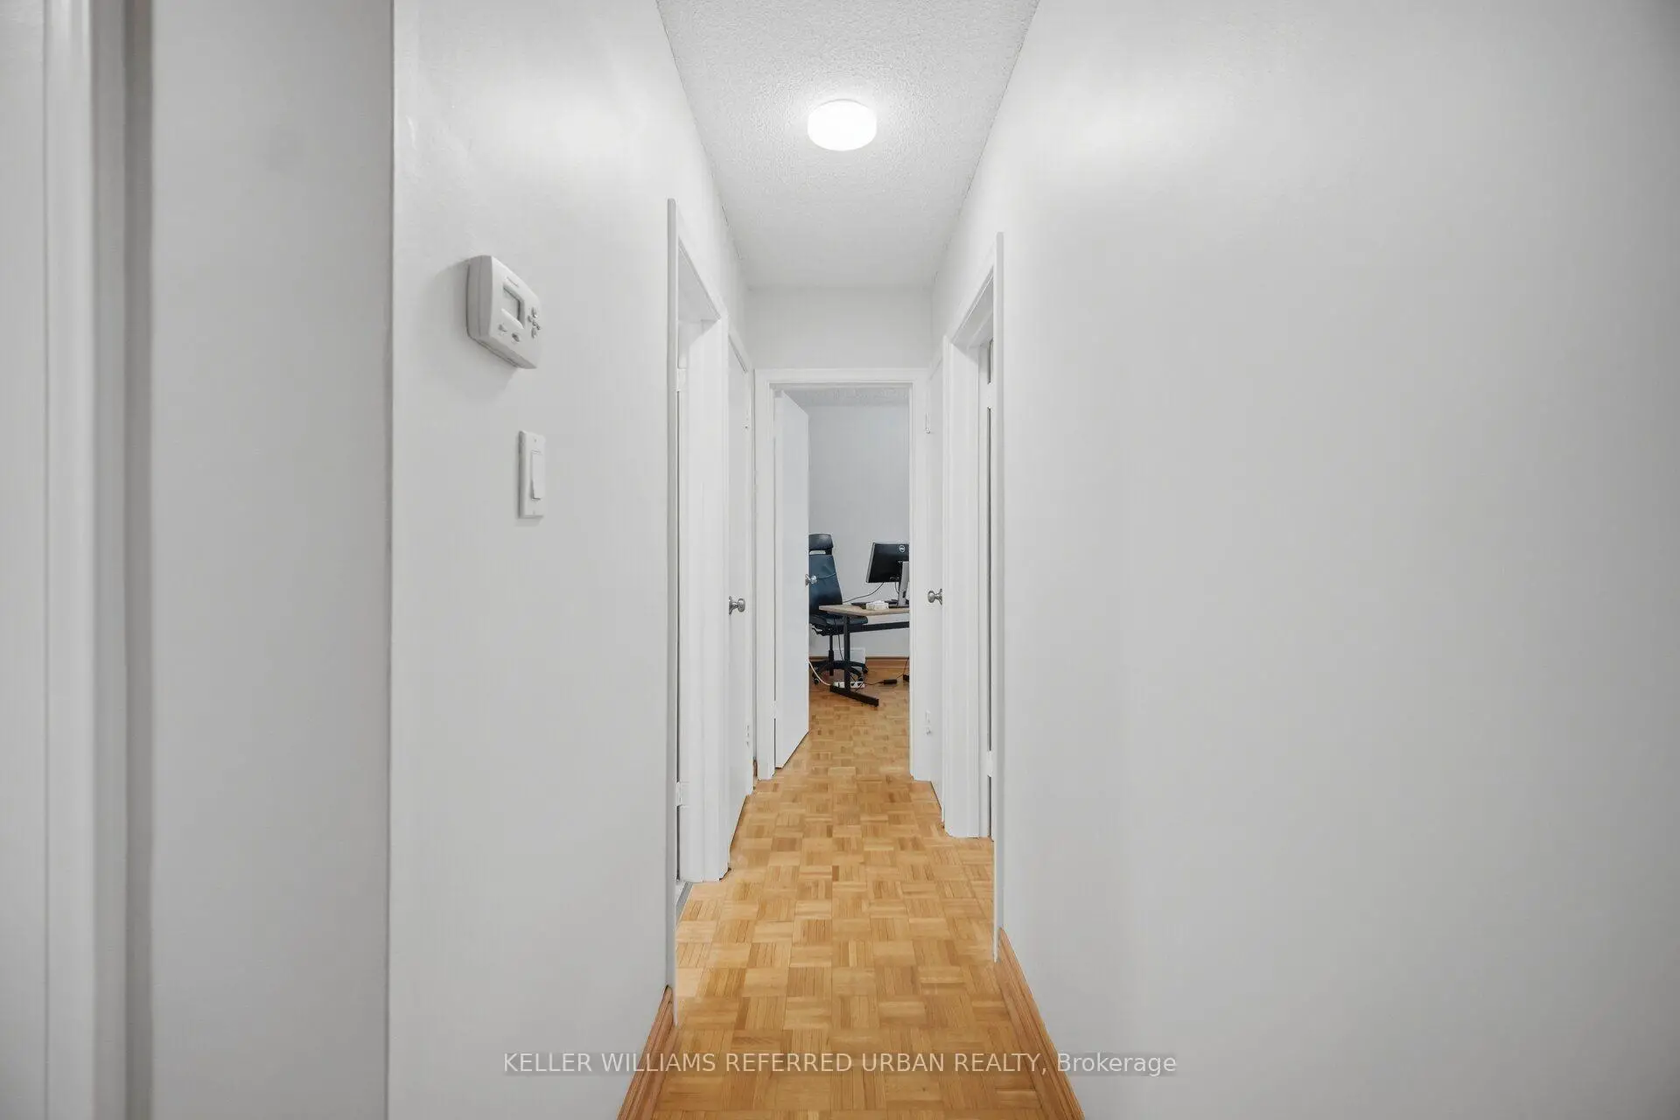
Located close to the intersection of Prince Edward Dr S & Berry Rd, 29 Beaucourt Rd is a 2+2 bedrooms 2 washrooms Detached. The unit has a Single Detached Parking Space. The property has many nice features including Carpet Free. Living Room Rm, Dinning Room Rm, Kitchen, Primary B and second bedroom are on the Main floor; Recreation Roomreatio, third bedroom and fourth bedroom are on the Lower floor.Home Market Analysis
For Sale
For Lease
Comparable home values have increased 48.8% compared with the same period last year.
Rent levels have decreased 6% compared with the same period last year.
How This Home Compares
Local Area Profile
This property is located in a predominantly owner-occupied residential area with housing made up primarily of detached homes. Approximately 60% of residents hold a bachelor's degree or higher, while about 11% have a college credential. Driving is the primary commuting method for nearly all local commuters.
School Information
- Park Lawn Junior Middle School (Grade:7-8) 766/3037
- Etobicoke Collegiate Institute (Grade:9-12) 330/739
- St. Mark Catholic School (Grade:JK-8) 630/3037
- St. Josaphat Catholic School (Grade:JK-8) 194/3046
- Islington Junior Middle School (Grade:JK-8) 1048/3037
- Second Street Junior Middle School (Grade:JK-8) 1409/3037