Tam O'Shanter-Sullivan, Toronto, M1T 1Y8

Description
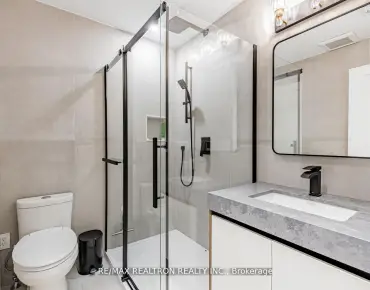
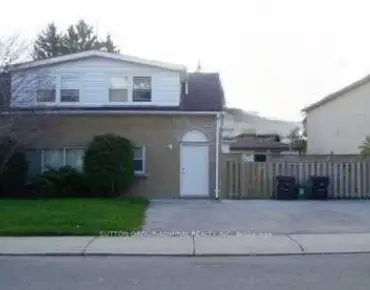
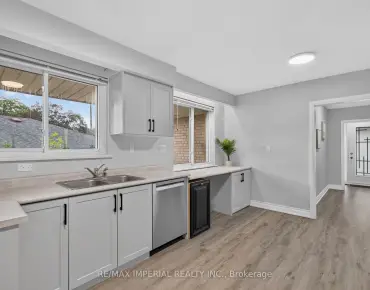
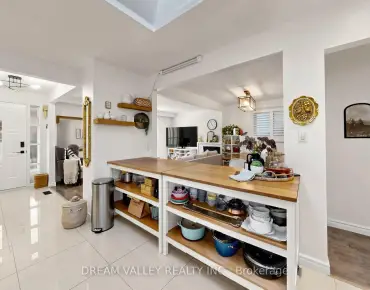
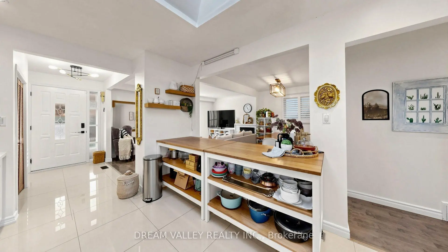
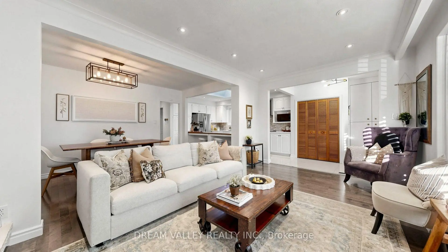
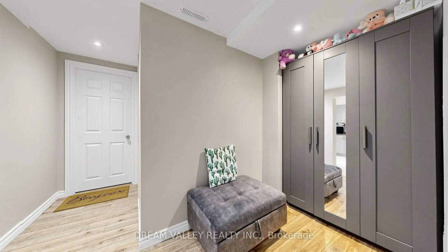
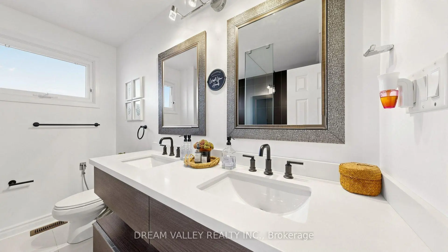
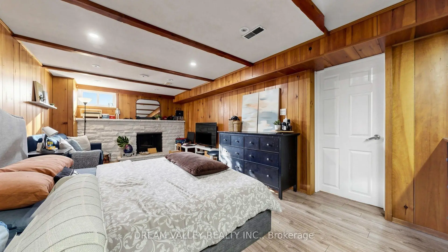
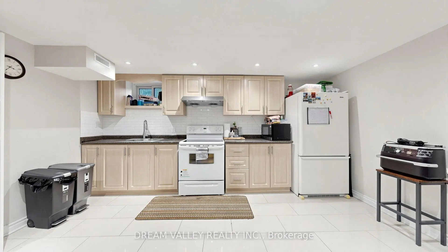
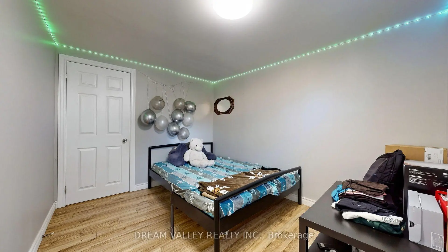
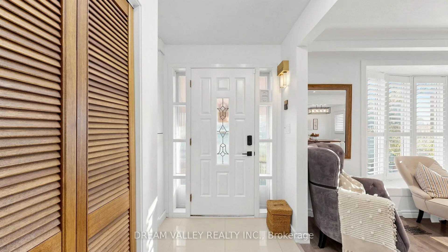
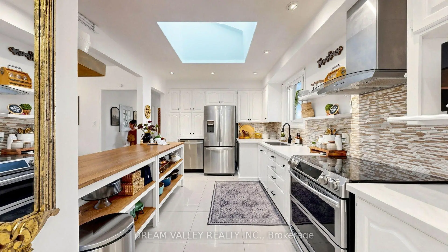
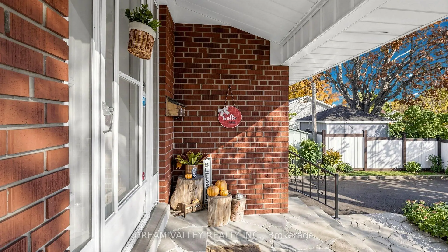
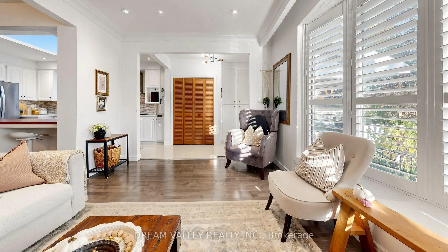
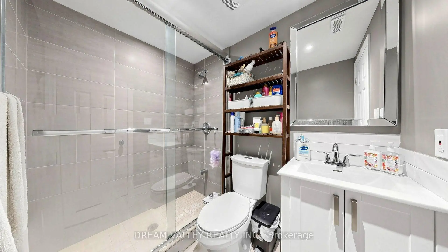
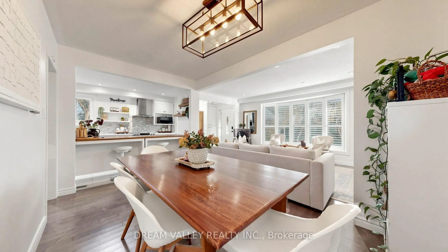
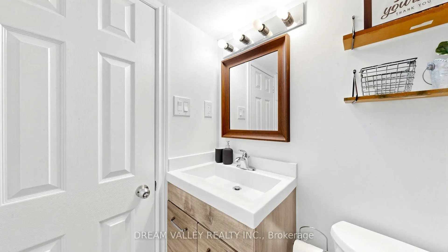
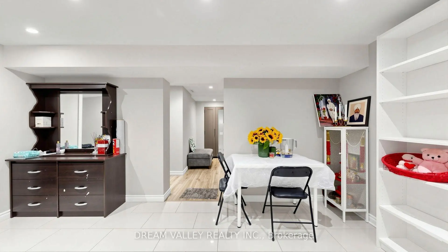
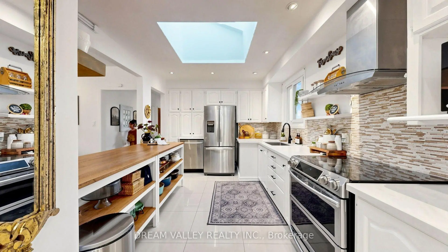
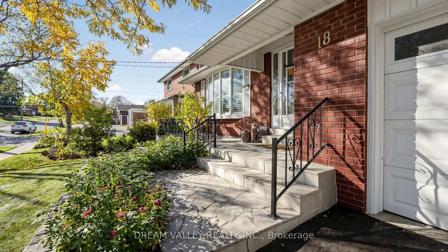
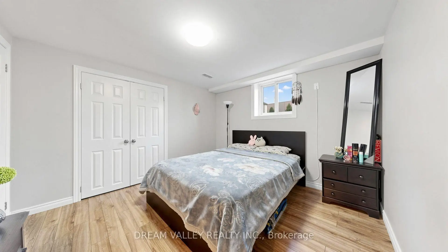
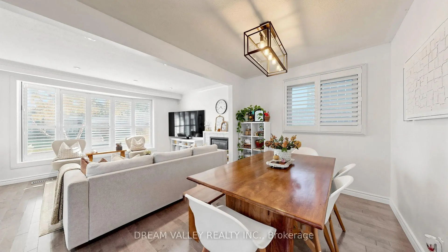
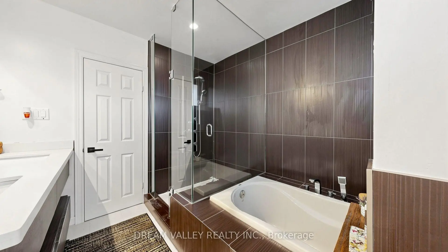
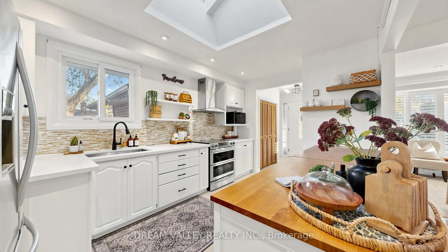
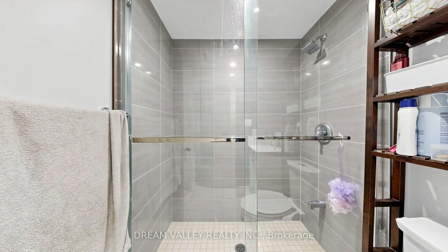
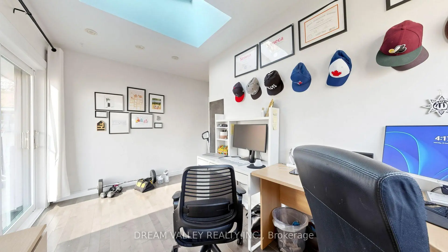
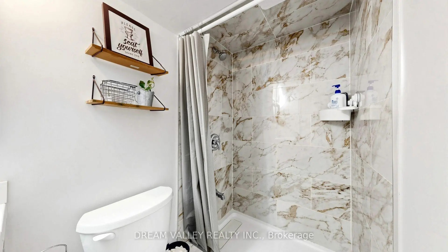
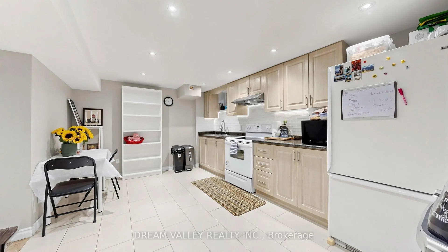
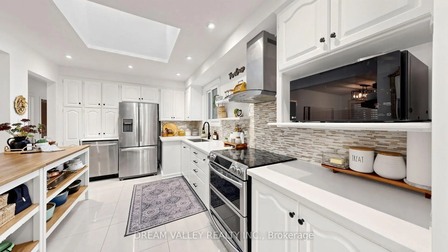
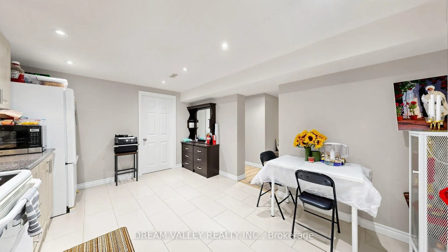
Welcome to 18 Minnowburn Street! Located in the desirable Tam O'Shanter-Sullivan community, this charming detached bungalow sits on a generous 49.52 x 123 ft lot and offers 4+3 bedrooms and 3 bathrooms, providing plenty of space for growing families or multi-generational living. The main floor features comfortable living spaces, while the finished basement with a separate entrance and second kitchen offers excellent flexibility for extended family or additional living arrangements. Recent upgrades include a brand-new asphalt driveway, new patio door, updated kitchen with quartz countertops and a deep sink, and refreshed main bathroom featuring new shower tiles and faucets. An attached single-car garage adds everyday convenience. Ideally situated close to shopping, schools, parks, public transit and other everyday amenities. A wonderful opportunity to own a spacious home in an established Scarborough neighbourhood. Don't miss it!
Features
- Facing: North

- Bedrooms: 4

- Bathrooms: 3

- Garages: 1

- Kitchens: 1

Details
- Lot size: 49.52 x 123.00 Feet

- Space: 1100-1500

- Tax: $ 5440.23

- E14138146

- Listing contracted with: DREAM VALLEY REALTY INC.
| Room | Size(M) | Description | |
|---|---|---|---|
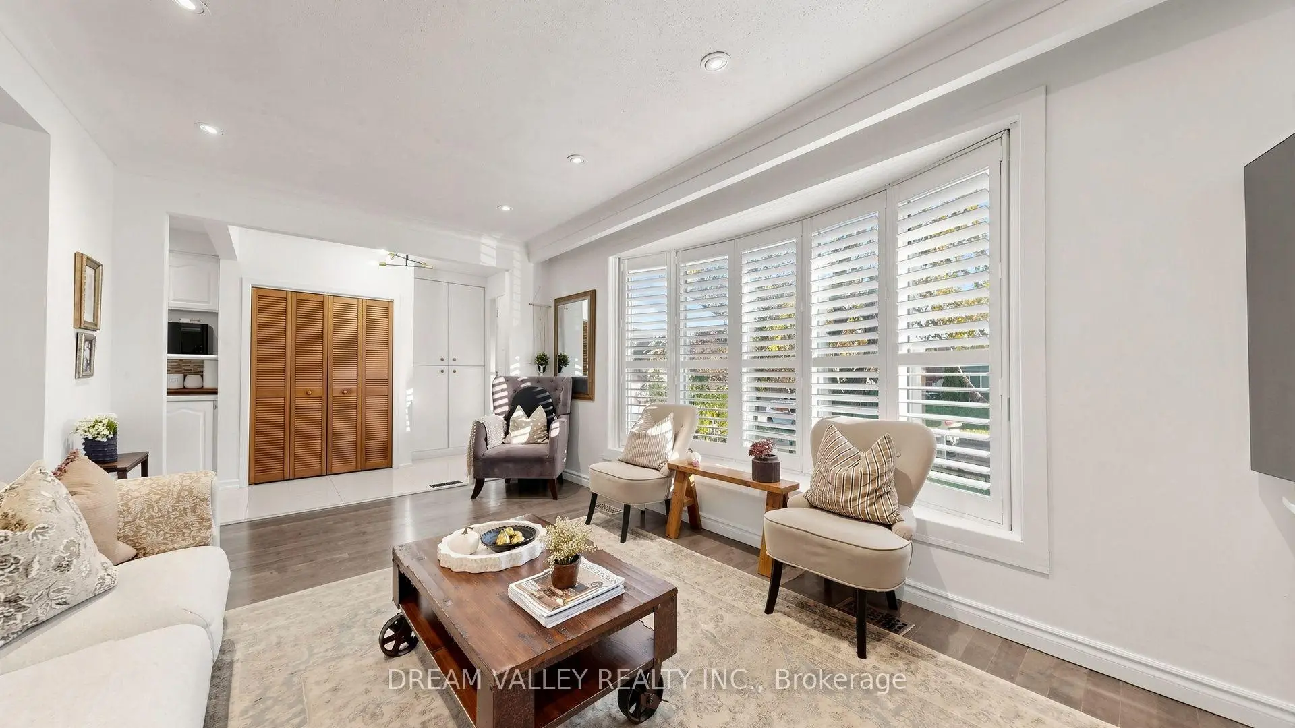
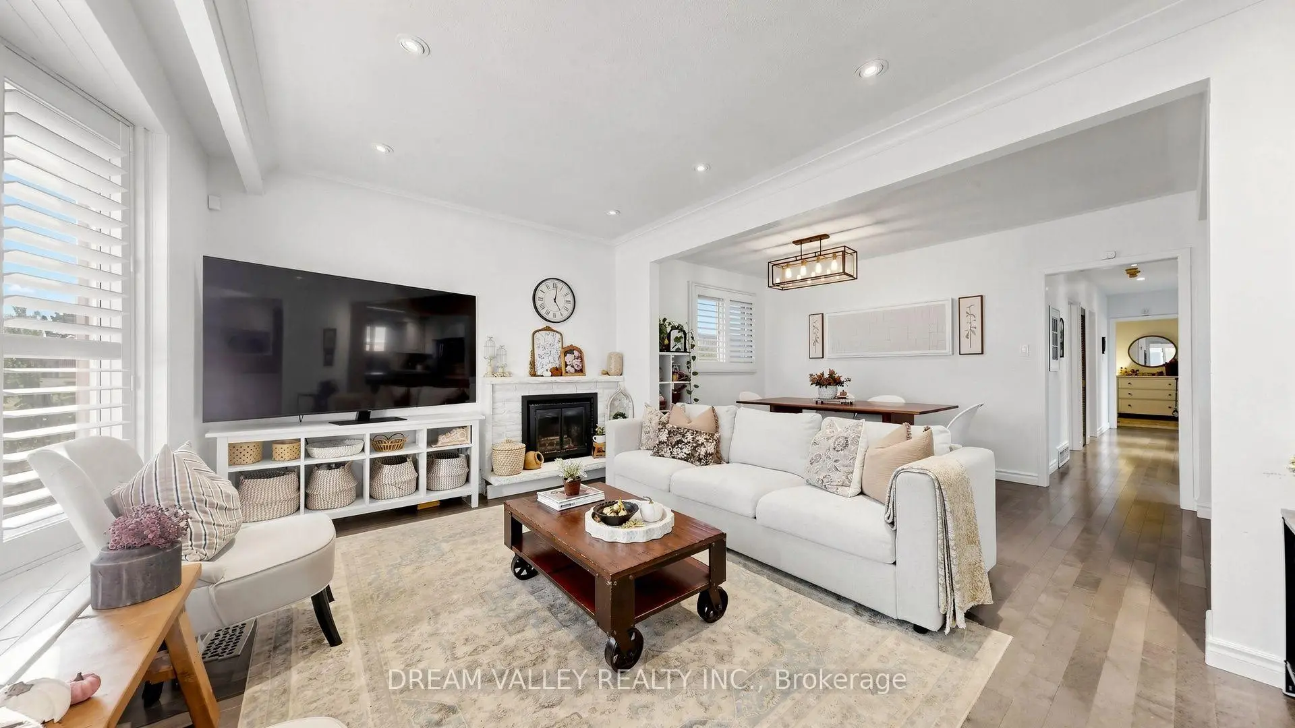
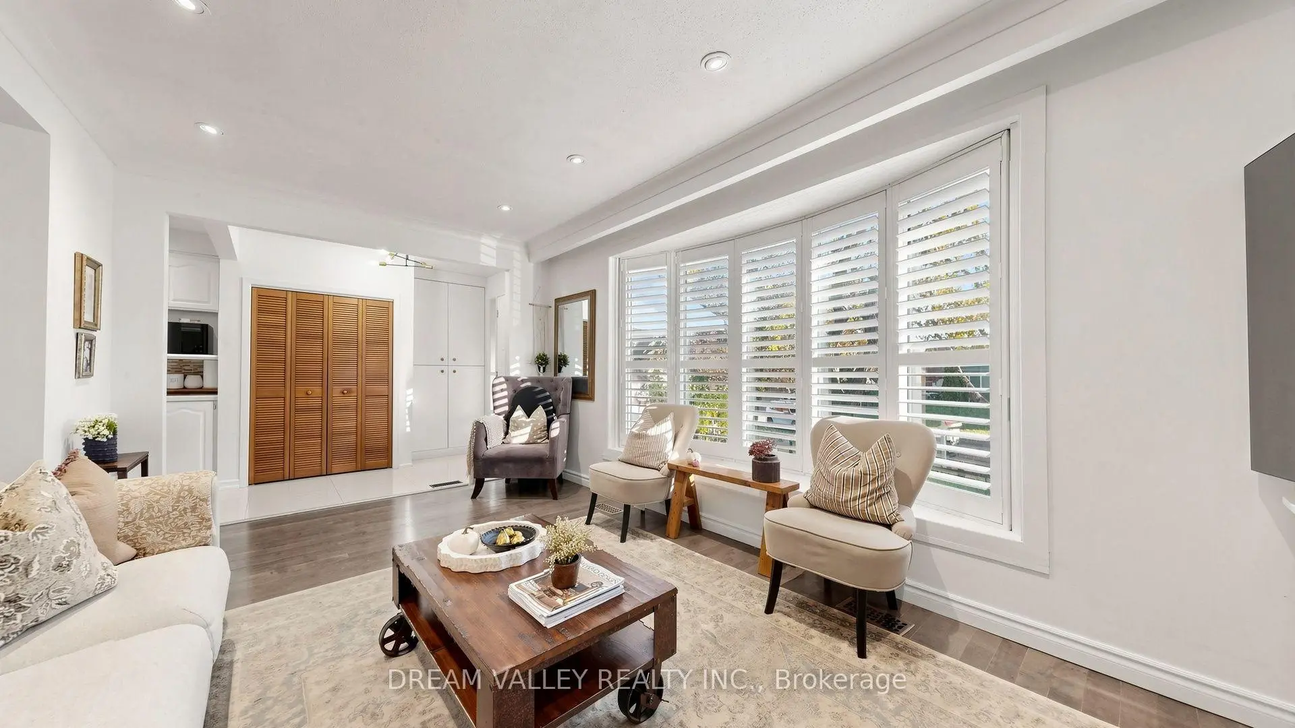
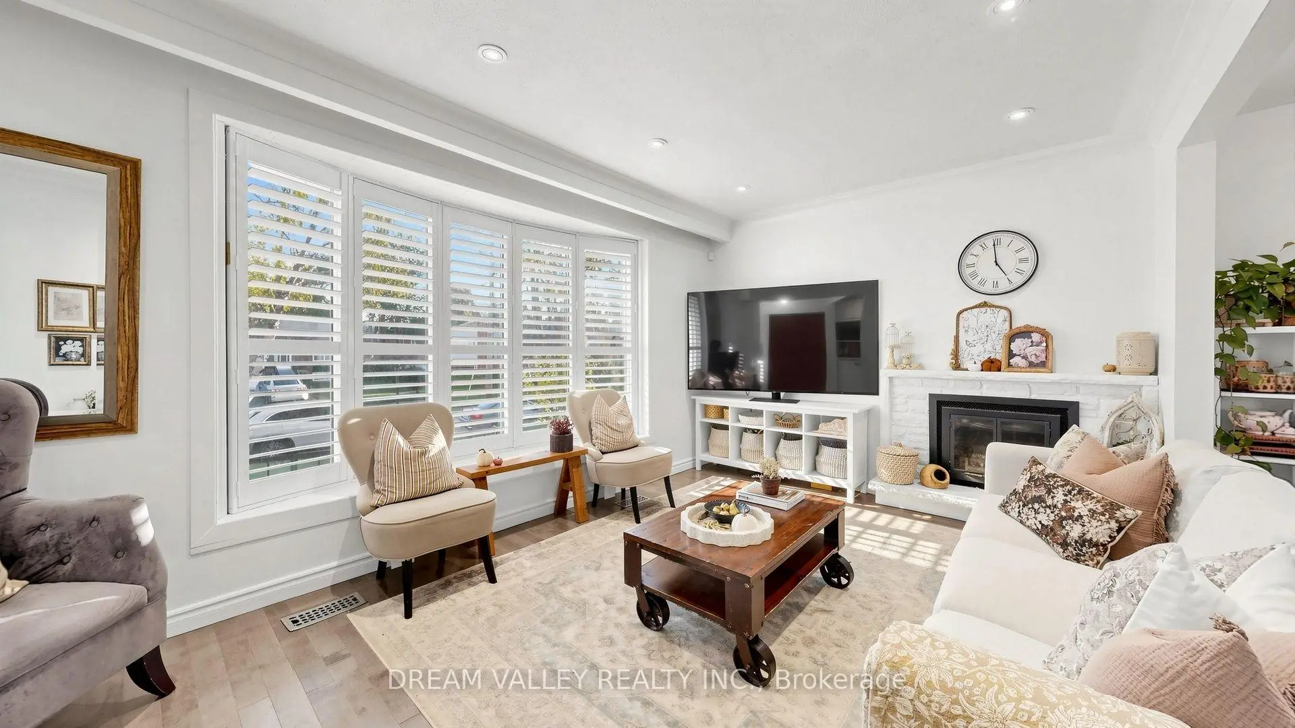
| Living Rm | 5.02x3.24 | Bay Window, Pot Lights, Fireplace |
|
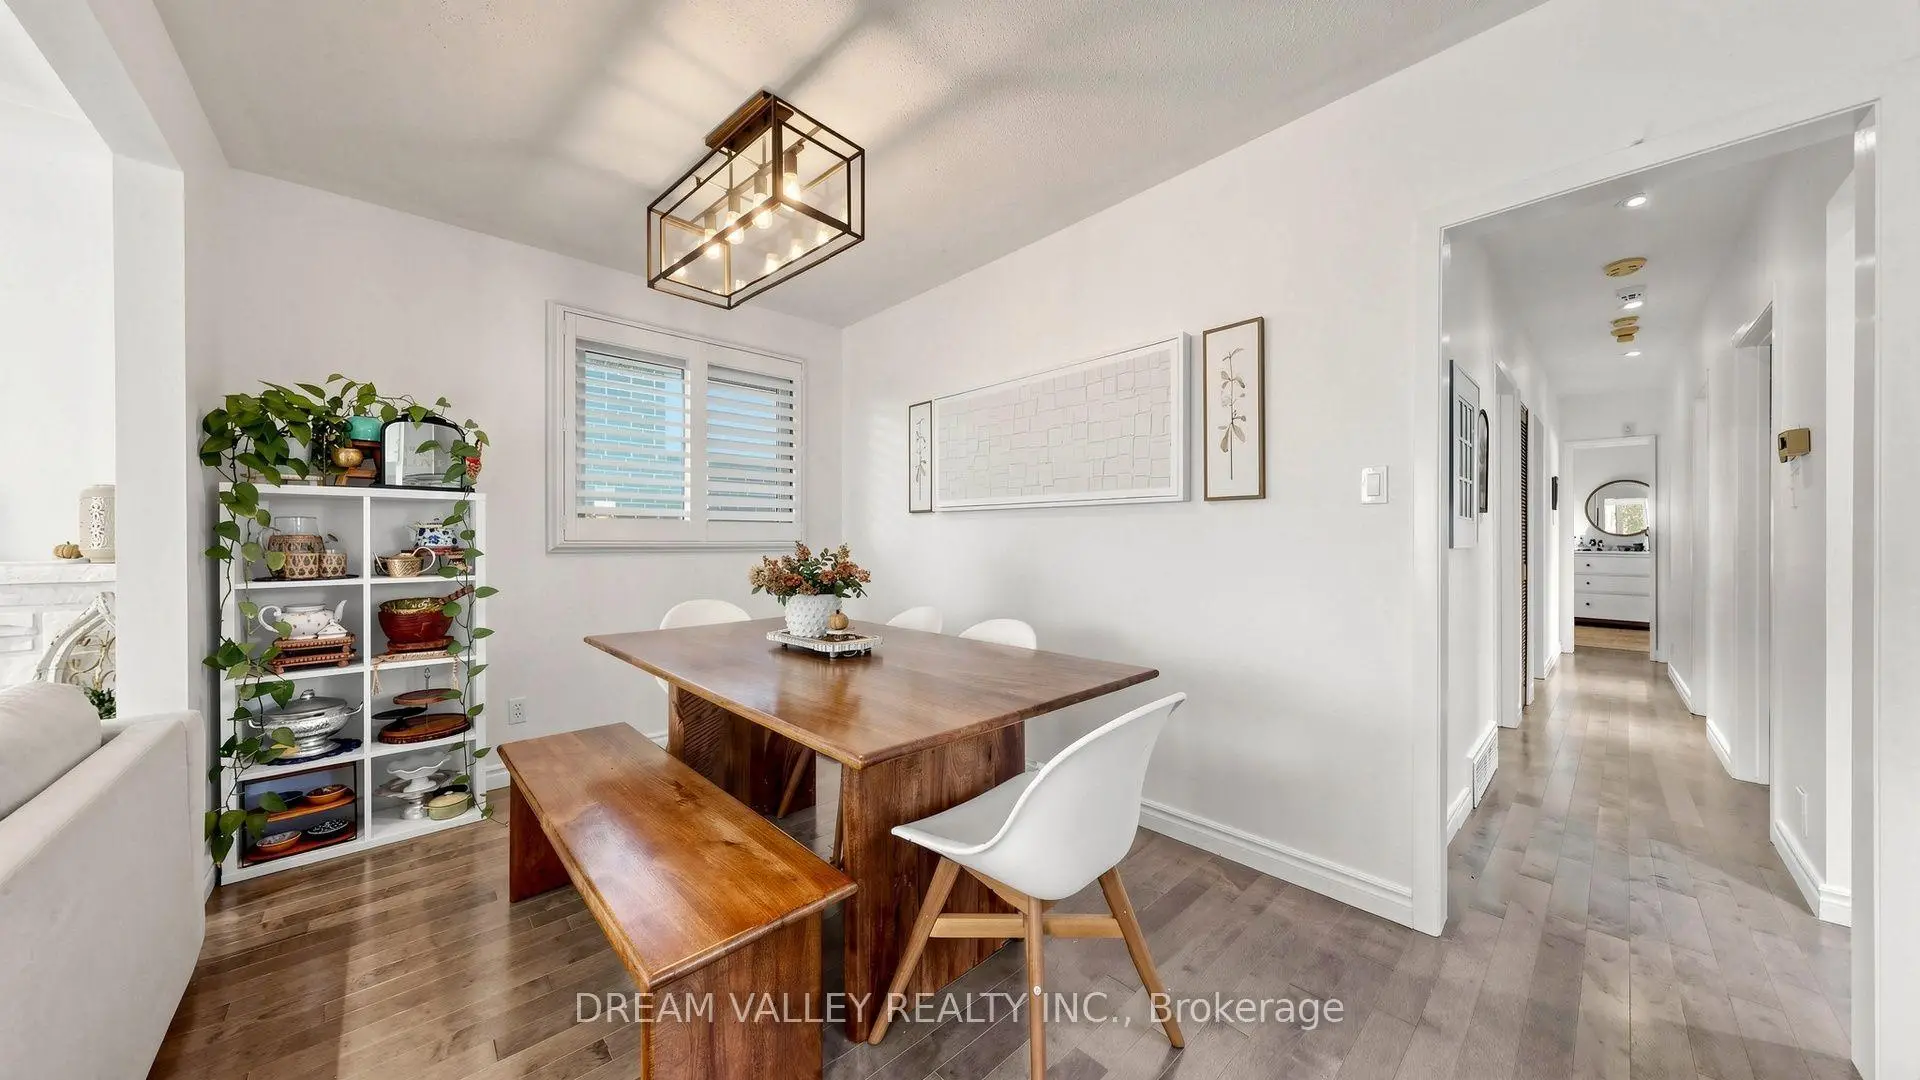
| Dining Rm | 3.98x2.59 | Open Concept, Hardwood Floor, Overlooks Living |
|
| Kitchen | 2.97x4.59 | Skylight, Pot Lights, Stainless Steel Appl |
|
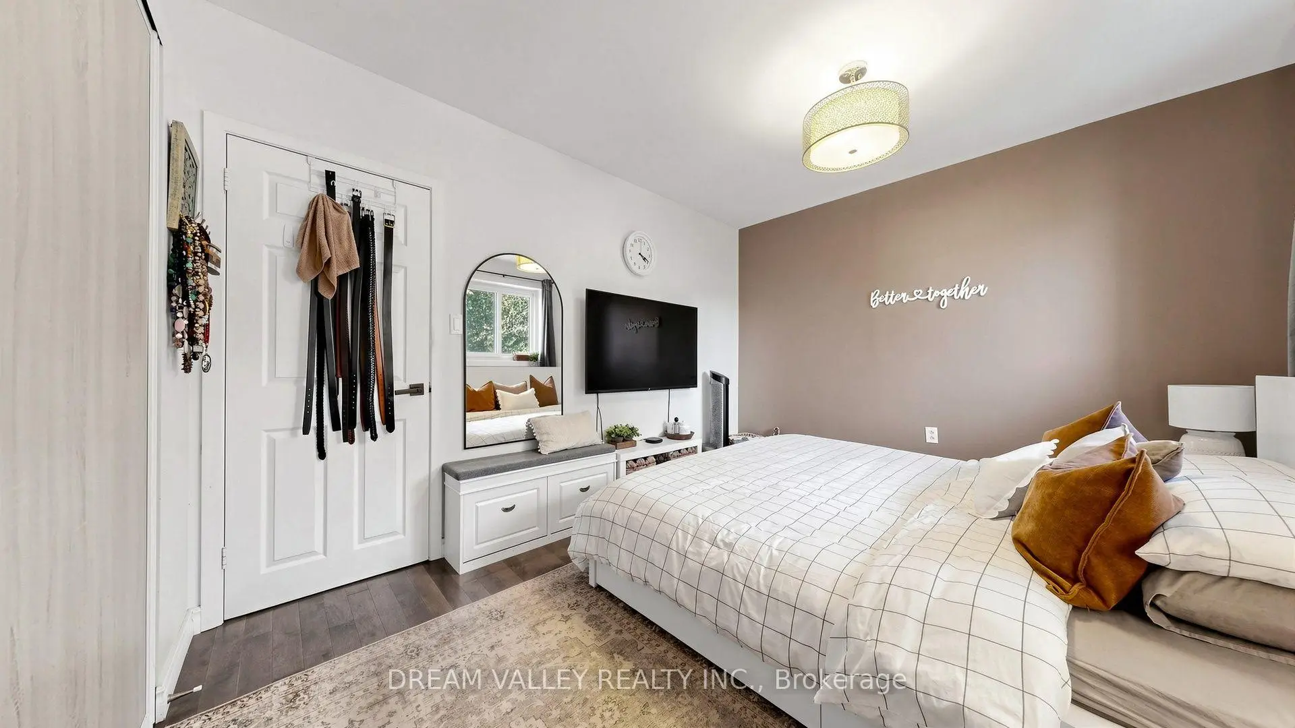
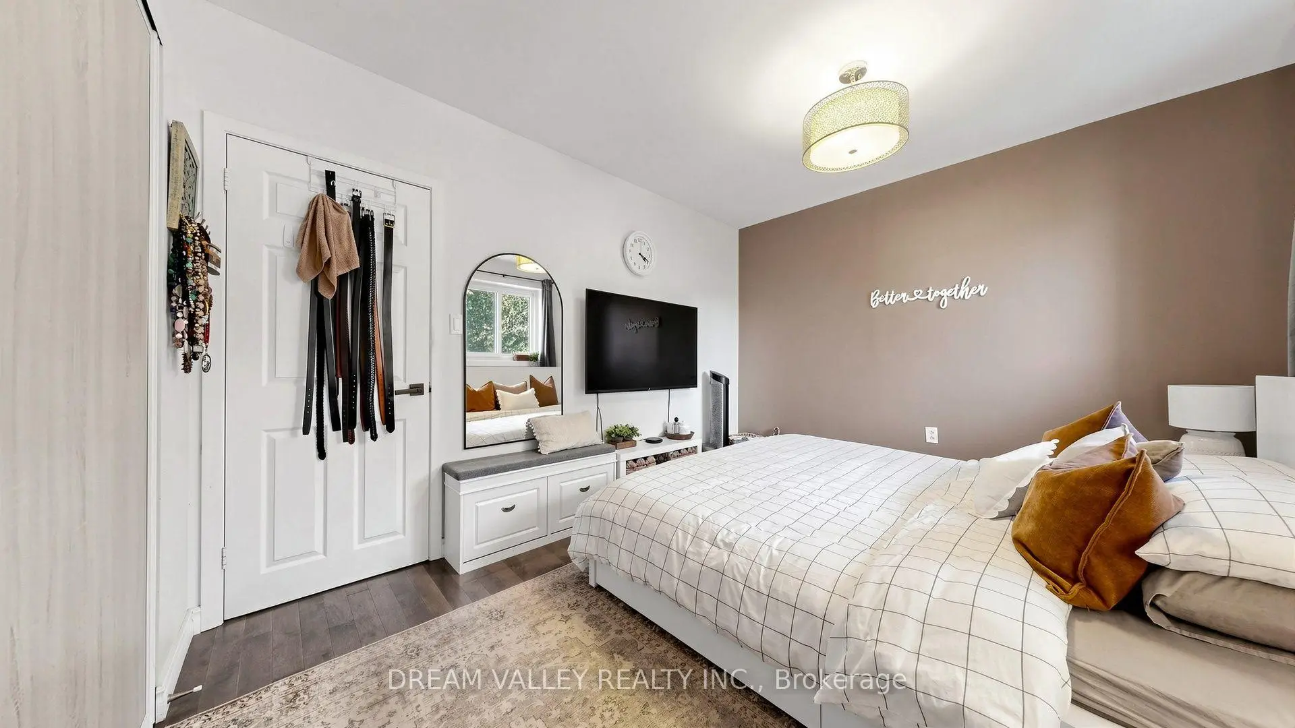
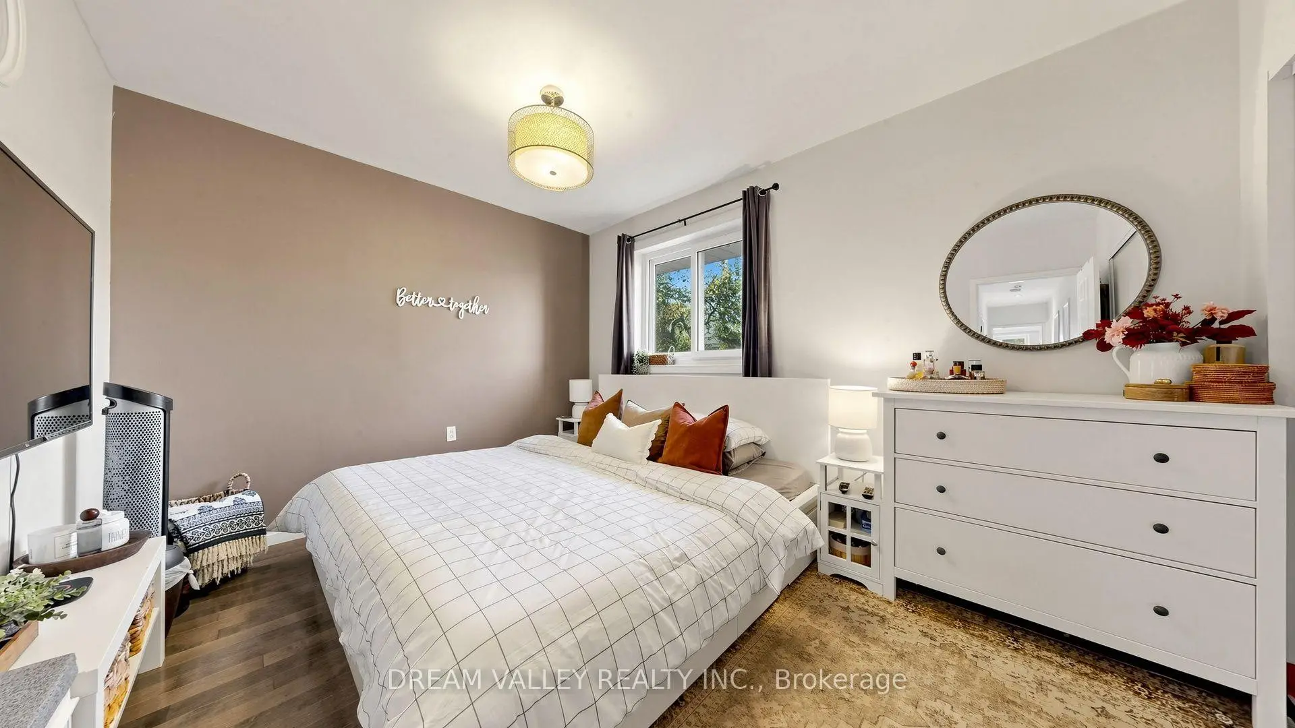
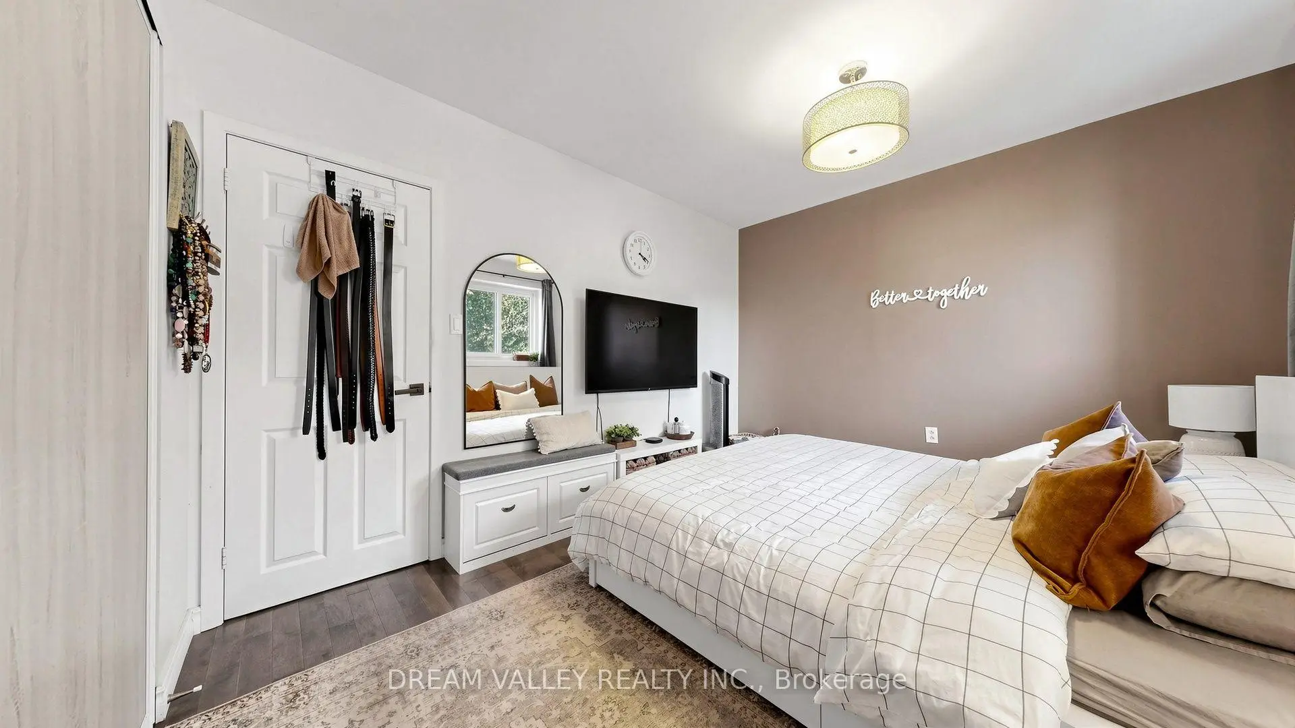
| Primary B | 3.98x3.12 | 2 Way Fireplace, Closet, Large Window |
|
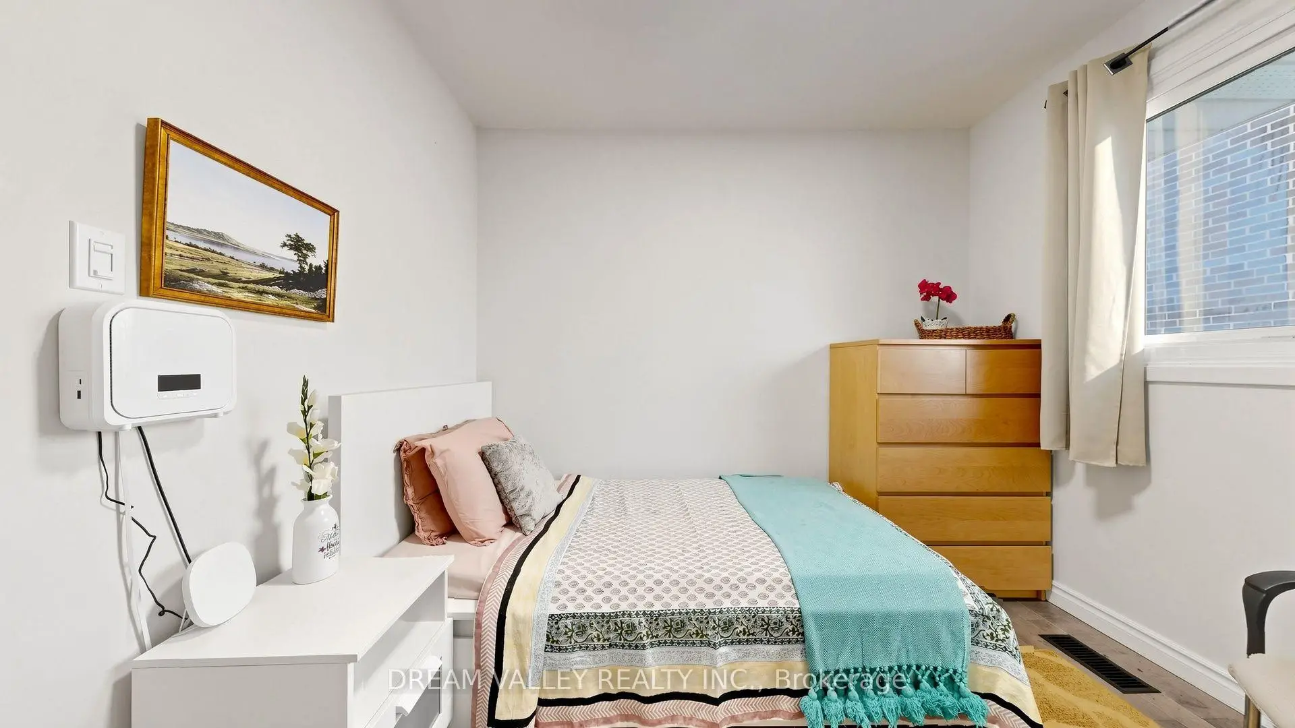
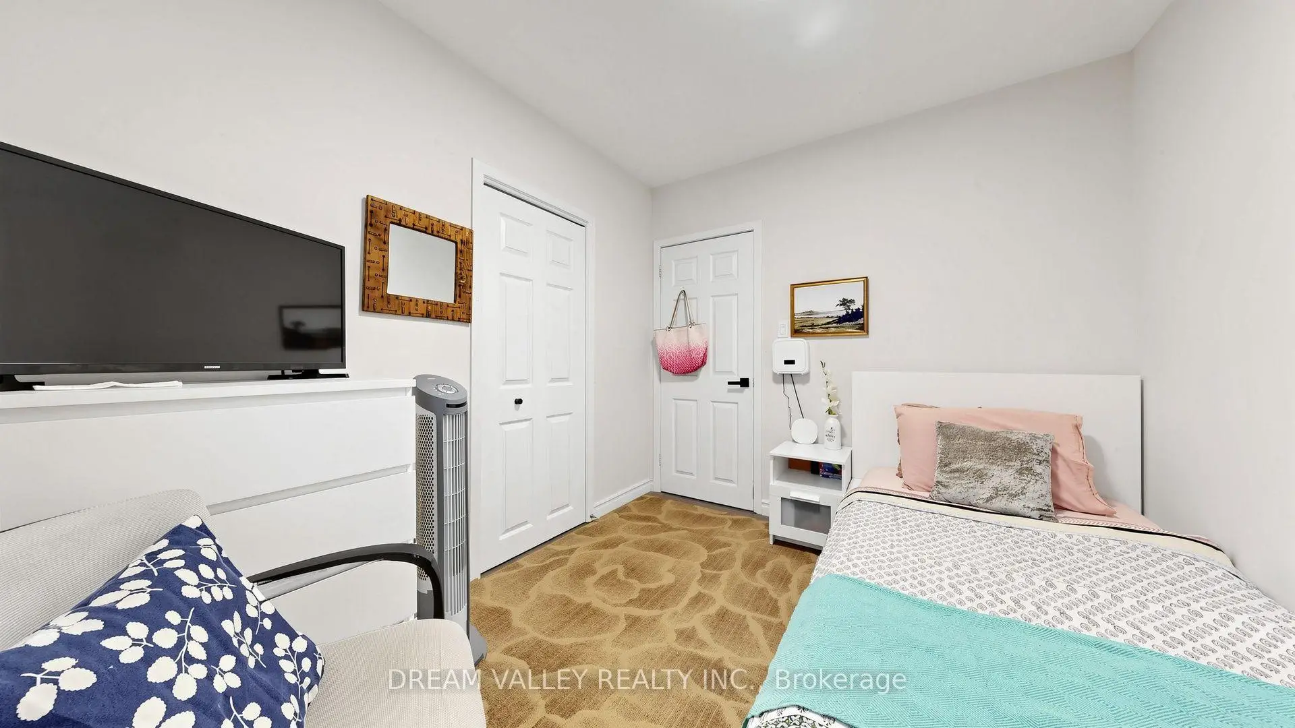
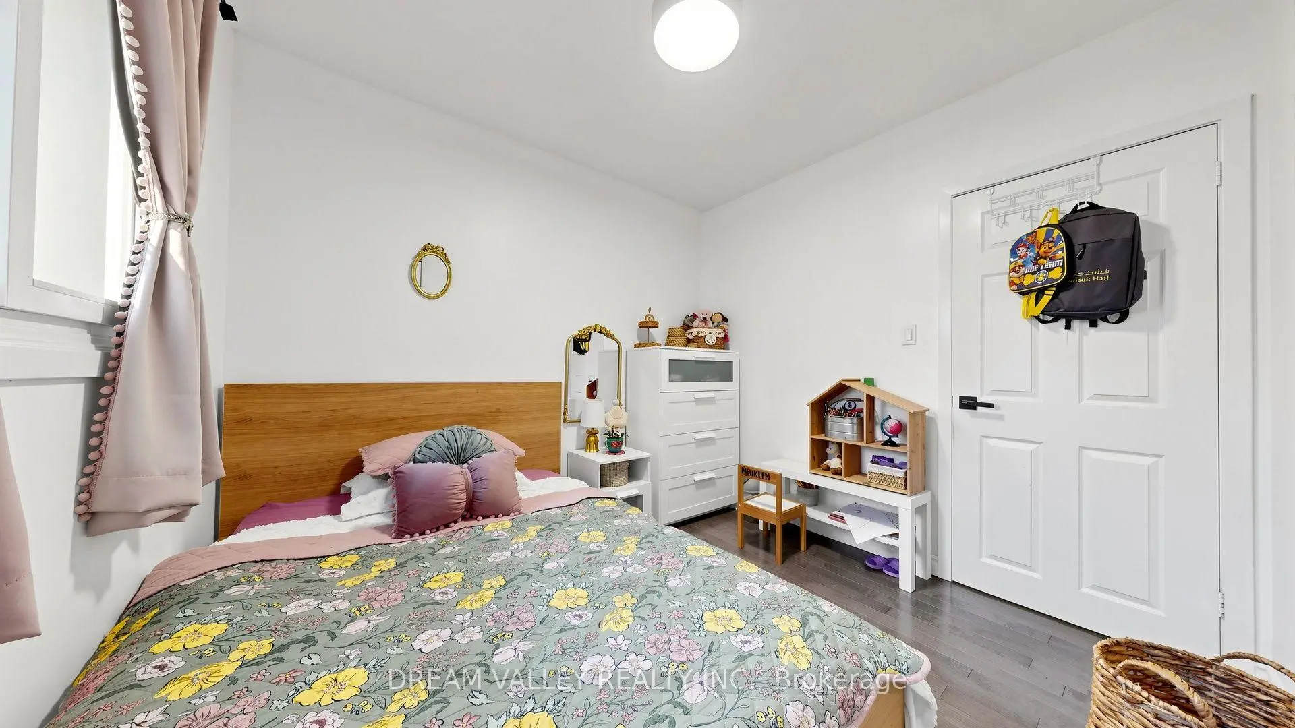
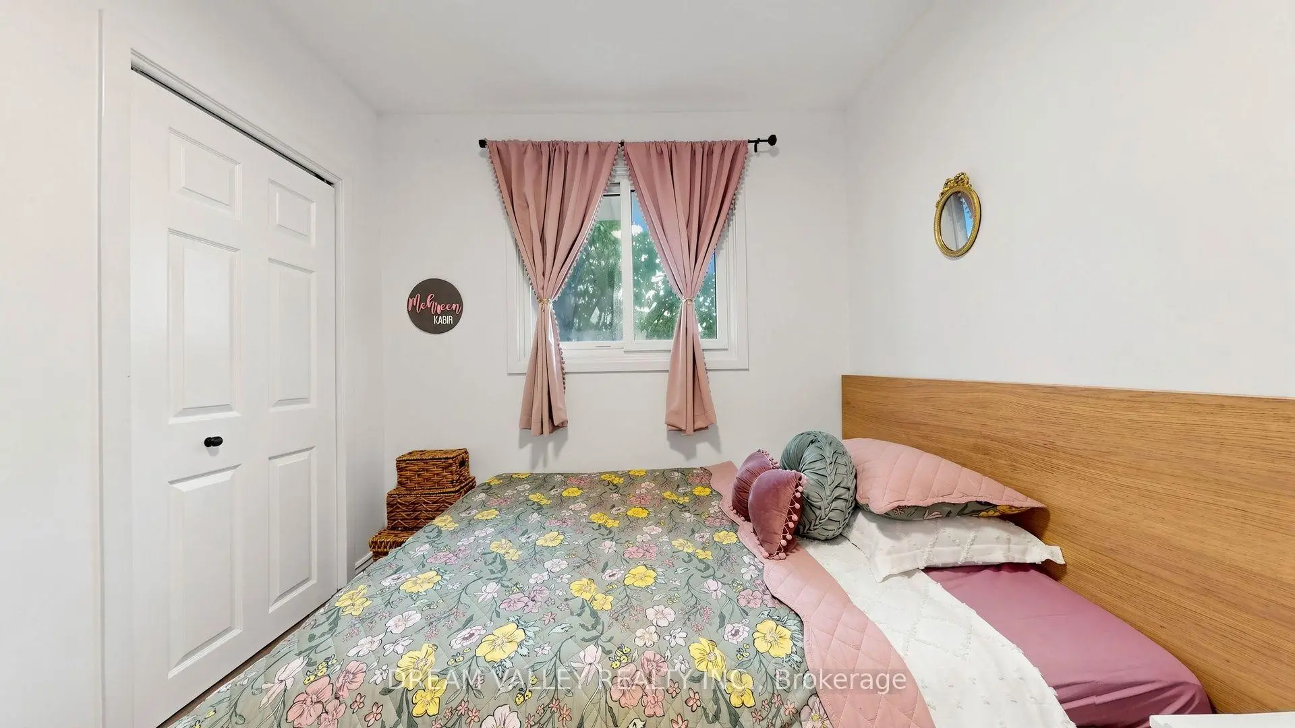
| 2nd Br | 2.91x2.63 | Hardwood Floor, Closet, Large Window |
|
| 3rd Br | 2.91x2.61 | Hardwood Floor, Closet, Large Window |
|
| Office | 2.97x4.33 | Skylight, Pot Lights, Walk-Out |
|
| Bath | 2.97x2.60 | ||
| Br | 6.47x3.42 | Pot Lights, Fireplace, Window |
|
| 2nd Br | 3.28x3.56 | Closet, Large Window |
|
| 3rd Br | 2.82x3.39 | Closet, Window |
|
| Kitchen | 3.34x4.50 | Pot Lights, Tile Floor, Combined w/Dining |
| Bathroom | Pieces | Level | |
|---|---|---|---|
| 1xBath | 5 pcs | Main |
|
| 1xBath | 4 pcs | Basement |
|
| 1xBath | 3 pcs | Basement |
Property Summary
Located close to the intersection of Warden Ave. & Sheppard Ave., 18 Minnowburn St is a 4+3 bedrooms 3 washrooms Detached. The unit has a Single Attached Parking Space. The property has many nice features including Carpet Free and Other. Living Room Rm, Dinning Room Rm, Kitchen, Primary B, second bedroom, third bedroom, Office and Bath are on the Main floor.Home Market Analysis
For Sale
For Lease
Comparable home values have decreased 3.1% compared with the same period last year.
Rent levels have remained relatively stable compared with the same period last year.
How This Home Compares
Local Area Profile
This property is located in a predominantly owner-occupied residential area with housing made up primarily of detached homes. Approximately 50% of residents hold a bachelor's degree or higher, while about 18% have a college credential. Residents use a combination of driving and public transit for commuting.