Brookhaven-Amesbury, Toronto, M6M 2N7

Description
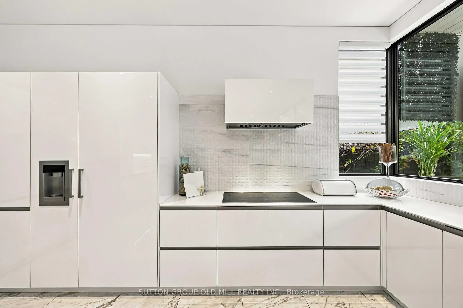
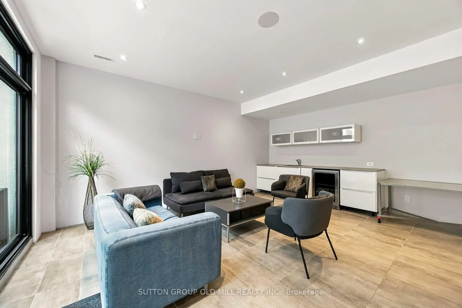
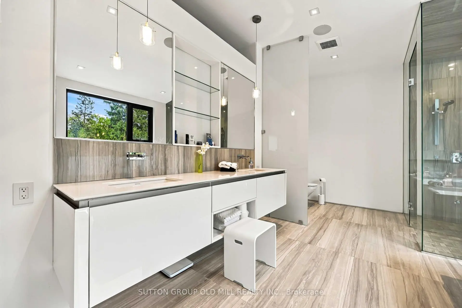
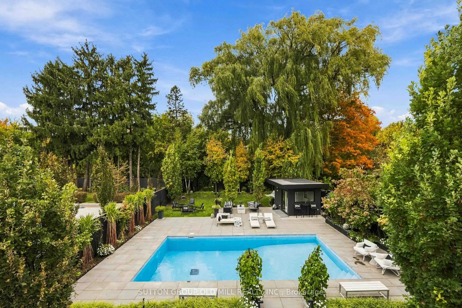
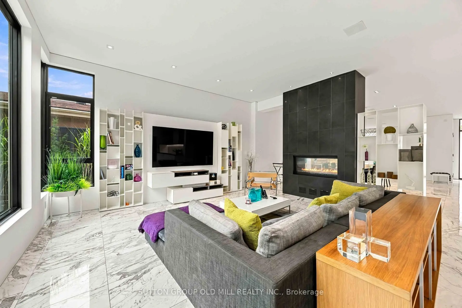
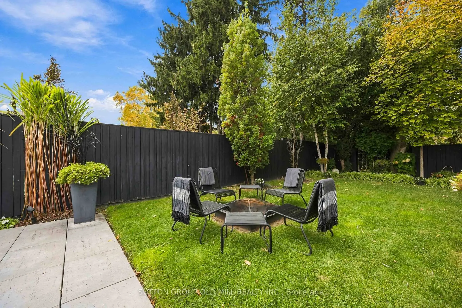
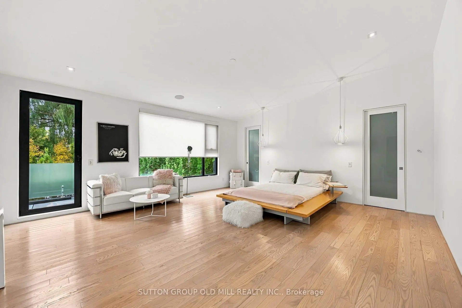
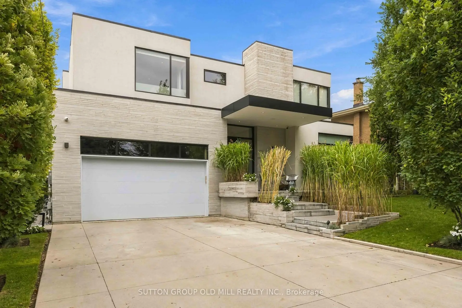
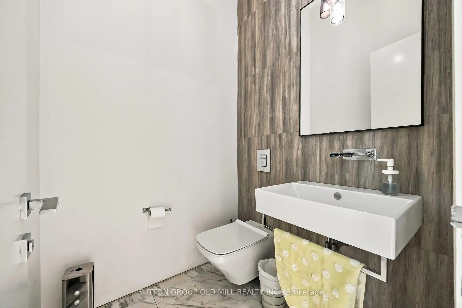
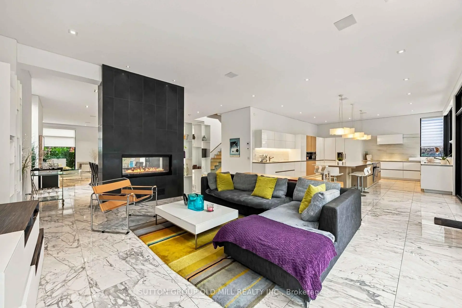
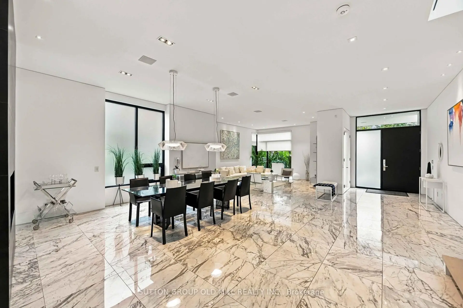
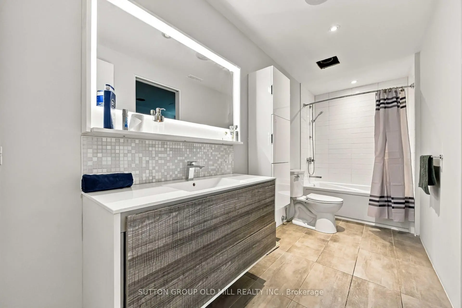
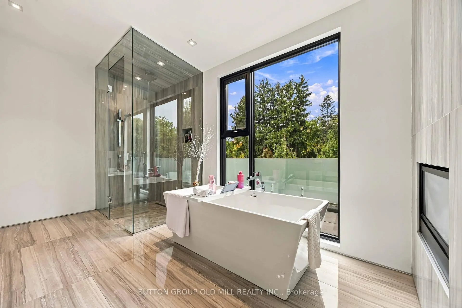
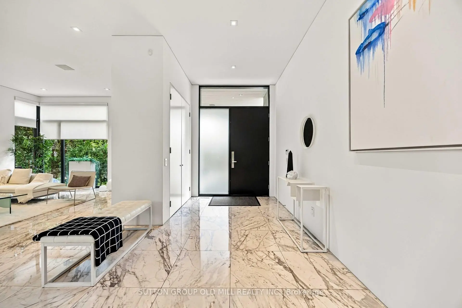
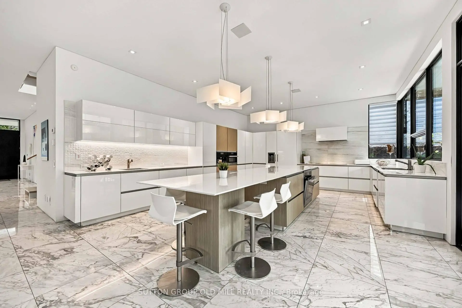
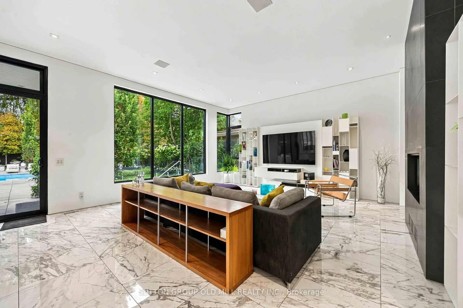
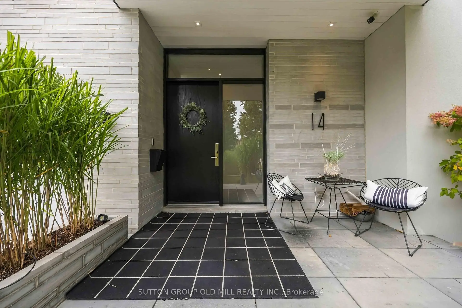
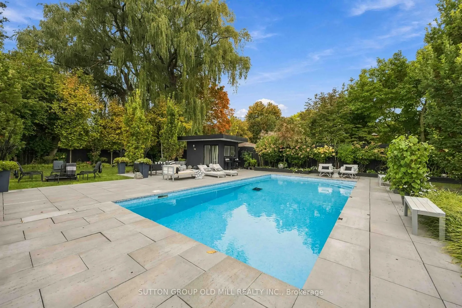
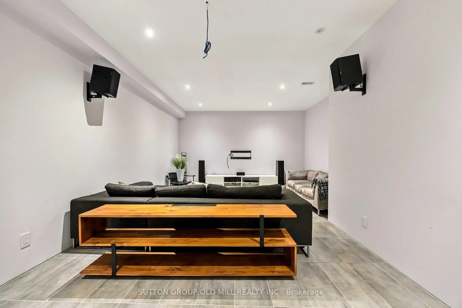
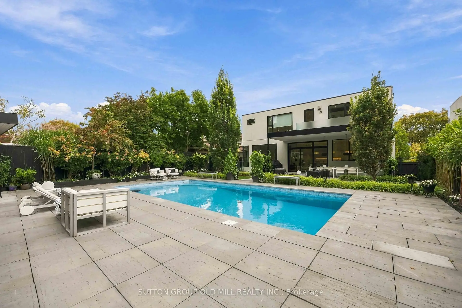
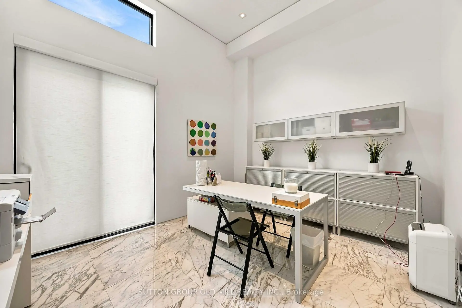
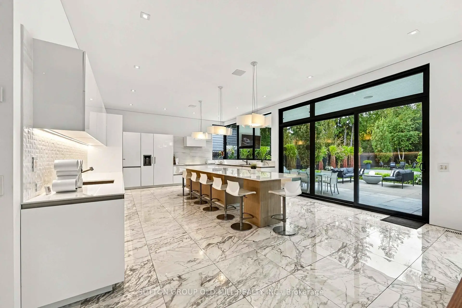
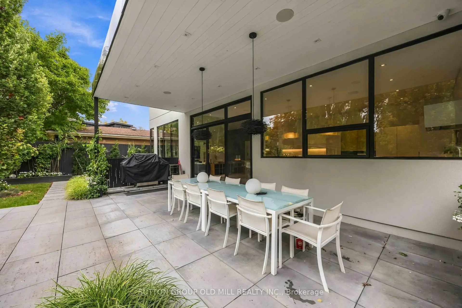
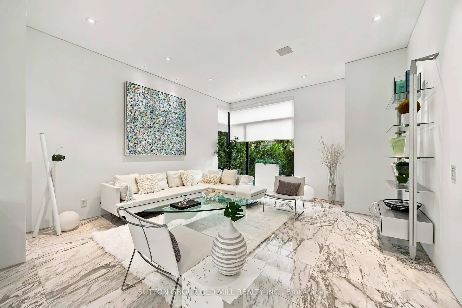
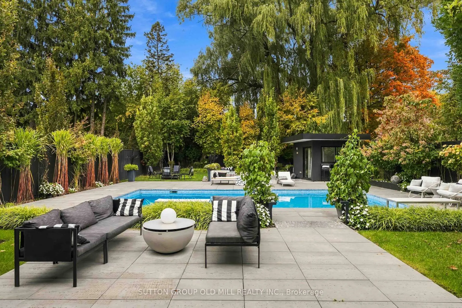
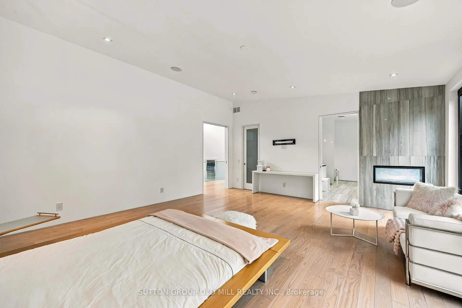
A Spectacular home that lends itself very well for both living and entertaining . Multiple walk outs with a backyard oasis featuring concrete pool, cabana w/3pce bath, outdoor fireplaces. A lot of Privacy both in front and rear yard. . Generous room sizes with multiple walkouts. Heated floors. Snow melt system in driveway and entrance way.
Features
- Facing: North

- Bedrooms: 4

- Bathrooms: 6

- Garages: 2

- Kitchens: 1

Details
- Lot size: 64.86 x 180.86 Feet

- Space: 3500-5000

- Tax: $ 11899.00

- W14125272

- Listing contracted with: SUTTON GROUP OLD MILL REALTY INC.
| Room | Size(M) | Description | |
|---|---|---|---|
| Living Rm | 5.18x4.72 | ||
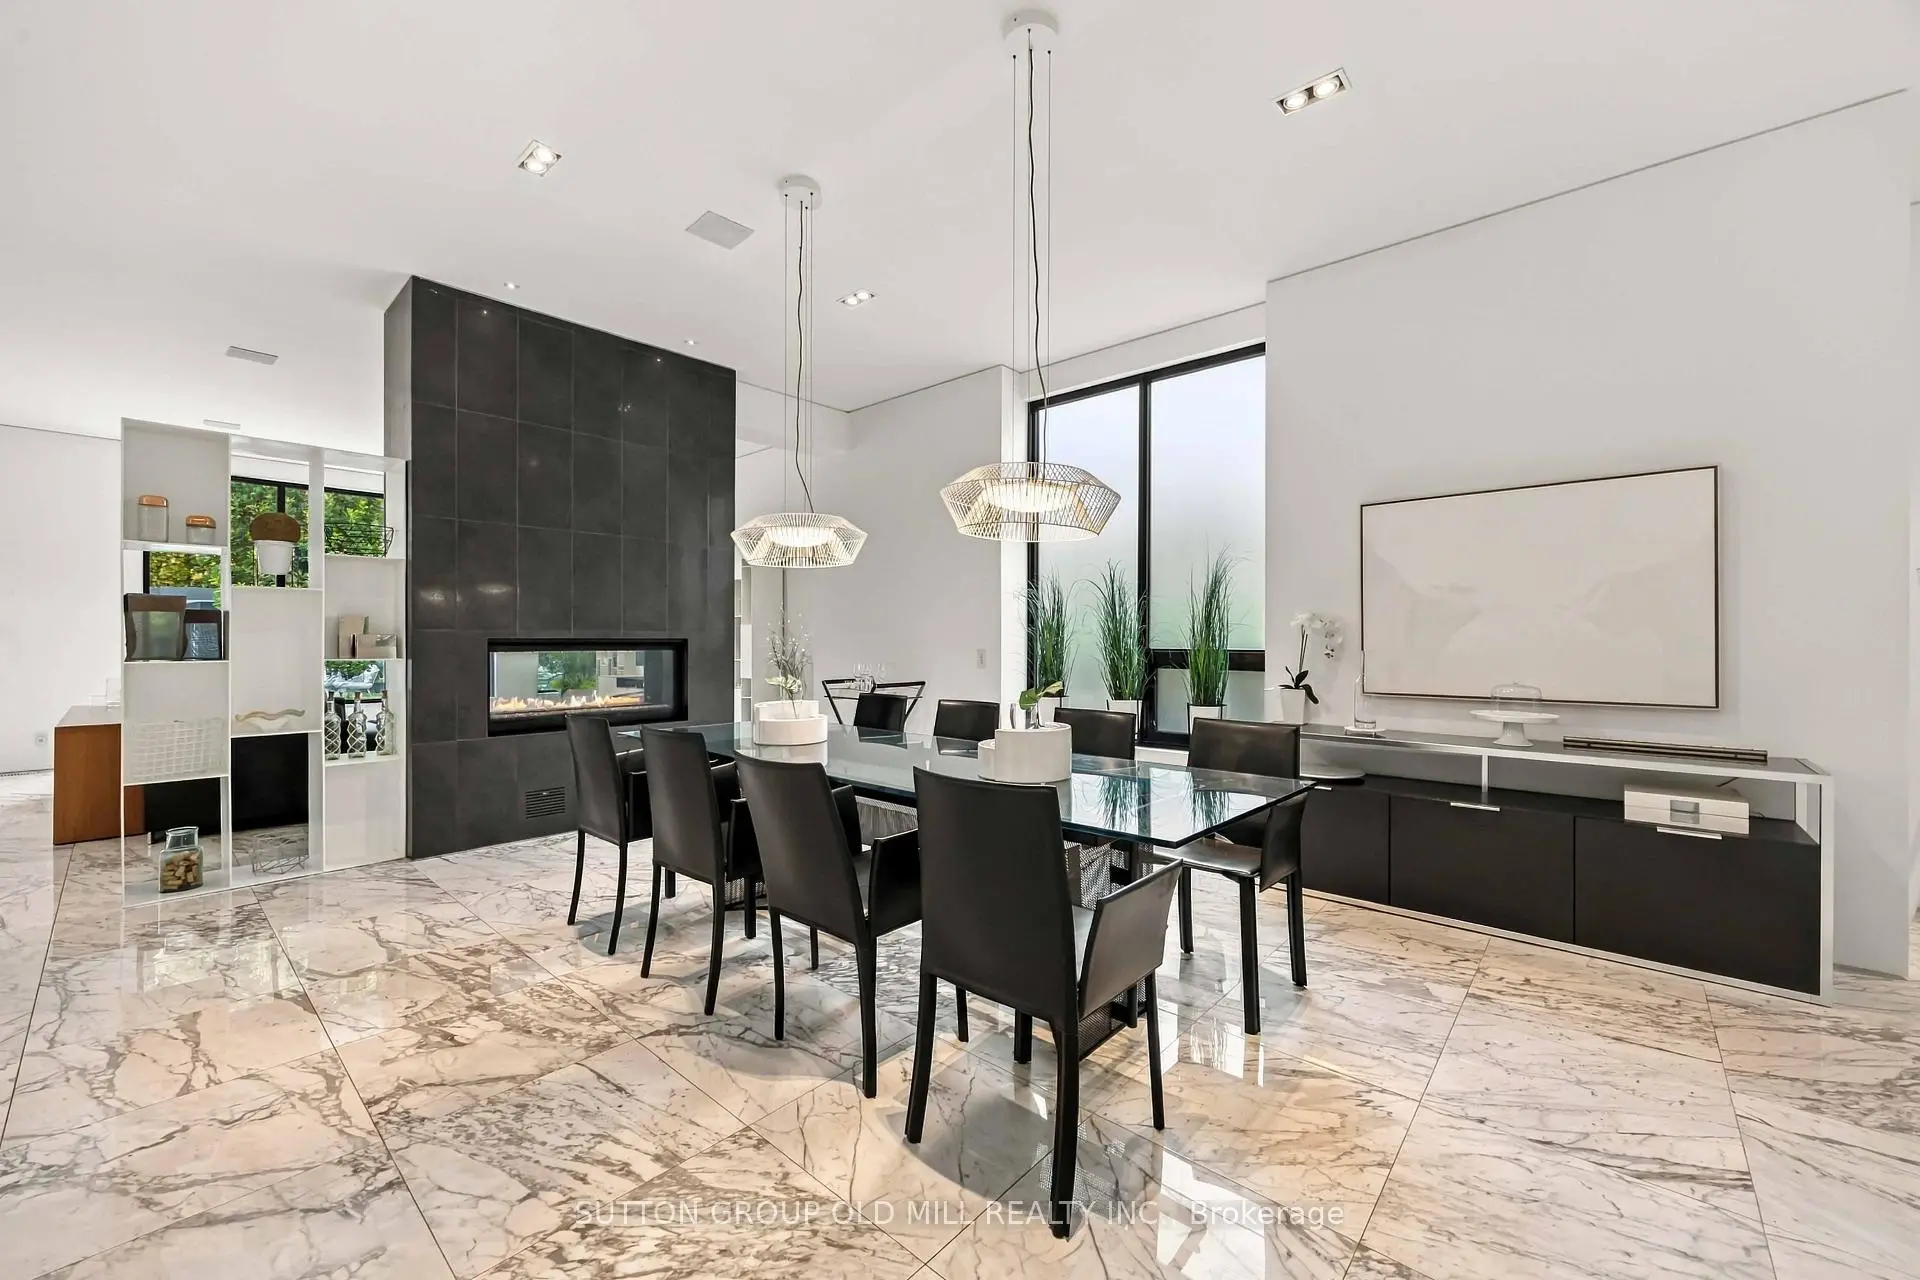
| Dining Rm | 6.25x4.42 | 2 Way Fireplace |
|
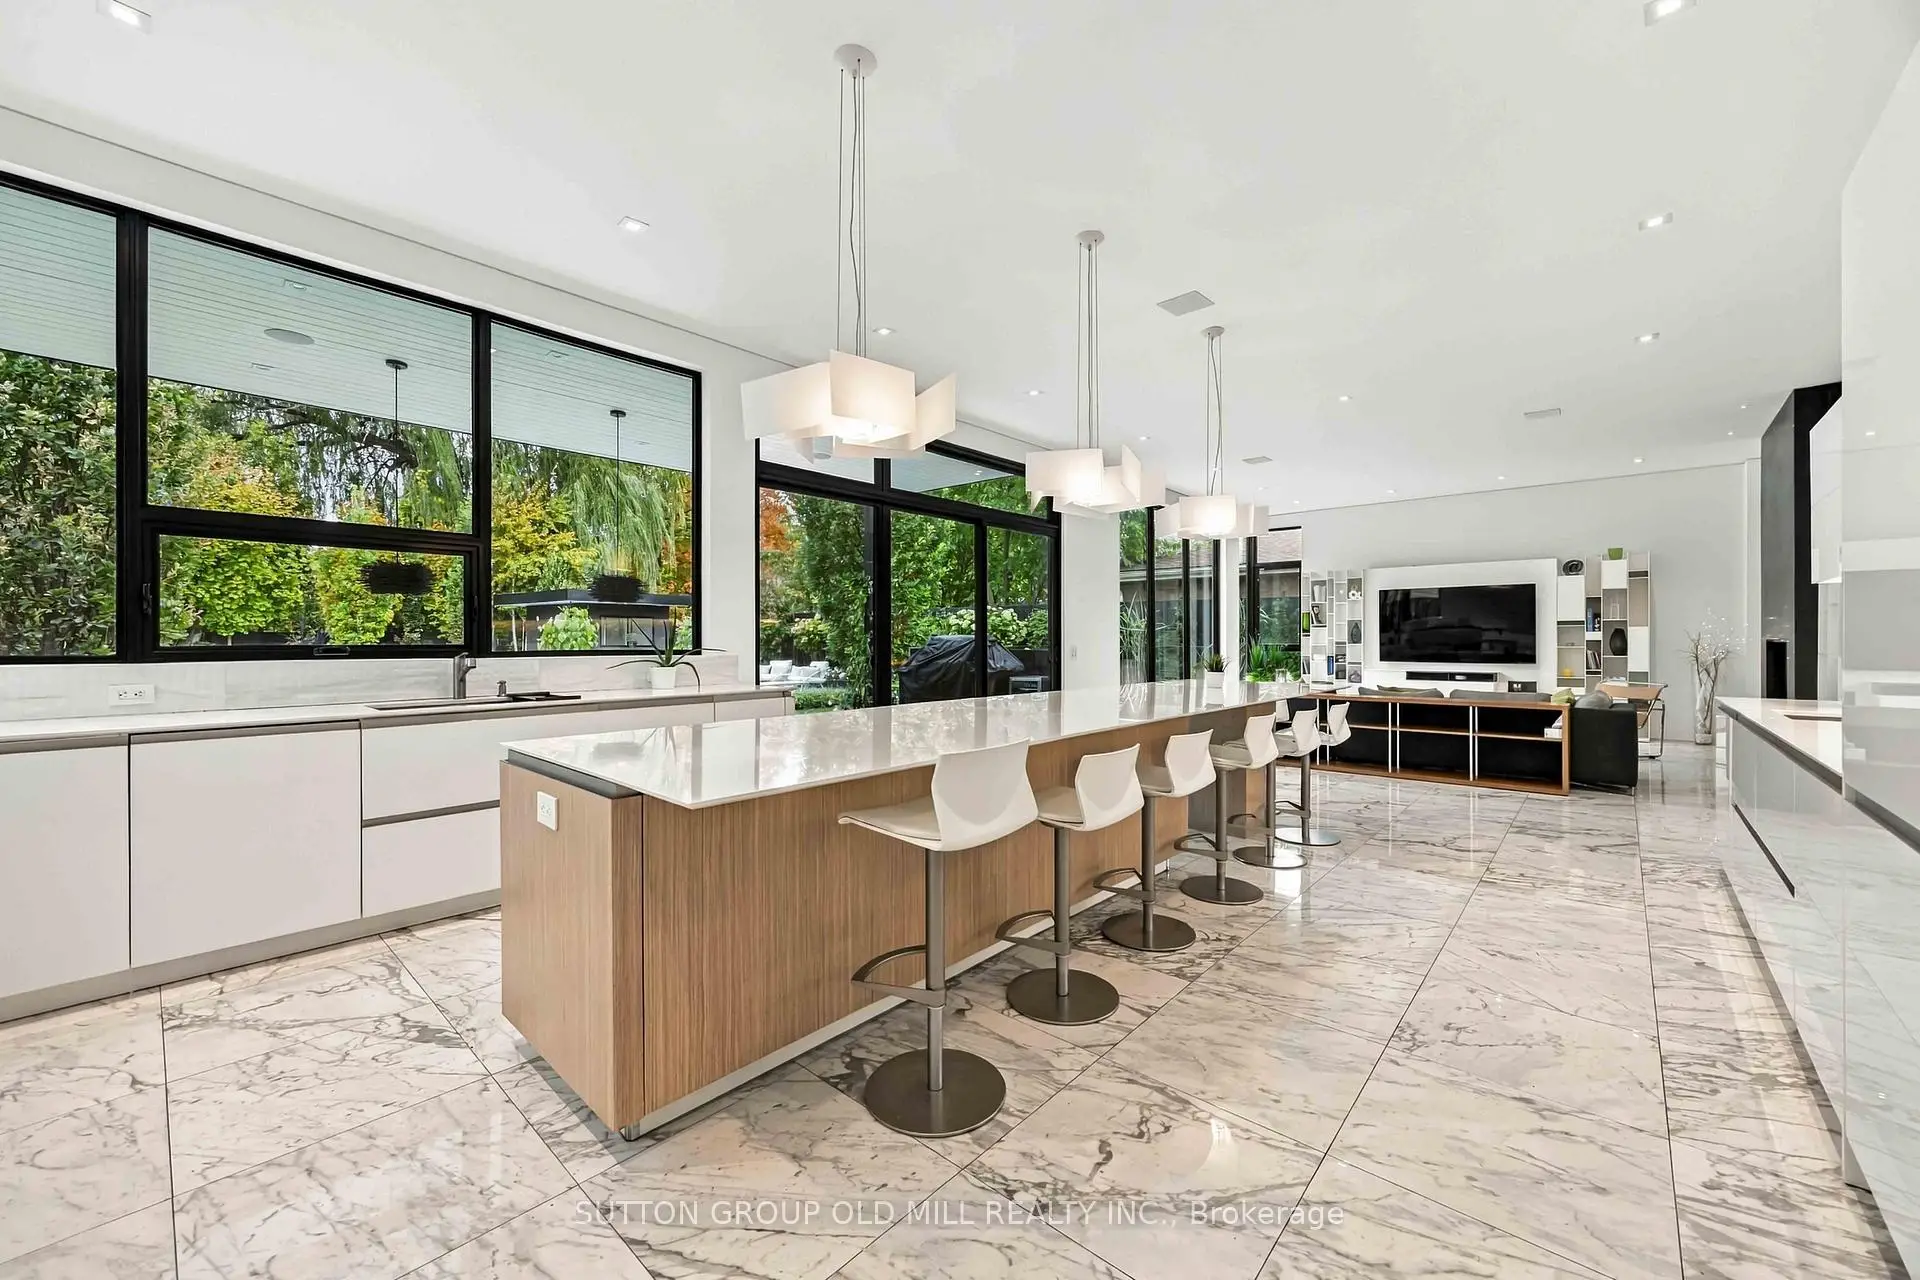
| Family Rm | 5.44x5.28 | 2 Way Fireplace, W/O To Pool |
|
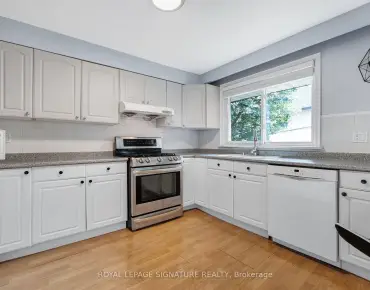
| Kitchen | 7.77x5.28 | Combined w/Family, W/O To Pool |
|
| Primary B | 5.97x5.26 | 2 Way Fireplace, Balcony, Walk-In Closet(s) |
|
| 2nd Br | 4.45x3.91 | 4 Pc Ensuite, W/W Closet |
|
| 3rd Br | 4.80x3.86 | Walk-In Closet(s), 3 Pc Ensuite |
|
| 4th Br | 5.21x5.13 | 4 Pc Ensuite |
|
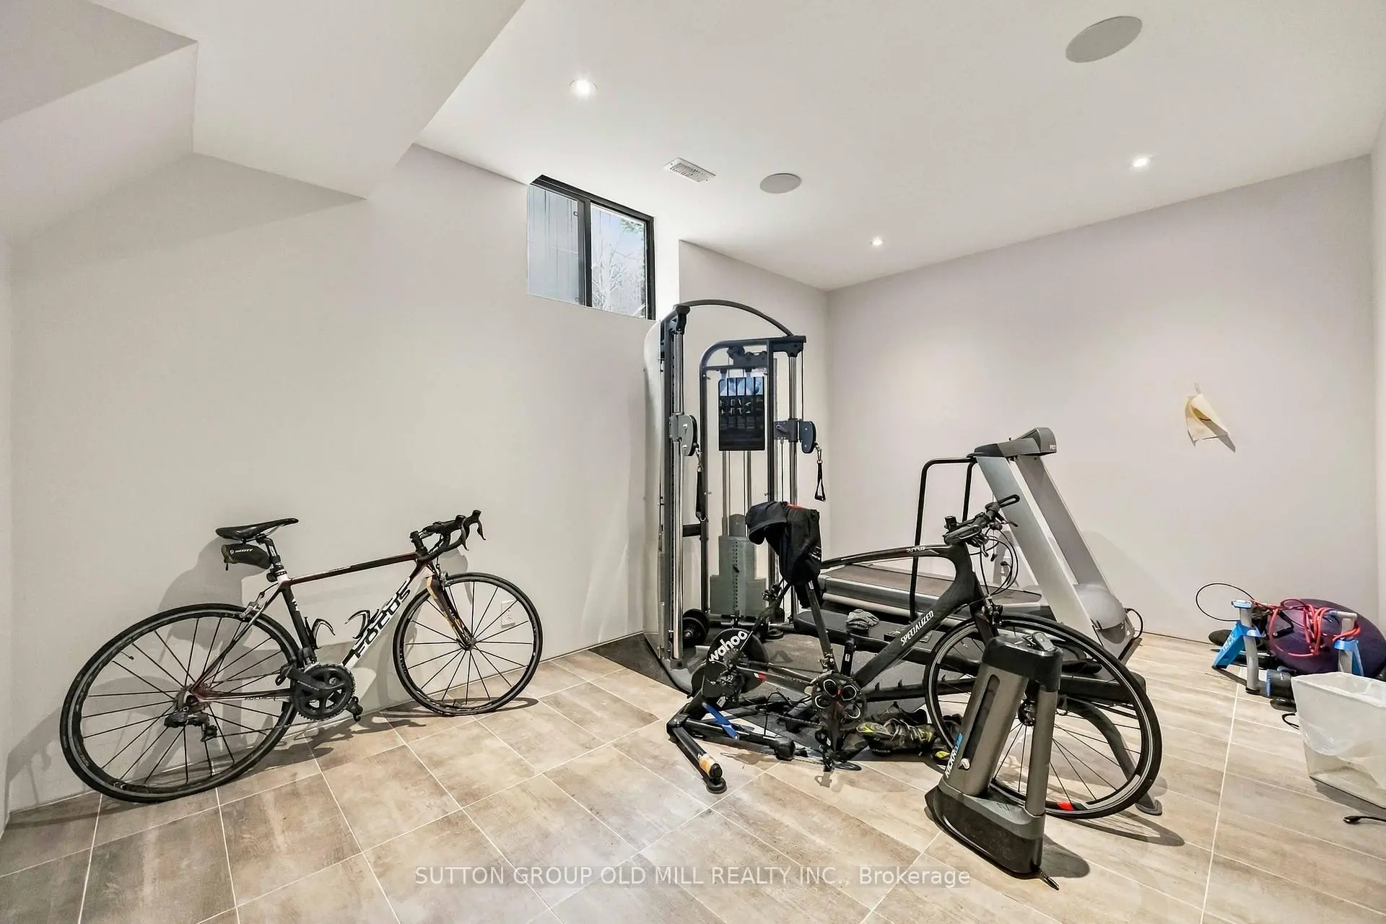
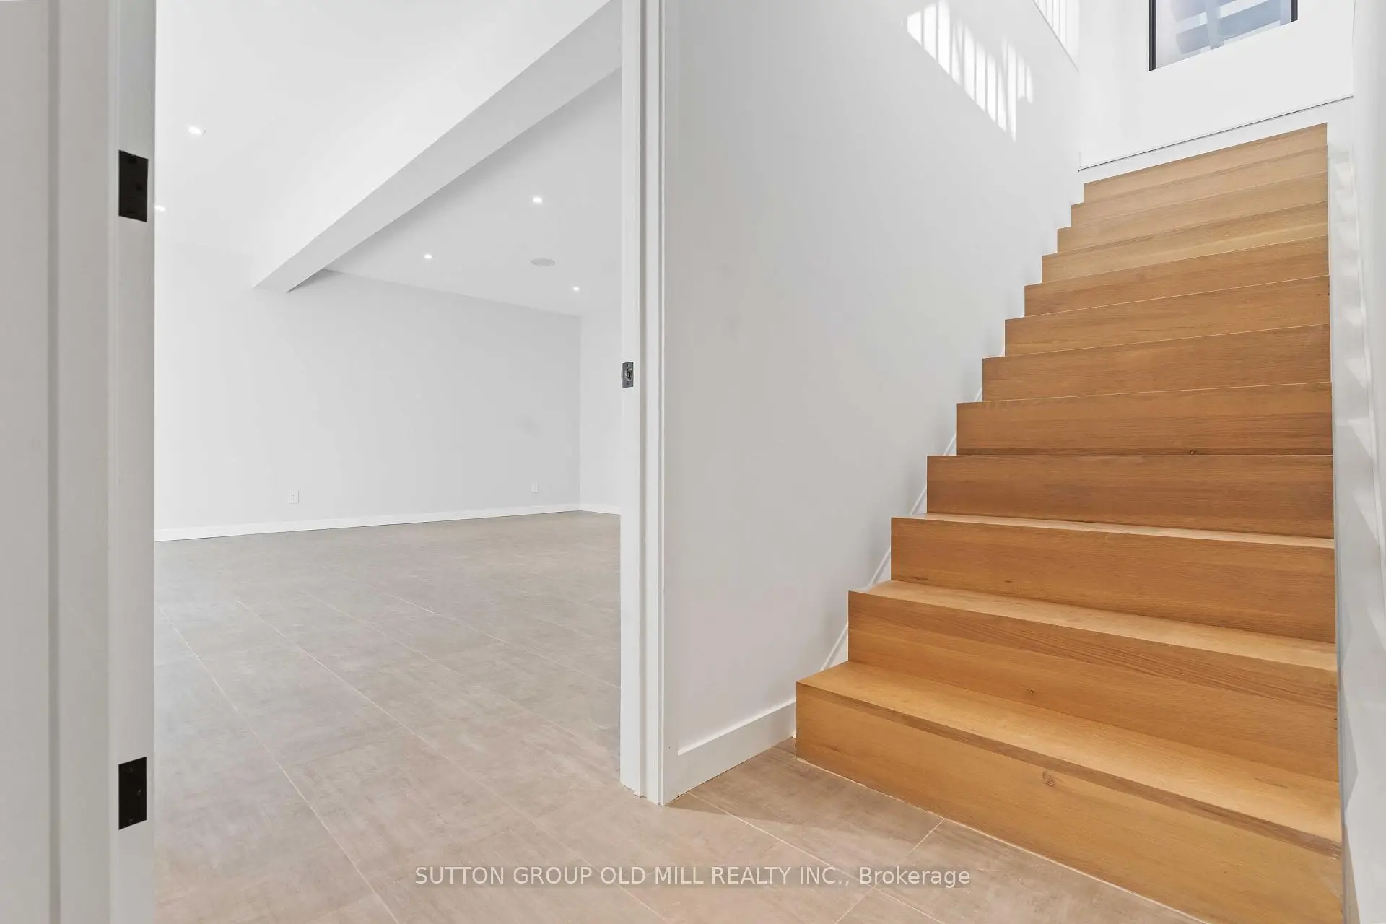
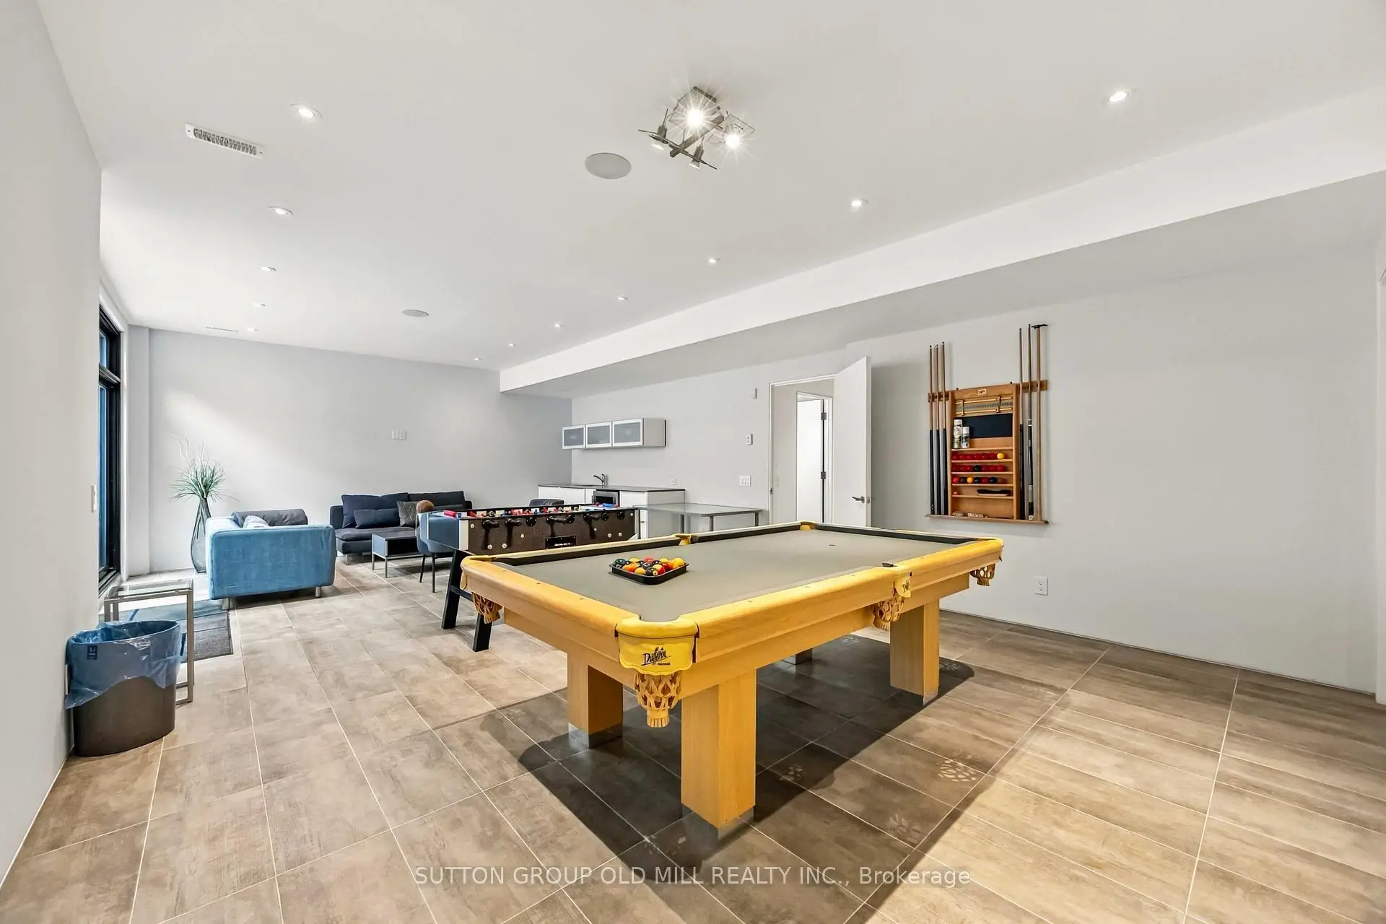
| Recreatio | 12.19x5.49 | W/O To Yard |
|
| Br | 5.79x4.27 | 3 Pc Ensuite, 3 Pc Ensuite |
|
| Media Rm | 5.79x4.88 |
| Bathroom | Pieces | Level | |
|---|---|---|---|
| 1xBath | 2 pcs | Main |
|
| 1xBath | 3 pcs | Basement |
|
| 1xBath | 5 pcs | Second |
|
| 2xBaths | 4 pcs | Second |
|
| 1xBath | 3 pcs | Second |
Property Summary
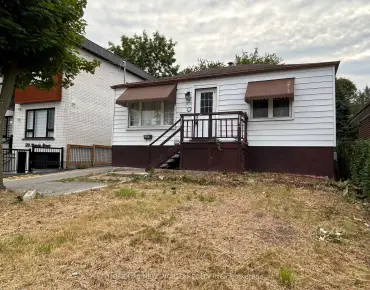
Located close to the intersection of Culford and Lawrence, 14 Parson Crt is a 4+1 bedrooms 6 washrooms Detached. The unit has a Double Attached Parking Spaces. The property has many nice features including Countertop Range and Built-In Oven. Living Room Rm, Dinning Room Rm, Family Room Rm and Kitchen are on the Main floor.Home Market Analysis
For Sale
For Lease
Comparable home values have remained relatively stable compared with the same period last year.
Rent levels have increased 11.9% compared with the same period last year.
How This Home Compares
Local Area Profile
This property is located in an area with a significant rental housing presence with a strong concentration of apartment and condominium housing. Approximately 37% of residents hold a bachelor's degree or higher, while about 24% have a college credential. Public transit is commonly used by local commuters, alongside driving.