Lawrence Park North, Toronto, M5M 2B3

Description
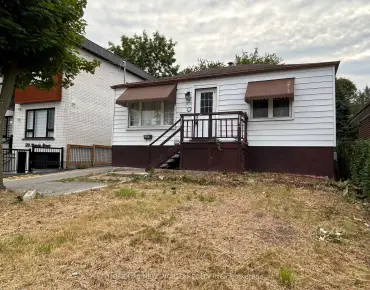
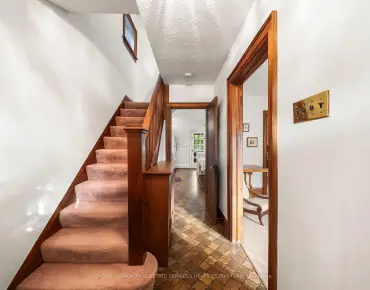
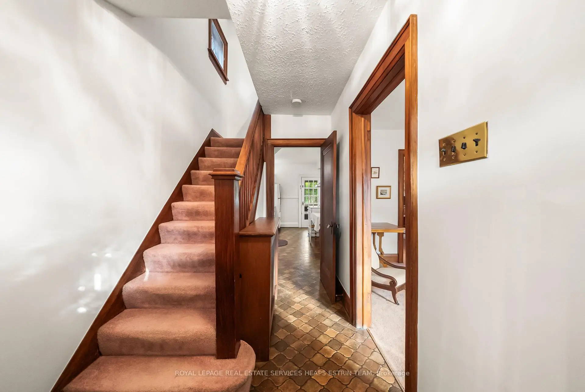
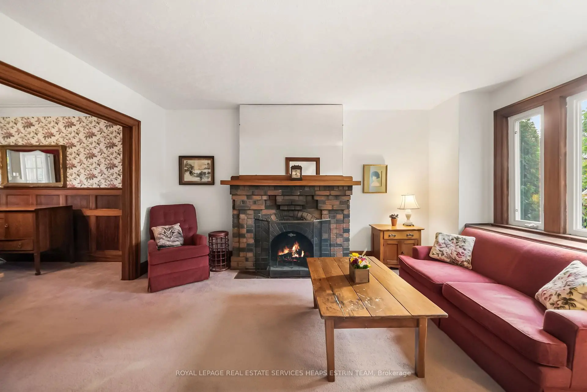
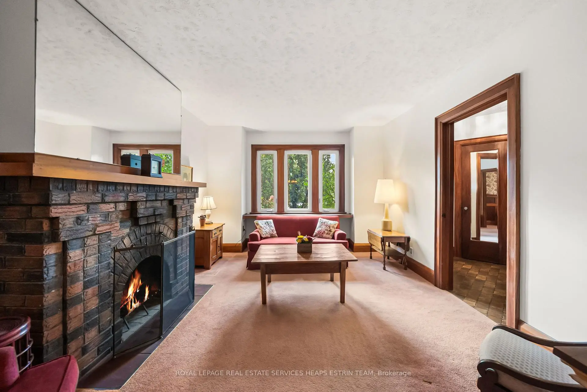
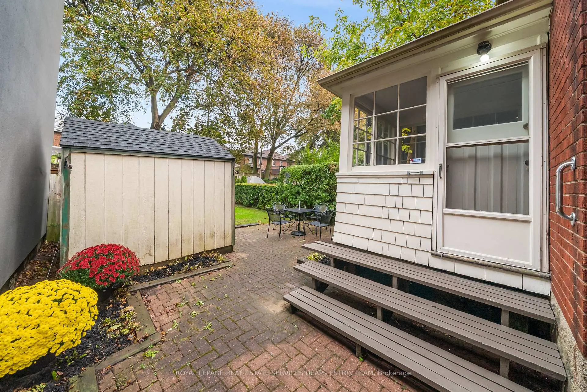
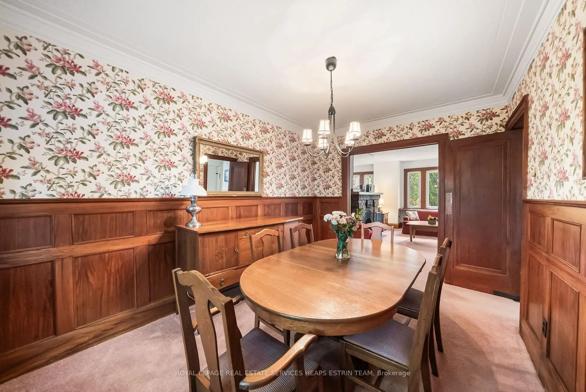
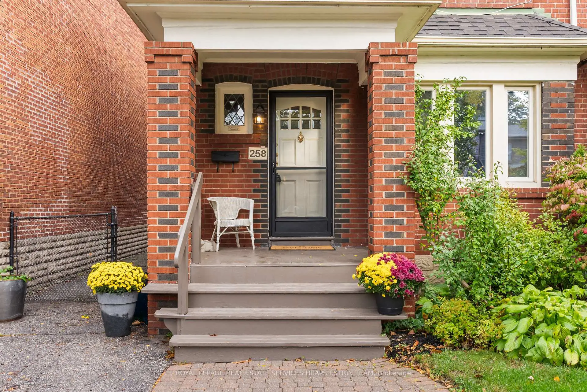
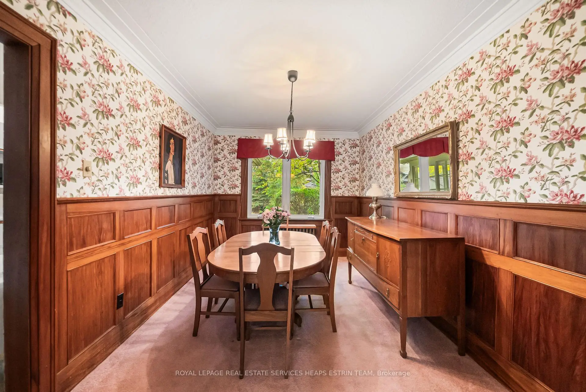
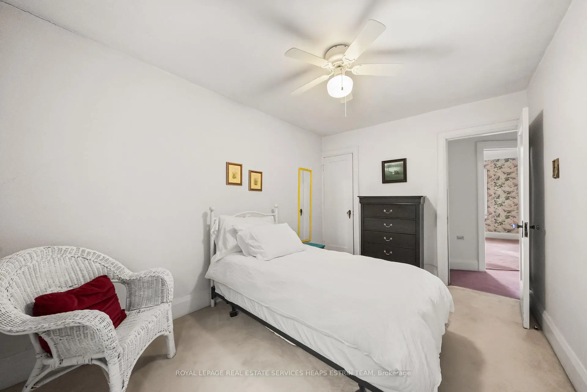
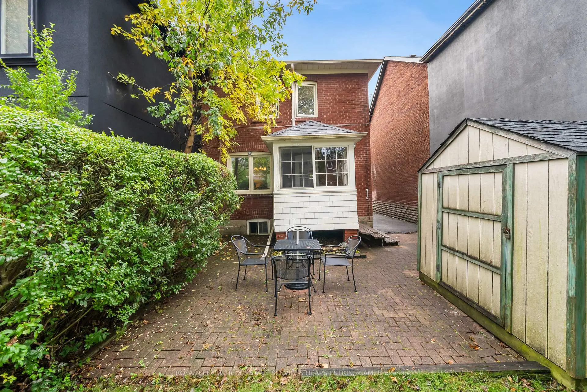
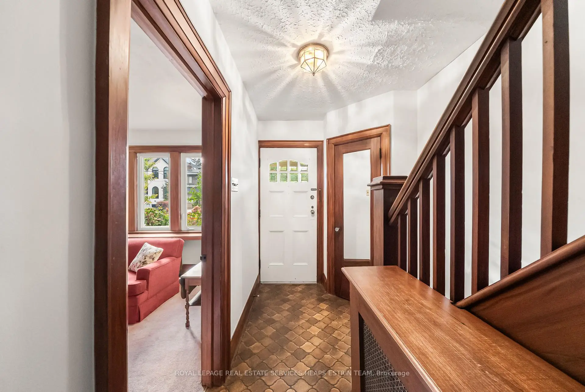
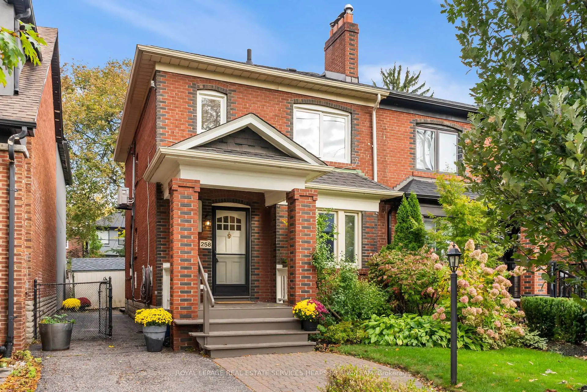
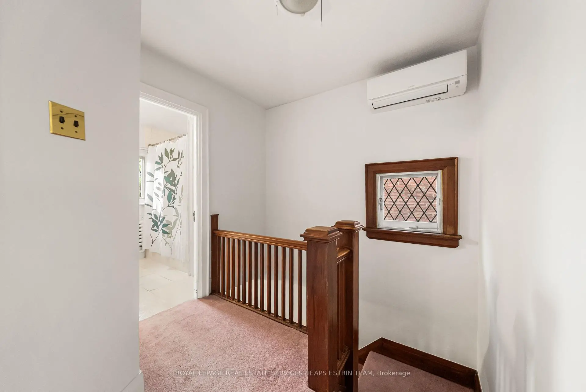
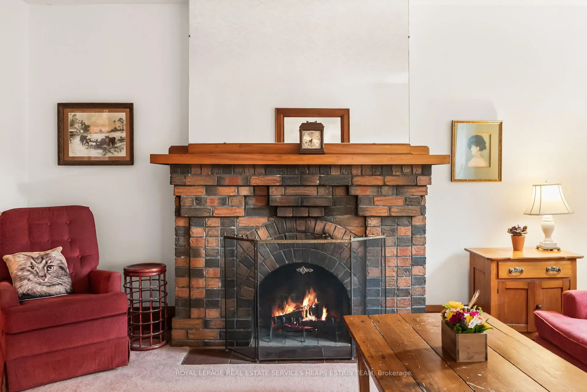
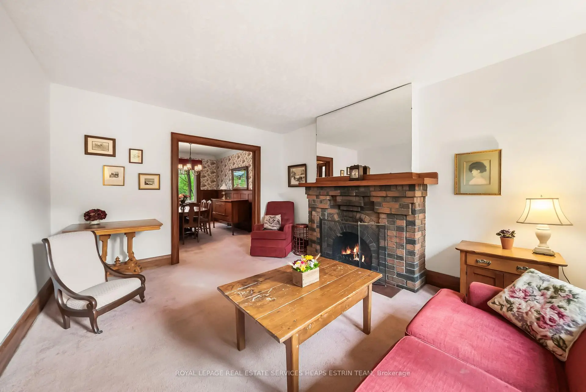
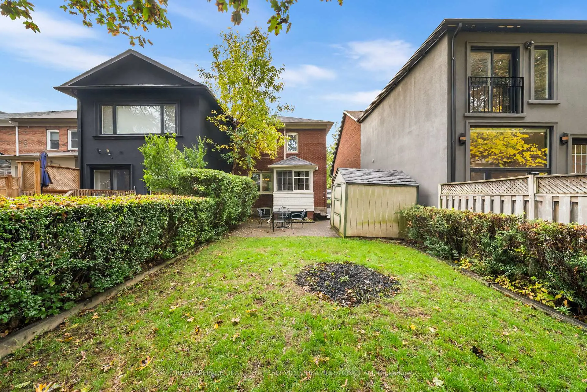
A rare semi-detached find in Lawrence Park North available after 65 wonderful years in the same family. Nestled on one of the most sought-after streets in the area and set within one of Toronto's most coveted neighbourhoods, this home features beautiful wood trim, a private drive and secluded backyard. Situated within the catchment for John Wanless Public School and the highly regarded Lawrence Park Collegiate Institute, this home offers a unique opportunity to secure a foothold and establish roots in a close-knit, family-friendly community. With easy access to the Lawrence subway station, major transit routes, and nearby highway connections, this location offers both convenience and connectivity. Close to parks, excellent boutiques, and culinary delights your new home awaits your personal touch.
Features
- Facing: North

- Bedrooms: 3

- Bathrooms: 1

- Garages:

- Kitchens: 1

Details
- Lot size: 26.50 x 123.00 Feet

- Space: 1100-1500

- Tax: $ 7934.00

- C14034198

- Listing contracted with: ROYAL LEPAGE REAL ESTATE SERVICES HEAPS ESTRIN TEAM
| Room | Size(M) | Description | |
|---|---|---|---|
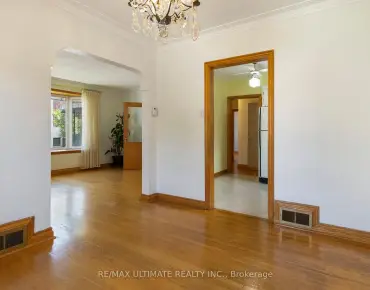
| Dining Rm | 4.11x2.87 | Broadloom |
|
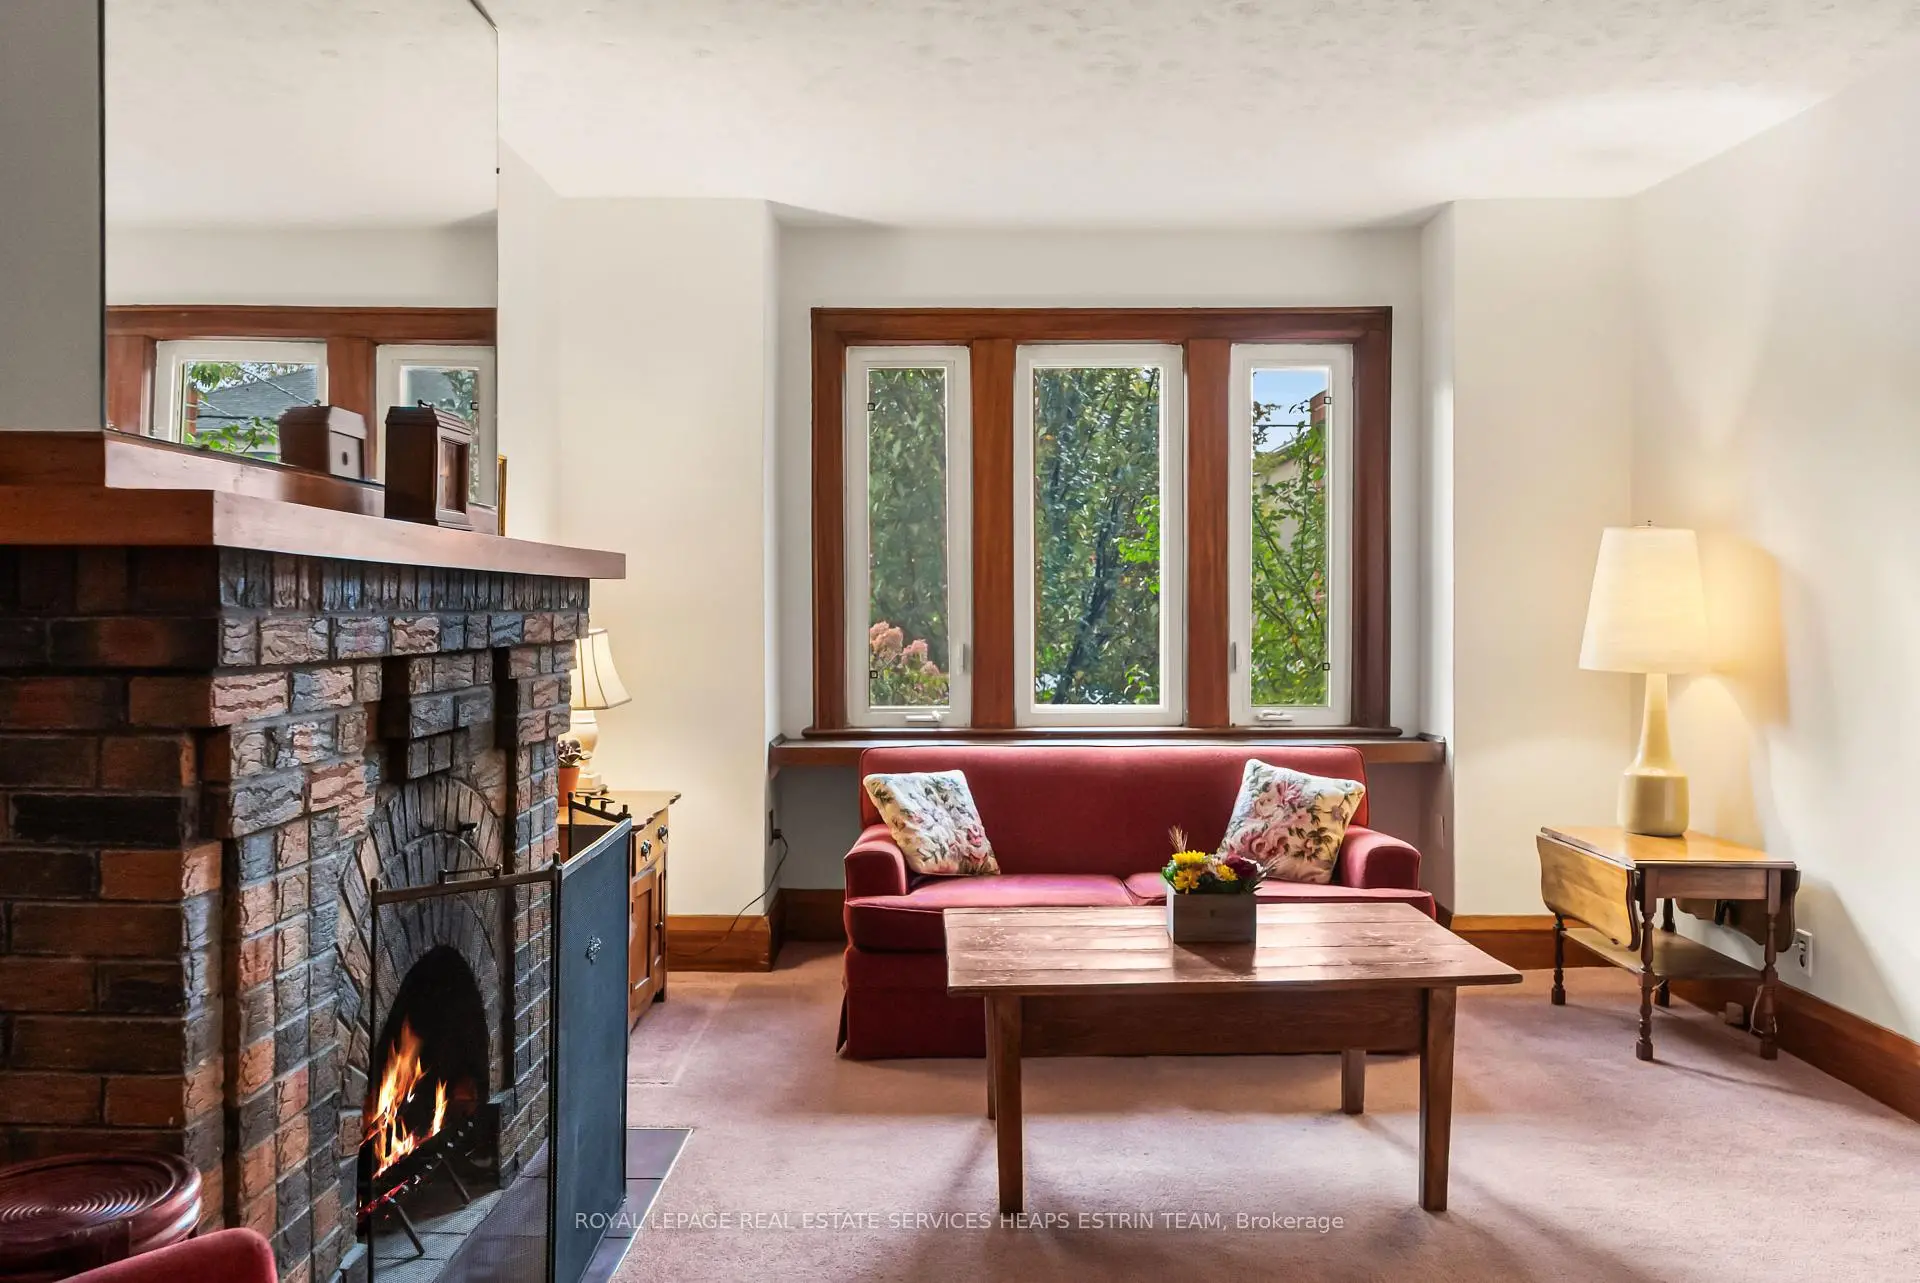
| Living Rm | 4.80x3.53 | Fireplace, Broadloom, Picture Window |
|
| Foyer | x | ||
| Dining Rm | 4.11x2.87 | Wainscoting, Broadloom, Picture Window |
|
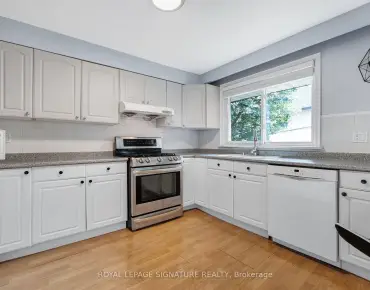
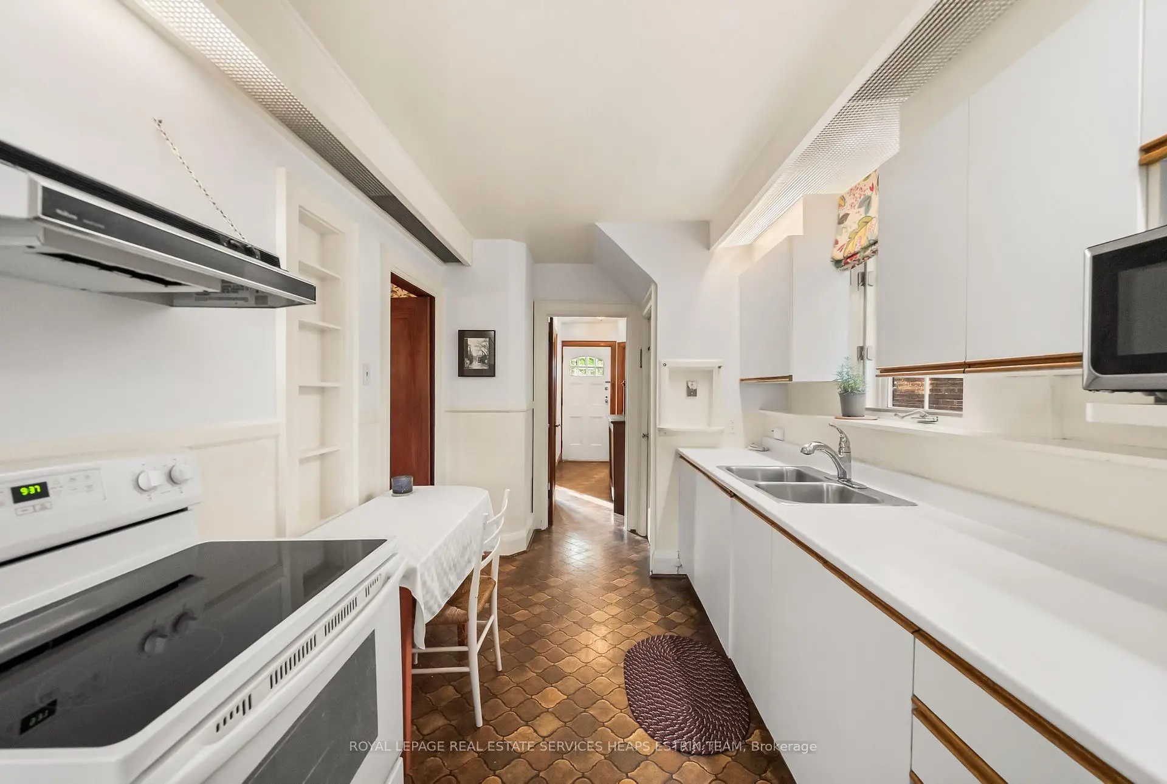
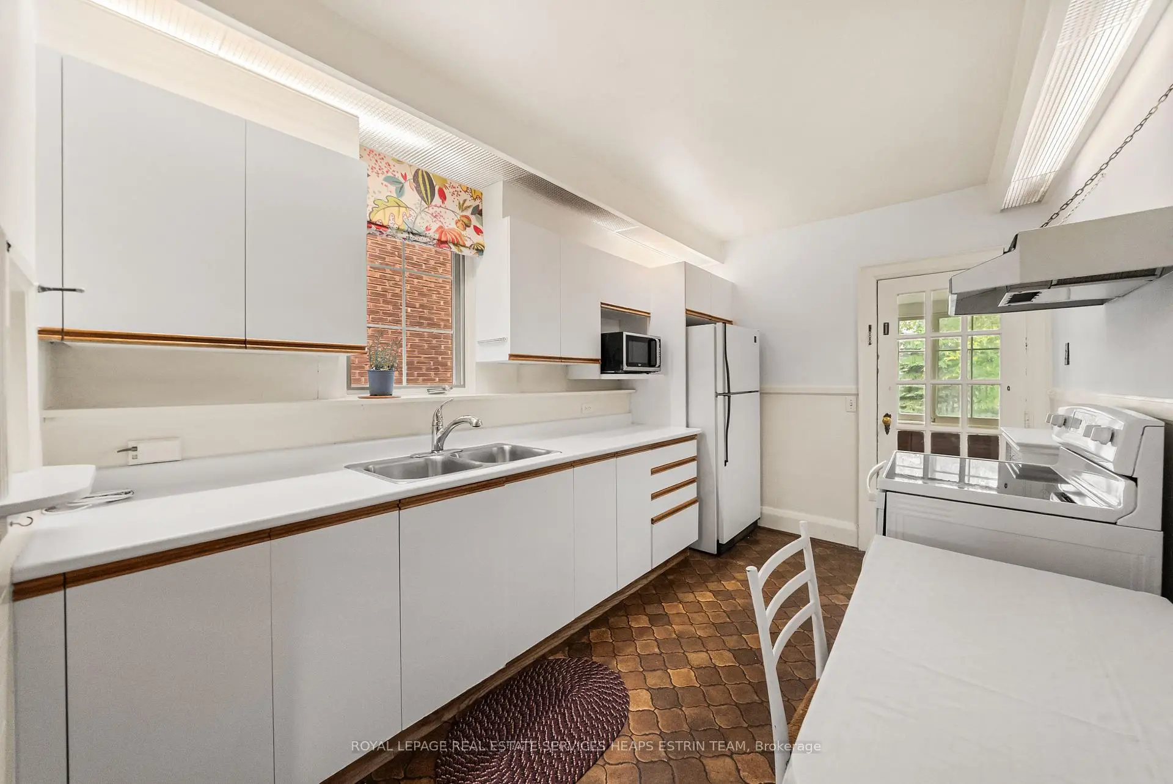
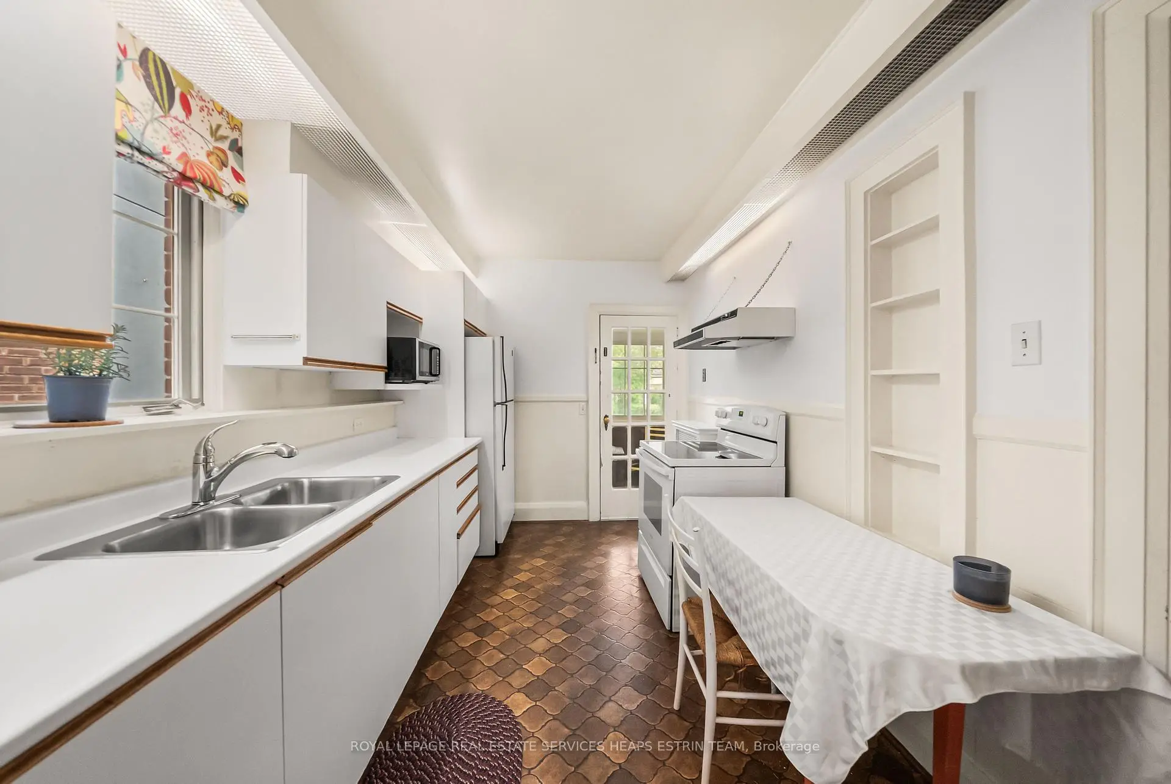
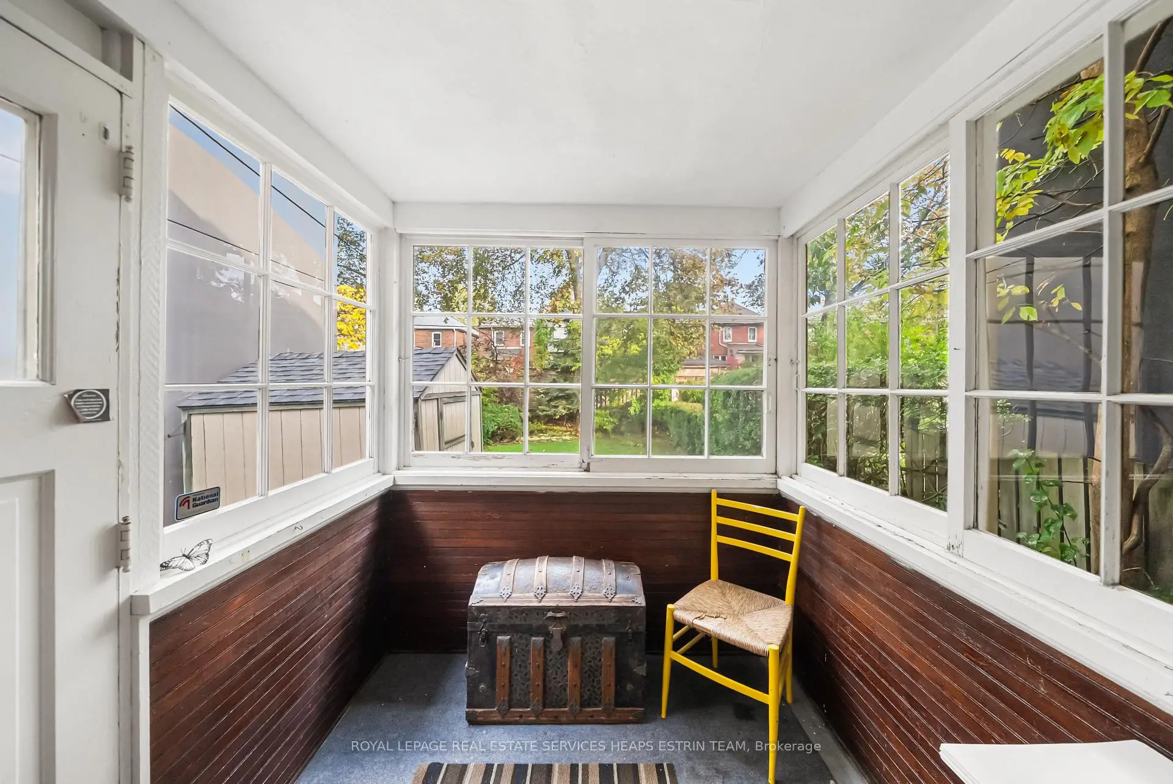
| Kitchen | 3.78x2.57 | Galley Kitchen, Linoleum, W/O To Sunroom |
|
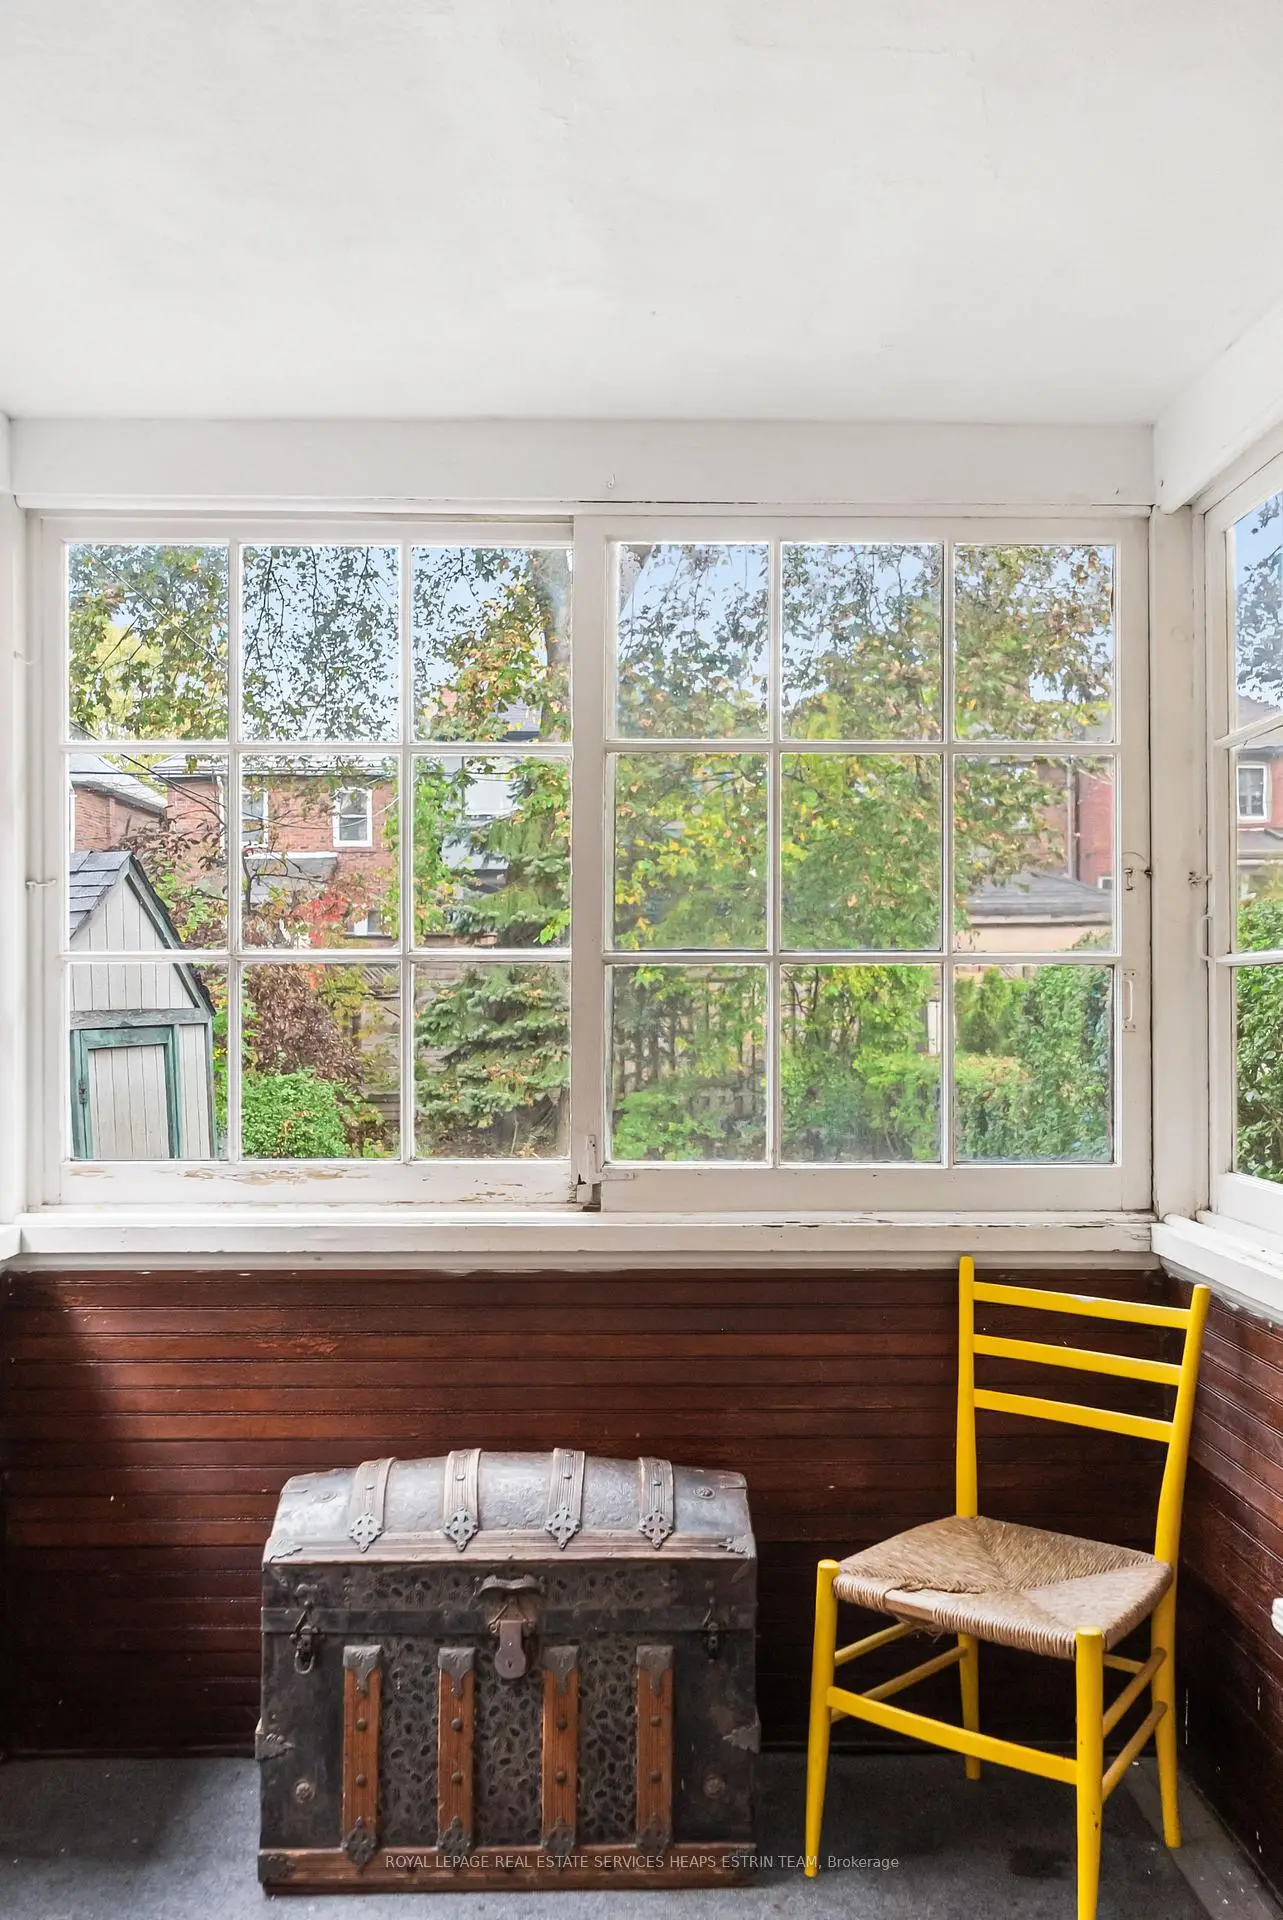
| Sunroom | 2.01x1.96 | Overlooks Backyard, Walk-Out |
|
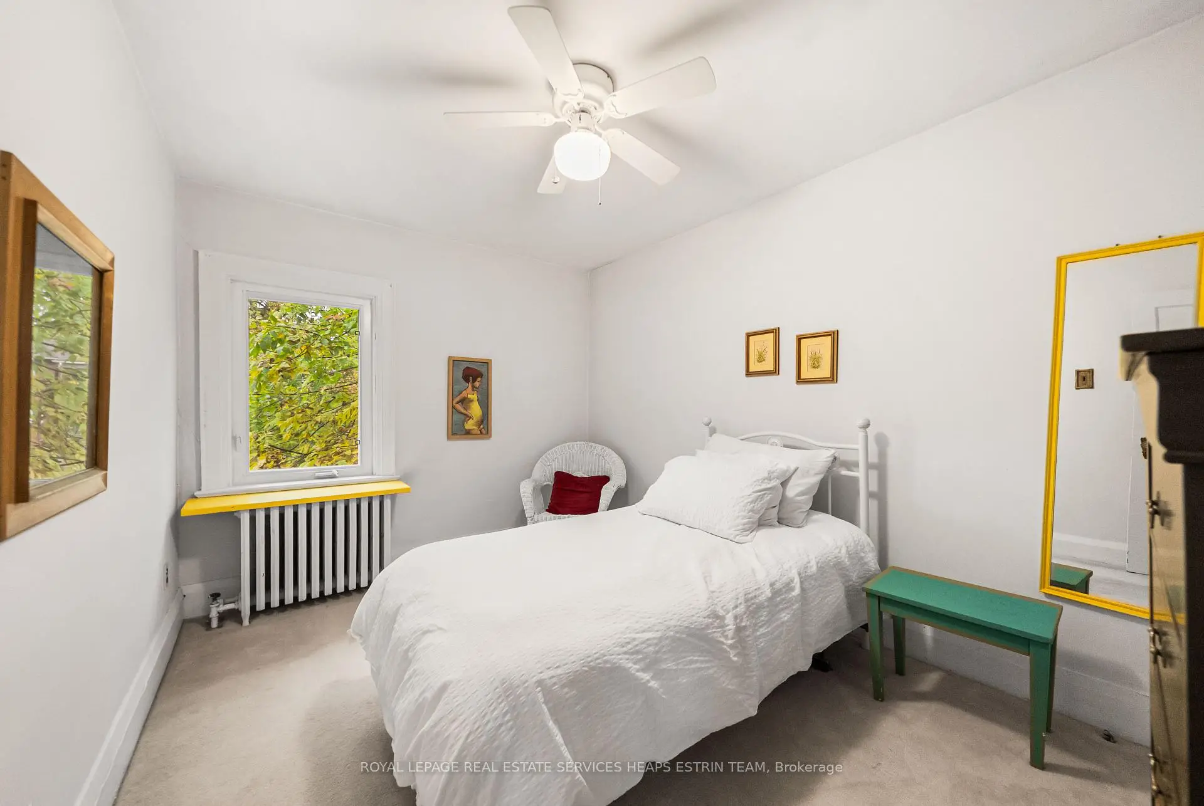
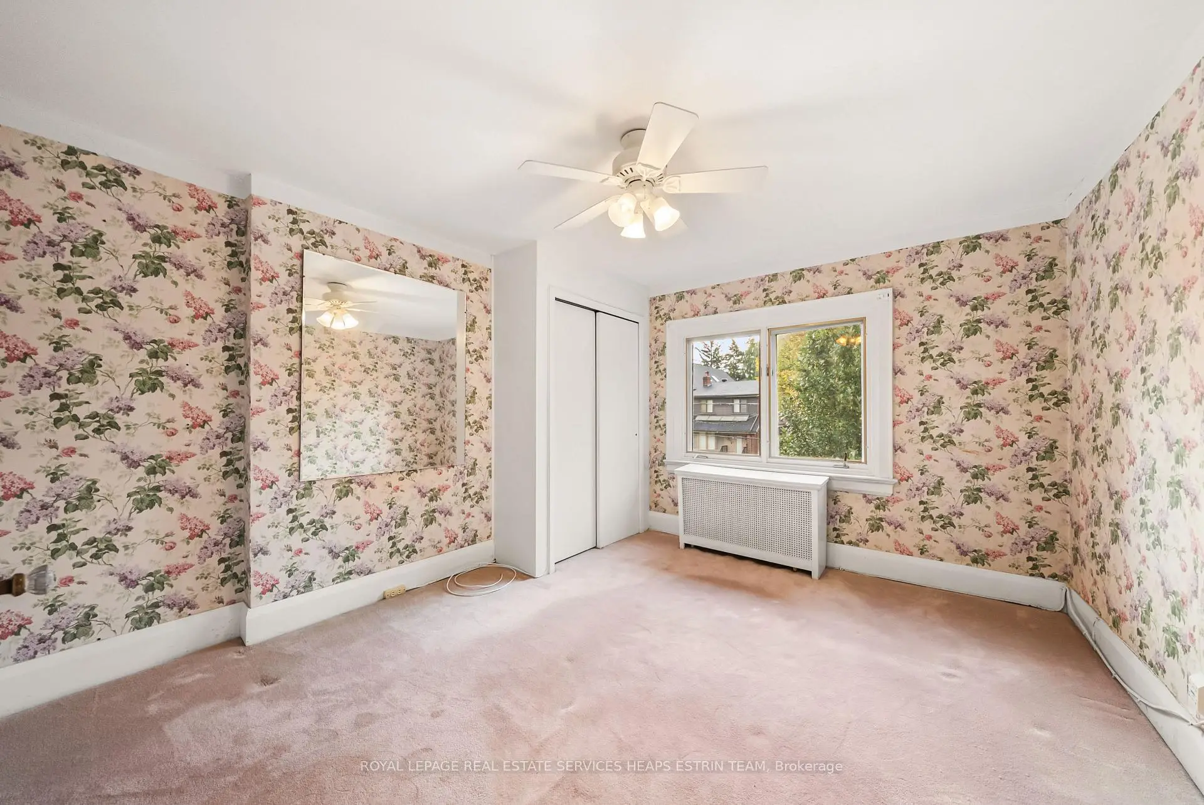
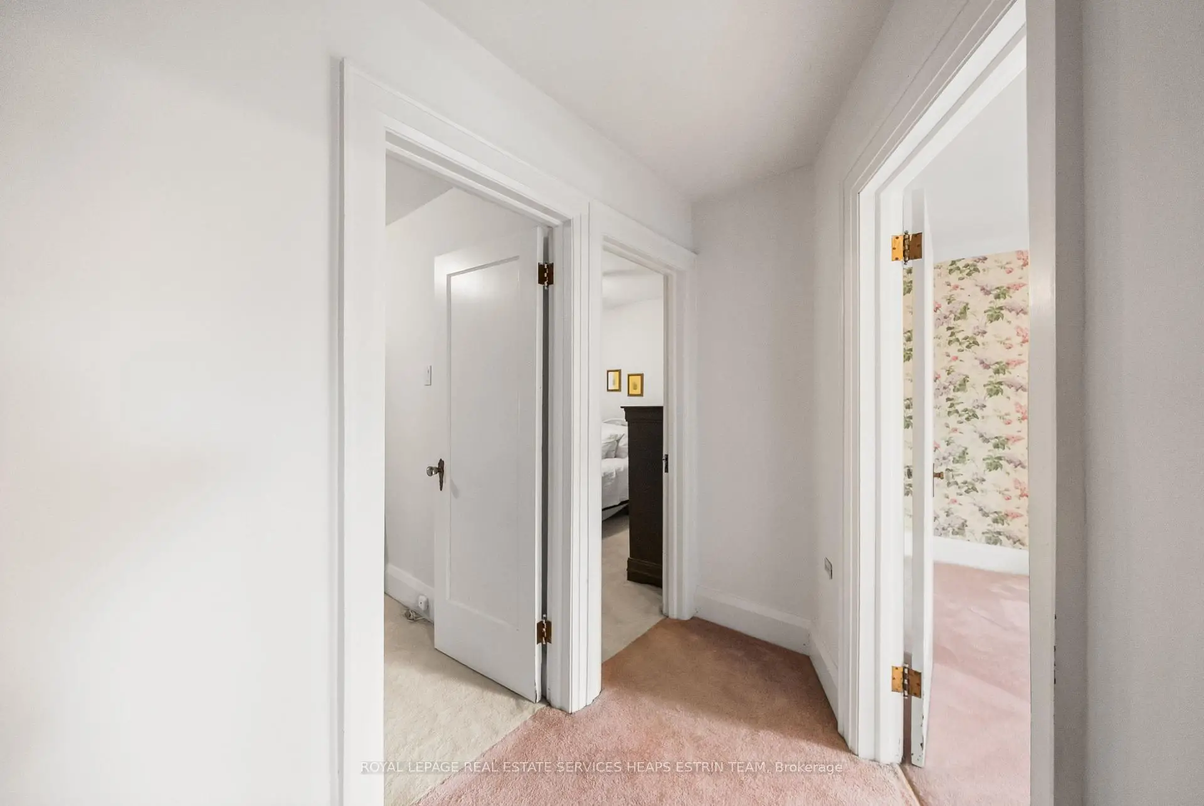
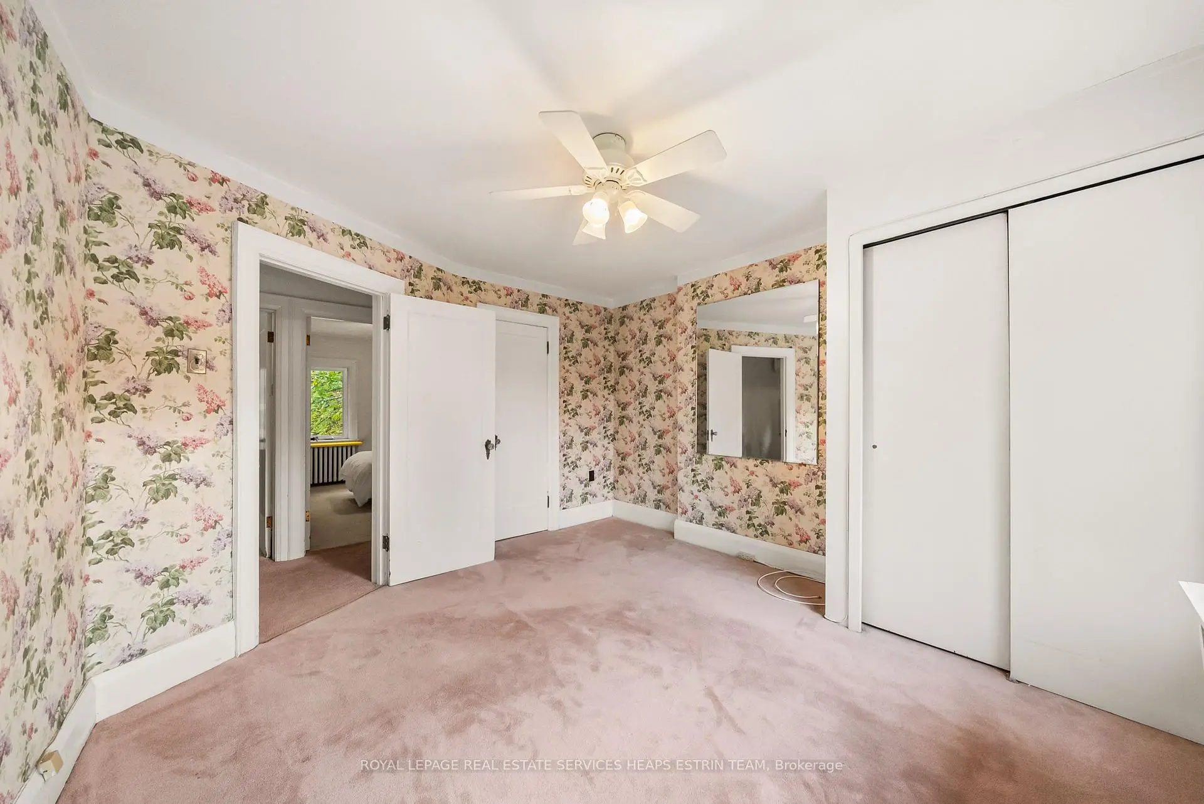
| Primary B | 3.99x3.53 | Broadloom, Ceiling Fan(s), Double Closet |
|
| 2nd Br | 3.78x2.74 | Broadloom, Ceiling Fan(s), Closet |
|
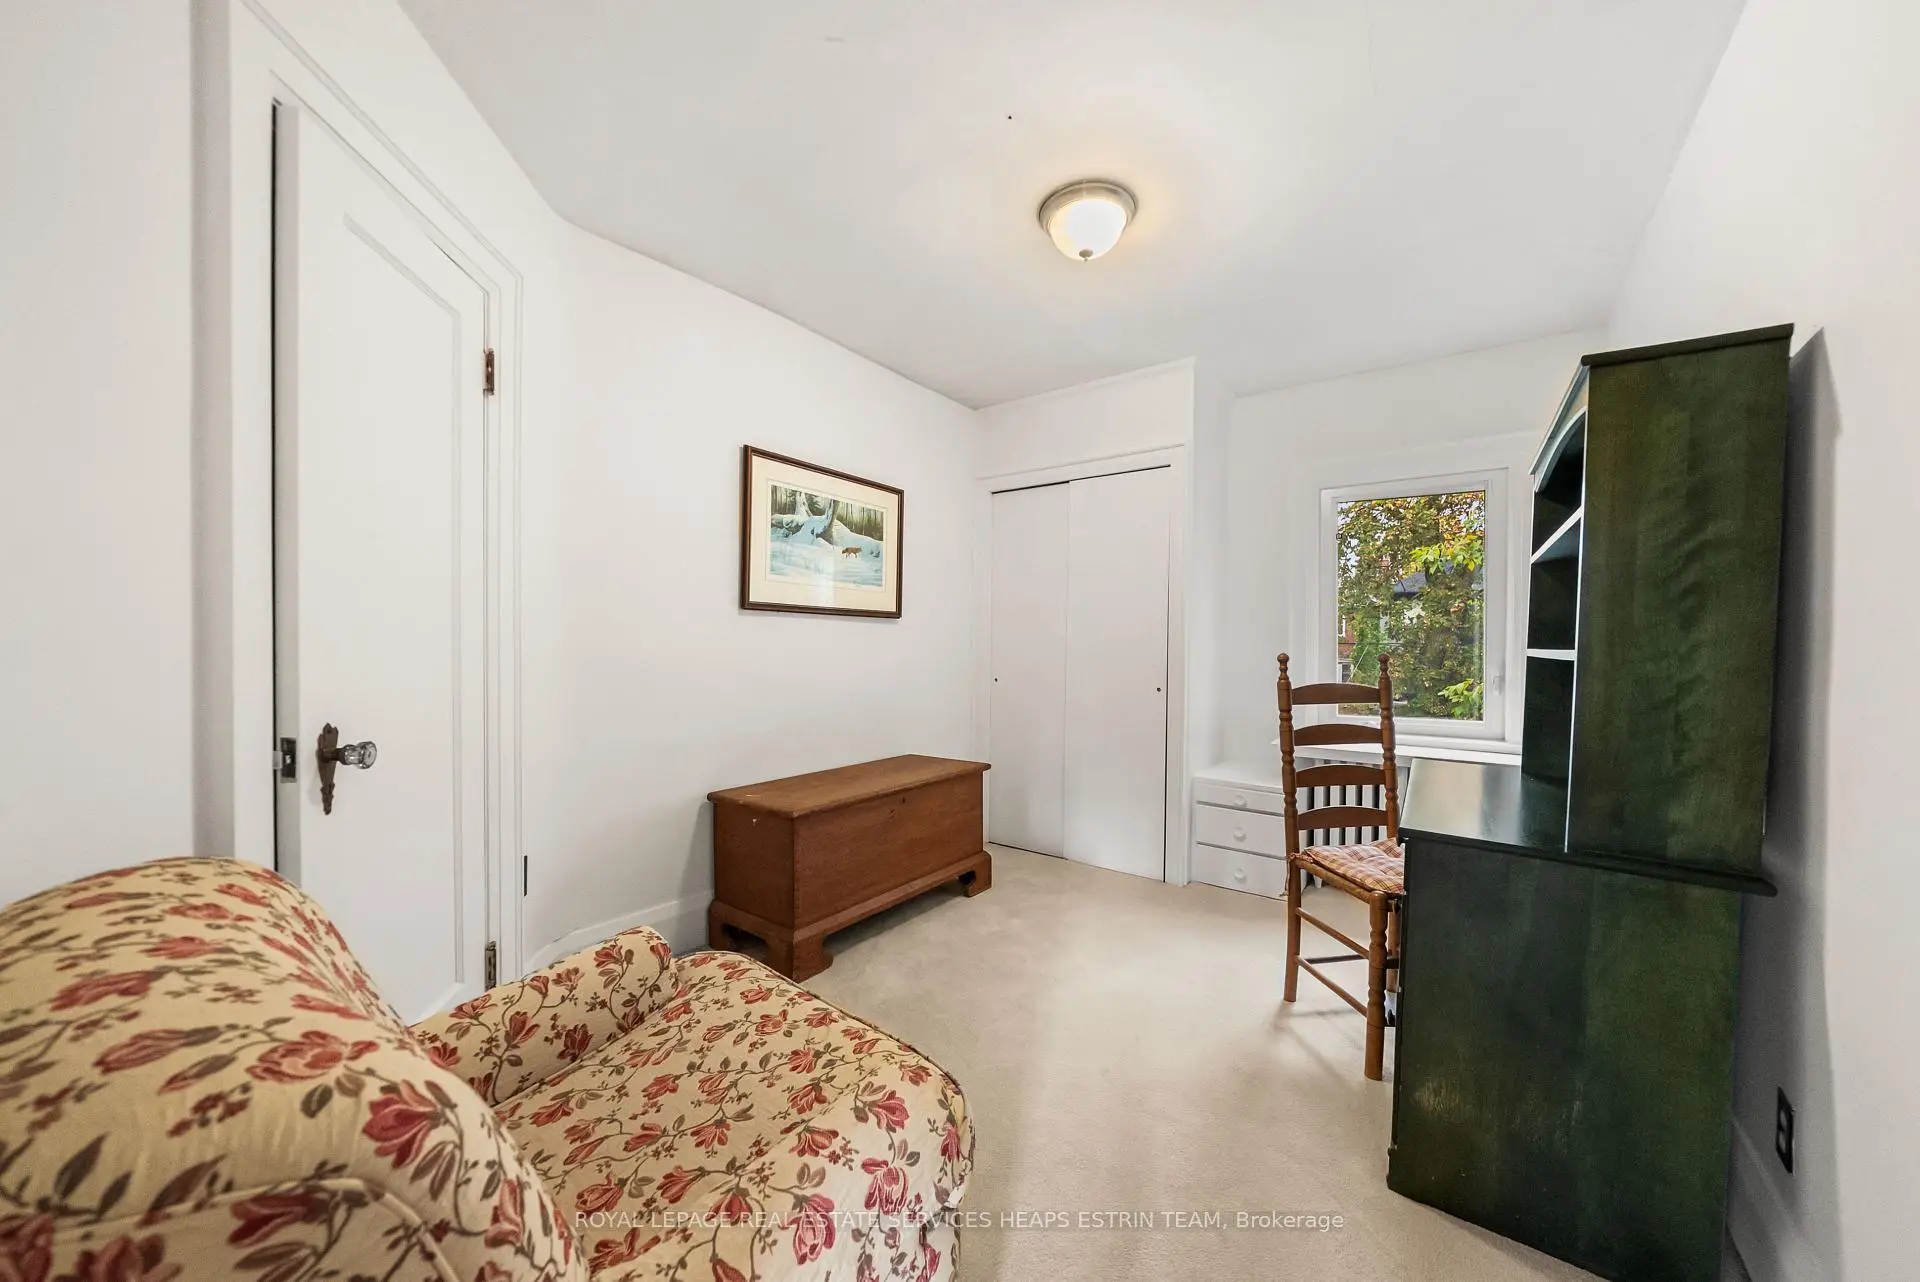
| 3rd Br | 3.78x2.69 | Broadloom, Closet, Overlooks Garden |
|
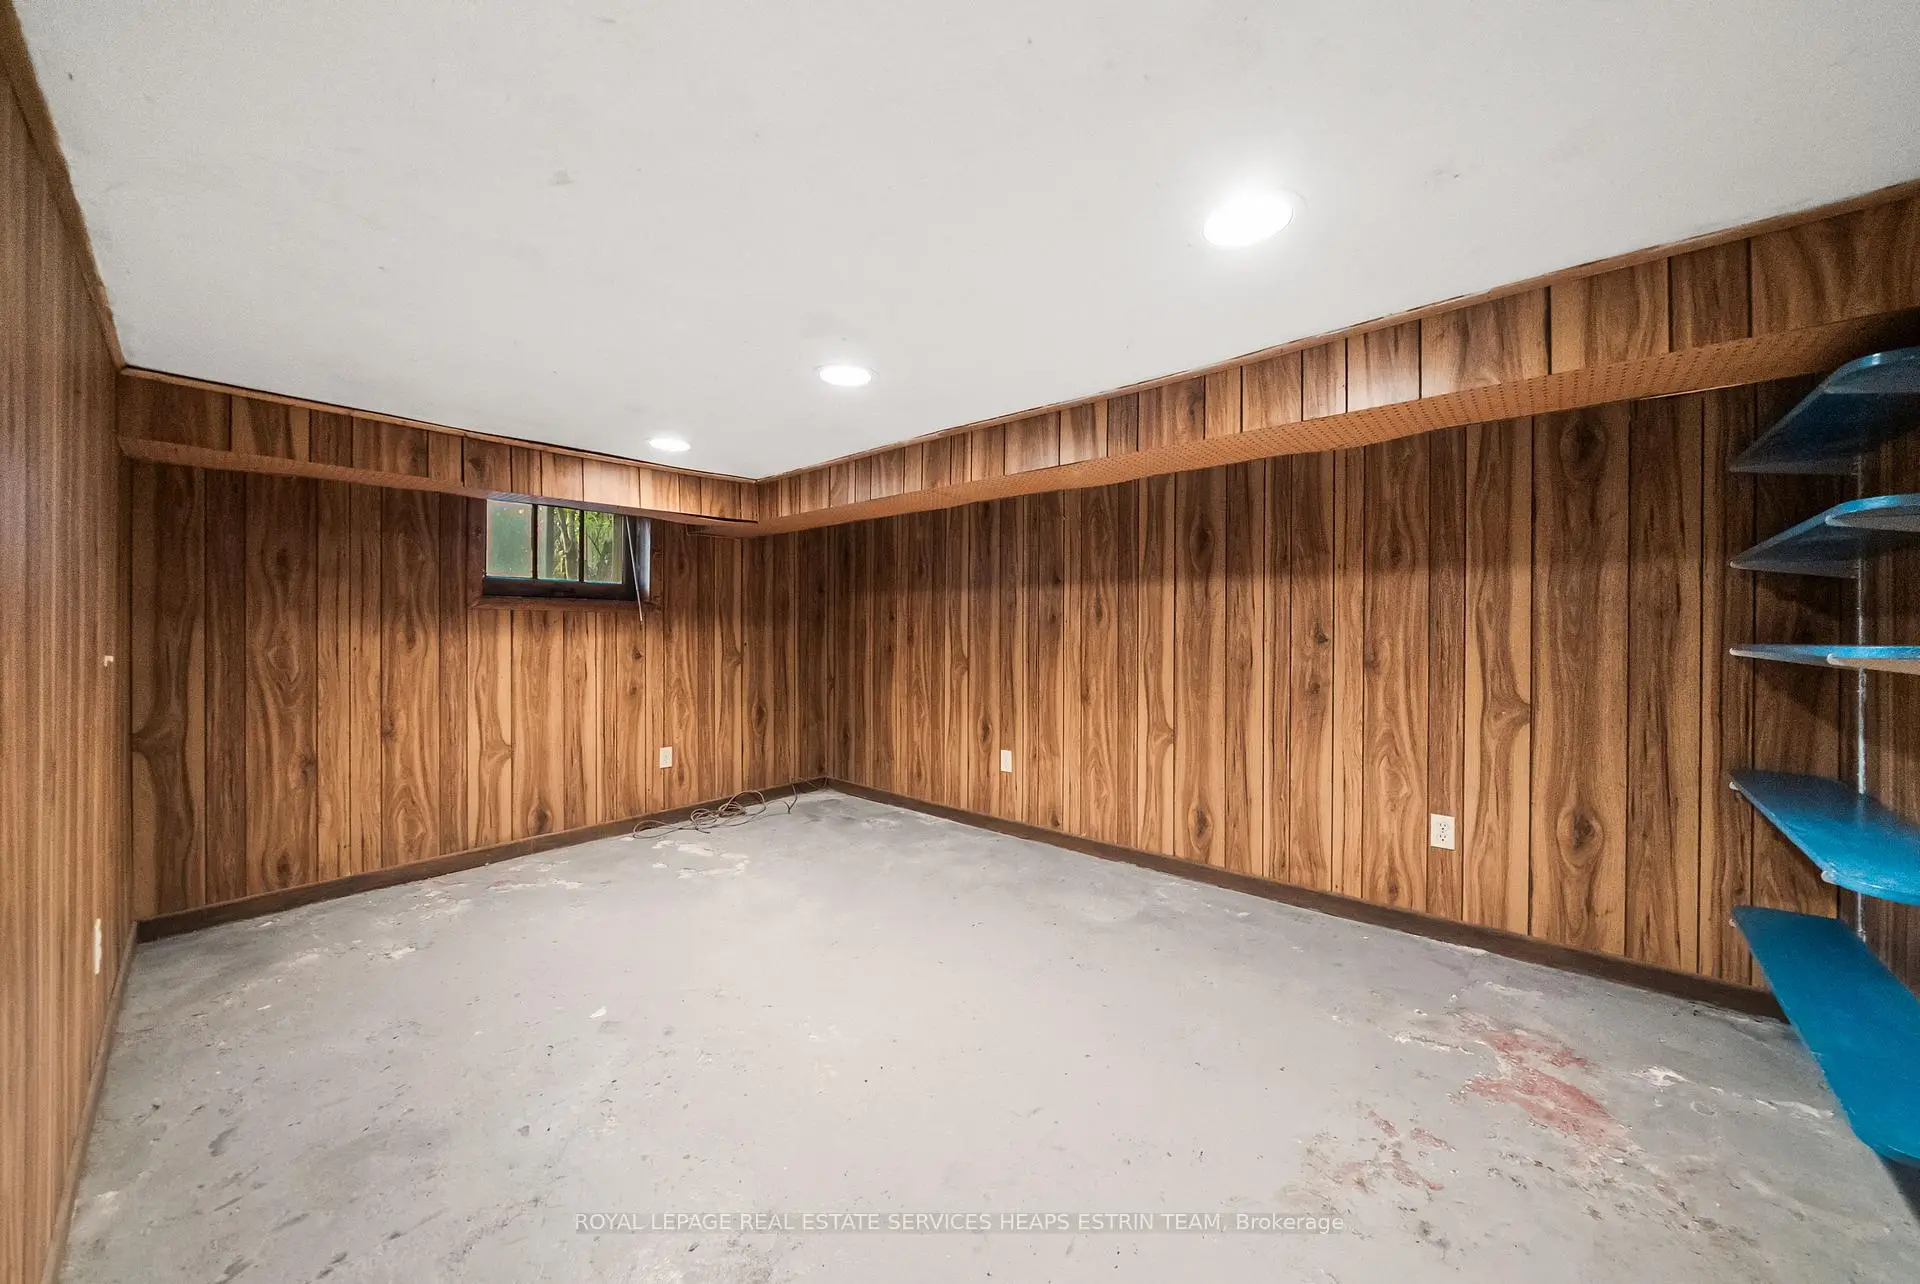
| Recreatio | 4.37x3.02 | Panelled |
|
| Utility R | 5.49x4.37 | Unfinished |
| Bathroom | Pieces | Level | |
|---|---|---|---|
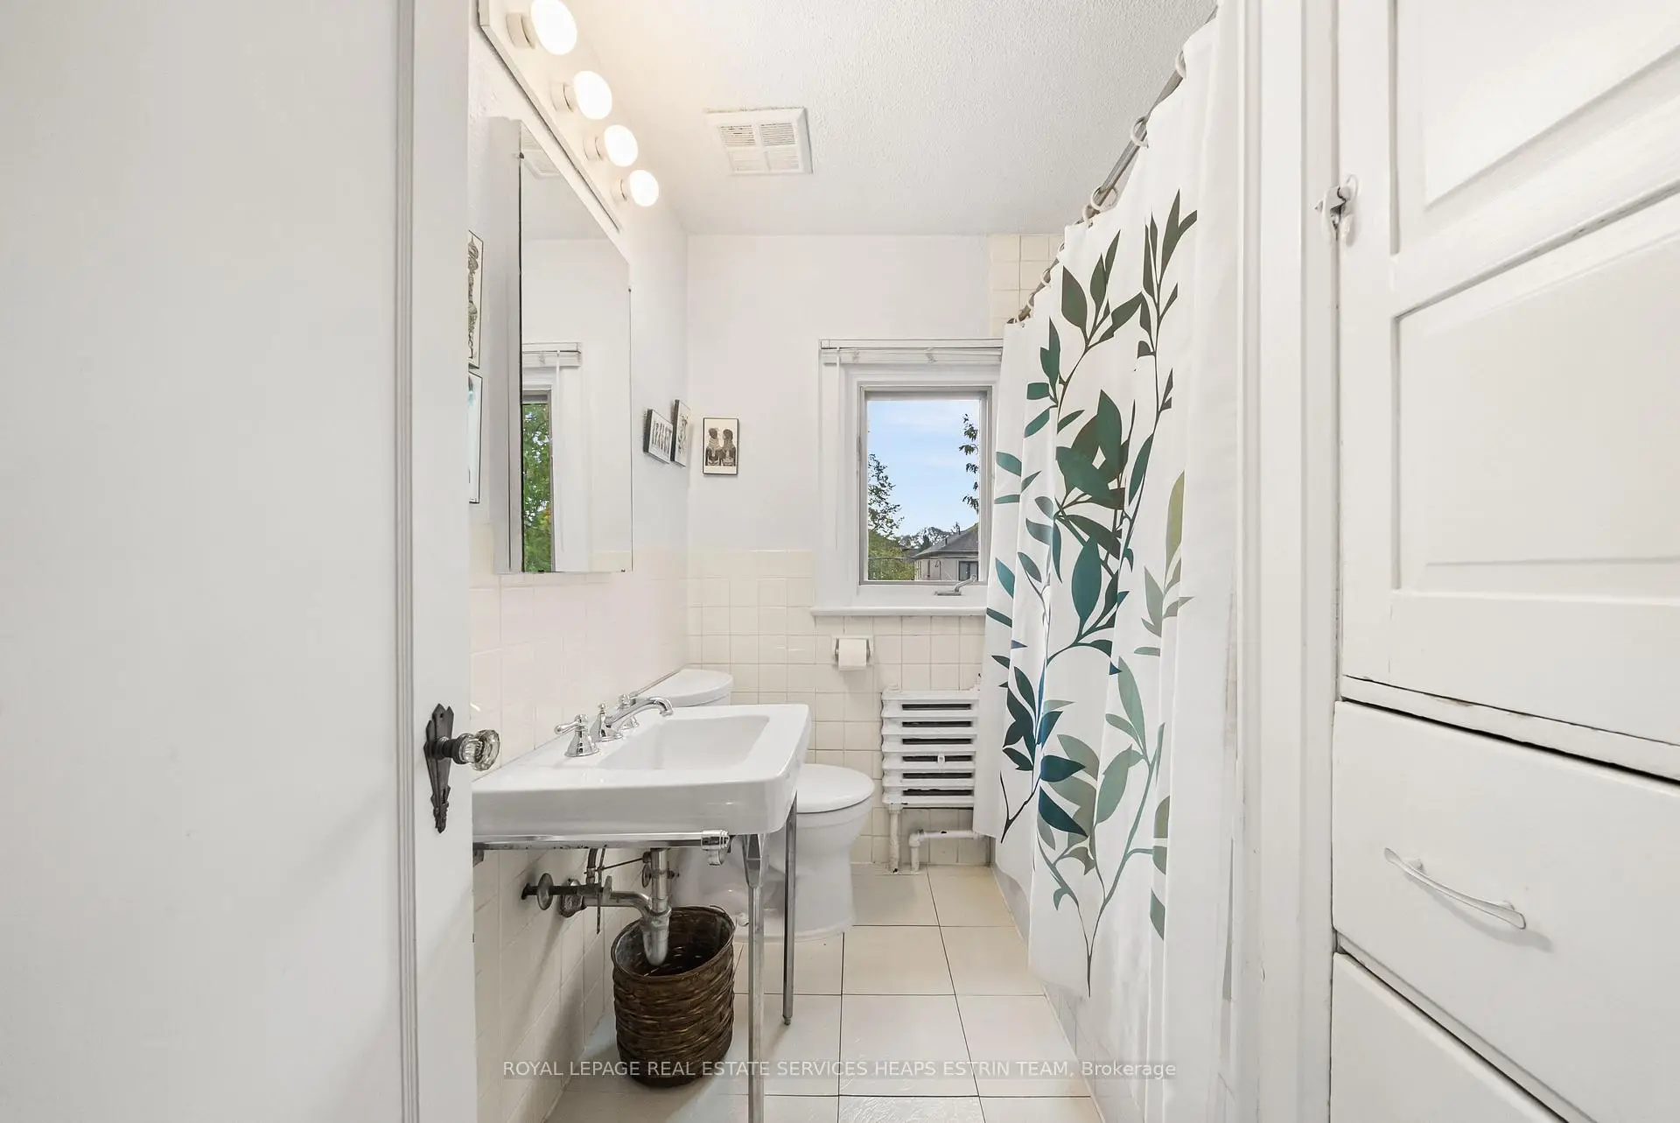
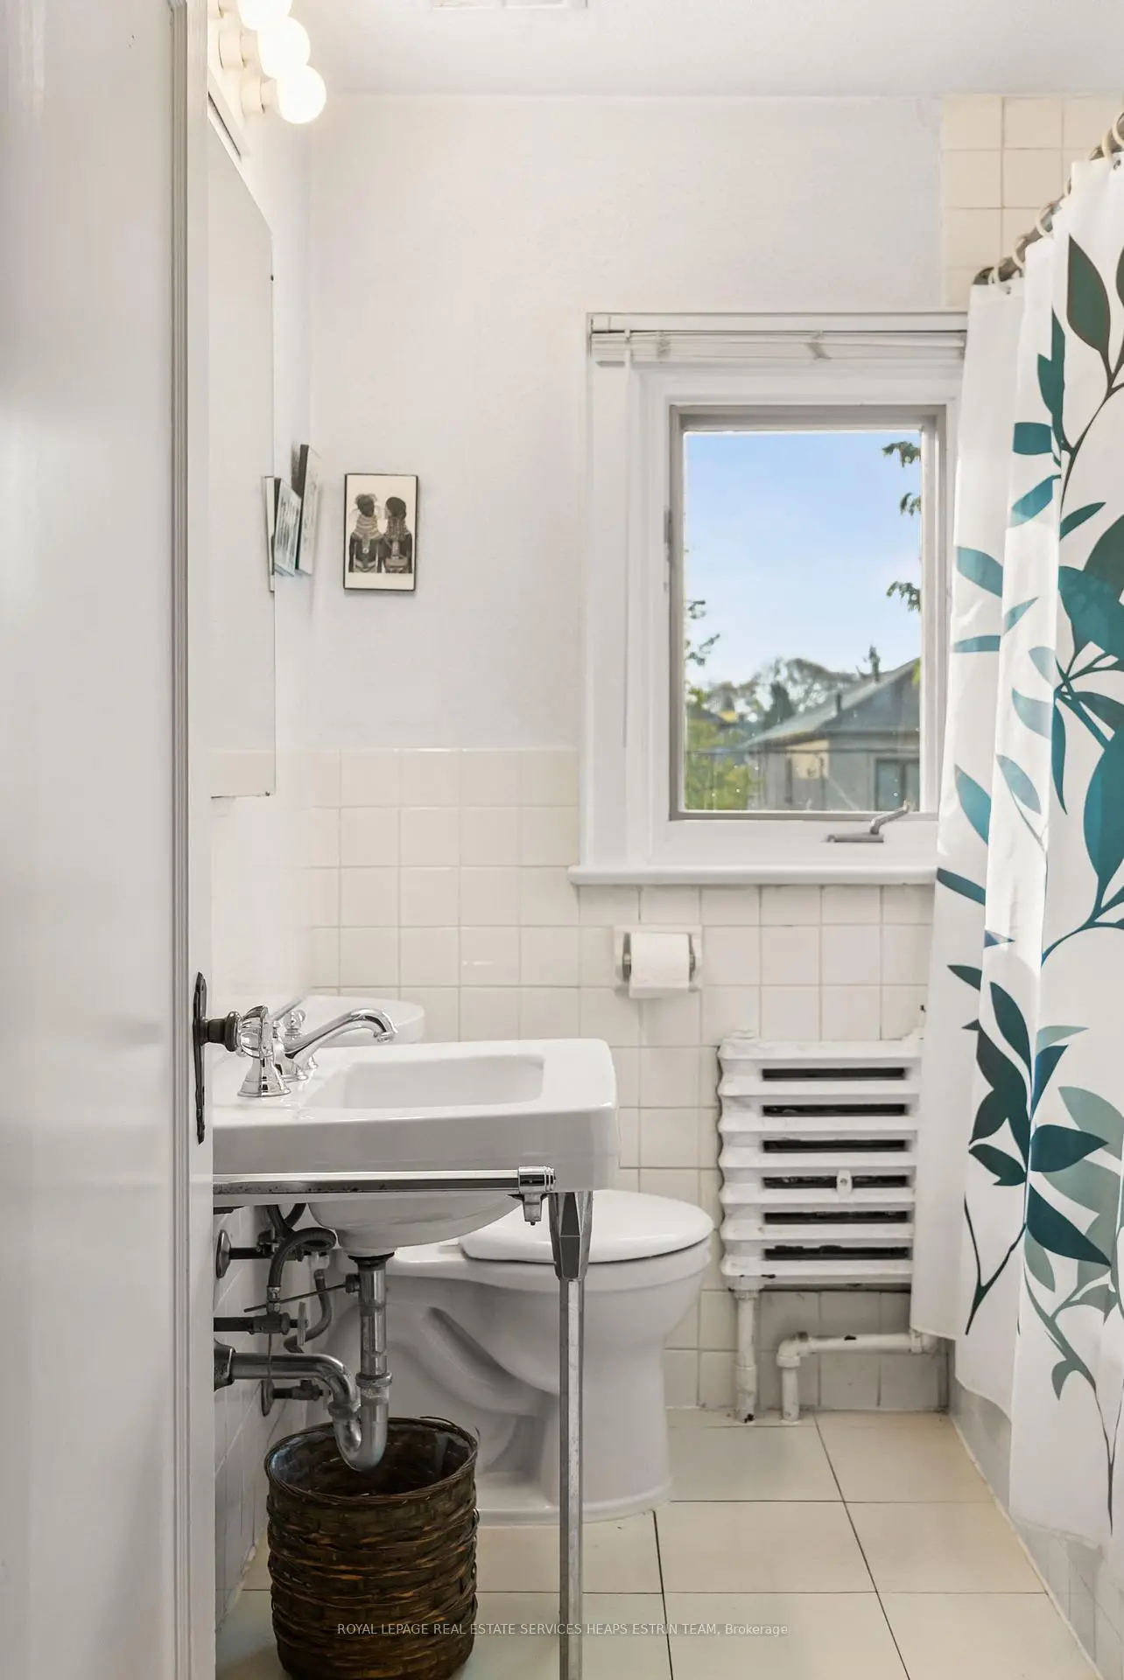
| 1xBath | 4 pcs | Second |
Property Summary
Located close to the intersection of Yonge St. & Deloraine Ave., 258 Deloraine Ave is a 3 bedrooms 1 washrooms Semi-Detached. The property has many nice features including None. Dinning Room Rm, Living Room Rm, Foyer, Dinning Room Rm, Kitchen and Sunroom are on the Ground floor.Home Market Analysis
For Sale
For Lease
Comparable home values have increased 5.6% compared with the same period last year.
Rent levels have increased 7.6% compared with the same period last year.
How This Home Compares
Local Area Profile
This property is located in a predominantly owner-occupied residential area with housing made up primarily of detached homes. Approximately 78% of residents hold a bachelor's degree or higher, while about 5% have a college credential. The large majority of local commuters travel by car.
School Information
- John Wanless Junior Public School (Grade:JK-6) 169/3037
- Glenview Senior Public School (Grade:7-8)
- Lawrence Park Collegiate Institute (Grade:9-12) 130/739
- Blessed Sacrament Catholic School (Grade:JK-8) 149/3037
- Glenview Senior Public School (Grade:7-8)
- Forest Hill Junior and Senior Public School (Grade:JK-8) 97/3037
- John Fisher Junior Public School (Grade:0-6)