Humber Summit, Toronto, M9L 1B9

Description
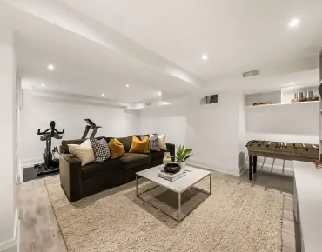
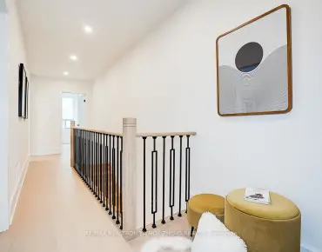
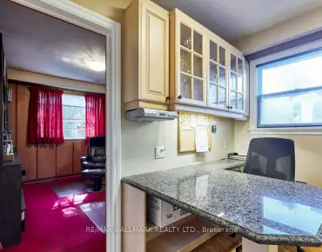
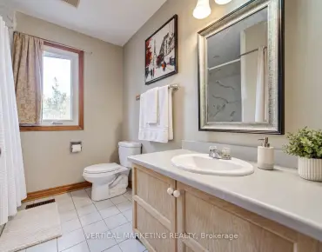
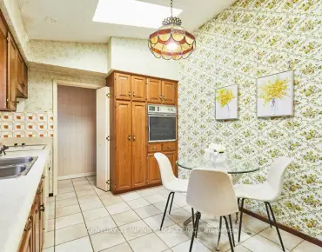
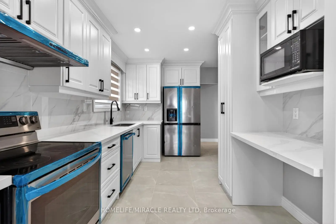
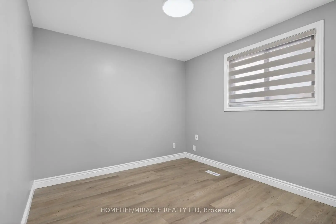
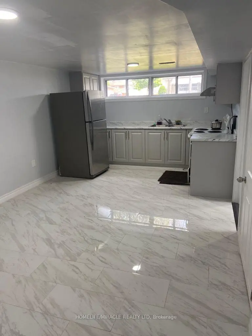
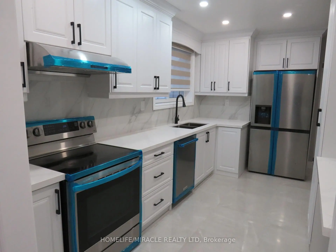
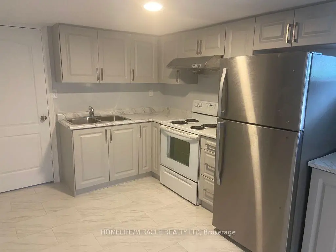
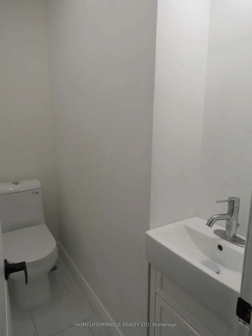
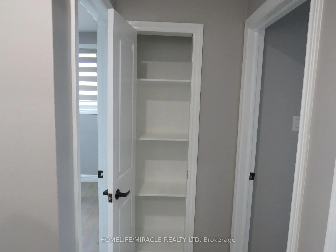
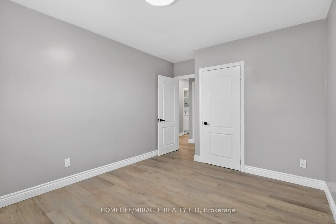
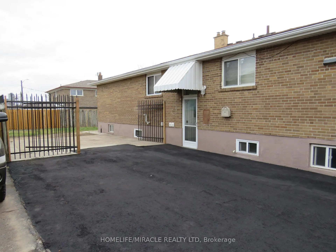
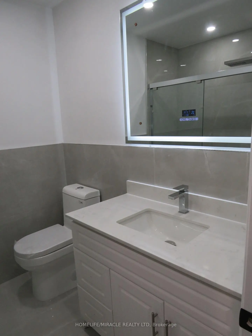
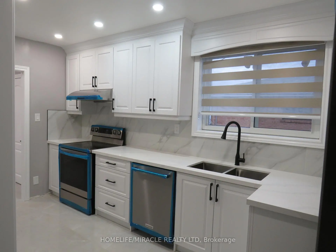
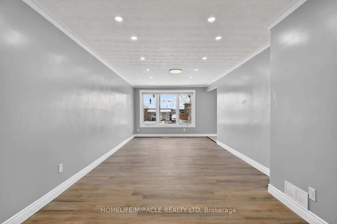
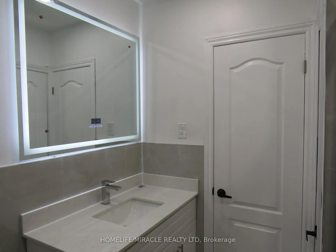
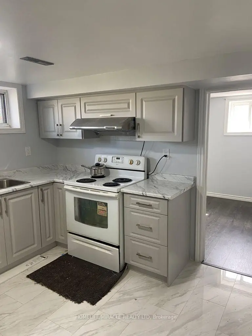
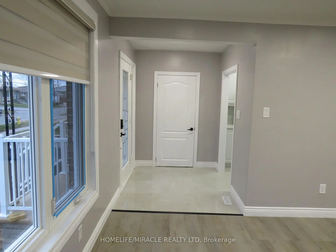
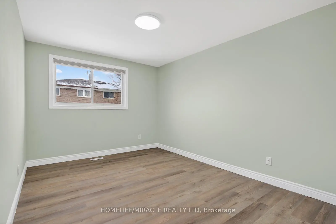
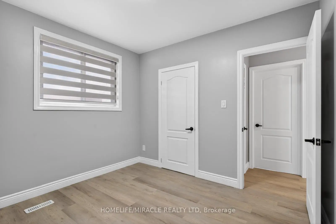
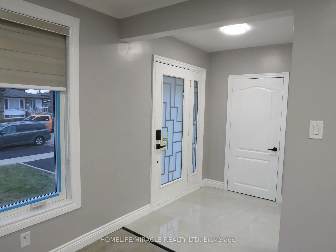
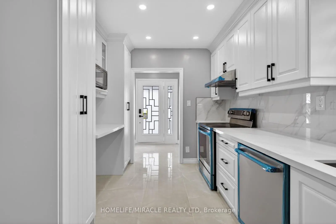
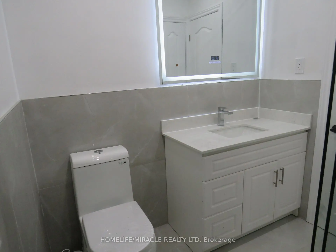
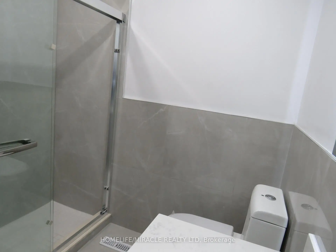
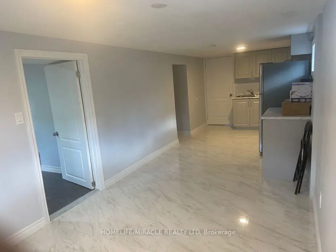
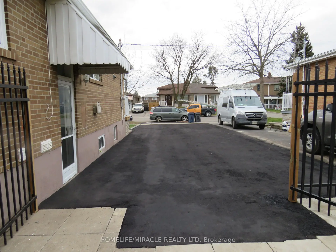
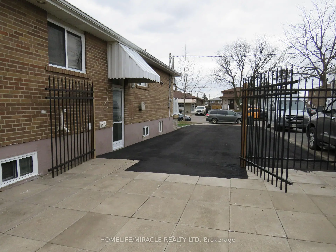
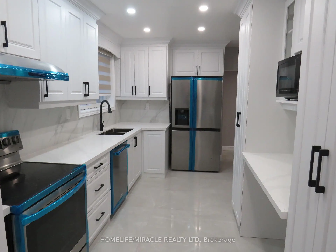
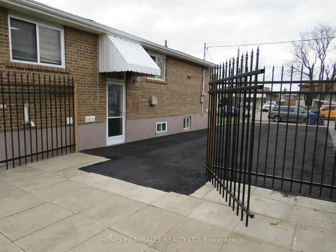
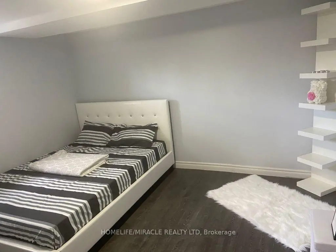
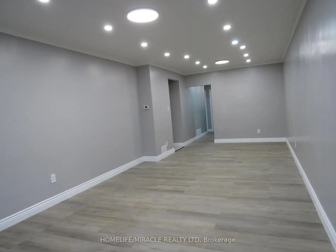
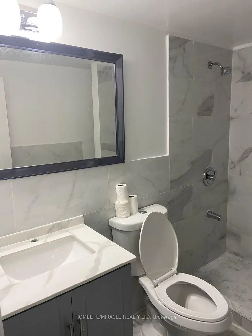
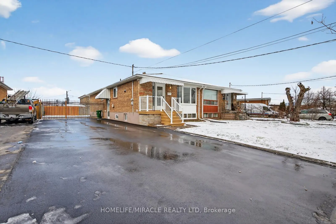
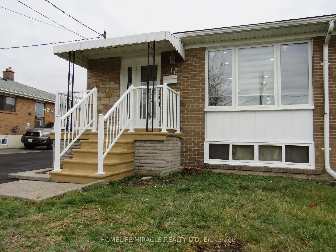
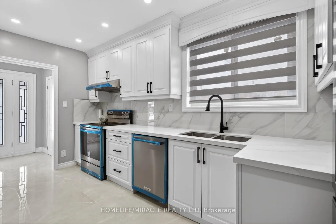
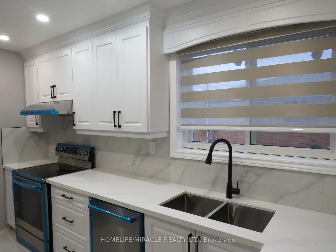
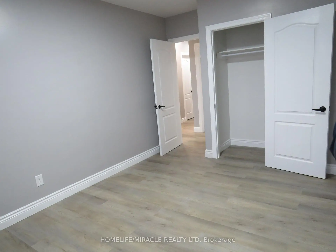
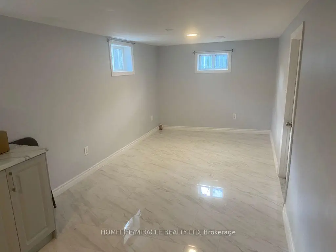
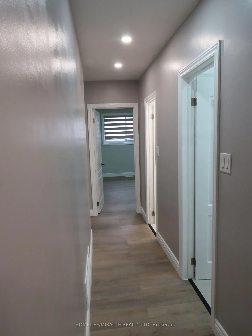
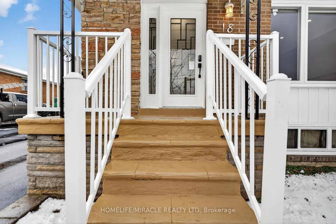
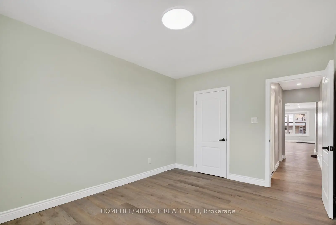
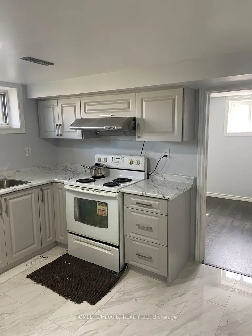
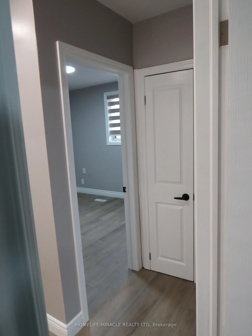
Welcome to this fully renovated family home, with MORE OPTIONS THAN OTHER HOMES IN THE AREA and one of North York's most convenient areas! This bright 3+3-bed, 2+2-bath bungalow offers modern living on the main level, plus two separate basement units, with 3 extra bedrooms. Ideal for extended family or excellent rental income opportunities. Newly installed flooring, Newly installed Pot Lights, Fully Renovated Bathroom and Kitchen, Quartz Countertop with Porcelain Tiles, Newly Installed Zebra Blinds, New Doors and much more new finishings. Huge 41.5 Foot Lot, with 10-car parking driveway unbeatable in the area, perfect for large families and rental potential! Includes 6ft Ornamental Metal Gate Entrance into backyard. Walking distance to schools, parks, new Finch-West LRT, grocery stores, also colleges and university. Quick access to Hwy 401/400 and Pearson Airport. Brokerage Remarks
Features
- Facing: West

- Bedrooms: 3

- Bathrooms: 4

- Garages:

- Kitchens: 1

Details
- Lot size: 41.50 x 114.00 Feet

- Space: 1100-1500

- Tax: $ 3576.00

- W14113894

- Listing contracted with: HOMELIFE/MIRACLE REALTY LTD
| Room | Size(M) | Description | |
|---|---|---|---|
| Kitchen | 3.20x3.10 | Renovated, Porcelain Floor, Window |
|
| Living Rm | 4.72x3.51 | Window Floor to Ceil, Pot Lights |
|
| Dining Rm | 3.50x3.51 | Renovated, Pot Lights |
|
| Br | 3.61x3.04 | Window, Closet |
|
| 2nd Br | 3.61x3.04 | Window, Closet |
|
| 3rd Br | 3.12x3.06 | Window, Closet |
|
| Bath | 5.00x7.00 | Renovated, Glass Doors, Marble Counter |
|
| Bath | 3.00x6.00 | Renovated |
|
| Kitchen | 3.00x3.50 | Window |
|
| 4th Br | 3.40x3.60 | Window |
|
| 5th Br | 3.60x3.50 | Window |
|
| Br | 4.00x3.40 |
| Bathroom | Pieces | Level | |
|---|---|---|---|
| 1xBath | 3 pcs | Main |
|
| 1xBath | 2 pcs | Main |
|
| 2xBaths | 3 pcs | Basement |
Property Summary
Located close to the intersection of Finch and Islington, 18 Rubydale Gdns is a 3+3 bedrooms 4 washrooms Semi-Detached. The property has many nice features including Water Meter, Water Heater and Carpet Free. Kitchen, Living Room Rm, Dinning Room Rm, Bedroom, second bedroom, third bedroom, Bath and Bath are on the Main floor.Home Market Analysis
For Sale
For Lease
Comparable home values have decreased 3.3% compared with the same period last year.
Rent levels have increased 10.1% compared with the same period last year.
How This Home Compares
Local Area Profile
This property is located in an area with a high level of homeownership with a strong concentration of apartment and condominium housing. Approximately 25% of residents hold a bachelor's degree or higher, while about 19% have a college credential. Residents use a combination of driving and public transit for commuting.
School Information
- Gracedale Public School (Grade:JK-5)
- Humber Summit Middle School (Grade:6-8)
- Emery Collegiate Institute (Grade:9-12) 713/739
- St. Roch Catholic School (Grade:JK-8) 2170/3037
- Greenholme Junior Middle School (Grade:JK-8) 2364/3037
- Melody Village Junior School (Grade:JK-5)