Roncesvalles, Toronto, M6R 1X5

Description
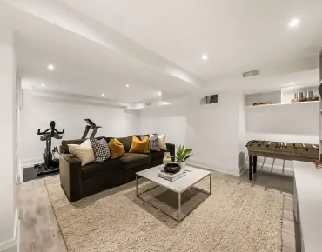
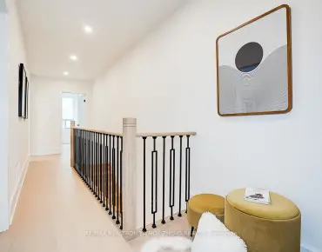
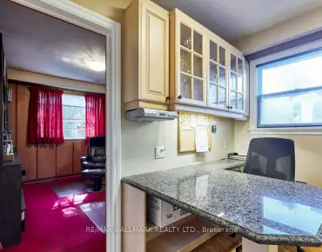
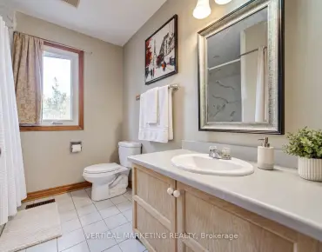
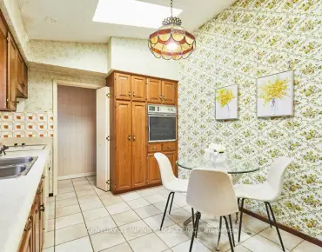
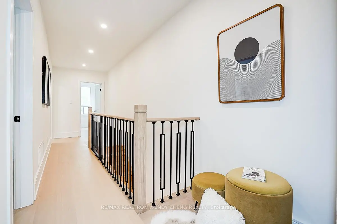
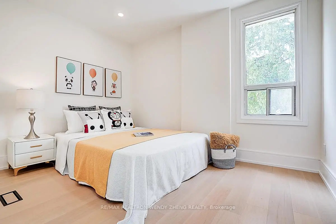
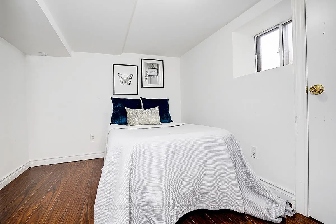
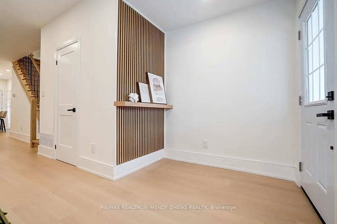
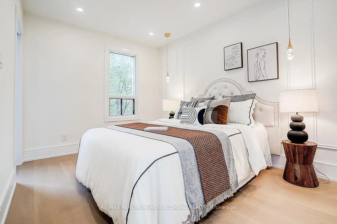
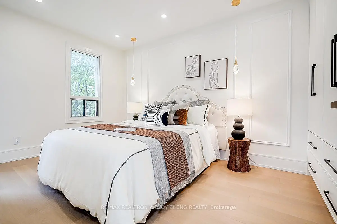
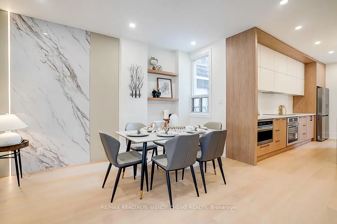
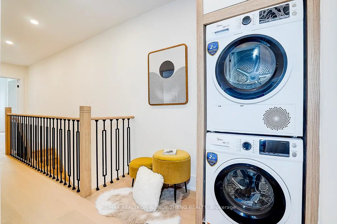
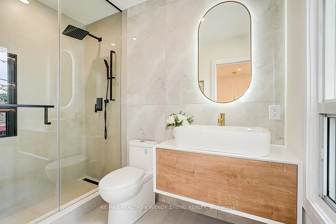
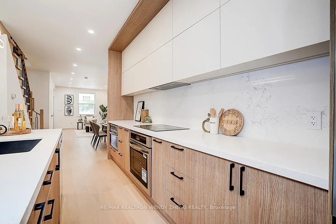
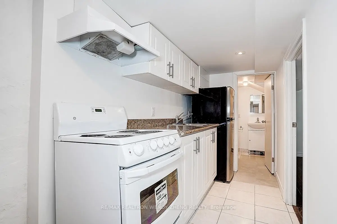
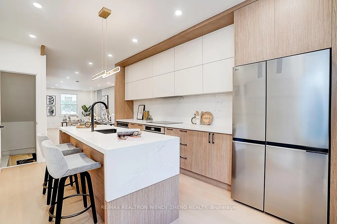
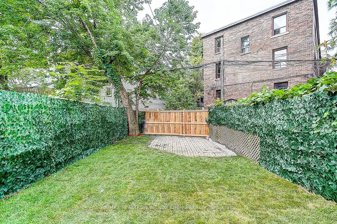
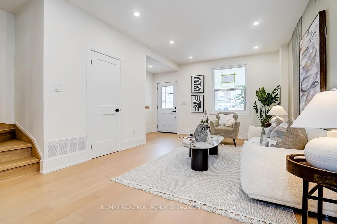
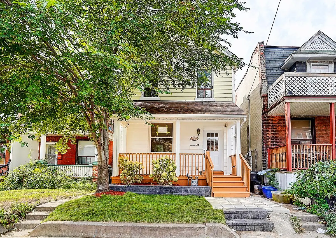
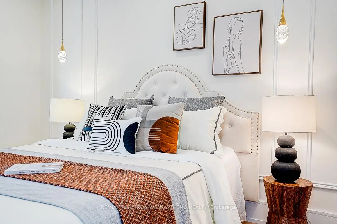
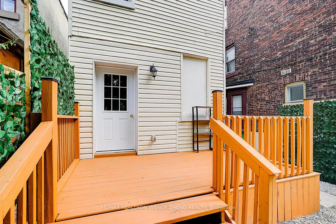
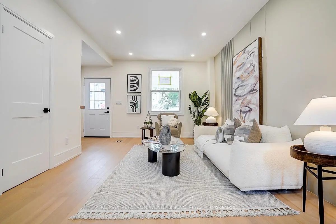
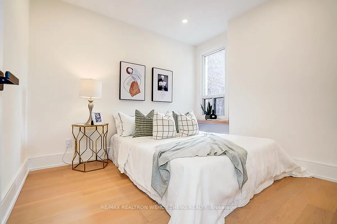
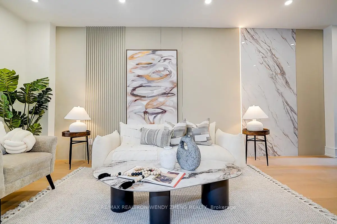
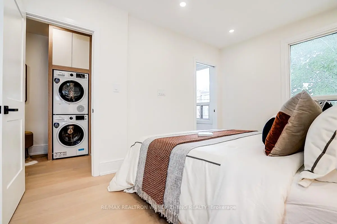
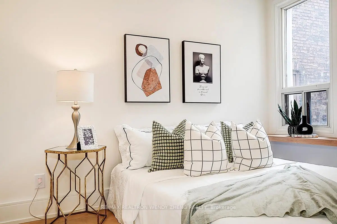
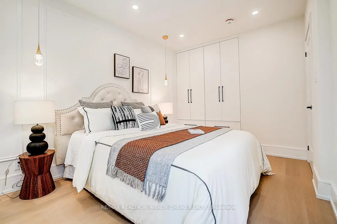
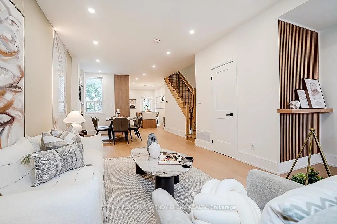
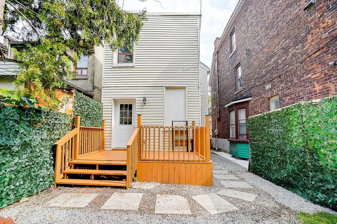
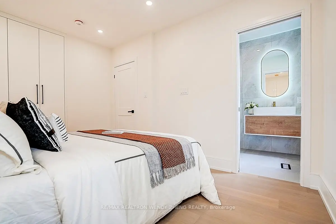
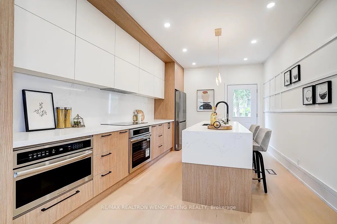
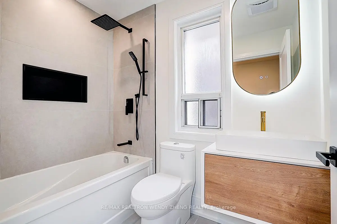
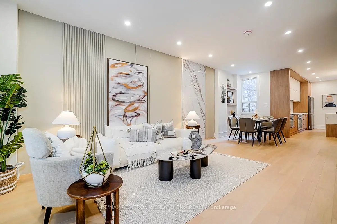
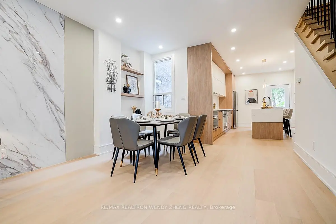
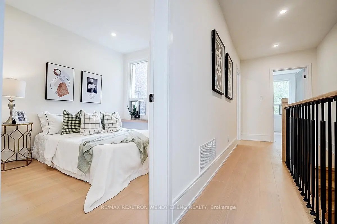
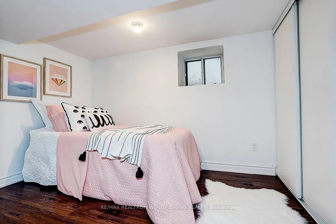
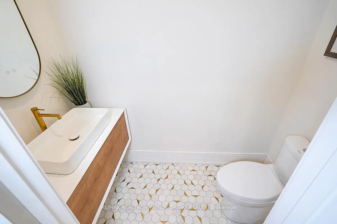
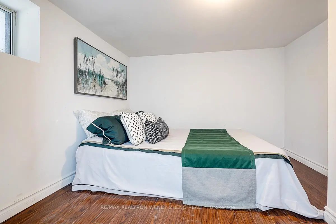
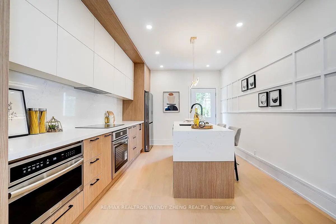
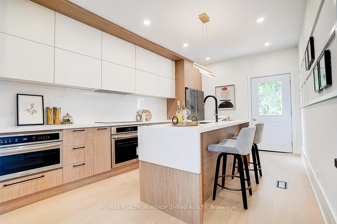
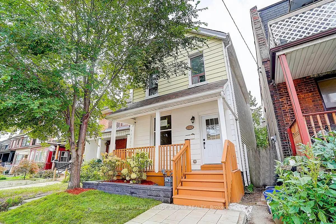
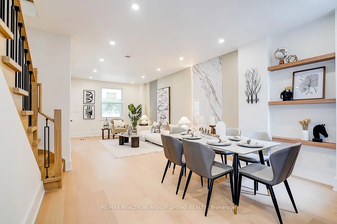
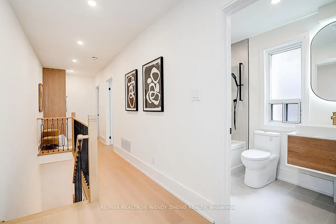
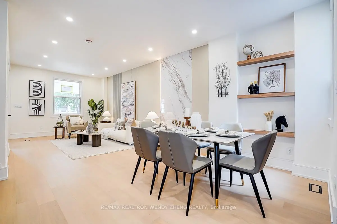
Welcome to 2179 Dundas St W, a beautifully renovated detached property combining contemporary style with the versatility of a mixed commercial-residential setting. Thoughtfully redesigned across all three levels, this distinctive property offers refined interiors, practical living space and exciting possibilities.The main floor welcomes you with 9-foot ceilings, elegant wall panelling and integrated accent lighting. Inviting living and dining areas flow into a stylish open-concept kitchen, where streamlined cabinetry and a generous centre island provide ample space for meal preparation, casual dining and entertaining. A convenient powder room completes the level.Upstairs, three well-appointed bedrooms and two stylish bathrooms offer comfort and functionality, enhanced by custom cabinetry in the primary bedroom and the convenience of second-floor laundry.The fully finished basement is a standout feature, with underpinning completed to achieve impressive 8-foot ceilings, creating an airy and comfortable extension of the living space. A separate entrance, kitchen, bedroom, bathroom and living area, together with rough-ins for a washer and dryer, offer added privacy and flexibility for extended family or guests.Set in Toronto's vibrant west end, the property places transit, cafés, restaurants, supermarkets and everyday shopping close at hand. Nearby subway access makes getting around the city convenient, while High Park offers a welcome retreat to nature.Beautifully finished and exceptionally versatile, this property presents a compelling opportunity to enjoy contemporary urban living while exploring residential, office or retail uses, subject to applicable zoning and approvals.
Features
- Facing: West

- Bedrooms: 3

- Bathrooms: 4

- Garages:

- Kitchens: 1

Details
- Lot size: 23.96 x 111.19 Feet

- Space: 1100-1500

- Tax: $ 6130.02

- W13878516

- Listing contracted with: RE/MAX REALTRON WENDY ZHENG REALTY
| Room | Size(M) | Description | |
|---|---|---|---|
| Living Rm | 4.91x3.24 | Combined w/Dining, Hardwood Floor |
|
| Dining Rm | 3.89x3.24 | Combined w/Family, Hardwood Floor |
|
| Kitchen | 4.70x3.40 | Open Concept, Hardwood Floor |
|
| Primary B | 4.88x3.45 | 3 Pc Ensuite, Large Closet |
|
| 2nd Br | 4.68x3.45 | Large Window, Closet |
|
| 3rd Br | 3.43x2.98 | Large Window, Hardwood Floor |
|
| Br | 2.80x2.40 | Closet, Window |
|
| Br | 2.60x2.40 | Closet, Window |
|
| Br | 2.90x2.60 | Closet, Laminate |
| Bathroom | Pieces | Level | |
|---|---|---|---|
| 1xBath | 2 pcs | Main |
|
| 1xBath | 4 pcs | Second |
|
| 1xBath | 3 pcs | Second |
|
| 1xBath | 3 pcs | Basement |
Property Summary
Located close to the intersection of Dundas & Roncesvalles, 2179 Dundas St W is a 3+1 bedrooms 4 washrooms Detached. The property has a finished Walk-Up basement. The property has many nice features including Water Heater and Other. Living Room Rm, Dinning Room Rm and Kitchen are on the Main floor.Home Market Analysis
For Sale
For Lease
Comparable home values have decreased 13% compared with the same period last year.
Rent levels have decreased 37.5% compared with the same period last year.
How This Home Compares
Local Area Profile
This property is located in an area with a significant rental housing presence with a strong concentration of apartment and condominium housing. Approximately 63% of residents hold a bachelor's degree or higher, while about 20% have a college credential. Public transit is commonly used by local commuters, alongside driving.
School Information
Elementary Schools
-
Home schoolDistance to school: 0.9 km (~17 min walk)
-
Home schoolRank: 337 out of 3022 (Score: 8.0)Distance to school: 0.3 km (~5 min walk)
-
ST JOSAPHAT (Grade: JK - 8)
Catholic French Immersion school
Distance to school: 7.6 km (~23 min drive) -
JAMES CULNAN (Grade: JK - 8)Rank: 1590 out of 3022 (Score: 6.0)Distance to school: 2.9 km (~9 min drive)
-
ST VINCENT DE PAUL (Grade: 5 - 8)Rank: 1 out of 3022 (Score: 10.0)Distance to school: 0.8 km (~14 min walk)
Secondary Schools
-
Home schoolRank: 219/746 (Score: 7.0) 5 year average: 340/746 (Score: 6.2)Distance to school: 1.9 km (~34 min walk)
-
St. Mary's (Grade: 9-12)
Catholic School
Distance to school: 1.6 km (~29 min walk) -
Bishop Marrocco/Thomas Merton (Grade: 9-12)
Catholic AP program school
Rank: 506/746 (Score: 5.3) 5 year average: 516/746 (Score: 4.9)Distance to school: 0.3 km (~6 min walk)