Roncesvalles, Toronto, M6R 1W7

Description
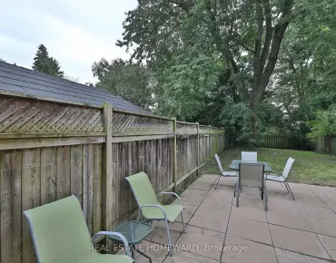
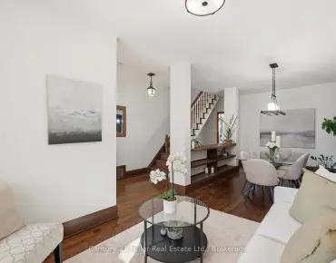
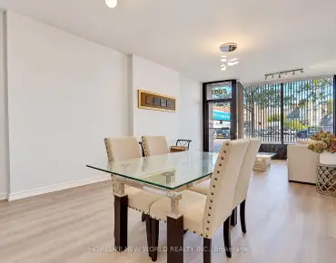
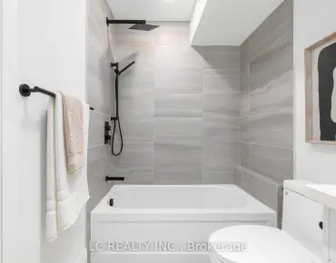
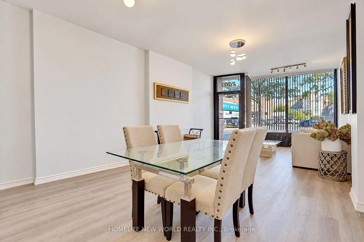
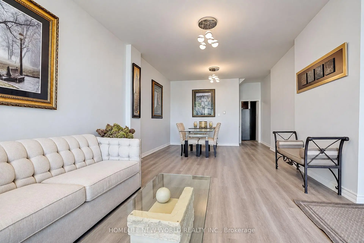
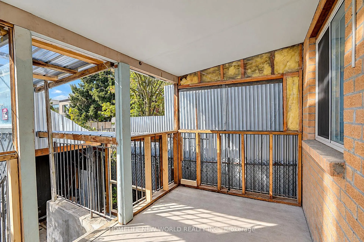
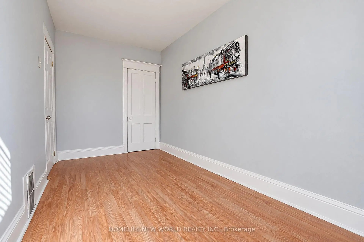
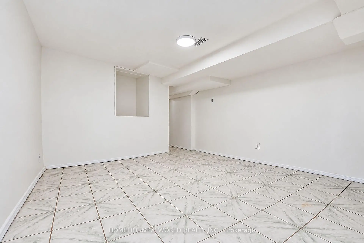
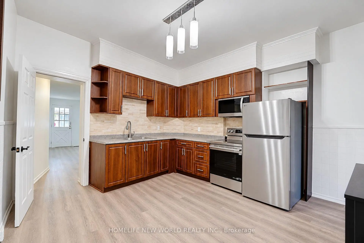
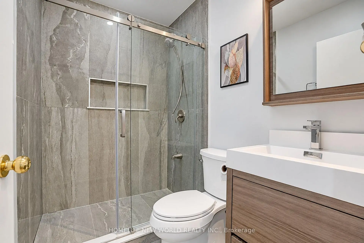
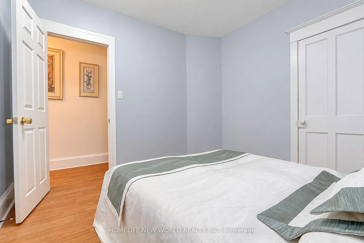
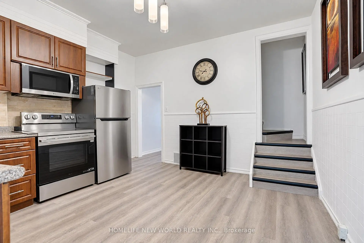
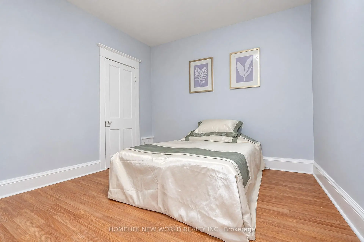
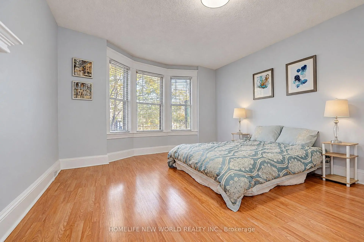
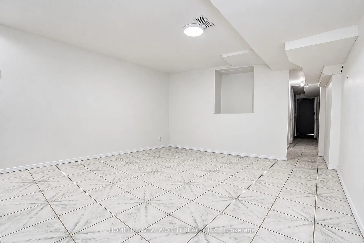
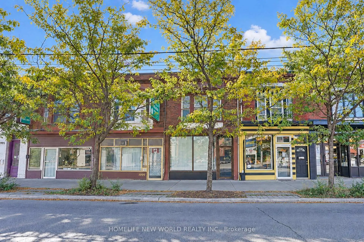
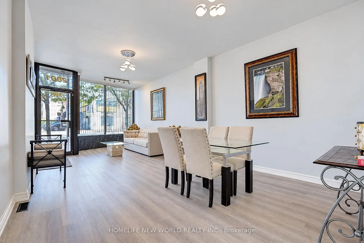
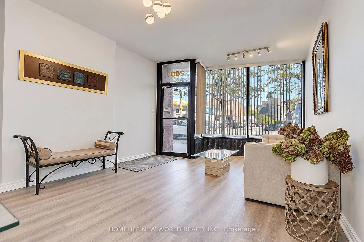
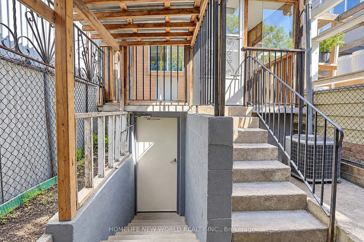
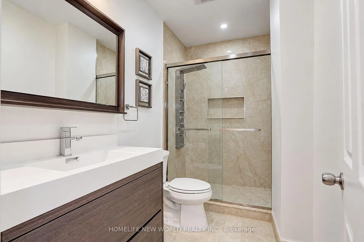
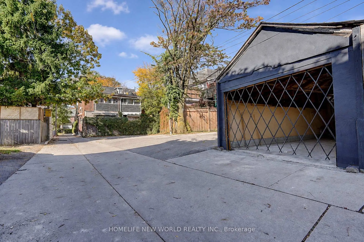
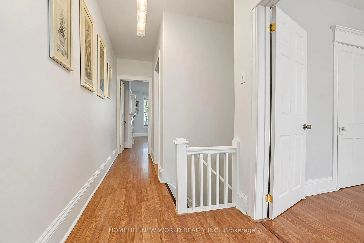
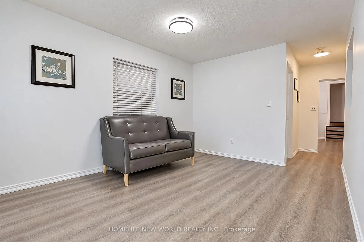
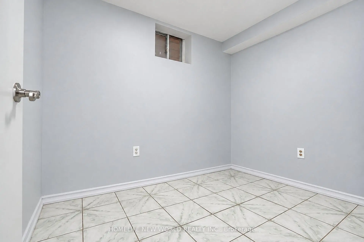
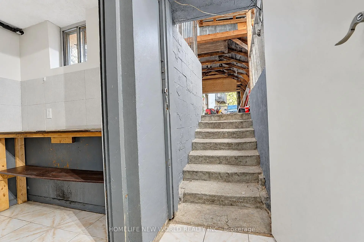
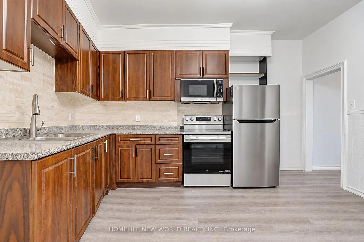
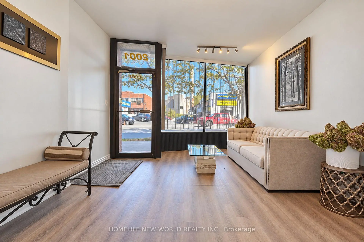
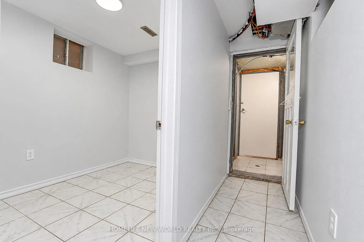
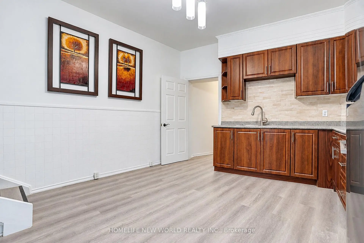
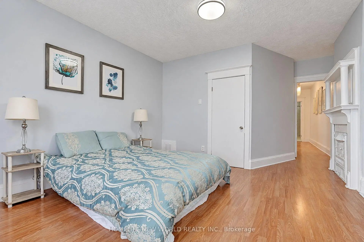
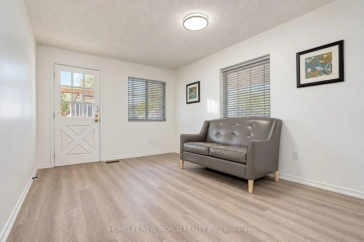
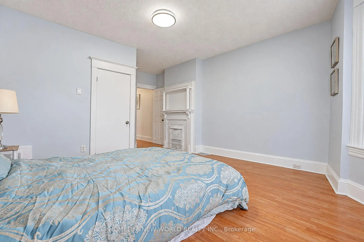
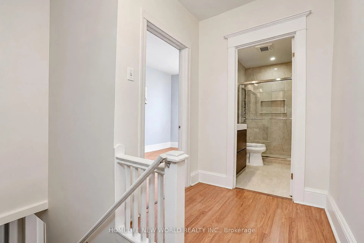
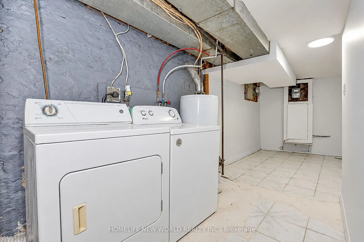
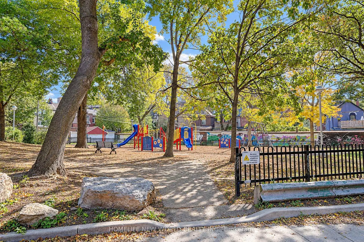
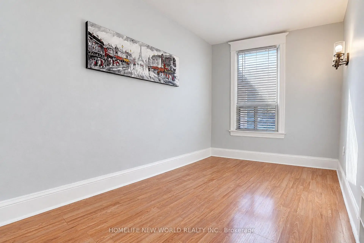
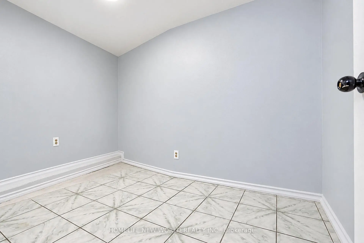
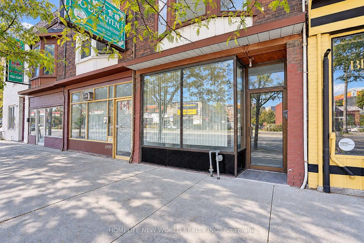
Prime Dundas Street West Location! Commercially Zoned Mixed Use Townhouse Live Work & Invest! Excellent opportunity to own a versatile, commercially zoned townhouse at 2001 Dundas St W, Toronto, offering a variety of potential residential and commercial uses. Featuring 4 bedrooms and 3 bathrooms, this property has been recently renovated with fresh paint, new flooring, and updated bathrooms. The flexible layout offers exciting possibilities for homeowners and investors alike. Enjoy the property as a residential home, with the main floor used as a living room and family gathering space, the upper floors providing comfortable accommodation for family members, and the finished basement featuring 2 additional bedrooms and a separate entrance, offering potential for additional rental income, subject to applicable approvals. Alternatively, explore the potential to convert the main floor into commercial space for a retail store, salon, nail spa, convenience store, or other suitable business, subject to zoning regulations, permits, and municipal approvals. The upper residential space and basement provide additional flexibility for various living arrangements. Conveniently located along Dundas Street West, with access to public transit, local shops, restaurants, and everyday amenities, this property presents an attractive opportunity for homeowners, multi-generational families, entrepreneurs, and investors seeking versatile residential and commercial potential. Live in it, invest in it, or explore the possibilities of a live-work property in Toronto!
Features
- Facing: South

- Bedrooms: 4

- Bathrooms: 3

- Garages: 1

- Kitchens: 1

Details
- Lot size: 14.33 x 109.89 Feet

- Space: 1500-2000

- Tax: $ 8839.00

- W14100760

- Listing contracted with: HOMELIFE NEW WORLD REALTY INC.
| Bathroom | Pieces | Level | |
|---|---|---|---|
| 1xBath | 3 pcs | Second |
|
| 1xBath | 3 pcs | Main |
|
| 1xBath | 3 pcs | Basement |
Property Summary
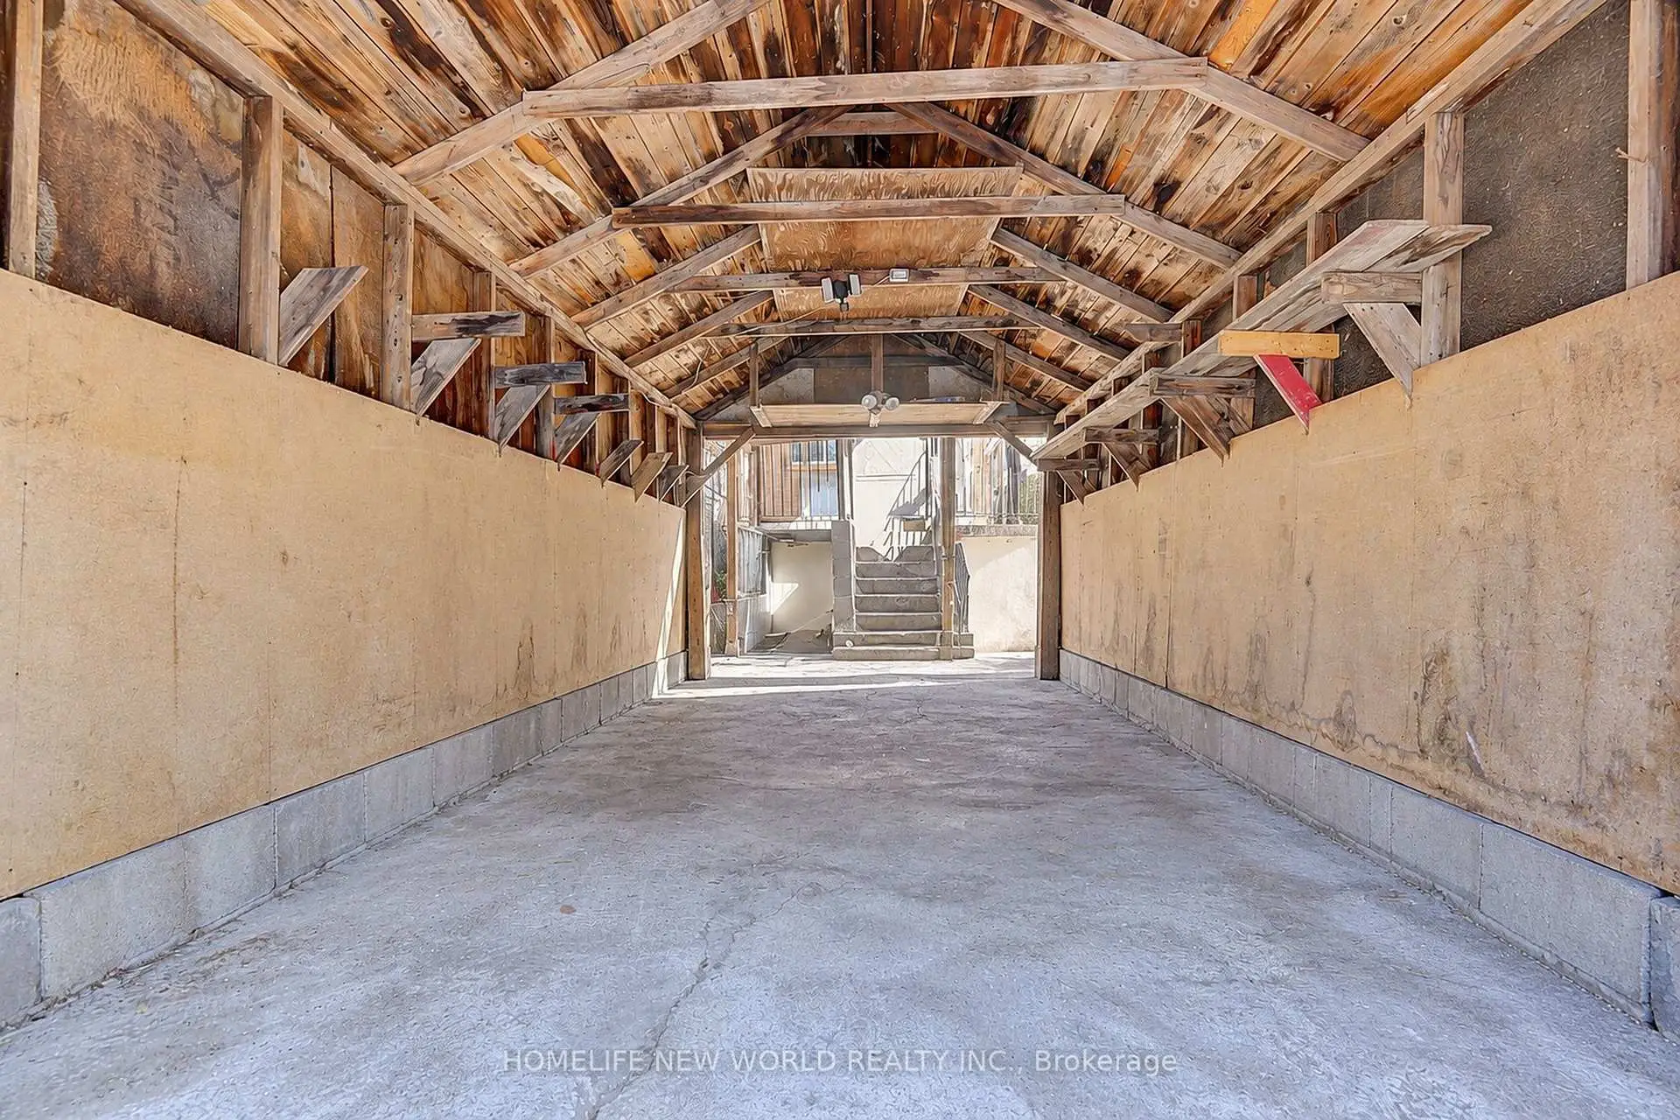
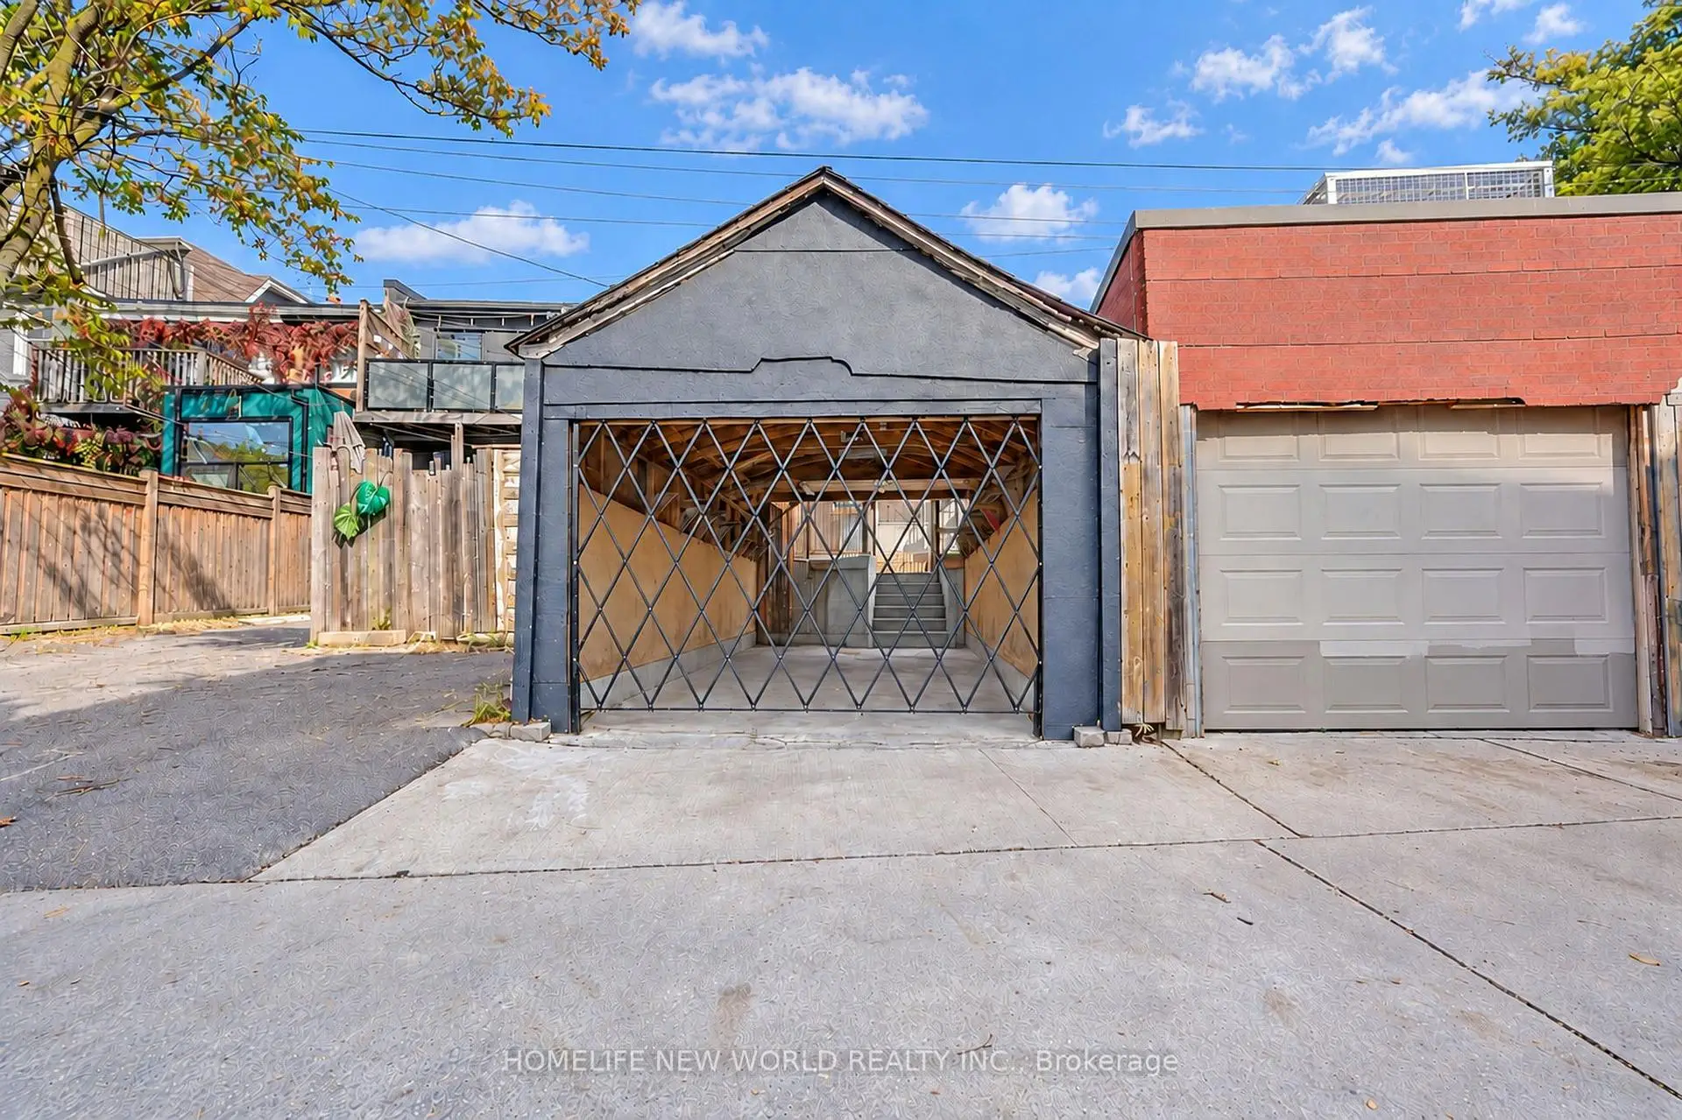
Located close to the intersection of Dundas St W & Landowne Ave, 2001 Dundas St W is a 4+2 bedrooms 3 washrooms Freehold Townhouse. The unit has a Single Detached Parking Space. The property basement is Walk-Up Separate Ent. The property has many nice features including Storage and Carpet Free. .Home Market Analysis
For Sale
For Lease
Comparable home values have decreased 31.1% compared with the same period last year.
Rent levels have increased 15.2% compared with the same period last year.
How This Home Compares
Local Area Profile
This property is located in an area with a mix of homeowners and renters with a mix of detached homes and apartments and condominiums. Approximately 67% of residents hold a bachelor's degree or higher, while about 15% have a college credential. Residents use a combination of driving and public transit for commuting.
School Information
- Howard Junior Public School (Grade:JK-6) 169/3037
- Fern Avenue Junior and Senior Public School (Grade:JK-8) 1467/3037
- Bloor Collegiate Institute (Grade:9-12) 130/739
- Parkdale Collegiate Institute (Grade:9-12) 374/739
- St. Josaphat Catholic School (Grade:JK-8) 194/3046
- St. Vincent de Paul Catholic School (Grade:JK-8) 149/3037
- Fern Avenue Junior and Senior Public School (Grade:JK-8) 1467/3037
- Swansea Junior and Senior Public School (Grade:JK-8) 131/3037
- Howard Junior Public School (Grade:JK-6) 169/3037