Humbermede, Toronto, M9M 2B6

Description
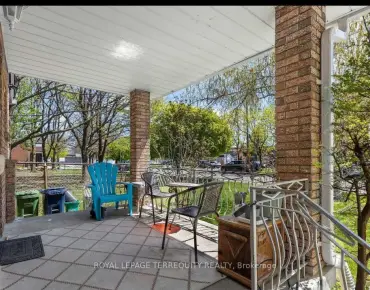
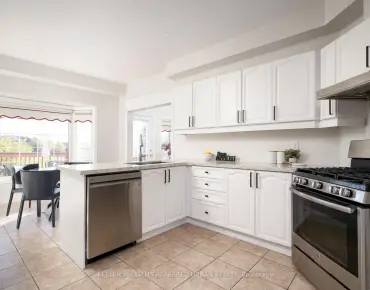
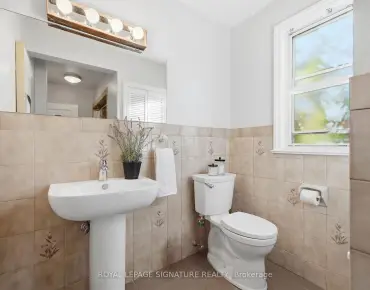
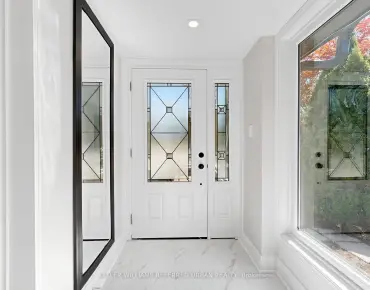
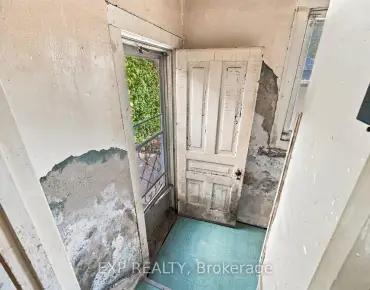
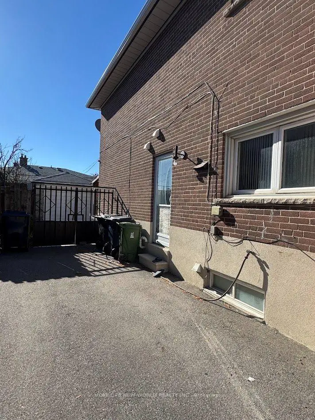
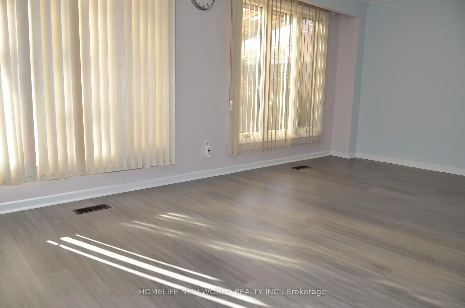
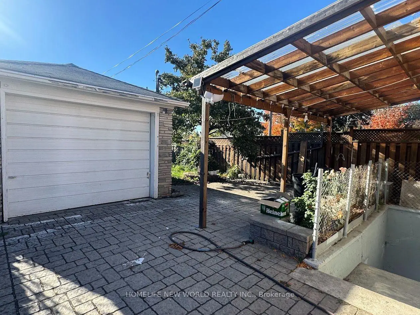
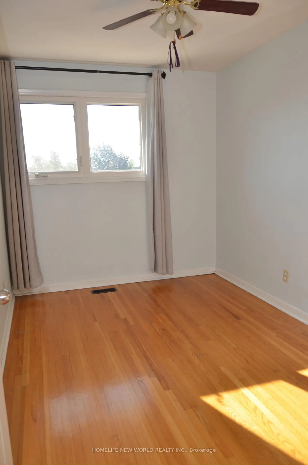
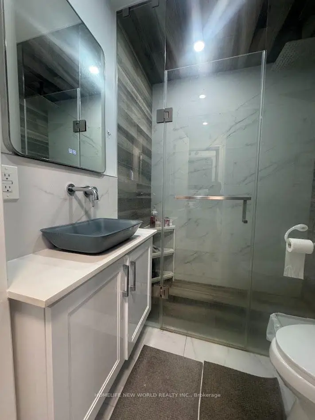
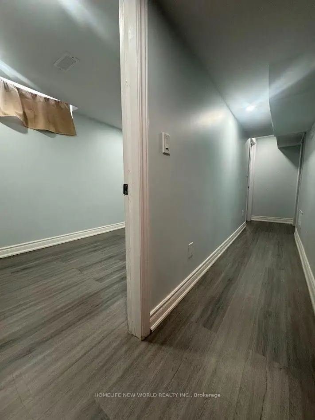
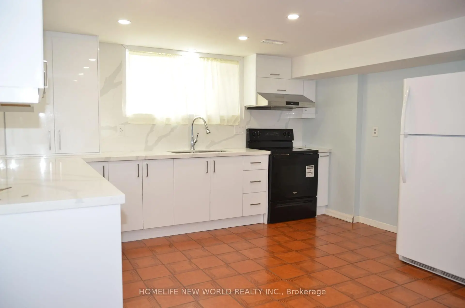
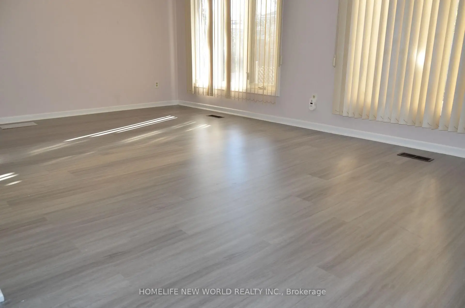
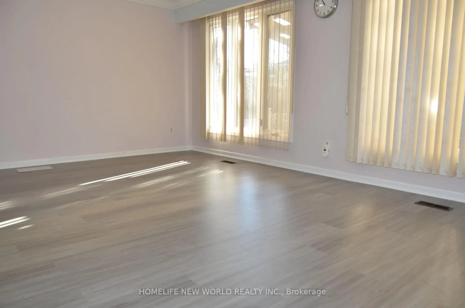
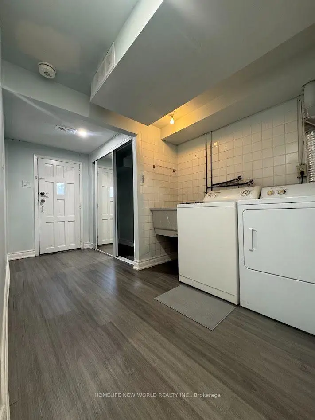
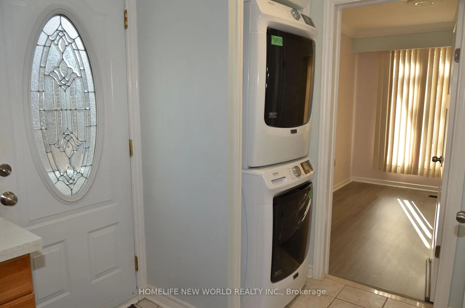
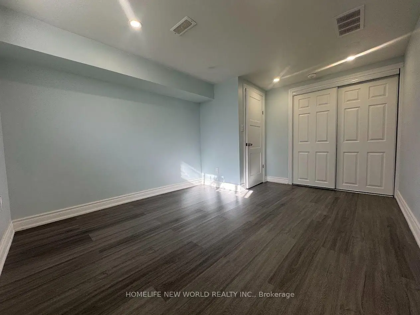
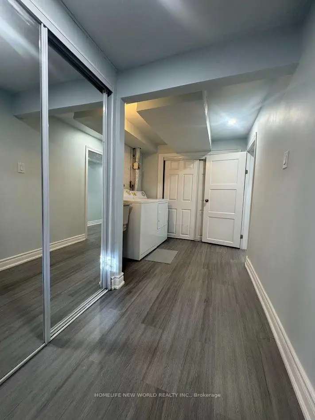
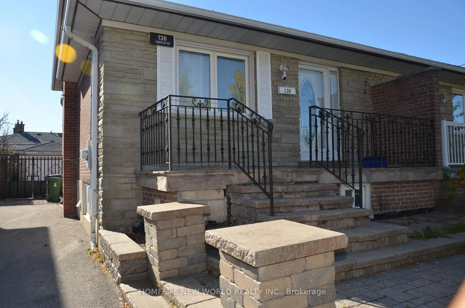
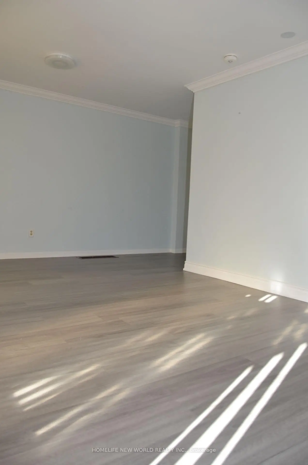
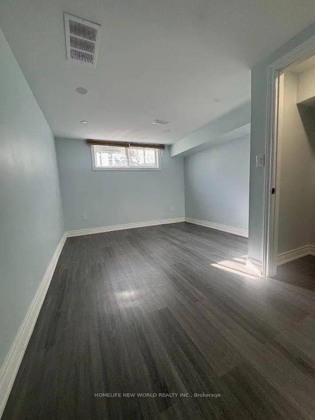
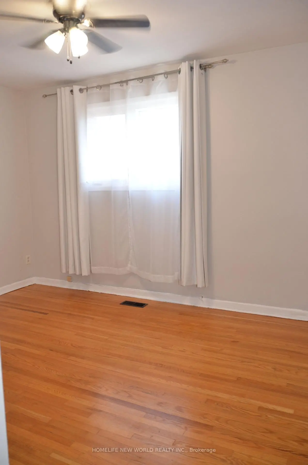
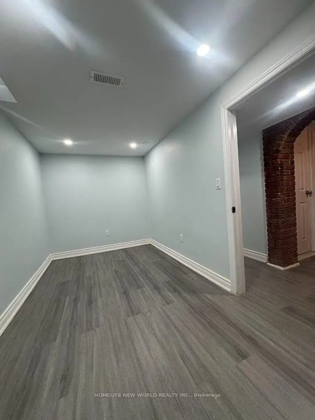
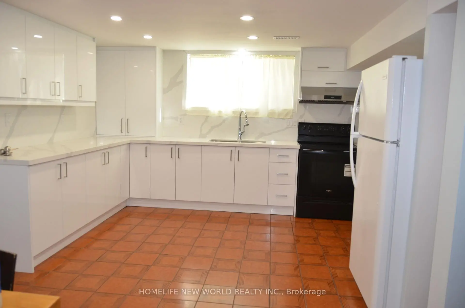
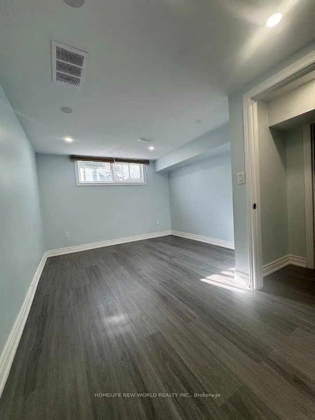
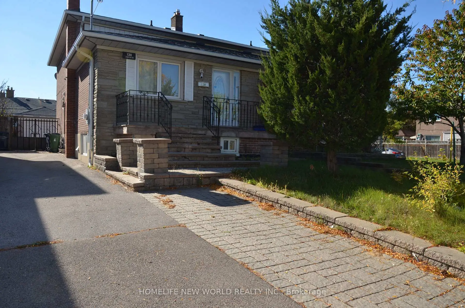
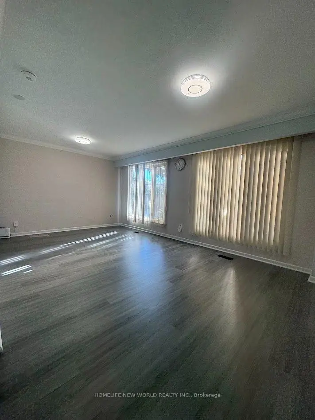
Welcome To 138 Lindylou Rd! This Versatile 5 Level Backsplit Semi Detached home Offer 4+2 Bedroom and 3 bathrooms, Providing Flexible Living Space For Growing Or Multi Generational Families. The Property Features Three Separate Entrances, Including A Separate Side Entrance And a Basement Walk Up Entrance, Offer Added Convenience And Flexibility . Recent Upgrades Include A Newly Renovated basement and Kitchen Featuring Additional Service And a Newly Installed HVAC System. Two Set Of Laundry Provide Additional Convenience For Larger Households Or Multi-Generational Living Arrangements.
Features
- Facing: South

- Bedrooms: 4

- Bathrooms: 3

- Garages: 1

- Kitchens: 1

Details
- Lot size: 28.02 x 120.00 Feet

- Space: 1500-2000

- Tax: $ 3537.30

- W14095968

- Listing contracted with: HOMELIFE NEW WORLD REALTY INC.
| Room | Size(M) | Description | |
|---|---|---|---|
| Great Rm | 9.45x3.28 | Ceramic Floor, Fireplace, Window |
|
| Laundry | 3.73x2.34 | Laundry Sink, Ceramic Floor, Ceramic Backsplash |
|
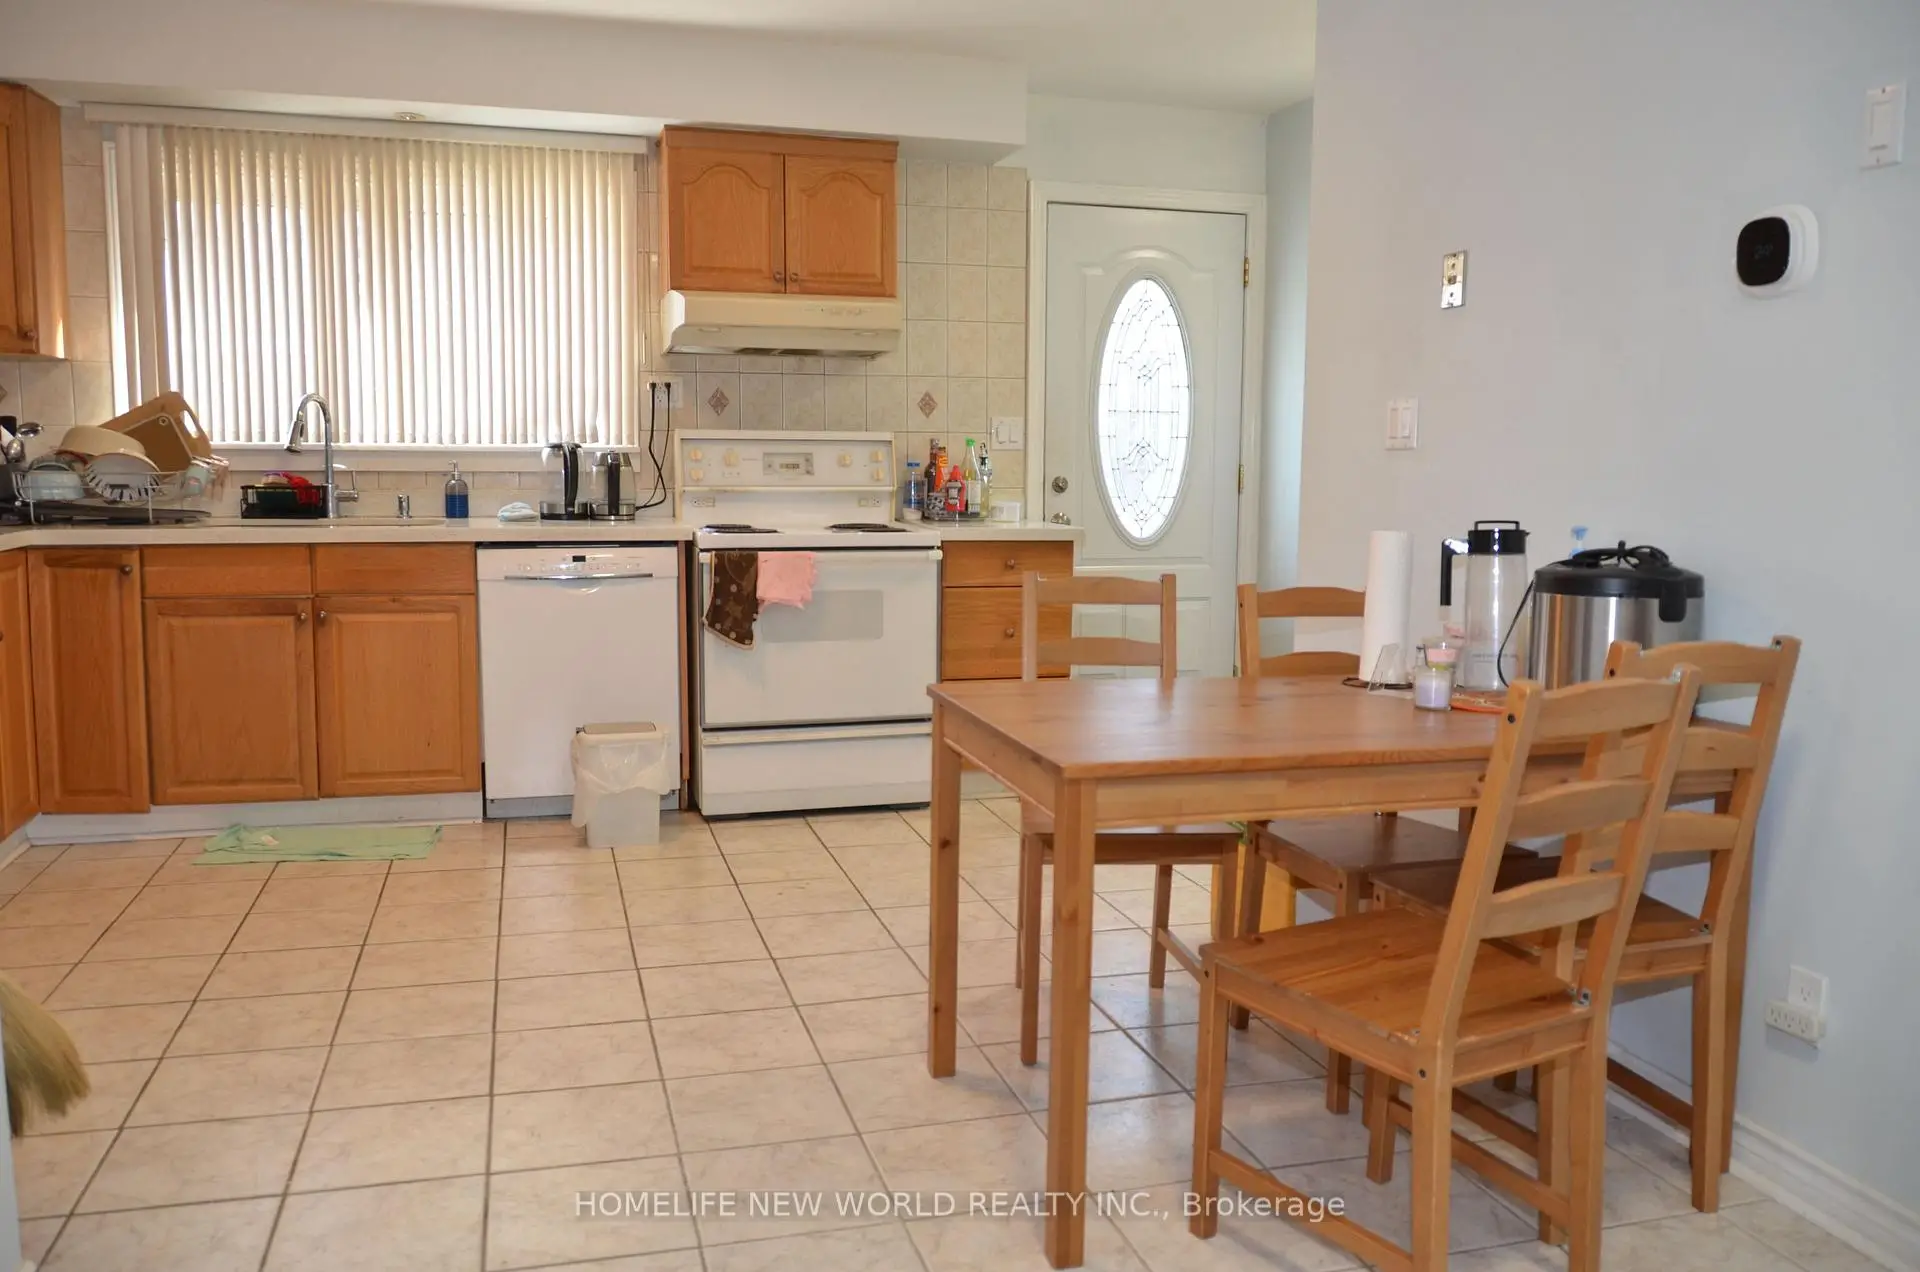
| Kitchen | 5.74x3.96 | Ceramic Floor, Double Sink, Above Grade Window |
|
| Dining Rm | 3.78x3.15 | Ceramic Floor, Combined w/Kitchen, Side Door |
|
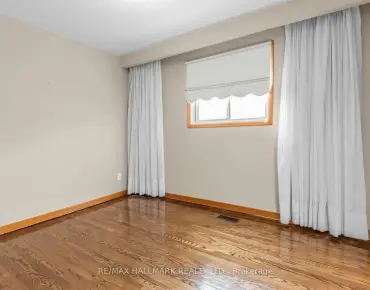
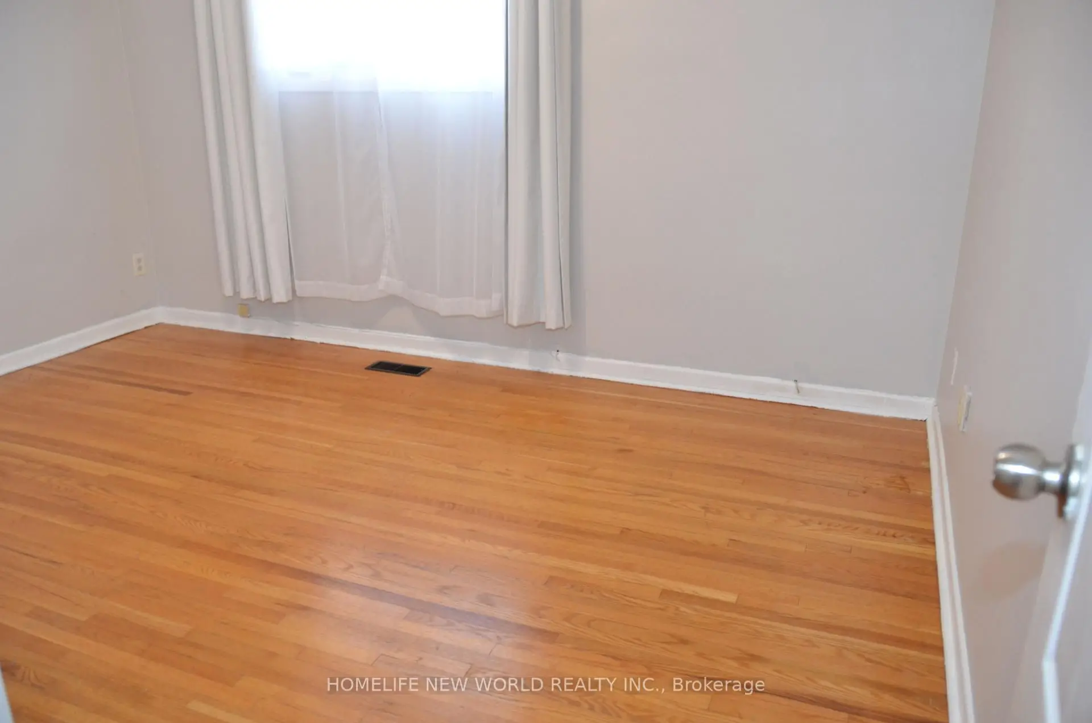
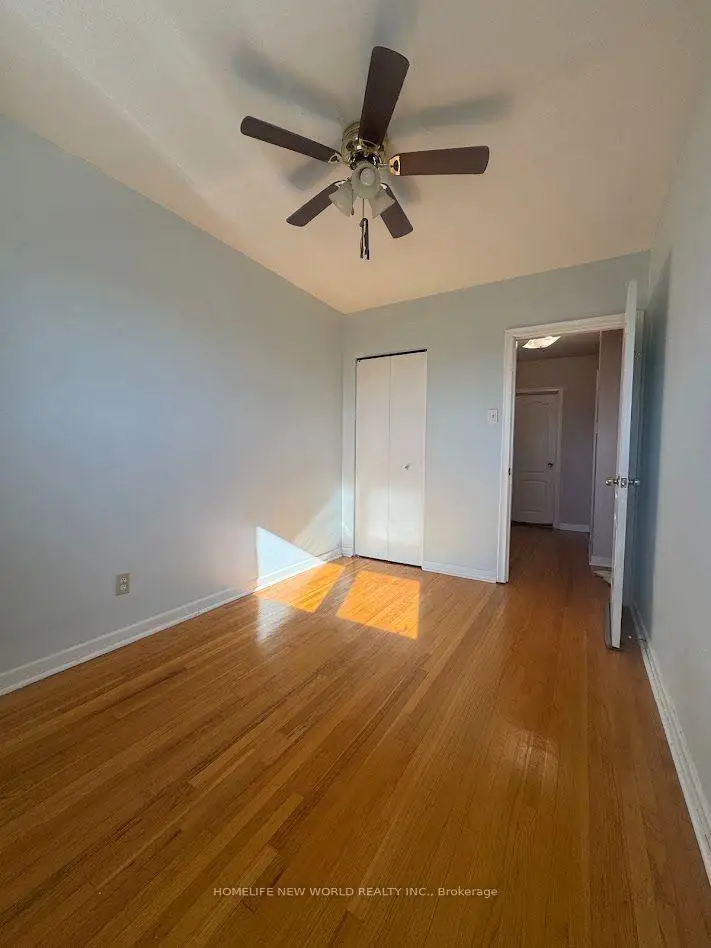
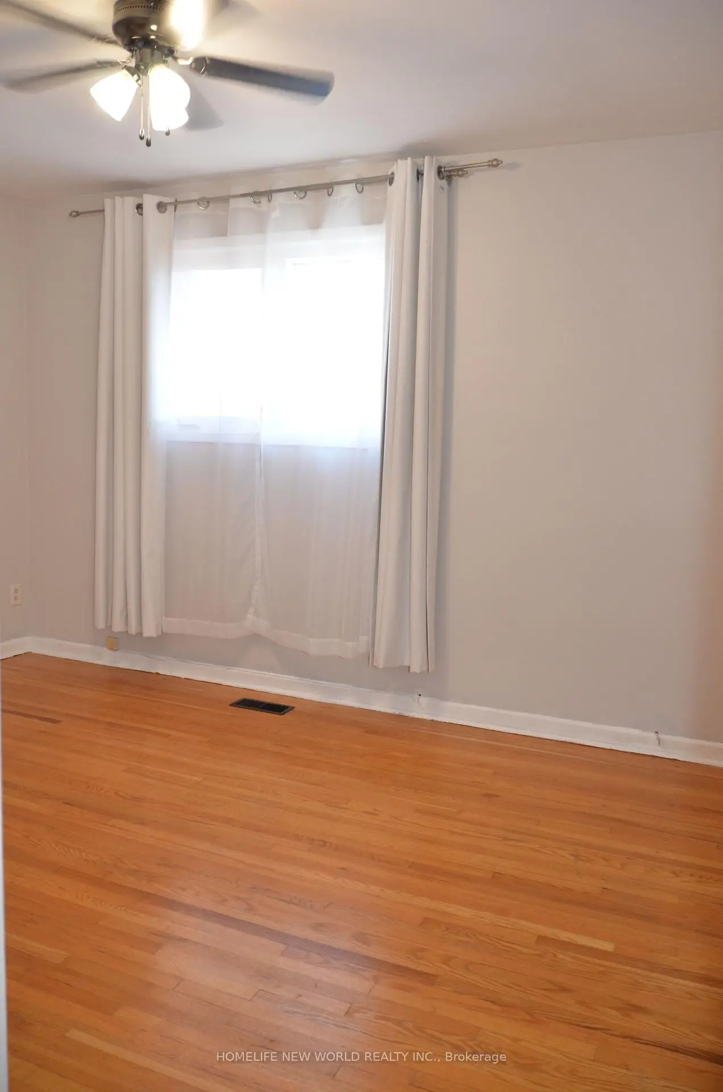
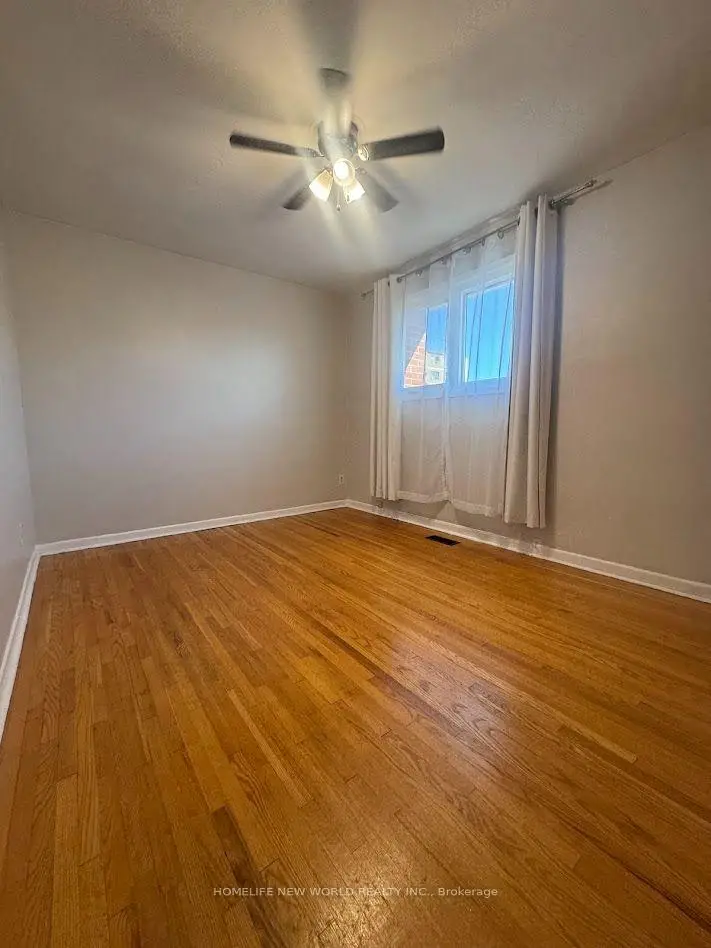
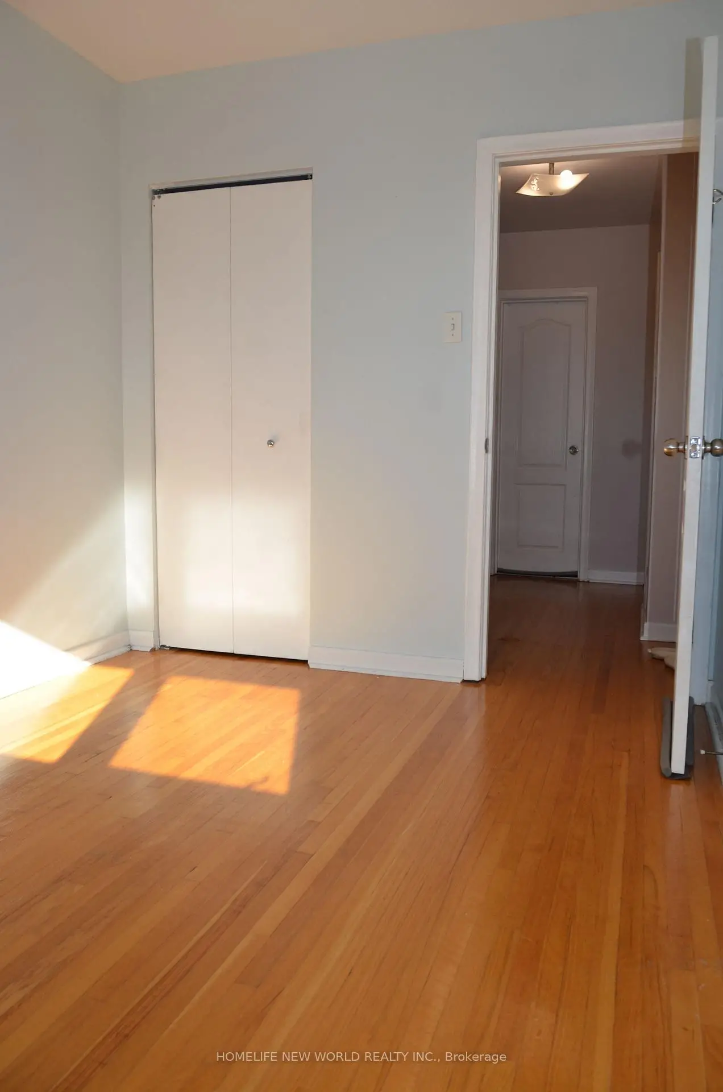
| 2nd Br | 3.94x3.35 | Hardwood Floor, Window, Closet |
|
| 3rd Br | 3.68x2.49 | Hardwood Floor, Window, Closet |
|
| Living Rm | 5.77x5.51 | Hardwood Floor, Window, L-Shaped Rm |
|
| Primary B | 4.75x3.12 | Hardwood Floor, Window, Closet |
|
| Family Rm | 4.19x3.35 | Hardwood Floor, Window |
|
| Kitchen | 5.82x3.00 | Ceramic Floor, Double Sink, Window |
| Bathroom | Pieces | Level | |
|---|---|---|---|
| 1xBath | 3 pcs | Upper |
|
| 1xBath | 3 pcs | Ground |
|
| 1xBath | 3 pcs | Lower |
Property Summary
Located close to the intersection of Weston Rd and Finch Ave, 138 Lindylou Rd is a 4+2 bedrooms 3 washrooms Semi-Detached. The unit has a Single Detached Parking Space. The property's basement is finished and has bedrooms. The property has many nice features including ERV/HRV and Carpet Free. Family Room Rm are on the Main floor; second bedroom, third bedroom and Primary B are on the upper floor; Dinning Room Rm, Living Room Rm and Kitchen are on the Lower floor.Home Market Analysis
For Sale
For Lease
Comparable home values have decreased 23.7% compared with the same period last year.
Rent levels have increased 14.3% compared with the same period last year.
How This Home Compares
Local Area Profile
This property is located in a predominantly owner-occupied residential area with a strong concentration of apartment and condominium housing. Approximately 35% of residents hold a bachelor's degree or higher, while about 18% have a college credential. Residents use a combination of driving and public transit for commuting.