Stonegate-Queensway, Toronto, M8Z 4H4

Description
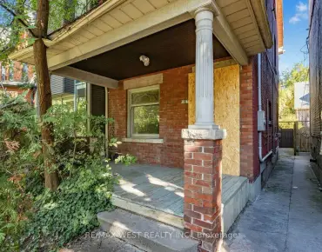
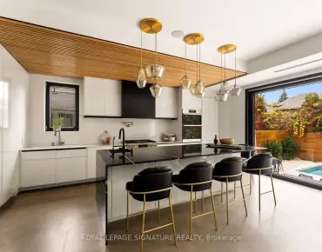
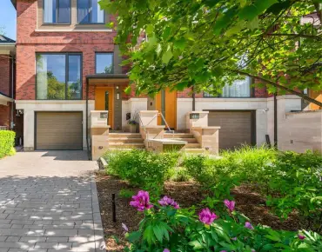
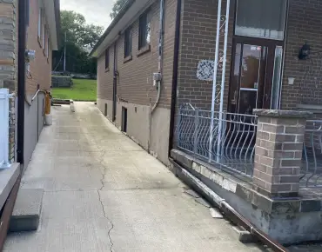
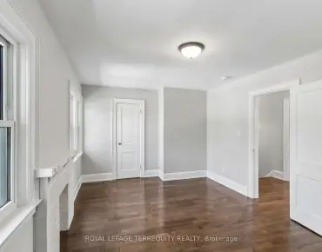
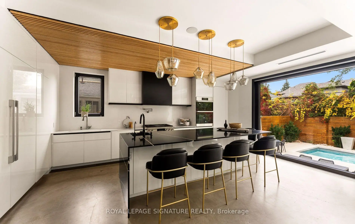
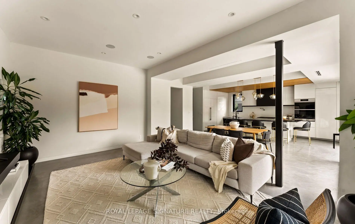
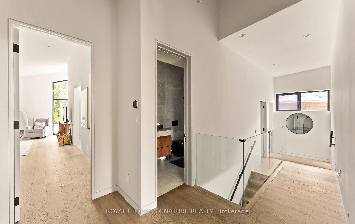
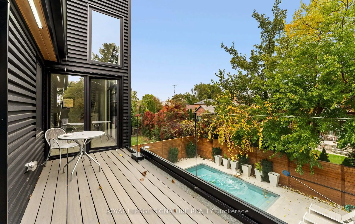
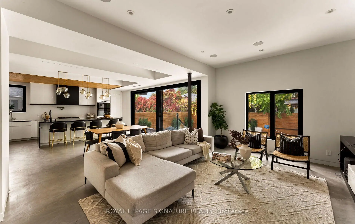
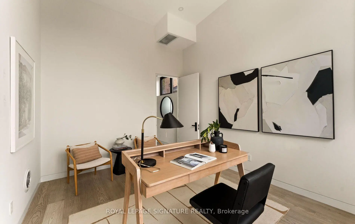
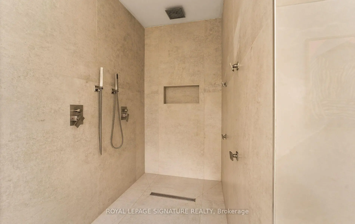
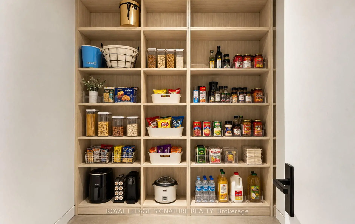
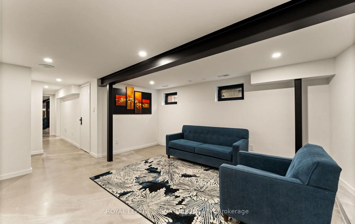
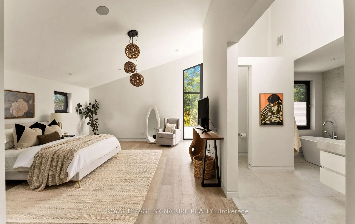
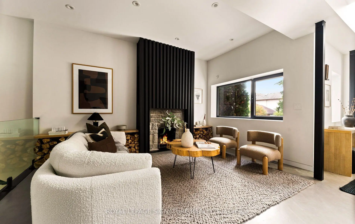
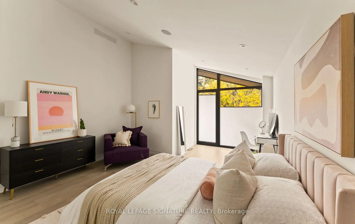
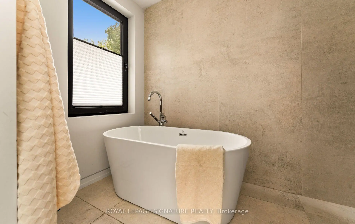
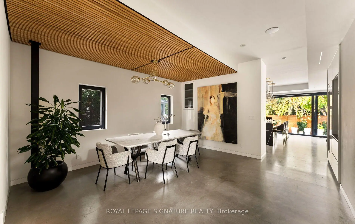
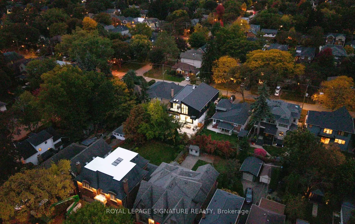
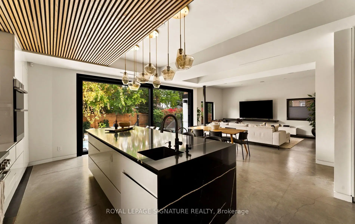
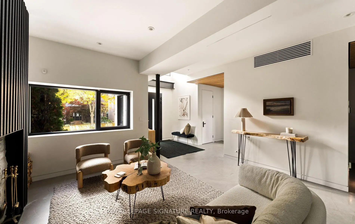
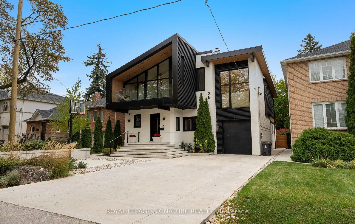
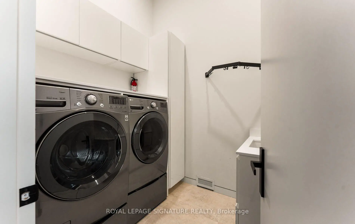
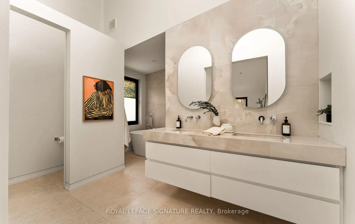
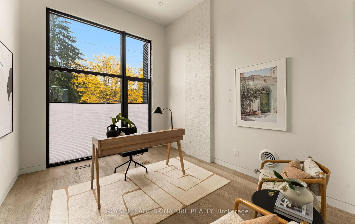
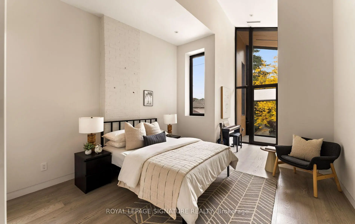
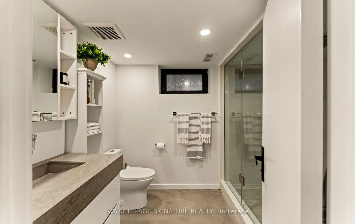
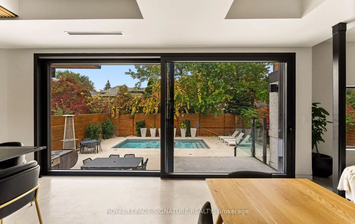
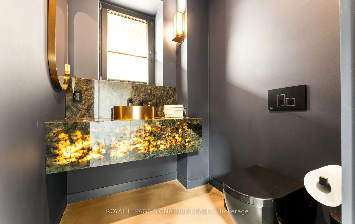
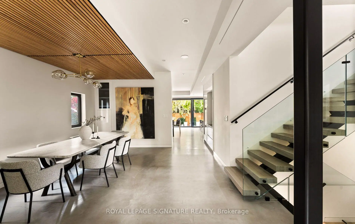
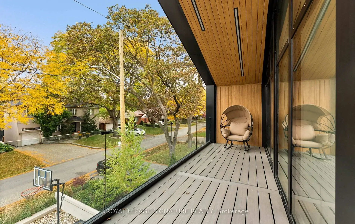
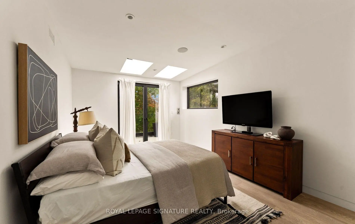
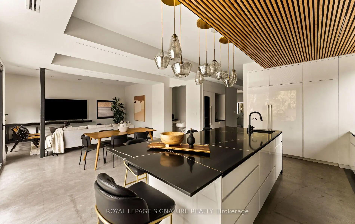
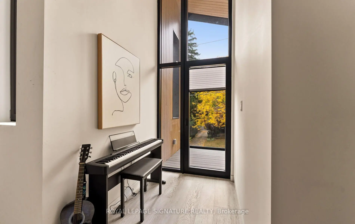
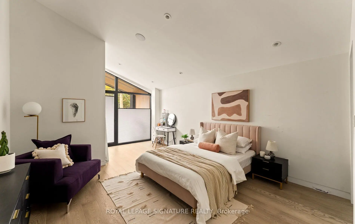
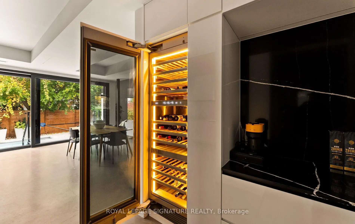
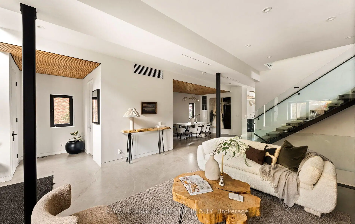
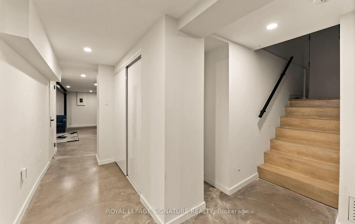
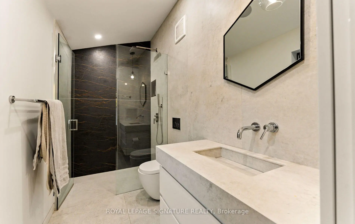
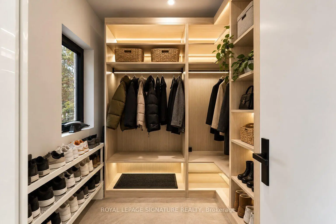
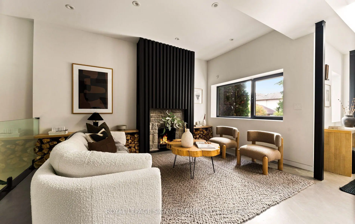
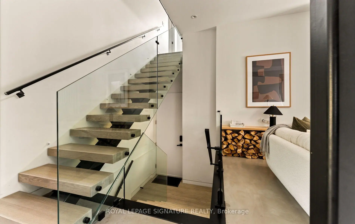
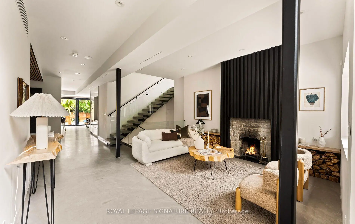
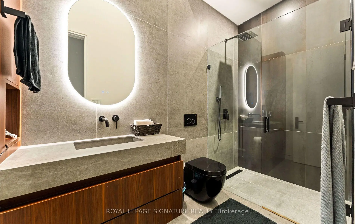
A rare opportunity to live in an architect's home designed for functional everyday living, lowmaintenance and ample room to entertain! Welcome to 25 Eagle Road, an extraordinarycustom-built contemporary residence in Etobicoke. Bold rooflines, expansive European windowsand exceptional craftsmanship define this thoughtfully designed home. Radiant-heated polishedconcrete floors and a wood-burning fireplace complement the open, light-filled living spaces.The chef-inspired kitchen features premium appliances, sous-vide cooking, custom cabinetry anda striking waterfall island. A private bar with a built-in wine fridge provides the perfectsetting for entertaining, complemented by an elegant Italian marble dining table for memorablegatherings with family and friends.A spectacular 17-foot sliding glass door connects the interior to a private, low-maintenancebackyard retreat. High privacy fencing encloses an in-ground saltwater pool with ambientwaterfall and lighting, complemented by durable concrete surfaces and an outdoor kitchenrough-in. The heated driveway with automatic snow-melting technology adds year-roundconvenience.Upstairs, four generously proportioned bedrooms feature elevated ceilings, with convenientupper-level laundry. A dedicated cigar room with separate ventilation offers year-roundenjoyment and flexibility as an additional bedroom, home office or studio.The finished lower level offers additional space for entertaining, complete with a wet bar,luxurious steam shower and a second washer and dryer. Additional features include Control4smart home automation, fingerprint-secured entry, a heated garage with stacked parkingcapability, an irrigation system and Wi-Fi-monitored snow-melt technology.A distinctive architectural residence where thoughtful design, exceptional amenities andeffortless indoor-outdoor living come together.
Features
- Facing: East

- Bedrooms: 4

- Bathrooms: 5

- Garages: 1

- Kitchens: 1

Details
- Lot size: 50.07 x 120.15 Feet

- Space: 3500-5000

- Tax: $ 14732.37

- W14093200

- Listing contracted with: ROYAL LEPAGE SIGNATURE REALTY
| Room | Size(M) | Description | |
|---|---|---|---|
| Foyer | 2.44x1.93 | 2 Pc Bath, Closet, Concrete Floor |
|
| Living Rm | 7.42x5.96 | Fireplace, Window, Concrete Floor |
|
| Dining Rm | 4.28x5.57 | Formal Rm, Open Concept, Concrete Floor |
|
| Kitchen | 7.00x5.84 | Breakfast Bar, Open Concept, Stainless Steel Appl |
|
| Family Rm | 3.78x5.85 | W/O To Yard, Pot Lights, Concrete Floor |
|
| Primary B | 6.83x8.59 | 5 Pc Ensuite, His and Hers Closets, W/O To Balcony |
|
| 2nd Br | 4.22x5.98 | W/O To Balcony, Closet, Hardwood Floor |
|
| 3rd Br | 4.02x6.63 | W/O To Balcony, Closet, Hardwood Floor |
|
| 4th Br | 3.37x7.34 | ||
| Office | 3.40x4.13 | Large Window, Updated, Hardwood Floor |
|
| Laundry | 2.30x1.98 | Laundry Sink, B/I Shelves, Tile Floor |
|
| Recreatio | 3.53x6.77 | Separate Rm, Window, Concrete Floor |
| Bathroom | Pieces | Level | |
|---|---|---|---|
| 1xBath | 2 pcs | Main |
|
| 1xBath | 5 pcs | Second |
|
| 2xBaths | 3 pcs | Second |
|
| 1xBath | 3 pcs | Second |
Property Summary
Located close to the intersection of Islington & Bloor St., 25 Eagle Rd is a 4+1 bedrooms 5 washrooms Detached. The unit has a Single Built-In Parking Space. The property has many nice features including On Demand Water Heater, In-Law Capability, ERV/HRV, Central Vacuum, Auto Garage Door Remot and Air Exchanger. Foyer, Living Room Rm, Dinning Room Rm, Kitchen and Family Room Rm are on the Main floor; Primary B, second bedroom, third bedroom, fourth bedroom, Office and Laundry are on the upper floor; Recreation Roomreatio is on the Lower floor.Home Market Analysis
For Sale
For Lease
Comparable home values have increased 7.4% compared with the same period last year.
Rent levels have decreased 25.5% compared with the same period last year.
How This Home Compares
Local Area Profile
This property is located in an area with a high level of homeownership with housing made up primarily of detached homes. Approximately 64% of residents hold a bachelor's degree or higher, while about 12% have a college credential. Residents use a combination of driving and public transit for commuting.
School Information
- Norseman Junior Middle School (Grade:7-8) 513/3037
- Etobicoke Collegiate Institute (Grade:9-12) 330/739
- Josyf Cardinal Slipyj Catholic School (Grade:JK-8) 392/3037
- Our Lady of Sorrows Catholic School (Grade:JK-8) 301/3037
- Islington Junior Middle School (Grade:JK-8) 1048/3037
- Second Street Junior Middle School (Grade:JK-8) 1409/3037