Corso Italia-Davenport, Toronto, M6E 4S9

Description
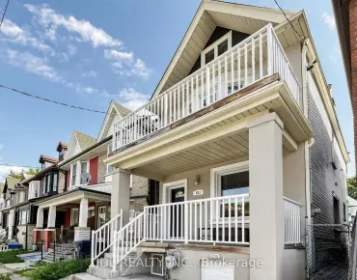
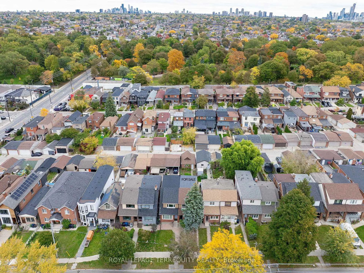
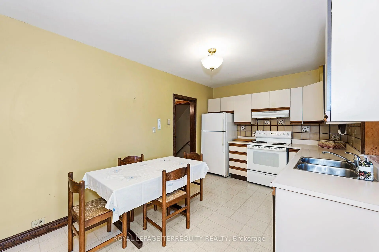
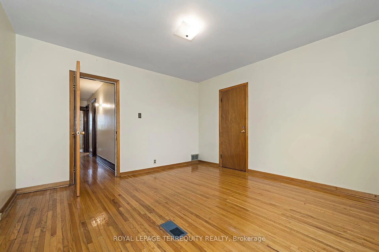
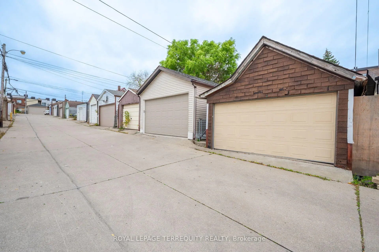
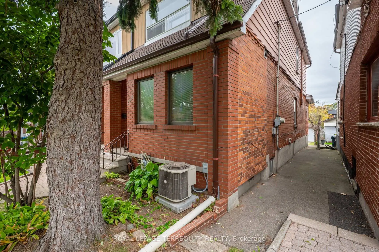
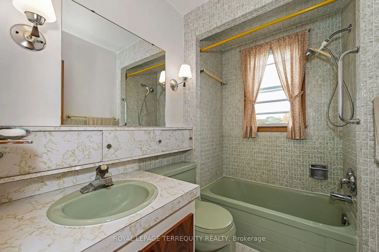
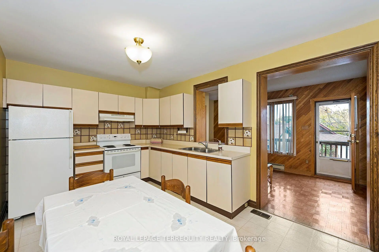
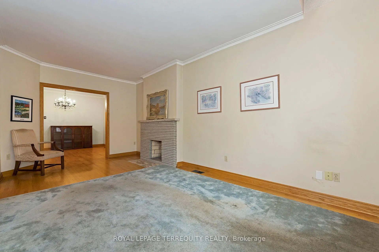
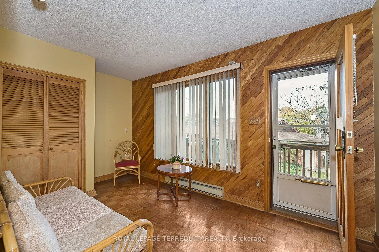
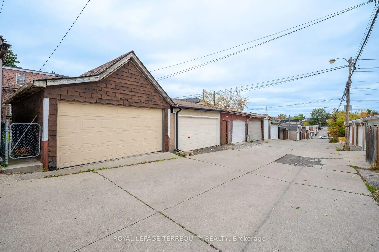
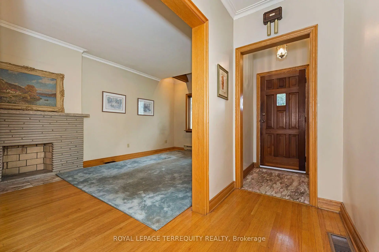
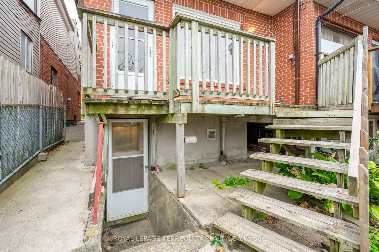
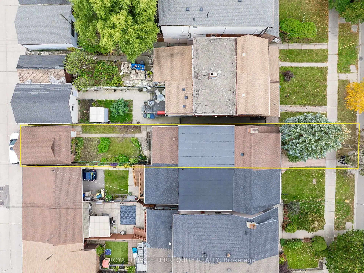
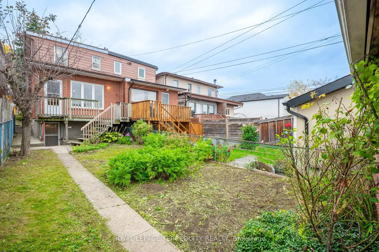
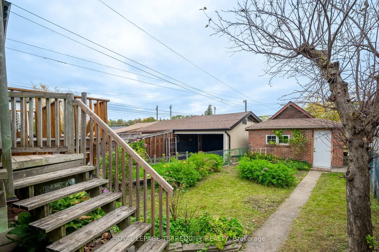
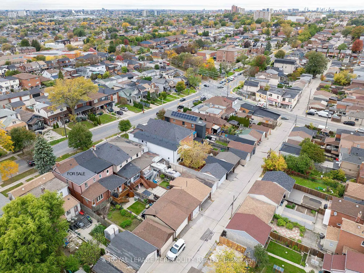
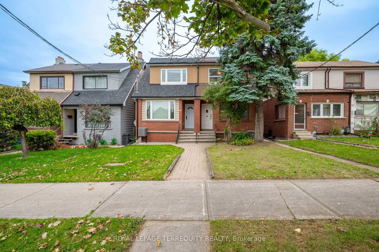
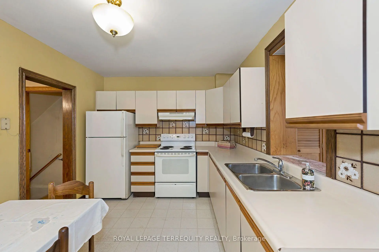
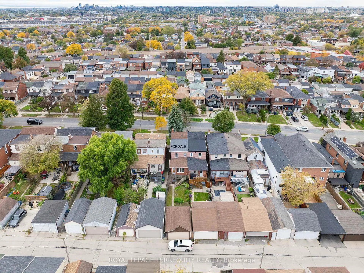
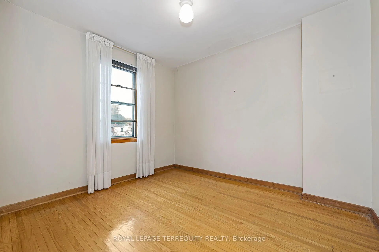
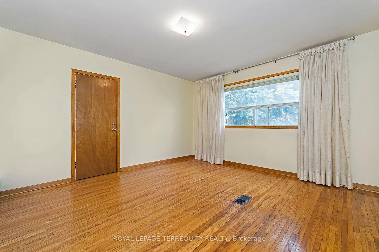
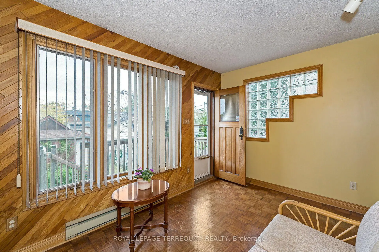
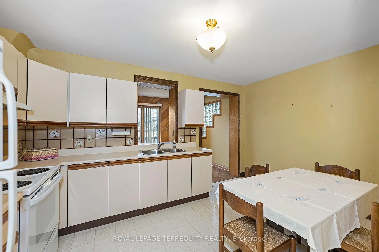
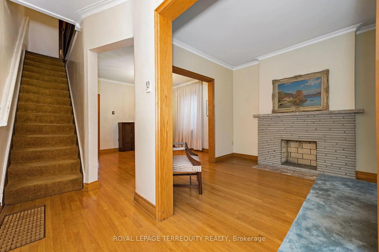
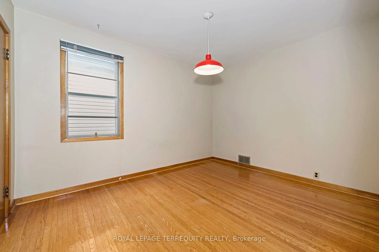
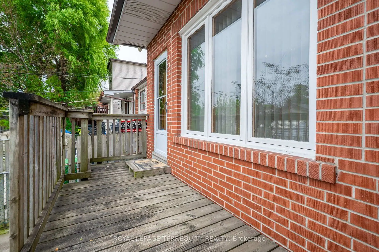
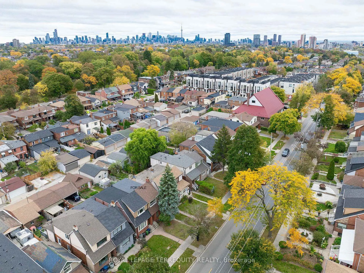
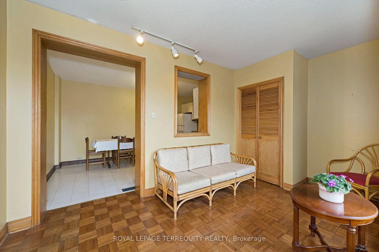
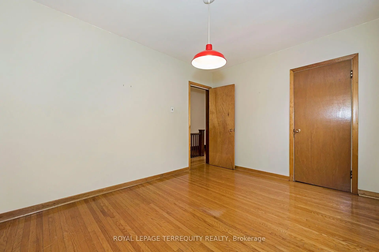
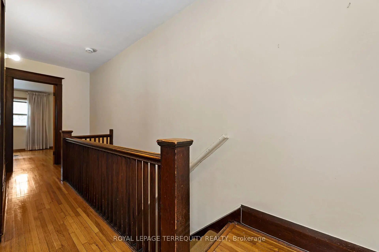
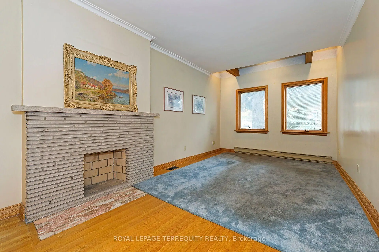
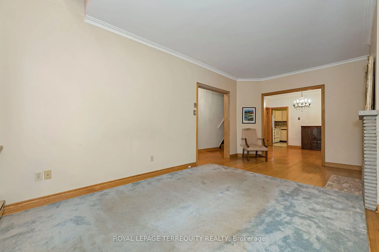
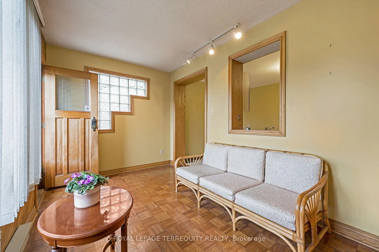
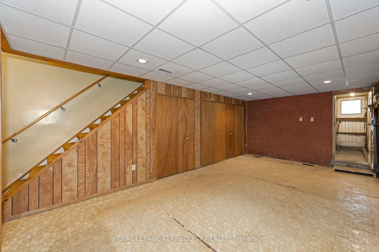
SOLID, WELL KEPT AND UPDATED SPACIOUS 3 BEDROOM, TORONTO HOME WITH WALK OUT FINISHED BASEMENT AND DOUBLE GARAGE! Proudly Owned and Updates For Decades by One Family! Excellent Floor Plan with Spacious Living Area that has Addition at the Front of the Home. Updated Kitchen Offers a Walk Out to Sunroom Addition! Sunroom Offers a Walk Out to Rear Deck and Yard/Patio. Upper Level Features Three Spacious Bedrooms and a Large 4 Piece Bathroom! The Finished Lower Level has a Walk Out to the Backyard. Detached Double Garage at Rear with Additional Parking. Key Updates Include Furnace and CAIR (2023), Roof Shingles (2019) and 100 Amp Breakers! Outstanding Location Offers You The Best of Toronto's Midtown: Parks, Schools, Shops, TTC and so Much More Just Steps Away!
Features
- Facing: East

- Bedrooms: 3

- Bathrooms: 1

- Garages: 2

- Kitchens: 1

Details
- Lot size: 18.33 x 127.00 Feet

- Space: 1100-1500

- Tax: $ 4304.61

- W14092268

- Listing contracted with: ROYAL LEPAGE TERREQUITY REALTY
| Room | Size(M) | Description | |
|---|---|---|---|
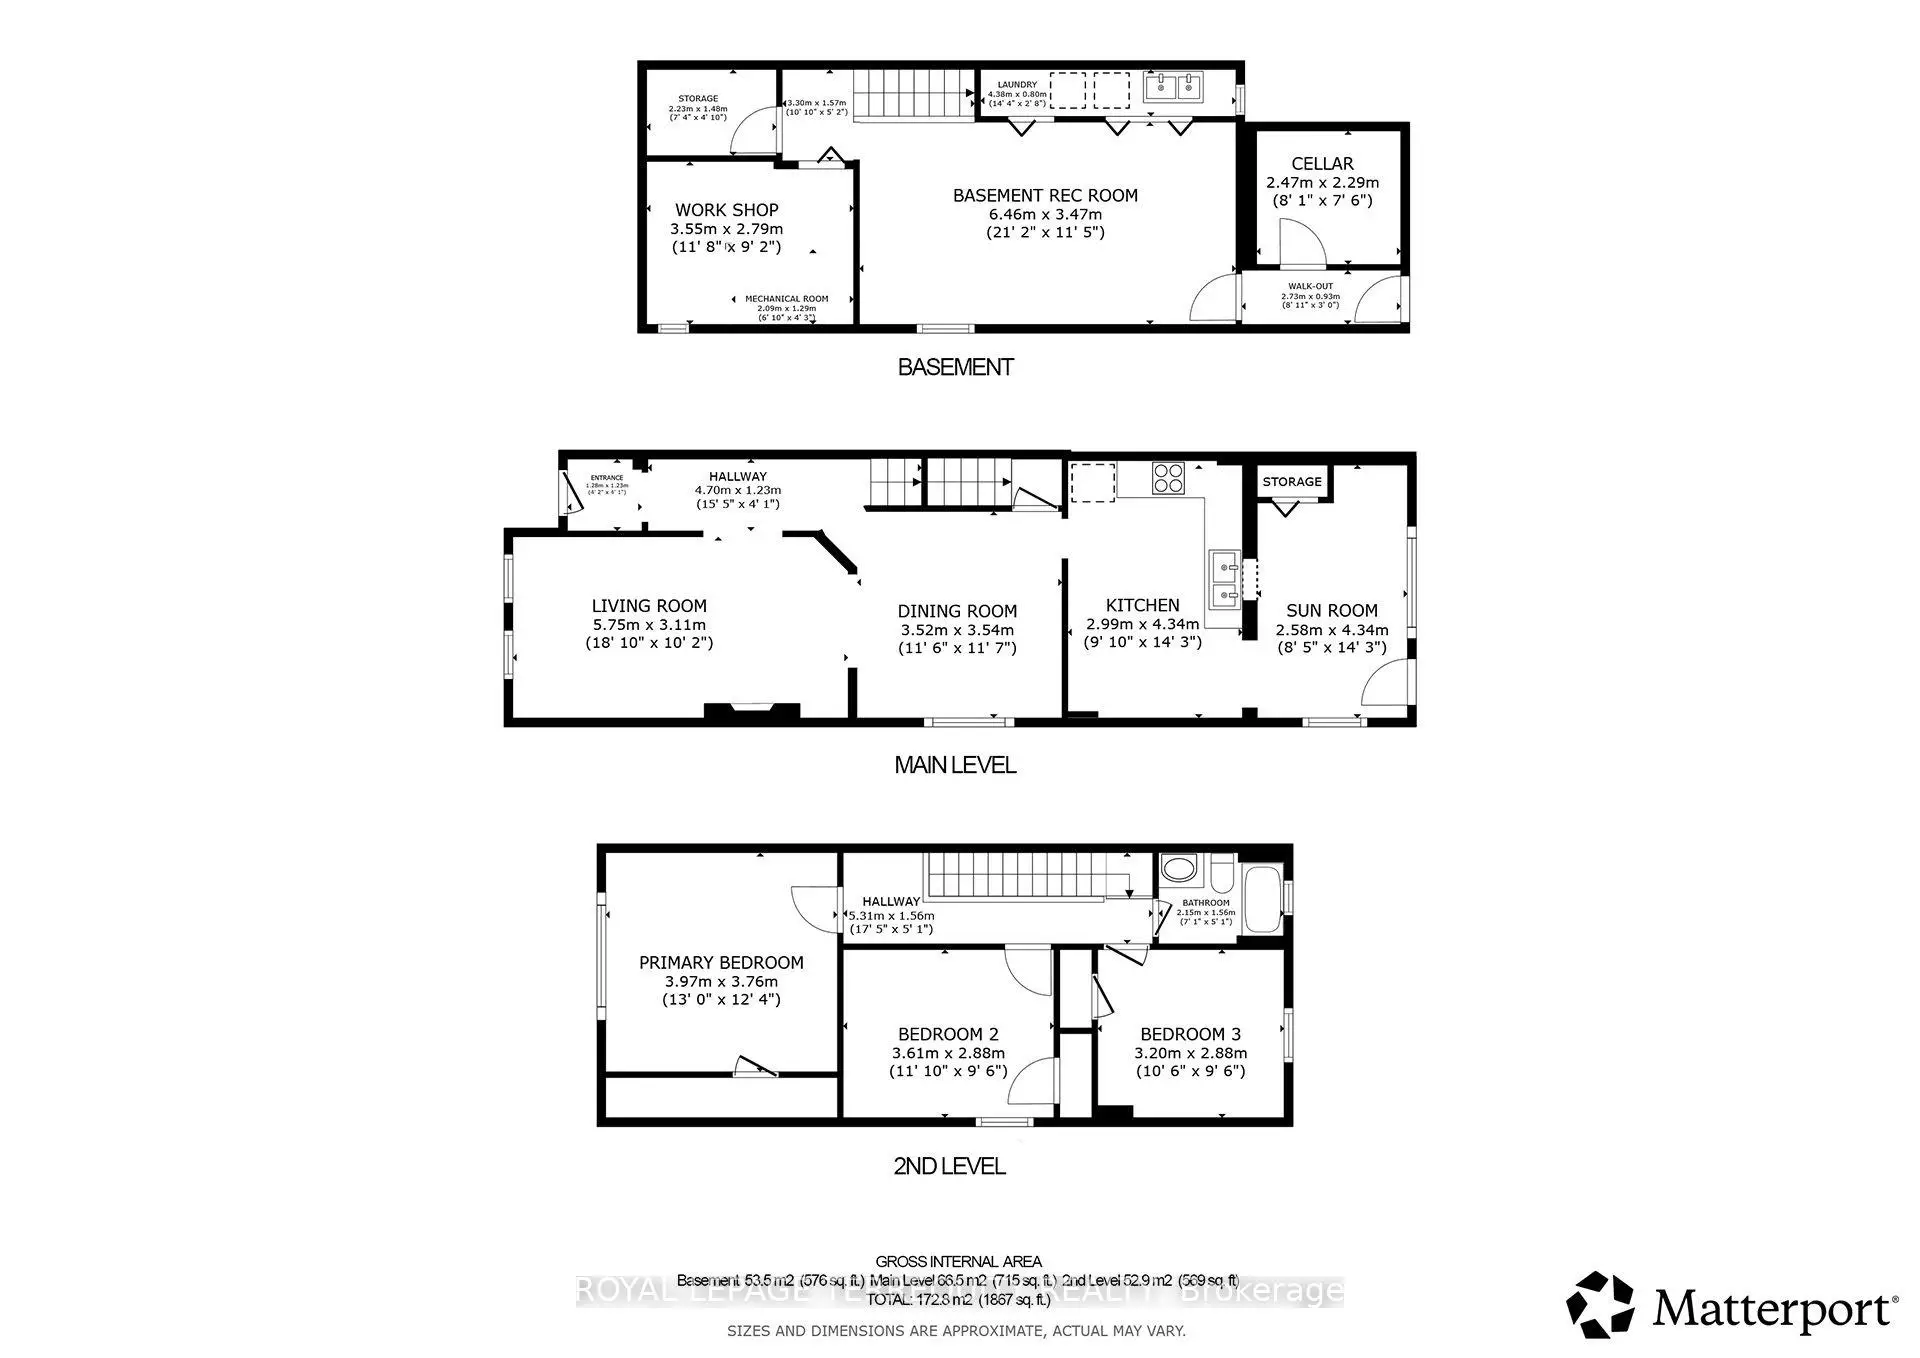
| Foyer | 1.28x1.23 | Separate Rm |
|
| Living Rm | 5.75x3.11 | Hardwood Floor, Vaulted Ceiling(s), Fireplace |
|
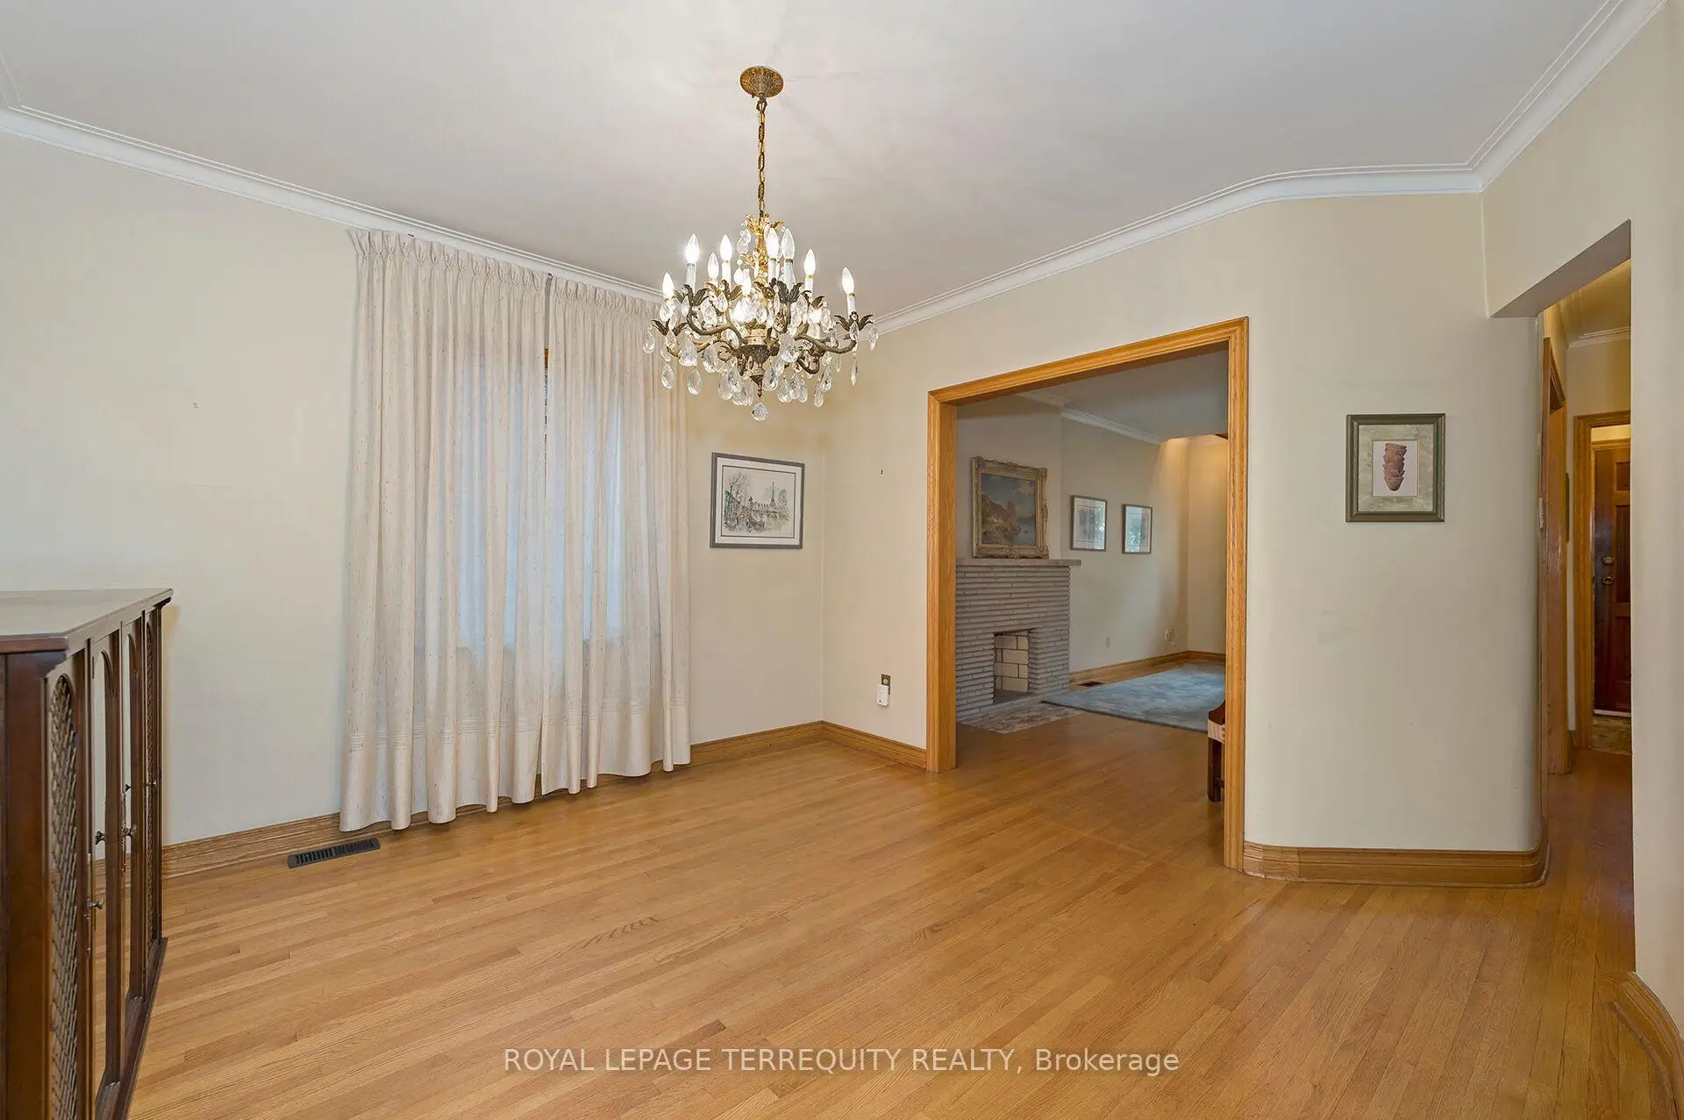
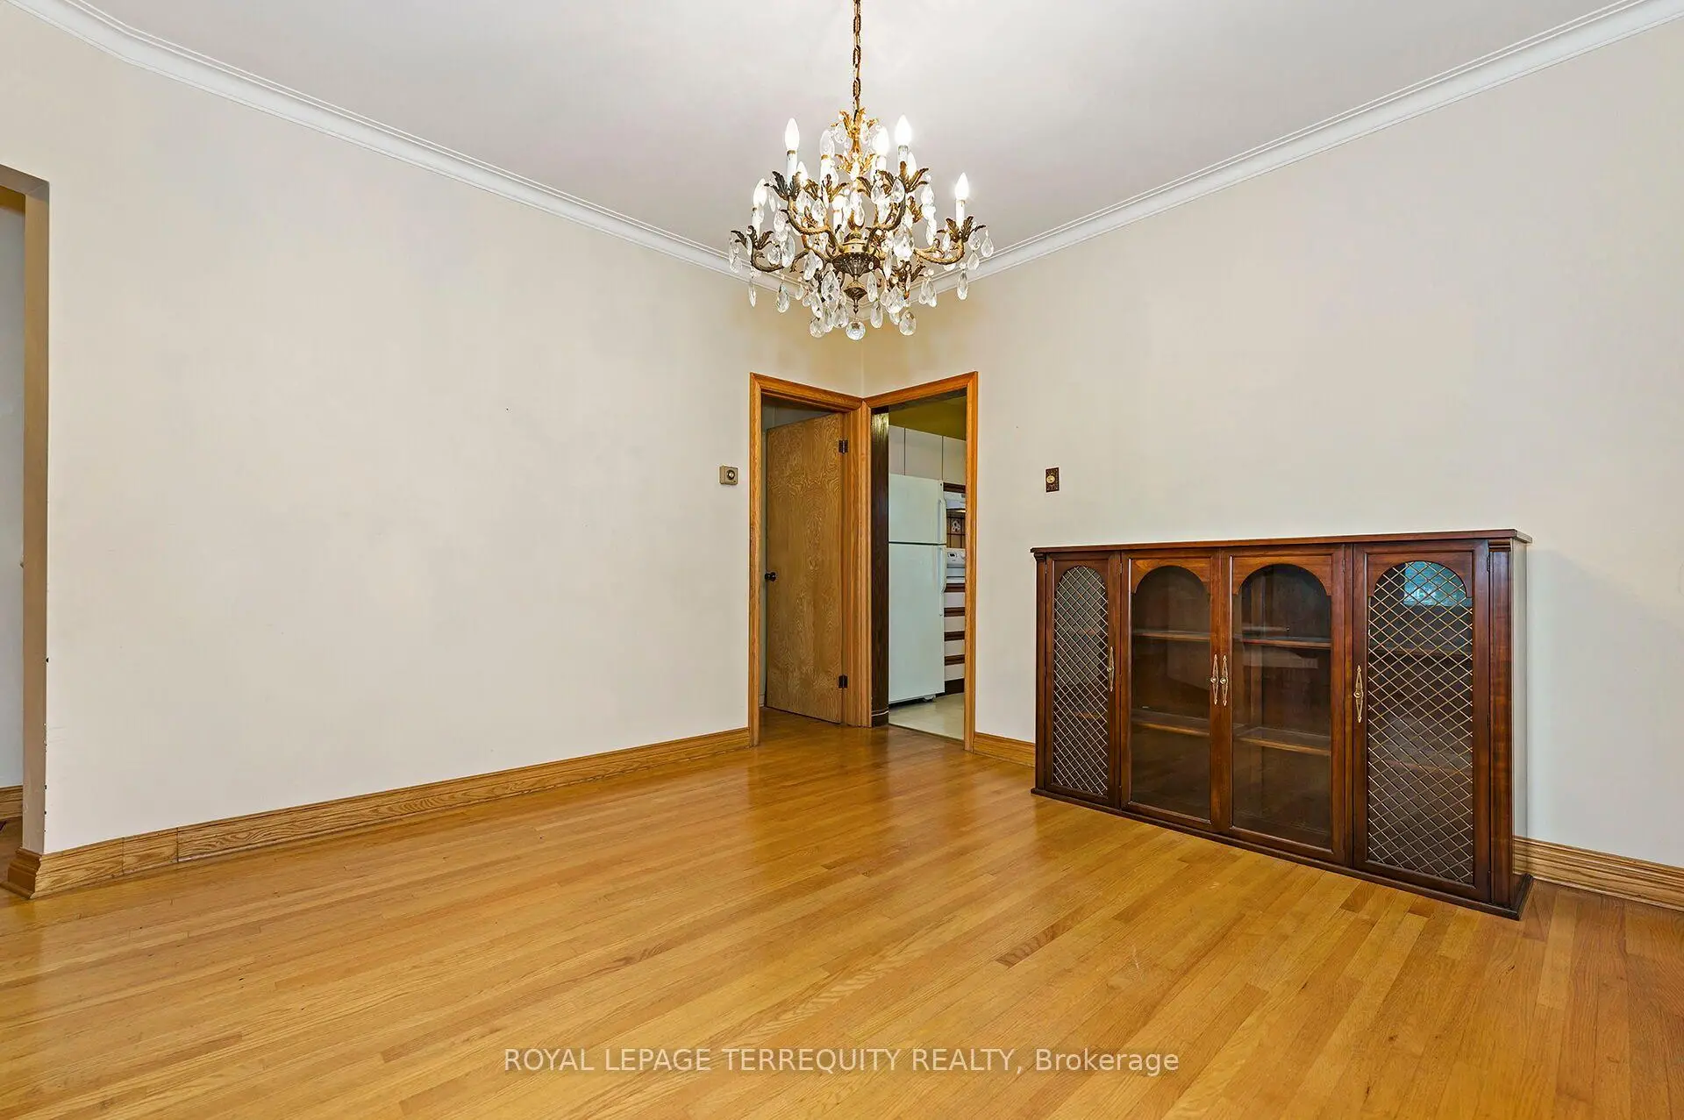
| Dining Rm | 3.54x3.52 | Hardwood Floor, Formal Rm, Crown Moulding |
|
| Kitchen | 4.34x2.99 | W/O To Sunroom, Updated, Overlooks Backyard |
|
| Sunroom | 4.34x2.58 | W/O To Yard, Double Closet, Parquet |
|
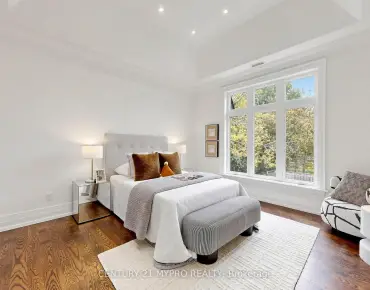
| Primary B | 3.97x3.76 | Hardwood Floor, Walk-In Closet(s), 4 Pc Bath |
|
| Bath | 2.15x1.56 | 4 Pc Bath |
|
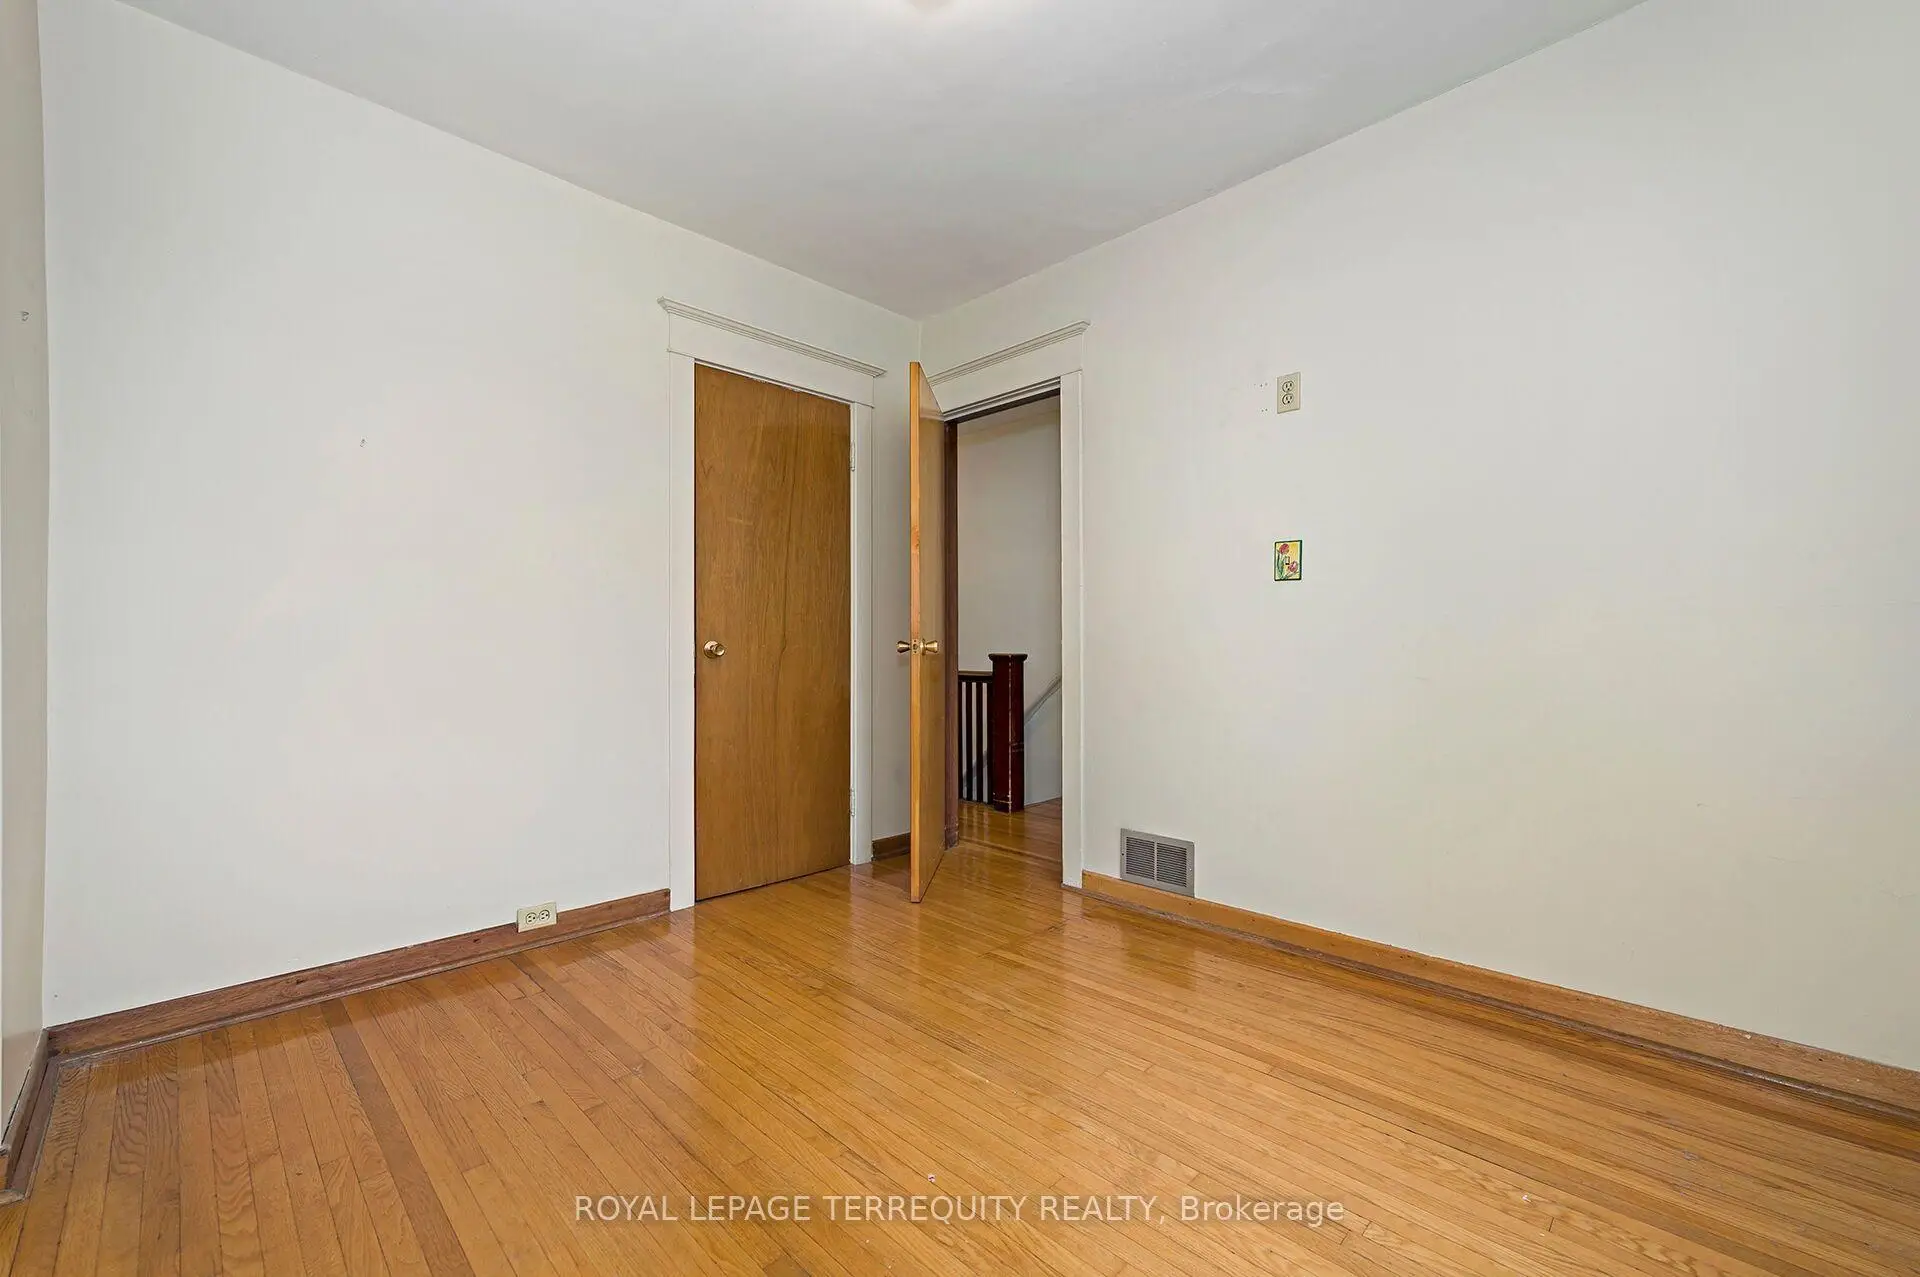
| 2nd Br | 3.61x2.88 | Hardwood Floor, Closet |
|
| 3rd Br | 3.20x2.88 | Hardwood Floor, Closet, Overlooks Backyard |
|
| Recreatio | 6.46x3.47 | Panelled |
|
| Cold Rm/C | 2.47x2.29 | B/I Shelves, Unfinished |
|
| Laundry | 4.38x0.80 | Open Concept, Separate Rm, Laundry Sink |
| Bathroom | Pieces | Level | |
|---|---|---|---|
| 1xBath | 4 pcs | Second |
Property Summary
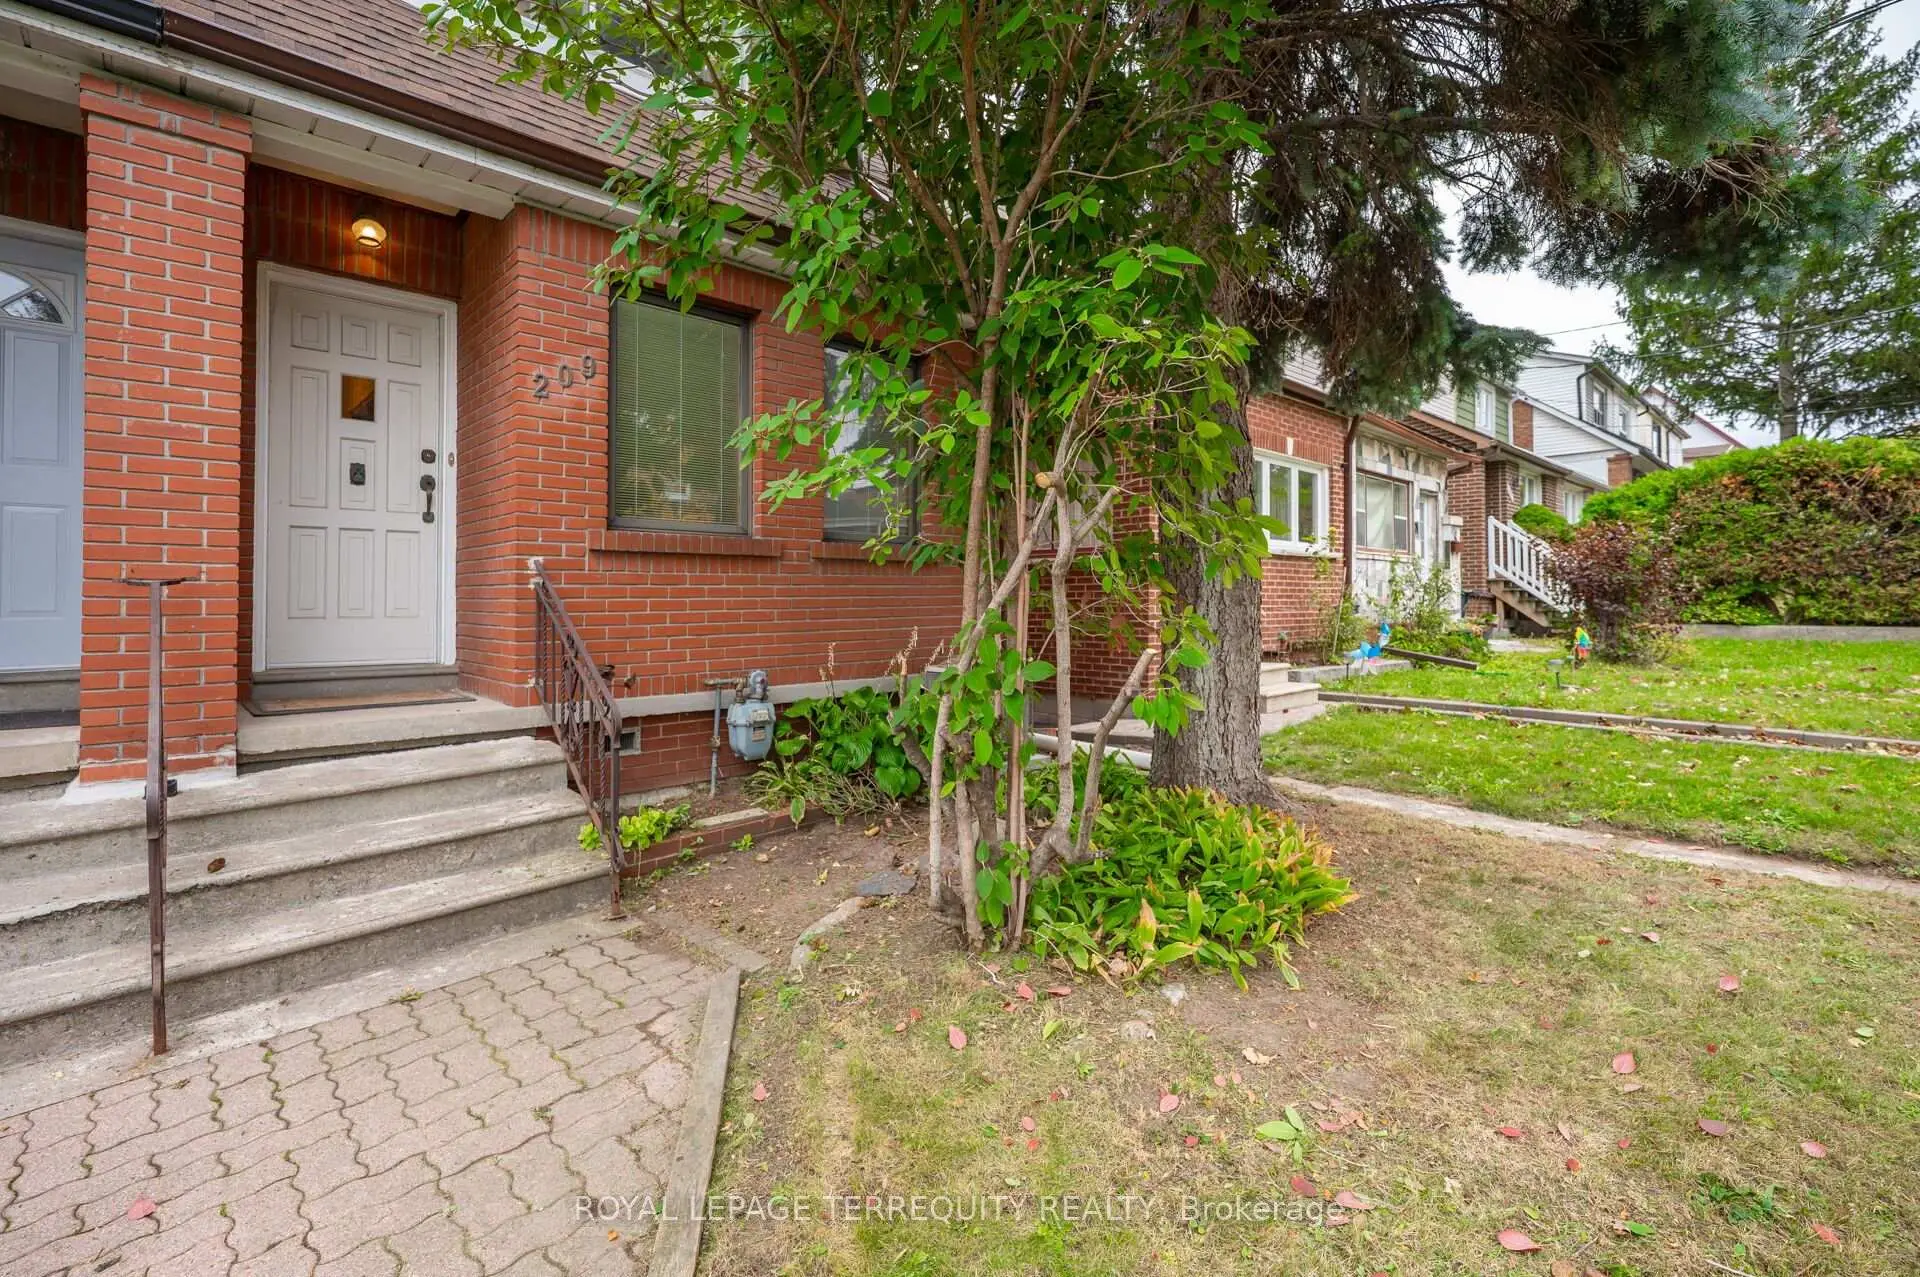
Located close to the intersection of Rogers and Caledonia and St Clair, 209 Caledonia Rd is a 3 bedrooms 1 washrooms Semi-Detached. The unit has a Double Detached Parking Spaces. The property has many nice features including Storage and Water Heater. Foyer, Living Room Rm, Dinning Room Rm, Kitchen and Sunroom are on the Main floor; Primary B, Bath, second bedroom and third bedroom are on the upper floor.Home Market Analysis
For Sale
For Lease
Comparable home values have increased 10% compared with the same period last year.
Rent levels have increased 15.3% compared with the same period last year.
How This Home Compares
Local Area Profile
This property is located in an area with a high level of homeownership with a mix of detached homes and apartments and condominiums. Approximately 32% of residents hold a bachelor's degree or higher, while about 26% have a college credential. Public transit is commonly used by local commuters, alongside driving.
School Information
- F H Miller Junior Public School (Grade:JK-6) 1991/3037
- Carleton Village Junior and Senior Sports and Wellness Academy (Grade:JK-8) 2610/3037
- Western Technical-Commercial School (Grade:9-12)
- St. Nicholas of Bari Catholic School (Grade:JK-8) 2701/3037
- Winona Drive Senior Public School (Grade:7-8)
- J R Wilcox Community School (Grade:JK-8) 1277/3037
- Rawlinson Community School (Grade:JK-8) 2170/3037
- Carleton Village Junior and Senior Sports and Wellness Academy (Grade:JK-8) 2610/3037