Willowdale West, Toronto, M2N 2E7

Description
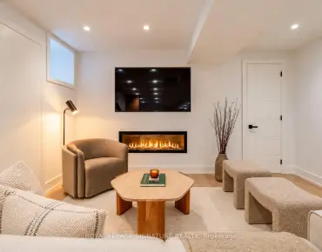
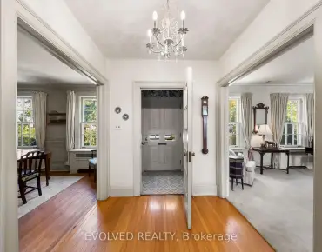
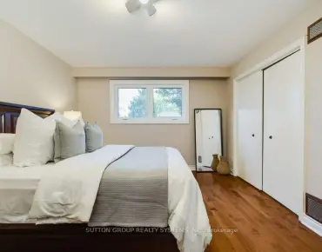
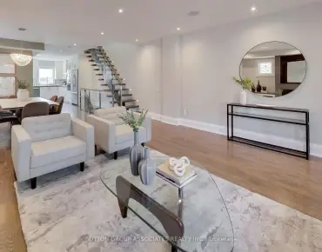
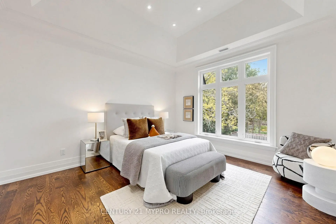
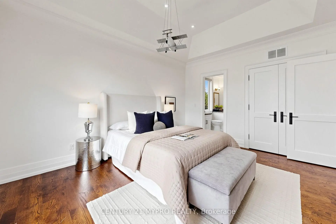
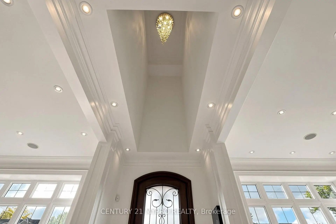
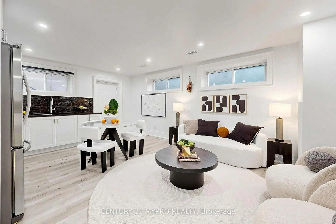
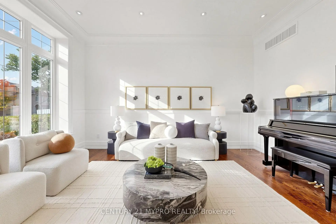
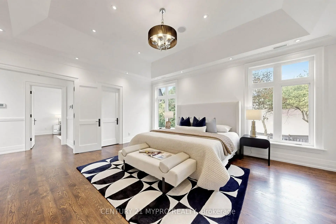
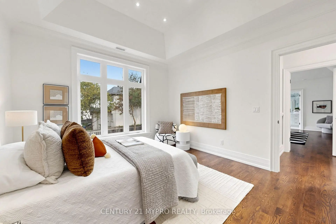
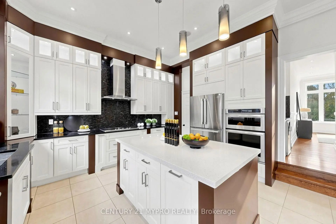
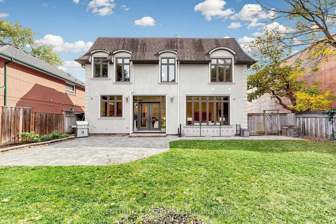
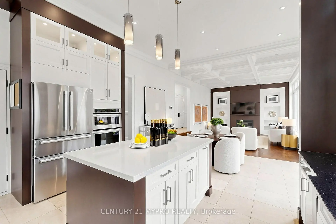
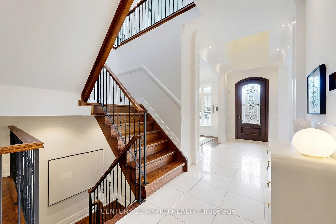
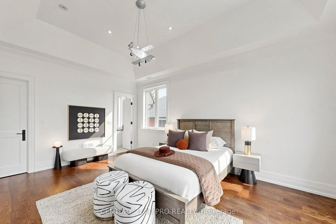
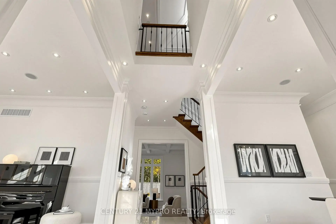
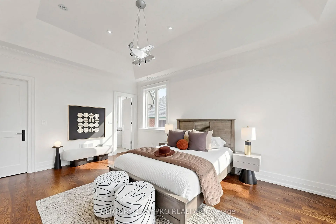
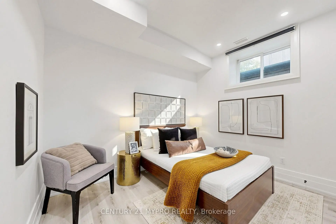
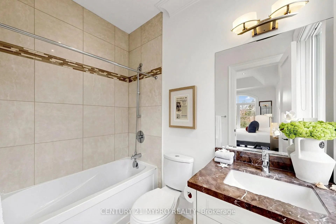
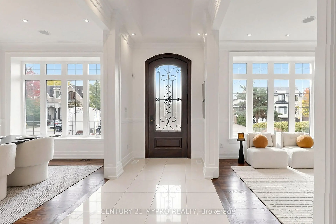
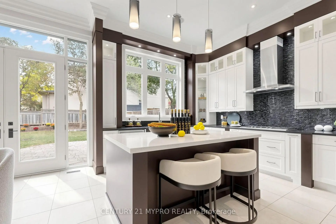
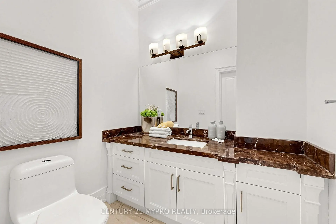
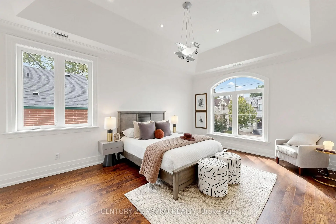
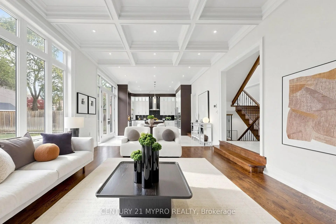
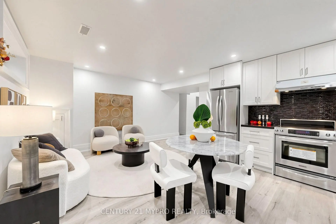
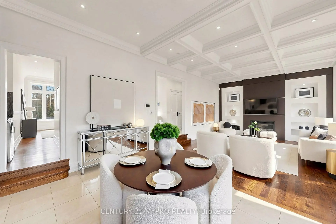
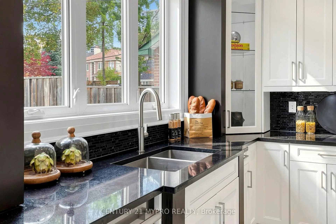
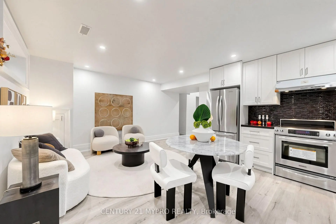
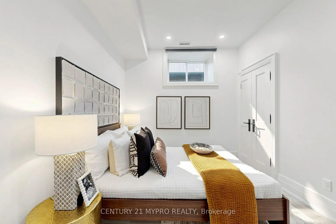
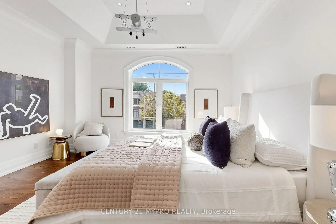
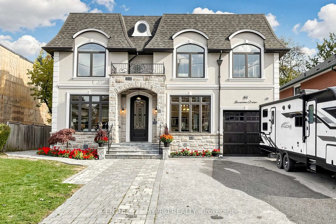
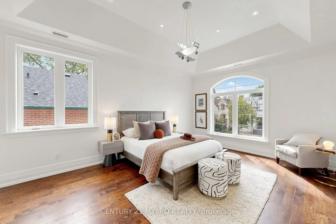
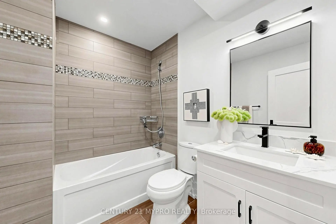
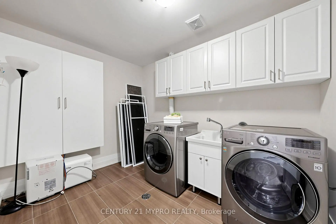
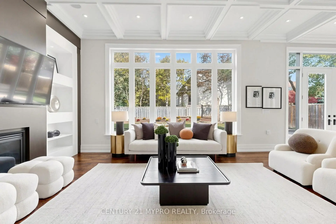
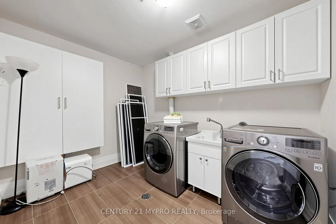
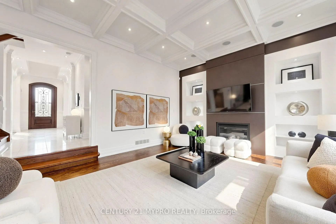
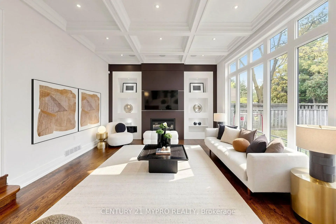
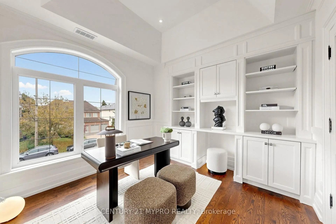
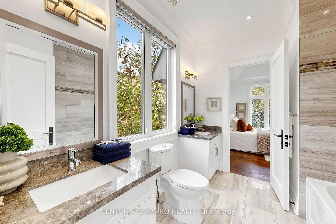
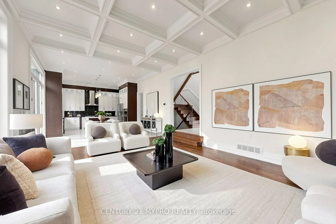
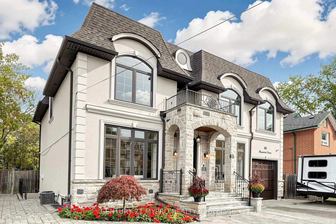
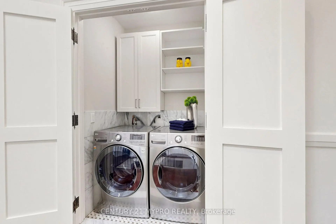
Truly One of a Kind! Magnificent custom-built home in the heart of the Yonge & Finch neighborhood, showcasing contemporary design, exceptional craftsmanship, and luxurious finishes throughout. Featuring soaring 11-foot ceilings, floor-to-ceiling windows, elegant wainscoting, extensive hardwood flooring, and heated flooring for added comfort. The gourmet kitchen is equipped with premium built-in appliances, including a 2026 Bosch refrigerator and dishwasher. The beautifully renovated basement, completed in 2025, features a separate entrance, offering excellent income potential. Enjoy breathtaking garden views, a spectacular walk-out to the beautifully landscaped backyard, and a skylight that fills the home with natural light. Situated on a quiet, child-safe court in one of the most desirable blocks west of Yonge Street, just steps to Finch Subway Station, TTC, Yonge Street shops, restaurants, and all essential amenities. An exquisite residence offering timeless elegance, superior quality, and an exceptional location!
Features
- Facing: North

- Bedrooms: 5

- Bathrooms: 5

- Garages: 1

- Kitchens: 1

Details
- Lot size: 60.00 x 125.00 Feet

- Space: 3000-3500

- Tax: $ 13588.00

- C14079896

- Listing contracted with: CENTURY 21 MYPRO REALTY
| Room | Size(M) | Description | |
|---|---|---|---|
| Living Rm | 4.74x3.65 | Hardwood Floor, Wainscoting, Pot Lights |
|
| Dining Rm | 4.32x3.36 | Hardwood Floor, Wainscoting, Pot Lights |
|
| Kitchen | 4.68x6.00 | Marble Floor, Centre Island, Breakfast Area |
|
| Family Rm | 4.68x6.00 | Hardwood Floor, Coffered Ceiling(s), Marble Fireplace |
|
| Library | 5.49x4.34 | Hardwood Floor, B/I Bookcase, B/I Desk |
|
| Primary B | 4.09x3.70 | Hardwood Floor, Walk-In Closet(s), 5 Pc Ensuite |
|
| 2nd Br | 4.20x4.50 | Hardwood Floor, Walk-In Closet(s), 4 Pc Ensuite |
|
| 3rd Br | 5.40x3.88 | Hardwood Floor, Double Closet, Semi Ensuite |
|
| 4th Br | 3.38x3.05 | Hardwood Floor, Double Closet, Semi Ensuite |
|
| Kitchen | 4.28x2.86 | Laminate, Combined w/Living, Open Concept |
|
| Br | 3.48x2.81 | Laminate, Above Grade Window, Closet |
|
| 2nd Br | 3.48x2.81 | Laminate, Above Grade Window, Closet |
| Bathroom | Pieces | Level | |
|---|---|---|---|
| 2xBaths | 5 pcs | Second |
|
| 1xBath | 4 pcs | Second |
|
| 1xBath | 2 pcs | Main |
|
| 1xBath | 4 pcs | Basement |
Property Summary
Located close to the intersection of Yonge And Finch, 66 Lorraine Dr is a 5+2 bedrooms 5 washrooms Detached. The unit has a Single Built-In Parking Space. The property basement is Apartment Separate Ent. The property has many nice features including Carpet Free and Accessory Apartment. Living Room Rm, Dinning Room Rm, Kitchen and Family Room Rm are on the Main floor.Home Market Analysis
For Sale
For Lease
Comparable home values have increased 4.2% compared with the same period last year.
Rent levels have increased 40.8% compared with the same period last year.
How This Home Compares
Local Area Profile
This property is located in an area with a high level of homeownership with a mix of detached homes and townhouses. Approximately 63% of residents hold a bachelor's degree or higher, while about 15% have a college credential. Most local commuters travel by car, while a smaller share use public transit.
School Information
Elementary Schools
-
Home schoolRank: 1868 out of 3022 (Score: 5.6)Distance to school: 0.8 km (~14 min walk)
-
French Immersion school
Distance to school: 0.9 km (~16 min walk) -
-
ST ANTOINE DANIEL (Grade: JK - 8)Rank: 1300 out of 3022 (Score: 6.4)Distance to school: 9.6 km (~29 min drive)
-
ST MARGARET (Grade: 5 - 8)Rank: 687 out of 3022 (Score: 7.3)Distance to school: 4.6 km (~14 min drive)
Secondary Schools
-
Home schoolRank: 219/746 (Score: 7.0) 5 year average: 191/746 (Score: 7.0)Distance to school: 2.0 km (~6 min drive)
-
St. Josephs Morrow Park (Grade: 9-12)
Catholic School
Distance to school: 2.8 km (~8 min drive) -
Cardinal Carter-Arts (Grade: 9-12)Distance to school: 1.7 km (~31 min walk)