Downsview-Roding-CFB, Toronto, M3M 2W2

Description
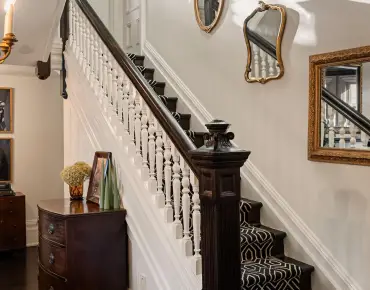
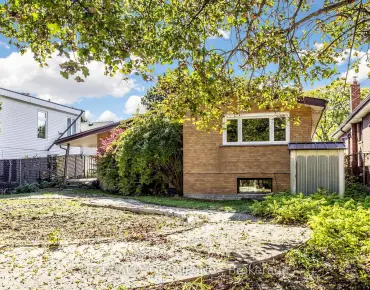
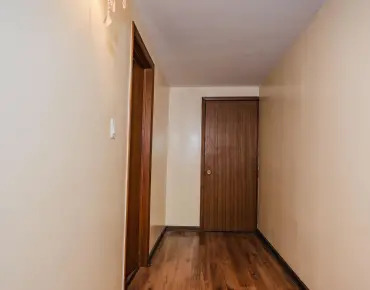
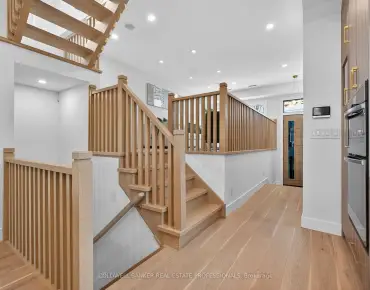
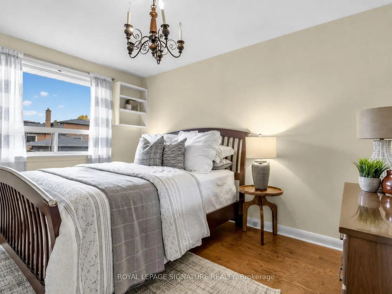
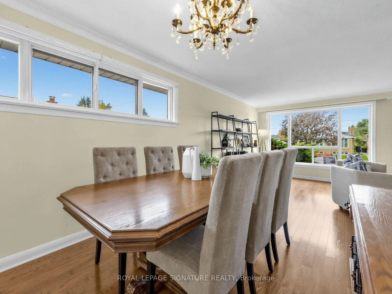
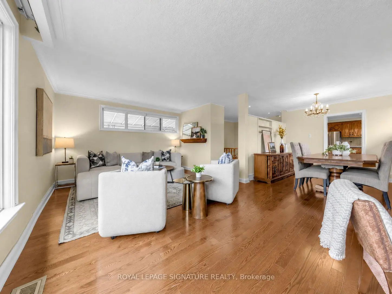
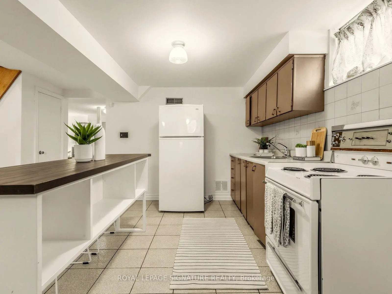
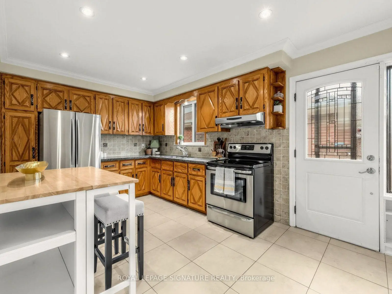
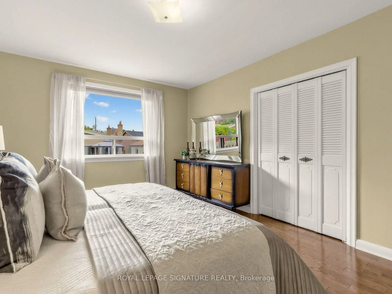
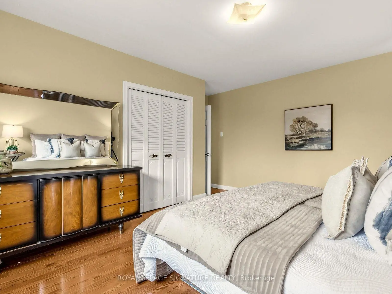
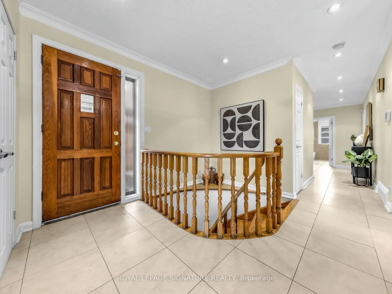
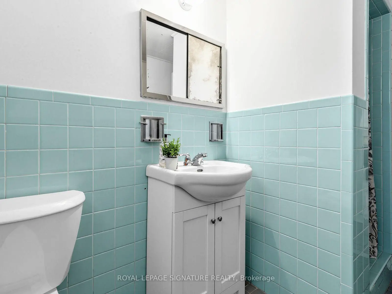
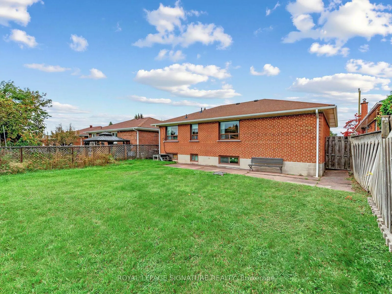
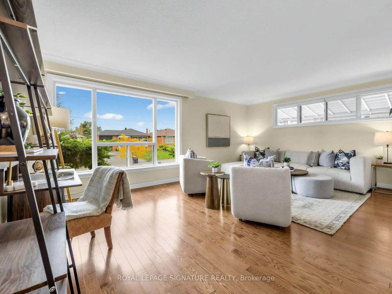
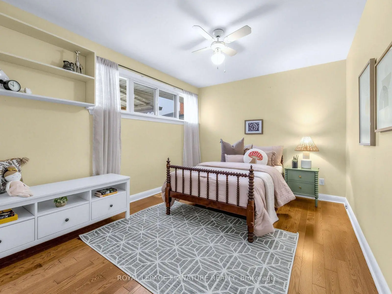
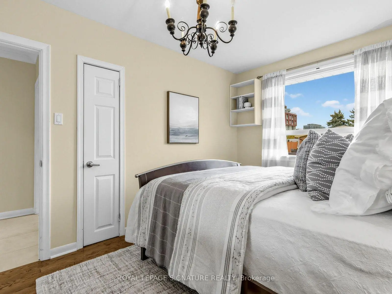
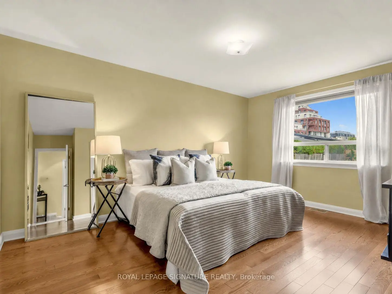
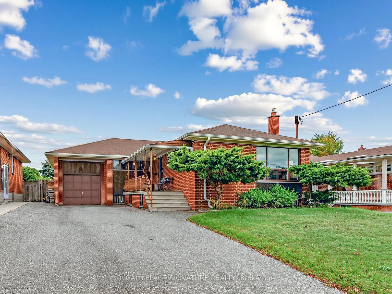
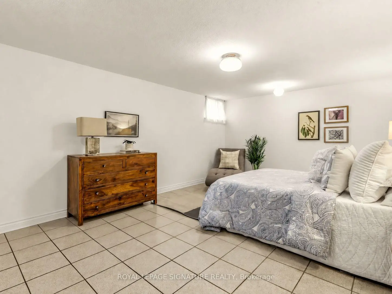
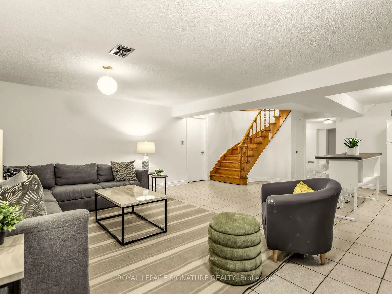
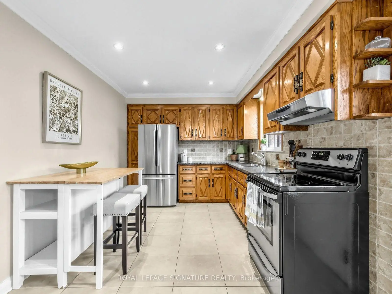
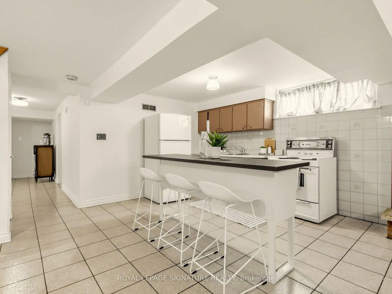
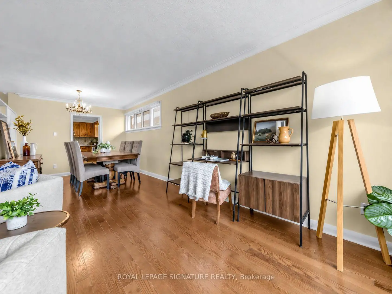
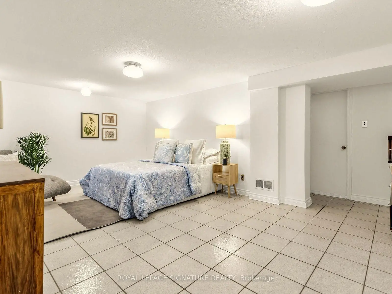
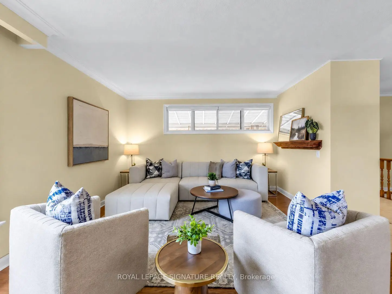
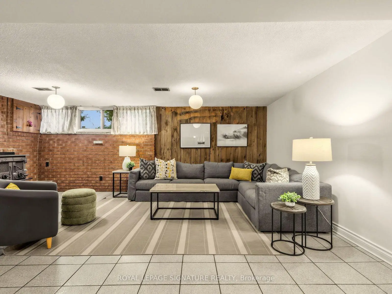
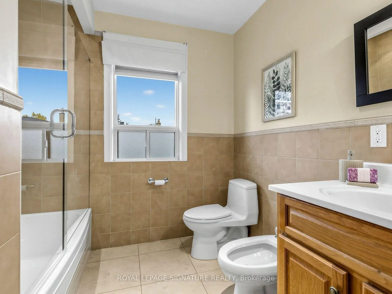
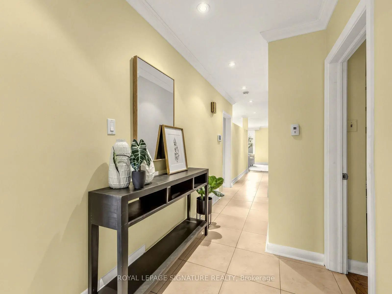
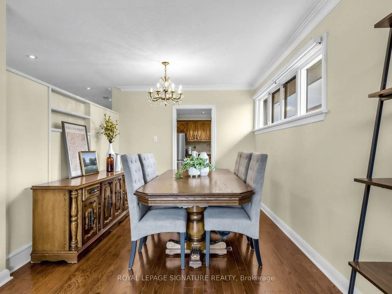
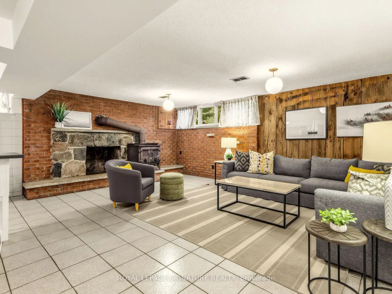
A welcoming brick bungalow with generous rooms, a lovely front porch and plenty of space for family life. Welcome to 31 Diana Drive, where a bright, comfortable main floor offers a layout that makes everyday living easy. The large picture window brings natural light into the spacious living room, while the adjoining dining area is ready for family dinners, holiday gatherings and catching up with friends. A separate eat-in kitchen, three well-proportioned bedrooms and a full bathroom complete the main floor. The lower level offers substantial additional space, with a fourth bedroom, second bathroom, second kitchen and plenty of room for hobbies, storage or the kids to spread out. A large laundry and utility room, cold room and attached garage add welcome practicality. With Diana Park just along the street and Downsview Park just steps away, there are plenty of reasons to get outside, from playground visits to long walks and lakeside loops. A home with generous space, everyday comfort and possibilities for the years ahead.
Features
- Facing: South

- Bedrooms: 3

- Bathrooms: 2

- Garages: 1

- Kitchens: 2

Details
- Lot size: 50.00 x 120.00 Feet

- Space: 1100-1500

- Tax: $ 4803.37

- W14083528

- Listing contracted with: ROYAL LEPAGE SIGNATURE REALTY
| Room | Size(M) | Description | |
|---|---|---|---|
| Living Rm | 3.89x6.02 | Hardwood Floor, Combined w/Dining, Overlooks Frontyard |
|
| Dining Rm | 3.07x2.90 | Hardwood Floor, Combined w/Living, Picture Window |
|
| Kitchen | 4.57x2.90 | Tile Floor, Pot Lights, Stainless Steel Appl |
|
| Primary B | 4.65x3.40 | Hardwood Floor, Double Closet, Overlooks Backyard |
|
| 2nd Br | 3.05x3.96 | Hardwood Floor, Picture Window |
|
| 3rd Br | 3.96x2.90 | Hardwood Floor, Closet, Overlooks Backyard |
|
| Recreatio | 7.72x5.94 | Tile Floor, Above Grade Window |
|
| Cold Rm/C | 7.32x1.57 | Concrete Floor, Above Grade Window |
|
| Family Rm | 3.78x5.89 | Tile Floor, Above Grade Window |
|
| 4th Br | 3.78x4.09 | Tile Floor, Above Grade Window |
|
| Laundry | 7.92x2.82 | Concrete Floor, Above Grade Window |
| Bathroom | Pieces | Level | |
|---|---|---|---|
| 1xBath | 5 pcs | Main |
|
| 1xBath | 3 pcs | Lower |
Property Summary
Located close to the intersection of Keele and Sheppard, 31 Diana Dr is a 3+1 bedrooms 2 washrooms Detached. The unit has a Single Attached Parking Space. The property has many nice features including None. Living Room Rm, Dinning Room Rm, Kitchen, Primary B, second bedroom and third bedroom are on the Main floor; Recreation Roomreatio, Cold Rm/C, Family Room Rm, fourth bedroom and Laundry are on the Lower floor.Home Market Analysis
For Sale
For Lease
Comparable home values have decreased 6.5% compared with the same period last year.
Rent levels have decreased 6.9% compared with the same period last year.
How This Home Compares
Local Area Profile
This property is located in an area with a significant rental housing presence with a mix of detached homes and apartments and condominiums. Approximately 28% of residents hold a bachelor's degree or higher, while about 21% have a college credential. Residents use a combination of driving and public transit for commuting.