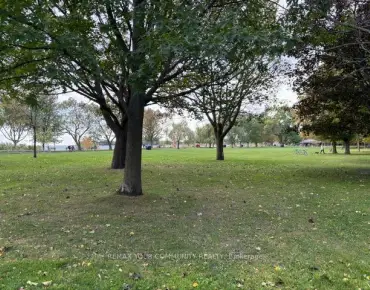
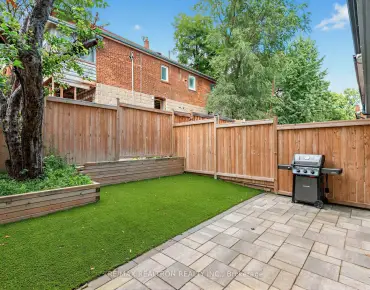
Dovercourt-Wallace Emerson-Junction, Toronto, M6H 2H8

Description
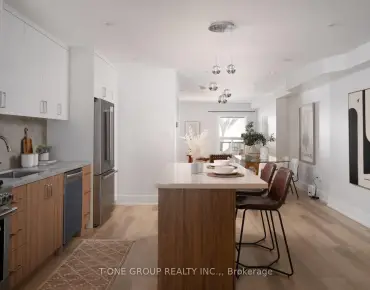
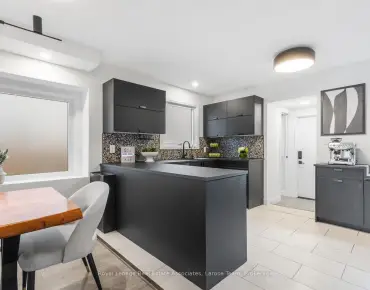
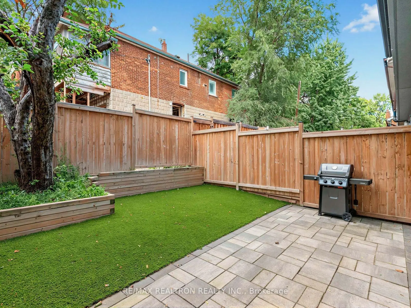
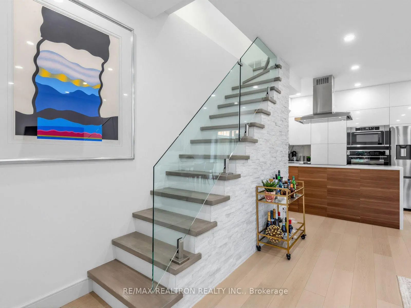
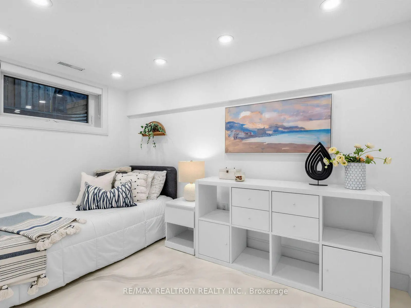
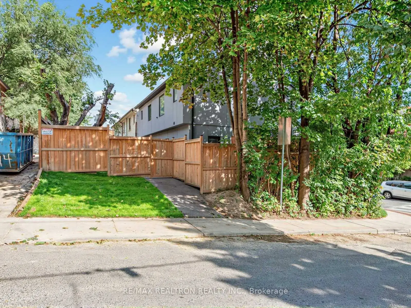
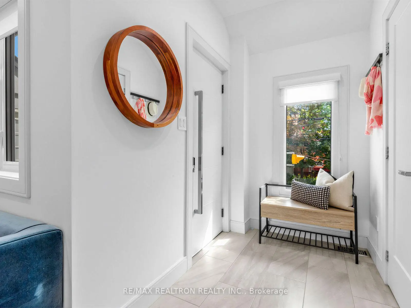
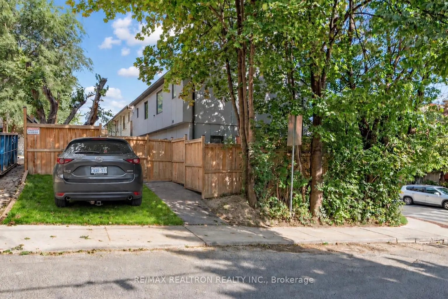
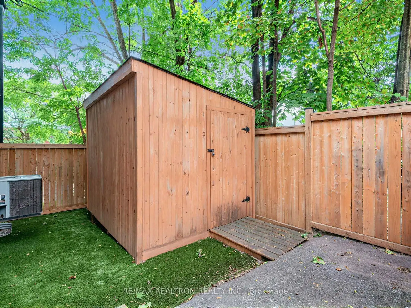
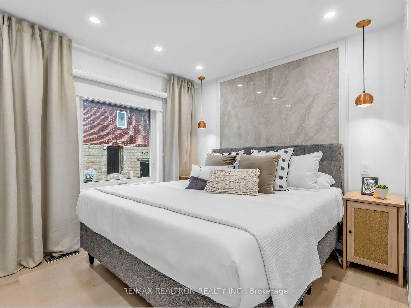
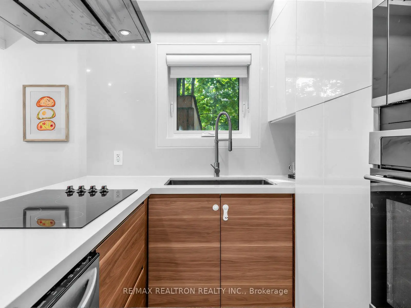
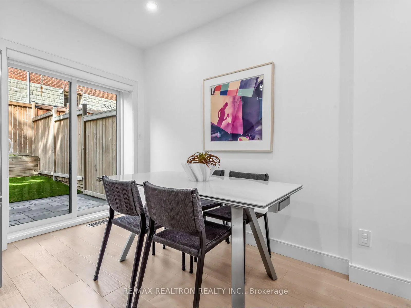
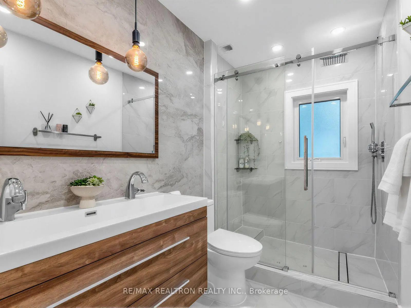
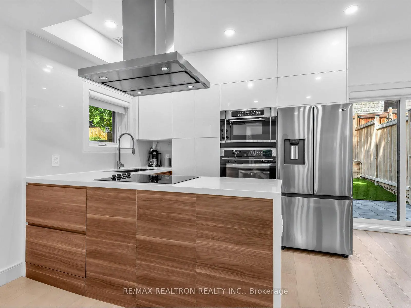
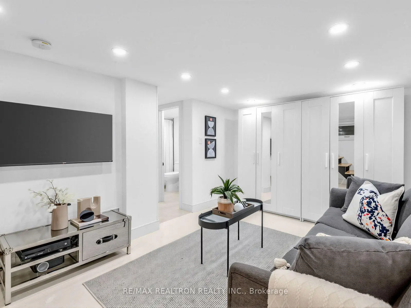
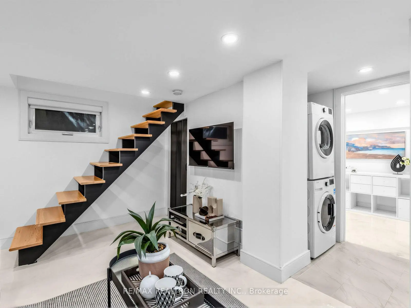
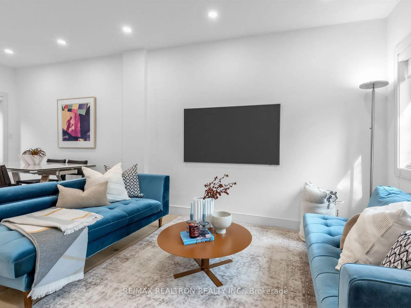
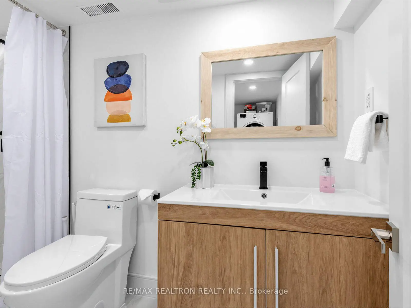
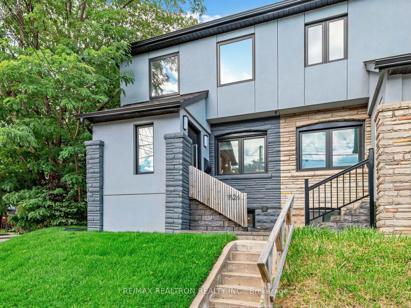
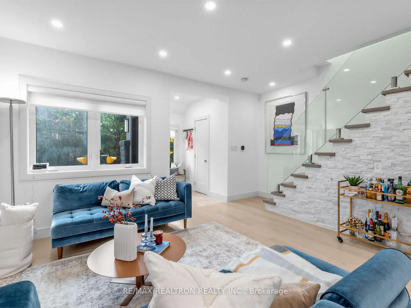
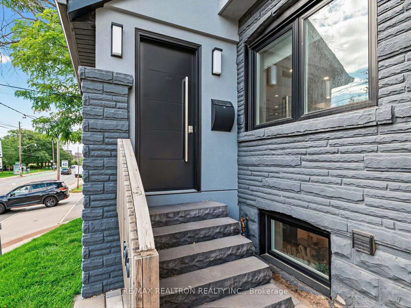
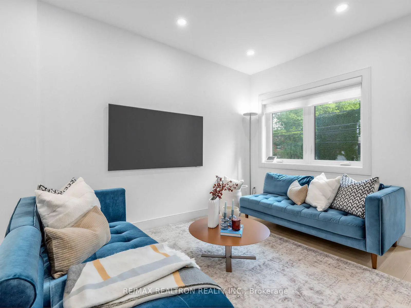
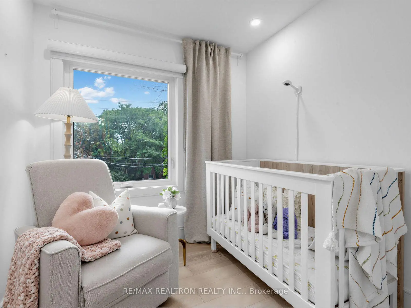
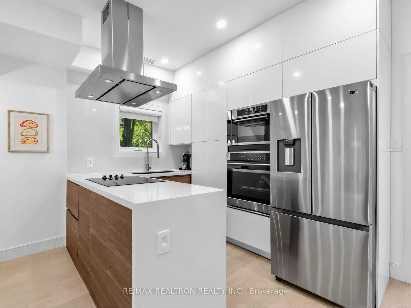
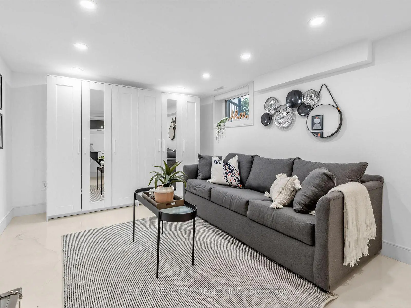
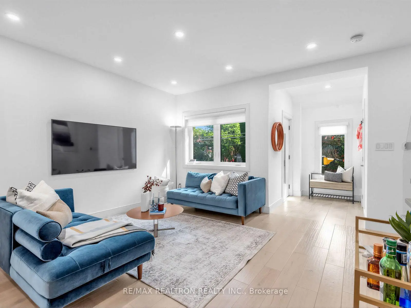
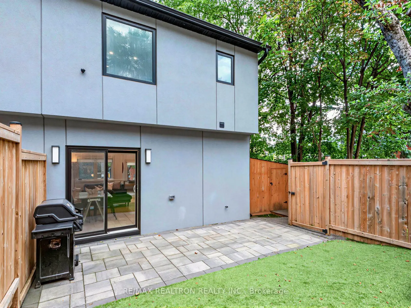
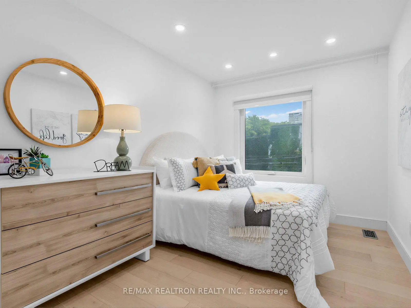
Stylish, Bright & Fully Renovated! This stunning 3+1 bedroom, 3-bathroom semi-detached home has been completely transformed from top to bottom with sleek design and thoughtful finishes throughout. The open-concept main floor is perfect for entertaining, featuring a contemporary kitchen with stainless steel appliances, generous living and dining areas, and striking glass railings that add a touch of architectural flair. Upstairs, you'll find three well-sized bedrooms filled with natural light, while the fully finished basement offers incredible flexibility with an additional bedroom, full bath, and rough-in for a second kitchen ideal for extended family or guests. The private backyard includes a handy storage shed and plenty of room to relax or garden. This is truly a move-in-ready home that blends comfort, style, and smart functionality in one beautifully updated package!
Features
- Facing: North

- Bedrooms: 3

- Bathrooms: 3

- Garages:

- Kitchens: 1

Details
- Lot size: 30.49 x 74.00 Feet

- Space: 1100-1500

- Tax: $ 4672.93

- W14033674

- Listing contracted with: RE/MAX REALTRON REALTY INC.
| Room | Size(M) | Description | |
|---|---|---|---|
| Living Rm | 3.93x6.89 | Combined w/Dining, Pot Lights, Backsplash |
|
| Dining Rm | 3.93x6.89 | Combined w/Living, Walk-Out, Pot Lights |
|
| Kitchen | 1.10x4.20 | Stainless Steel Appl, Open Concept, Modern Kitchen |
|
| Primary B | 3.32x2.94 | Large Window, Closet |
|
| 2nd Br | 2.59x3.63 | Pot Lights, Closet |
|
| 3rd Br | 2.31x3.53 | Closet, Pot Lights |
|
| Recreatio | 3.01x4.73 | Pot Lights, B/I Closet, Glass Block Window |
|
| Br | 2.10x3.26 | Pot Lights, Large Window |
|
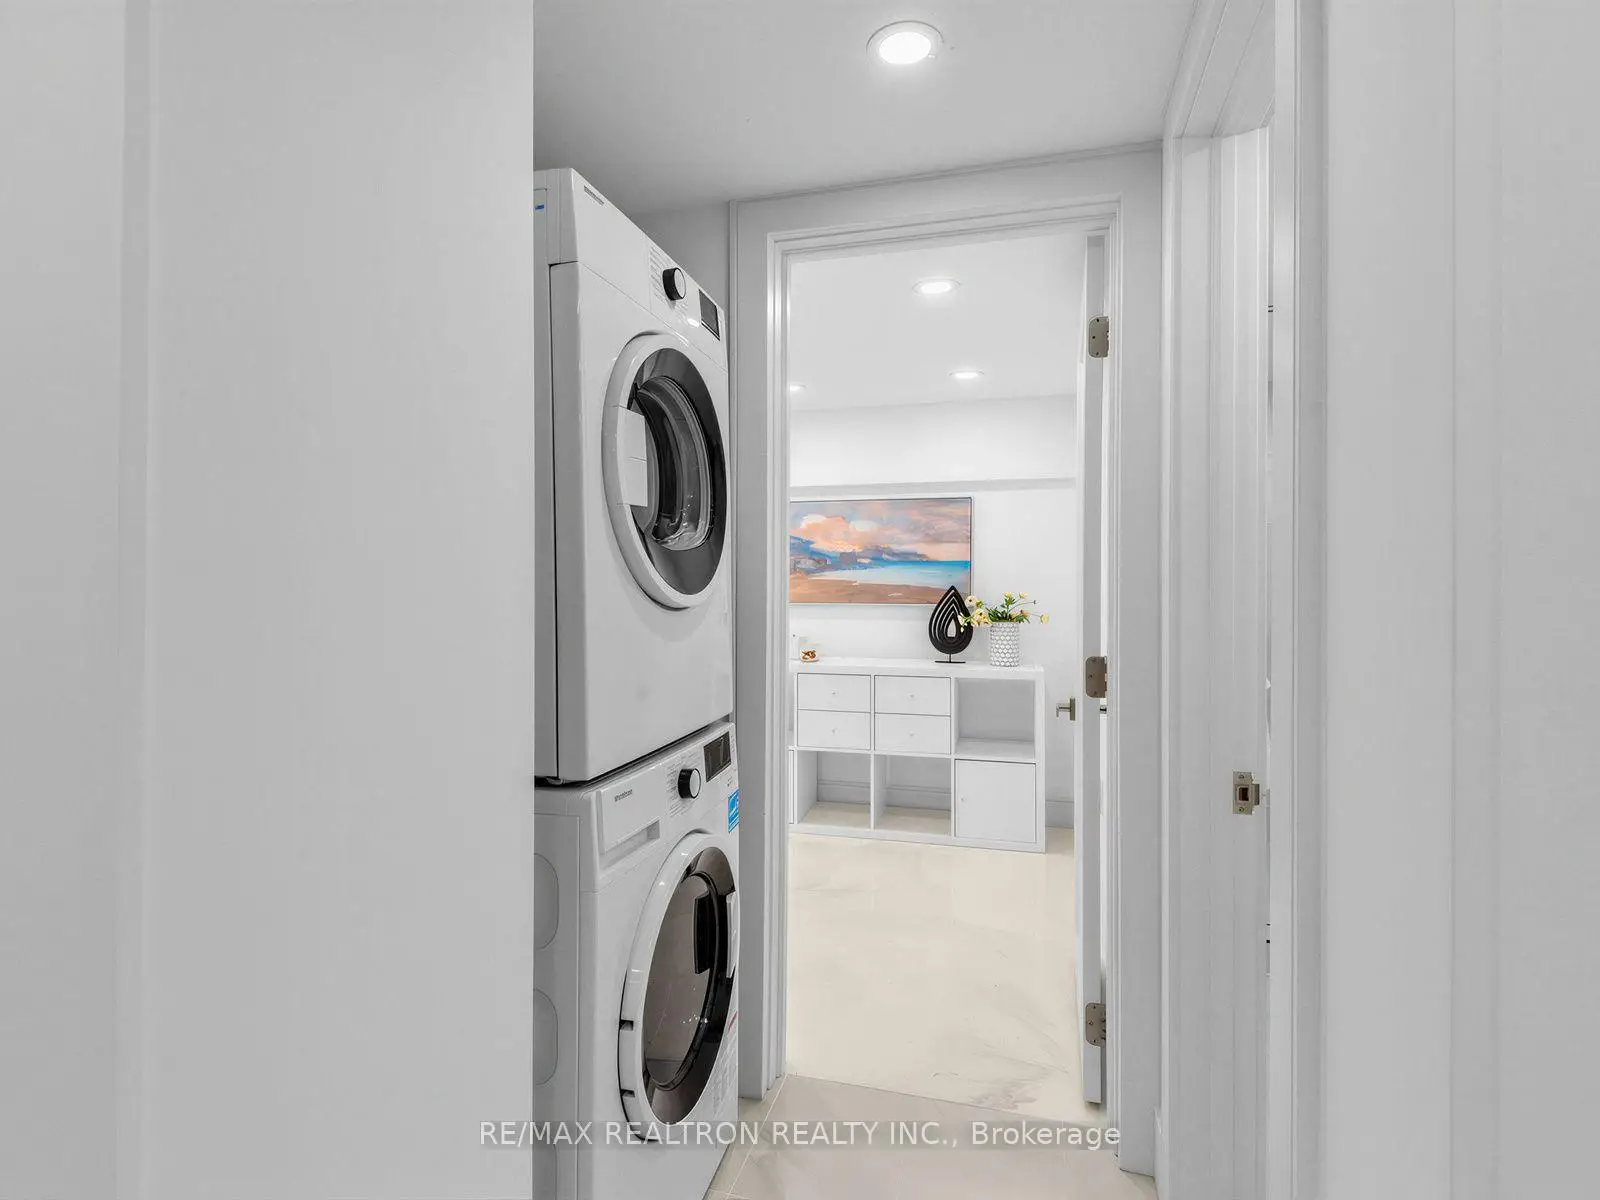
| Laundry | 0.00x0.00 |
| Bathroom | Pieces | Level | |
|---|---|---|---|
| 1xBath | 3 pcs | Second |
|
| 1xBath | 3 pcs | Basement |
|
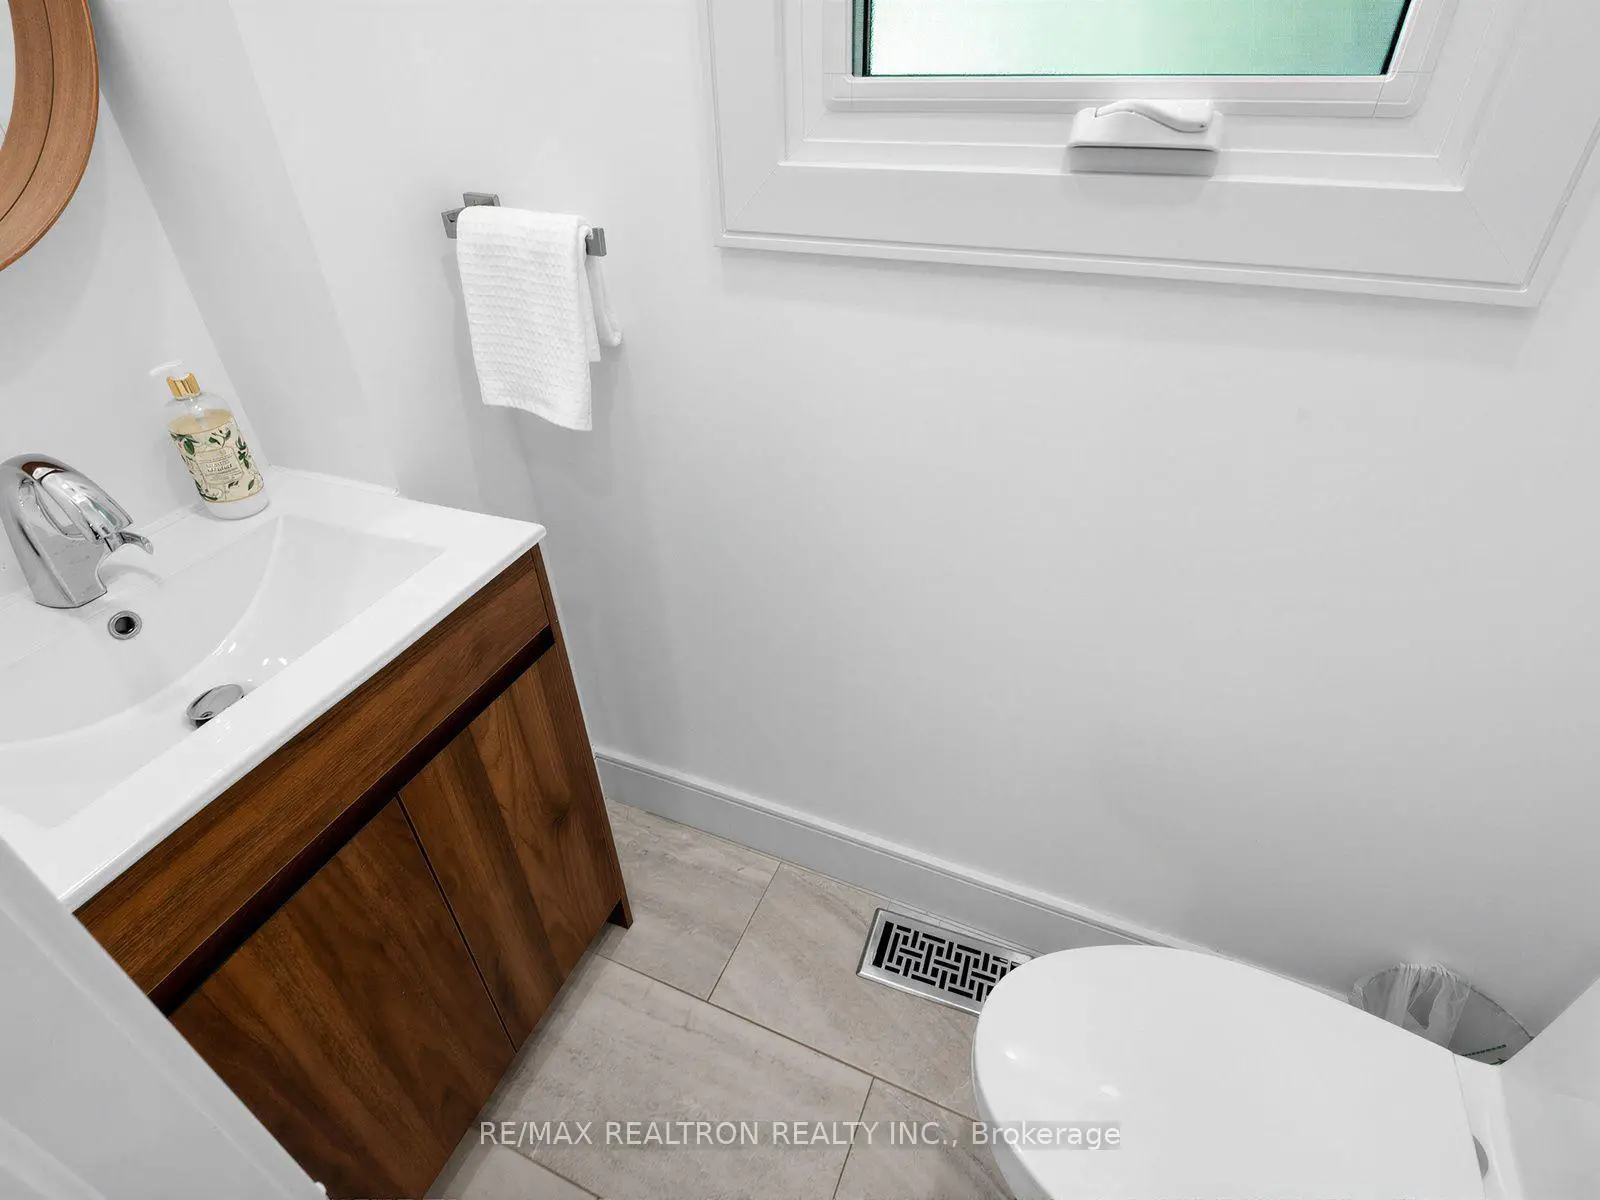
| 1xBath | 2 pcs | Main |
Property Summary
Located close to the intersection of Davenport And Dufferin, 1526 Davenport Rd is a 3+1 bedrooms 3 washrooms Semi-Detached. The property has many nice features including In-Law Suite, Built-In Oven, On Demand Water Heater and Other. Living Room Rm, Dinning Room Rm and Kitchen are on the Main floor; Recreation Roomreatio, Br and Laundry are on the Lower floor.Home Market Analysis
For Sale
For Lease
Comparable home values have decreased 18.9% compared with the same period last year.
Rent levels have increased 36.4% compared with the same period last year.
How This Home Compares
Local Area Profile
This property is located in an area with a high level of homeownership with a mix of detached homes and apartments and condominiums. Approximately 64% of residents hold a bachelor's degree or higher, while about 14% have a college credential. Public transit is commonly used by local commuters, alongside driving.
School Information
- Regal Road Junior Public School (Grade:JK-6) 1821/3037
- Winona Drive Senior Public School (Grade:7-8)
- Oakwood Collegiate Institute (Grade:9-12) 727/739
- St. Demetrius Catholic School (Grade:JK-8) 513/3037
- St. Mary of the Angels Catholic School (Grade:JK-8) 301/3037
- Rawlinson Community School (Grade:JK-8) 2170/3037
- Regal Road Junior Public School (Grade:JK-6) 1821/3037
- Winona Drive Senior Public School (Grade:7-8)