Dovercourt-Wallace Emerson-Junction, Toronto, M6P 3W1

Description
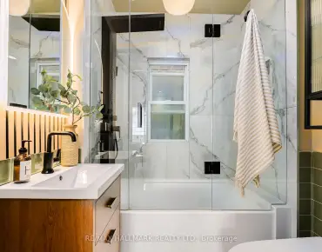
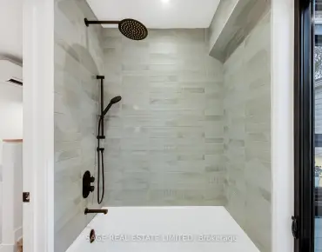
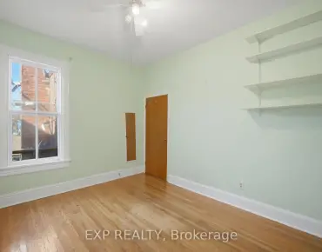
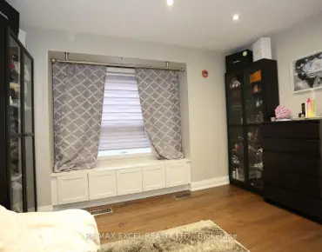
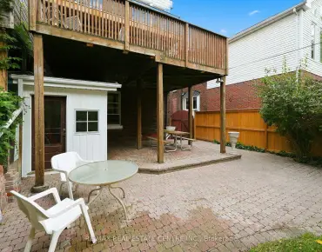
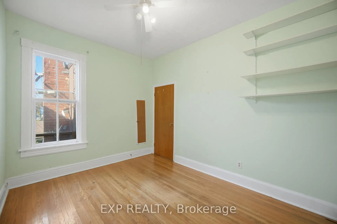
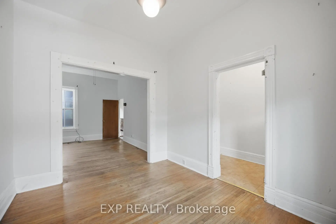
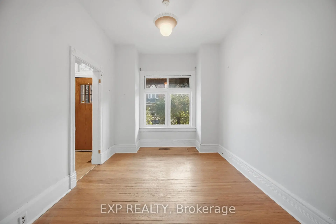
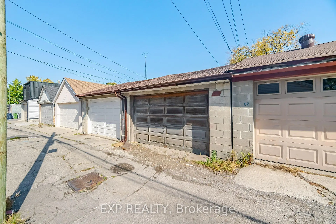
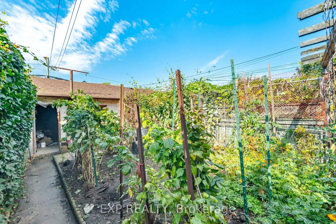
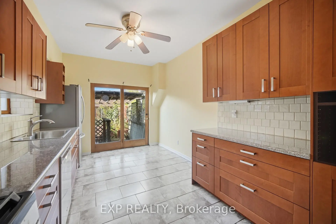
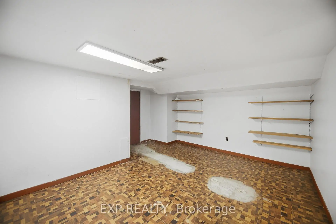
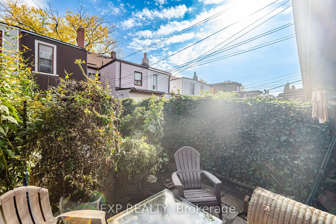
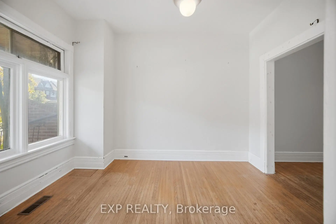
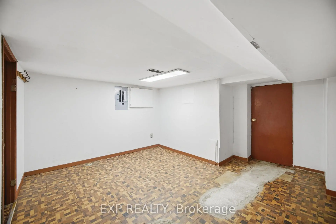
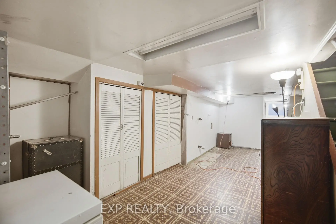
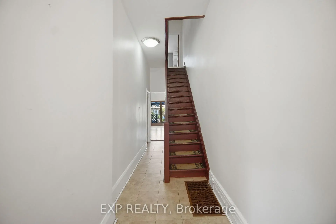
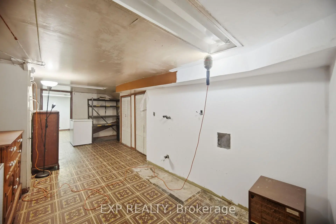
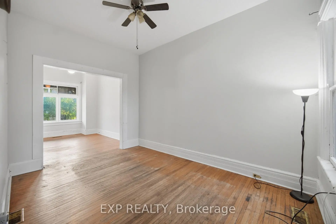
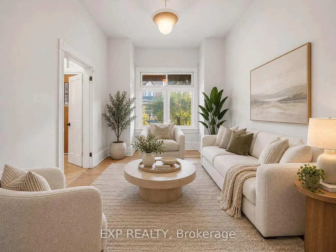
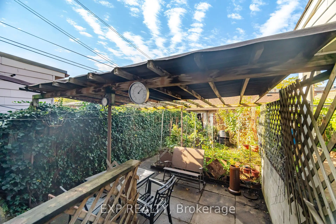
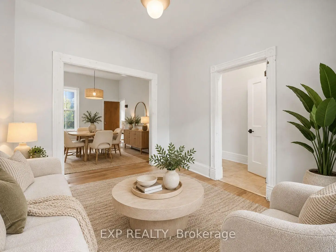
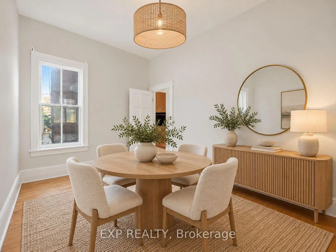
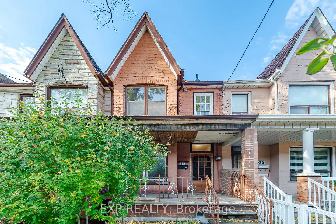
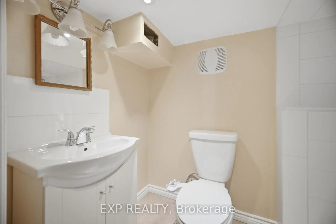
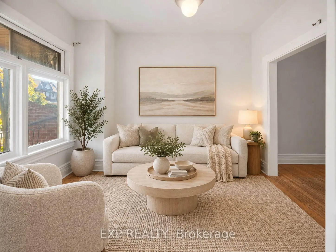
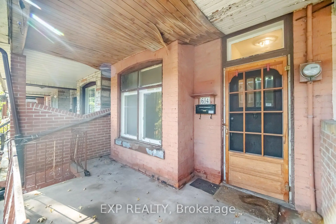
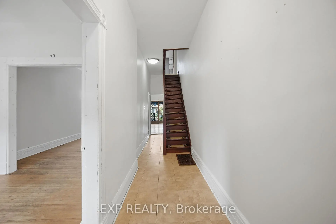
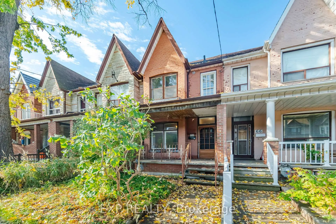
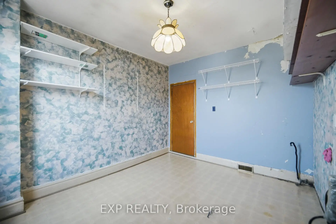
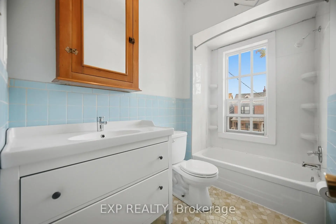
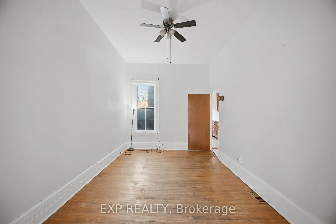
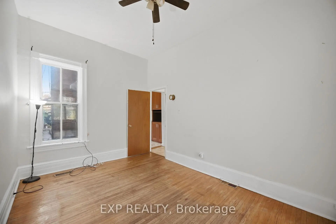
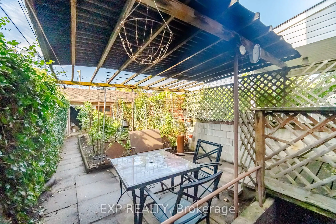
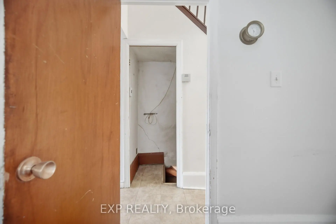
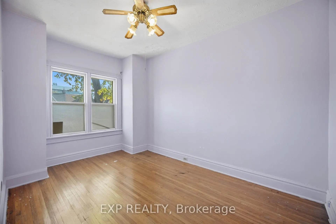
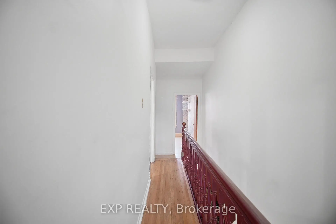
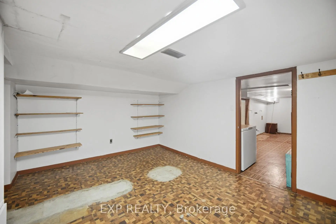
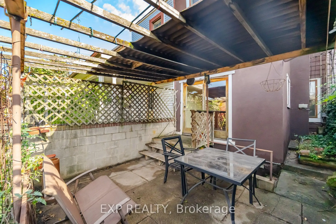
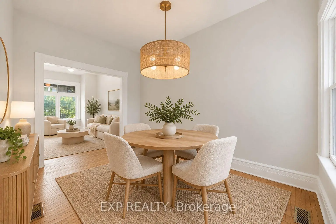
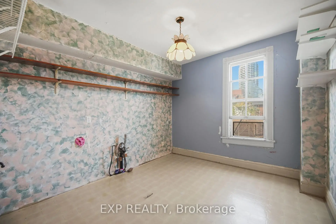
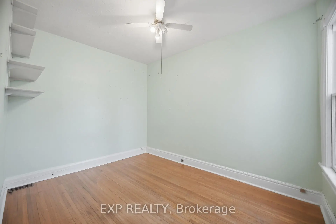
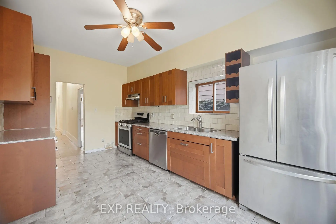
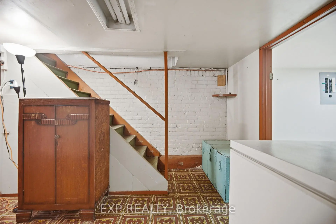
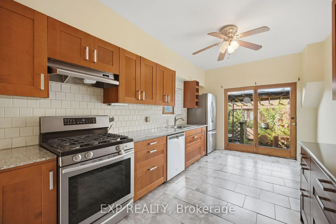
Calling All Renovators, Investors & Visionaries! Opportunity is knocking at 64 Symington Avenue in Toronto's vibrant west end! This character-filled, two-storey brick rowhouse offers 3 bedrooms, 2 bathrooms and endless possibilities for buyers ready to bring their renovation ideas to life. Situated on an approximately 15 x 125 ft lot with a detached garage accessed by the rear laneway, this property has plenty to work with. Step inside to discover soaring 10-foot ceilings on the main floor, a combined living and dining room with wood flooring, and a kitchen featuring stainless steel appliances, electric radiant heated floors and a walkout to the rear deck. Upstairs, you'll find three bedrooms, including a rear bedroom formerly used as a kitchen, offering an interesting piece of the home's history and flexibility for future renovation plans. The finished basement features 6-foot ceilings, a separate rear entrance, a 3-piece bathroom and additional space to reimagine. Location is a standout! Enjoy convenient access to Bloor GO Station, UP Express, nearby parks, schools, neighbourhood shops and the many amenities of Toronto's west end. Whether your vision is to restore its original character or transform it into something entirely your own, this is an opportunity worth exploring. Bring your contractor, your creativity and your plans! Property requires substantial renovations and is being sold in "as-is, where-is" condition.
Features
- Facing: West

- Bedrooms: 3

- Bathrooms: 2

- Garages: 2

- Kitchens: 1

Details
- Lot size: 15.00 x 125.00 Feet

- Space: 1100-1500

- Tax: $ 4796.00

- W14032316

- Listing contracted with: EXP REALTY
| Room | Size(M) | Description | |
|---|---|---|---|
| Living Rm | 2.97x3.81 | Hardwood Floor, Combined w/Dining |
|
| Dining Rm | 2.87x4.06 | Hardwood Floor, Combined w/Living |
|
| Kitchen | 2.95x4.80 | Ceramic Floor, Stainless Steel Appl, Window |
|
| Primary B | 2.87x4.17 | Vinyl Floor, Large Window |
|
| 2nd Br | 2.97x3.63 | Hardwood Floor, Window |
|
| 3rd Br | 2.95x3.58 | Hardwood Floor, Window |
|
| Laundry | 2.85x2.85 | ||
| Recreatio | 4.14x3.96 |
| Bathroom | Pieces | Level | |
|---|---|---|---|
| 1xBath | 3 pcs | Lower |
|
| 1xBath | 4 pcs | Second |
Property Summary
Located close to the intersection of Bloor St W & Dufferin St, 64 Symington Ave is a 3 bedrooms 2 washrooms Freehold Townhouse. The unit has a Double Detached Parking Spaces. The property has many nice features including Water Heater Owned. Living Room Rm, Dinning Room Rm and Kitchen are on the Main floor.Home Market Analysis
For Sale
For Lease
Comparable home values have remained relatively stable compared with the same period last year.
Rent levels have remained relatively stable compared with the same period last year.
How This Home Compares
Local Area Profile
This property is located in an area with a mix of homeowners and renters with a strong concentration of apartment and condominium housing. Approximately 48% of residents hold a bachelor's degree or higher, while about 16% have a college credential. Residents use a combination of driving and public transit for commuting.
School Information
- Perth Avenue Junior Public School (Grade:JK-6) 2413/3037
- Brock Public School (Grade:JK-8) 169/3037
- Bloor Collegiate Institute (Grade:9-12) 130/739
- St. Josaphat Catholic School (Grade:JK-8) 194/3046
- St. Luigi Catholic School (Grade:JK-8) 1322/3046
- King Edward Junior and Senior Public School (Grade:JK-8) 1119/3037
- Swansea Junior and Senior Public School (Grade:JK-8) 131/3037
- Ryerson Community School (Grade:JK-8) 2413/3037
- Dewson Street Junior Public School (Grade:JK-6) 513/3037
- Rawlinson Community School (Grade:JK-8) 2170/3037