Islington-City Centre West, Toronto, M9B 1H5

Description
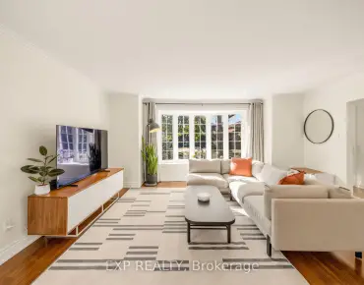
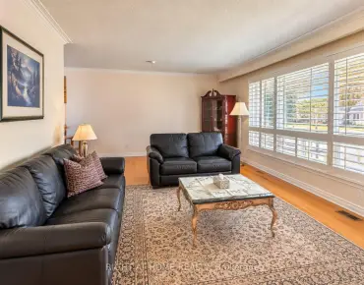
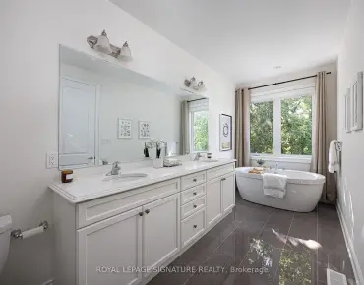
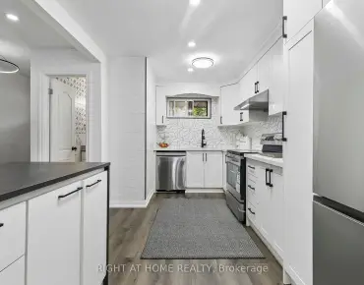
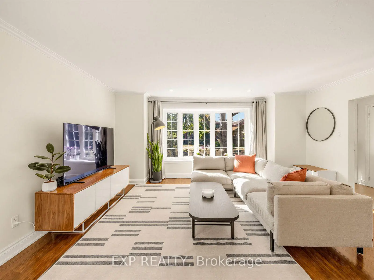
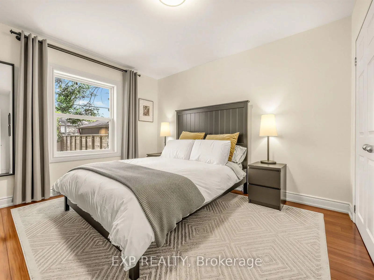
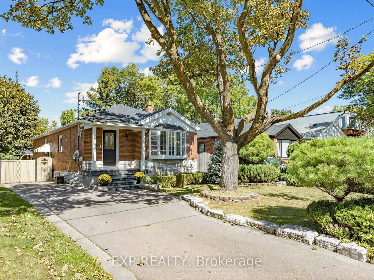
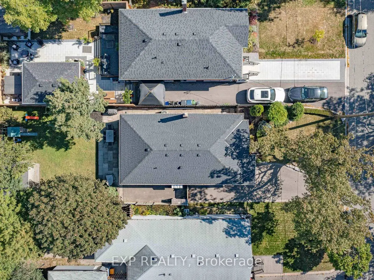
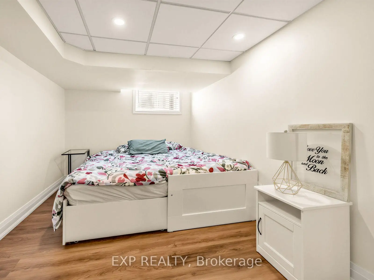
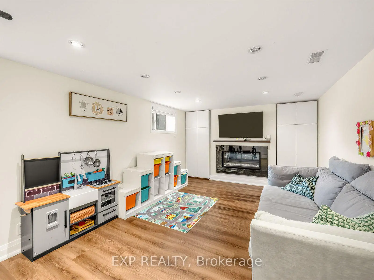
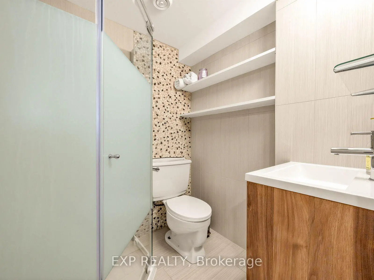
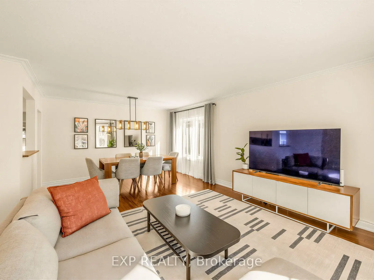
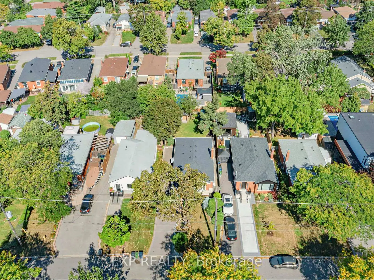
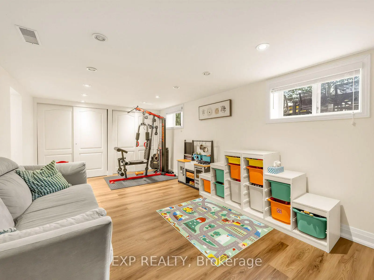
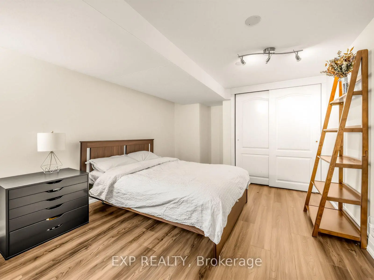
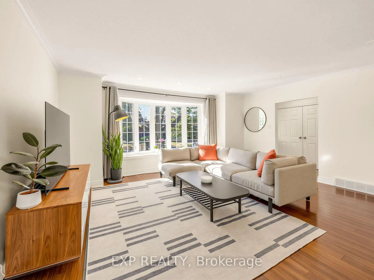
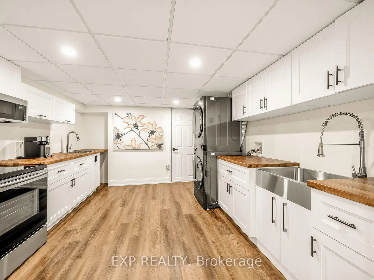
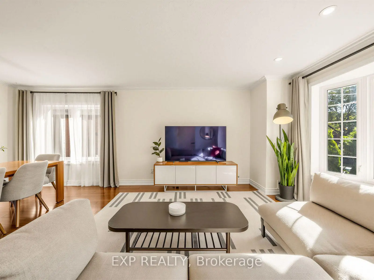
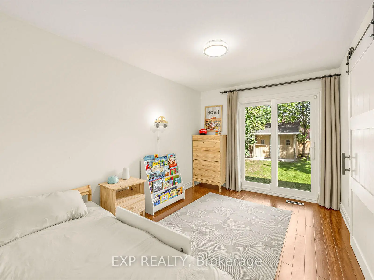
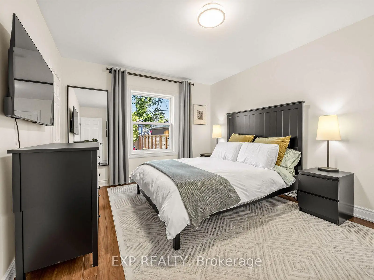
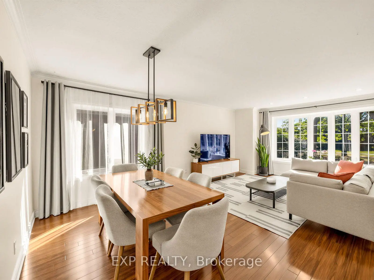
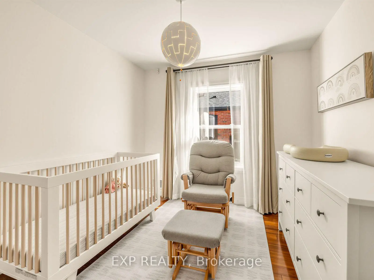
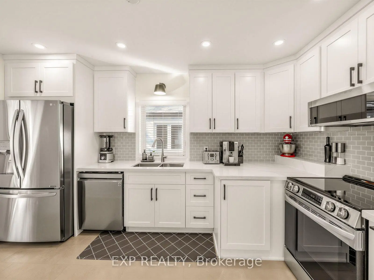
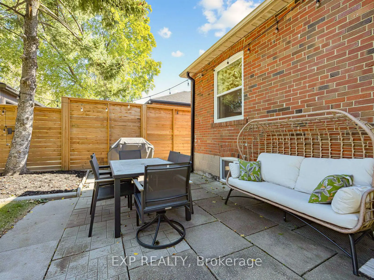
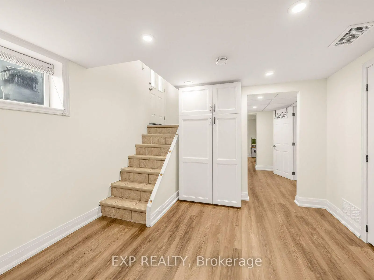
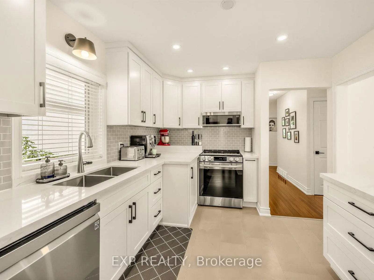
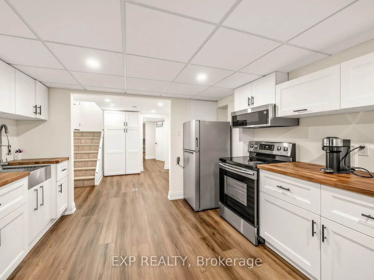
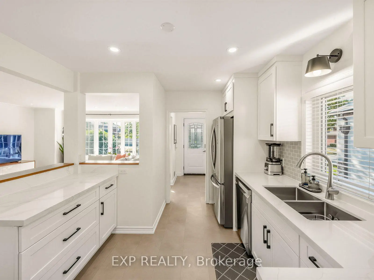
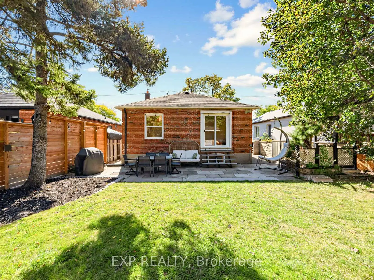
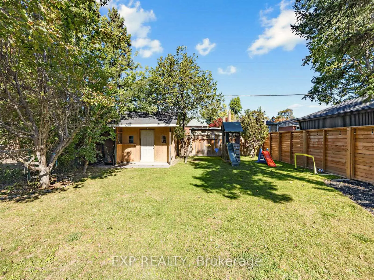
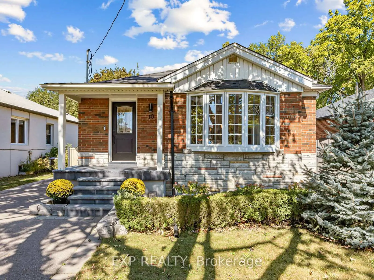
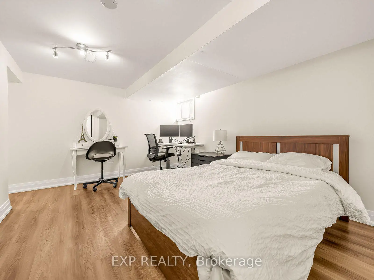
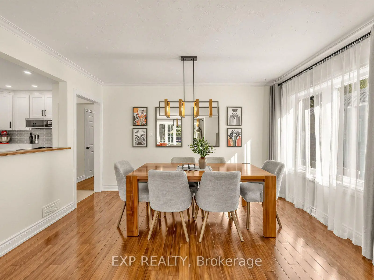
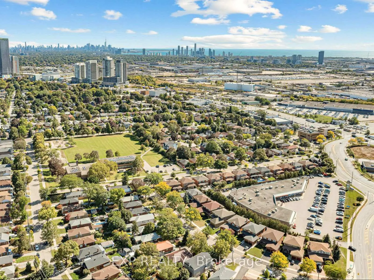
Welcome to 10 Yarn Road, a beautifully maintained detached bungalow situated on a generous 40 x 125 ft lot in a desirable Etobicoke neighbourhood. The bright and inviting main floor features three bedrooms, hardwood flooring, comfortable living and dining areas, and a renovated kitchen with white cabinetry and stainless steel appliances. The finished lower level offers a separate entrance, two additional bedrooms, a second kitchen, a bathroom and a spacious recreation area-ideal for extended family, guests or a home office. Step outside to a private patio and large backyard surrounded by mature trees, offering plenty of room to relax, entertain and play. Complete with a private driveway and conveniently located near schools, parks, shopping, transit and major routes. A move-in-ready home offering space, flexibility and an excellent opportunity in Etobicoke. Major updates include the roof (approximately 2021), all windows (2021), sliding patio doors (2025), furnace (2019), central air conditioning (2026), owned hot-water tank (2022), and upgraded R60 attic insulation (2021).
Features
- Facing: North

- Bedrooms: 3

- Bathrooms: 2

- Garages:

- Kitchens: 1

Details
- Lot size: 40.00 x 125.00 Feet

- Space: 1100-1500

- Tax: $ 5739.49

- W14029832

- Listing contracted with: EXP REALTY
| Room | Size(M) | Description | |
|---|---|---|---|
| Living Rm | 2.16x1.24 | ||
| Dining Rm | 2.46x3.91 | ||
| Kitchen | 4.32x3.15 | ||
| Primary B | 3.61x3.35 | ||
| 2nd Br | 3.81x2.84 | ||
| 3rd Br | 3.12x3.00 | ||
| Recreatio | 3.30x5.61 | ||
| 4th Br | 5.56x3.23 | ||
| 5th Br | 2.64x3.53 | ||
| Kitchen | 4.14x3.56 |
| Bathroom | Pieces | Level | |
|---|---|---|---|
| 1xBath | 4 pcs | Main |
|
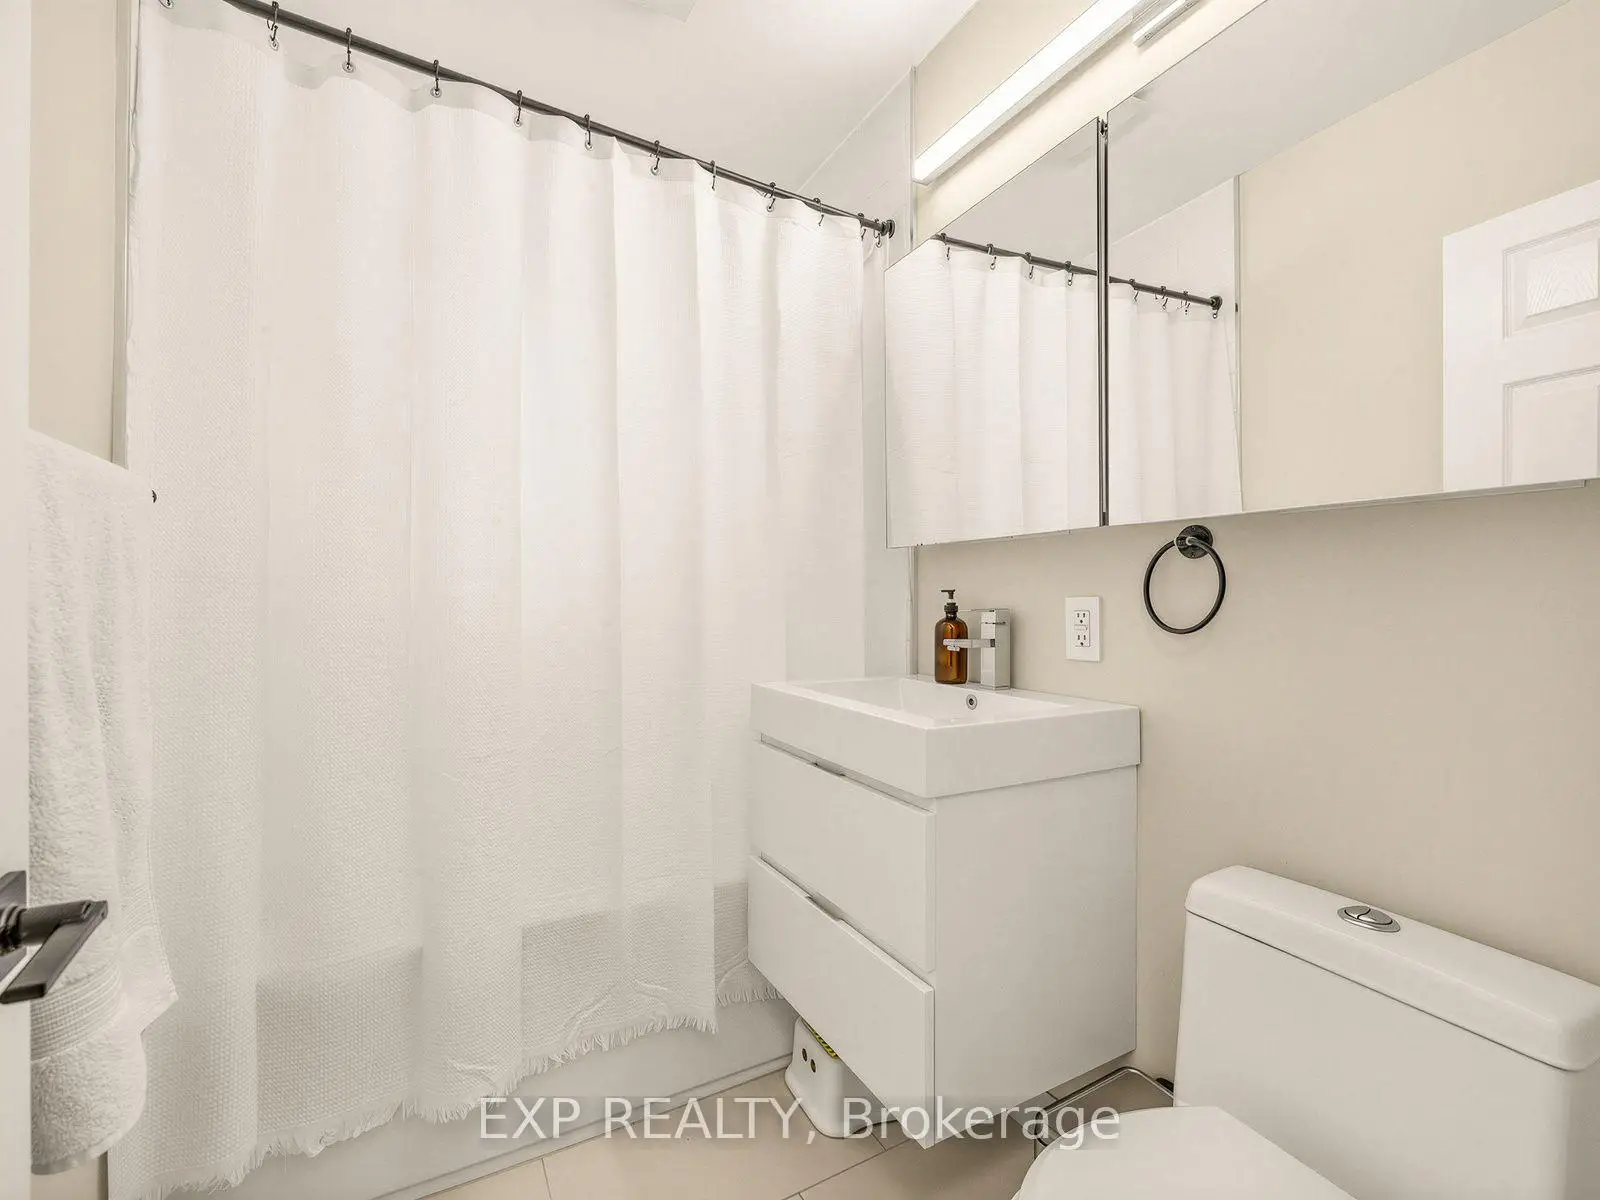
| 1xBath | 4 pcs | Basement |
Property Summary
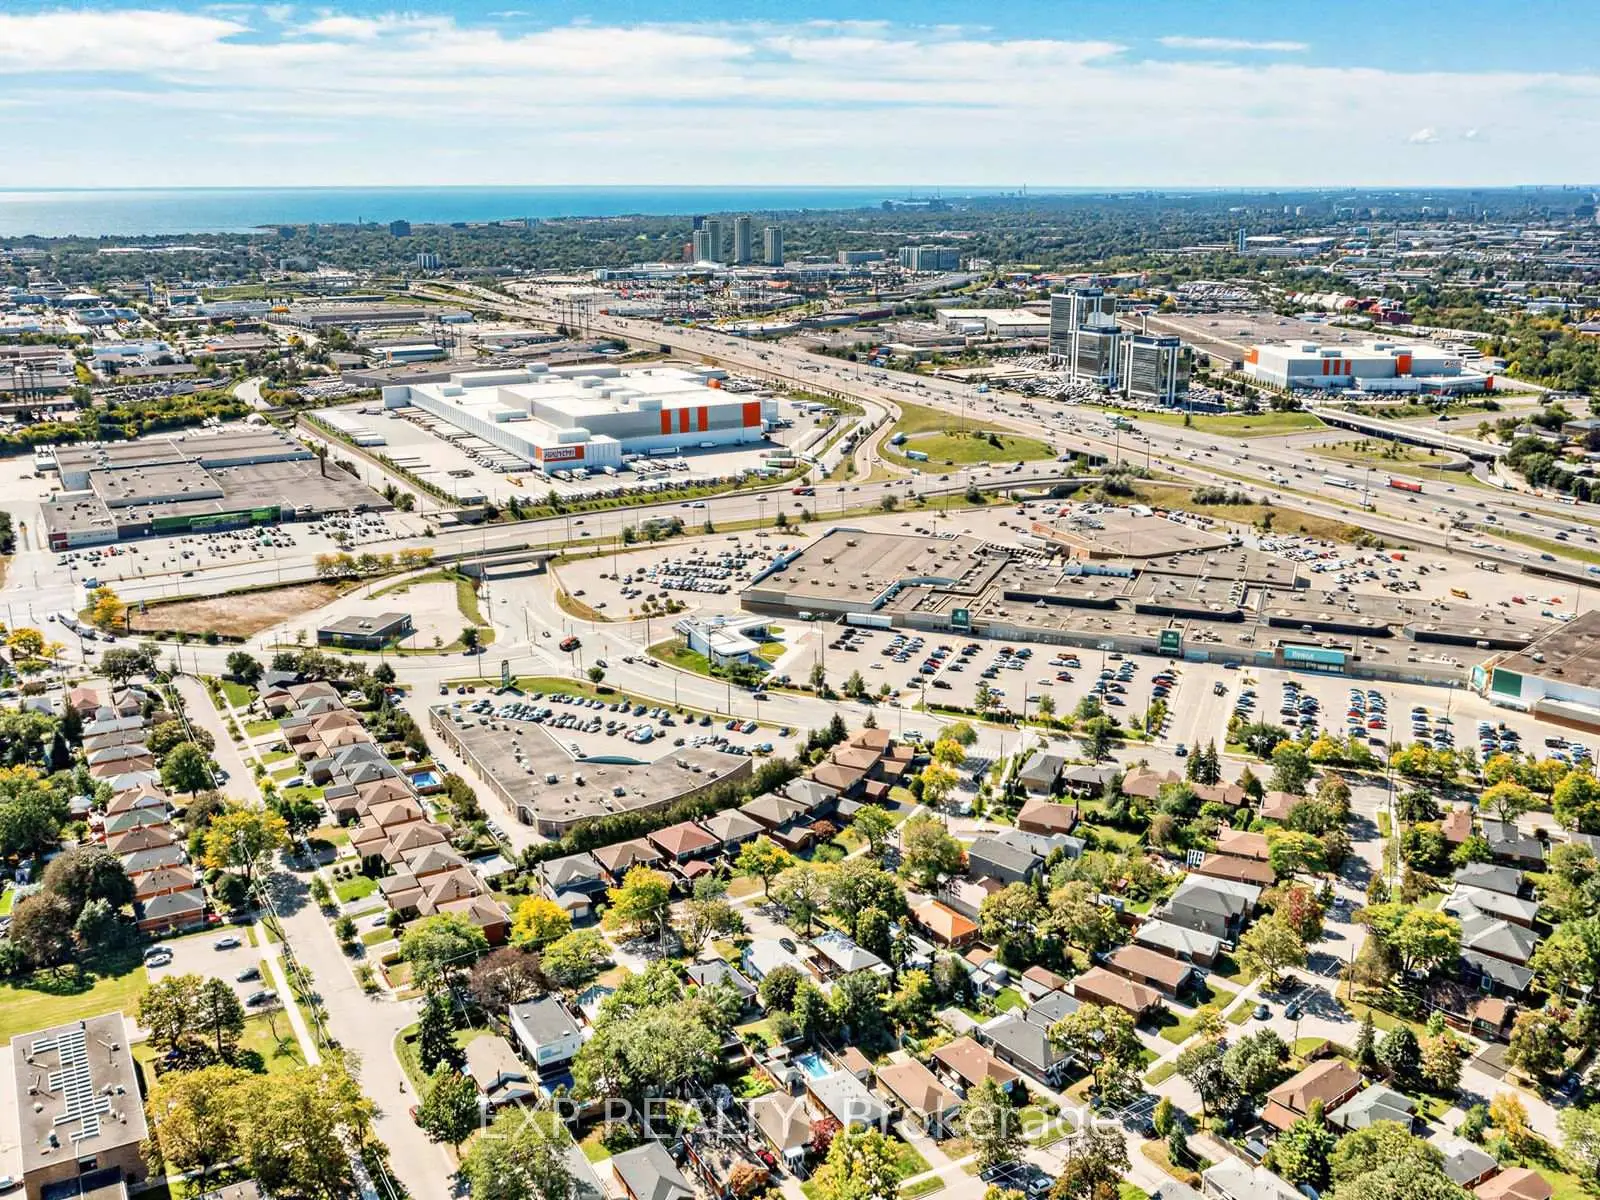
Located close to the intersection of Bloor and The East Mall, 10 Yarn Rd is a 3+2 bedrooms 2 washrooms Detached. The property basement is Separate Ent Apartment. The property has many nice features including Water Heater Owned, Primary Bedroom - Main and In-Law Suite. Living Room Rm, Dinning Room Rm, Kitchen, Primary B and second bedroom are on the Main floor; third bedroom is on the Ground floor.Home Market Analysis
For Sale
For Lease
Comparable home values have decreased 9.1% compared with the same period last year.
Rent levels have decreased 8.6% compared with the same period last year.
How This Home Compares
Local Area Profile
This property is located in a predominantly owner-occupied residential area with housing made up primarily of detached homes. Approximately 47% of residents hold a bachelor's degree or higher, while about 24% have a college credential. Residents use a combination of driving and public transit for commuting.
School Information
- Wedgewood Junior School (Grade:JK-5)
- Bloorlea Middle School (Grade:6-8)
- Etobicoke Collegiate Institute (Grade:9-12) 330/739
- Josyf Cardinal Slipyj Catholic School (Grade:JK-8) 392/3037
- St. Elizabeth Catholic School (Grade:JK-8) 688/3037
- Briarcrest Junior School (Grade:JK-5)
- Millwood Junior School (Grade:JK-5)