Keelesdale-Eglinton West, Toronto, M6M 1L4

Description
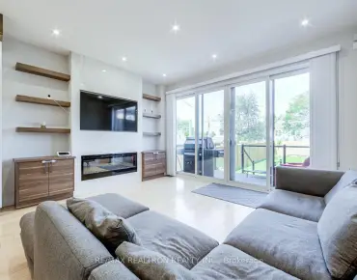
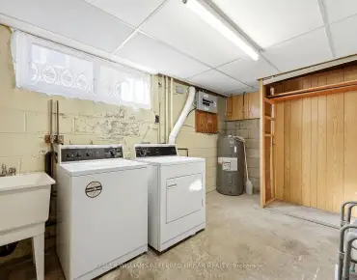
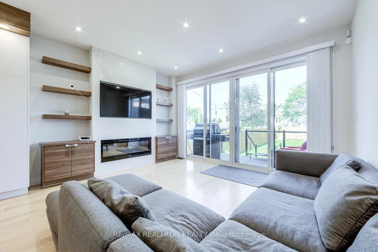
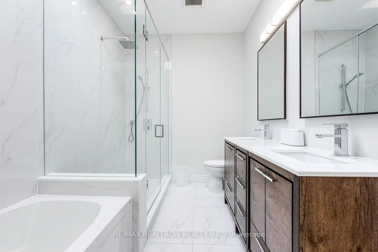
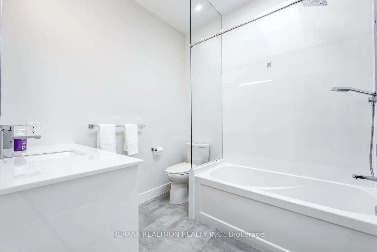
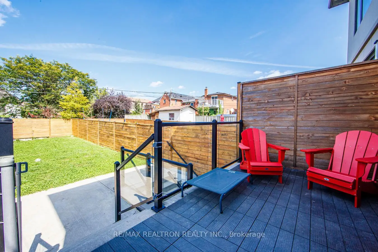
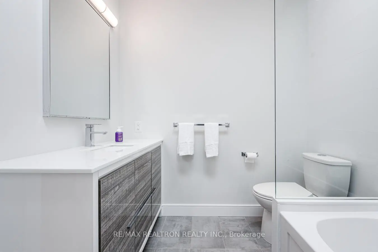
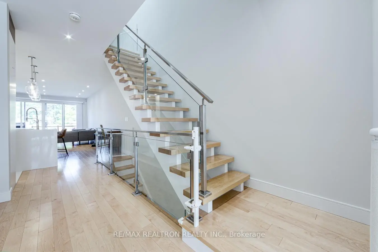
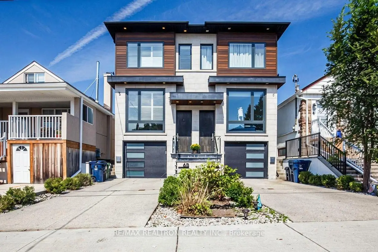
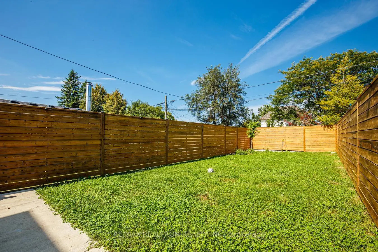
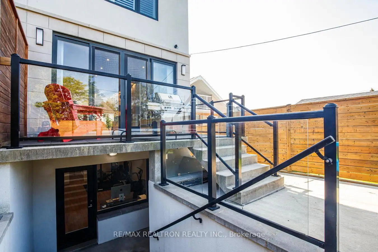
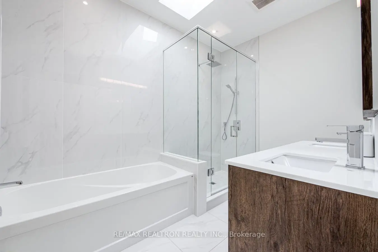
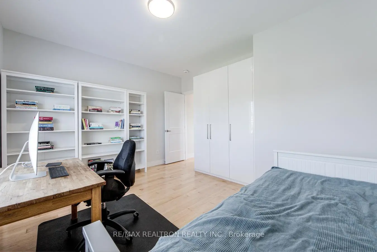
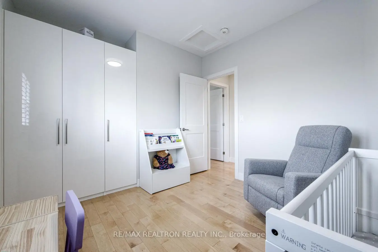
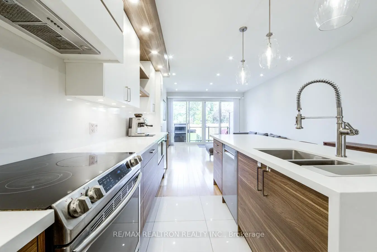
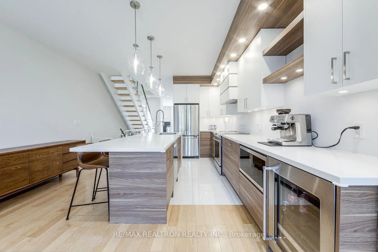
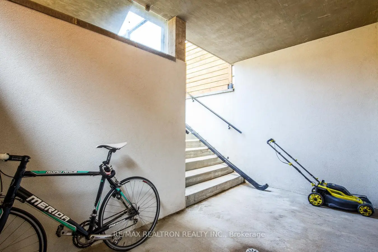
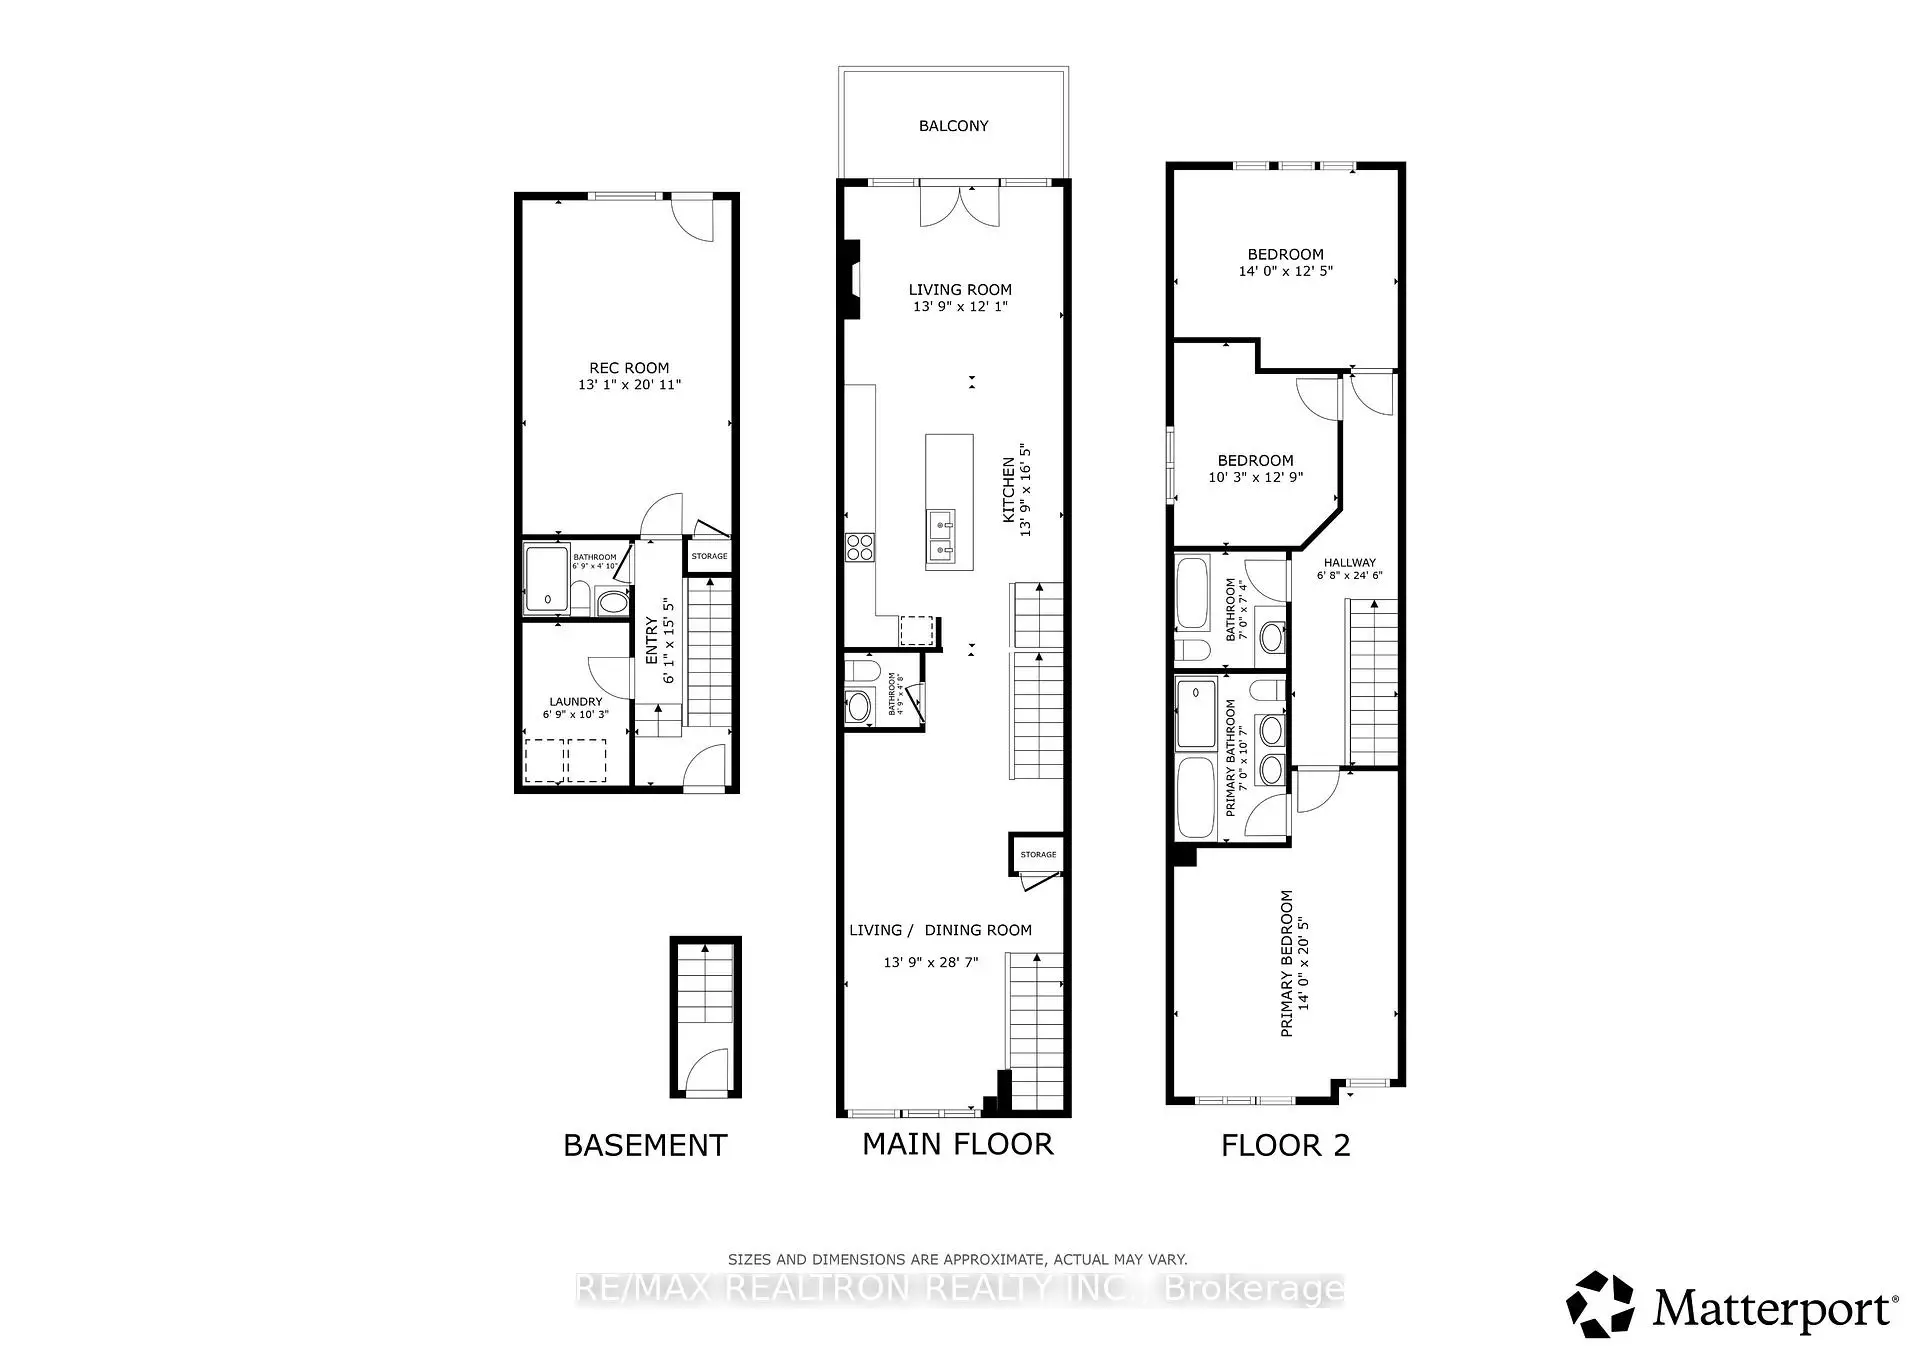
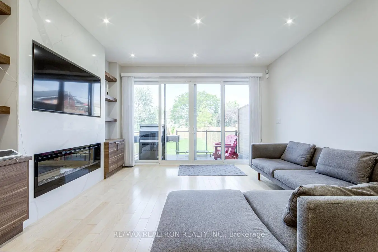
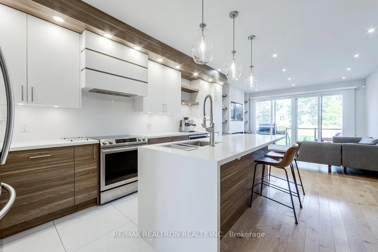
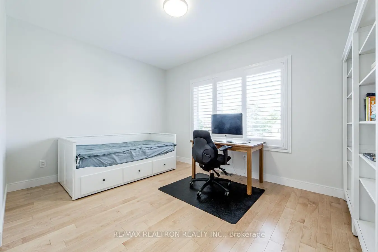
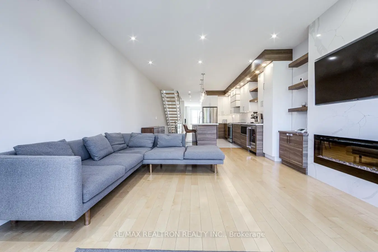
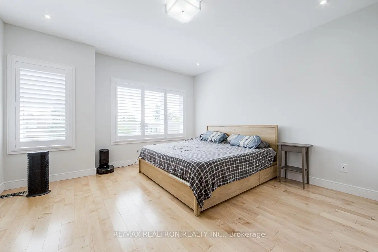
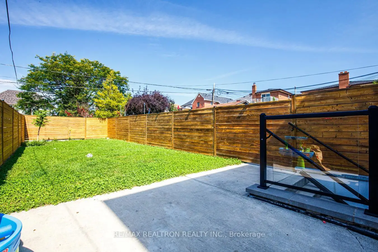
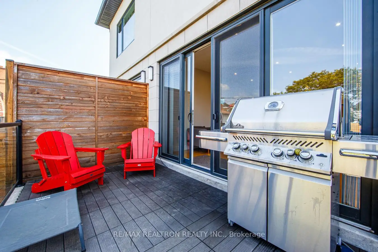
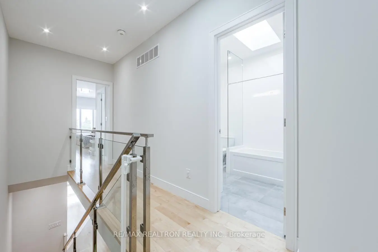
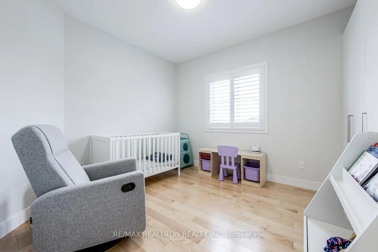
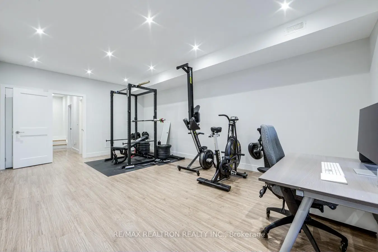
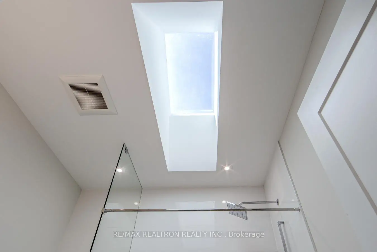
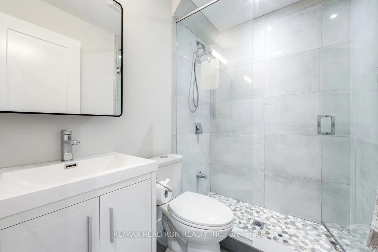
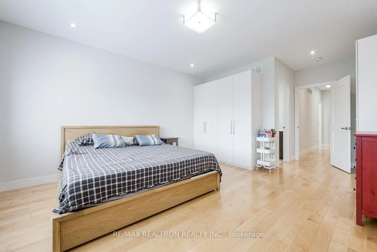
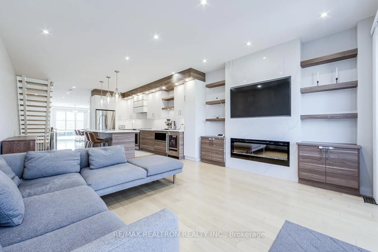
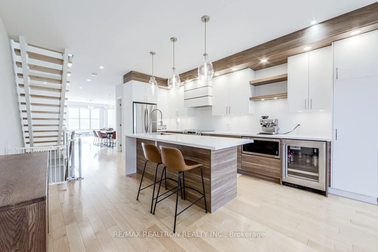
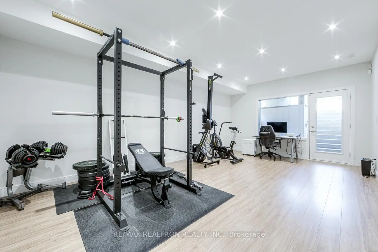
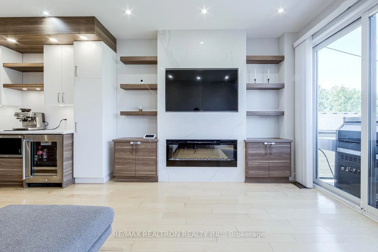
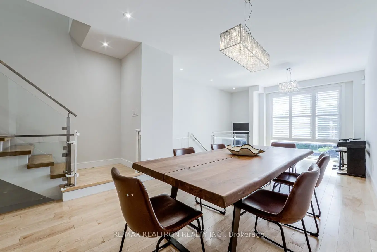
Modern Design. Family Living. 10 Minutes to Line 5. 6B Trowell Avenue, a striking contemporary home where sophisticated design meets comfortable family living. The open-concept main floor features hardwood flooring, high ceilings, contemporary finishes and a glass-railed staircase. At its heart is a designer kitchen with an extended statement island, sleek cabinetry, expansive countertops, stainless steel appliances, pendant lighting and a beverage fridge, flowing into the family room with a linear fireplace and custom media wall. Step out to the rear deck and private fenced backyard, perfect for entertaining or relaxing. Upstairs, three well-proportioned bedrooms with hardwood flooring and two skylights; the spacious primary includes an ensuite. The fully finished lower level offers 9-ft ceilings and a walk-up to the backyard, ideal as a fourth bedroom, guest suite, rec room or home office. Built-in garage with direct interior access plus driveway parking. A 10-minute walk to Caledonia Station on the new Line 5 Eglinton: direct to Yonge-Eglinton, Line 1 at Cedarvale, and two stops to Mount Dennis for UP Express to Union (13 min) or Pearson (16 min). Caledonia GO (Barrie line) and the Line 5 extension to Renforth are under construction. Close to parks, schools and recreation. 3+1 bedrooms, 3.5 bathrooms and exceptional modern family living. Welcome home.
Features
- Facing: North

- Bedrooms: 3

- Bathrooms: 4

- Garages: 1

- Kitchens: 1

Details
- Lot size: 17.49 x 139.70 Feet

- Space: 1500-2000

- Tax: $ 7588.21

- W14029478

- Listing contracted with: RE/MAX REALTRON REALTY INC.
| Room | Size(M) | Description | |
|---|---|---|---|
| Kitchen | 5.00x4.19 | Centre Island, Stone Counters, Combined w/Great Rm |
|
| Family Rm | 3.70x4.19 | Fireplace, W/O To Deck, Hardwood Floor |
|
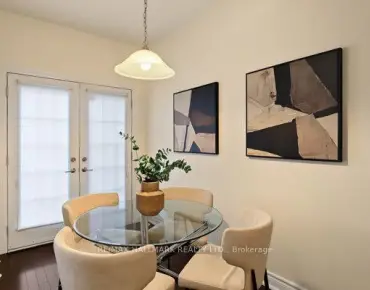
| Dining Rm | 8.70x3.80 | Hardwood Floor, Combined w/Living, W/O To Yard |
|
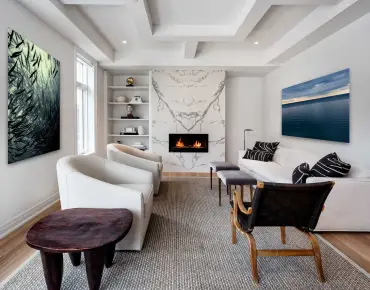
| Living Rm | 8.70x3.80 | Hardwood Floor, Overlooks Frontyard, Large Window |
|
| Primary B | 6.22x4.27 | 5 Pc Ensuite, Hardwood Floor, B/I Closet |
|
| Br | 3.78x4.27 | B/I Closet, Hardwood Floor |
|
| Br | 3.89x3.12 | B/I Closet, Hardwood Floor |
|
| Recreatio | 6.40x4.00 | Pot Lights, Laminate, W/O To Yard |
| Bathroom | Pieces | Level | |
|---|---|---|---|
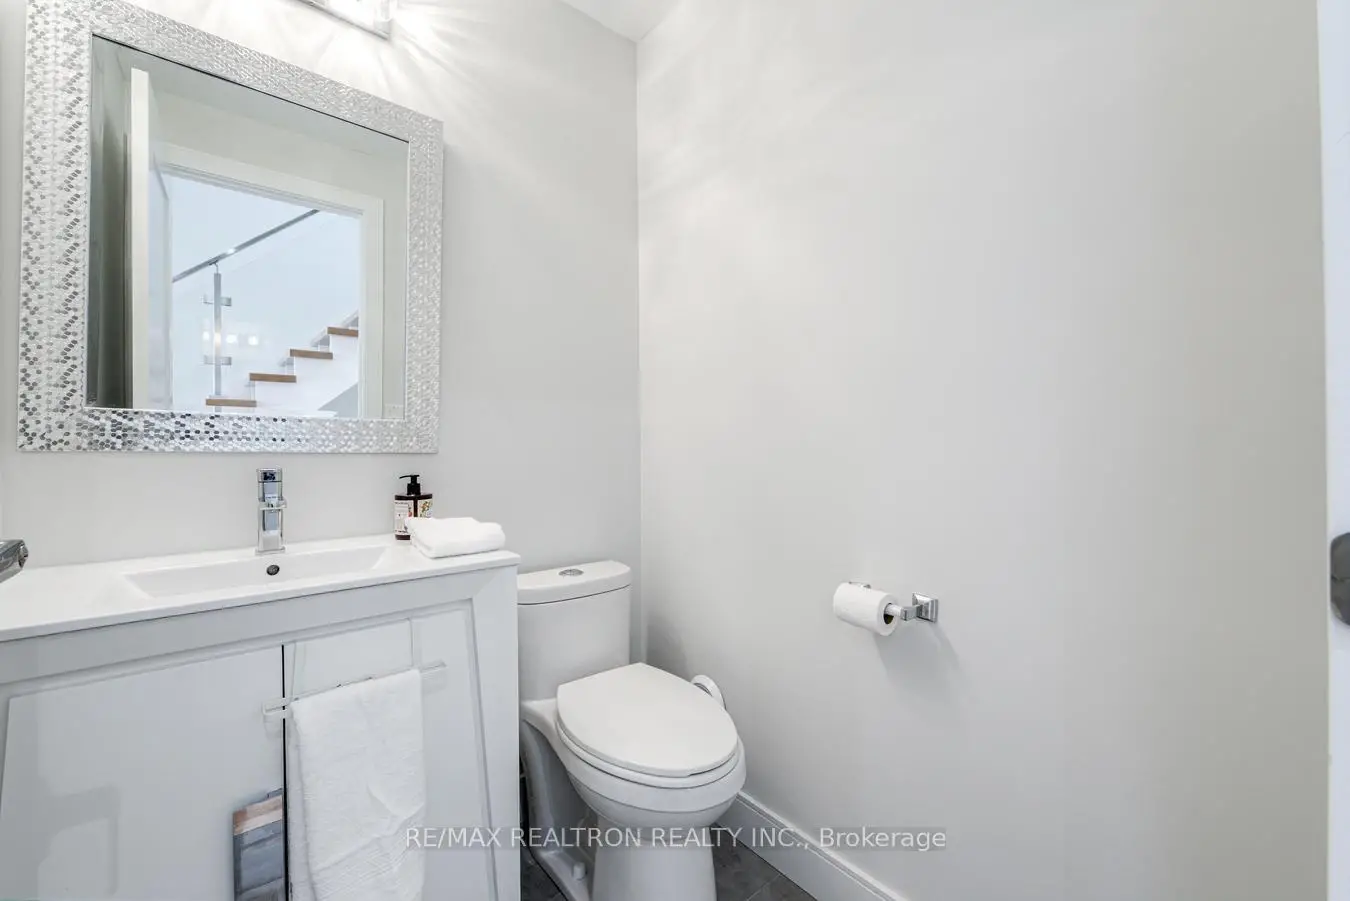
| 1xBath | 2 pcs | Main |
|
| 1xBath | 4 pcs | Second |
|
| 1xBath | 5 pcs | Second |
|
| 1xBath | 3 pcs | Basement |
Property Summary
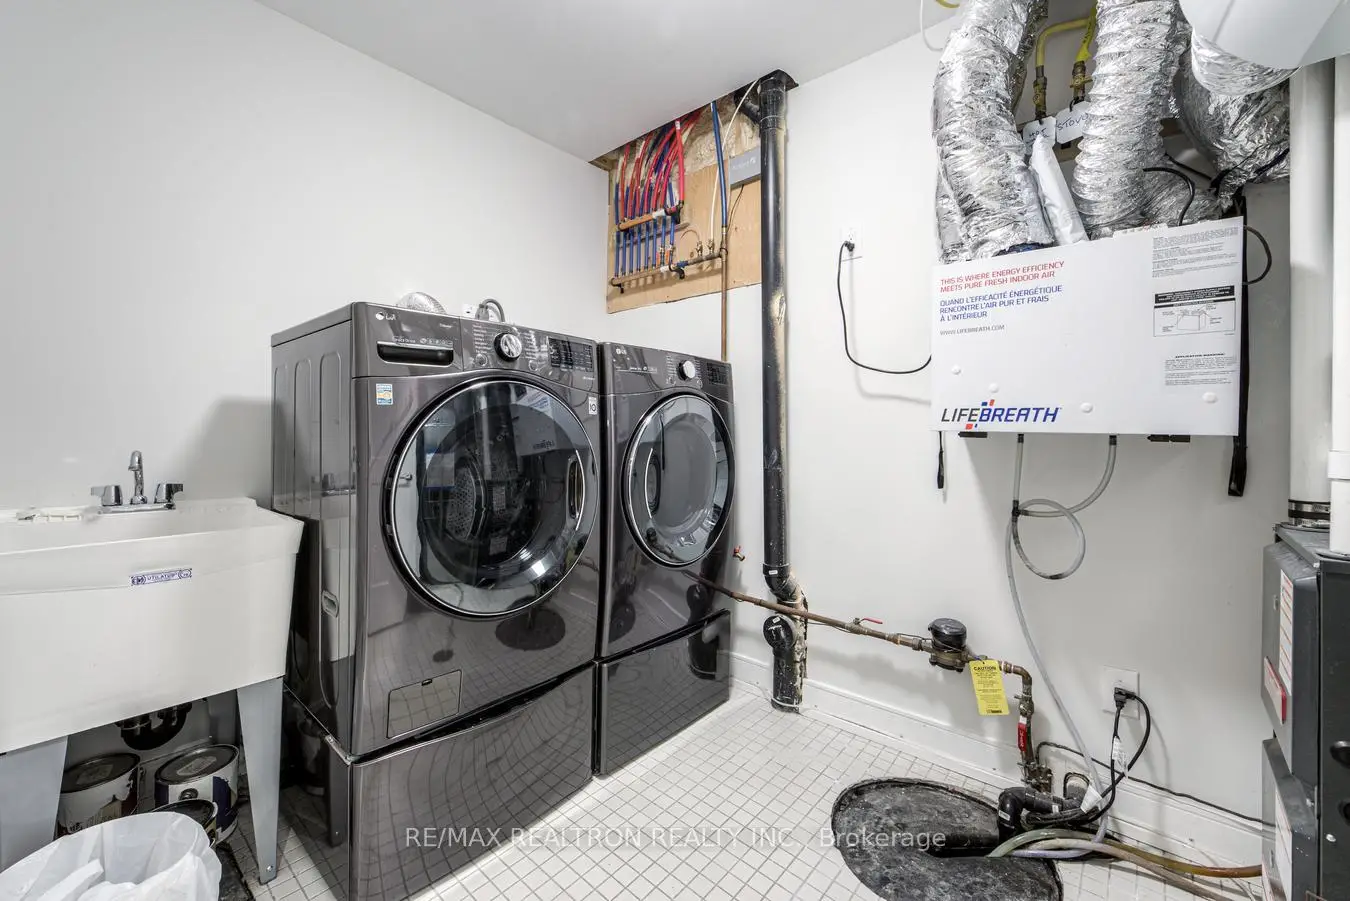
Located close to the intersection of Kane and Eglinton and Rogers, 6B Trowell Ave is a 3+1 bedrooms 4 washrooms Semi-Detached. The unit has a Single Built-In Parking Space. The property has a finished Walk-Up basement. The property has many nice features including Water Heater, Sump Pump, Carpet Free and Bar Fridge. Kitchen, Family Room Rm, Dinning Room Rm and Living Room Rm are on the Main floor.Home Market Analysis
For Sale
For Lease
Comparable home values have decreased 13.4% compared with the same period last year.
Rent levels have decreased 23.1% compared with the same period last year.
How This Home Compares
Local Area Profile
This property is located in an area with a high level of homeownership with a mix of detached homes and apartments and condominiums. Approximately 26% of residents hold a bachelor's degree or higher, while about 21% have a college credential. Residents use a combination of driving and public transit for commuting.
School Information
- Silverthorn Community School (Grade:7-8) 1871/3037
- York Memorial Collegiate Institute (Grade:9-12) 542/739
- St. Matthew Catholic School (Grade:JK-8) 2227/3037
- Carleton Village Junior and Senior Sports and Wellness Academy (Grade:JK-8) 2610/3037
- Harwood Public School (Grade:JK-8) 3024/3037