Wexford-Maryvale, Toronto, M1R 2B2

Description
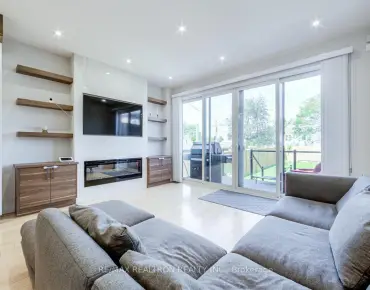
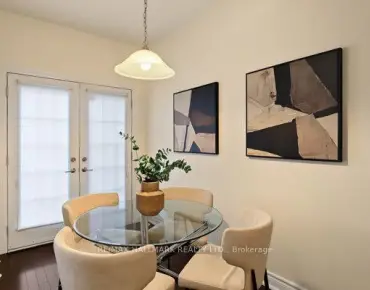
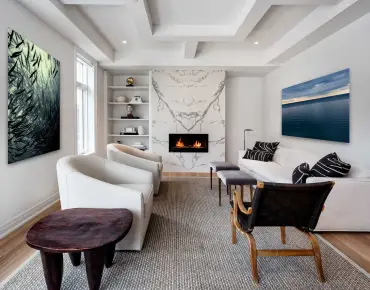
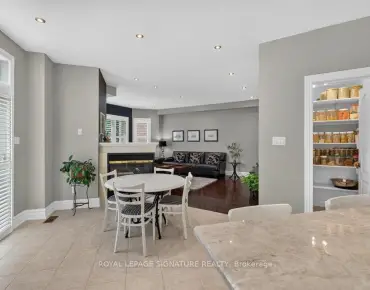
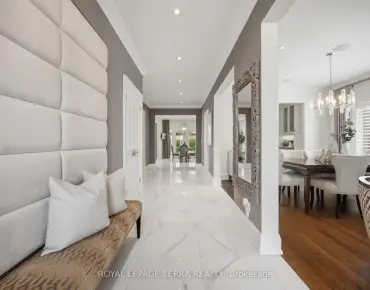
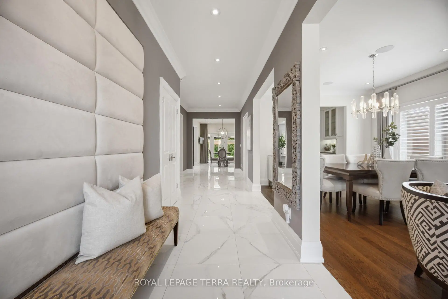
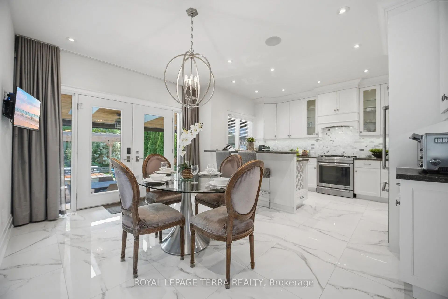
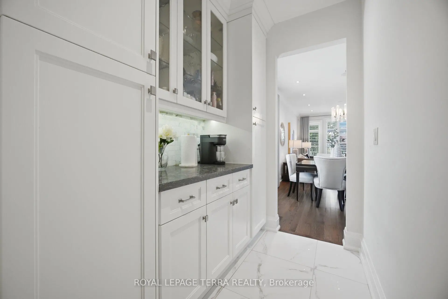
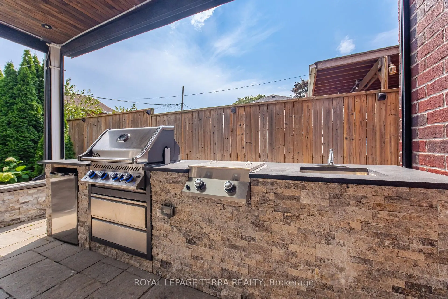
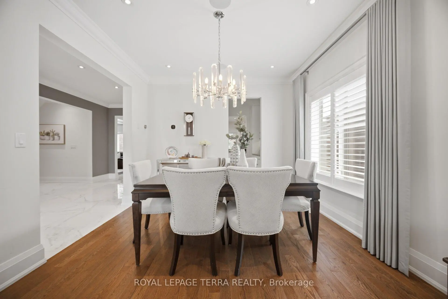
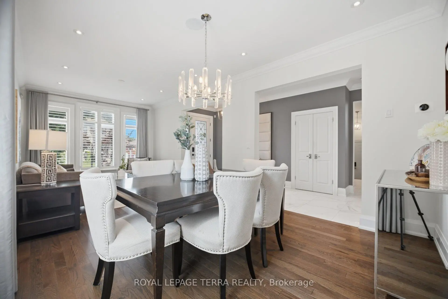
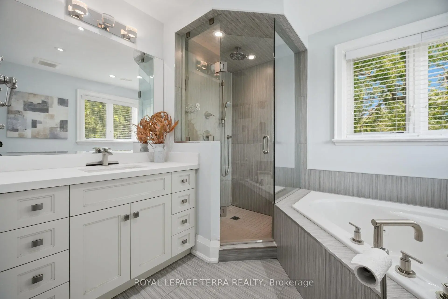
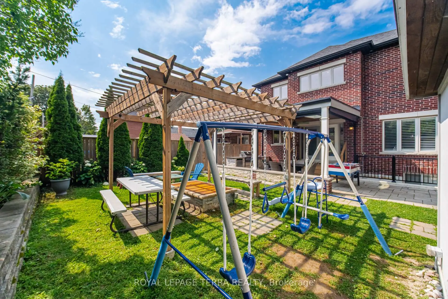
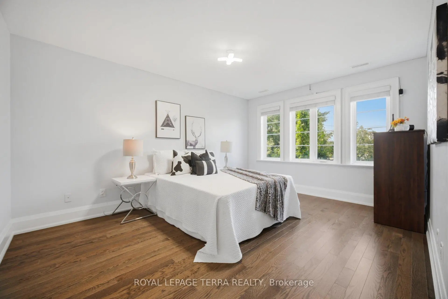
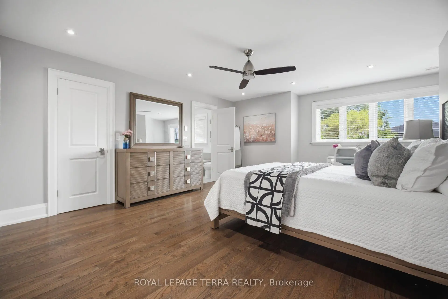
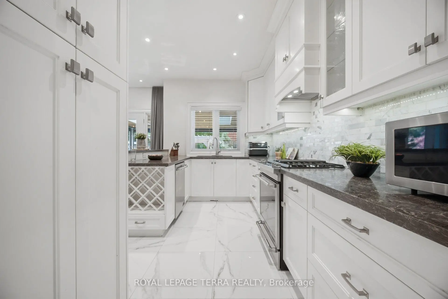
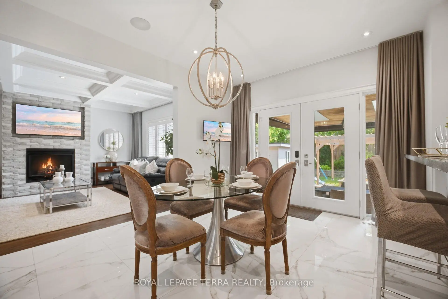
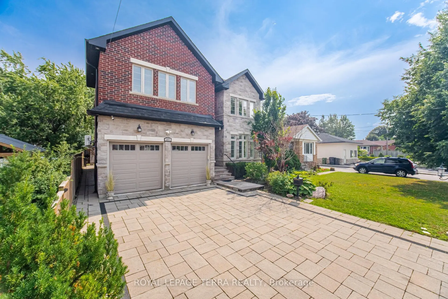
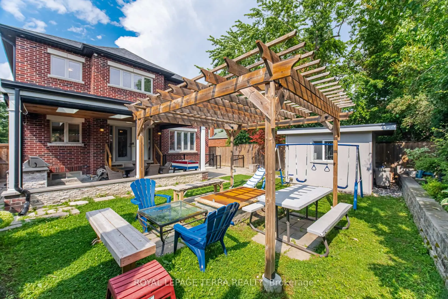
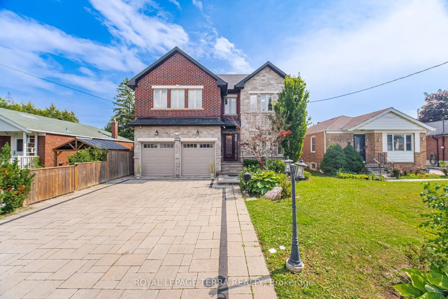
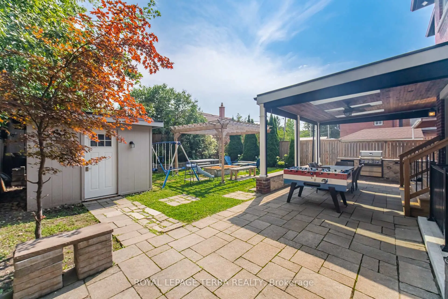
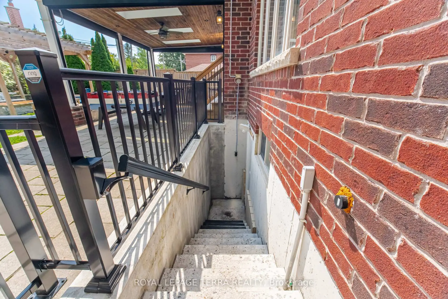
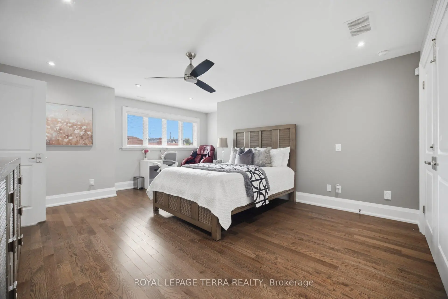
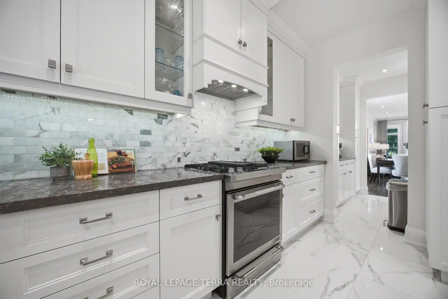
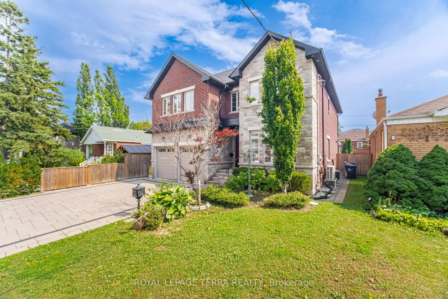
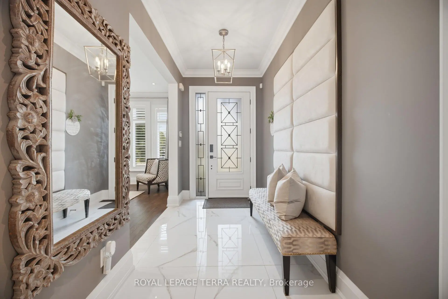
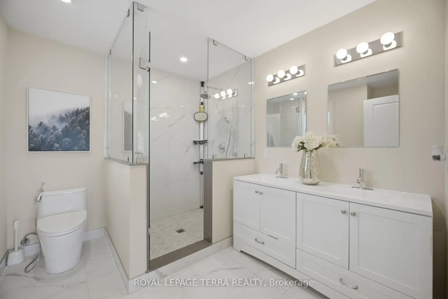
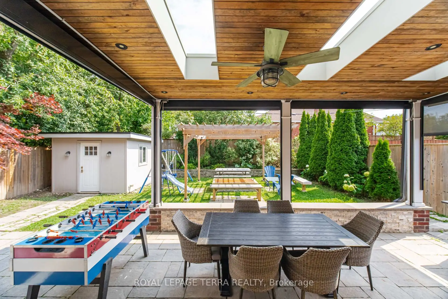
Architectural Digest Worthy, Custom Built Executive Home Designed and Quality Built To Anticipate Your Every Desire. Perfect Family Home To Grow And Make Memories. Functional Interiors, Bright Open Concept Layout And Over 4500SF of Living Space. Soaring Ceiling On Main And Lower Level. Backyard Oasis Features Custom Patio With Skylights, Remote Privacy Awnings And Outdoor Kitchen With Built In Napolean BBQ, Separate Fire Pit And Pergola To Enjoy On Those Long Summer Evening. Nestled In Desirable Wexford Pocket Surrounded By Multi Million Dollar Homes Near Shopping, Schools, Highways And TTC. Irrigation System Front/Back, Outdoor Lighting System, Gas Fireplace, CVAC, Kitchen Vac Pan-See List of Features And Finishes!
Features
- Facing: North

- Bedrooms: 4

- Bathrooms: 6

- Garages: 2

- Kitchens: 1

Details
- Lot size: 45.01 x 125.00 Feet

- Space: 3000-3500

- Tax: $ 7216.00

- E13868900

- Listing contracted with: ROYAL LEPAGE TERRA REALTY
| Room | Size(M) | Description | |
|---|---|---|---|
| Foyer | 4.48x1.76 | Pot Lights, Closet, Porcelain Floor |
|
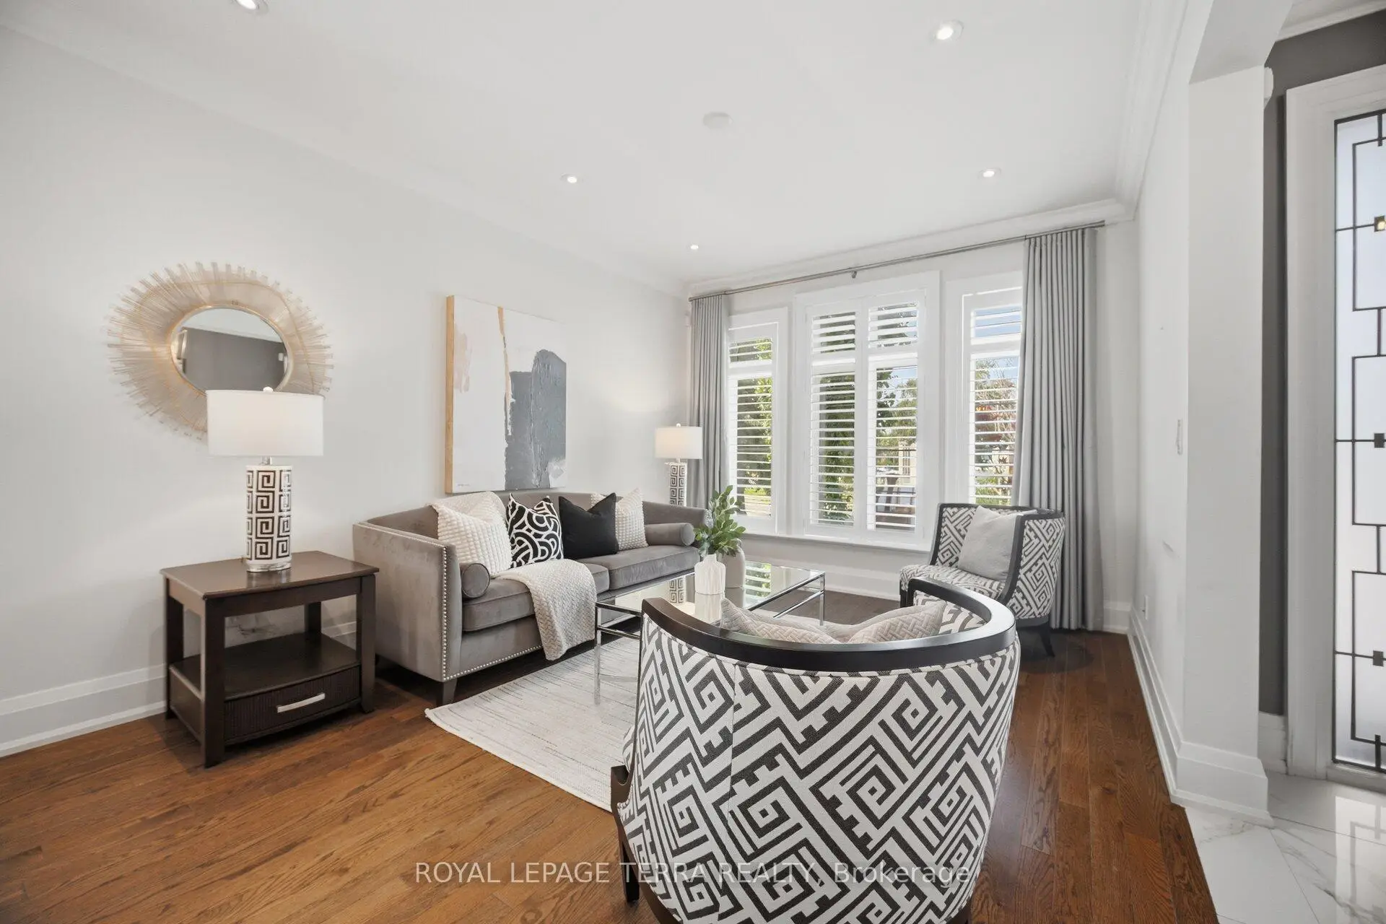
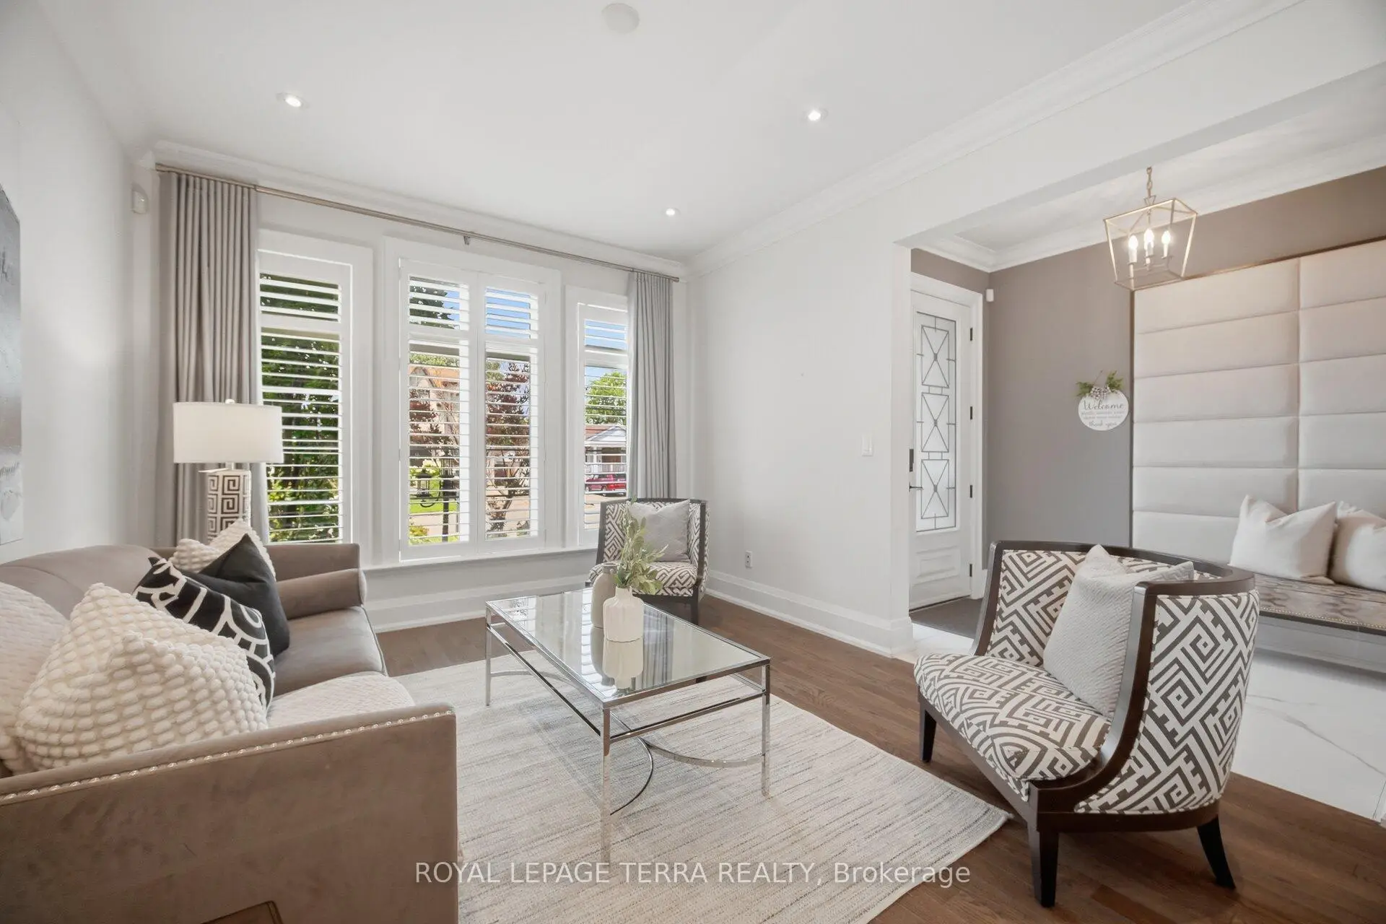
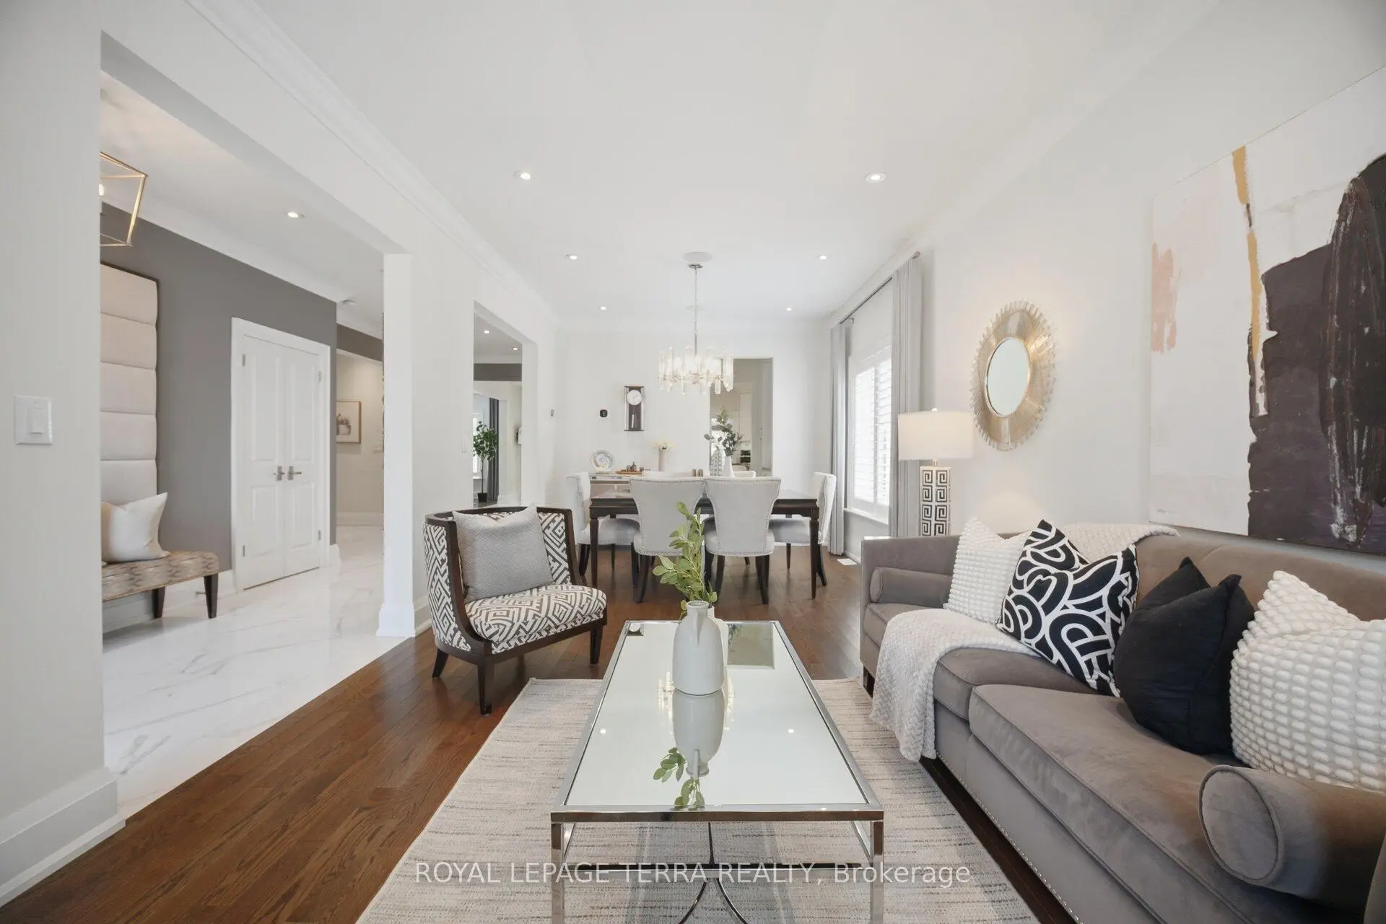
| Living Rm | 3.81x3.48 | Pot Lights, California Shutters, Crown Moulding |
|
| Dining Rm | 3.48x3.38 | Chair Rail, California Shutters, Crown Moulding |
|
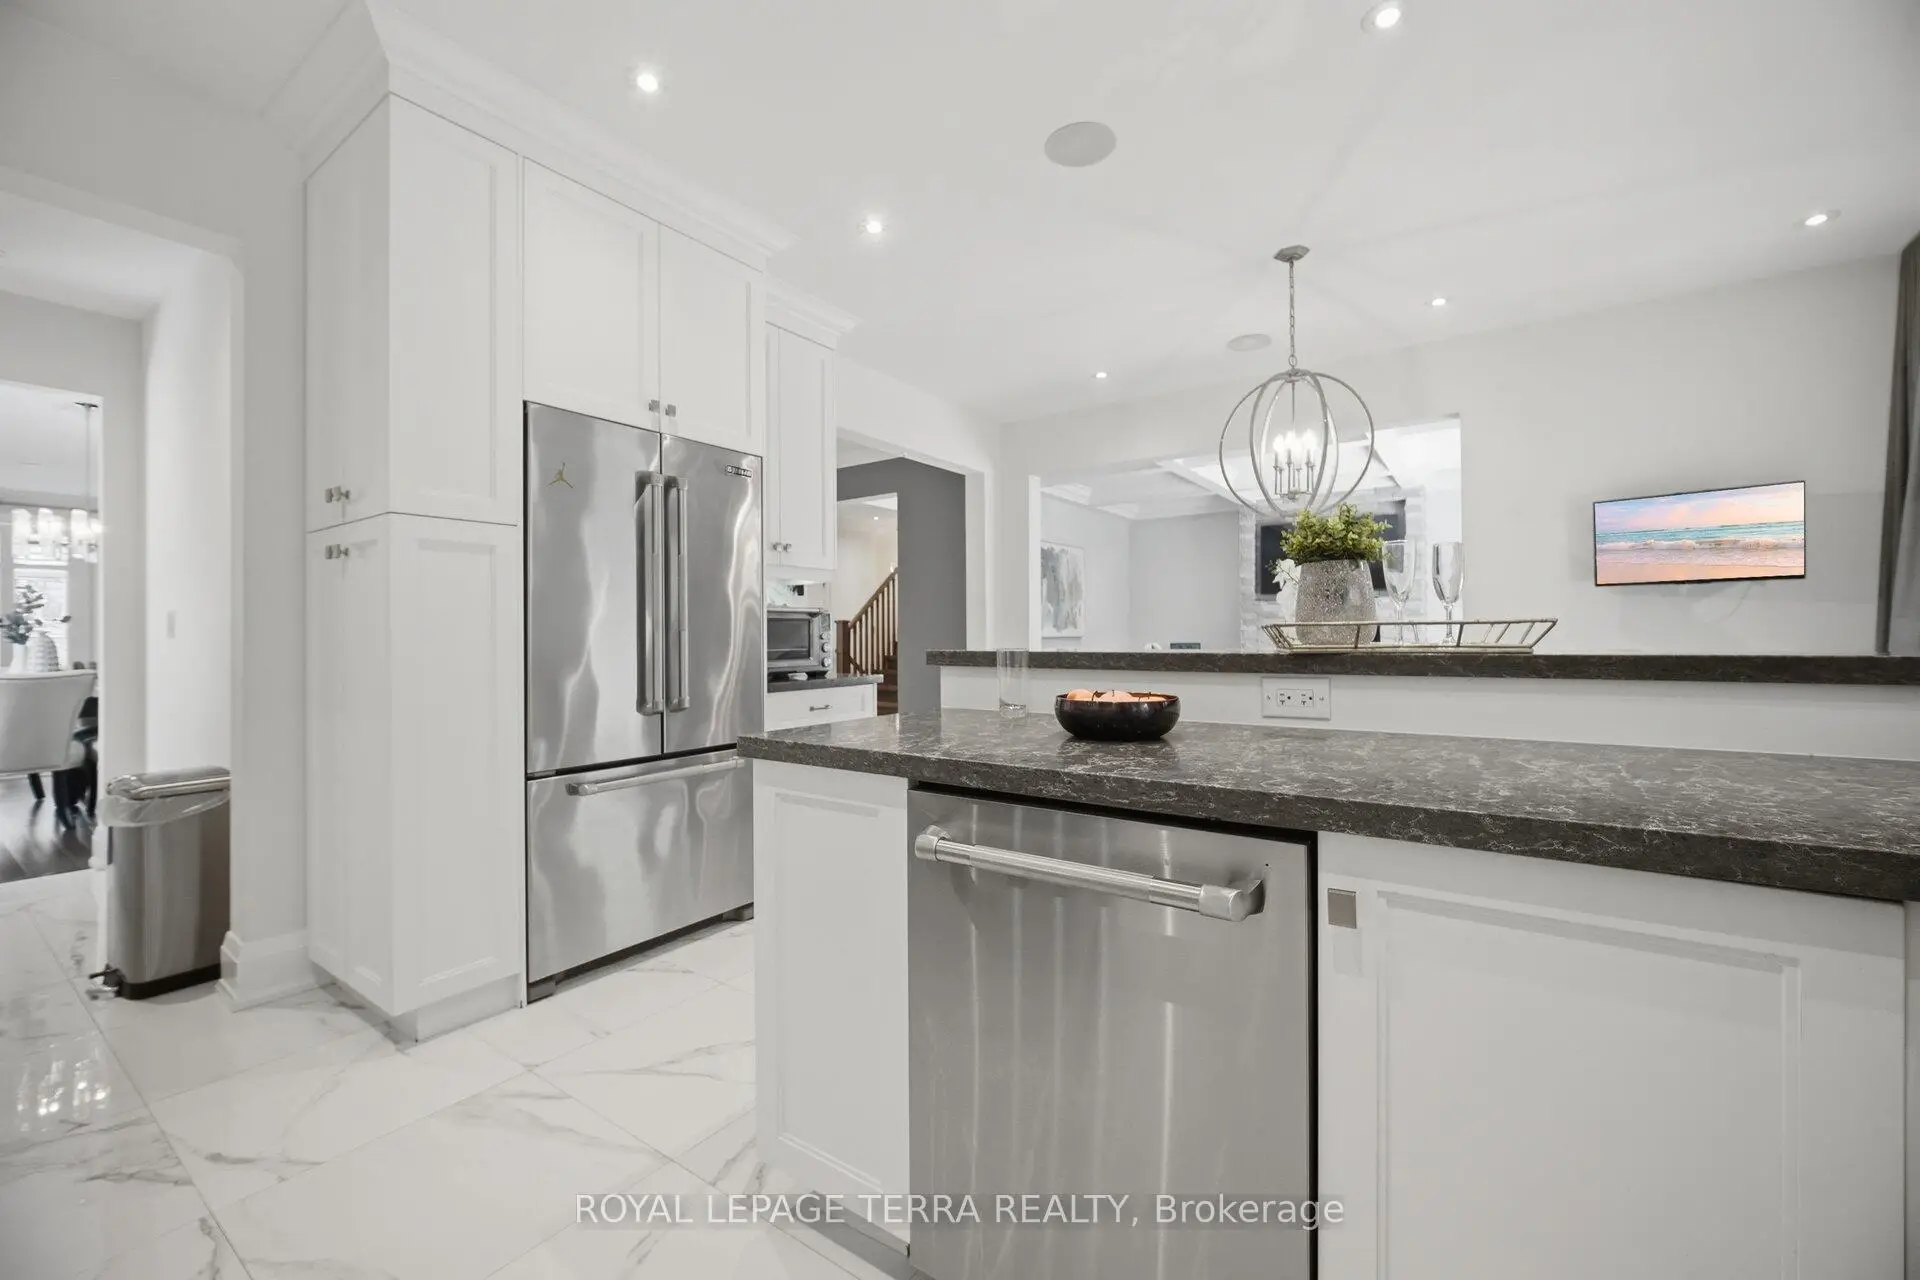
| Kitchen | 4.35x2.97 | Breakfast Area, Custom Backsplash, W/O To Patio |
|
| Family Rm | 5.03x4.36 | Pot Lights, Gas Fireplace |
|
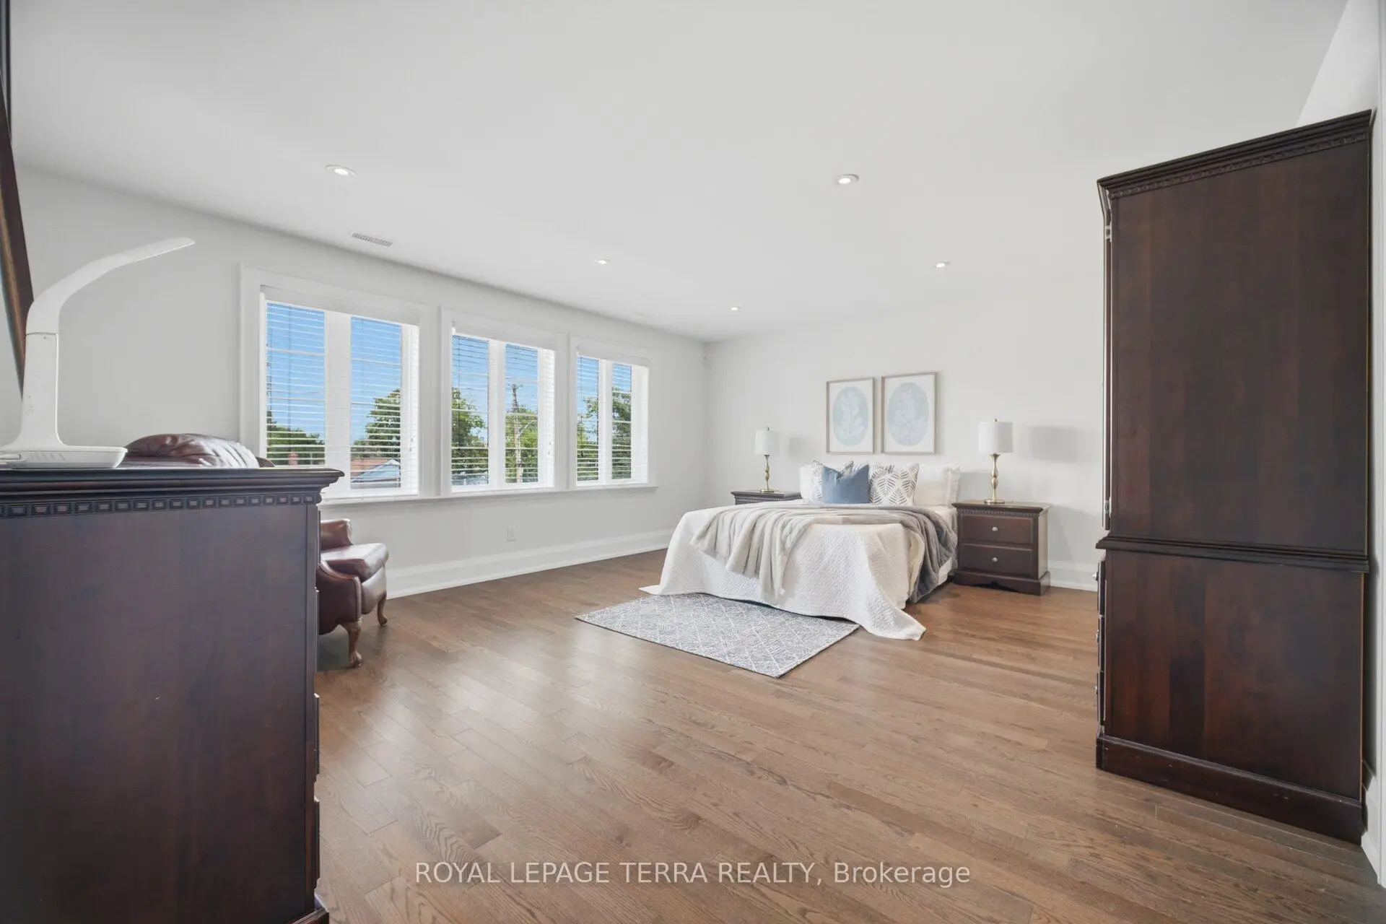
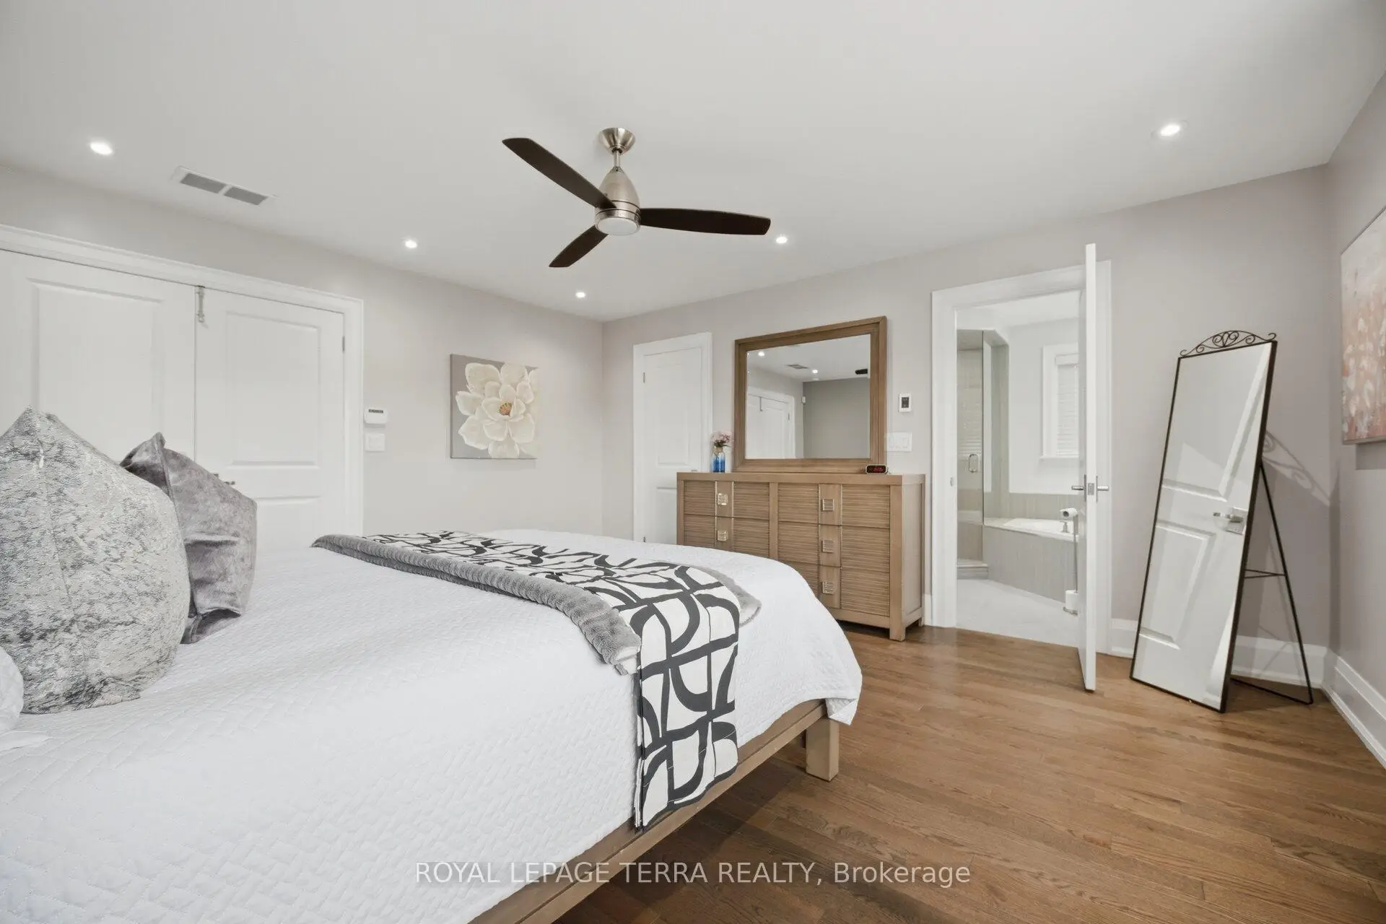
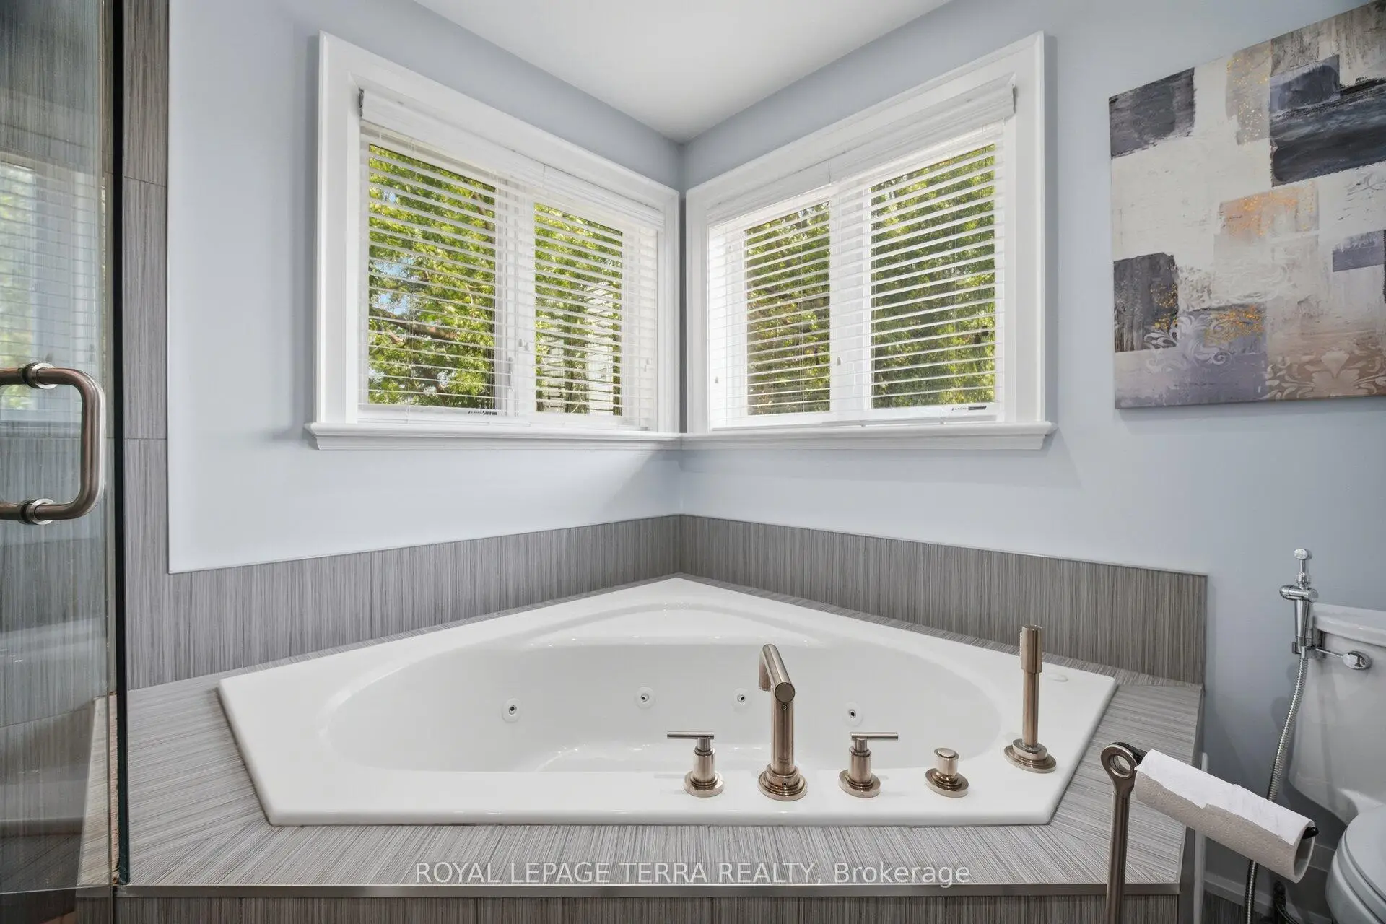
| Primary B | 5.74x4.52 | Walk-In Closet(s), 5 Pc Ensuite, Hardwood Floor |
|
| 2nd Br | 4.96x3.20 | Pot Lights, 4 Pc Ensuite, Hardwood Floor |
|
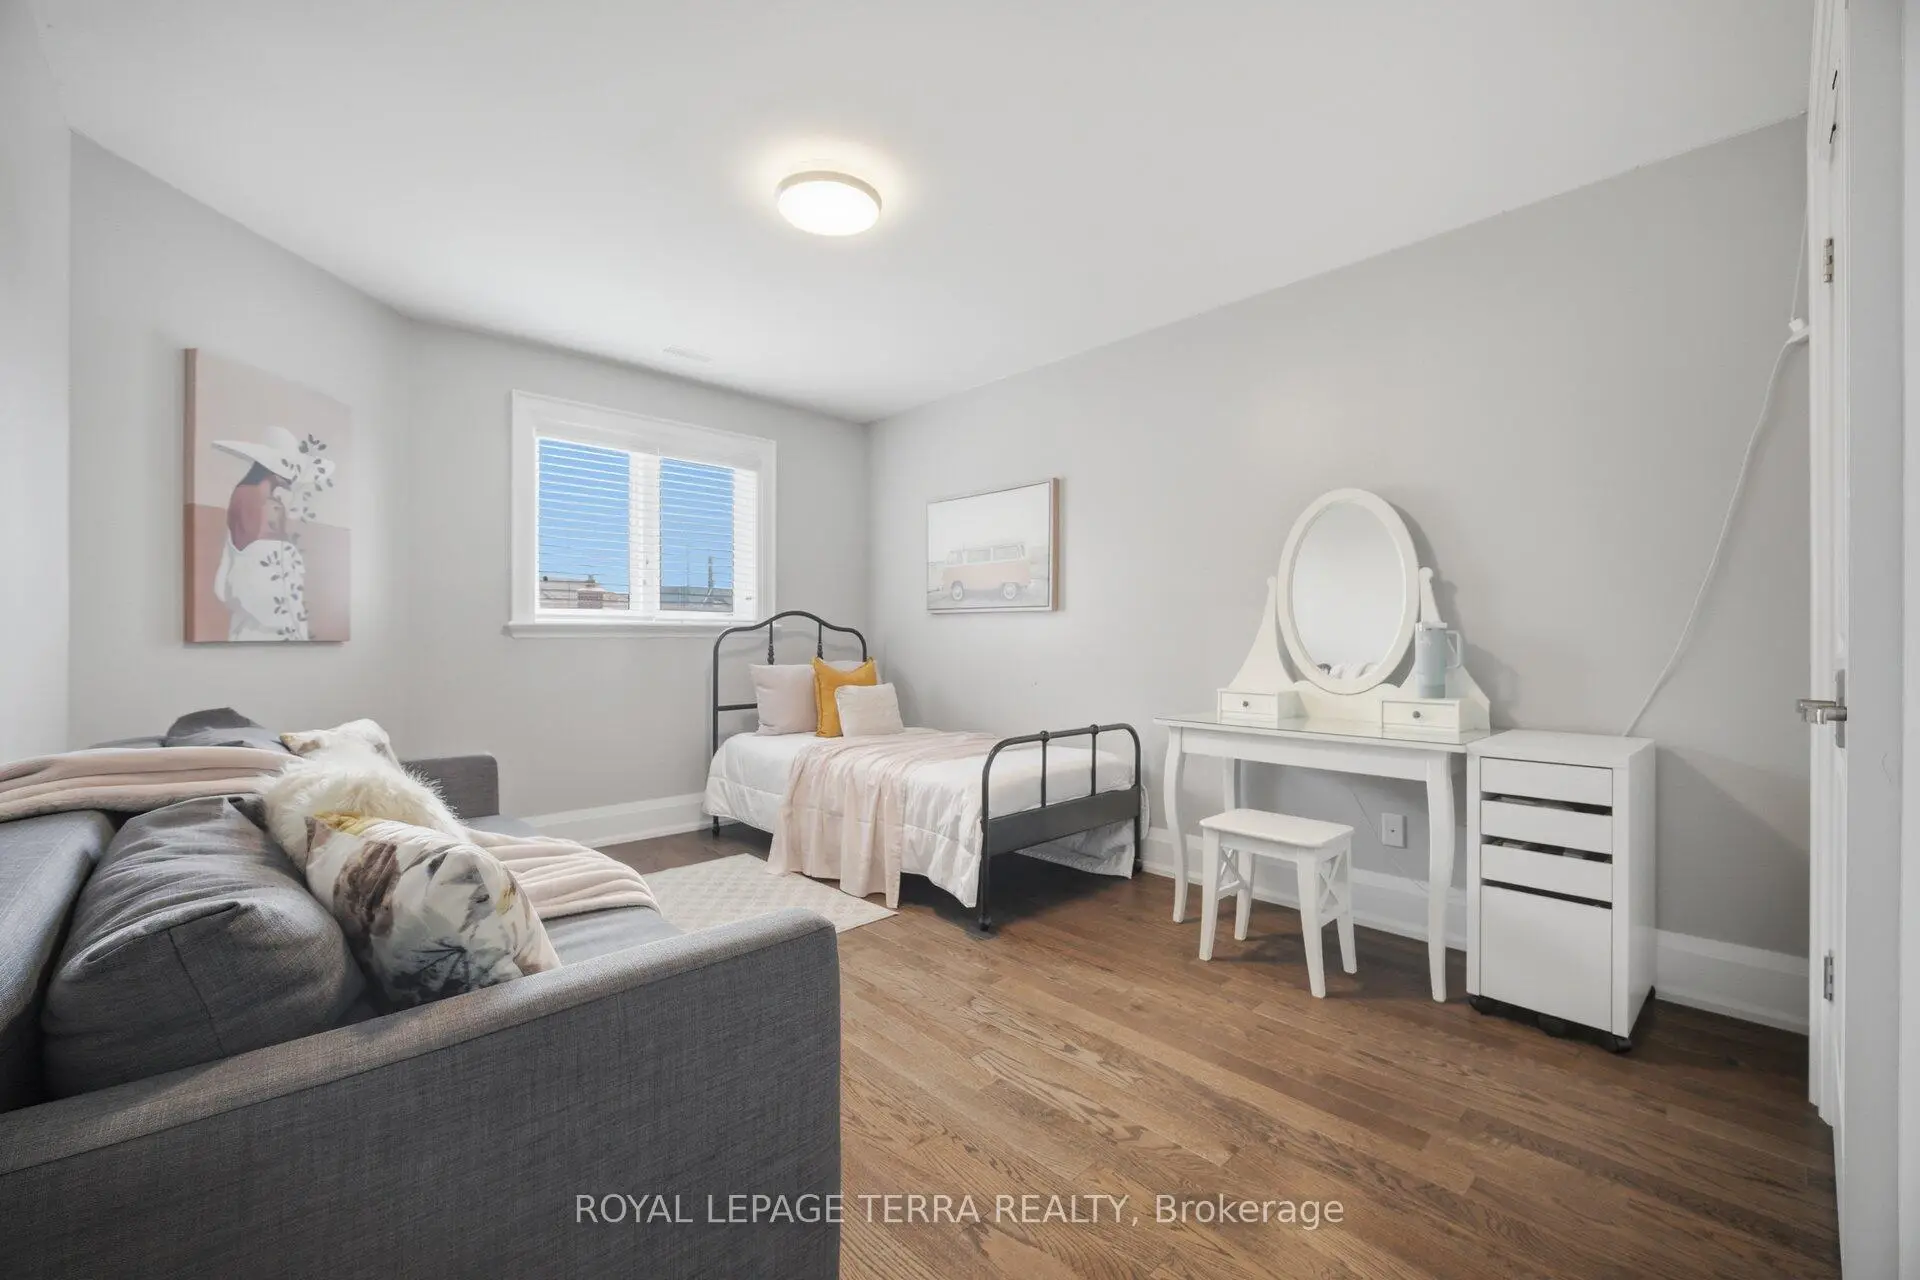
| 3rd Br | 4.52x3.49 | Closet, Large Window, Hardwood Floor |
|
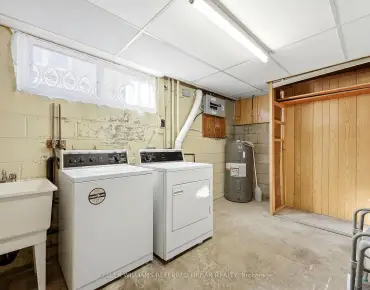
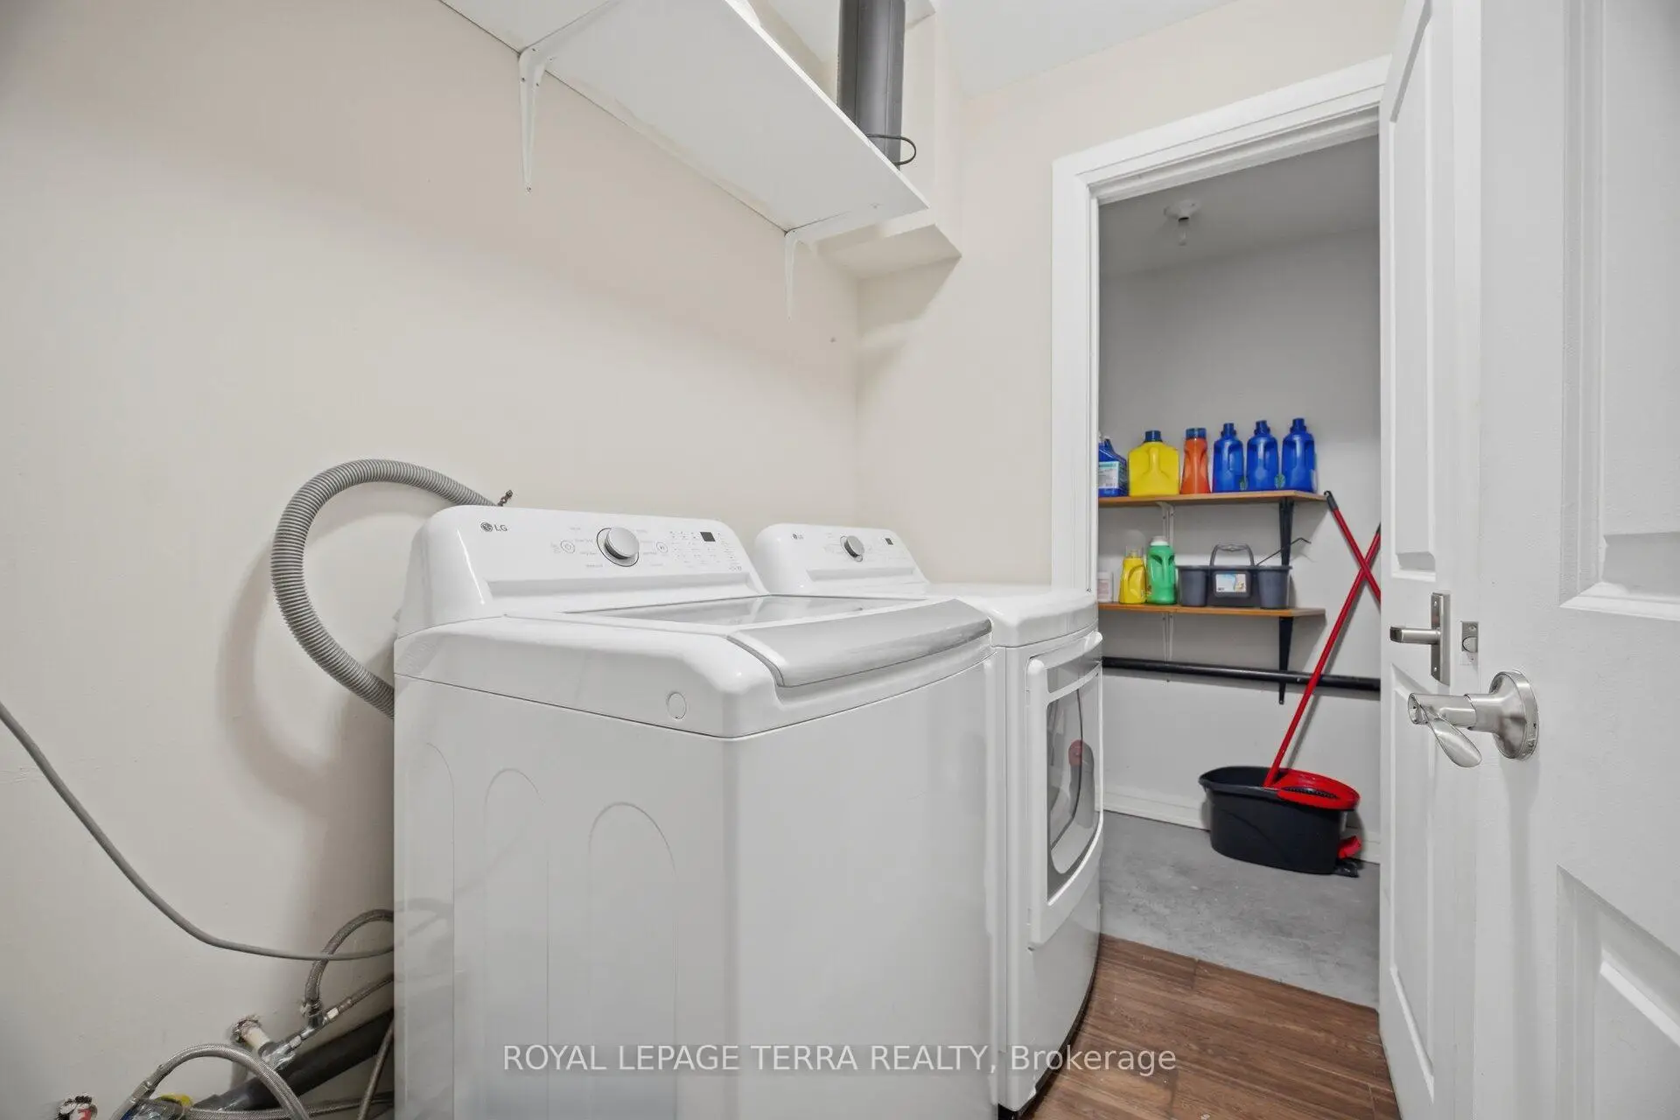
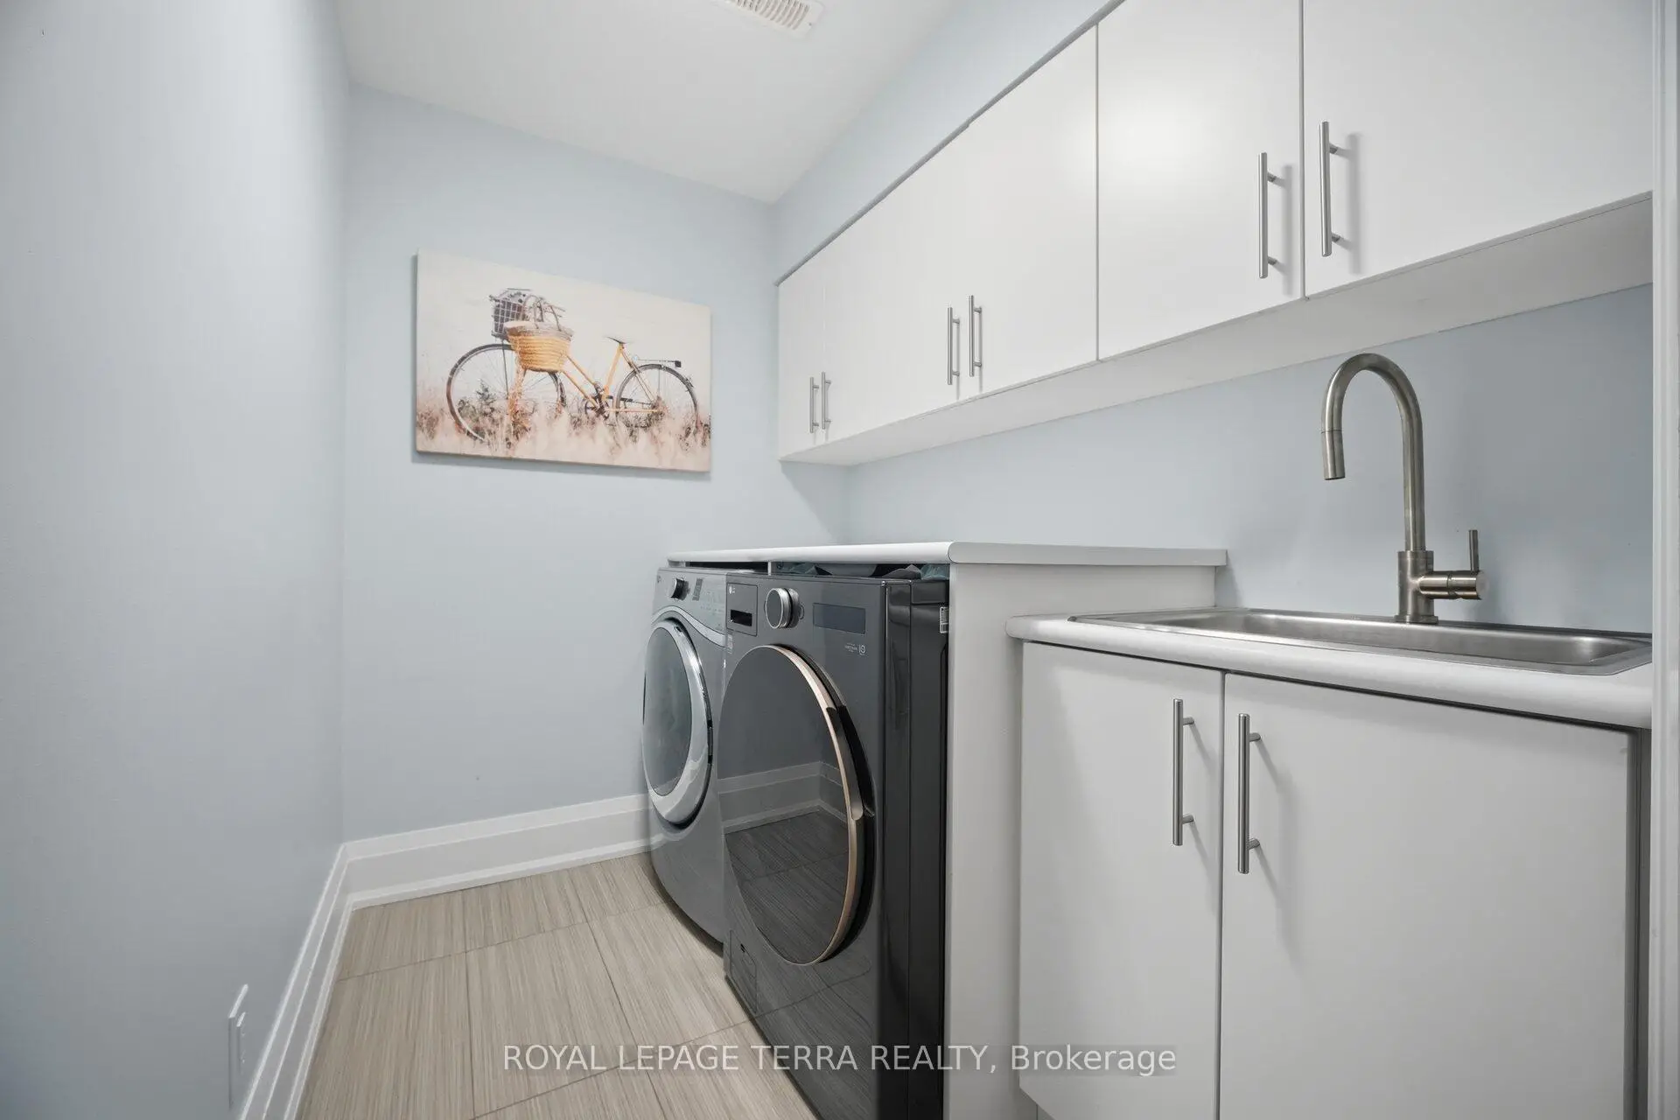
| Laundry | 2.00x1.80 | Laundry Sink, B/I Shelves, Tile Floor |
|
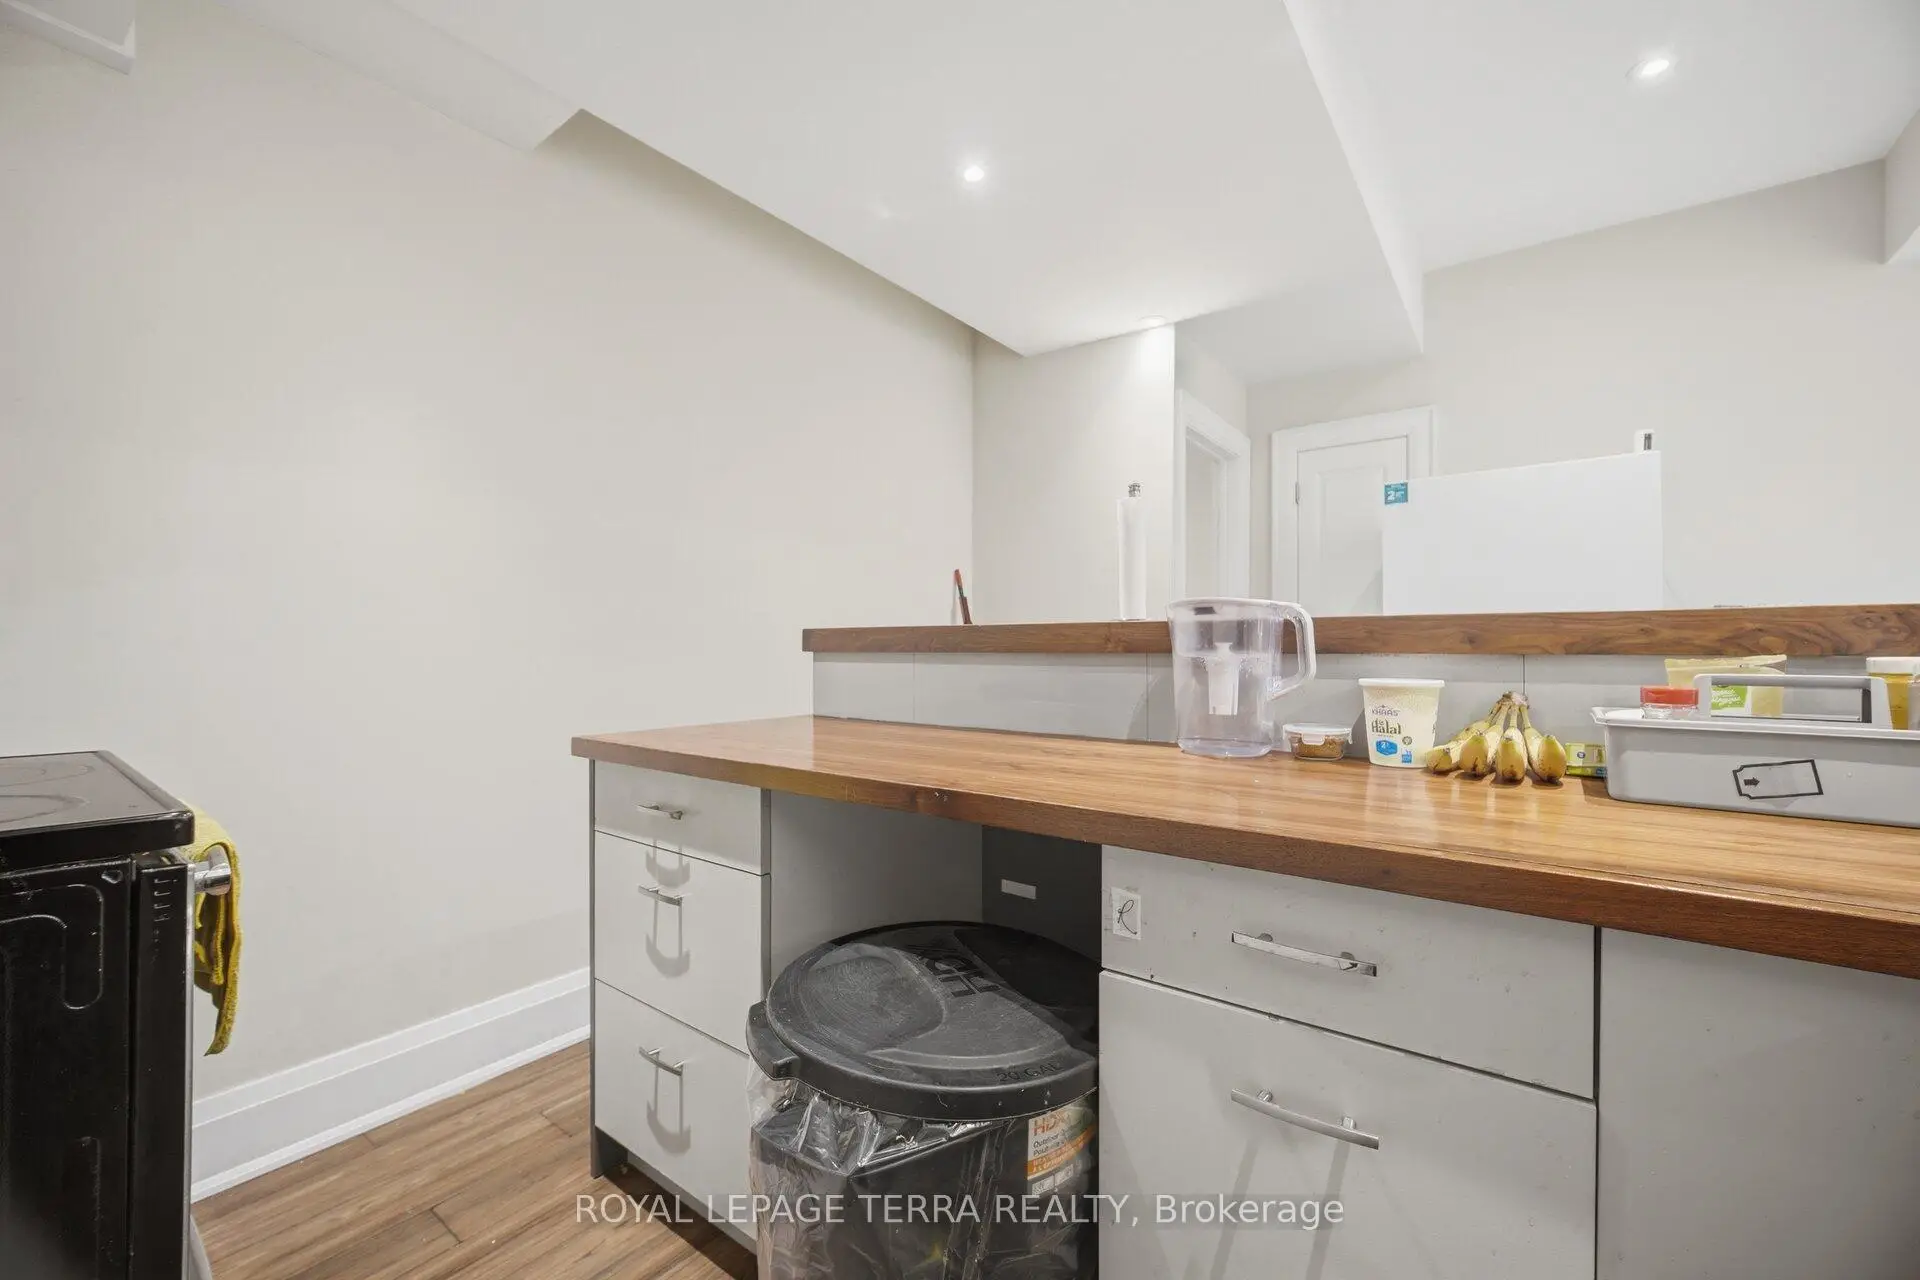
| Recreatio | 6.06x5.01 | Wet Bar, Pot Lights, 3 Pc Bath |
|
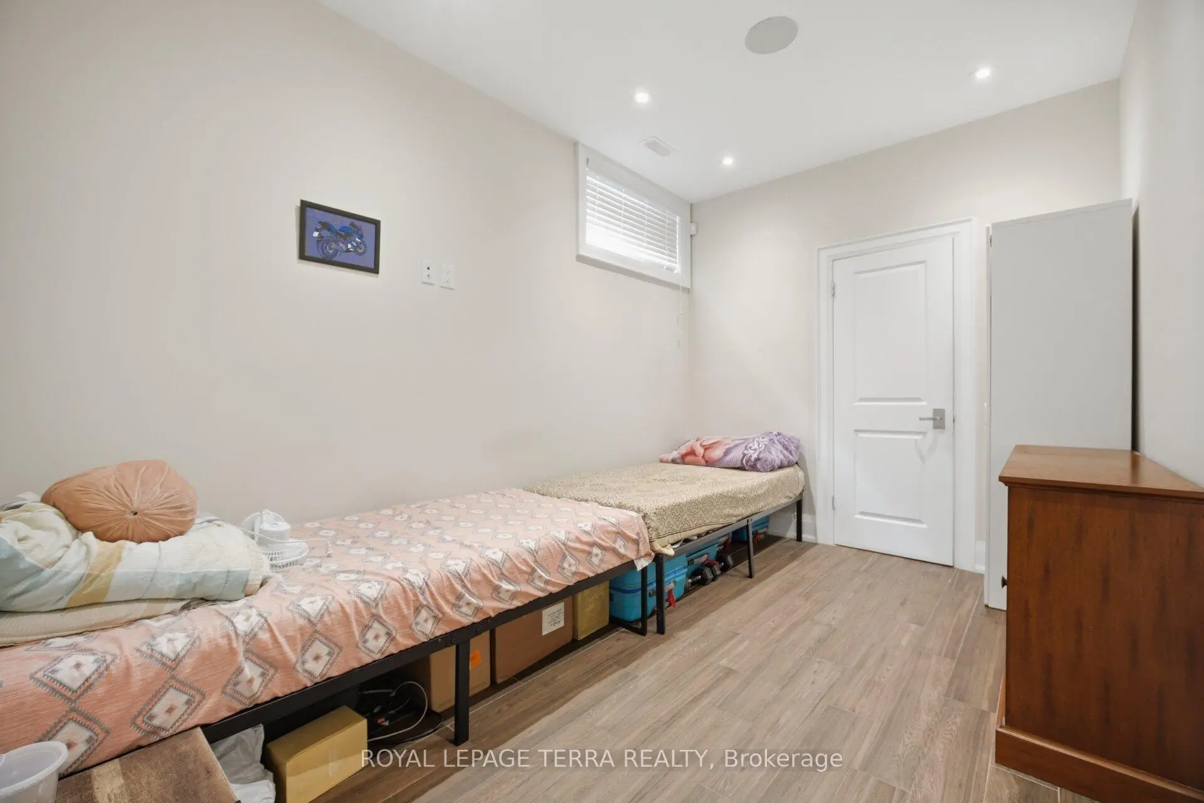
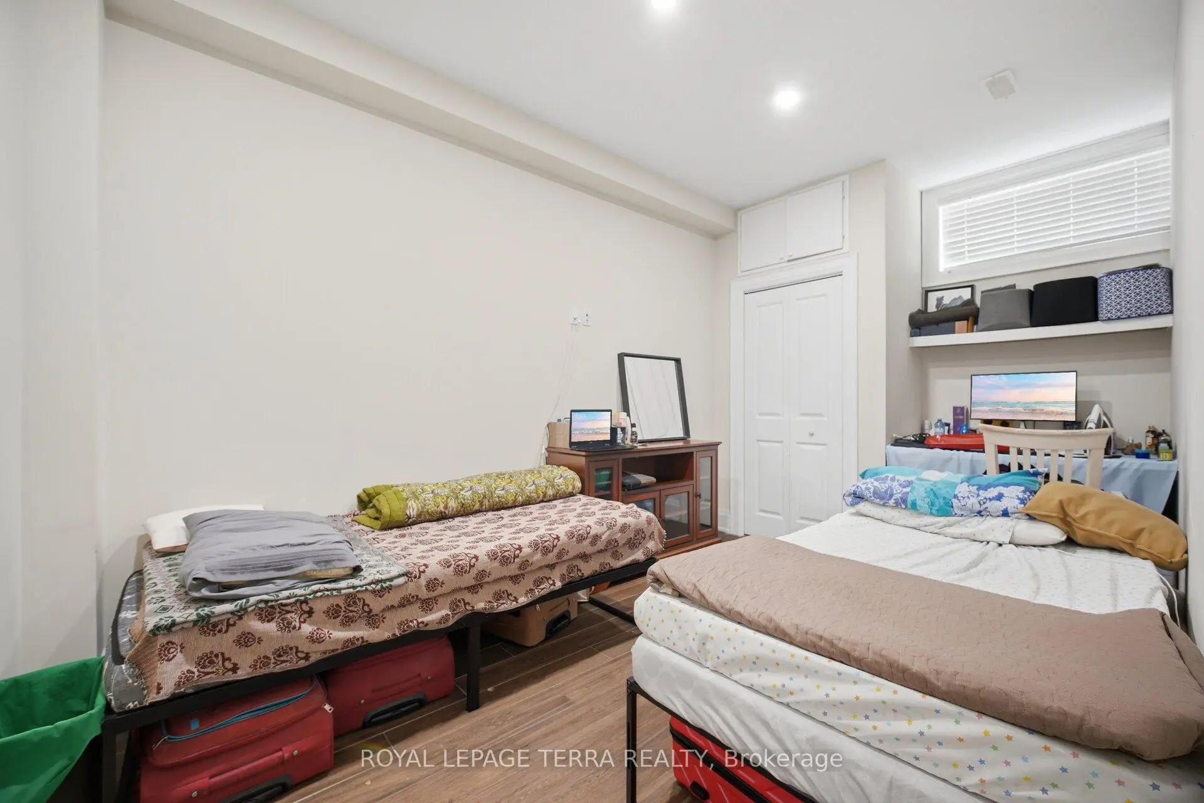
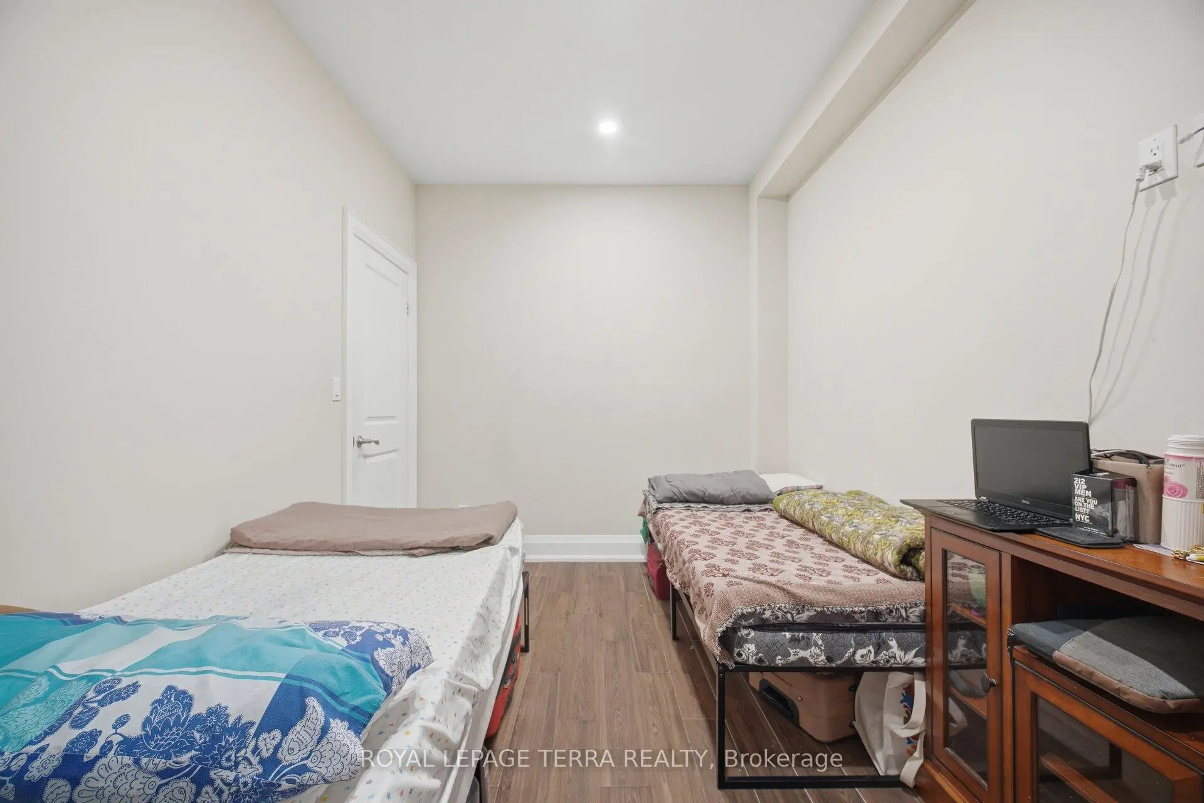
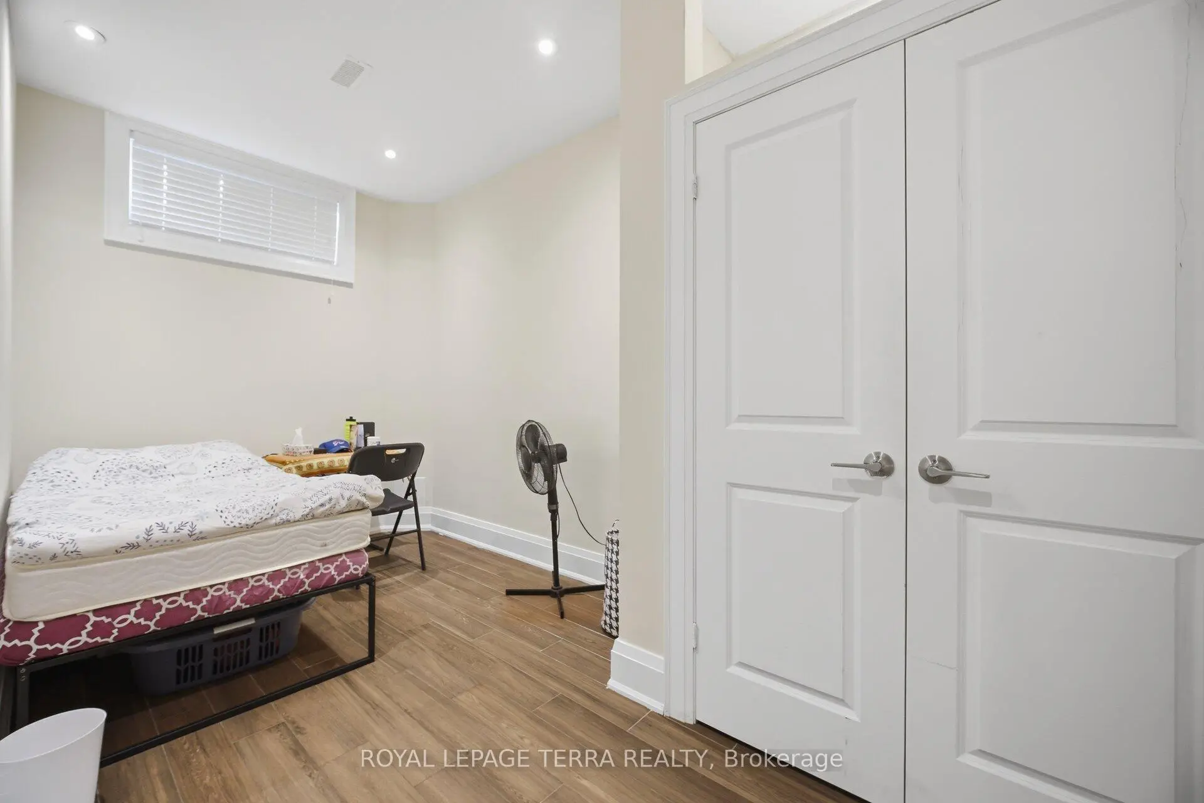
| Family Rm | 4.71x4.35 | Pot Lights, Closet, 4 Pc Bath |
| Bathroom | Pieces | Level | |
|---|---|---|---|
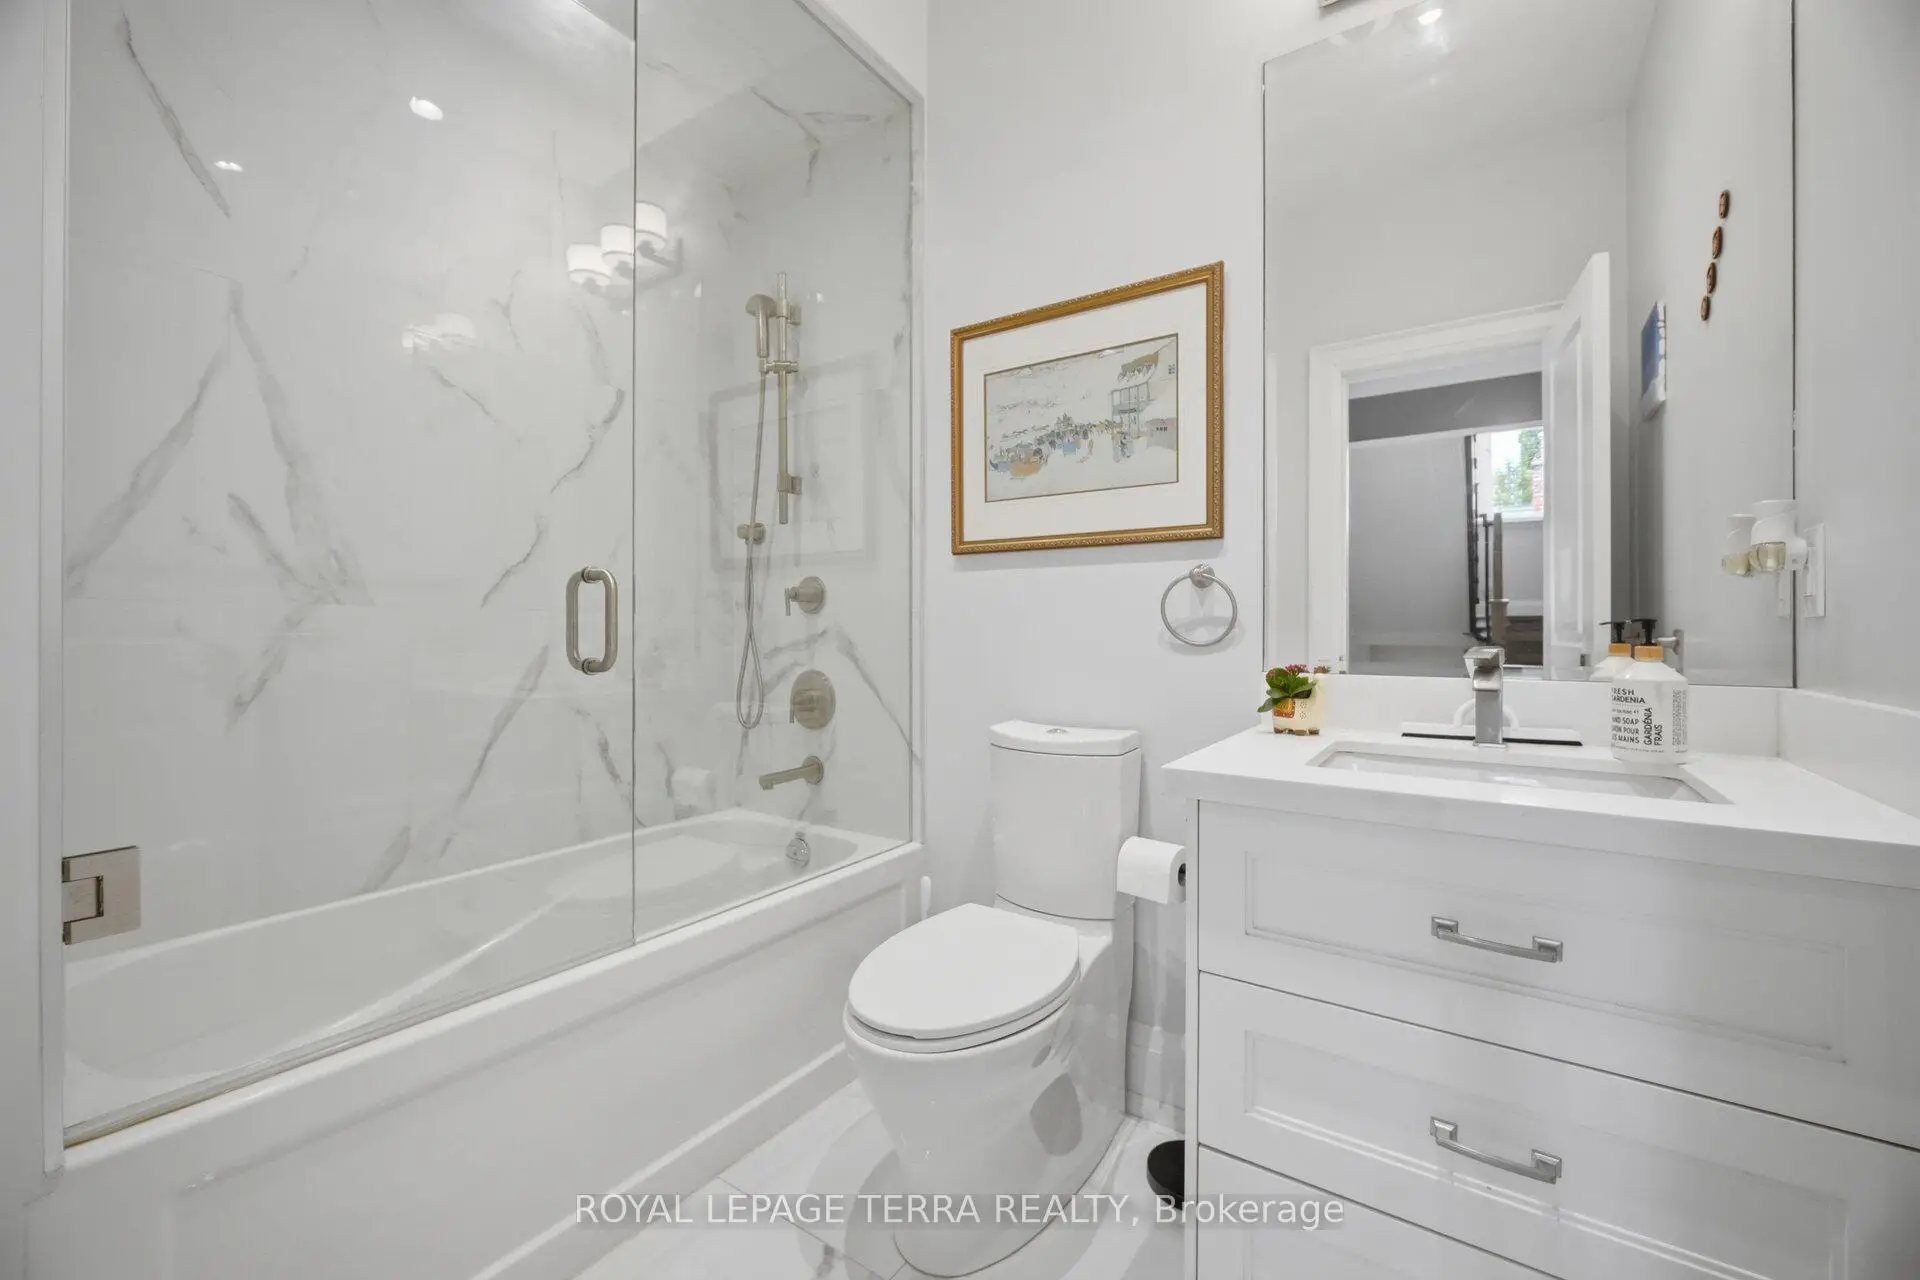
| 1xBath | 4 pcs | Main |
|
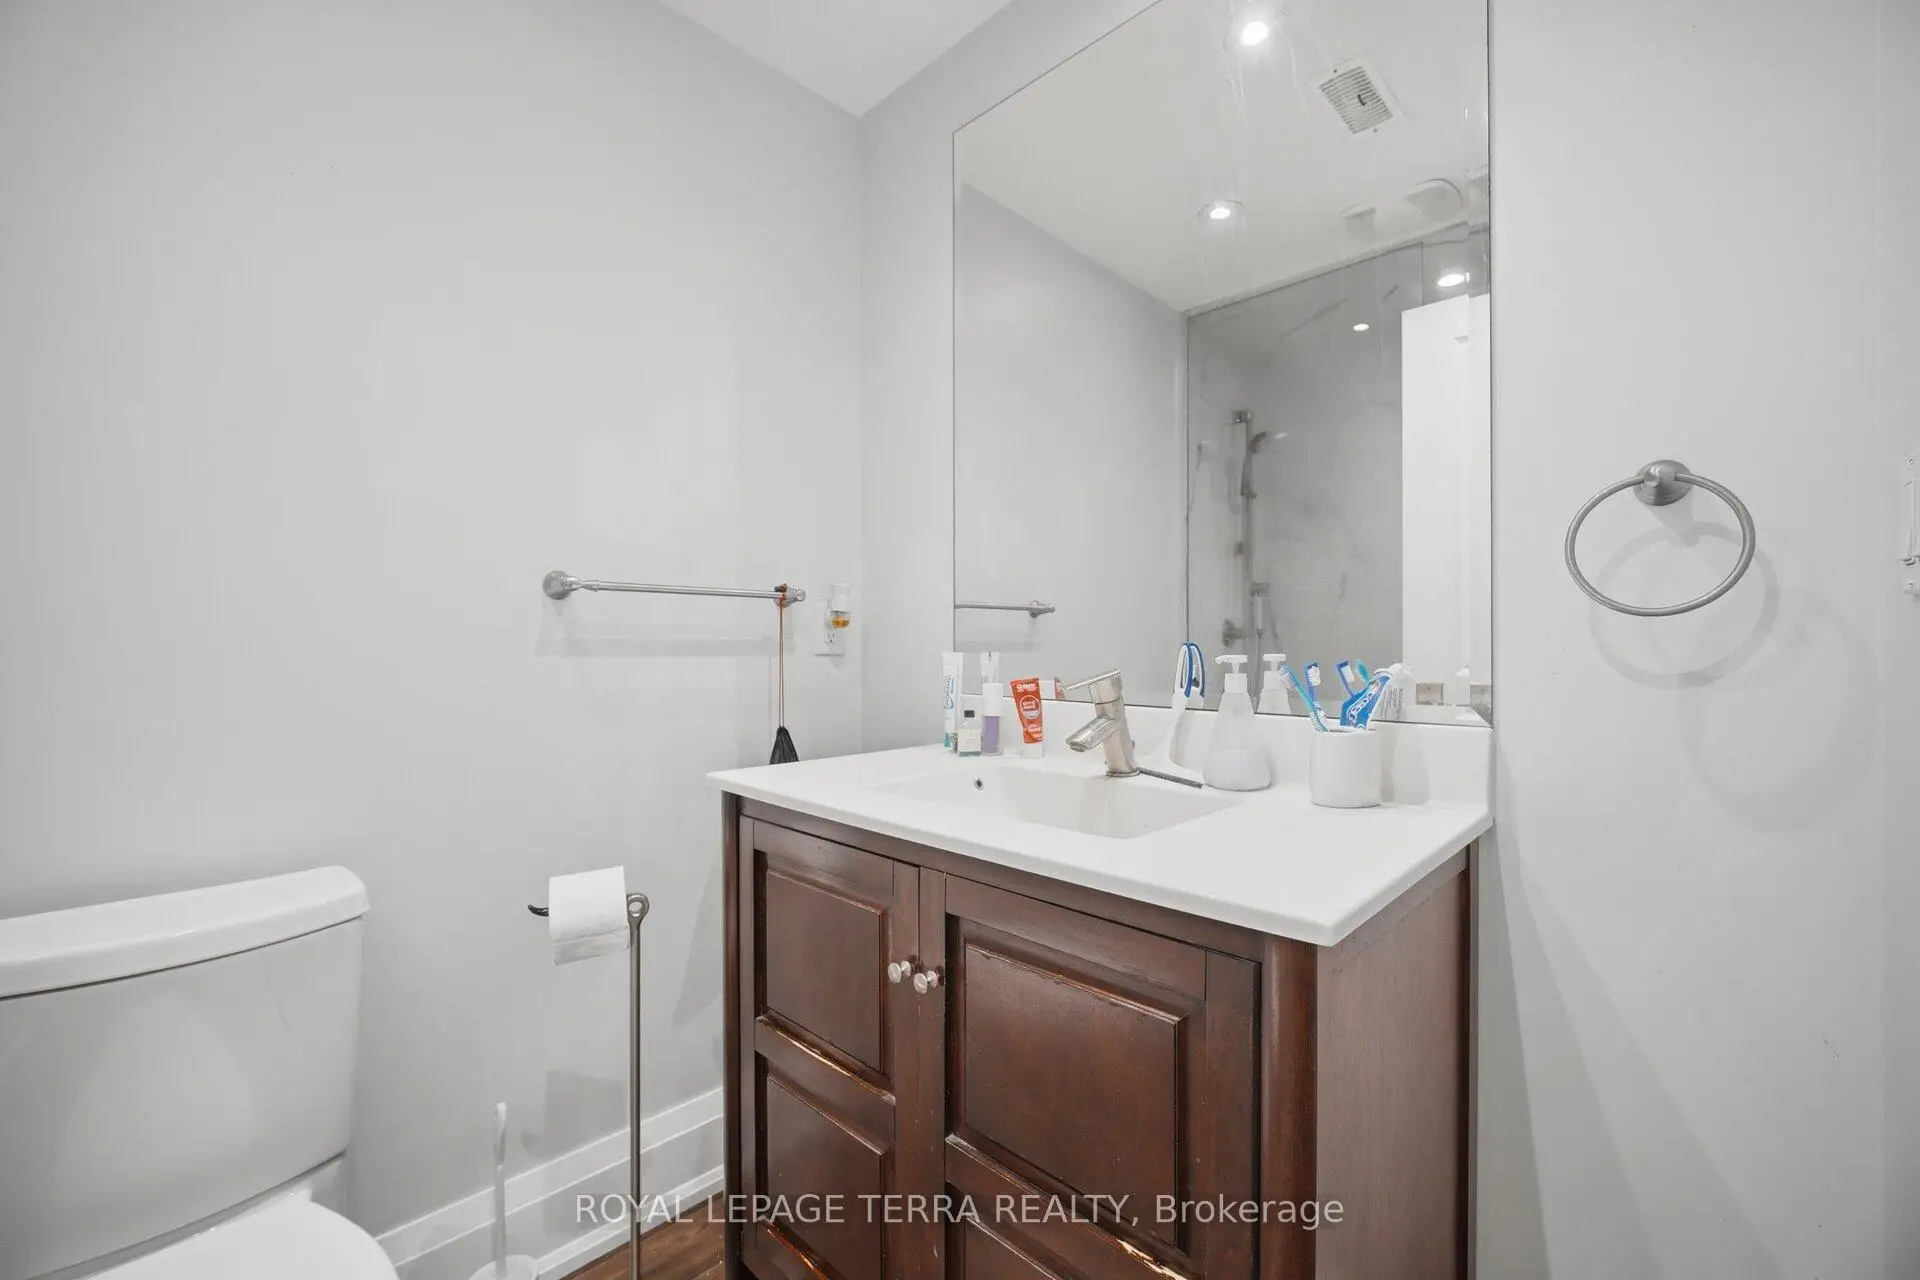
| 2xBaths | 4 pcs | Second |
|
| 1xBath | 5 pcs | Second |
|
| 1xBath | 4 pcs | Basement |
|
| 1xBath | 3 pcs | Basement |
Property Summary
Located close to the intersection of Warden Between Eg & Lawrence, 27 Minford Ave is a 4+4 bedrooms 6 washrooms Detached. The unit has a Double Attached Parking Spaces. The property has many nice features including Other and Accessory Apartment. Foyer, Living Room Rm, Dinning Room Rm, Kitchen and Family Room Rm are on the Main floor.Home Market Analysis
For Sale
For Lease
Comparable home values have decreased 15.3% compared with the same period last year.
Rent levels have increased 22.2% compared with the same period last year.
How This Home Compares
Local Area Profile
This property is located in a predominantly owner-occupied residential area with housing made up primarily of detached homes. Approximately 31% of residents hold a bachelor's degree or higher, while about 38% have a college credential. Residents use a combination of driving and public transit for commuting.
School Information
- George Peck Public School (Grade:JK-8) 1048/3037
- Wexford Collegiate School for the Arts (Grade:9-12) 471/739
- Precious Blood Catholic School (Grade:JK-8) 1991/3037
- General Crerar Public School (Grade:JK-8) 1871/3037
- Charles Gordon Senior Public School (Grade:7-8)
- Hunter's Glen Junior Public School (Grade:JK-6)