Humber Heights, Toronto, M9P 2N3

Description
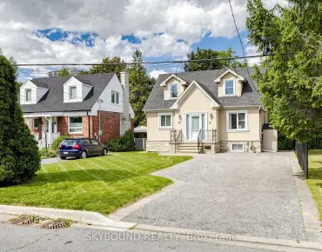
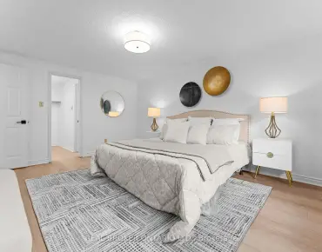
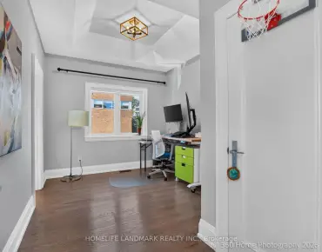
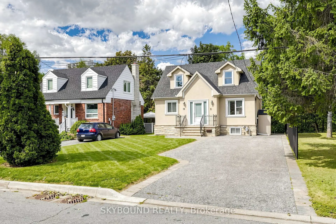
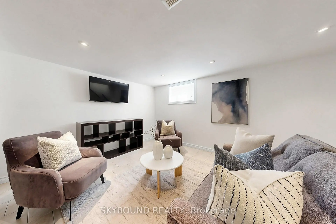
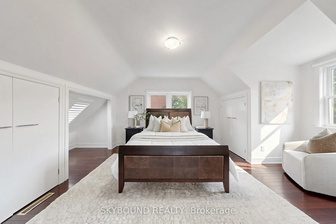
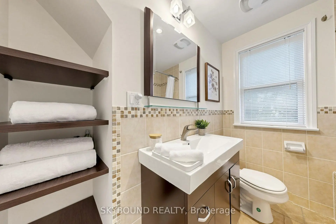
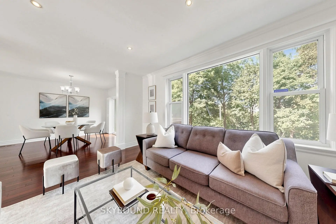
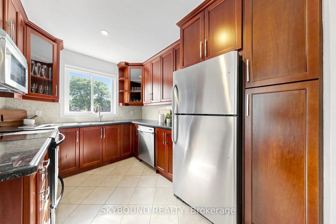
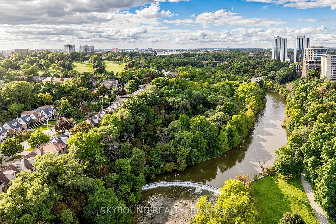
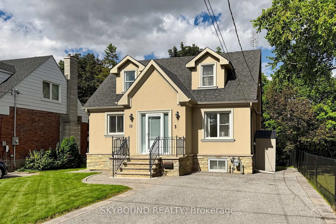
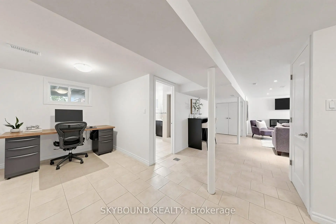
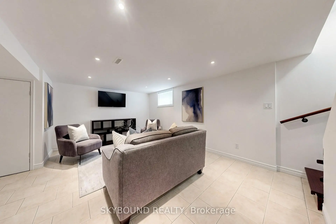
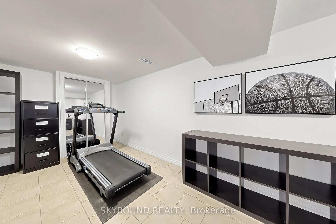
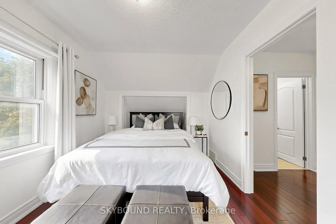
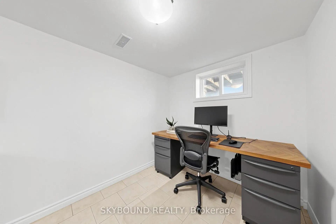
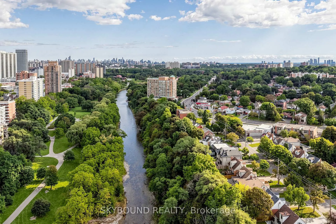
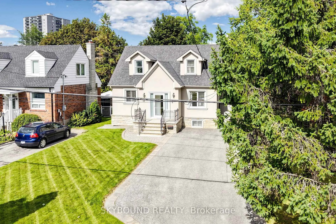
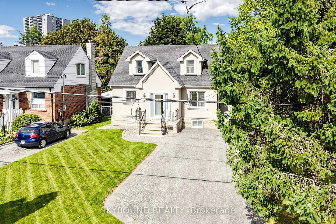
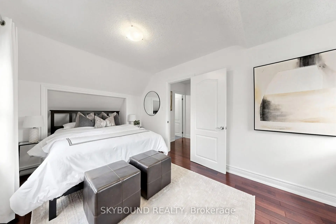
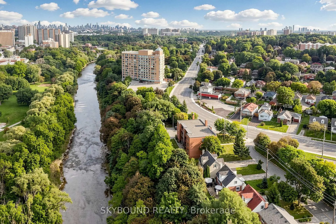
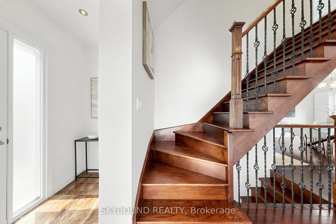
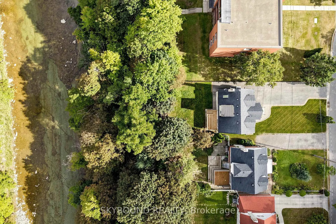
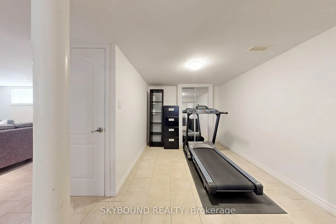
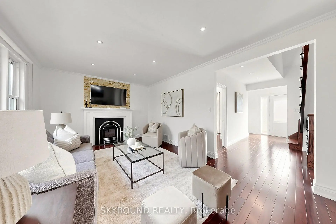
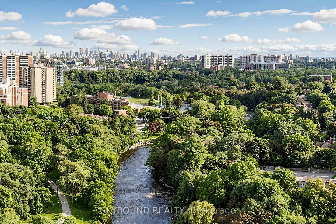
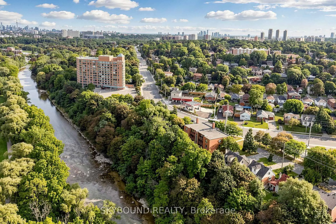
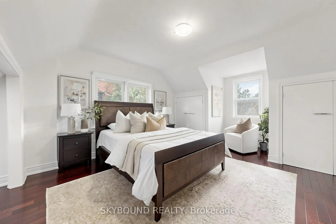
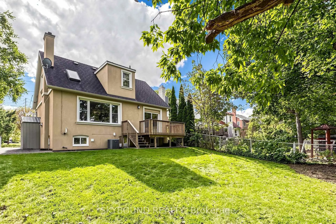
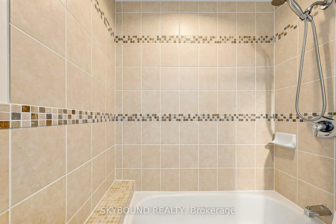
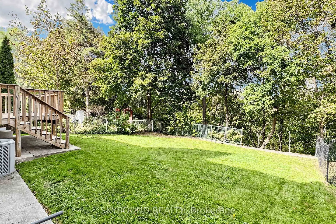
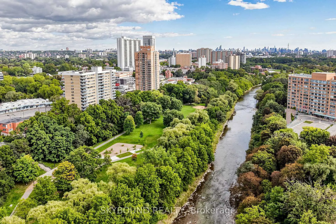
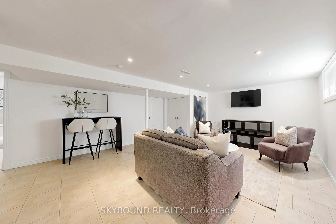
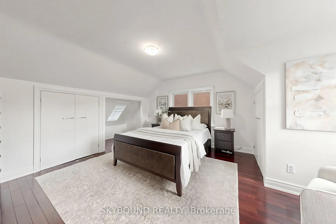
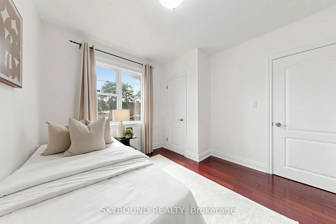
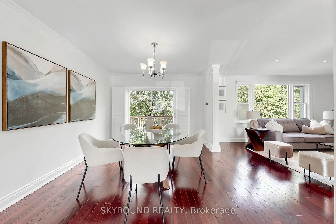
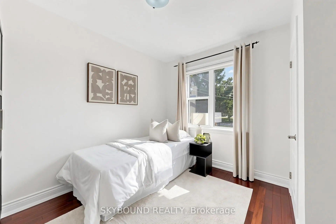
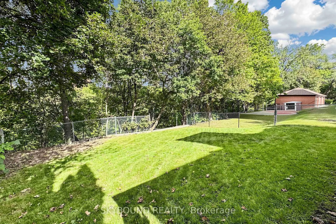
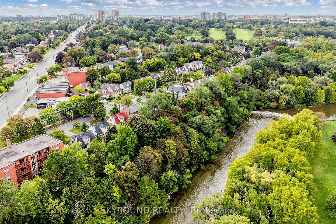
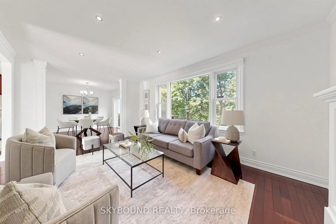
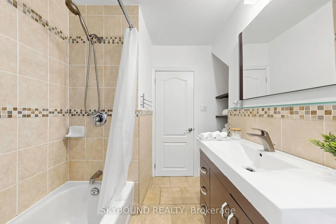
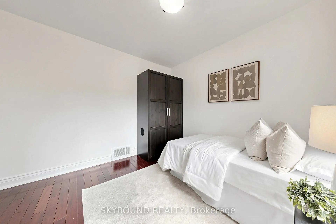
Welcome to 19 Riverview Heights, a sun-filled home, tucked away on a quiet, family friendly street and set on a rare ravine lot overlooking the Humber River. A generous picture window in the living room captures peaceful views of the expansive backyard and surrounding greenery, bringing the beauty of the outdoors into the heart of the home. The bright open concept main level seamlessly connects the kitchen, dining, and living areas, creating an inviting setting for both elegant entertaining and relaxed family living. The dining room offers a walk out to the deck and backyard, making indoor-outdoor entertaining effortless. Granite countertops and rich Jatoba hardwood flooring add warmth and character throughout the home. The spacious primary bedroom features multiple closets and a skylight while the newer bathrooms offer added functionality for every day. The finished lower level offers versatile additional living space, ideal for a recreation room, home office, gym, playroom, or guest bedroom. Outside, the expansive backyard provides a private and tranquil retreat, surrounded by mature greenery, and ravine views. Perfectly positioned within walking distance to Weston GO, UP express, schools, golf, public transit, major highways, recreational trails, and scenic Riverside paths, a rare opportunity to enjoy peaceful nature setting with exceptional convenience.
Features
- Facing: West

- Bedrooms: 3

- Bathrooms: 2

- Garages:

- Kitchens: 1

Details
- Lot size: 42.00 x 150.00 Feet

- Space: 1100-1500

- Tax: $ 4749.66

- W14027890

- Listing contracted with: SKYBOUND REALTY
| Room | Size(M) | Description | |
|---|---|---|---|
| Living Rm | 5.41x3.68 | Hardwood Floor, Fireplace, Large Window |
|
| Dining Rm | 3.68x3.45 | Hardwood Floor, Combined w/Kitchen, W/O To Deck |
|
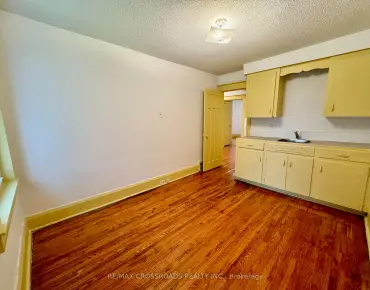
| Kitchen | 3.60x2.74 | Stone Floor, Pot Lights, Granite Counters |
|
| Br | 3.50x3.22 | Hardwood Floor, Closet, Window |
|
| Primary B | 5.00x4.24 | Hardwood Floor, Closet, Skylight |
|
| Br | 5.43x2.81 | Hardwood Floor, Updated, Closet |
|
| Recreatio | 6.02x5.00 | Pot Lights, Ceramic Floor, Window |
|
| Great Rm | 7.11x2.66 | Ceramic Floor, Window, Closet |
|
| Laundry | 2.00x3.35 |
| Bathroom | Pieces | Level | |
|---|---|---|---|
| 1xBath | 3 pcs | Basement |
|
| 1xBath | 4 pcs | Second |
Property Summary
Located close to the intersection of Royal York & Dixon, 19 Riverview Hts is a 3 bedrooms 2 washrooms Detached. The property has many nice features including None. Living Room Rm, Dinning Room Rm, Kitchen and Br are on the Main floor.Home Market Analysis
For Sale
For Lease
Comparable home values have increased 35.7% compared with the same period last year.
Rent levels have decreased 46.6% compared with the same period last year.
How This Home Compares
Local Area Profile
This property is located in a predominantly owner-occupied residential area with housing made up primarily of detached homes. Approximately 38% of residents hold a bachelor's degree or higher, while about 28% have a college credential. Most local commuters travel by car, while a smaller share use public transit.
School Information
- Valleyfield Junior School (Grade:JK-6) 2325/3037
- Hilltop Middle School (Grade:6-8)
- Kipling Collegiate Institute (Grade:9-12) 728/739
- St. Demetrius Catholic School (Grade:JK-8) 513/3037
- St. Eugene Catholic School (Grade:JK-8) 2277/3037
- Briarcrest Junior School (Grade:JK-5)
- Elmlea Junior School (Grade:JK-5)