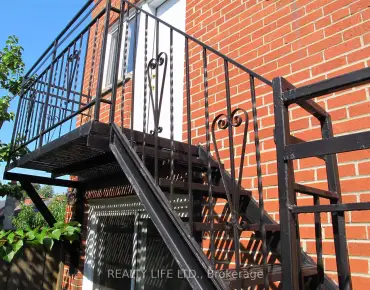
Rockcliffe-Smythe, Toronto, M6N 1X6

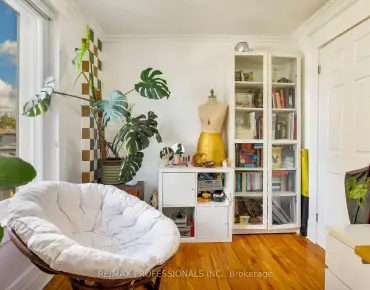
Description
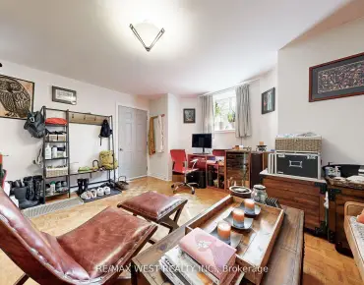
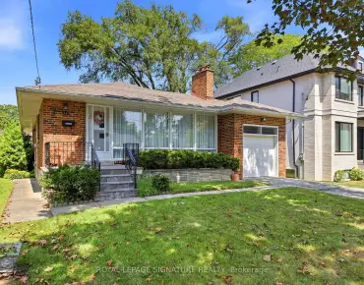
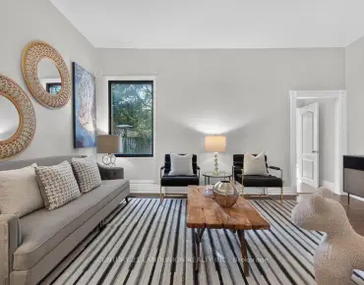
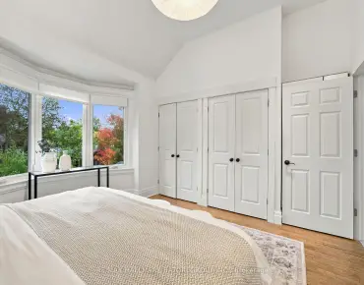
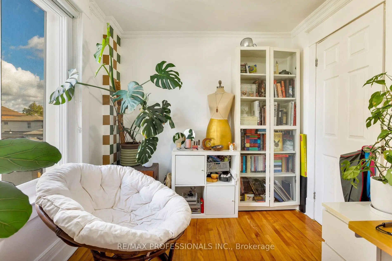
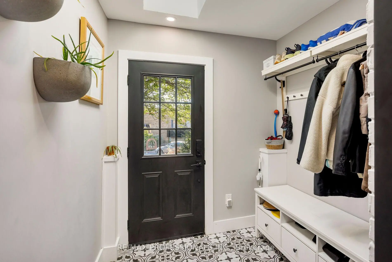
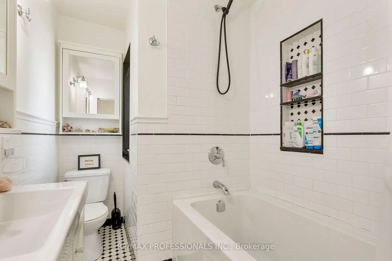
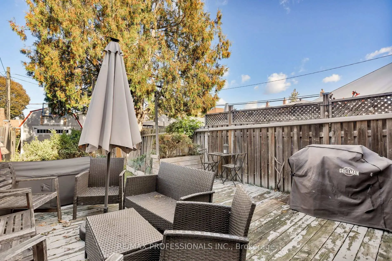
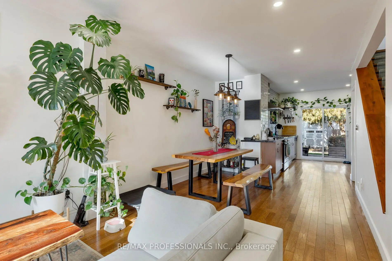
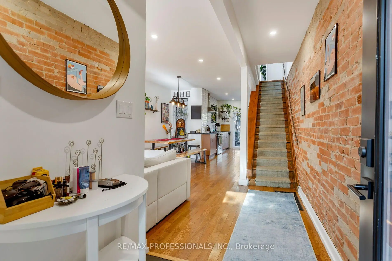
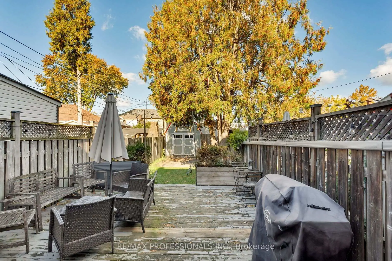
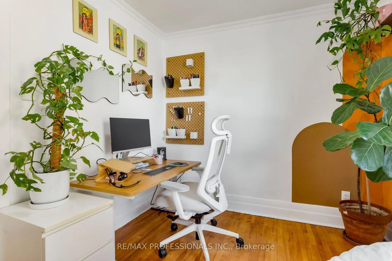
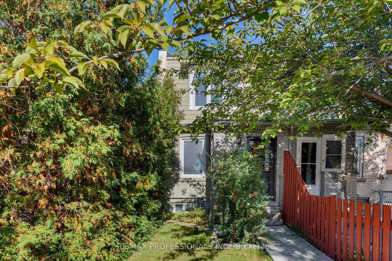
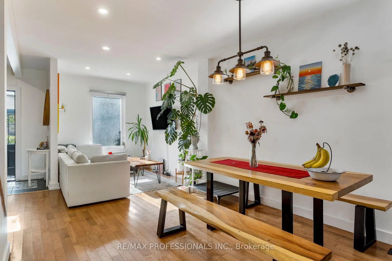
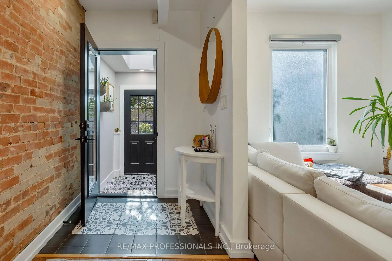
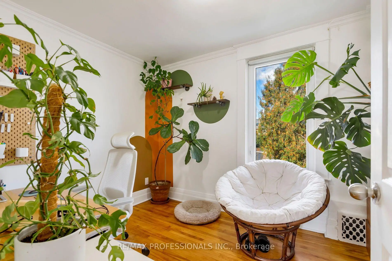
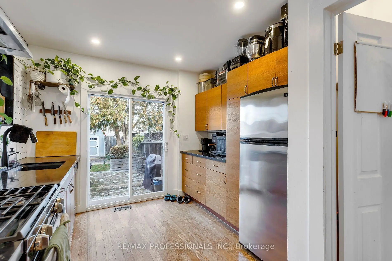
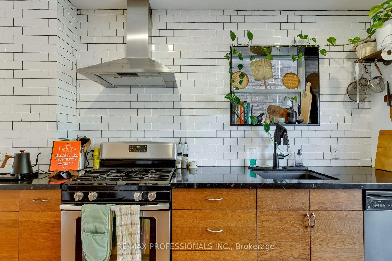
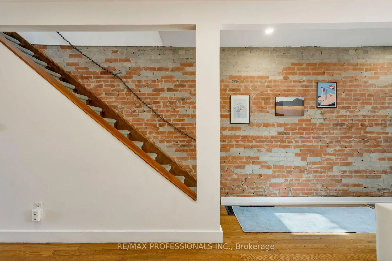
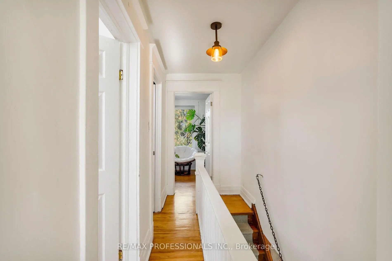
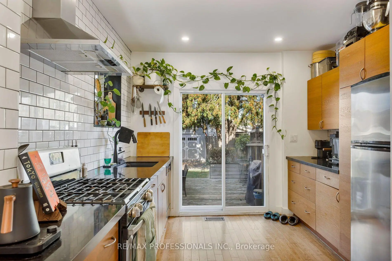
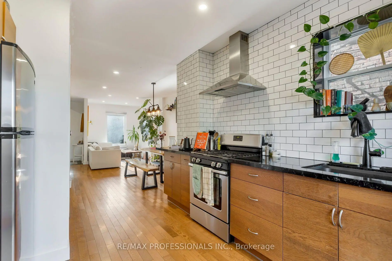
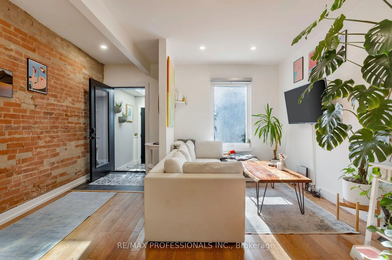
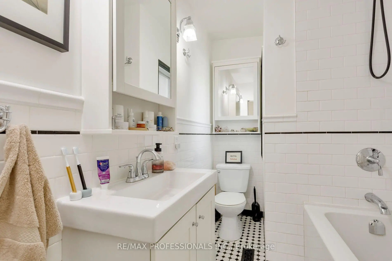
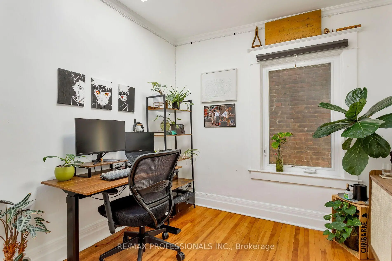
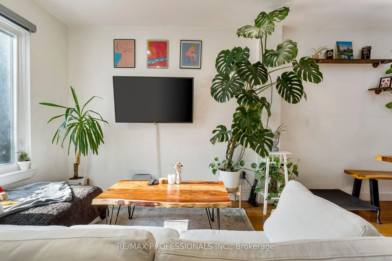
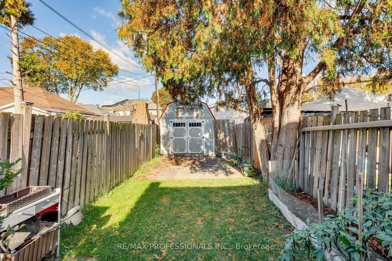
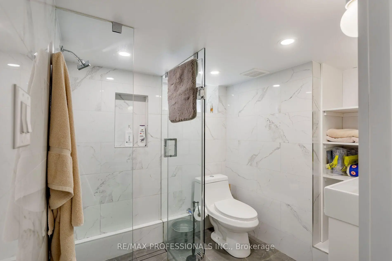
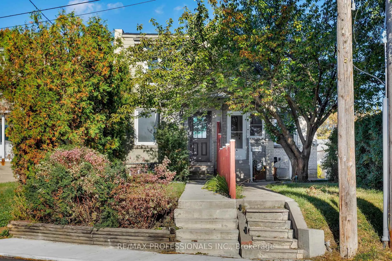
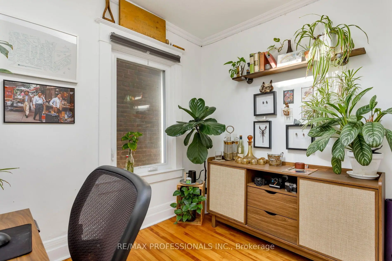
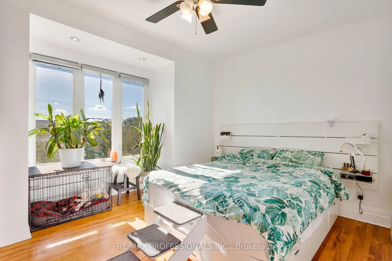
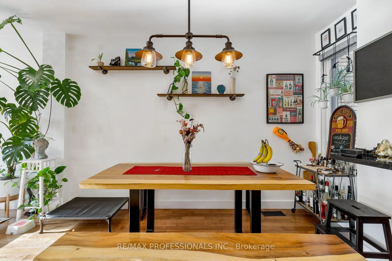
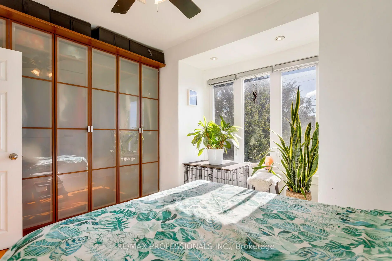
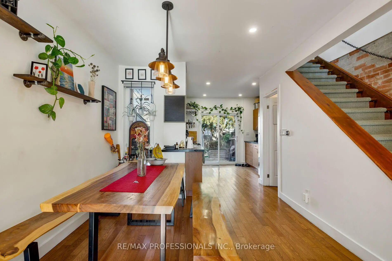
Bright, stylish and beautifully updated, this charming home is nestled in a trendy, family-friendly neighbourhood. The inviting, open-concept main floor features hardwood flooring, a modern kitchen with stainless steel appliances and a walkout to a spacious, private backyard, perfect for entertaining or relaxing. Two recently renovated full bathrooms and generously sized bedrooms offer comfort and functionality. Ideally located just moments from the Stockyards and vibrant Junction, with easy access to charming shops, restaurants, cafés and transit. A wonderful opportunity to get into a fantastic neighbourhood and enjoy everything this lovely home has to offer!
Features
- Facing: South

- Bedrooms: 3

- Bathrooms: 2

- Garages:

- Kitchens: 1

Details
- Lot size: 18.29 x 135.35 Feet

- Space: 1100-1500

- Tax: $ 3425.73

- W14017950

- Listing contracted with: RE/MAX PROFESSIONALS INC.
| Room | Size(M) | Description | |
|---|---|---|---|
| Foyer | 2.04x2.12 | ||
| Living Rm | 6.62x4.19 | Combined w/Dining, Open Concept, Large Window |
|
| Dining Rm | 6.62x4.19 | Combined w/Living, Open Concept, Hardwood Floor |
|
| Kitchen | 3.87x3.11 | W/O To Garden, Open Concept, Stainless Steel Appl |
|
| Primary B | 3.47x4.15 | Large Window, Closet, Hardwood Floor |
|
| 2nd Br | 2.41x3.15 | Window, Hardwood Floor |
|
| 3rd Br | 2.68x2.56 | Window, Hardwood Floor |
|
| Bath | 1.78x2.52 | 4 Pc Bath |
|
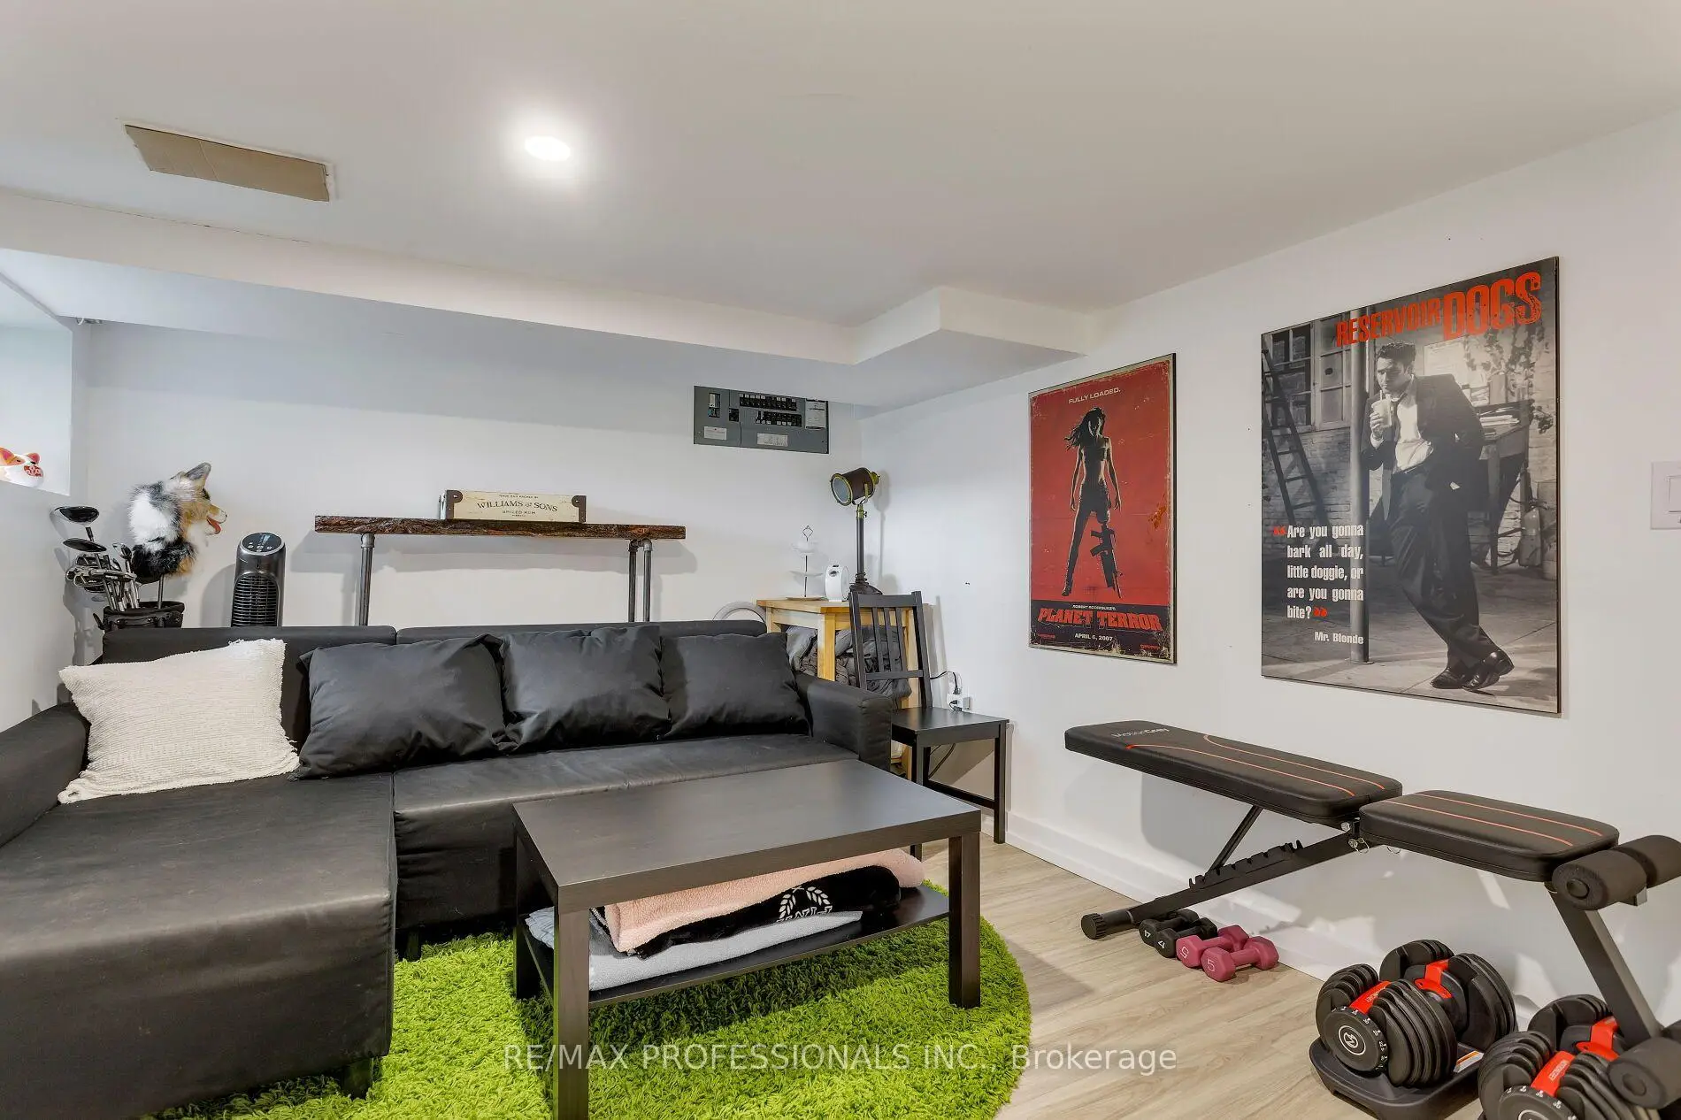
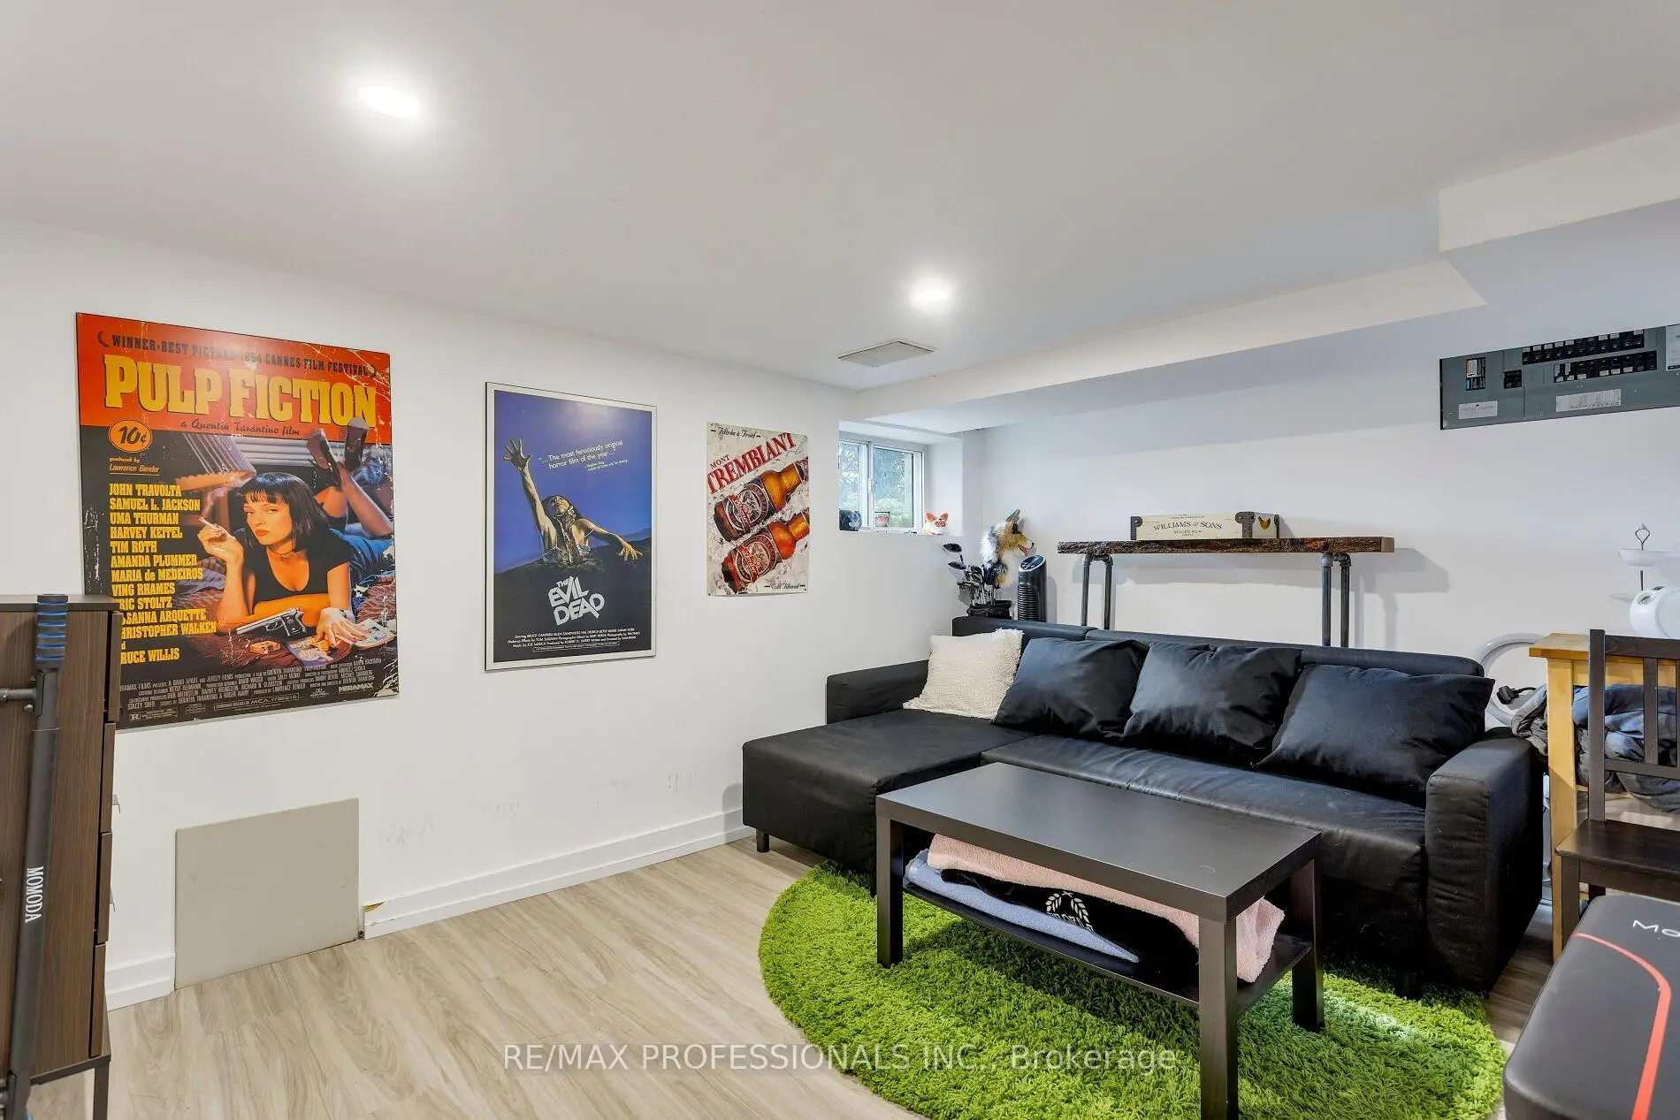
| 4th Br | 2.80x3.87 | Window, Laminate |
|
| Laundry | 2.02x2.91 | ||
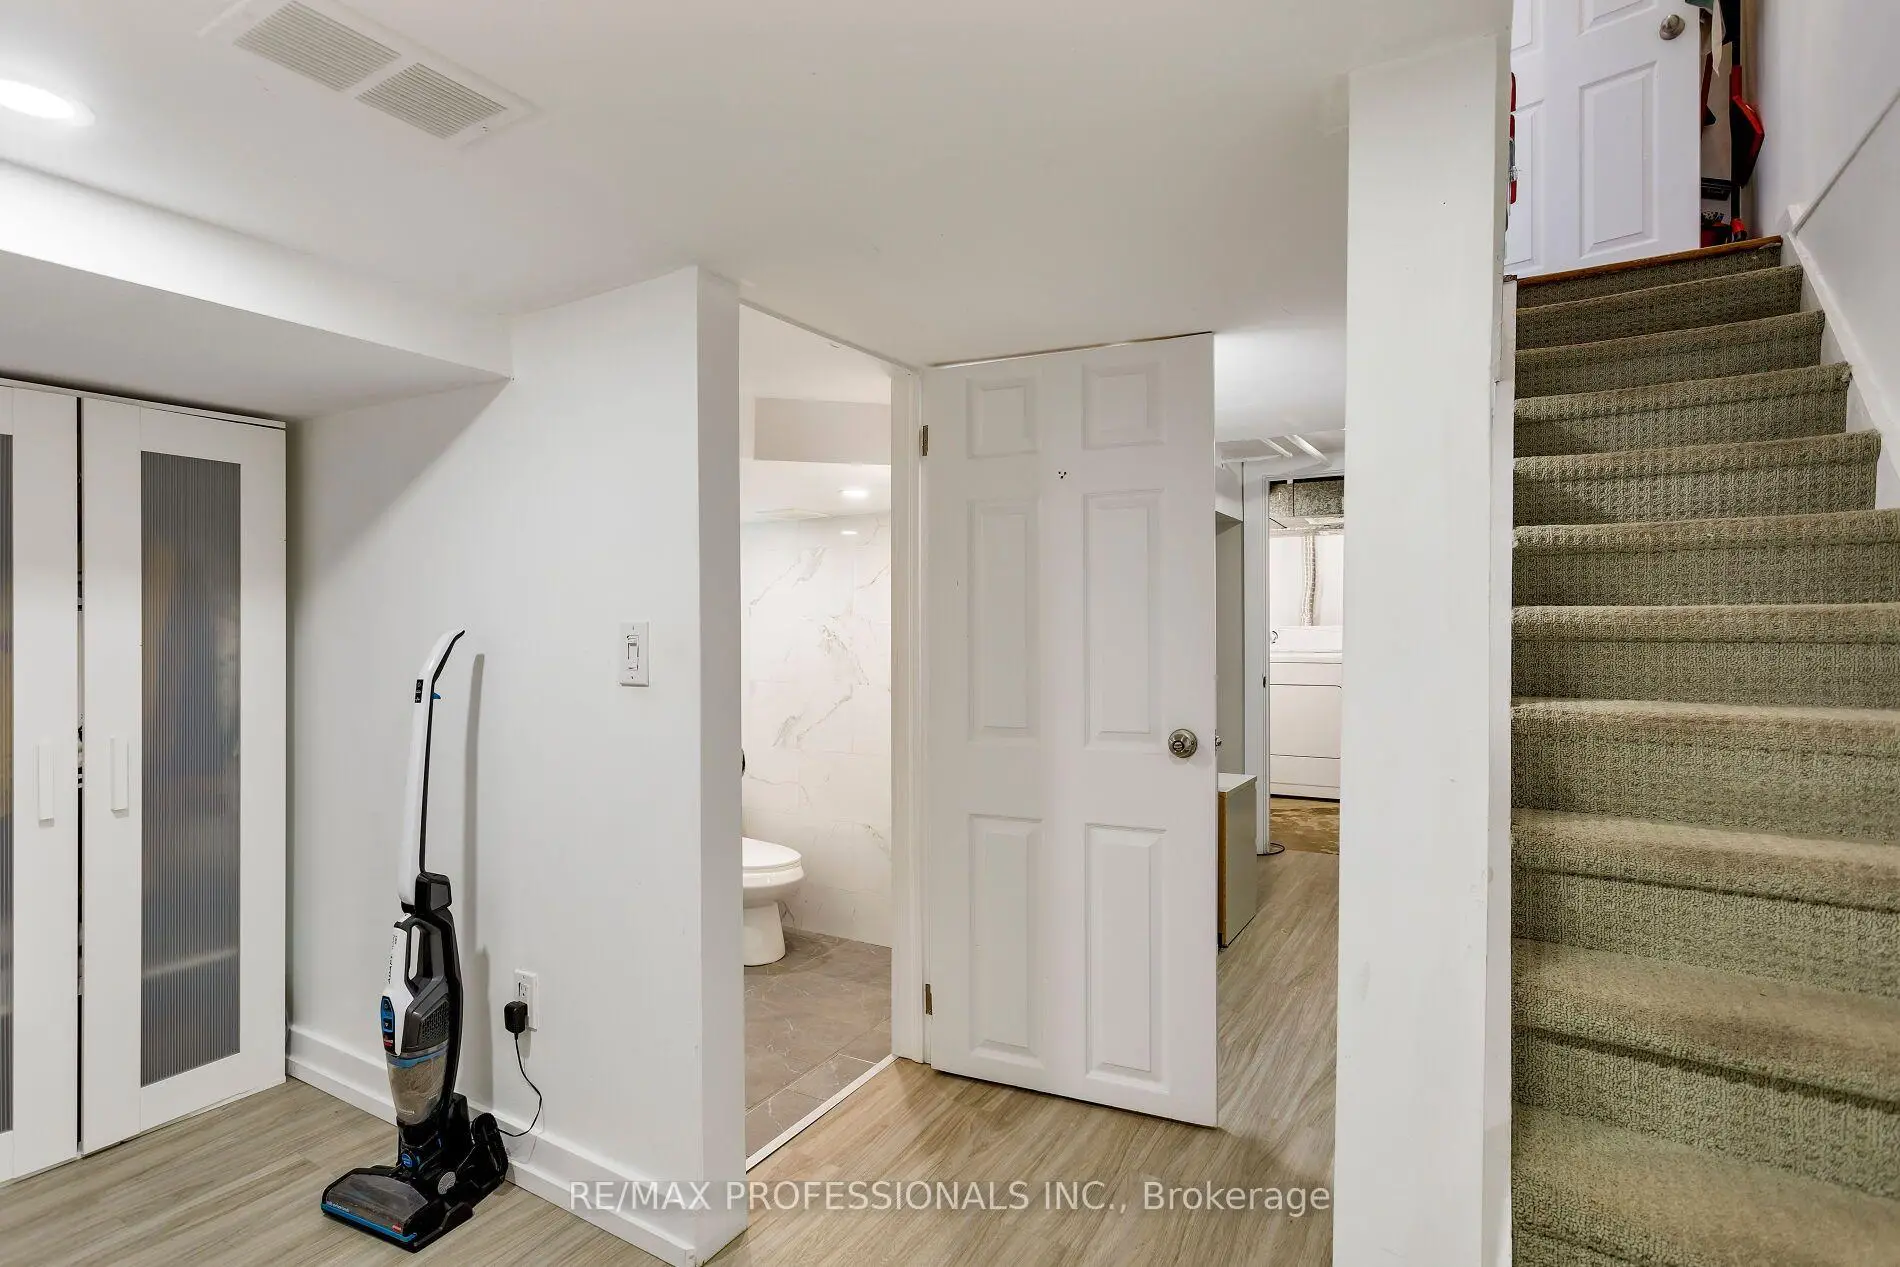
| Bath | 2.40x1.98 | 3 Pc Bath |
| Bathroom | Pieces | Level | |
|---|---|---|---|
| 1xBath | 4 pcs | Second |
|
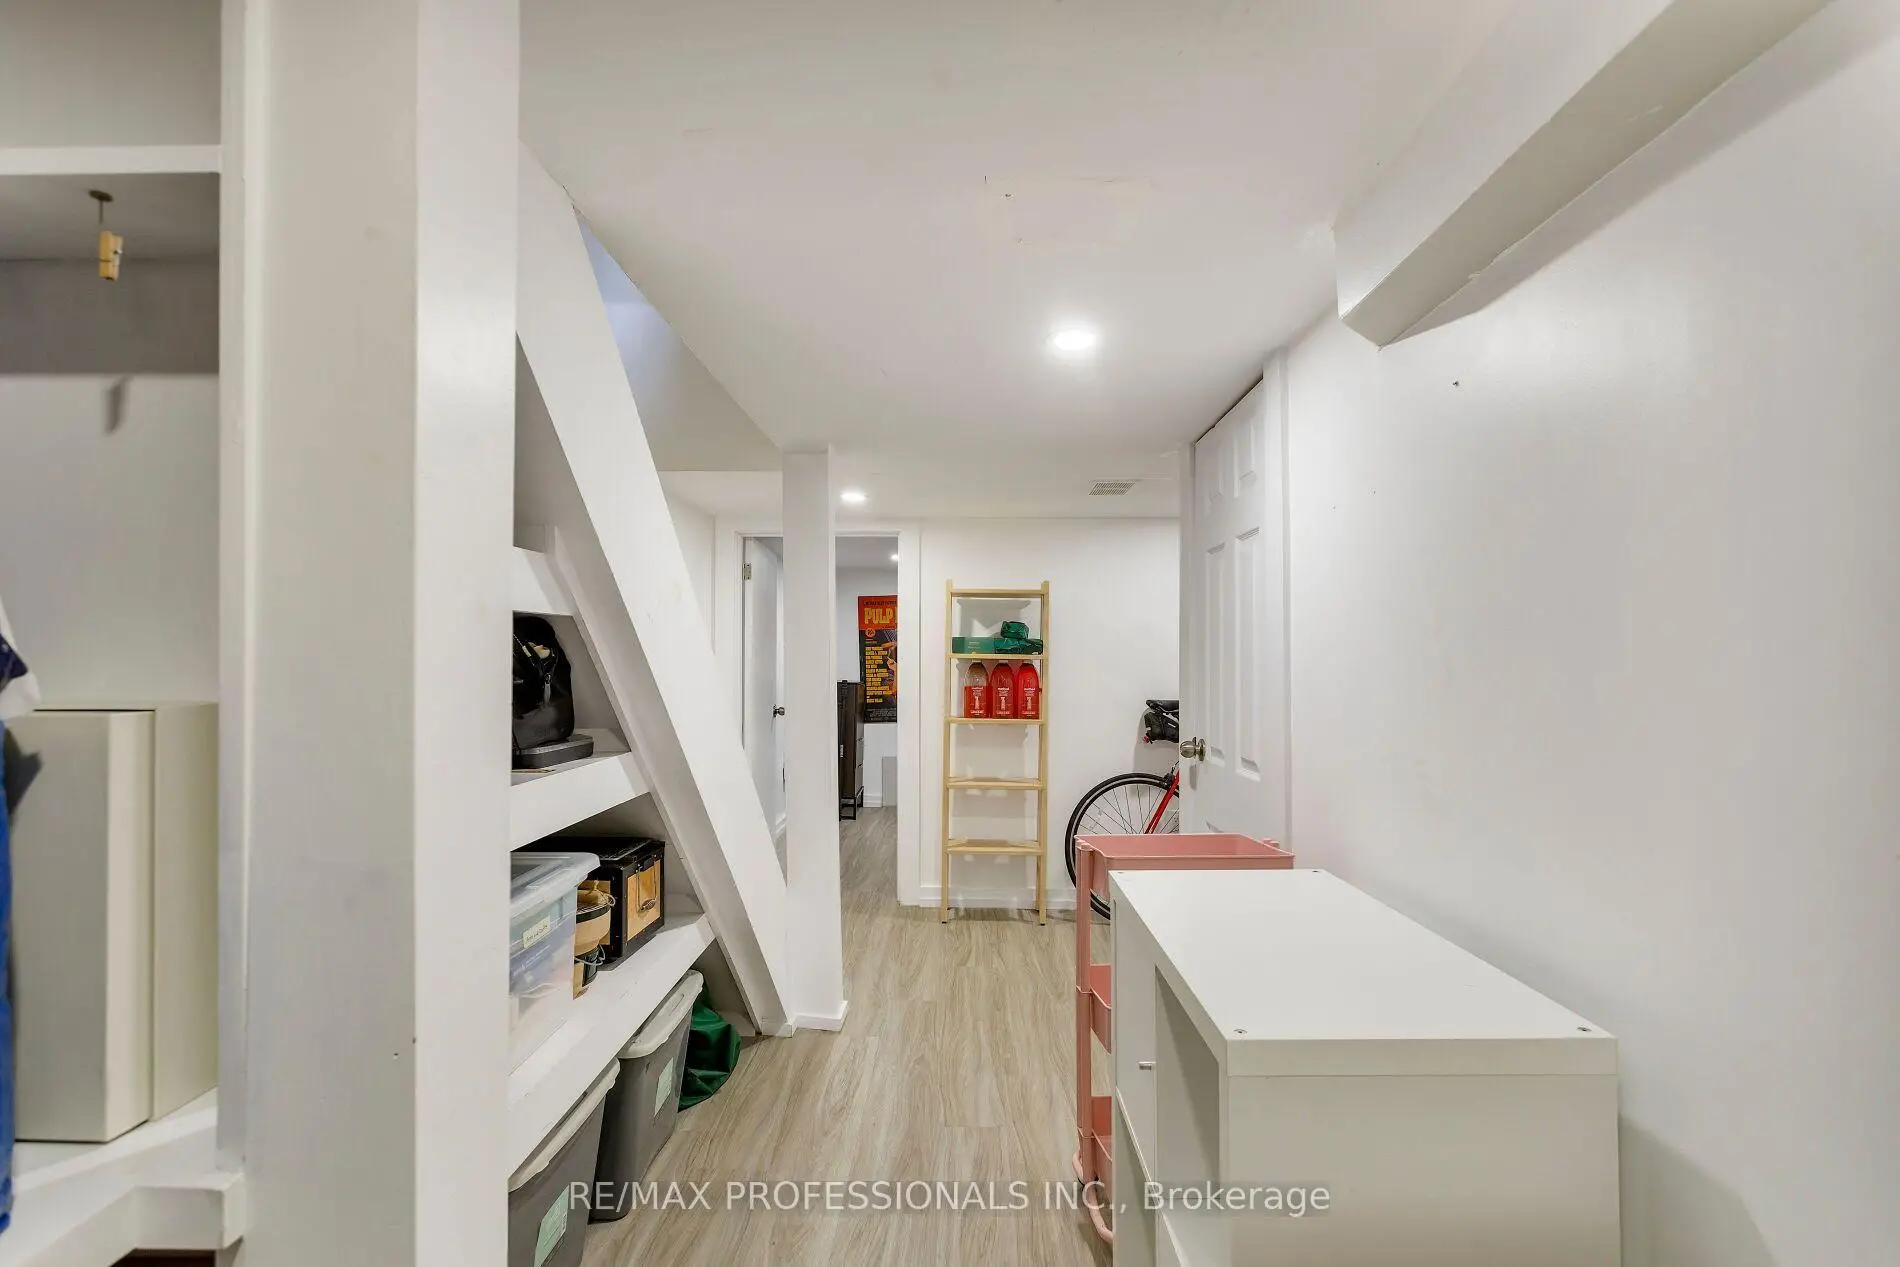
| 1xBath | 3 pcs | Basement |
Property Summary
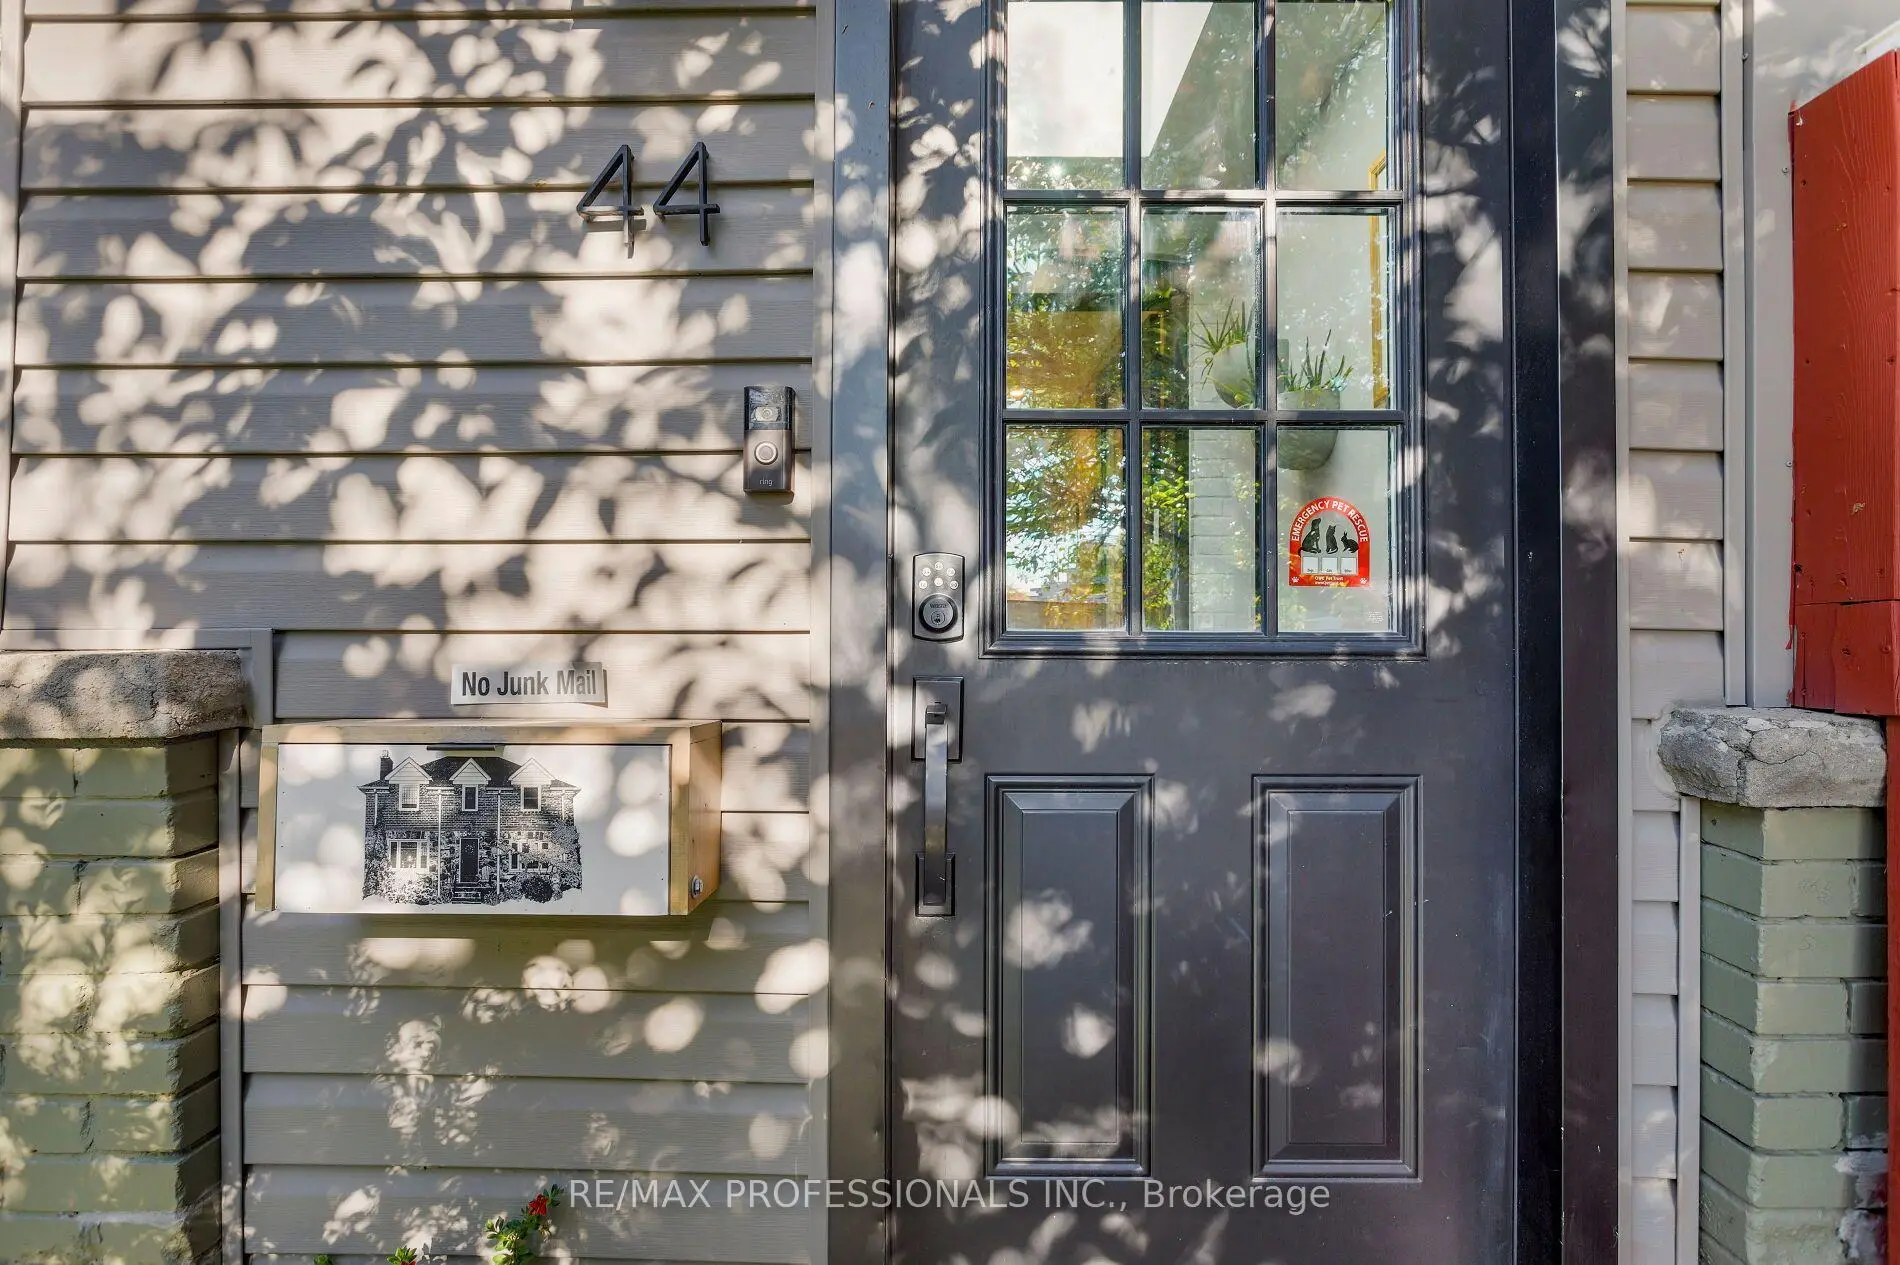
Located close to the intersection of Weston & St Clair, 44 McCormack St is a 3+1 bedrooms 2 washrooms Semi-Detached. The property has many nice features including Water Heater Owned. Foyer, Living Room Rm, Dinning Room Rm and Kitchen are on the Main floor.Home Market Analysis
For Sale
For Lease
Comparable home values have remained relatively stable compared with the same period last year.
Rent levels have increased 6.3% compared with the same period last year.
How This Home Compares
Local Area Profile
This property is located in an area with a high level of homeownership with a mix of detached homes and apartments and condominiums. Approximately 11% of residents hold a bachelor's degree or higher, while about 25% have a college credential. Residents use a combination of driving and public transit for commuting.