Junction Area, Toronto, M6P 1V3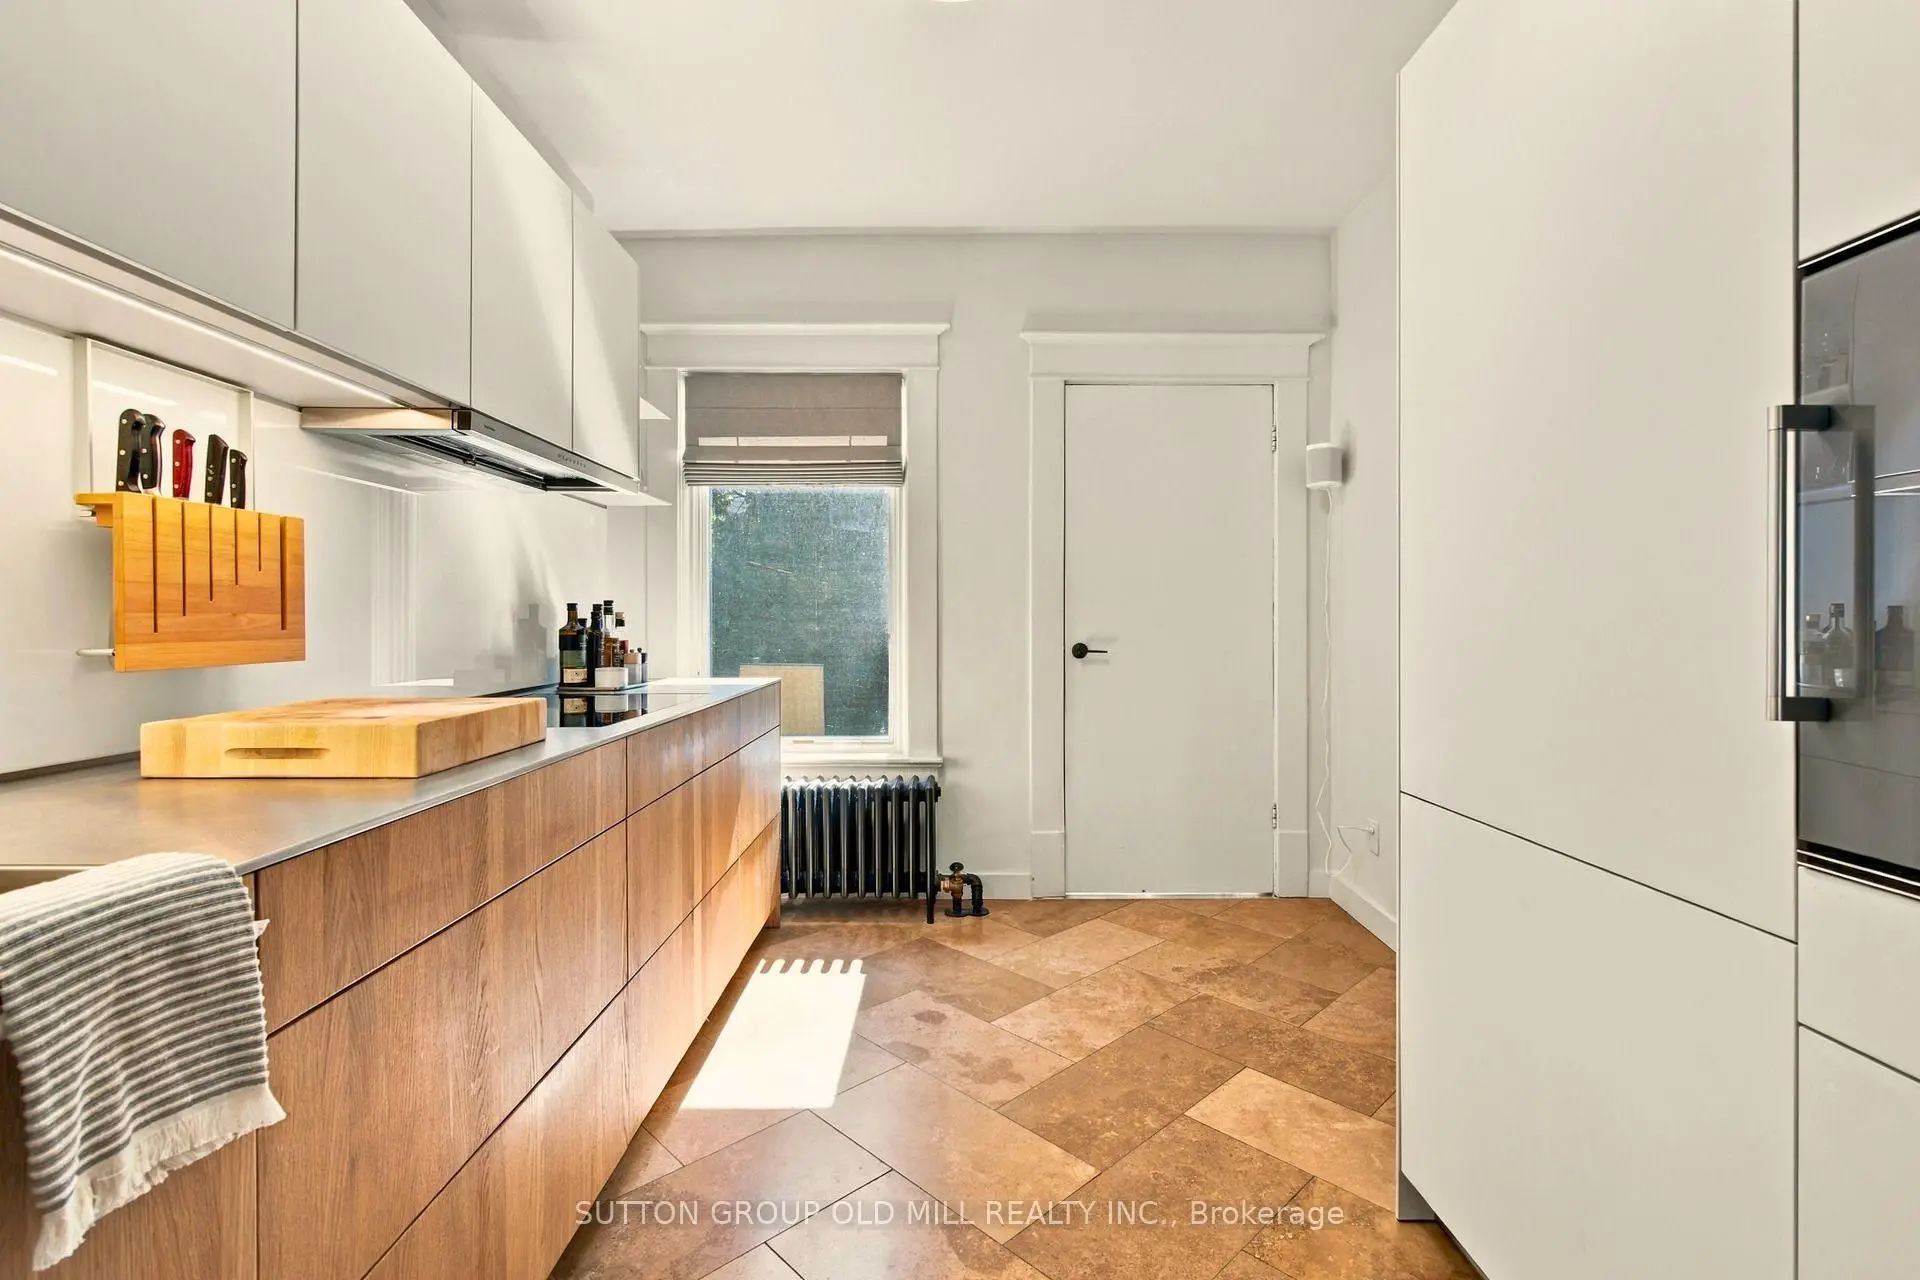

Description
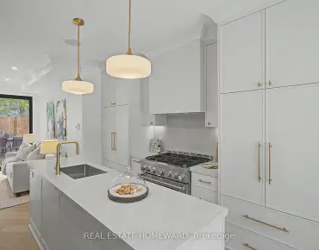
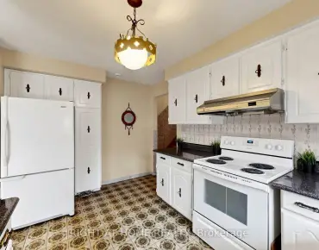
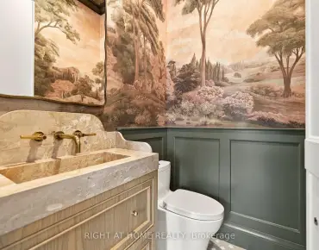
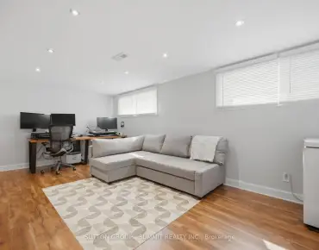
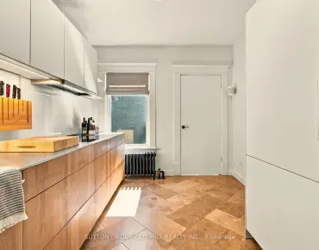
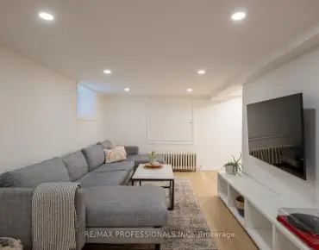
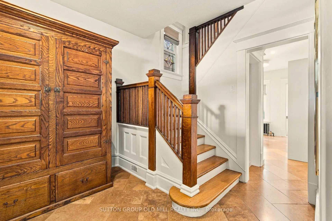
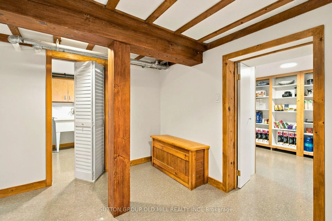
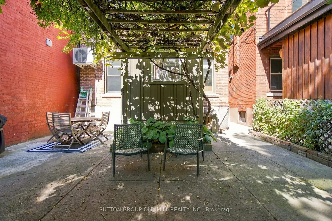
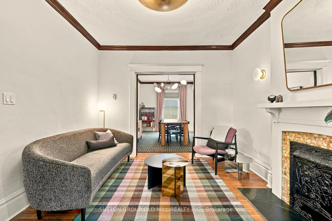
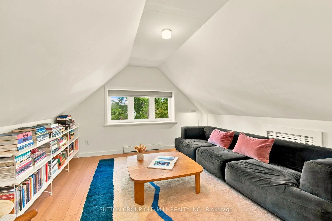
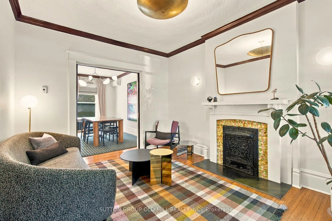
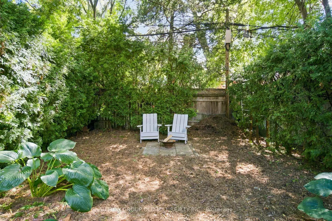
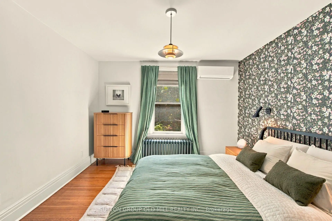
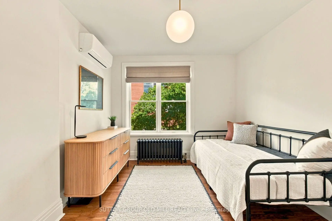
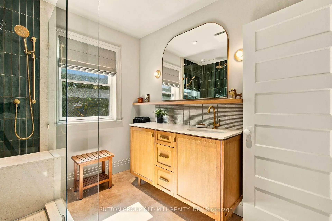
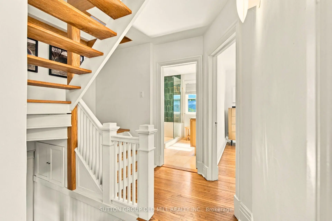
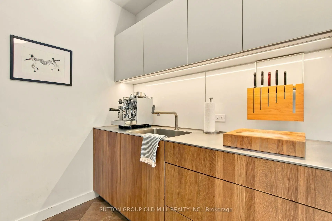
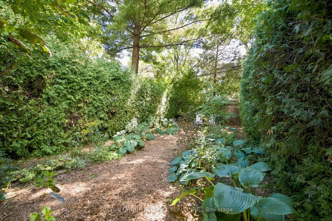
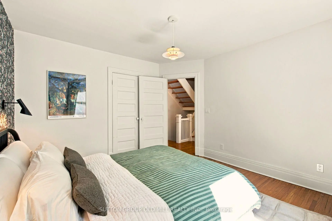
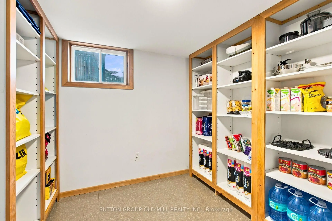
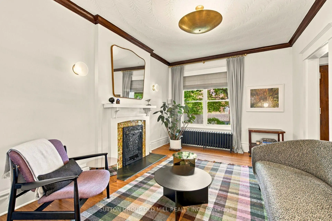
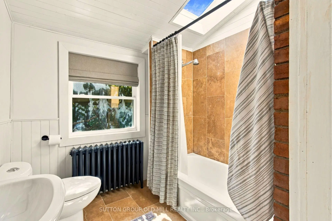
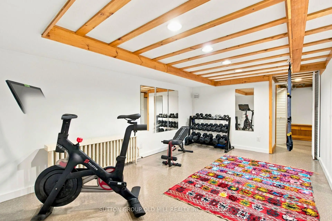
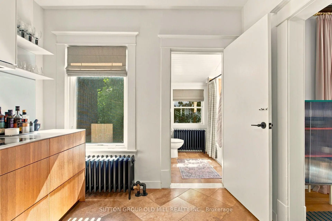
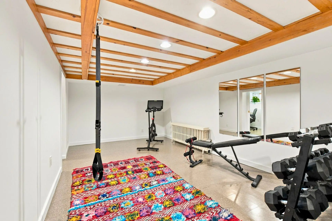
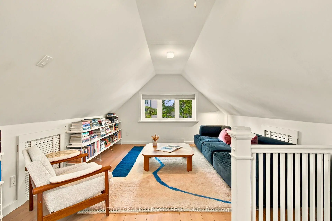
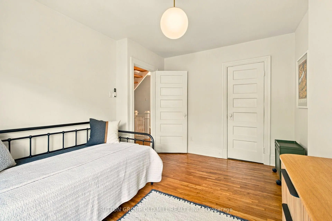
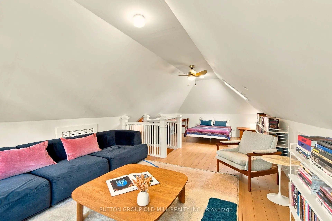
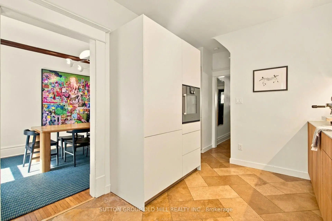
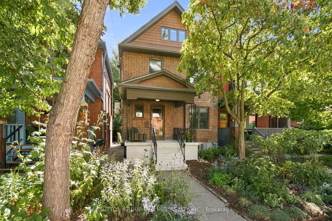
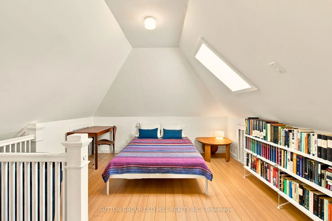
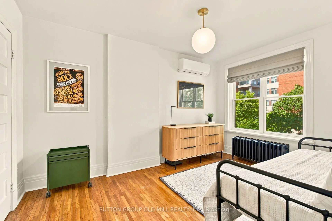
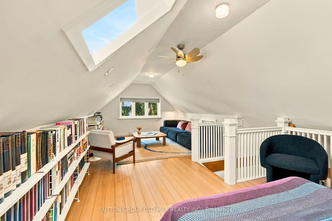
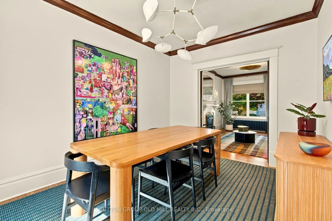
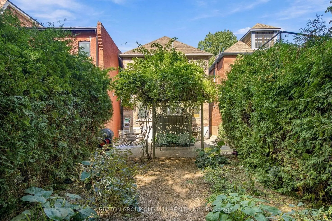
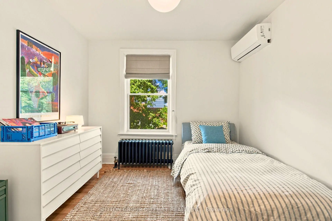
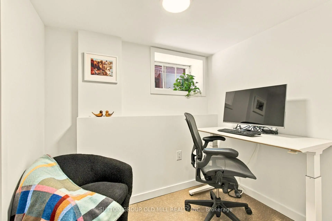
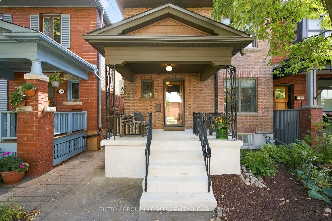
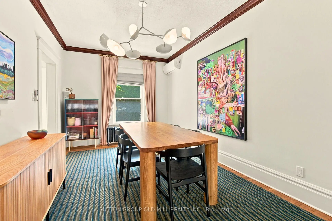
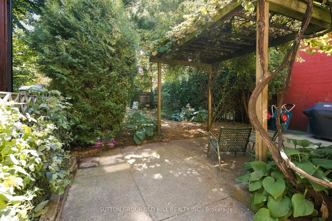
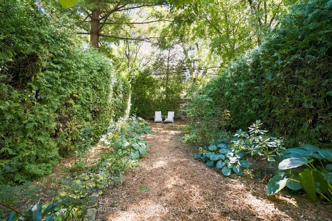
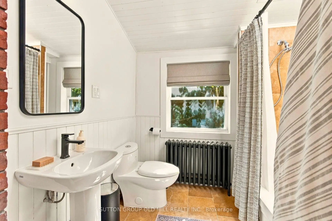
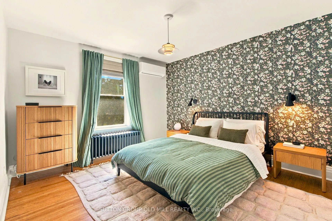
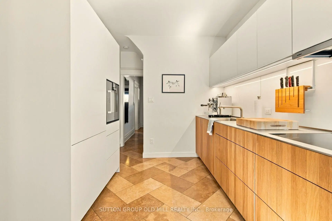
Stylish, Fully Renovated Detached Home in the Heart of The Junction. Set on a generous 25' x 120' lot, this exceptional 2.5-storey home blends sophisticated Scandinavian design with the space and flexibility today's family needs. The inviting main floor features a cozy fireplace, spacious dining room, 4-piece bath and a beautifully designed high-end kitchen with sleek cabinetry and integrated appliances-equally suited to everyday family life and entertaining. Upstairs, generously sized bedrooms and a stylish main bath offer comfortable space for the whole family. The versatile third-floor loft is a true bonus, with room for a family/rec room, guest space and home office-perfect for teenagers, movie nights, homework or a quiet work-from-home retreat. The finished lower level adds even more flexibility with a walk-in pantry, gym and additional office space. Outside, the private garden is a wonderful urban escape with room to relax, dine and entertain. A rare combination of beautiful design, generous space and exceptional flexibility, all in the heart of The Junction. Step outside and enjoy the neighbourhood's vibrant mix of cafés, restaurants, shops, parks and everyday conveniences-all within easy walking distance. Move-in ready and designed for the way families live today.
Features
- Facing: South

- Bedrooms: 4

- Bathrooms: 2

- Garages:

- Kitchens: 1

Details
- Lot size: 25.00 x 120.00 Feet

- Space: 1500-2000

- Tax: $ 7051.59

- W13863878

- Listing contracted with: SUTTON GROUP OLD MILL REALTY INC.
| Room | Size(M) | Description | |
|---|---|---|---|
| Foyer | 2.82x2.69 | Tile Floor, W/O To Porch |
|
| Living Rm | 4.24x3.28 | Hardwood Floor, Fireplace, Crown Moulding |
|
| Dining Rm | 4.32x3.05 | Hardwood Floor, Overlooks Backyard, Crown Moulding |
|
| Kitchen | 4.06x2.82 | Renovated, Tile Floor, B/I Appliances |
|
| Primary B | 3.71x3.48 | Hardwood Floor, Closet, Overlooks Backyard |
|
| 2nd Br | 4.01x2.95 | Hardwood Floor, Closet, Picture Window |
|
| 3rd Br | 3.61x2.97 | Hardwood Floor, Picture Window |
|
| Family Rm | 4.47x4.17 | Laminate, Combined w/Br |
|
| 4th Br | 4.47x4.17 | Laminate, Combined w/Family, Skylight |
| Bathroom | Pieces | Level | |
|---|---|---|---|
| 1xBath | 4 pcs | Main |
|
| 1xBath | 3 pcs | Second |
Property Summary
Located close to the intersection of Runnymede & Dundas, 245 St Johns Rd is a 4 bedrooms 2 washrooms Detached. The property has many nice features including Countertop Range, Guest Accommodations, On Demand Water Heater, Storage, Sump Pump and Water Heater Owned. Foyer, Living Room Rm, Dinning Room Rm and Kitchen are on the Main floor.Local Area Profile
This property is located in an area with a high level of homeownership with a mix of detached homes and apartments and condominiums. Approximately 52% of residents hold a bachelor's degree or higher, while about 22% have a college credential. Residents use a combination of driving and public transit for commuting.
School Information
- King George Junior Public School (Grade:JK-6) 228/3037
- Humbercrest Public School (Grade:7-8) 824/3037
- Western Technical-Commercial School (Grade:9-12)
- Runnymede Collegiate Institute (Grade:9-12) 648/739
- St. Josaphat Catholic School (Grade:JK-8) 194/3046
- St. Cecilia Catholic School (Grade:JK-8) 449/3037
- Humbercrest Public School (Grade:7-8) 824/3037
- Harwood Public School (Grade:JK-8) 3024/3037
- George Syme Community School (Grade:JK-5)