
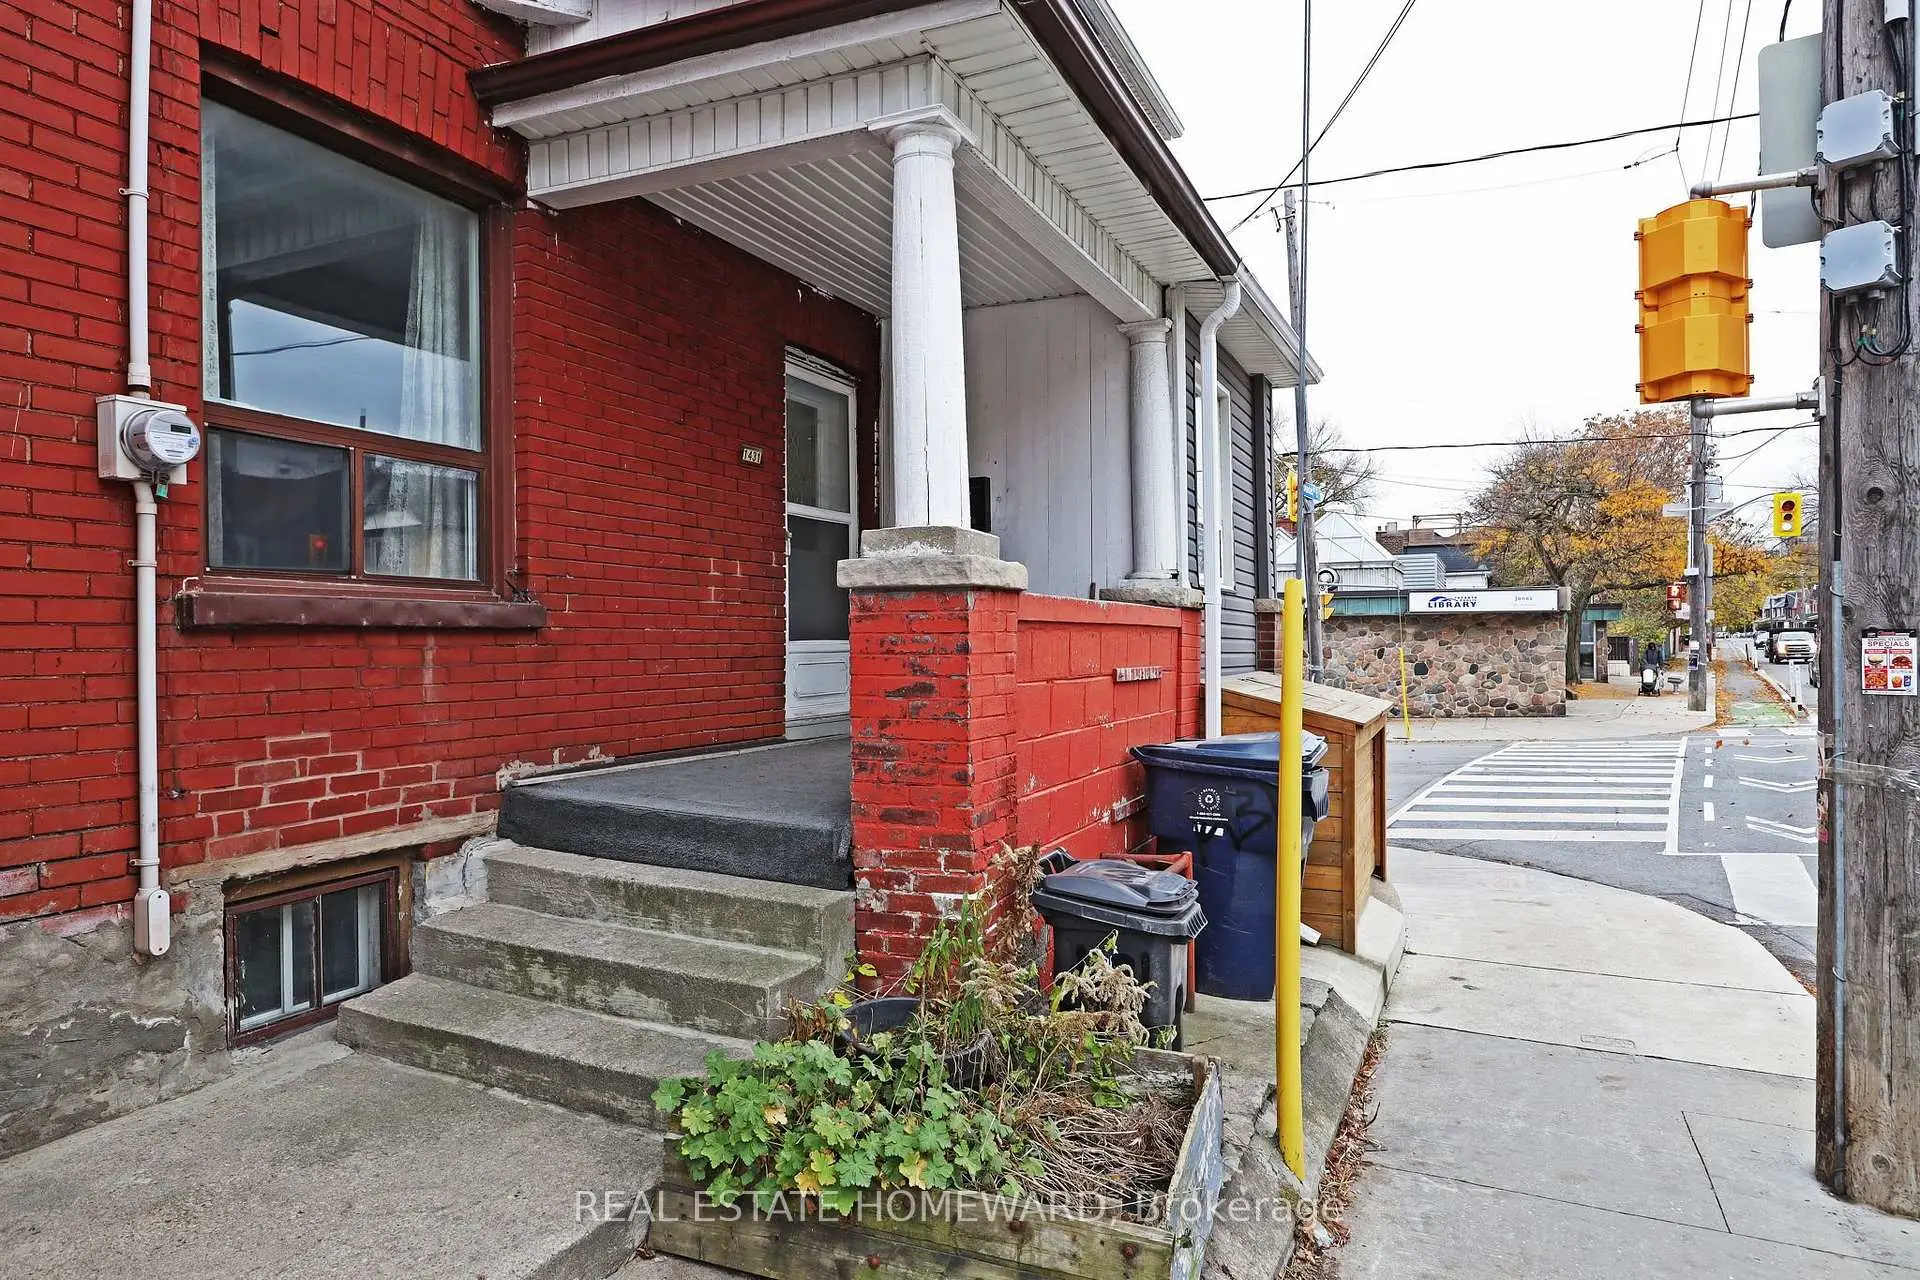
 South Riverdale, Toronto, M4M 1S7

Description
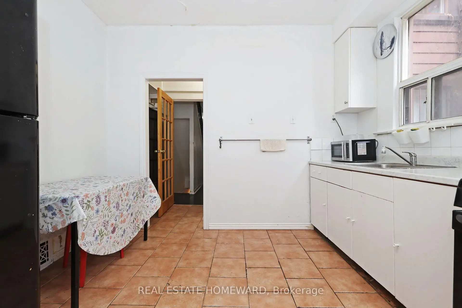
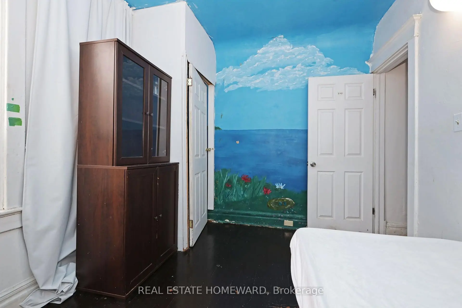
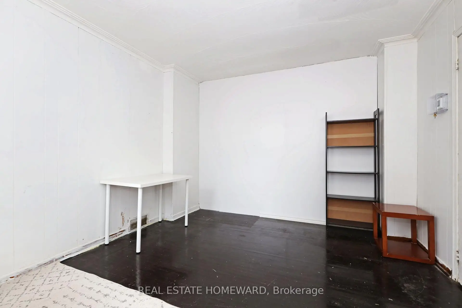
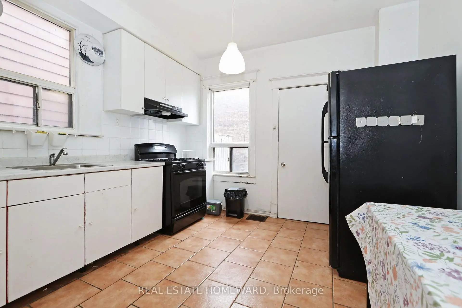
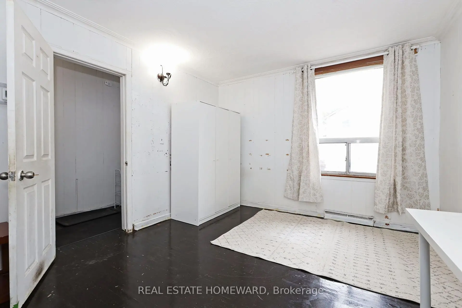
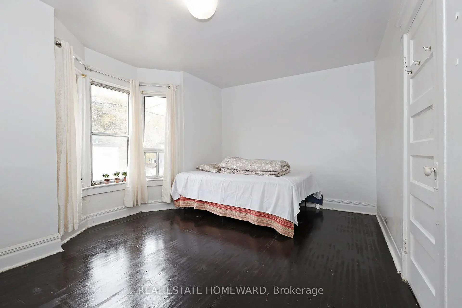
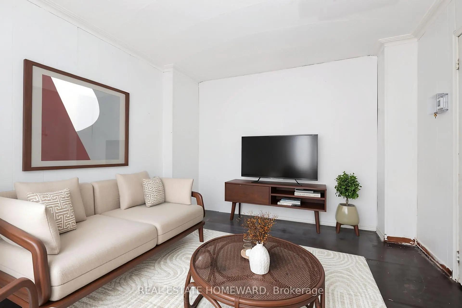
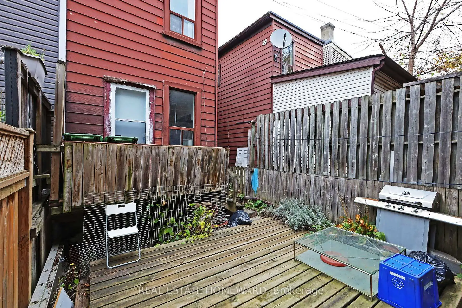
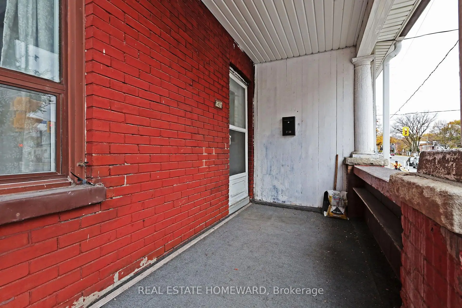
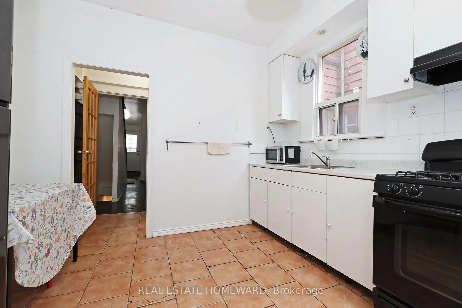
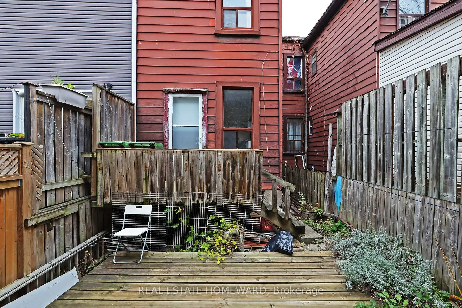
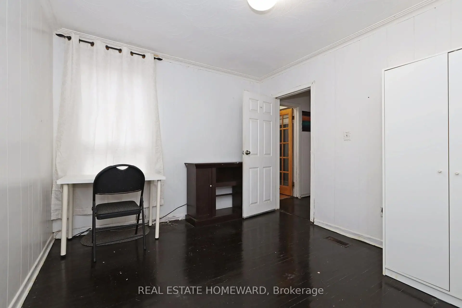
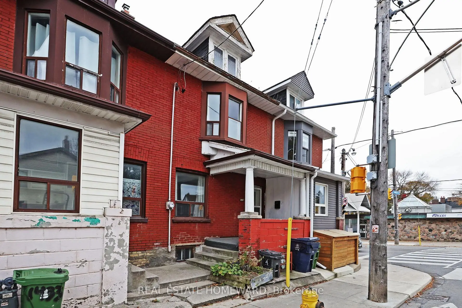
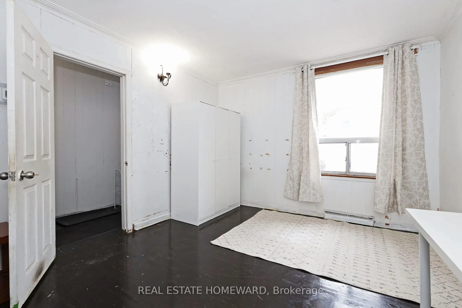
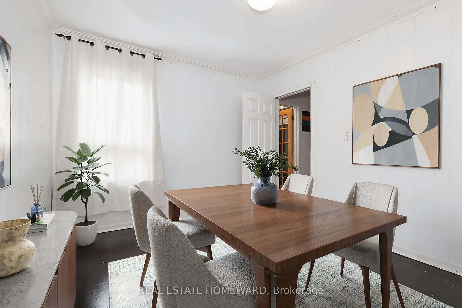
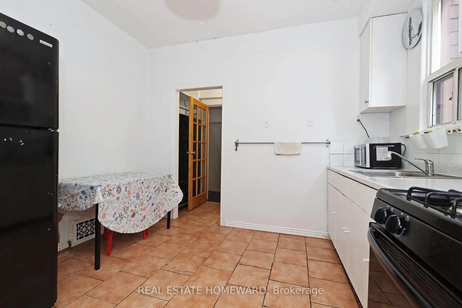
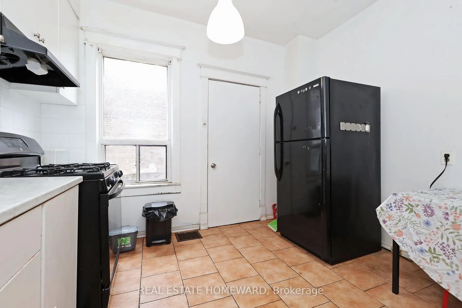
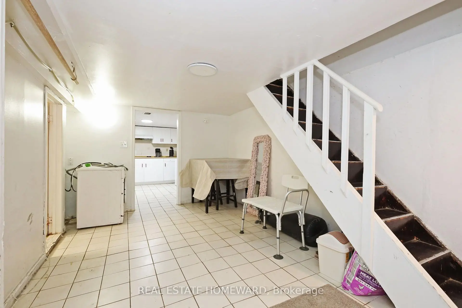
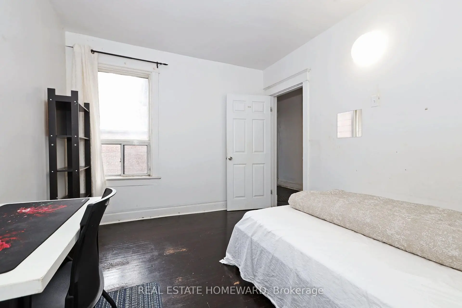
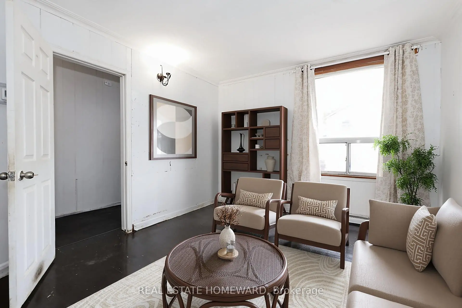
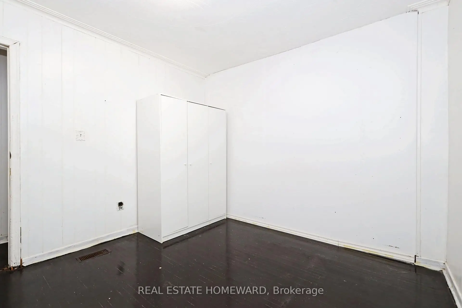
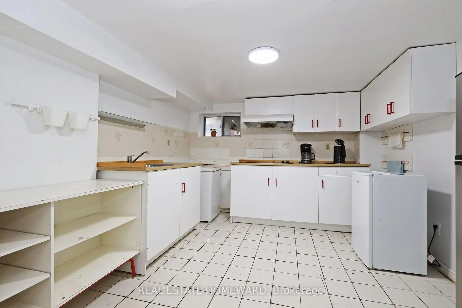
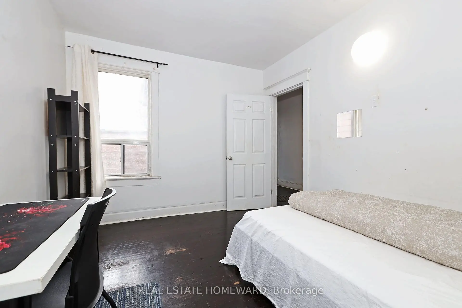
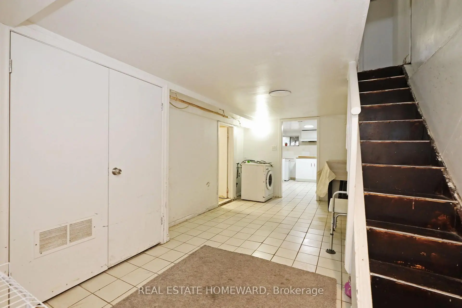
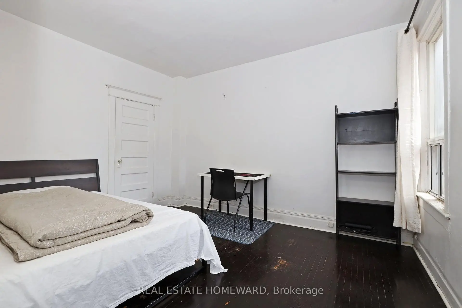
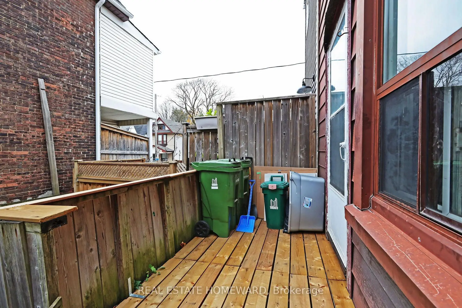
Prime Leslieville Opportunity: Endless Potential. Calling all first-time buyers and investors! This large 3+1 bedroom, 3 bathroom home sits in a triple-A location in the heart of Leslieville. It offers over 1,500 square feet above grade and huge upside. High ceilings and tons of natural light make the space feel bright and open, creating the perfect canvas for your vision. The home is flexible enough for almost any plan. You could convert it to a single family home or rental for income. You're steps from top-rated schools and the restaurants, cafés, and boutique shops of Queen Street East. Leslieville is one of Toronto's most sought-after neighbourhoods, and it's poised for significant growth over the next decade. The upcoming Ontario Line will have a planned Leslieville station near Queen Street East and Jimmie Simpson Park, bringing fast transit to downtown and beyond. Opportunities like this don't come along often, so don't miss your chance to make it yours.
Features
- Facing: South

- Bedrooms: 3

- Bathrooms: 3

- Garages:

- Kitchens: 1

Details
- Lot size: 15.50 x 66.00 Feet

- Space: 1500-2000

- Tax: $ 4204.87

- E14165780

- Listing contracted with: REAL ESTATE HOMEWARD
| Room | Size(M) | Description | |
|---|---|---|---|
| Living Rm | 3.93x3.08 | Window |
|
| Dining Rm | 3.08x2.44 | Window |
|
| Br | 3.11x4.60 | Bay Window, Closet |
|
| 2nd Br | 3.78x2.79 | Picture Window, Large Closet |
|
| 3rd Br | 2.23x3.35 | Large Window, Large Closet |
| Bathroom | Pieces | Level | |
|---|---|---|---|
| 1xBath | 4 pcs | Second |
|
| 1xBath | 3 pcs | Ground |
|
| 1xBath | 4 pcs | Basement |
Property Summary
Located close to the intersection of Jones and Dundas St. East, 1431 Dundas St E is a 3+1 bedrooms 3 washrooms Freehold Townhouse. The property has many nice features including None. Living Room Rm and Dinning Room Rm are on the Ground floor; Bedroom, second bedroom and third bedroom are on the upper floor.Home Market Analysis
For Sale
For Lease
Comparable home values have decreased 22.8% compared with the same period last year.
Rent levels have increased 4.2% compared with the same period last year.
How This Home Compares
Local Area Profile
This property is located in an area with a mix of homeowners and renters with a strong concentration of apartment and condominium housing, along with some townhouses. Approximately 51% of residents hold a bachelor's degree or higher, while about 22% have a college credential. Public transit is commonly used by local commuters, alongside driving.
School Information
Elementary Schools
-
Home schoolRank: 1231 out of 3022 (Score: 6.5)Distance to school: 0.2 km (~4 min walk)
-
ST JOSEPH (Grade: JK - 8)
Catholic French Immersion school
Rank: 1165 out of 3022 (Score: 6.6)Distance to school: 0.2 km (~3 min walk) -
HOLY NAME (Grade: JK - 8)Rank: 687 out of 3022 (Score: 7.3)Distance to school: 1.7 km (~30 min walk)
-
ST JOHN TORONTO (Grade: 5 - 8)Distance to school: 3.6 km (~11 min drive)
Secondary Schools
-
Home schoolRank: 41/746 (Score: 8.6) 5 year average: 69/746 (Score: 7.8)Distance to school: 0.5 km (~8 min walk)
-
Notre Dame (Grade: 9-12)
Catholic French Immersion school
Rank: 41/746 (Score: 8.6) 5 year average: 90/746 (Score: 7.7)Distance to school: 3.6 km (~11 min drive) -
st. Patrick (Grade: 9-12)Rank: 244/746 (Score: 6.9) 5 year average: 222/746 (Score: 6.8)Distance to school: 1.5 km (~26 min walk)









