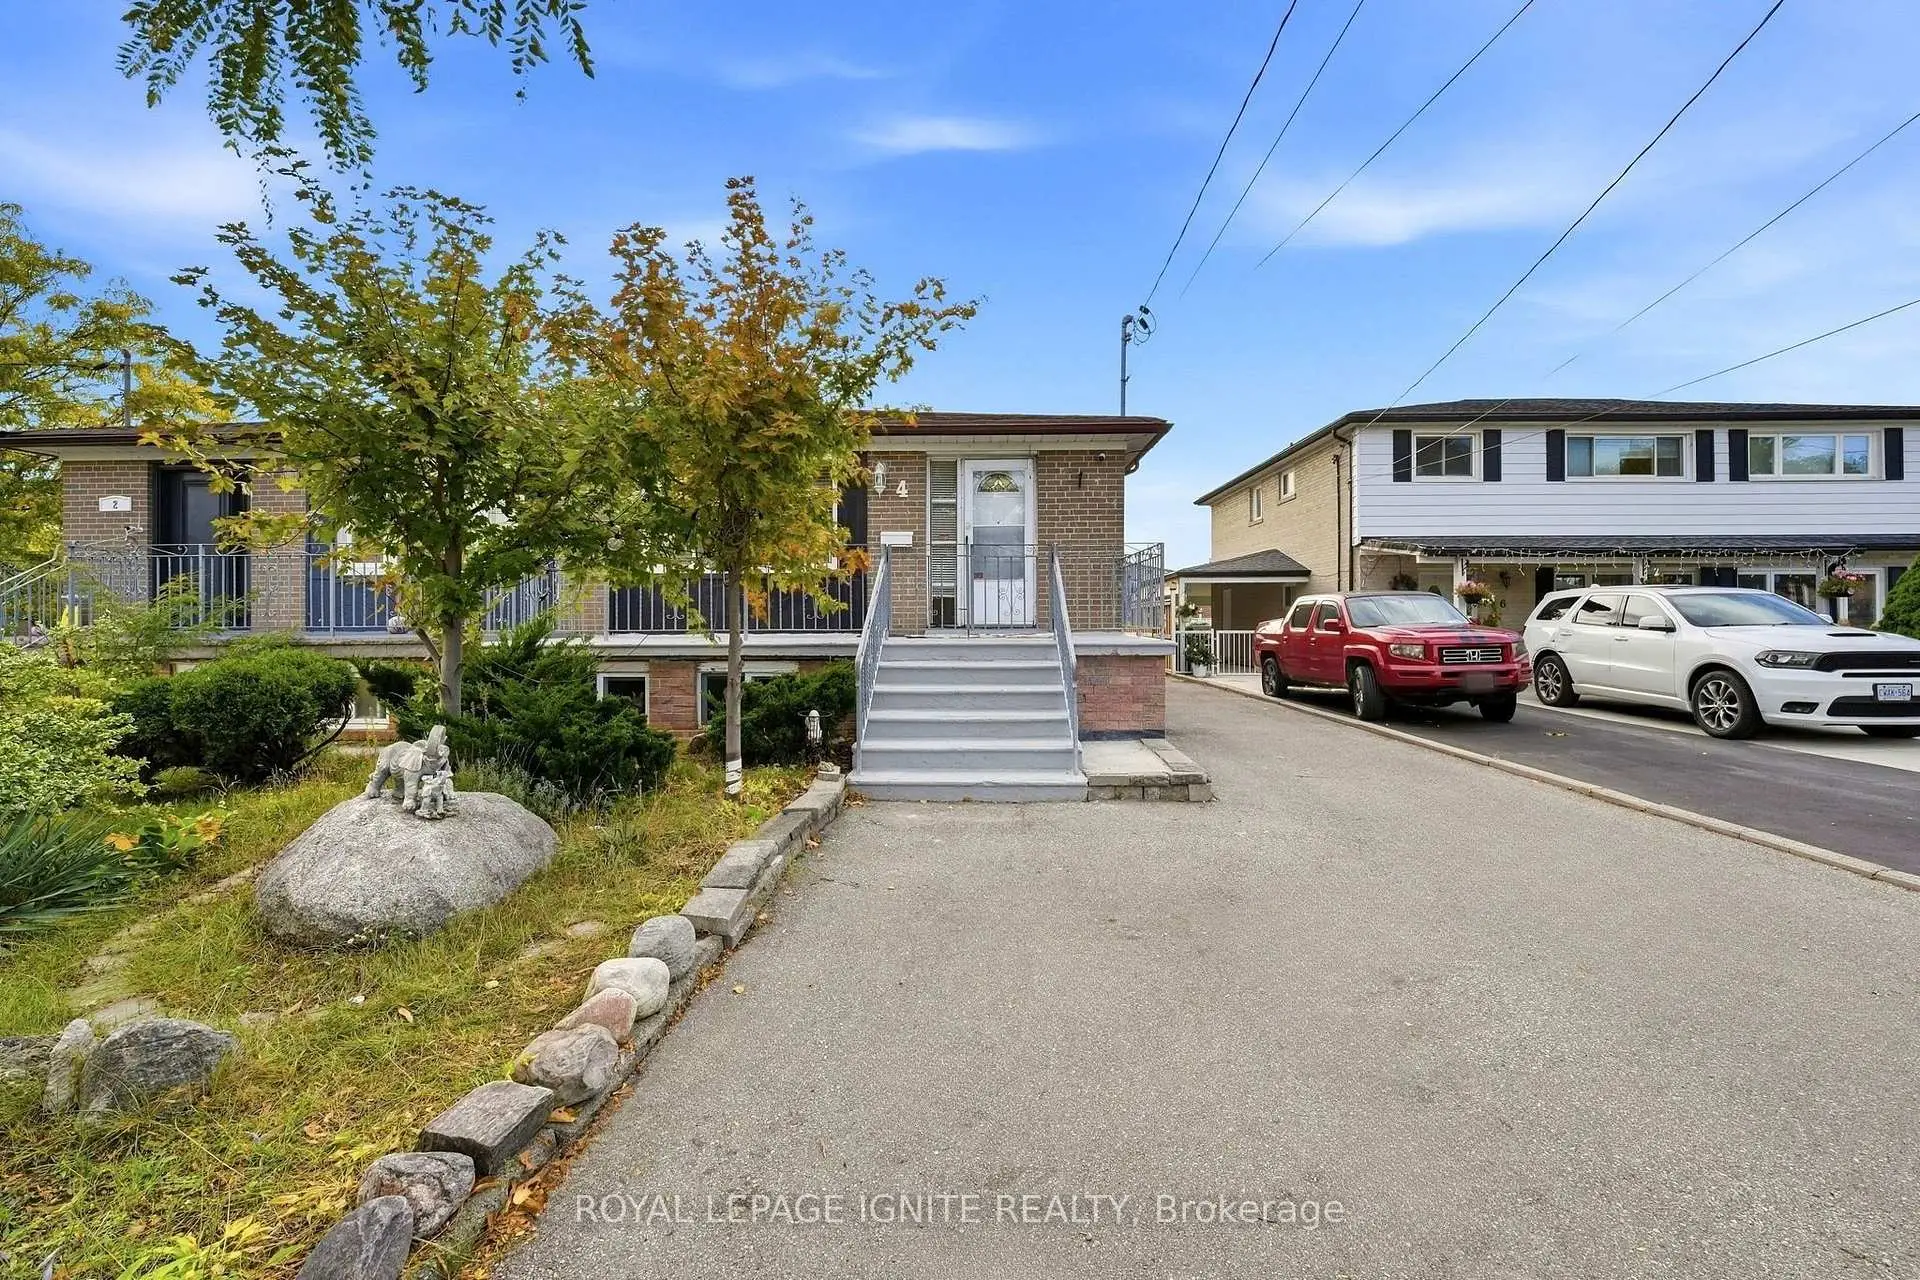
Humber Summit, Toronto, M9L 2M9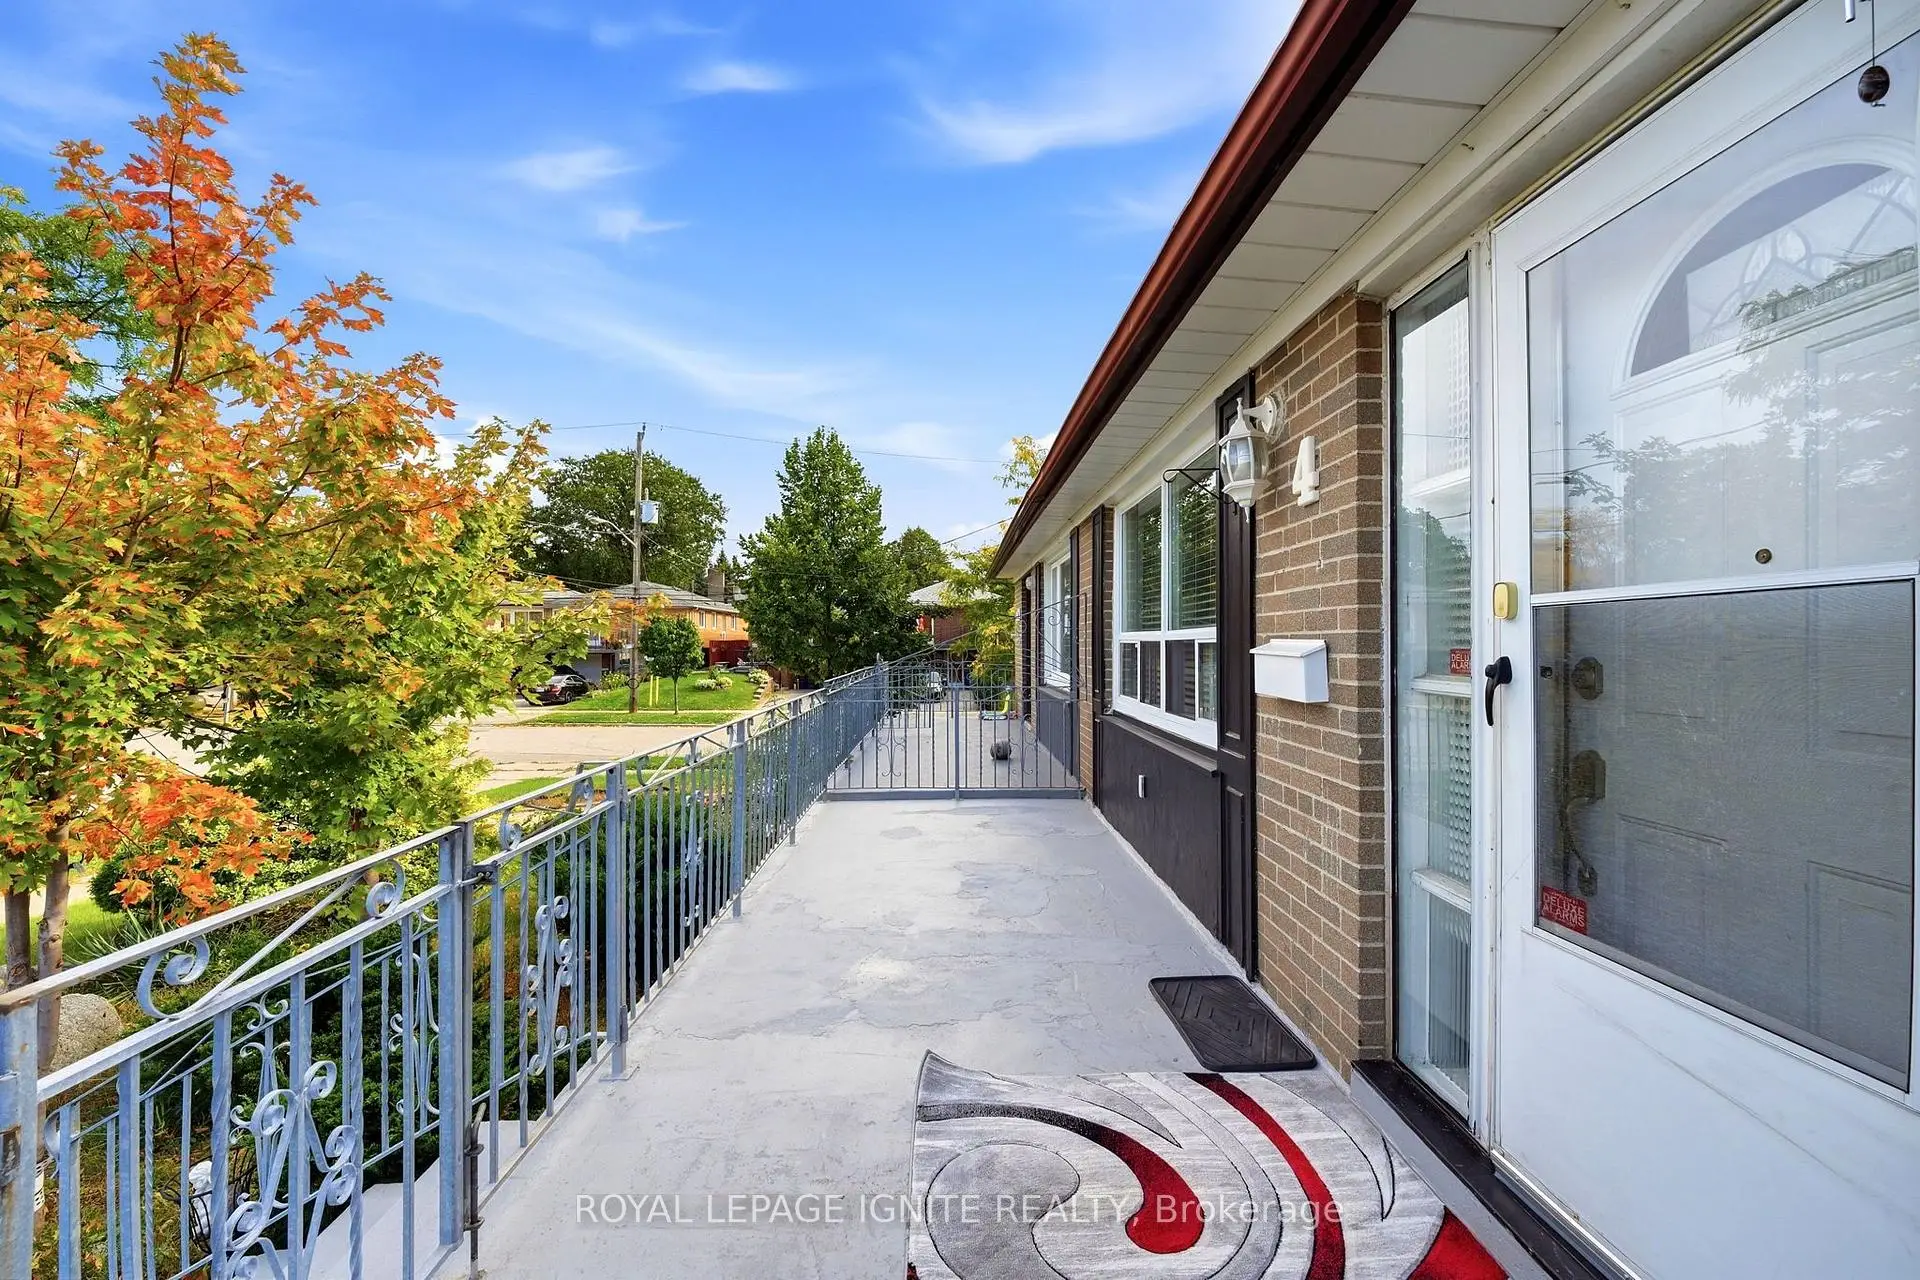

Description
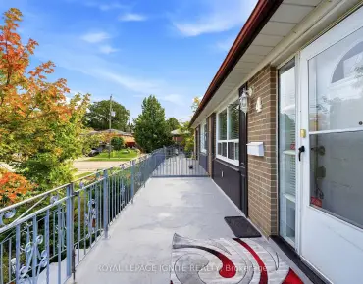
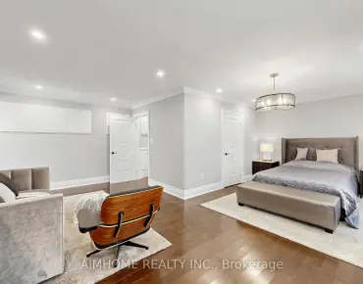
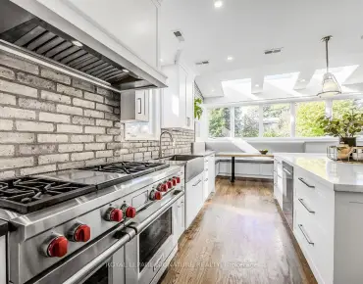
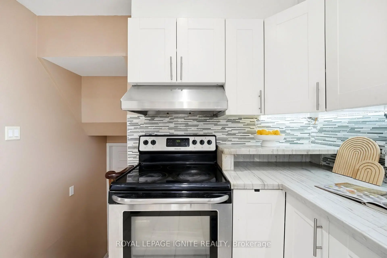
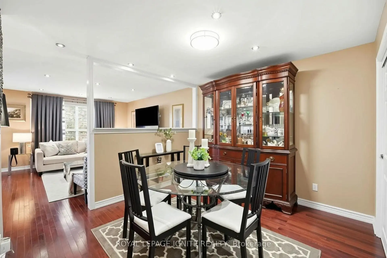
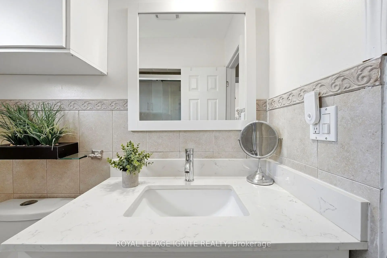
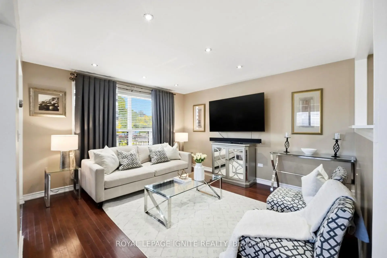
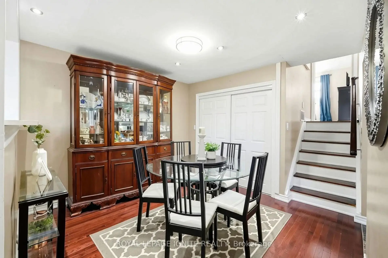
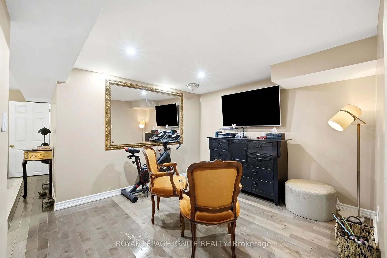
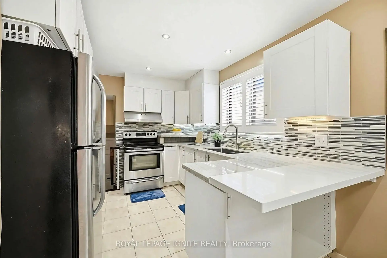
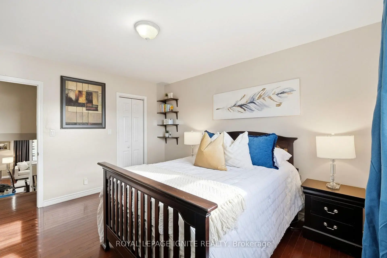
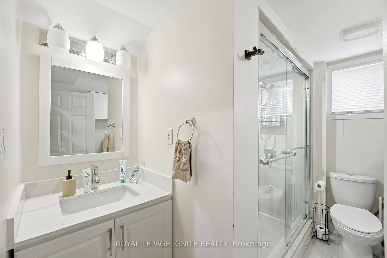
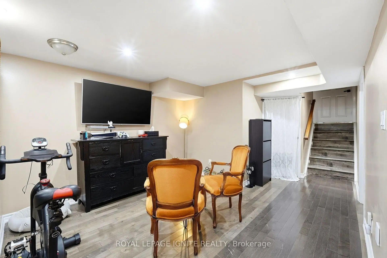
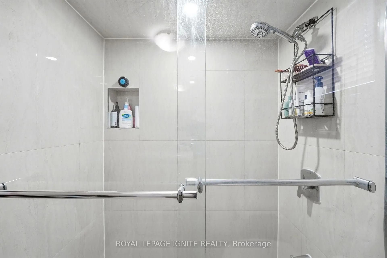
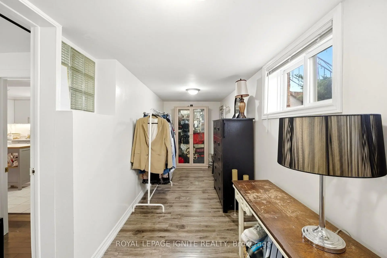
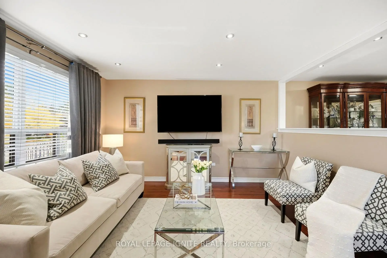
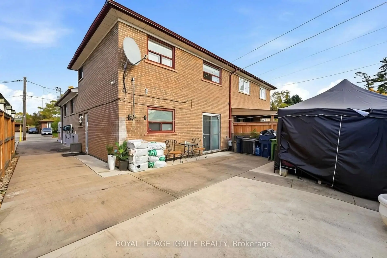
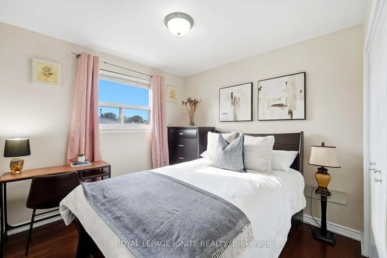
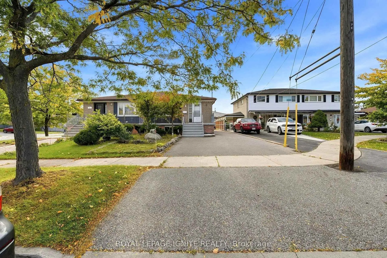
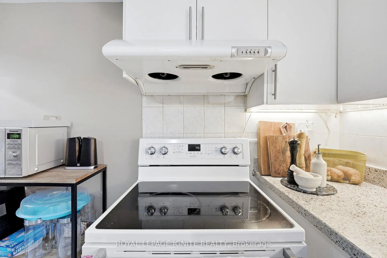
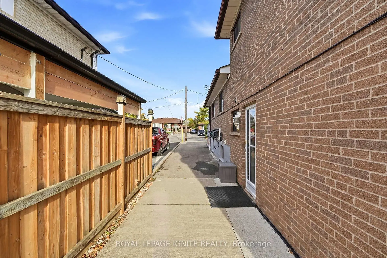
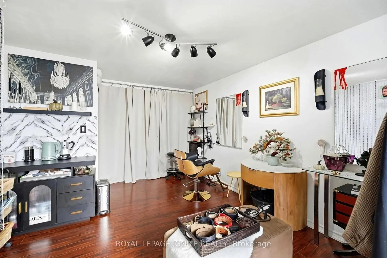
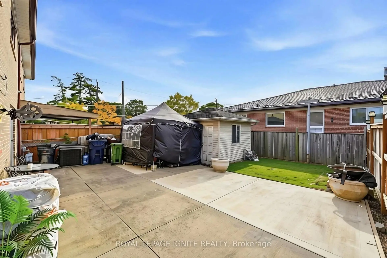
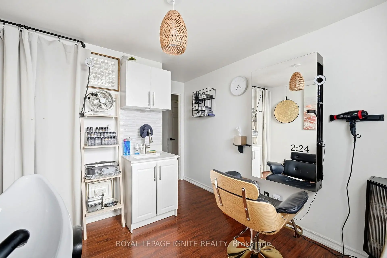
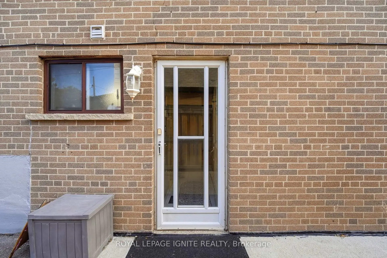
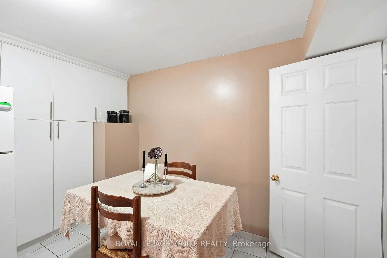
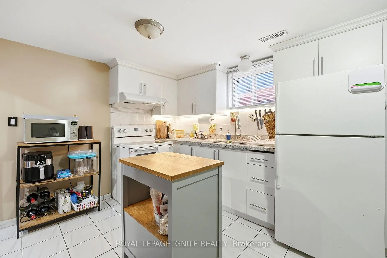
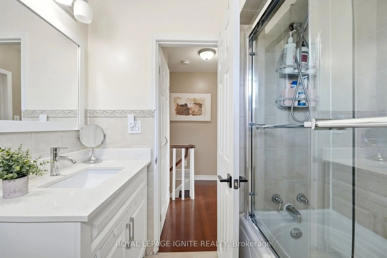
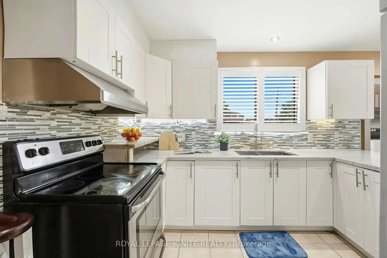
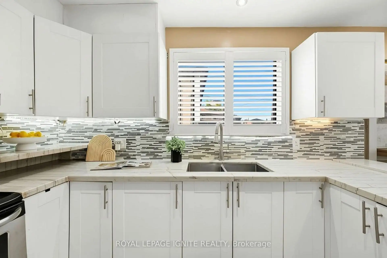
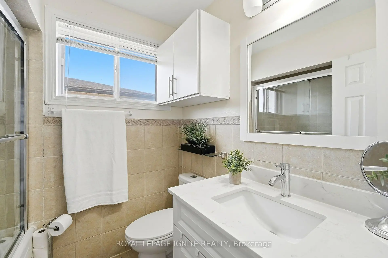
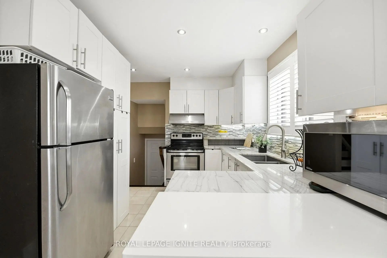
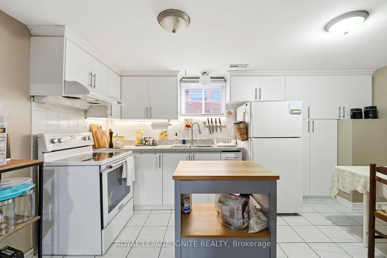
Stunning, renovated home offering modern luxury and exceptional income potential in a prime location! Step inside to find rich hardwood flooring and sleek pot lights flowing throughout. The main level features a functional kitchen outfitted with elegant marble countertops, custom backsplash, premium ceramic flooring, and stainless steel appliances. The primary suite serves as a true retreat, highlighted by a walk-in closet with expansive custom storage. The fully finished basement apartment features a separate entrance, its own dedicated second kitchen with granite countertops and two fridges, a separate laundry room, and abundant extra storage space-making it an ideal turnkey solution for rental income or an extended family in-law suite. Major big-ticket infrastructure upgrades provide total peace of mind: fully waterproofed foundation (2015), upgraded 200-amp electrical wiring, and an extra-long driveway (2016) with ample parking. Move-in ready with high-end finishes from top to bottom!
Features
- Facing: North

- Bedrooms: 4

- Bathrooms: 3

- Garages:

- Kitchens: 1

Details
- Lot size: 31.00 x 111.00 Feet

- Space: 1500-2000

- Tax: $ 3912.00

- W13859892

- Listing contracted with: ROYAL LEPAGE IGNITE REALTY
| Room | Size(M) | Description | |
|---|---|---|---|
| Kitchen | 3.66x2.31 | Ceramic Floor, Marble Counter, Stainless Steel Appl |
|
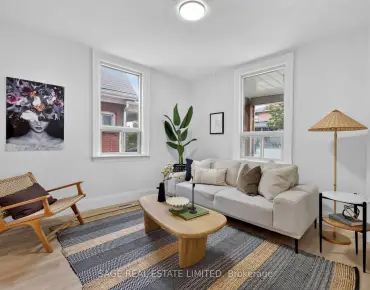
| Living Rm | 4.09x3.73 | Pot Lights, Hardwood Floor, Large Window |
|
| Dining Rm | 3.99x2.26 | Pot Lights, Hardwood Floor |
|
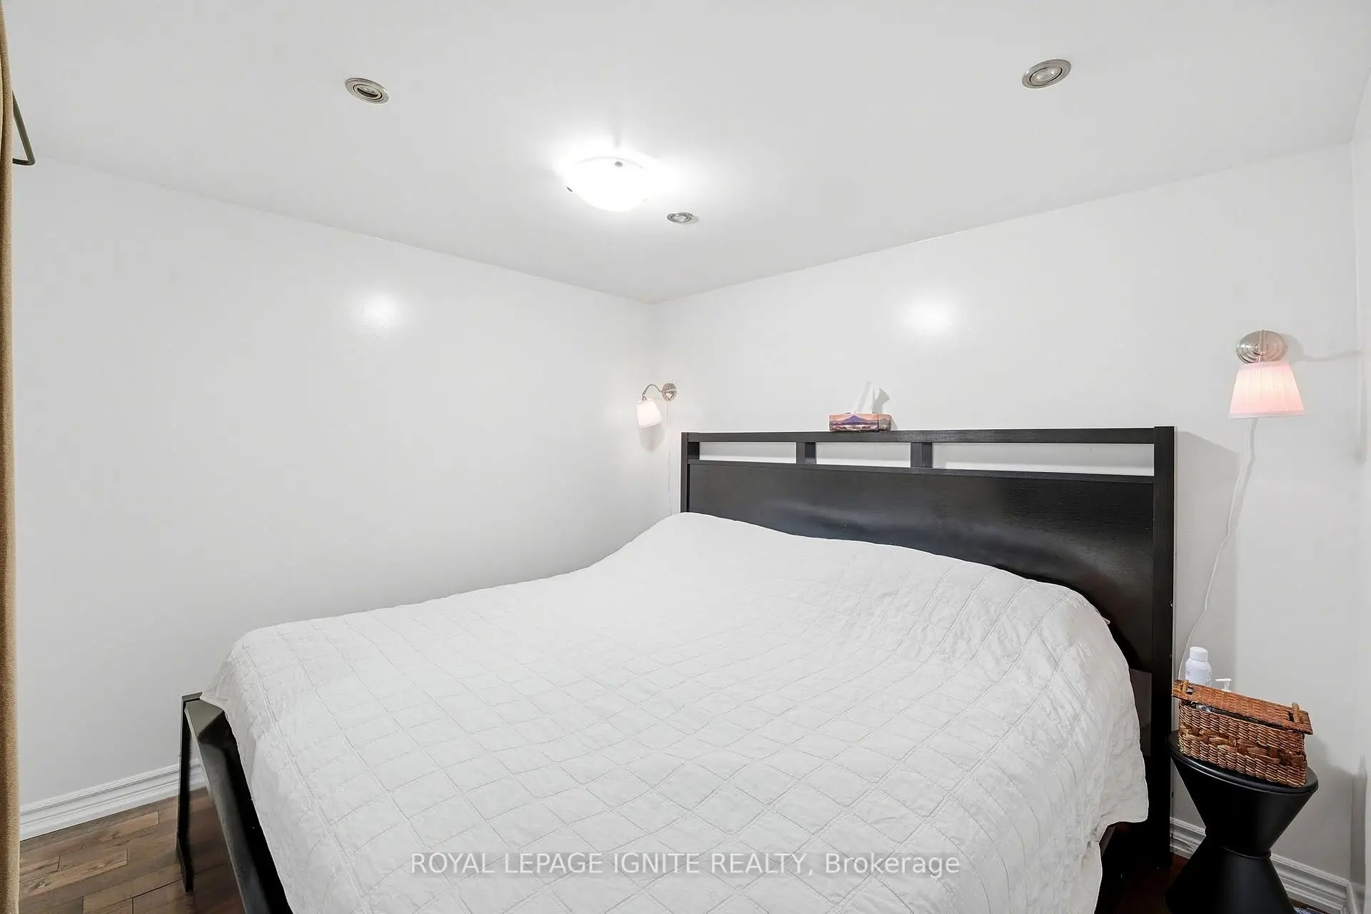
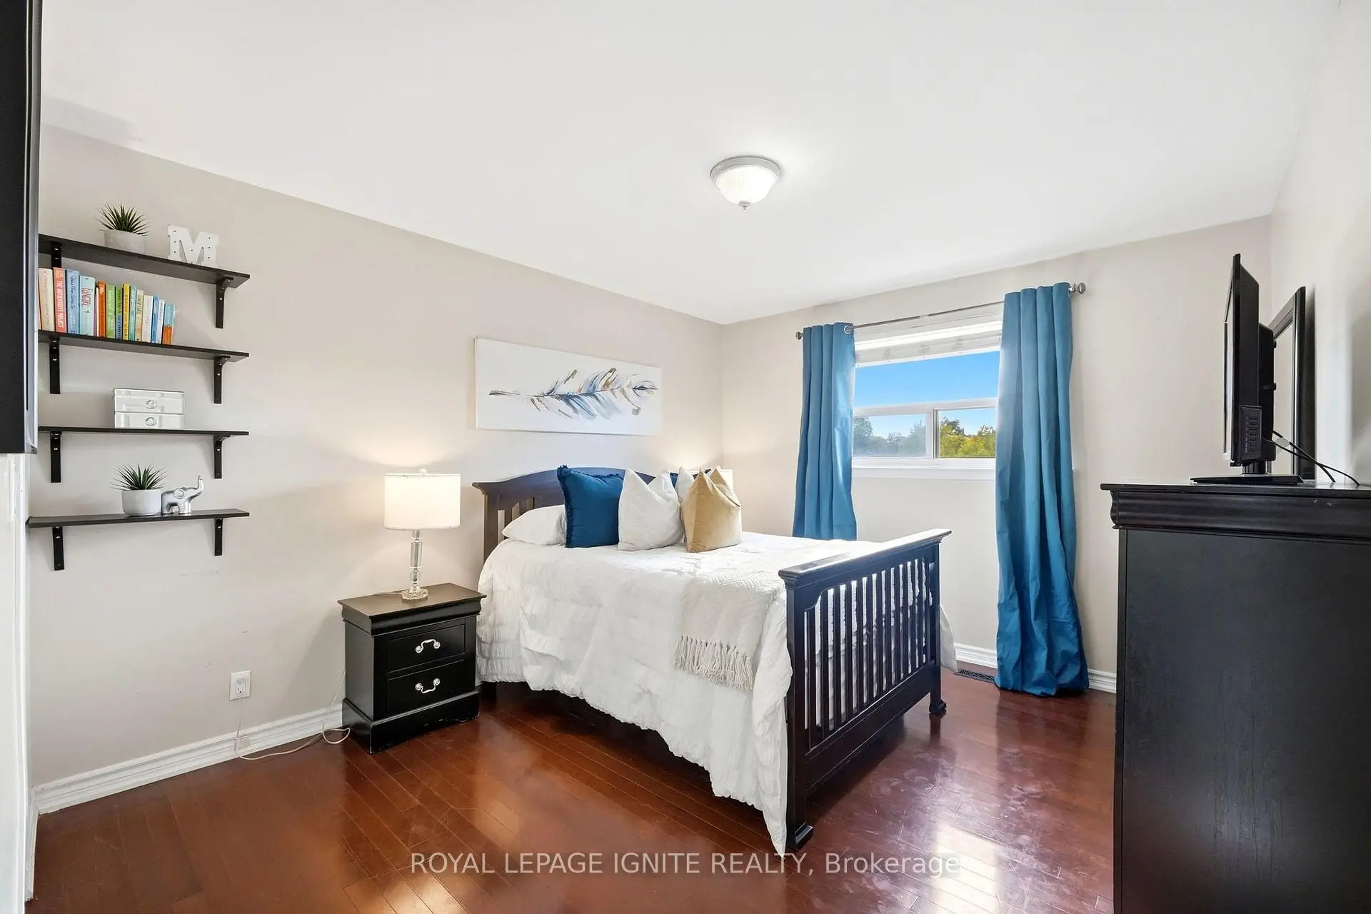
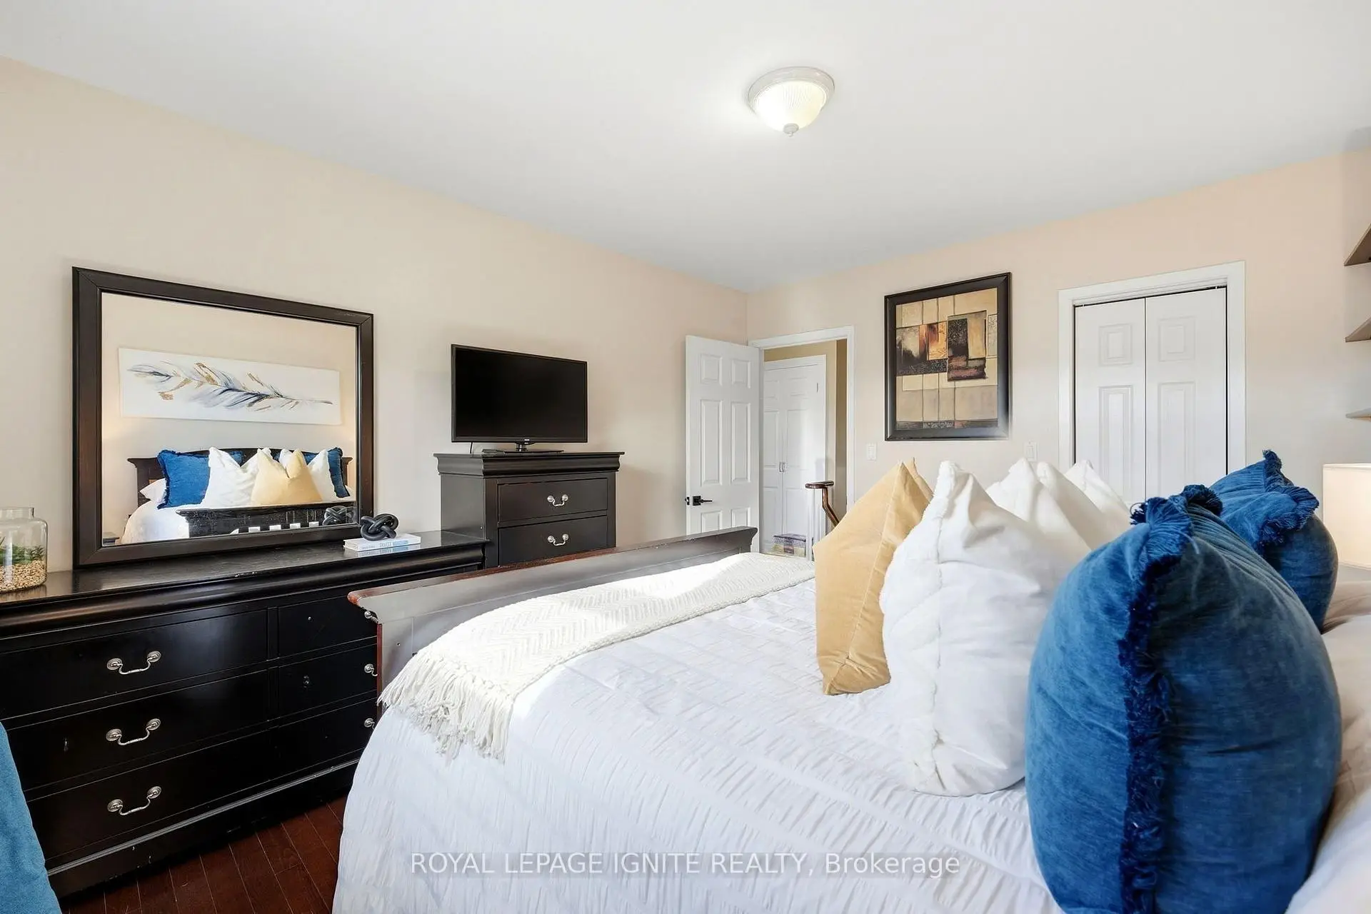
| Primary B | 3.68x3.33 | Walk-In Closet(s), Hardwood Floor, Large Window |
|
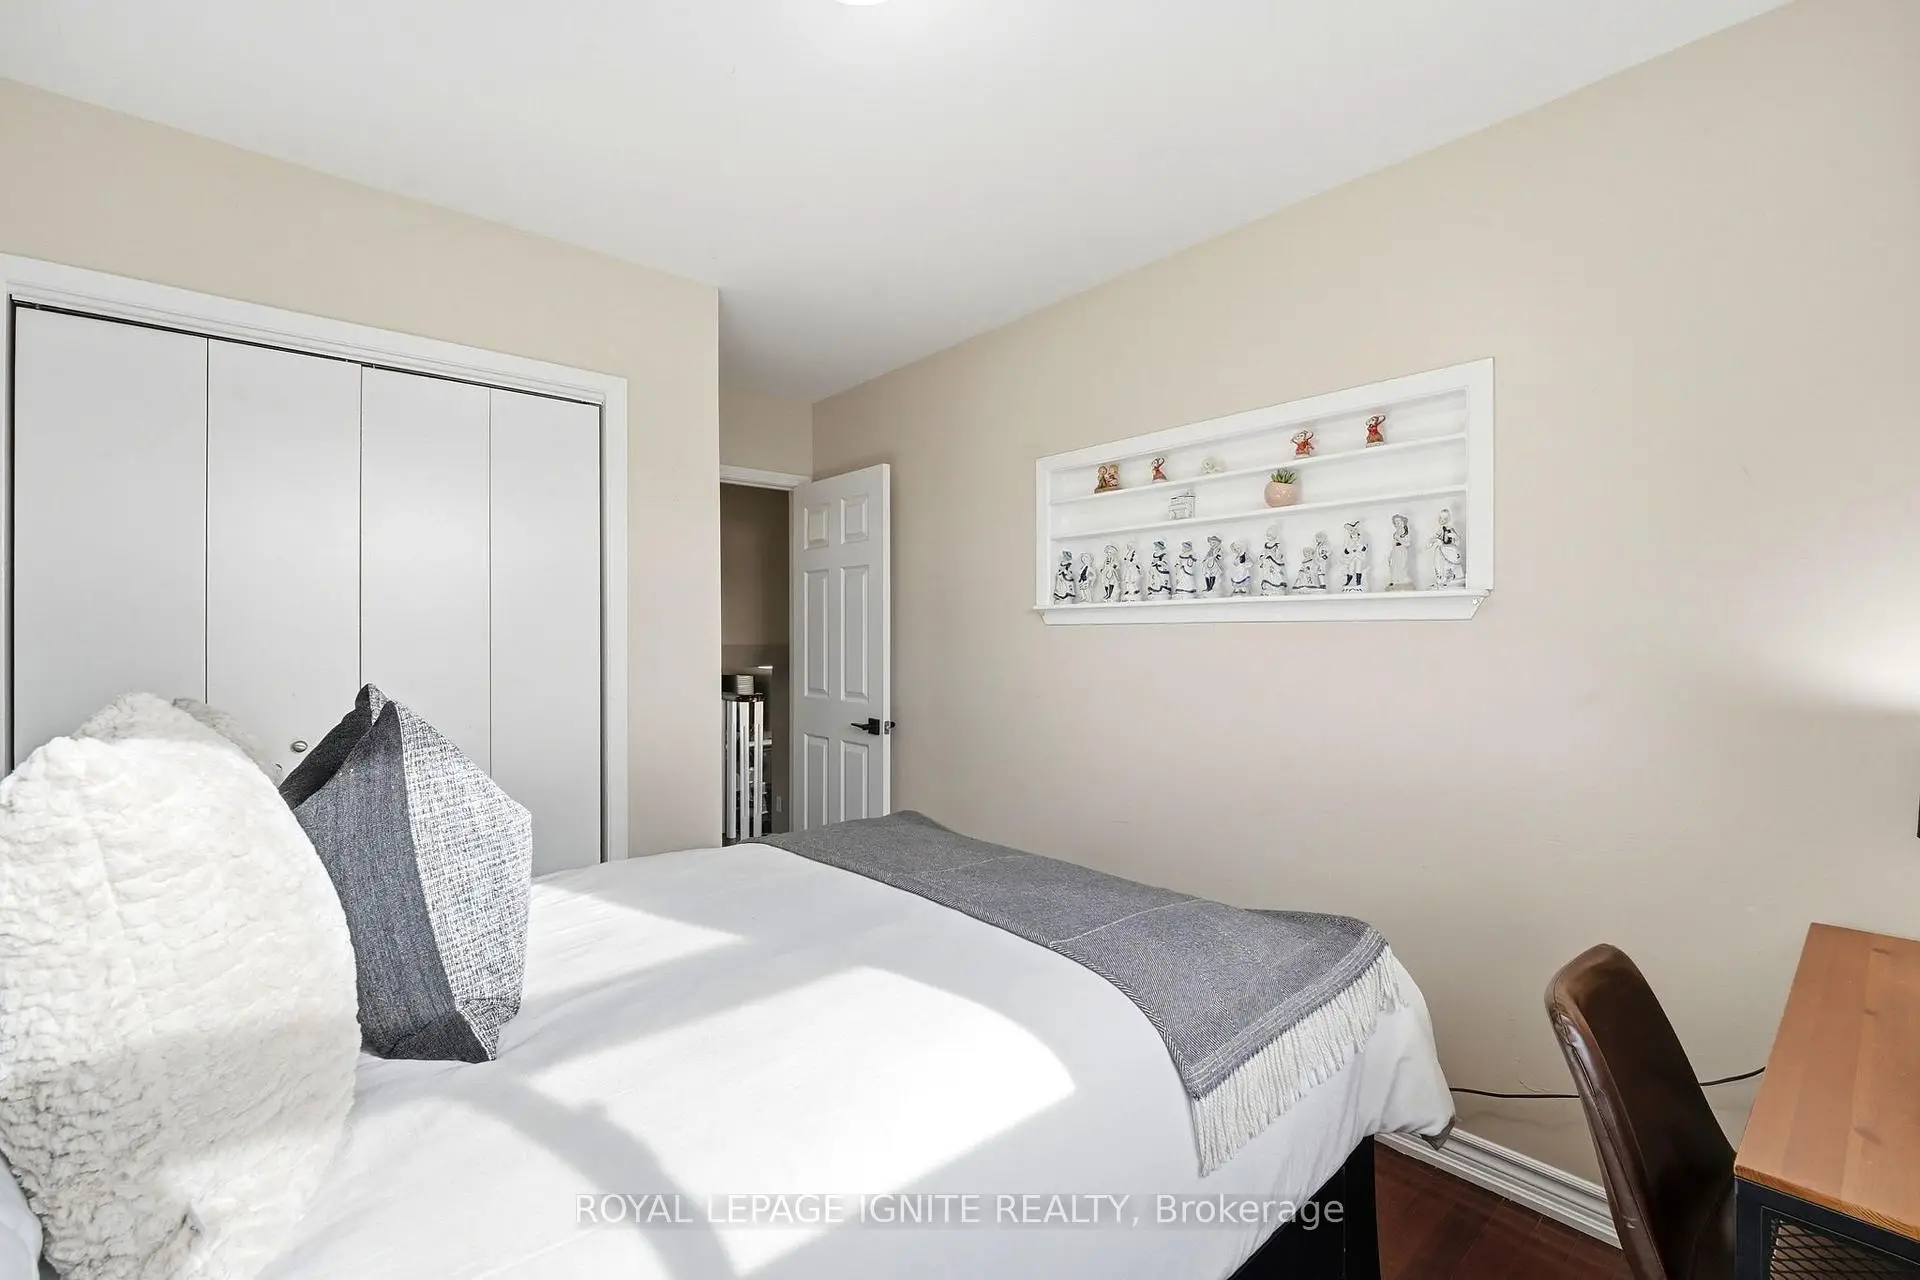
| 2nd Br | 2.92x2.79 | Large Window, Hardwood Floor, Closet |
|
| 3rd Br | 4.42x3.33 | Walk-Out, Hardwood Floor, Large Window |
|
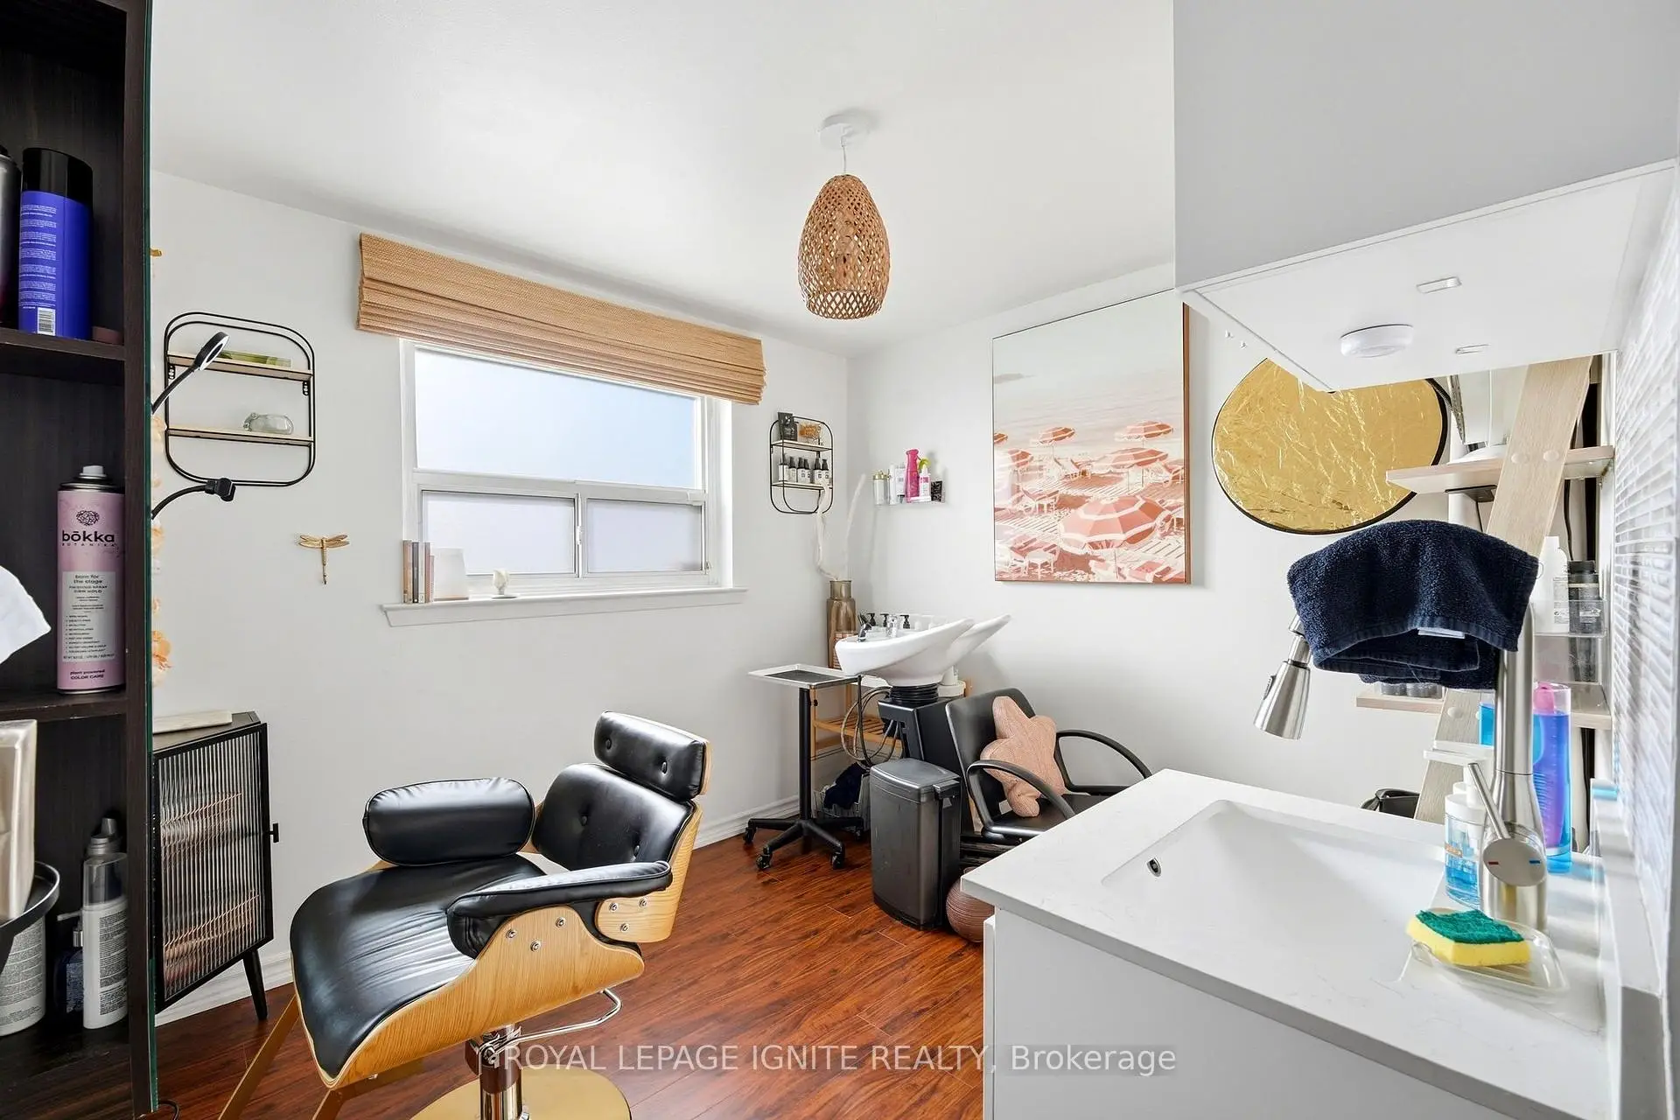
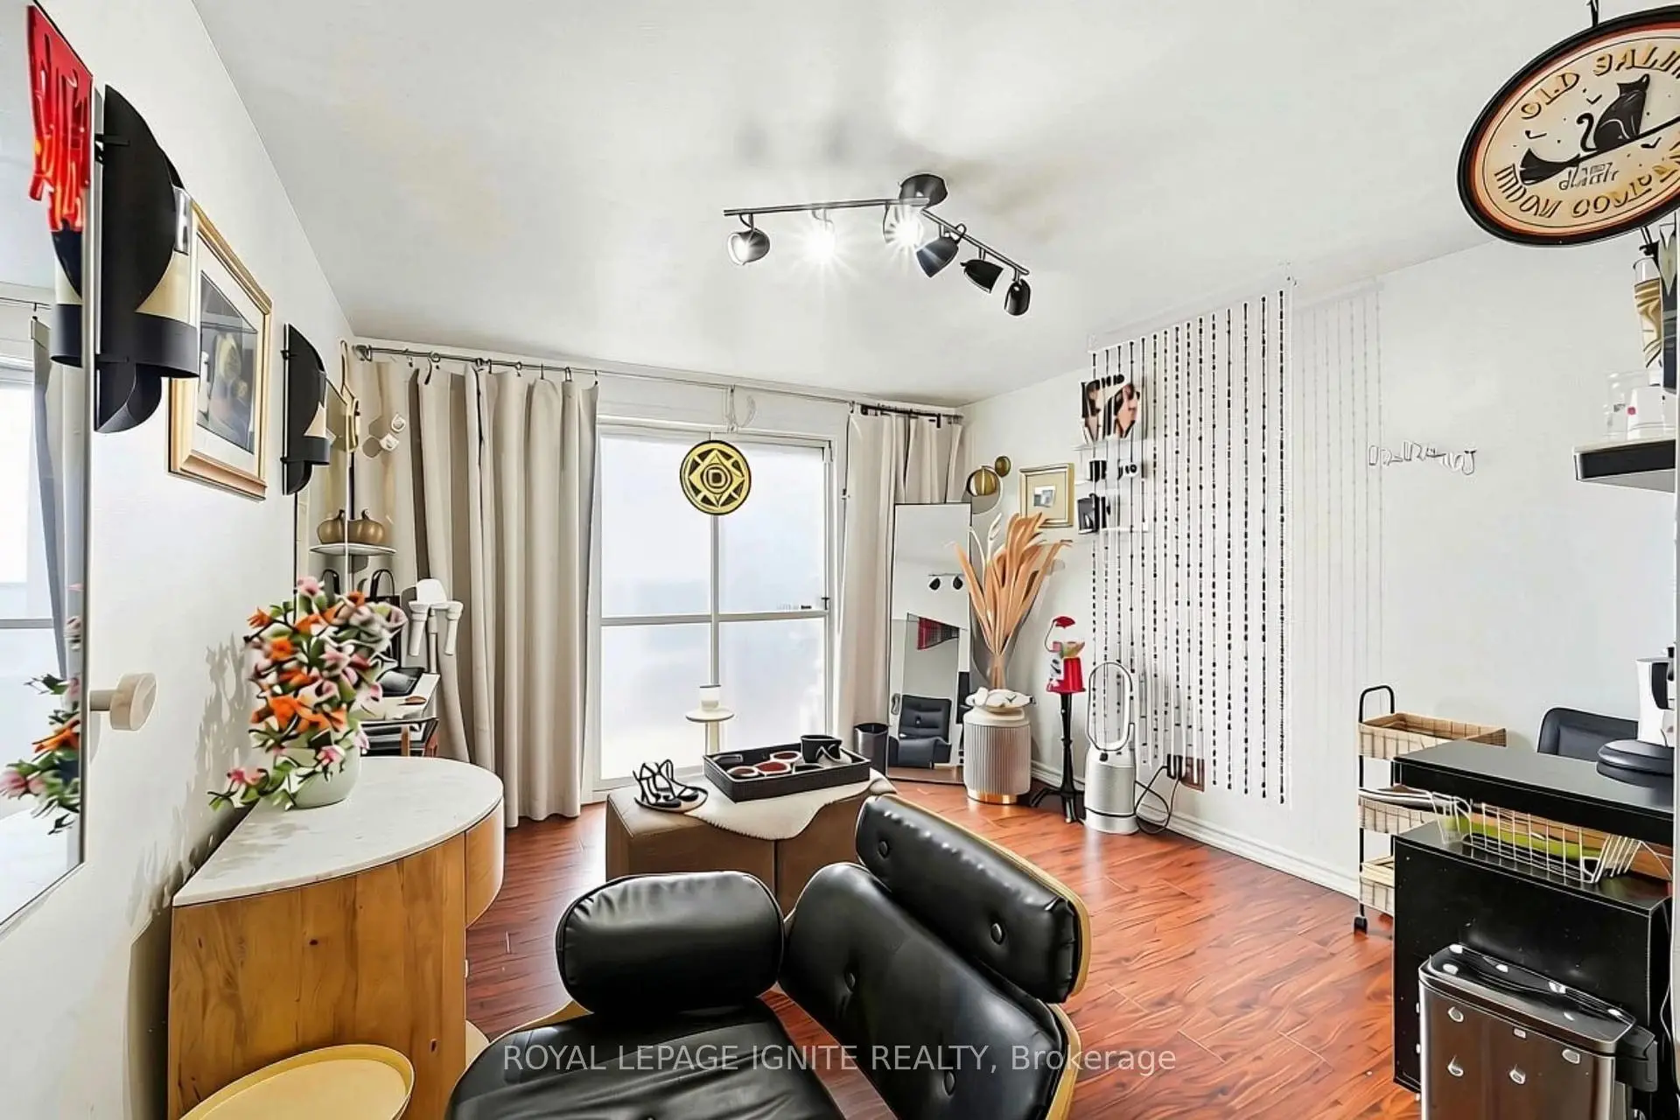
| 4th Br | 2.77x2.62 | Large Window, Hardwood Floor, Track Lighting |
|
| Kitchen | 4.47x2.74 | Granite Counters, Breakfast Area, Ceramic Floor |
|
| Br | 3.43x2.18 | Above Grade Window, Walk-In Closet(s) |
|
| Den | 2.49x2.31 | ||
| Br | 10.00x8.99 |
| Bathroom | Pieces | Level | |
|---|---|---|---|
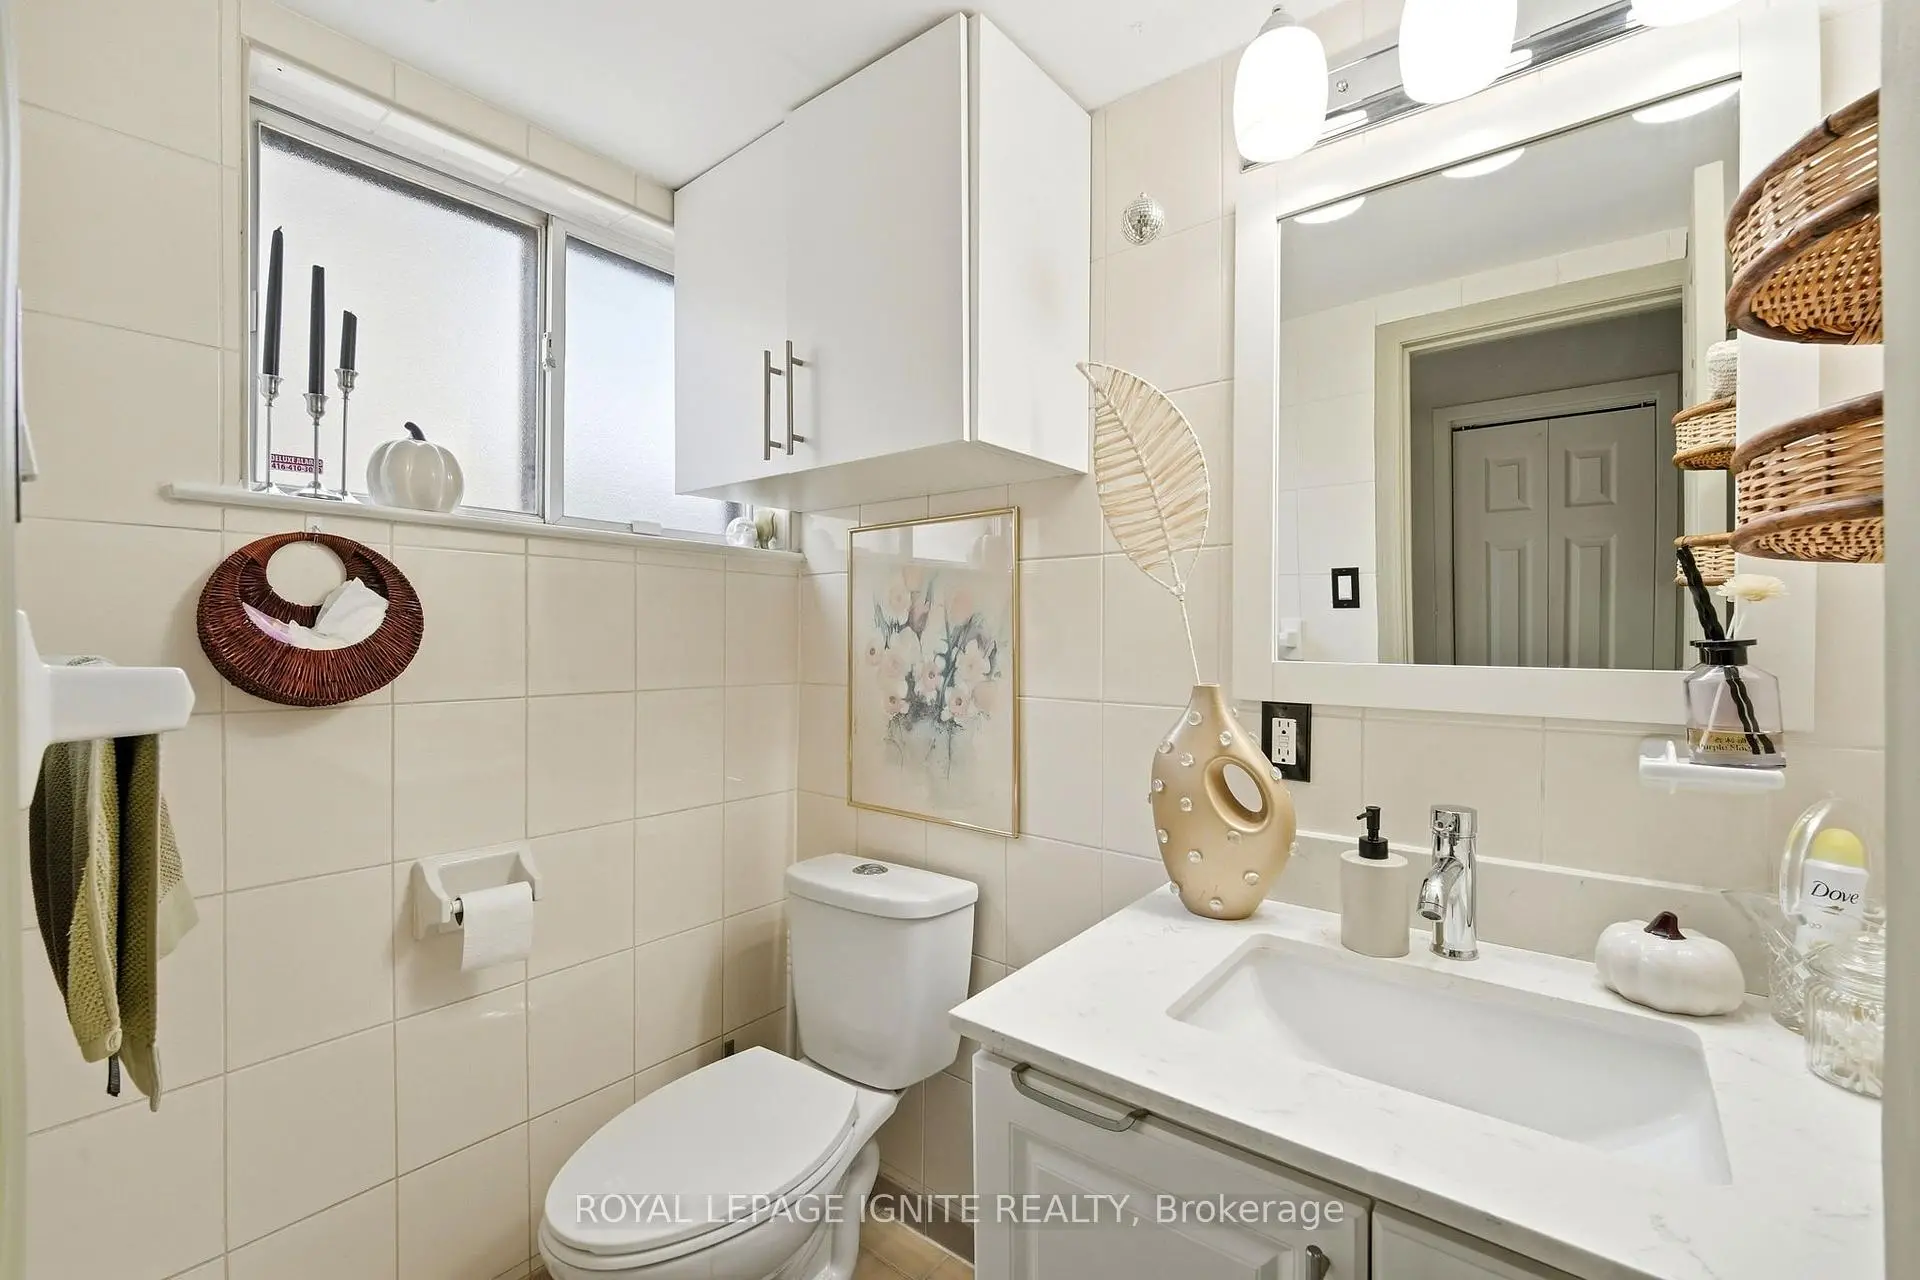
| 1xBath | 4 pcs | Upper |
|
| 1xBath | 2 pcs | Upper |
|
| 1xBath | 4 pcs | Lower |
Property Summary
Located close to the intersection of Islington Ave and Steeles, 4 Buttercup Crt is a 4+1 bedrooms 3 washrooms Semi-Detached. The property basement is Apartment . The property has many nice features including In-Law Capability, Central Vacuum and Carpet Free. Kitchen, Living Room Rm and Dinning Room Rm are on the Main floor; Primary B and second bedroom are on the upper floor; third bedroom and fourth bedroom are on the Lower floor.Local Area Profile
This property is located in an area with a high level of homeownership with a strong concentration of apartment and condominium housing. Approximately 32% of residents hold a bachelor's degree or higher, while about 32% have a college credential. Public transit is commonly used by local commuters, alongside driving.