Streetsville, Mississauga, L5M 1V9

Description
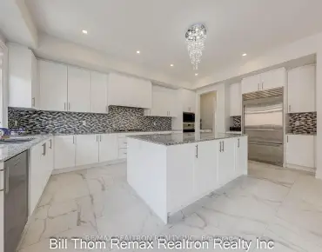
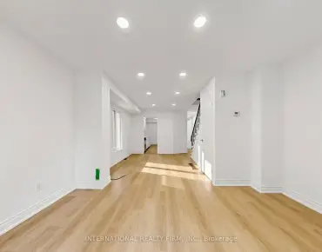
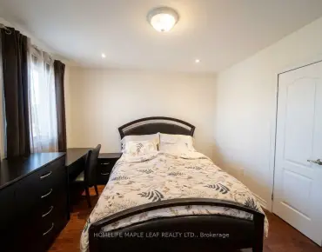
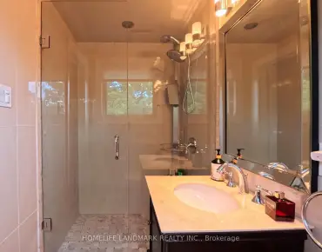
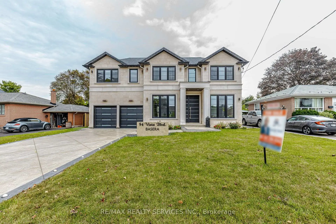
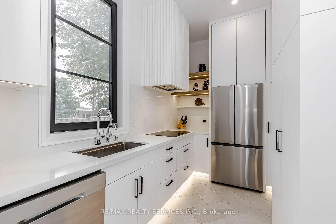
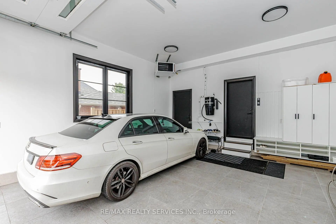
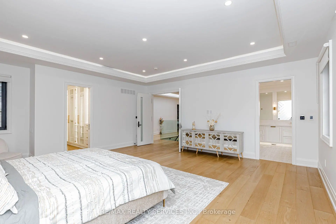
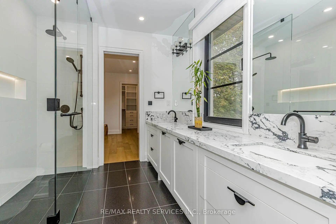
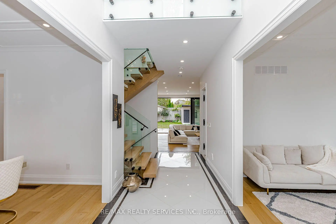
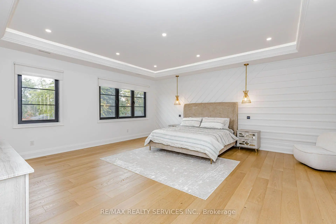
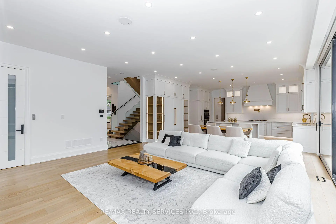
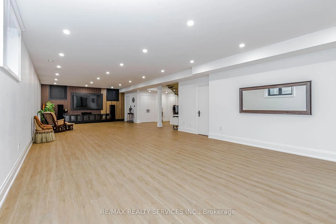
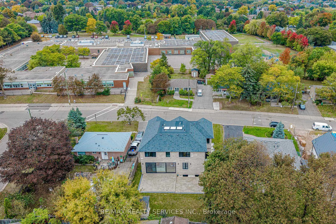
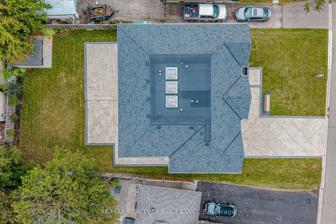
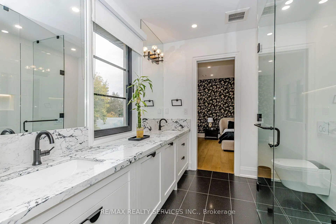
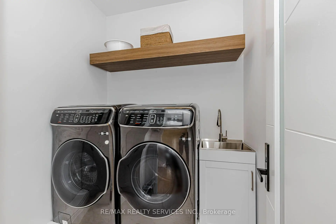
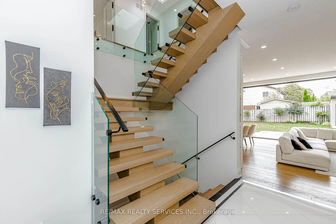
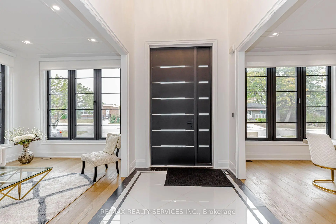
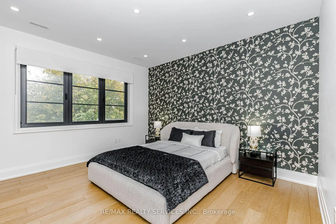
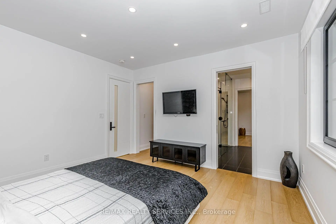
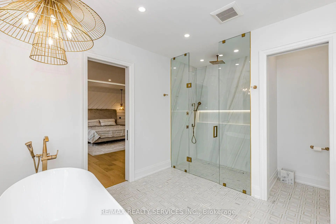
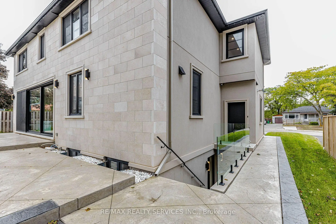
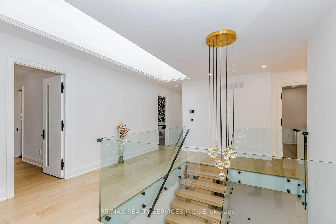
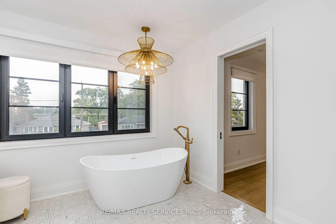
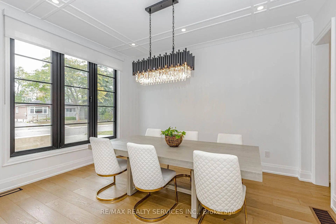
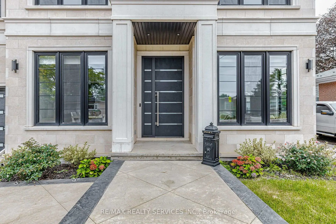
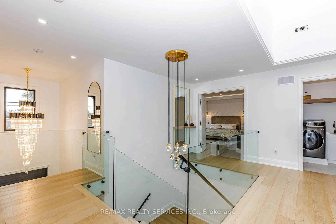
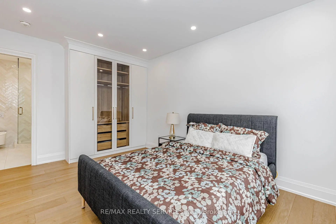
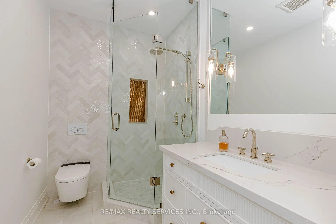
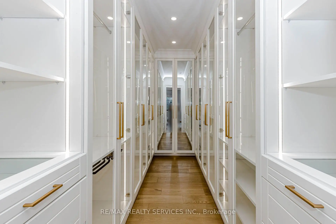
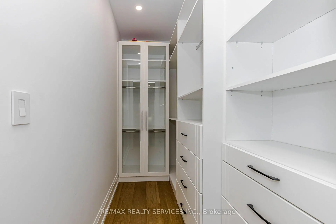
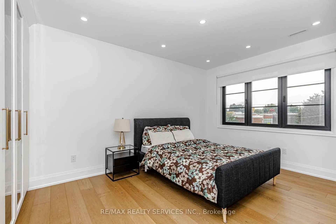
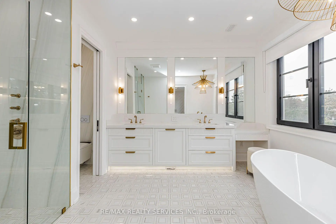
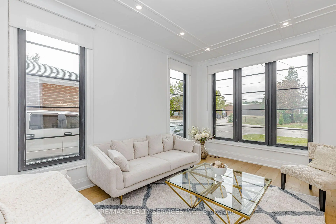
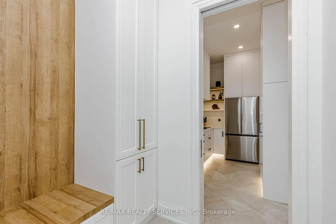
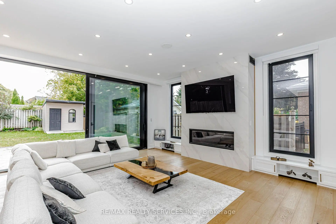
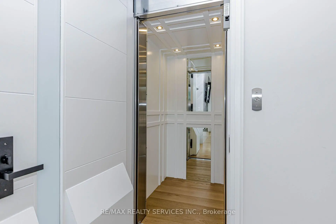
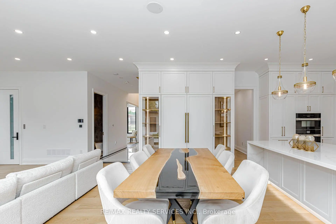
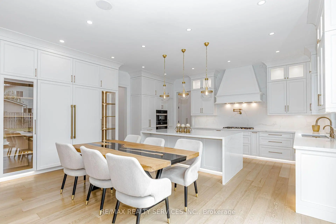
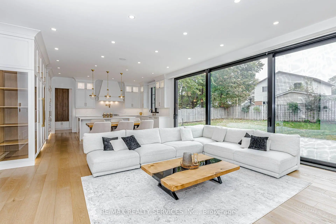
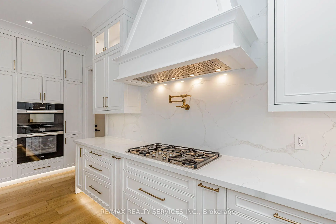
Stunning custom-built luxury home offering ~5,500 sq. ft. of finished living space (including a bright, walk-up basement) on an expansive 70' x 120' lot. Exuding timeless elegance, the exterior is clad in natural Bavarian limestone and features a beautifully finished stamped-concrete driveway and patio. The thoughtfully designed interior features 4 bedrooms, 4.5 bathrooms, separate formal living and dining rooms, and an effortless elevator providing access to all three levels. At the heart of the home is a massive open-concept gourmet kitchen and family room, complemented by a dedicated butler's kitchen and a highly functional mudroom. Built to the highest standards, the property is equipped with spray foam insulation and premium triple-pane European tilt-and-turn windows for maximum energy efficiency and comfort. The bright, expansive lower level boasts an abundance of natural light via a walk-up staircase with a glass door, featuring a private vault, a full bathroom, wall-to-wall closets, and a massive open-concept area perfect for a home theatre, gym, or recreation room. A true masterpiece blending unparalleled craftsmanship with modern functionality.
Features
- Facing: South

- Bedrooms: 4

- Bathrooms: 5

- Garages: 2

- Kitchens: 2

Details
- Lot size: 70.00 x 120.00 Feet

- Space: 3500-5000

- Tax: $ 18831.58

- W13859760

- Listing contracted with: RE/MAX REALTY SERVICES INC.
| Room | Size(M) | Description | |
|---|---|---|---|
| Kitchen | 3.05x5.79 | Hardwood Floor, B/I Appliances, Open Concept |
|
| Family Rm | 8.08x5.79 | Hardwood Floor, Sliding Doors, Fireplace |
|
| Living Rm | 5.03x3.35 | Hardwood Floor, Window |
|
| Dining Rm | 4.27x3.51 | Hardwood Floor, Large Window |
|
| Kitchen | 3.51x2.13 | Porcelain Floor, Stainless Steel Appl, Window |
|
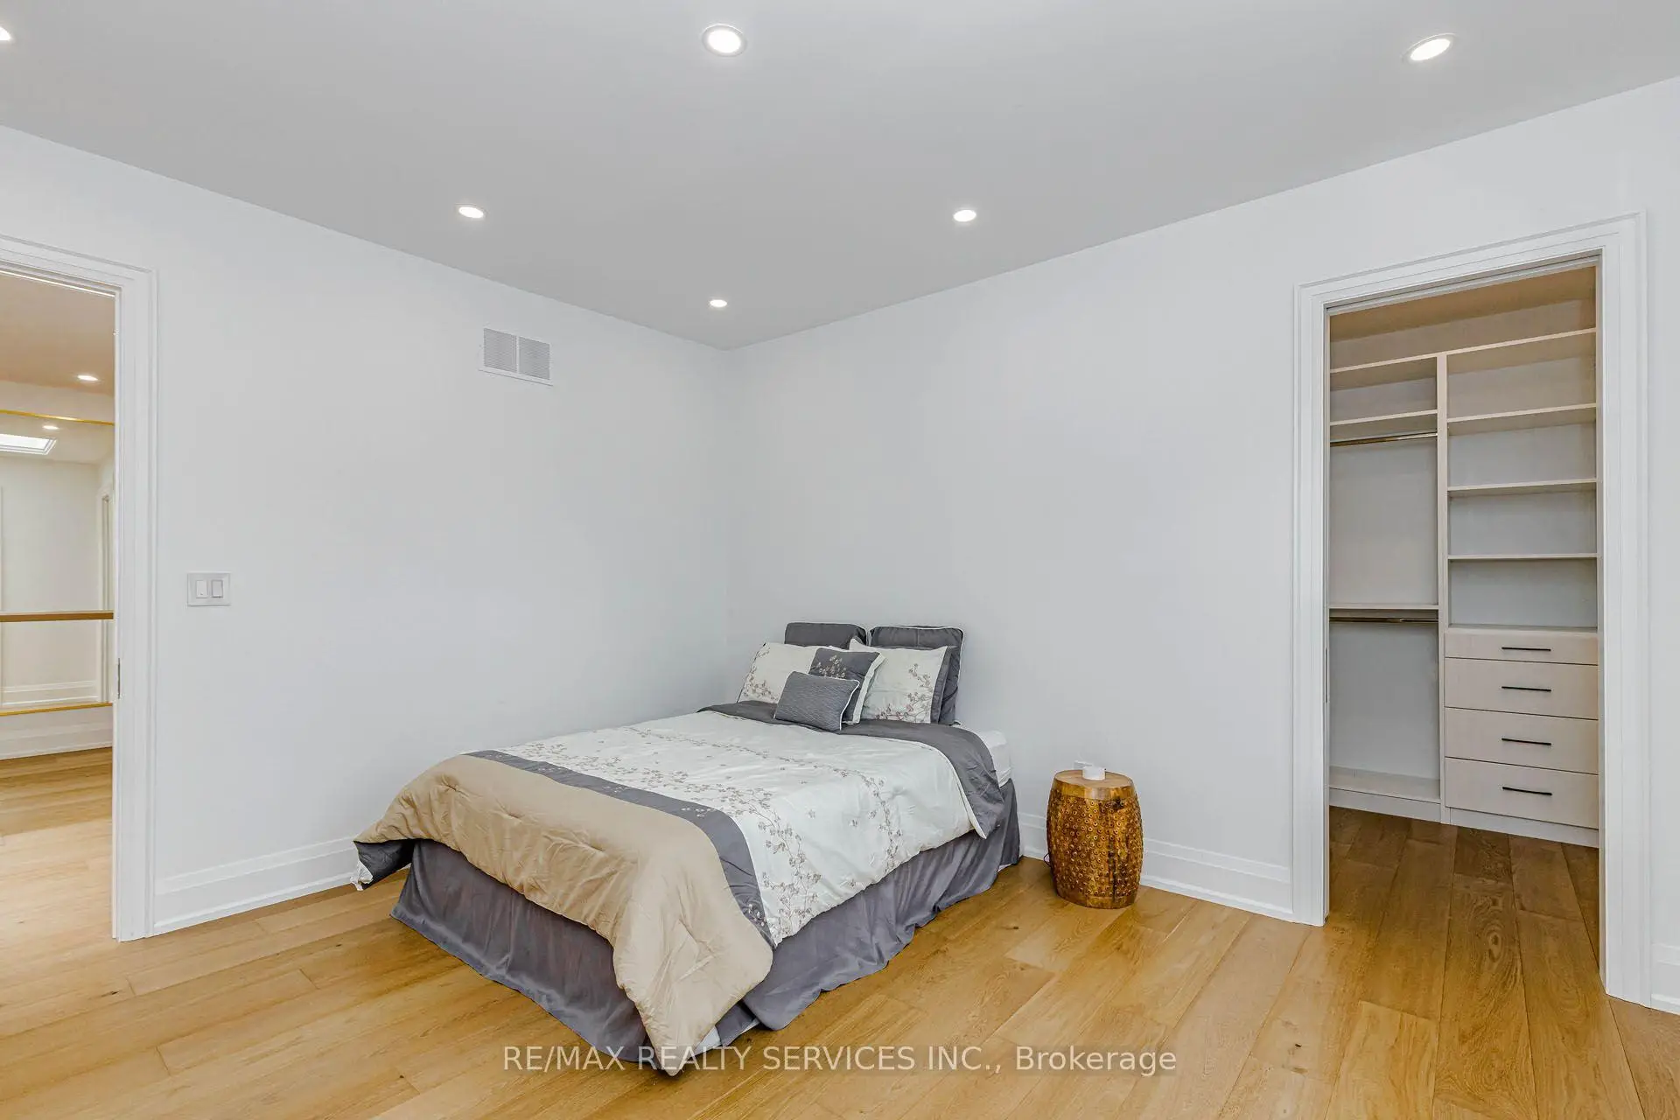
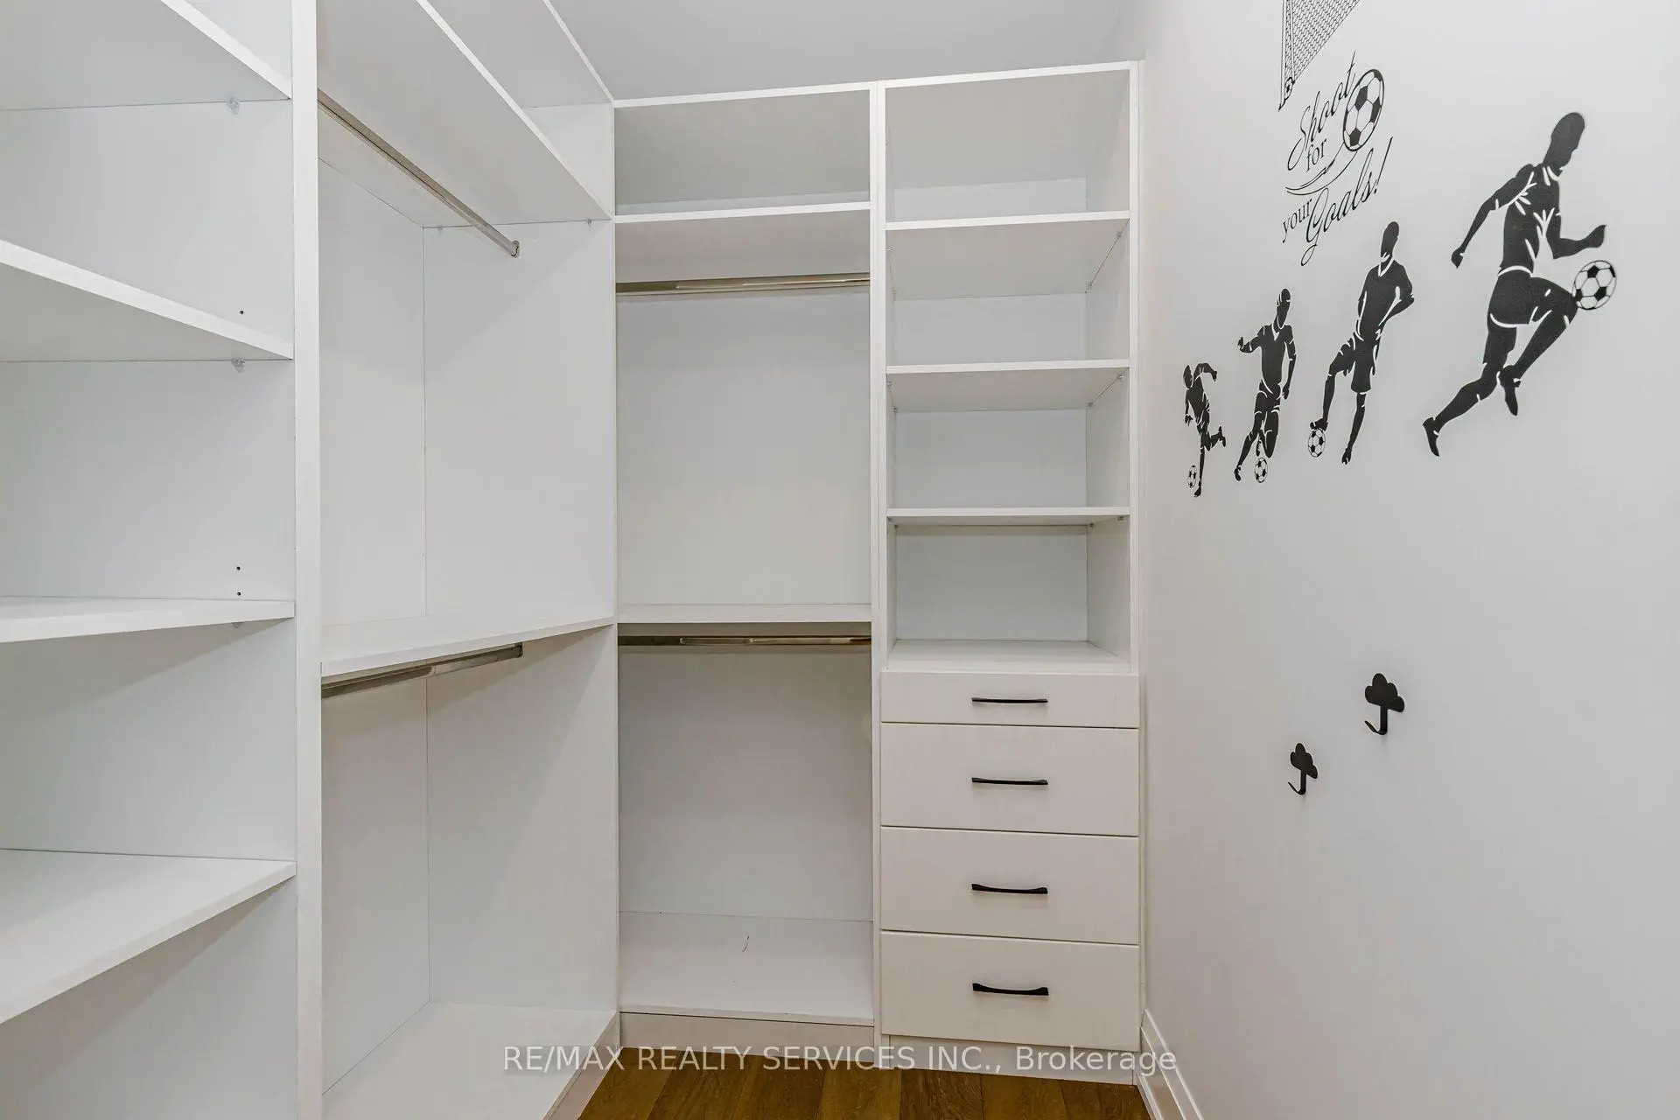
| Primary B | 5.79x6.10 | Hardwood Floor, 5 Pc Ensuite, Walk-In Closet(s) |
|
| 2nd Br | 3.35x4.27 | Hardwood Floor, 3 Pc Ensuite, B/I Closet |
|
| 3rd Br | 3.97x4.27 | Hardwood Floor, Semi Ensuite, Walk-In Closet(s) |
|
| 4th Br | 3.81x4.27 | Hardwood Floor, Semi Ensuite, Walk-In Closet(s) |
|
| Recreatio | 13.41x5.79 | Vinyl Floor, Window, Glass Doors |
|
| Recreatio | 3.66x3.66 | Vinyl Floor, Closet |
| Bathroom | Pieces | Level | |
|---|---|---|---|
| 1xBath | 2 pcs | Main |
|
| 1xBath | 5 pcs | Second |
|
| 1xBath | 4 pcs | Second |
|
| 1xBath | 3 pcs | Second |
|
| 1xBath | 3 pcs | Basement |
Property Summary
Located close to the intersection of Erin Mills Pkwy & Vista Blvd., 94 Vista Blvd is a 4 bedrooms 5 washrooms Detached. The unit has a Double Built-In Parking Spaces. The property basement is Separate Ent Walk-Up. The property has many nice features including Water Heater Owned, Central Vacuum, Carpet Free, Built-In Oven and Auto Garage Door Remot. Kitchen, Family Room Rm, Living Room Rm, Dinning Room Rm and Kitchen are on the Main floor.Home Market Analysis
For Sale
For Lease
Comparable home values have increased 5% compared with the same period last year.
Rent levels have decreased 22.9% compared with the same period last year.
How This Home Compares
Local Area Profile
This property is located in a predominantly owner-occupied residential area with housing made up primarily of detached homes. Approximately 33% of residents hold a bachelor's degree or higher, while about 33% have a college credential. Driving is the primary commuting method for nearly all local commuters.
School Information
Elementary Schools
-
-
-
-
-
Tomken Road Middle (Grade: 6-8)SciTech program
-
Lisgar Middle (Grade: 6-8)International Business & Technology programDistance to school: 4.3 km (~13 min drive)
-
-
-
-
-
Queen Elizabeth Sr. (Grade: 7-8)
Arts program
Rank: 1934 out of 3022 (Score: 5.5)Distance to school: 63.5 km (~191 min drive) Secondary Schools
-
Streetsville SS (Grade: 11-12)Home SchoolRank: 129/746 (Score: 7.6)Distance to school: 0.6 km (~11 min walk)
-
Streetsville SS (Grade: 9-12)
French Immersion school
Rank: 129/746 (Score: 7.6)Distance to school: 0.6 km (~11 min walk) -
Erindale SS (Grade: 9-12)
IB program
Rank: 219/746 (Score: 7.0)Distance to school: 6.2 km (~18 min drive) -
Meadowvale SS (Grade: 9-12)International Business & Technology programRank: 219/746 (Score: 7.0)Distance to school: 3.0 km (~9 min drive)
-
Port Credit SS (Grade: 9-12)SciTech programRank: 153/746 (Score: 7.4)Distance to school: 11.0 km (~33 min drive)
-
Lorne Park SS (Grade: 9-12)Rank: 112/746 (Score: 7.8)Distance to school: 9.4 km (~28 min drive)
-
Cawthra Park SS (Grade: 9-12)Rank: 187/746 (Score: 7.2)Distance to school: 12.2 km (~37 min drive)
-
John Fraser SS (Grade: 9-12)
AP program
Rank: 20/746 (Score: 9.0)Distance to school: 1.8 km (~32 min walk)


Commute Information
 Streetsville Go Train Station (1.3km) - Free Parking available, parking lots: 1540