Humbermede, Toronto, M9M 1N6

Description
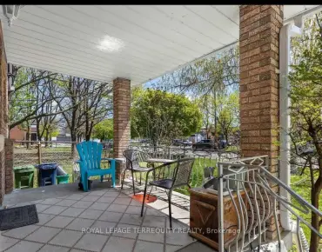
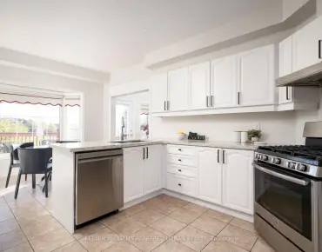
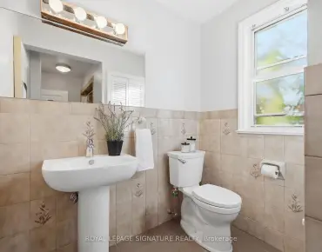
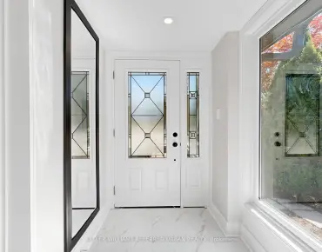
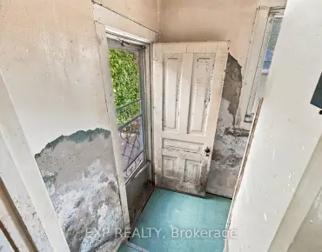
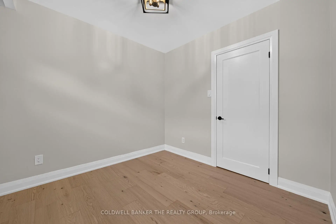
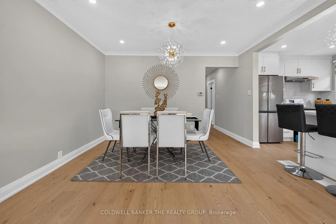
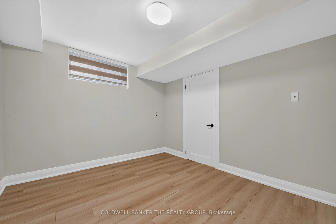
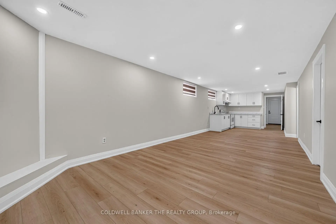
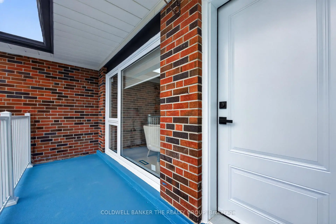
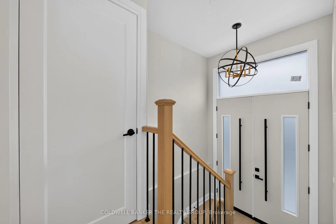
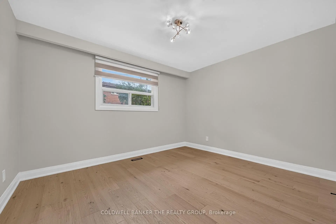
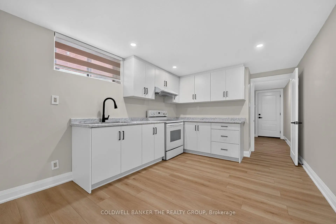
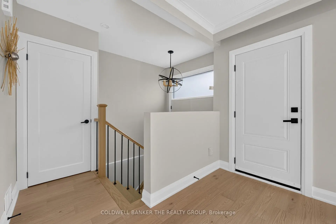
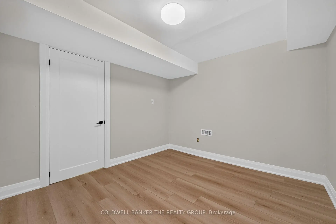
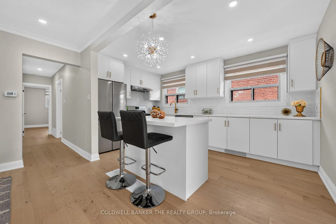
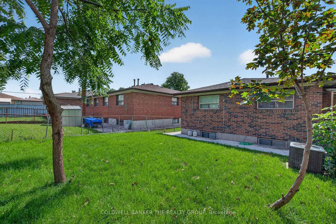
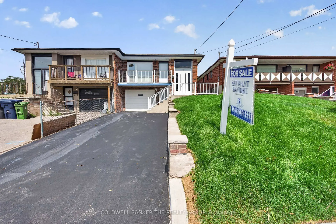
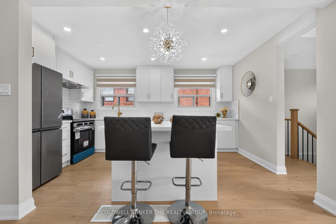
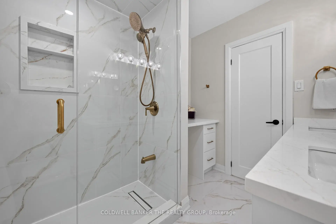
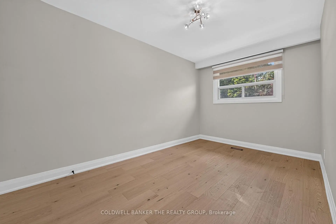
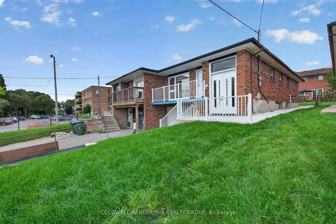
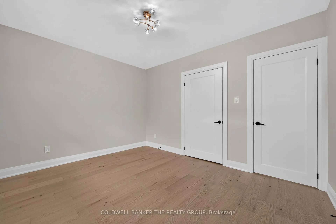
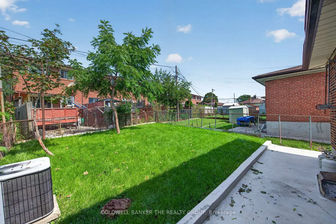
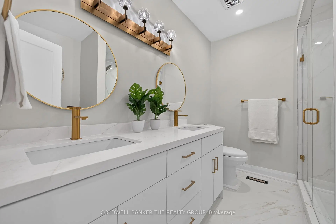
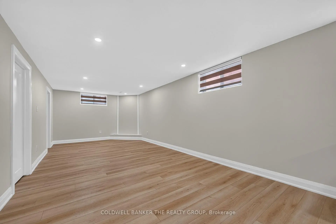
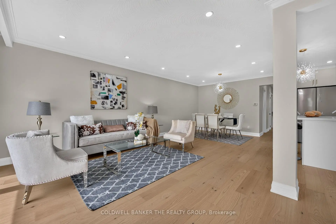
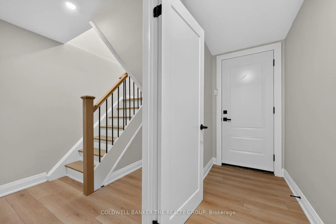
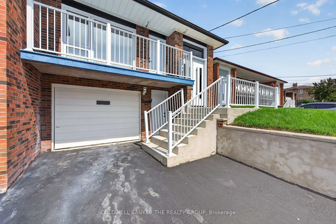
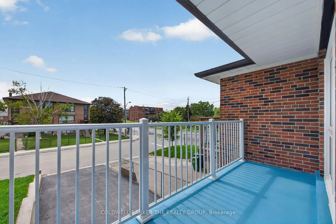
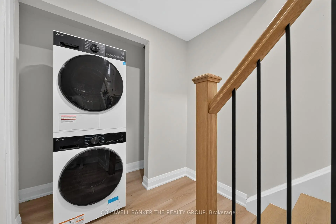
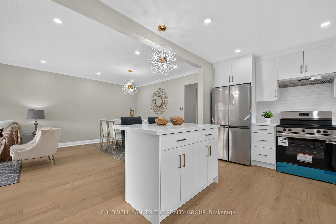
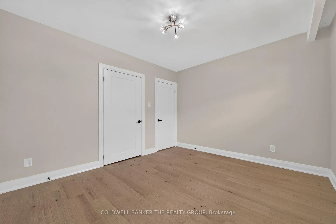
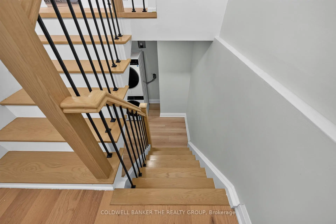
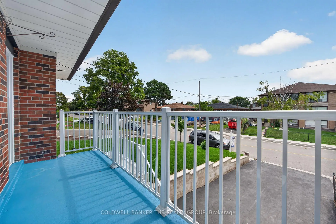
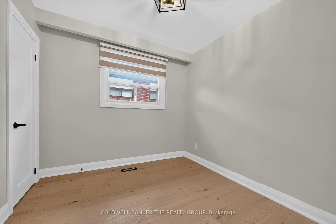
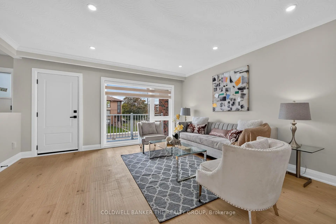
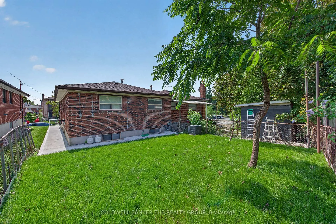
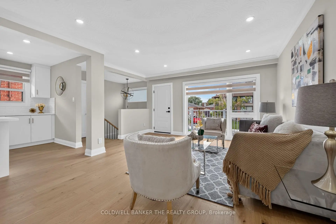
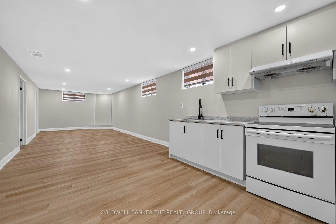
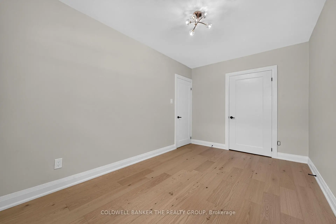
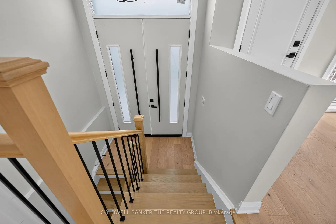
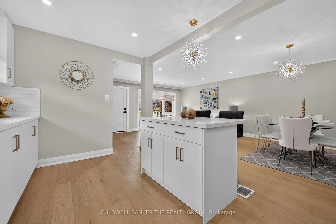
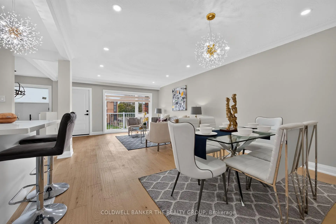
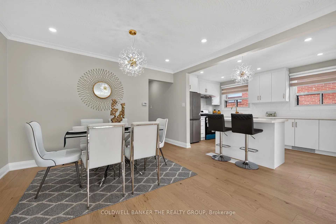
Welcome to this solid 3-bedroom, 2-bathroom semi-detached bungalow in the heart of North York, situated on a desirable lot with a long private driveway and single-car garage. Freshly and tastefully painted and extensively renovated from top to bottom, with $$$$$ spent on quality upgrades, this beautiful home is completely move-in ready. The main floor showcases a stunning brand-new open-concept kitchen featuring a Centre island, quartz countertops, and brand-new stainless steel appliances. The fully upgraded bathroom offers a modern standing shower, double vanity, and dedicated makeup counter. Premium Breath of Winter engineered hardwood flooring (6" x 3/4") flows throughout the entire main floor, complemented by pot lights for a bright and contemporary feel. The professionally finished basement, complete with a separate entrance, offers excellent additional living space and flexibility for an extended family or potential rental income. It features a brand-new kitchen, separate laundry, upgraded bathroom, and brand-new 5mm x 7" x 48" vinyl flooring throughout. Additional upgrades include a brand-new front entrance door, patio door, and basement entrance door, along with newly replaced interior doors, door casings, and window trims. Two separate laundry areas-one on the main floor and one in the basement-provide added convenience and functionality. Fresh, modern, extensively renovated, and ready to move in. A fantastic opportunity in North York-this beautiful home is a must-see!
Features
- Facing: North

- Bedrooms: 3

- Bathrooms: 2

- Garages: 1

- Kitchens: 1

Details
- Lot size: 27.50 x 109.66 Feet

- Space: 1100-1500

- Tax: $ 3560.32

- W13858392

- Listing contracted with: COLDWELL BANKER THE REALTY GROUP
| Room | Size(M) | Description | |
|---|---|---|---|
| Living Rm | 6.91x4.48 | Hardwood Floor, W/O To Balcony, Combined w/Dining |
|
| Dining Rm | 6.91x4.48 | Hardwood Floor, W/O To Balcony, Combined w/Living |
|
| Kitchen | 4.69x2.75 | Quartz Counter, Window, Centre Island |
|
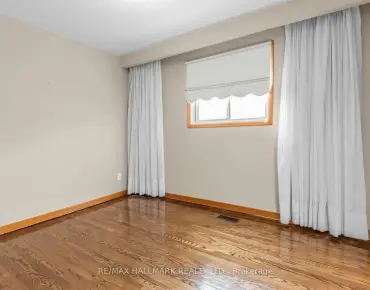
| Primary B | 4.22x2.71 | Hardwood Floor, Closet, Window |
|
| 2nd Br | 3.83x3.40 | Hardwood Floor, Closet, Window |
|
| 3rd Br | 2.92x2.71 | Hardwood Floor, Closet, Window |
|
| Recreatio | 10.41x3.41 | Vinyl Floor, Window, Open Concept |
|
| Br | 3.37x2.97 | Window, Vinyl Floor |
| Bathroom | Pieces | Level | |
|---|---|---|---|
| 1xBath | 4 pcs | Main |
|
| 1xBath | 3 pcs | Basement |
Property Summary
Located close to the intersection of Weston Rd & Finch Ave W, 4 Imogene Ave is a 3+1 bedrooms 2 washrooms Semi-Detached. The unit has a Single Built-In Parking Space. The property has many nice features including Other. Living Room Rm, Dinning Room Rm, Kitchen, Primary B, second bedroom and third bedroom are on the Main floor.Home Market Analysis
For Sale
For Lease
Comparable home values have decreased 20.7% compared with the same period last year.
Rent levels have increased 14.3% compared with the same period last year.
How This Home Compares
Local Area Profile
This property is located in an area with a significant rental housing presence with a strong concentration of apartment and condominium housing. Approximately 20% of residents hold a bachelor's degree or higher, while about 19% have a college credential. Public transit is commonly used by local commuters, alongside driving.