Eringate-Centennial-West Deane, Toronto, M9C 5C5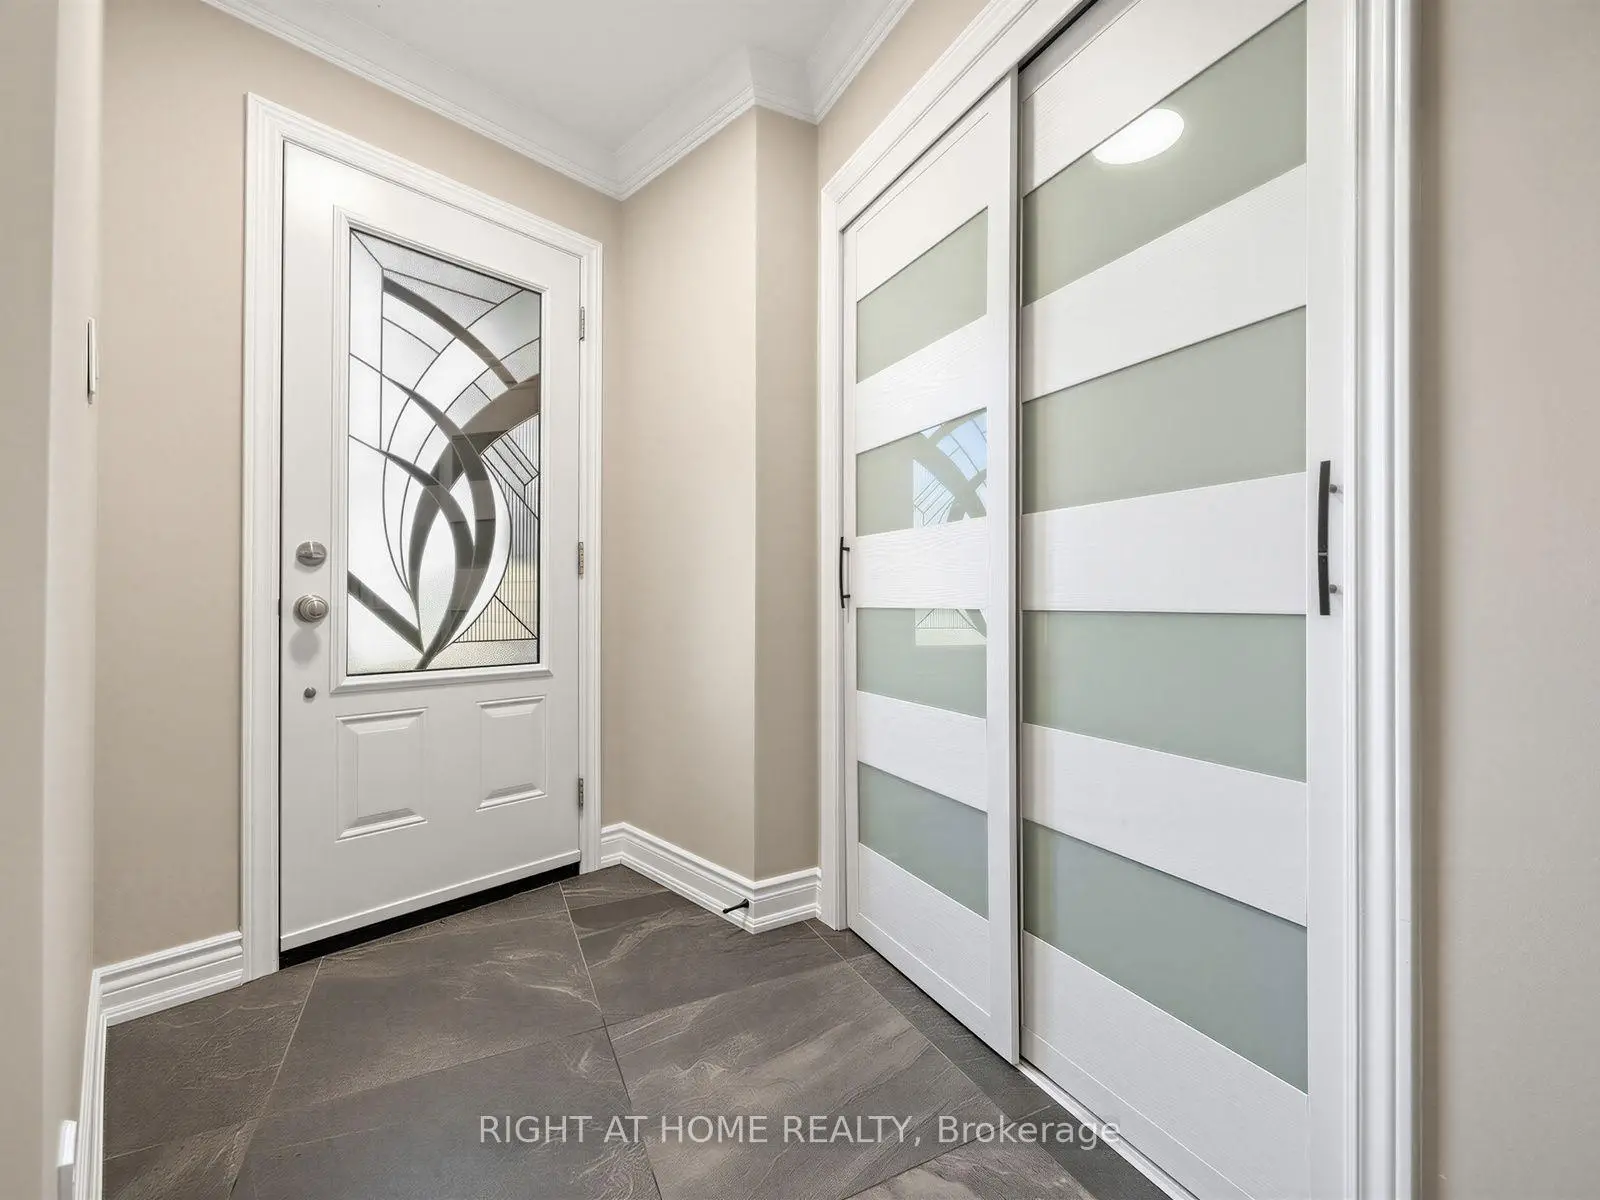

Description
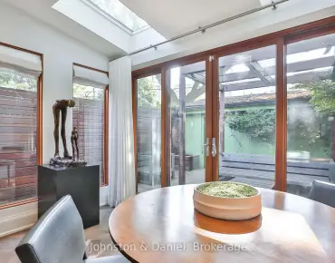
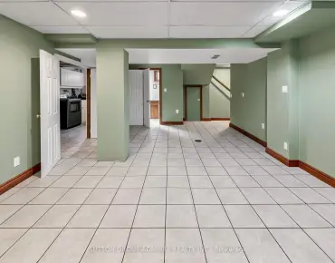
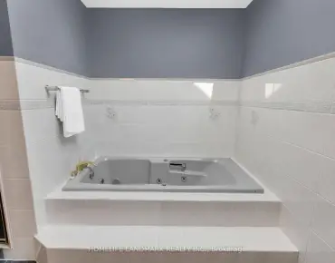
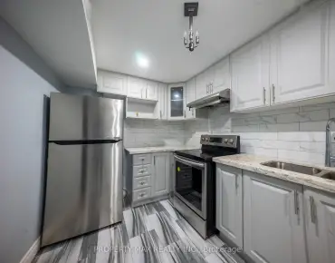
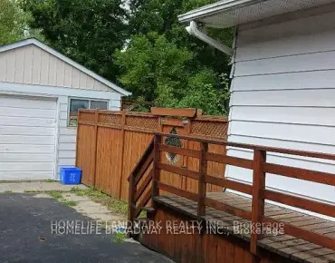
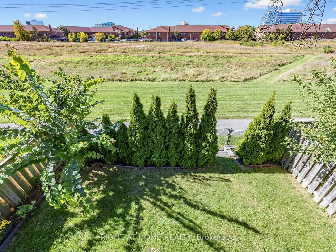
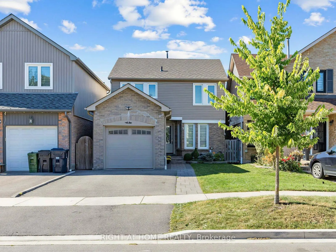
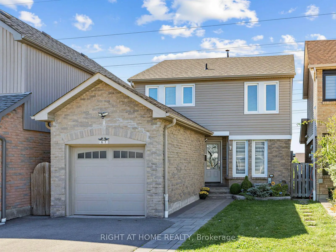
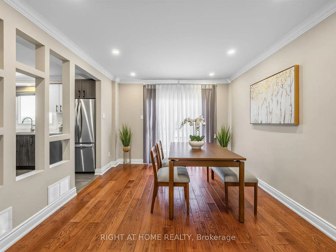
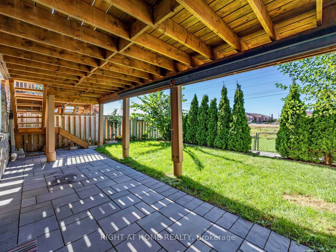
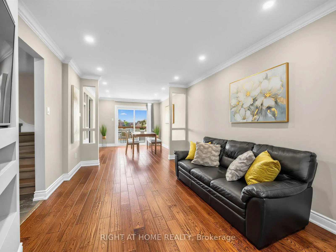
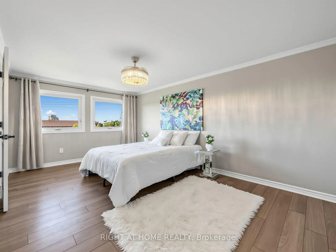
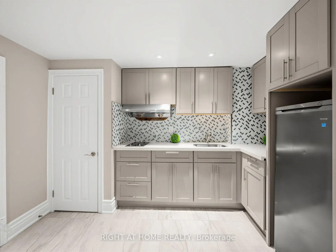
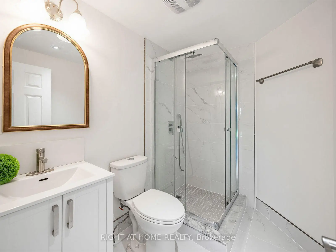
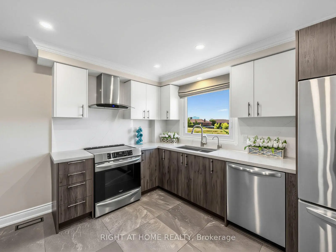
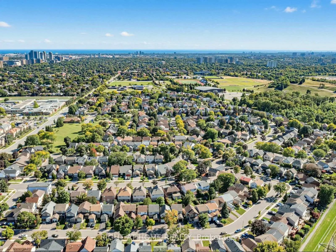
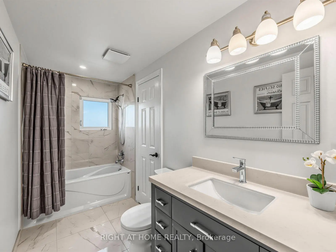
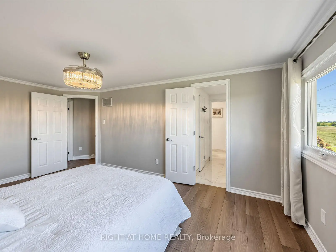
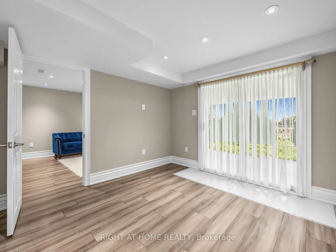
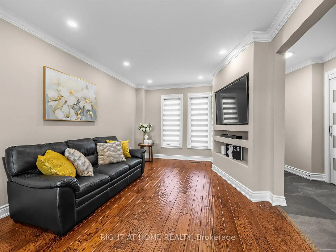
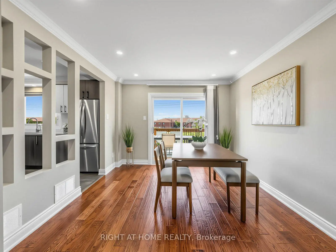
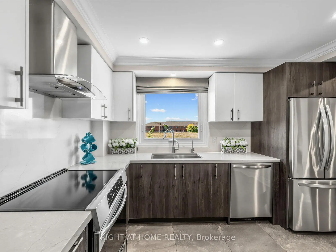
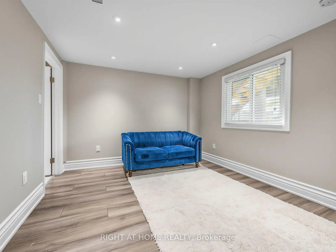
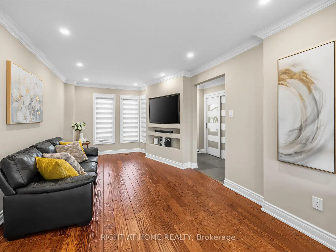
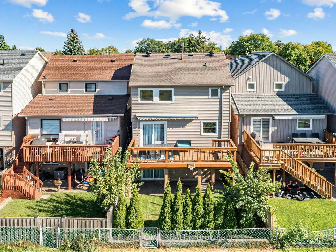
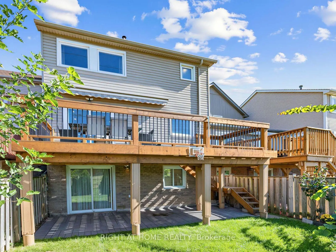
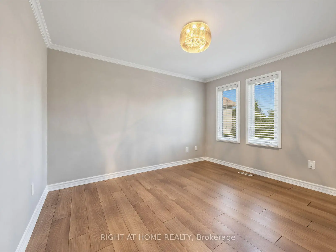
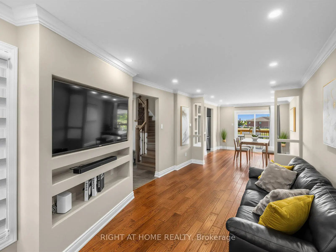
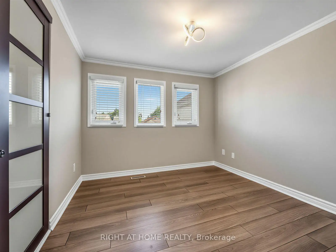
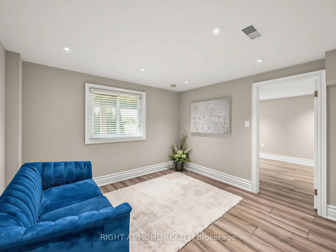
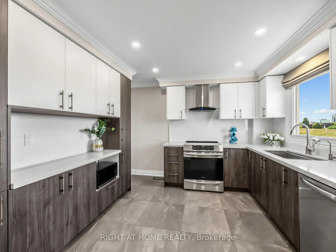
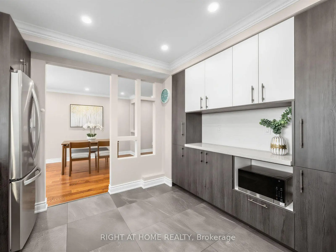
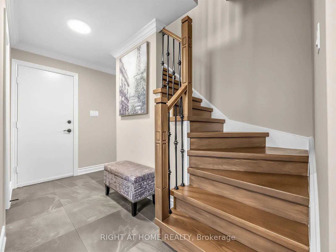
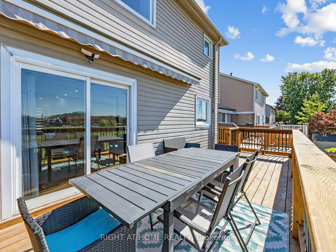
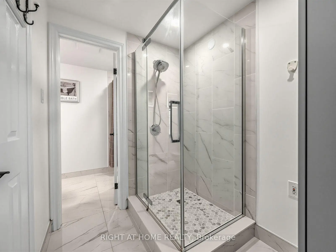
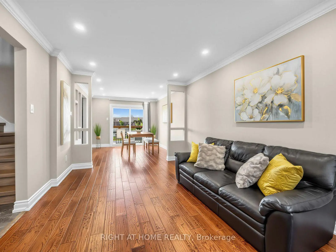
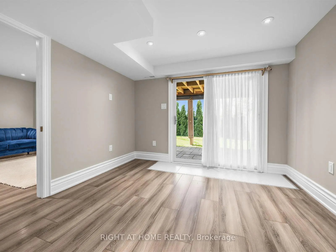
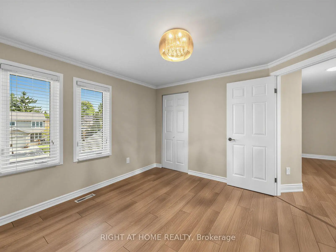
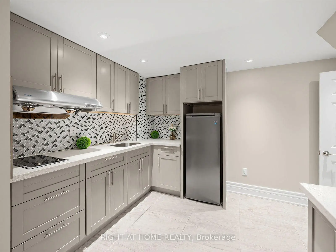
Beautifully renovated, this Etobicoke home offers the space and flexibility today's families need. The bright, open-concept main level features rich hardwood flooring, pot lights and a stylish built-in media wall. At the heart of the home is a modern kitchen with quartz countertops, stainless steel appliances, and generous cabinetry, flowing into the dining area with a walkout to the deck and backyard. Upstairs are three comfortable bedrooms, including a spacious primary retreat, along with a beautifully updated bathroom. Completely carpet-free, the home offers stylish, easy-care flooring throughout. The finished walk-out basement adds exceptional versatility, complete with its own kitchen, recreation area, additional bedroom and bathroom-ideal for extended family, guests, older children, or a private home office. Recent improvements include select windows and doors, the garage door, deck, and kitchens (2024). Ideally located in a great Etobicoke neighbourhood, close to schools, parks, shopping, transit, and major routes. Move-in ready and full of possibilities!
Features
- Facing: East

- Bedrooms: 3

- Bathrooms: 3

- Garages: 1

- Kitchens: 1

Details
- Lot size: 27.50 x 90.22 Feet

- Space: 1100-1500

- Tax: $ 4351.08

- W13854720

- Listing contracted with: RIGHT AT HOME REALTY
| Room | Size(M) | Description | |
|---|---|---|---|
| Living Rm | 5.18x3.20 | Hardwood Floor, W/O To Deck, Open Concept |
|
| Dining Rm | 3.30x3.20 | Pot Lights, Hardwood Floor, Crown Moulding |
|
| Kitchen | 3.30x3.56 | Stainless Steel Appl, Quartz Counter, Overlooks Garden |
|
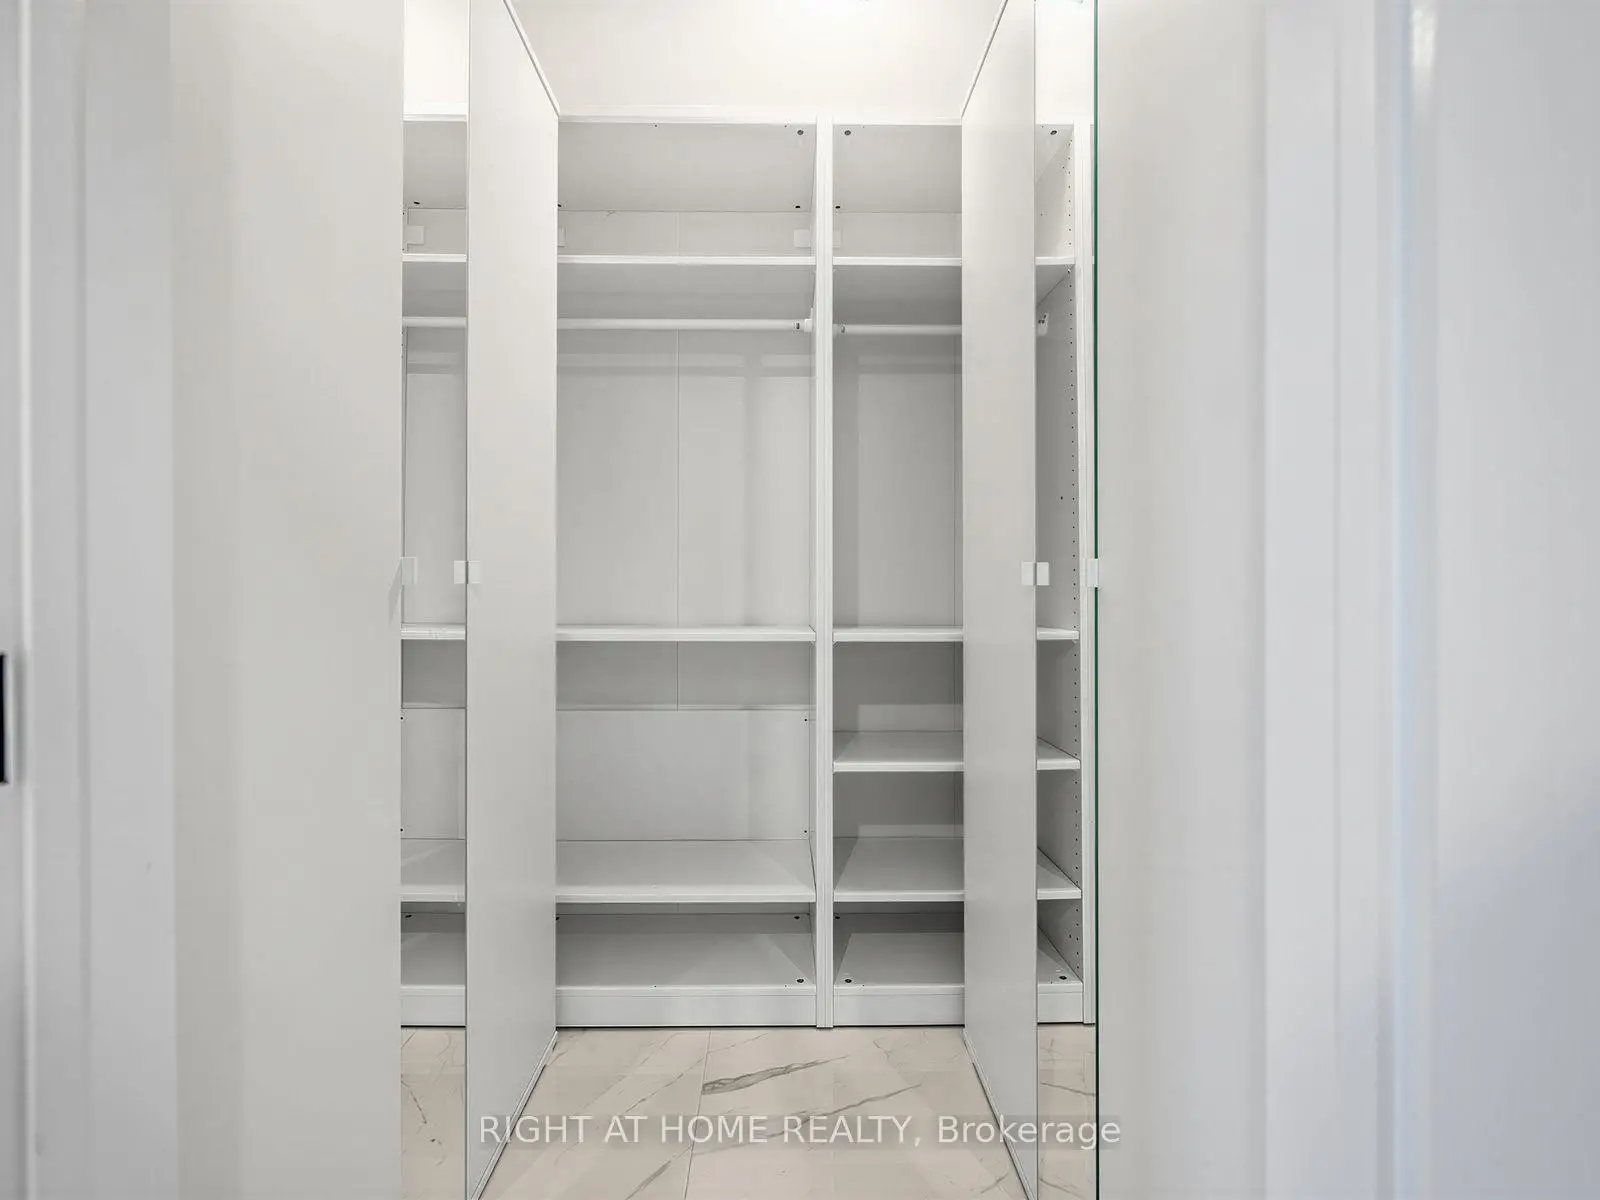
| Primary B | 5.23x3.35 | Walk-In Closet(s), Semi Ensuite, Crown Moulding |
|
| 2nd Br | 3.35x3.35 | Closet, Laminate, Crown Moulding |
|
| 3rd Br | 3.05x2.92 | Laminate, Crown Moulding, Closet |
|
| Recreatio | 6.72x3.57 | W/O To Garden, Pot Lights, Laminate |
|
| Laundry | 4.47x3.00 | ||
| Br | 3.15x3.38 | Pot Lights, Laminate, Large Window |
|
| Kitchen | 3.81x3.38 | Backsplash, Pot Lights, Quartz Counter |
| Bathroom | Pieces | Level | |
|---|---|---|---|
| 1xBath | 4 pcs | Second |
|
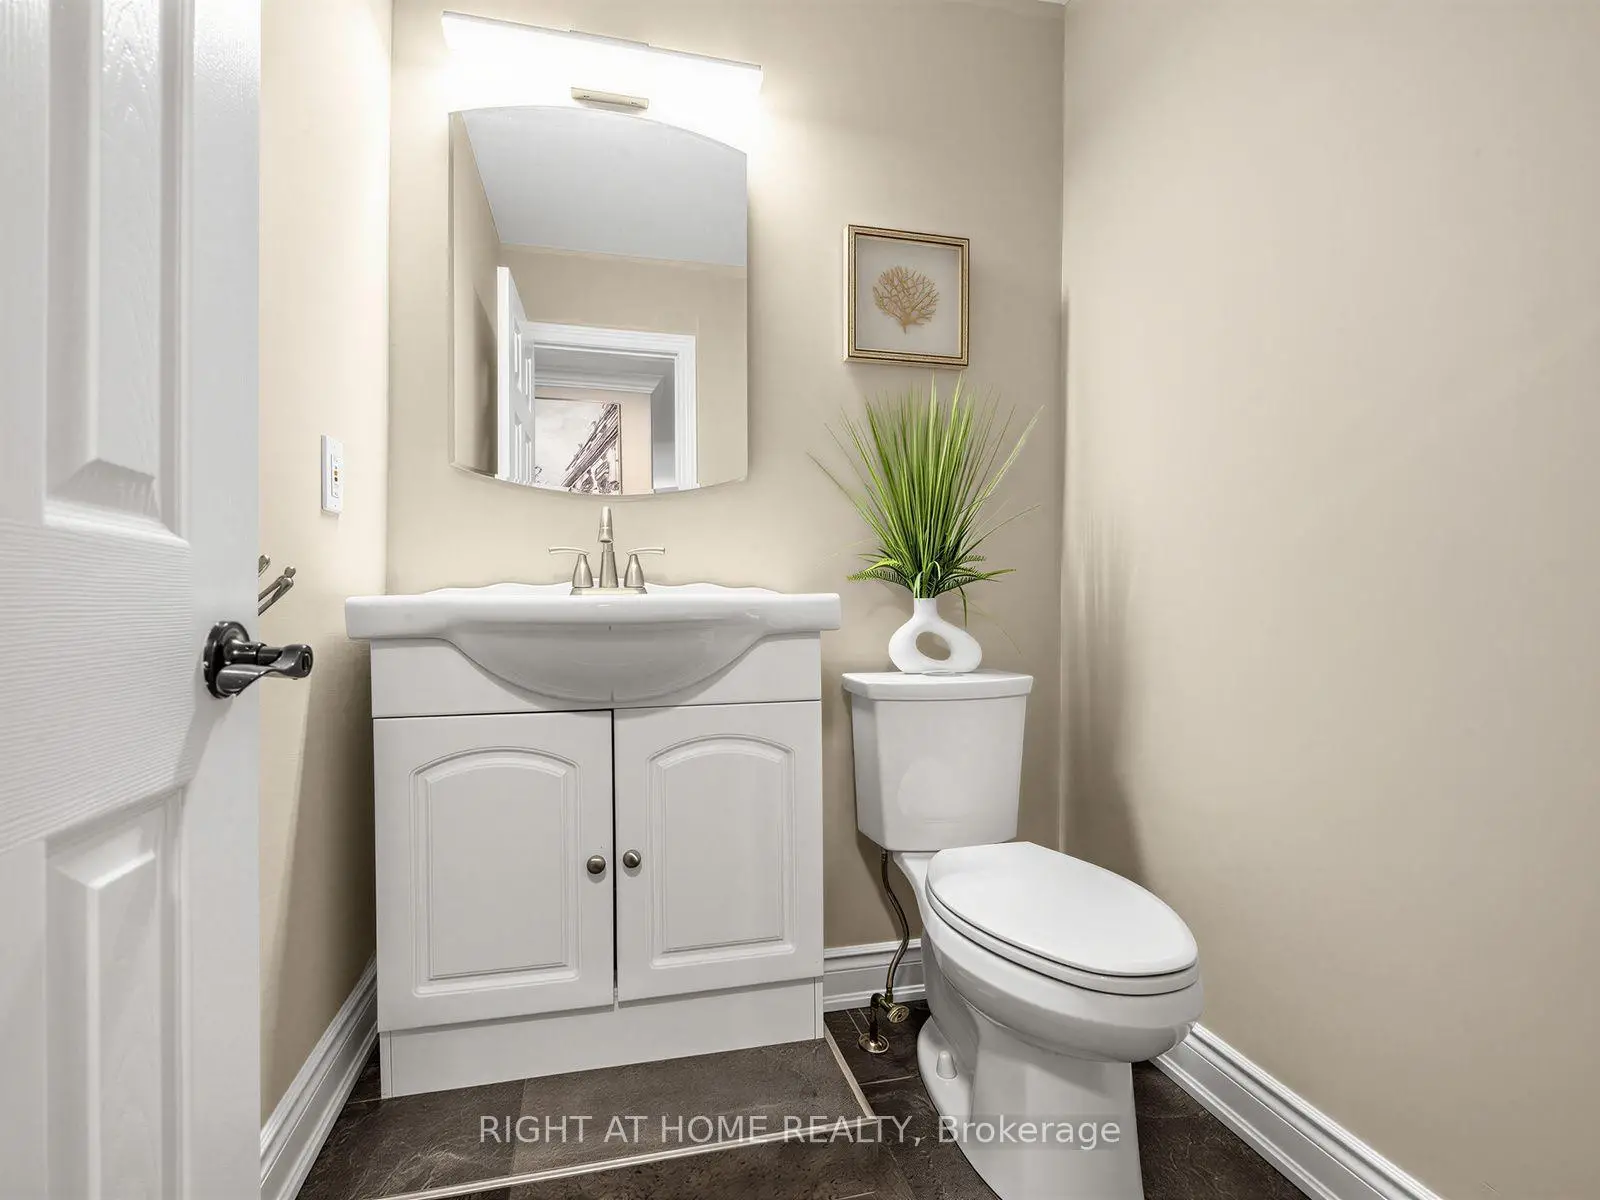
| 1xBath | 2 pcs | Main |
|
| 1xBath | 3 pcs | Basement |
Property Summary
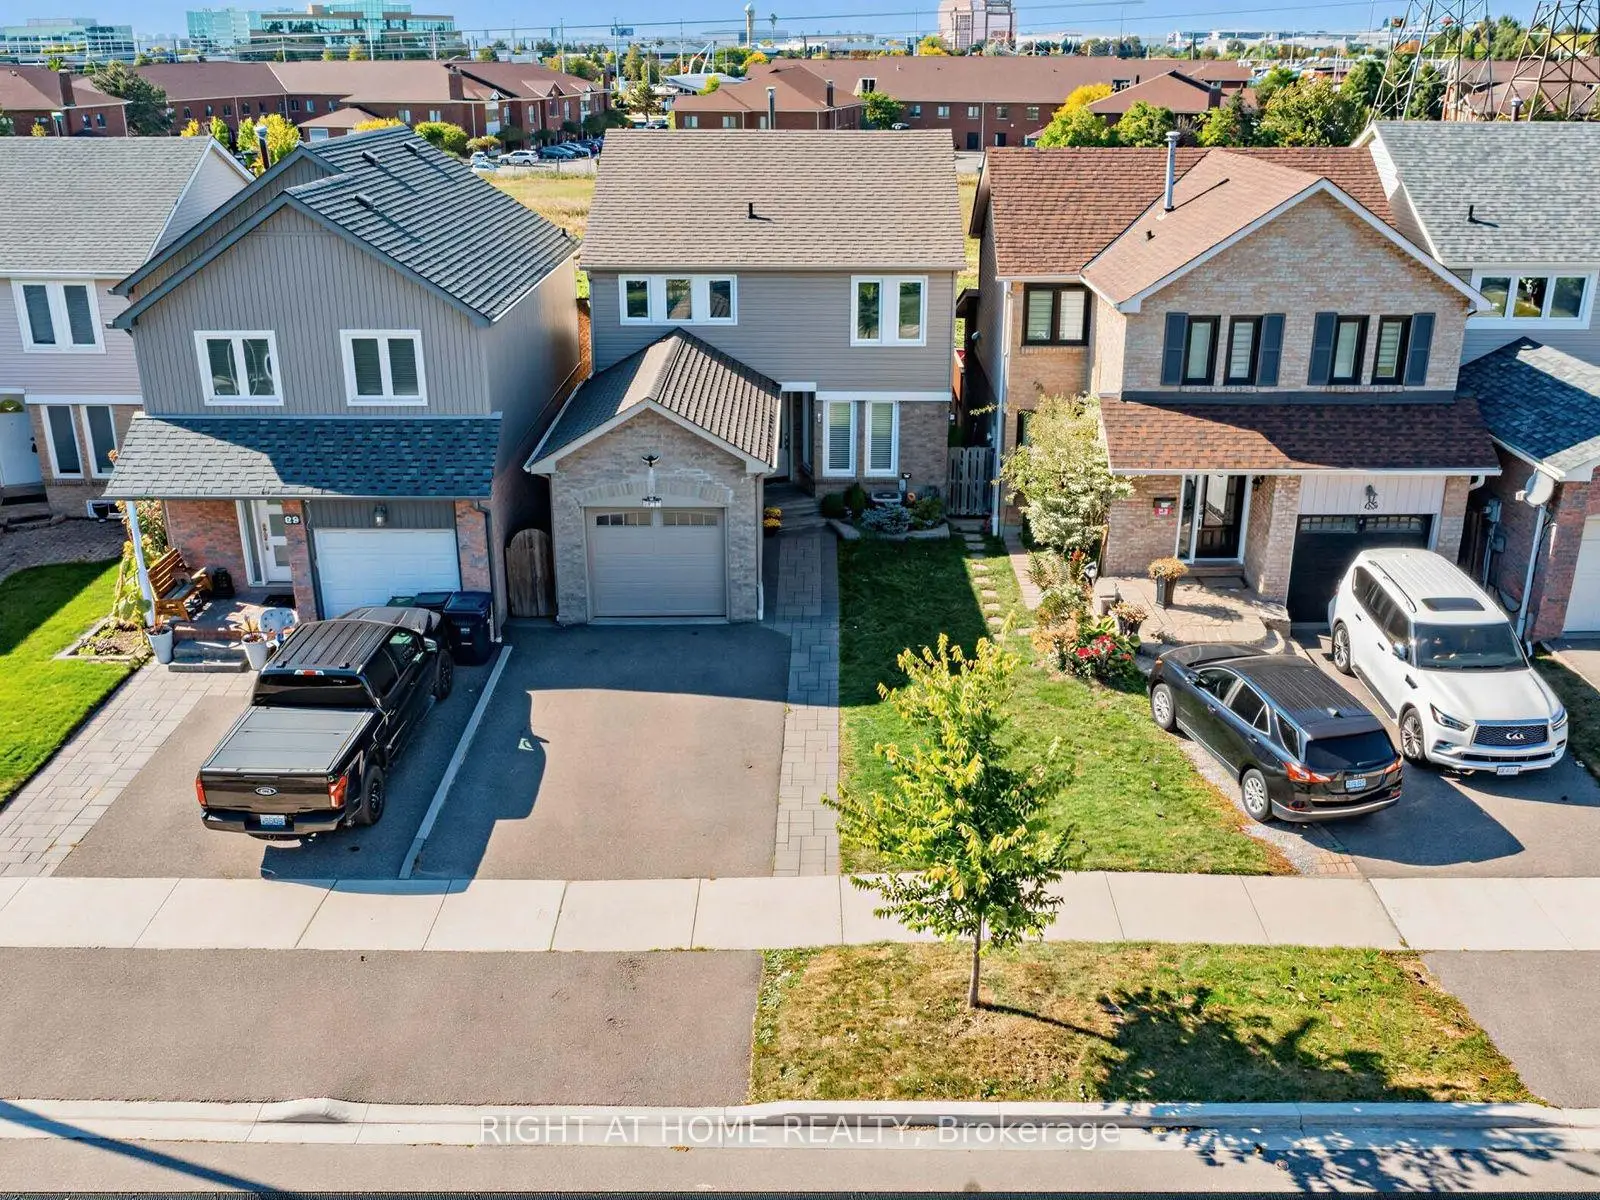
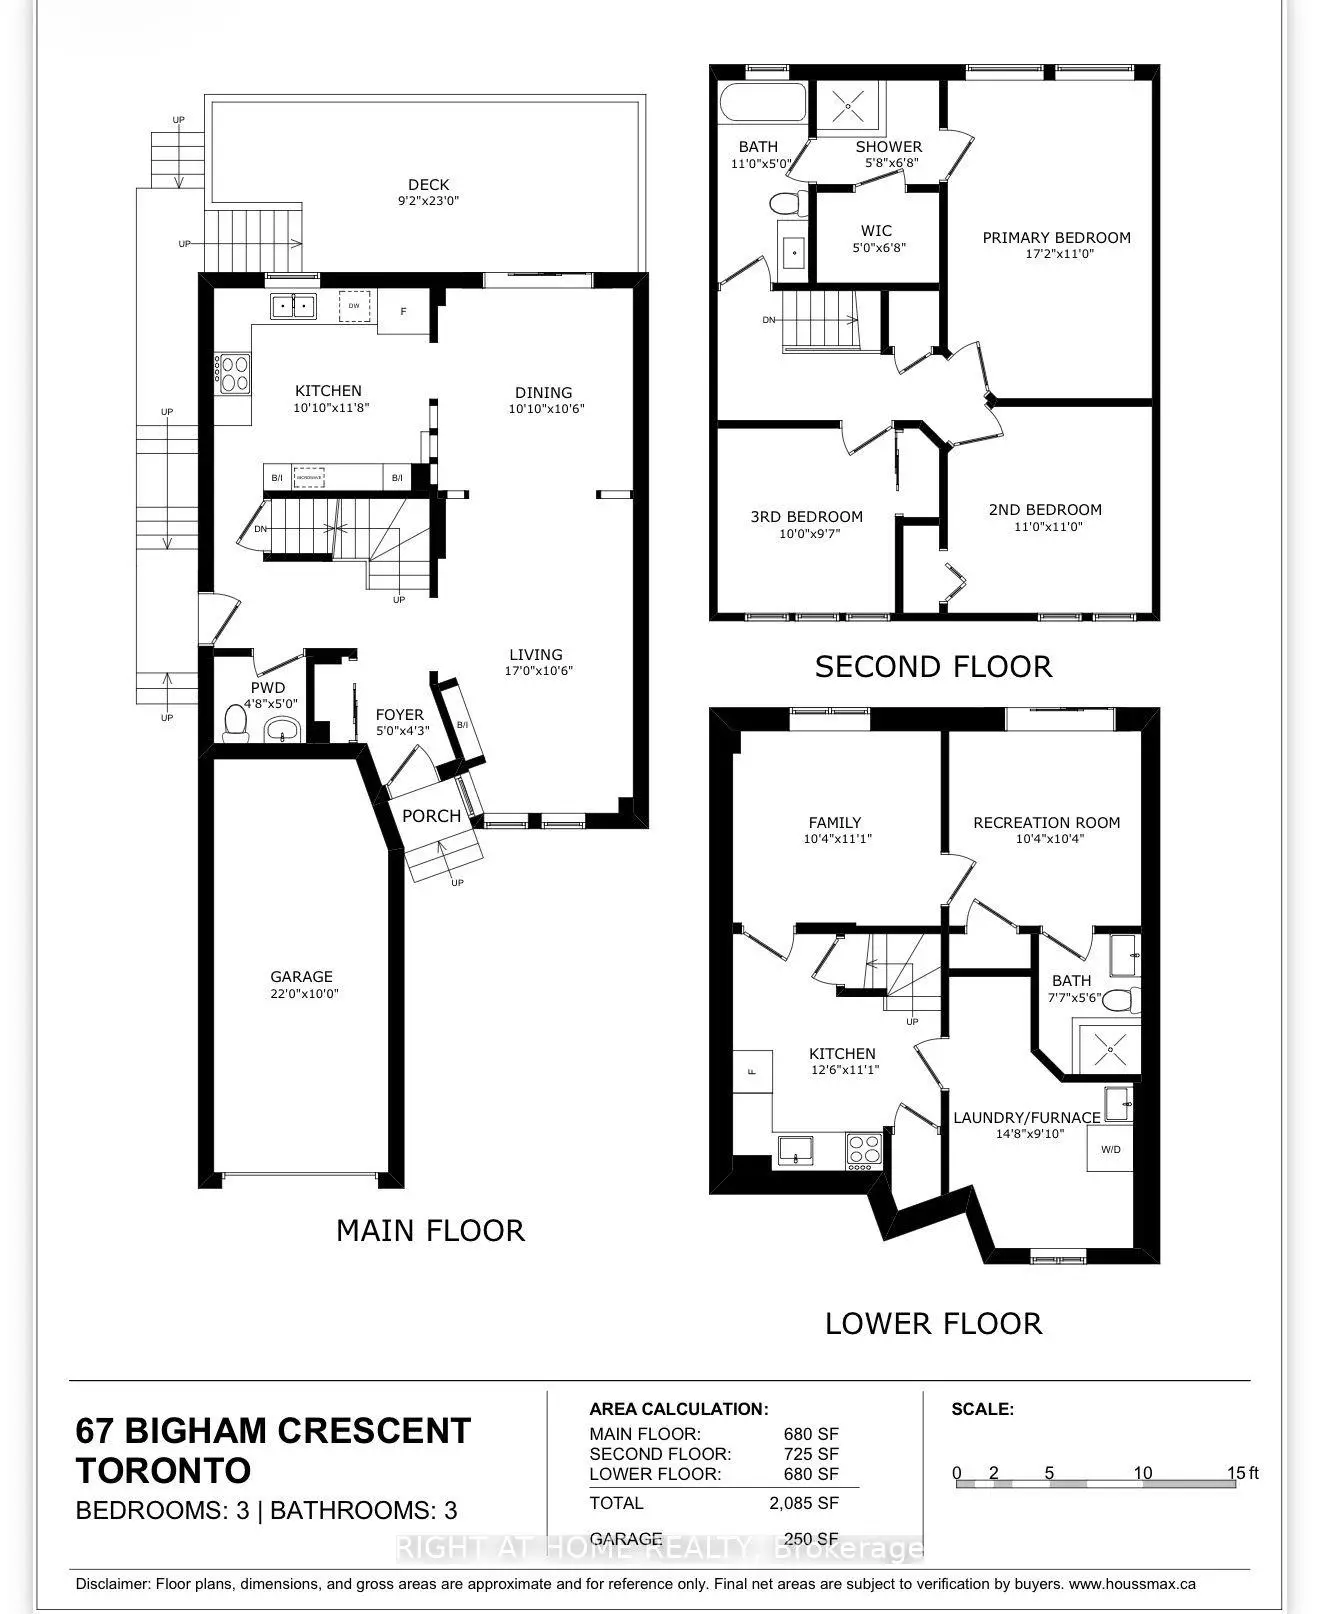
Located close to the intersection of Elmbrook and Renforth, 67 Bigham Cres is a 3+1 bedrooms 3 washrooms Detached. The unit has a Single Built-In Parking Space. The property has many nice features including Carpet Free. Living Room Rm, Dinning Room Rm and Kitchen are on the Main floor; Recreation Roomreatio, Laundry, Br and Kitchen are on the Lower floor.Home Market Analysis
For Sale
For Lease
Comparable home values have remained relatively stable compared with the same period last year.
Rent levels have decreased 3.5% compared with the same period last year.
How This Home Compares
Local Area Profile
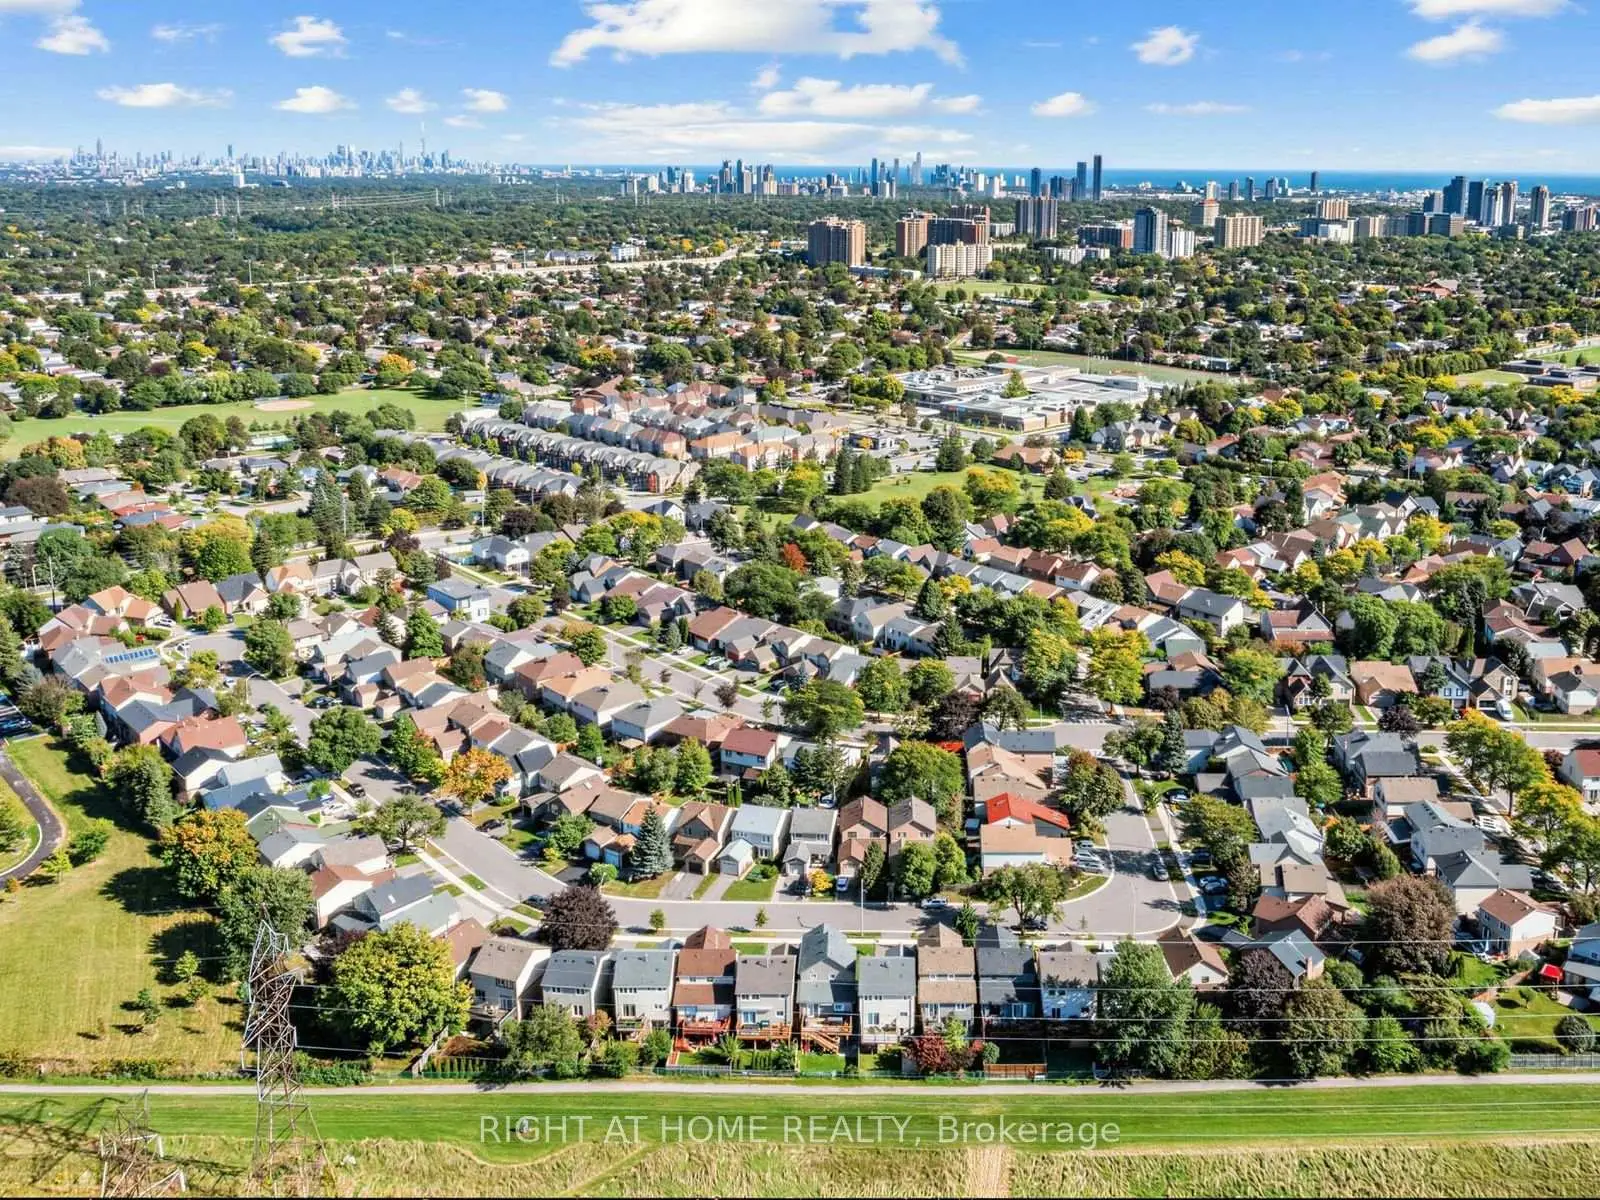
This property is located in a predominantly owner-occupied residential area with a mix of detached homes and townhouses. Approximately 52% of residents hold a bachelor's degree or higher, while about 21% have a college credential. Most local commuters travel by car, while a smaller share use public transit.
School Information
- Briarcrest Junior School (Grade:JK-5)
- Hollycrest Middle School (Grade:4-8)
- Silverthorn Collegiate Institute (Grade:9-12) 495/739
- Josyf Cardinal Slipyj Catholic School (Grade:JK-8) 392/3037
- Mother Cabrini Catholic School (Grade:JK-8) 131/3037
- Pauline Johnson Junior Public School (Grade:JK-6) 1540/3037
- Briarcrest Junior School (Grade:JK-5)
- Broadacres Junior School (Grade:JK-5)