Meadowvale Village, Mississauga, L5W 0E1

Description
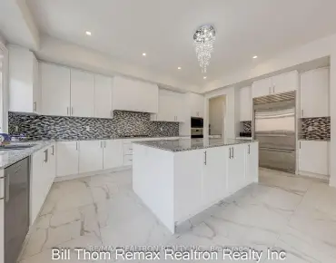
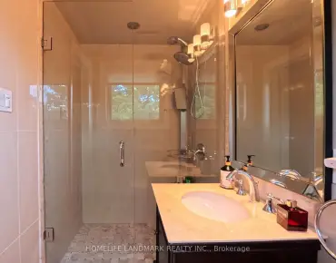
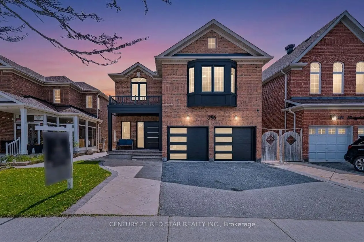
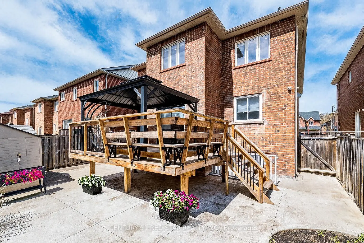
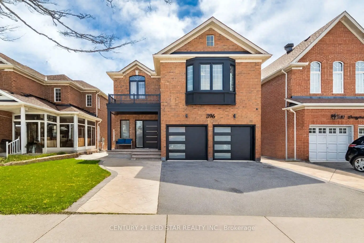
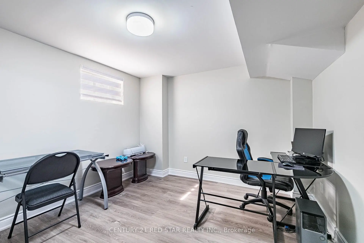
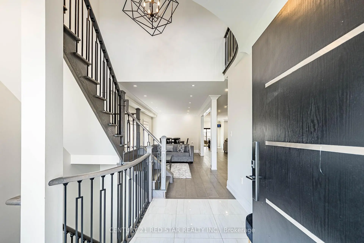
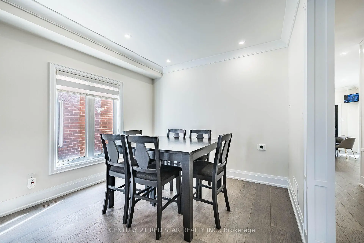
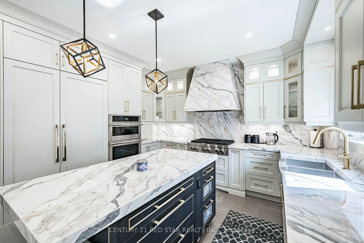
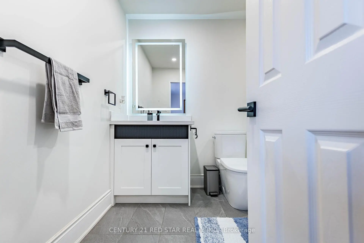
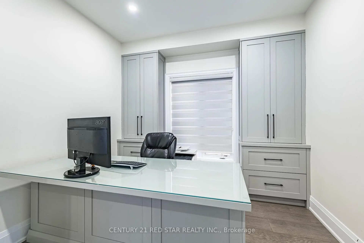
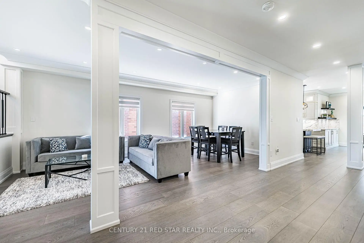
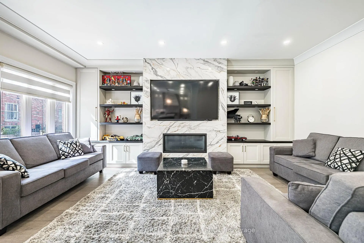
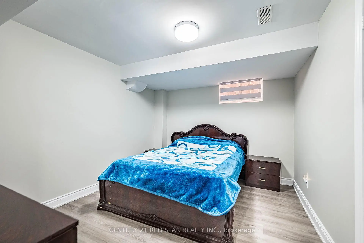
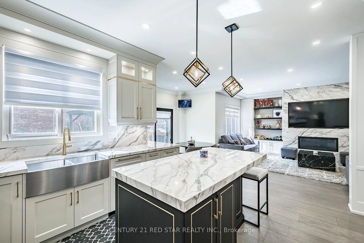
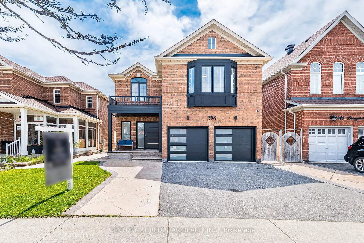
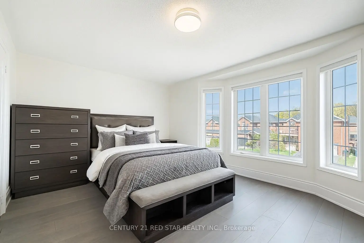
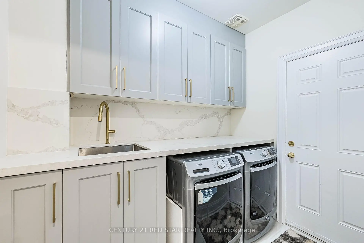
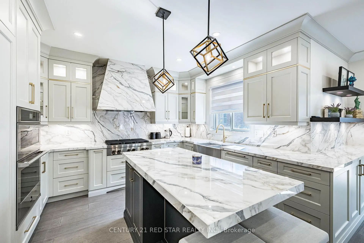
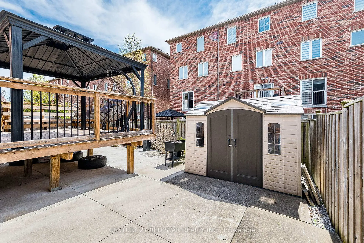
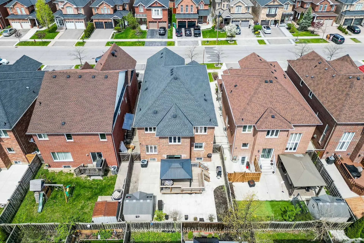
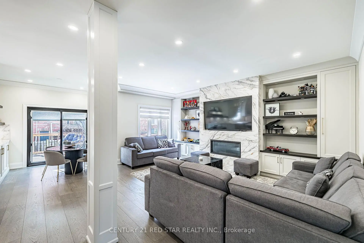
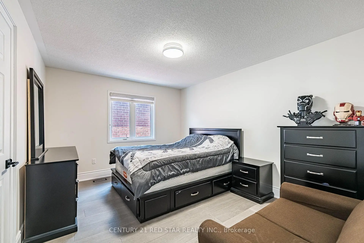
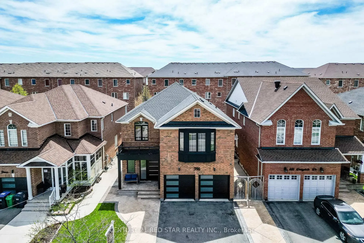
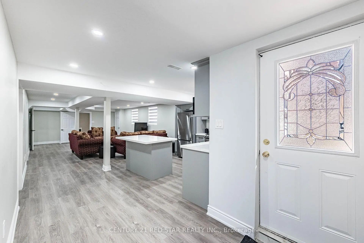
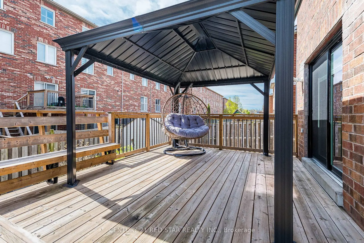
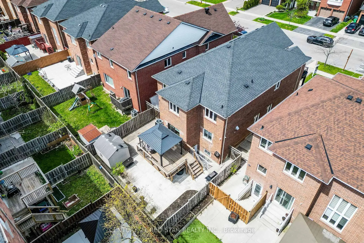
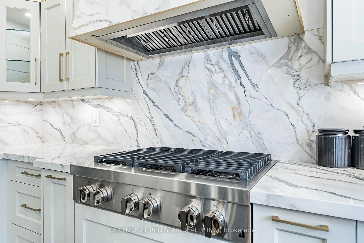
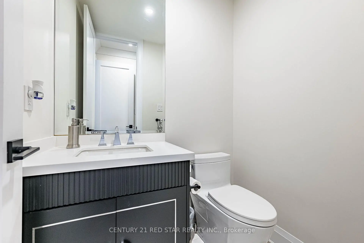
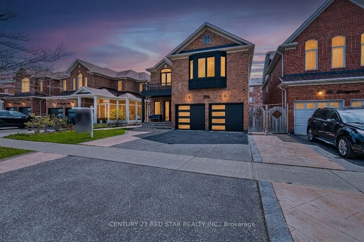
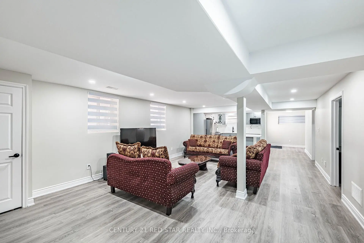
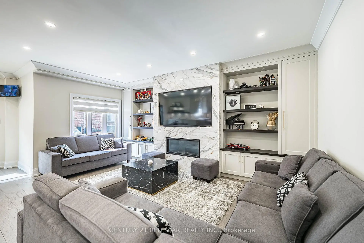
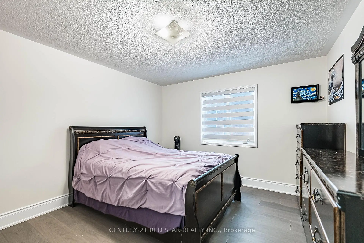
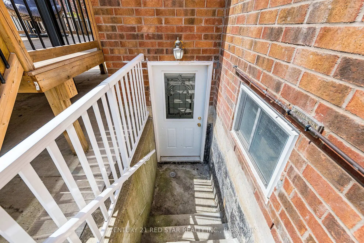
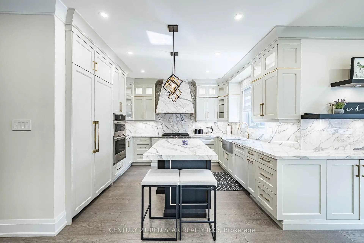
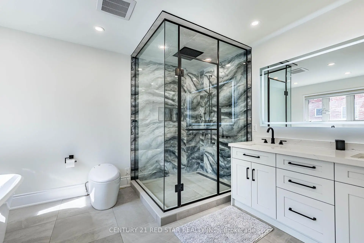
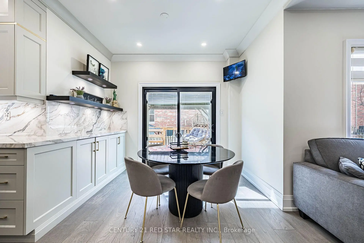
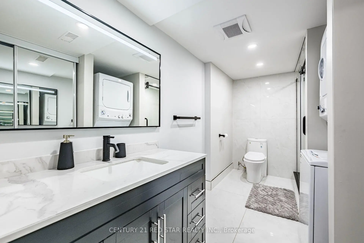
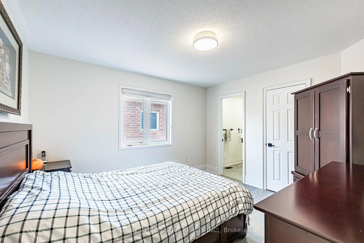
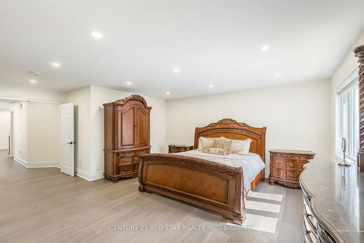
SUPER RARE - 5 + 2 bedroom, 5-washrooms, offers approximately 4,300 sq ft of refined living space in the prestigious community of Meadowvale Village with a LEGAL 2 bedroom basement apartment. This property was FULLY RENOVATED in 2023, including a new roof in 2020, furnace & tankless water tank in 2021 - the property showcases marble accents, a custom chefs kitchen with panel-ready Jenn-Air appliances, stone counters, gas stove and meticulously updated bathrooms throughout. The main level features expansive principal rooms, elegant finishes, and a layout ideal for both family living and entertaining. The upper level includes generously sized bedrooms, each designed with comfort and style in mind. All bathrooms are spa-inspired with a modern style. A standout feature is the LEGAL 2-bedroom basement apartment with Walkup or entrance from the house. Perfect for multi-generational living or rental income. The backyard is an entertainer's dream with a large deck and stone patio, offering a private outdoor retreat.
Features
- Facing: North

- Bedrooms: 5

- Bathrooms: 5

- Garages: 2

- Kitchens: 1

Details
- Lot size: 12.20 x 33.50 Feet

- Space: 3000-3500

- Tax: $ 9553.00

- W13851250

- Listing contracted with: CENTURY 21 RED STAR REALTY INC.
| Room | Size(M) | Description | |
|---|---|---|---|
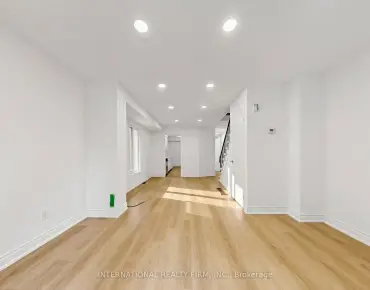
| Living Rm | 4.22x3.35 | Hardwood Floor, Combined w/Dining, Pot Lights |
|
| Dining Rm | 4.22x3.35 | Hardwood Floor, Combined w/Living, Pot Lights |
|
| Kitchen | 3.97x3.43 | Hardwood Floor, Stone Counters, Pot Lights |
|
| Breakfast | 1.71x3.05 | Hardwood Floor, W/O To Deck, Pot Lights |
|
| Family Rm | 5.66x5.58 | Hardwood Floor, Fireplace, Pot Lights |
|
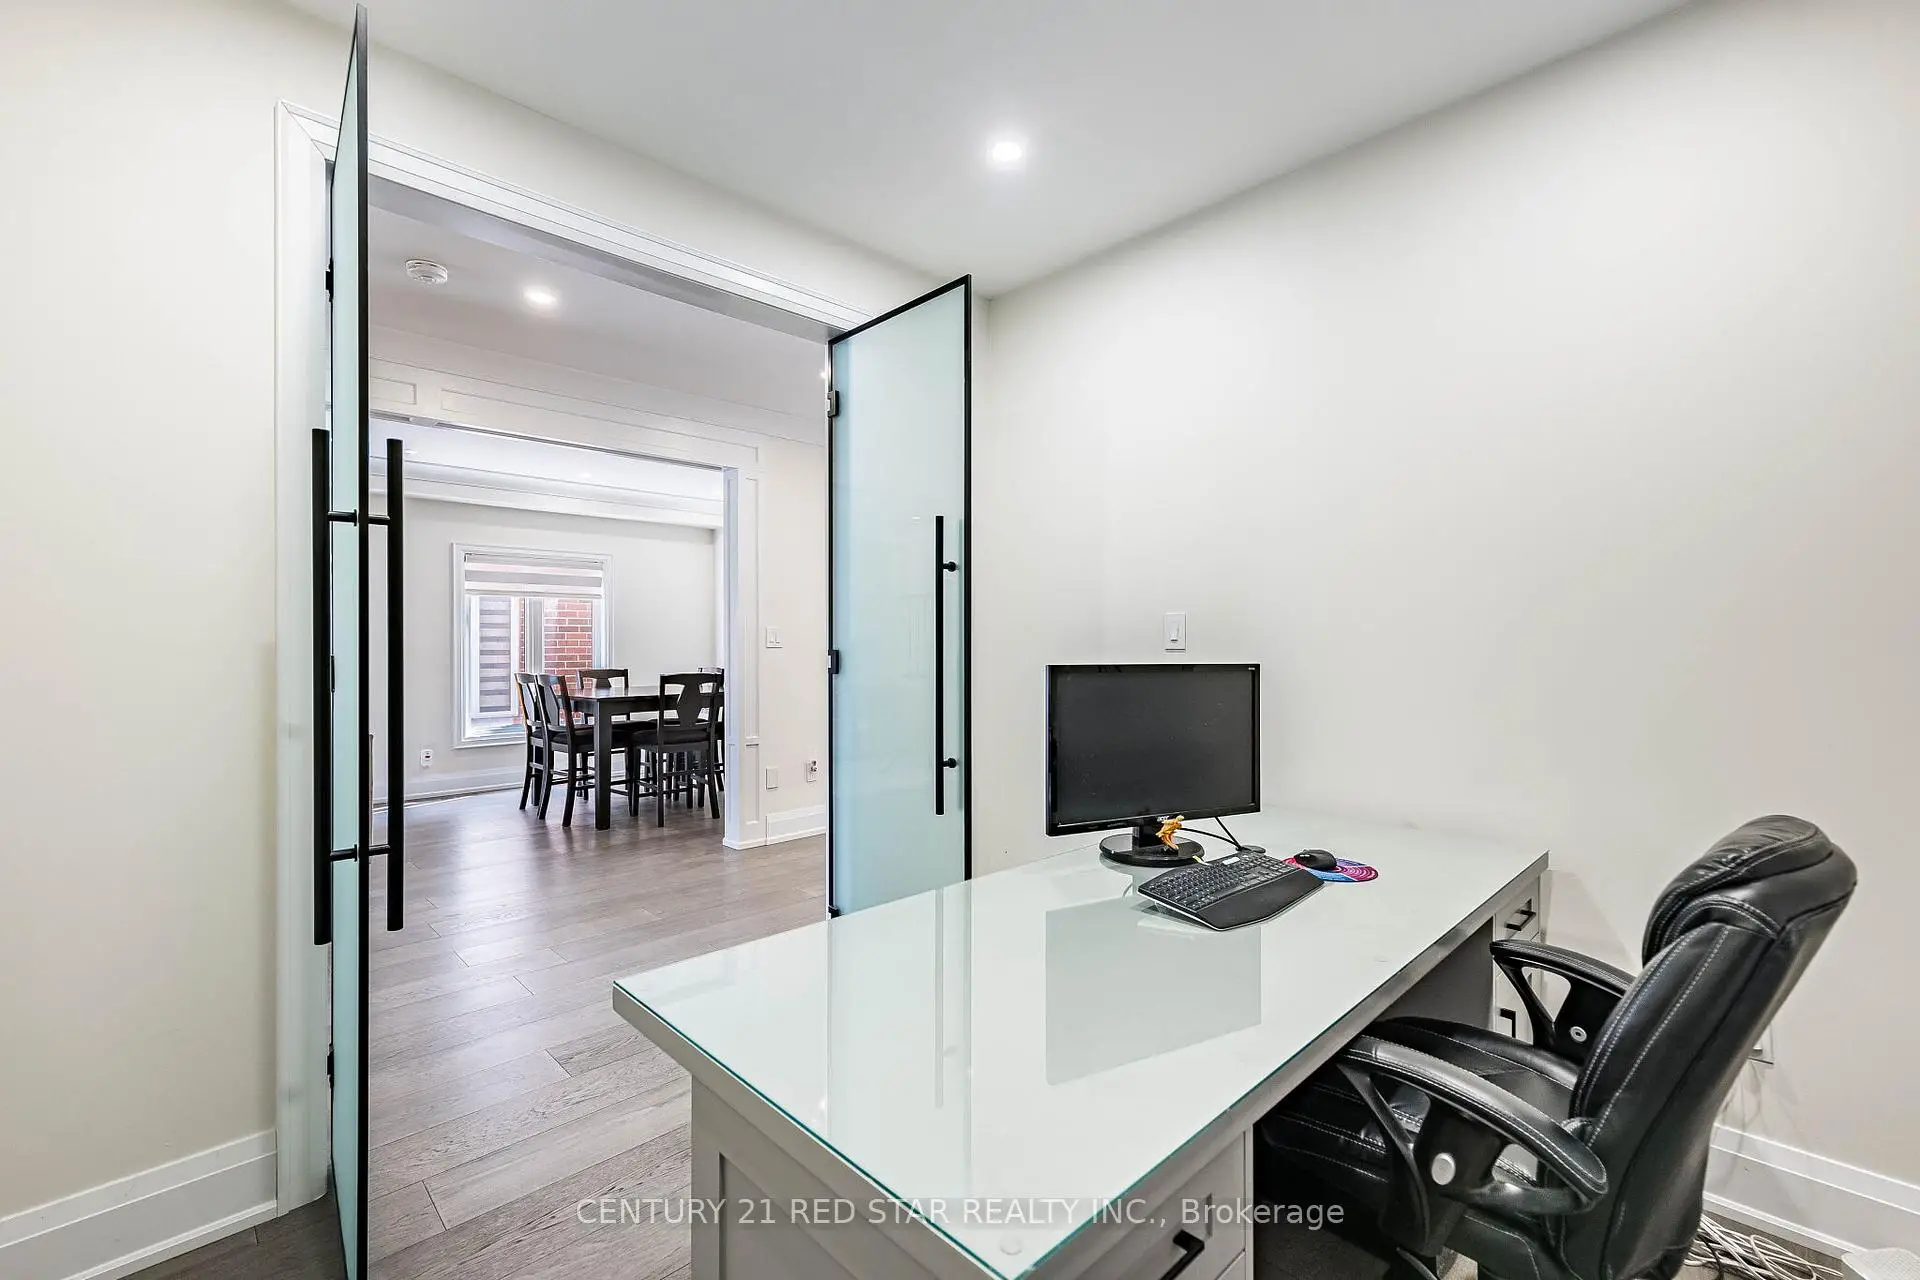
| Office | 3.03x3.30 | Hardwood Floor, Open Concept, Pot Lights |
|
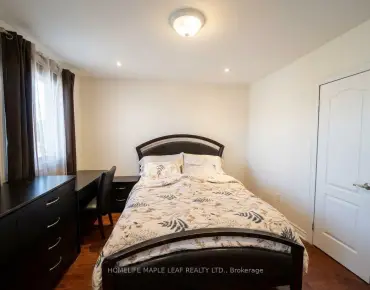
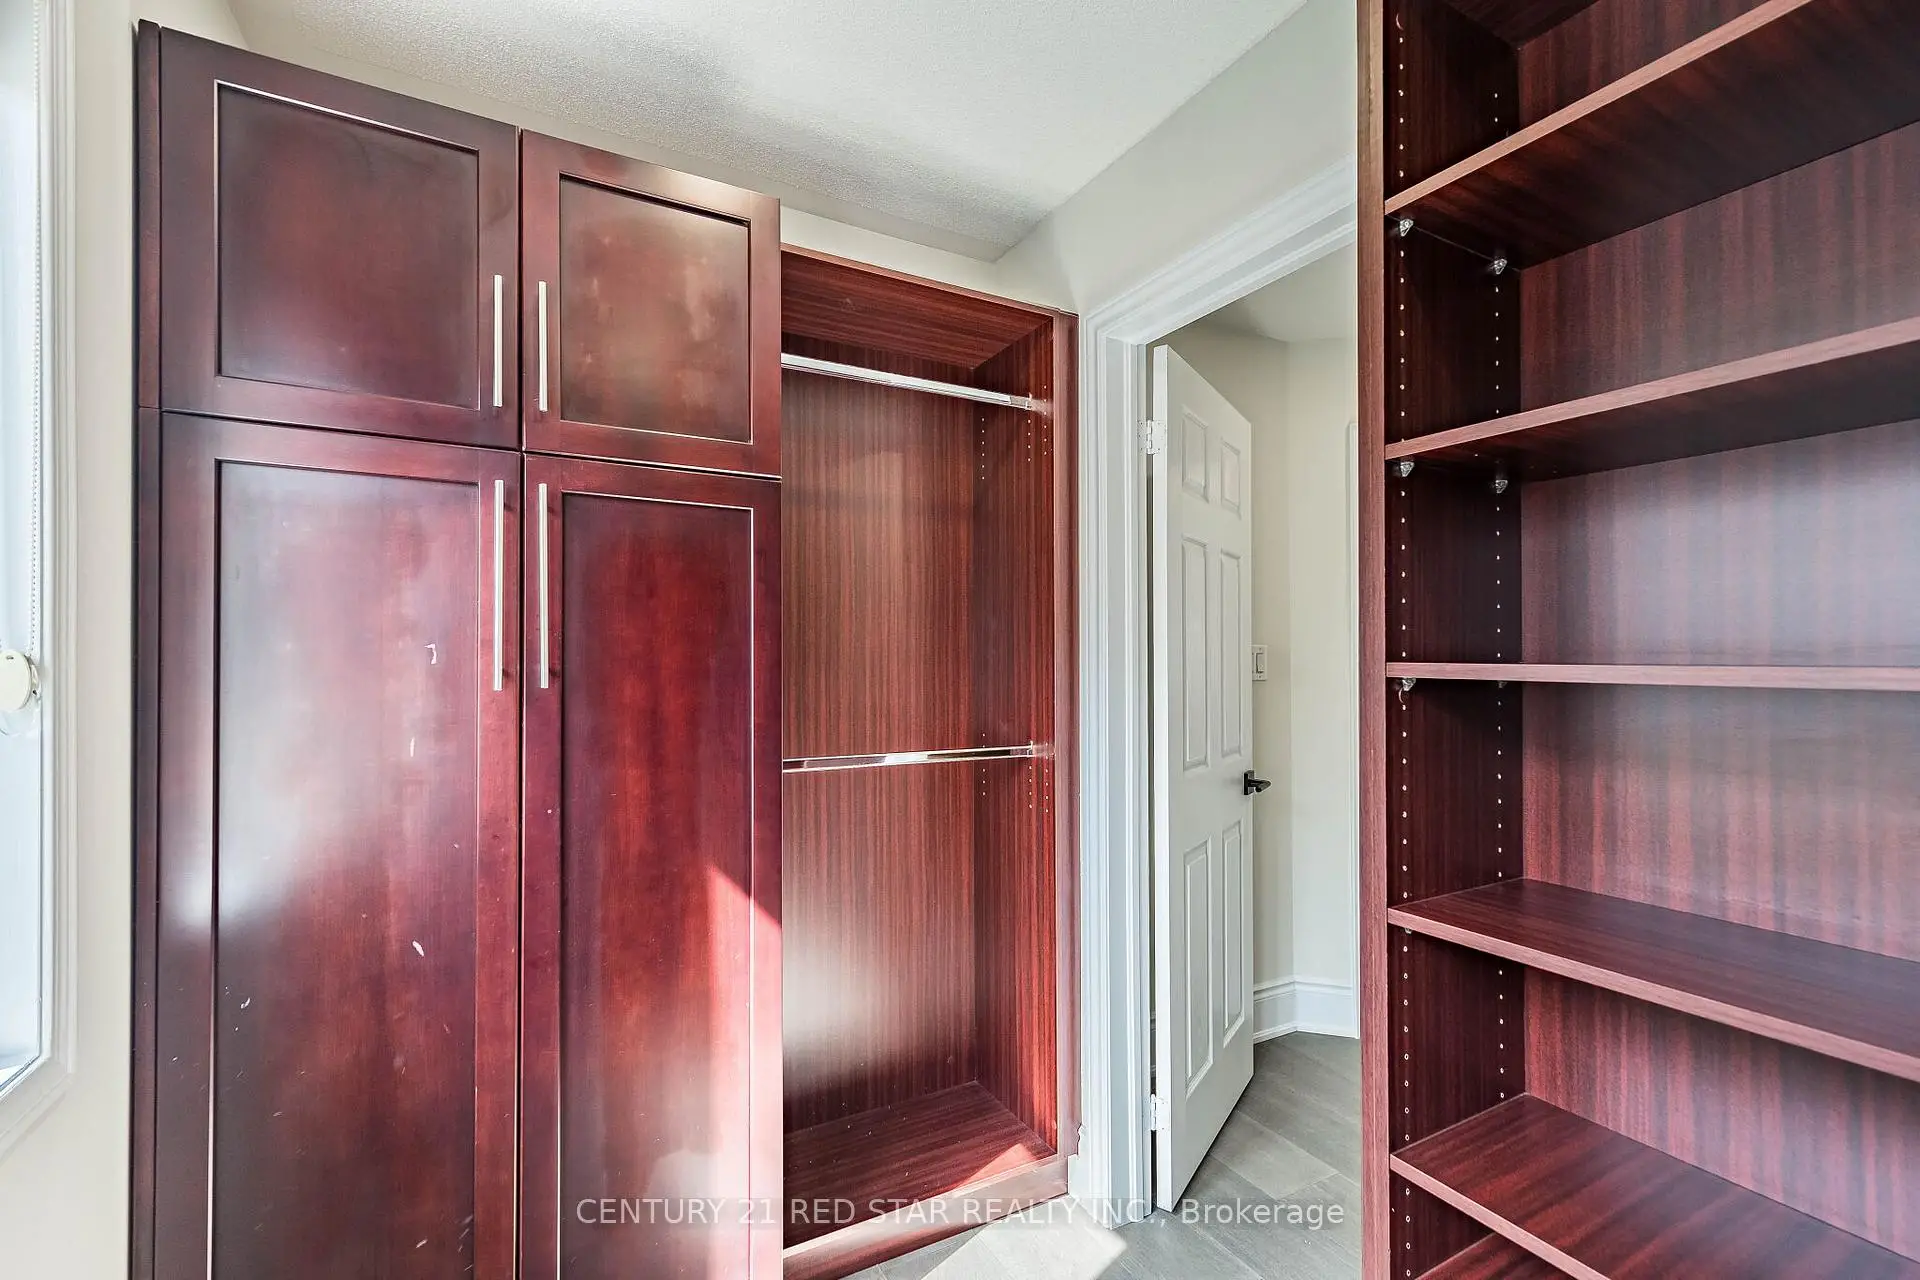
| Primary B | 6.26x6.16 | Hardwood Floor, Walk-In Closet(s), 5 Pc Ensuite |
|
| 2nd Br | 4.39x5.40 | Hardwood Floor, Closet, Large Window |
|
| 3rd Br | 3.46x4.27 | Hardwood Floor, Closet, Window |
|
| 4th Br | 3.56x4.26 | Hardwood Floor, Closet, Window |
|
| 5th Br | 3.80x3.35 | Hardwood Floor, 3 Pc Ensuite, Closet |
|
| Recreatio | 7.75x4.95 | Laminate, Pot Lights, Large Window |
| Bathroom | Pieces | Level | |
|---|---|---|---|
| 1xBath | 2 pcs | Main |
|
| 1xBath | 3 pcs | Basement |
|
| 1xBath | 5 pcs | Second |
|
| 1xBath | 3 pcs | Second |
|
| 1xBath | 3 pcs | Second |
Property Summary
Located close to the intersection of McLaughlin Rd & Derrydale Dr, 396 Derrydale Dr is a 5+2 bedrooms 5 washrooms Detached. The unit has a Double Attached Parking Spaces. The property basement is Apartment Separate Ent. The property has many nice features including Built-In Oven and Carpet Free. Living Room Rm, Dinning Room Rm, Kitchen, Breakfast Room, Family Room Rm and Office are on the Main floor.Home Market Analysis
For Sale
For Lease
Comparable home values have decreased 16.1% compared with the same period last year.
Rent levels have decreased 16.7% compared with the same period last year.
How This Home Compares
Local Area Profile
This property is located in a predominantly owner-occupied residential area with housing consisting mainly of detached homes. Approximately 55% of residents hold a bachelor's degree or higher, while about 13% have a college credential. The large majority of local commuters travel by car.
School Information
Elementary Schools
-
-
-
-
Lisgar Middle (Grade: 6-8)International Business & Technology programDistance to school: 8.9 km (~27 min drive)
-
Centennial Sr PS (Grade: 6-8)SciTech program
-
William G Davis Sr. (Grade: 6-8)
IB program
-
-
Beatty-Fleming Sr. (Grade: 7-8)
Extended French school
-
Secondary Schools
-
-
Streetsville SS (Grade: 9-12)Rank: 129/746 (Score: 7.6)Distance to school: 6.7 km (~20 min drive)
-
Turner Fenton SS (Grade: 9-12)
-
North Park SS (Grade: 9-12)International Business & Technology program
-
Chinguacousy SS (Grade: 9-12)SciTech program
-
Turner Fenton SS (Grade: 9-12)
-
Mayfield SS (Grade: 9-12)
Arts program
-
Central Peel SS (Grade: 9-12)
AP program