Dovercourt-Wallace Emerson-Junction, Toronto, M6P 3M9

Description
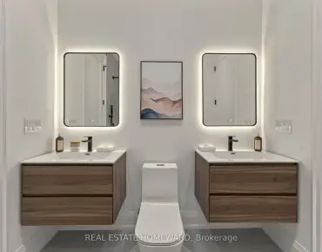
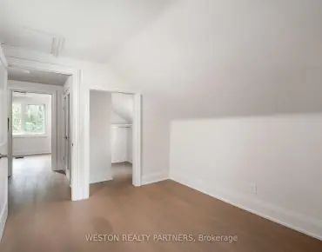
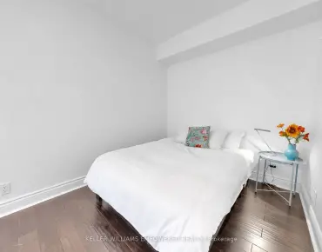
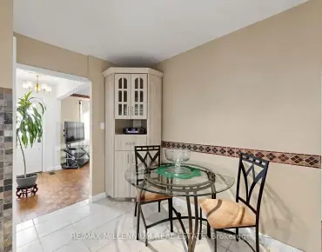
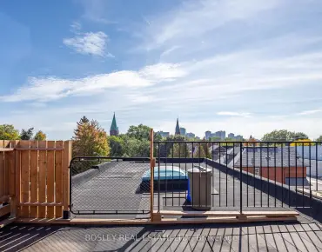
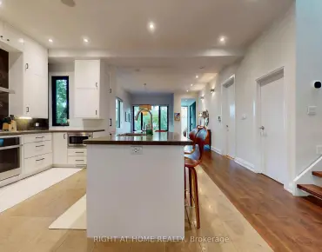
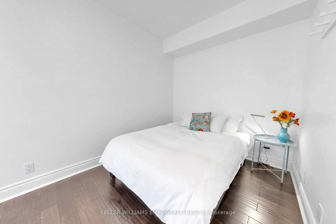
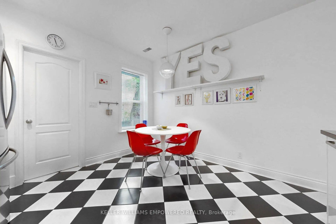
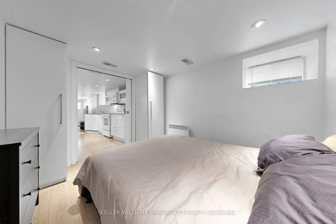
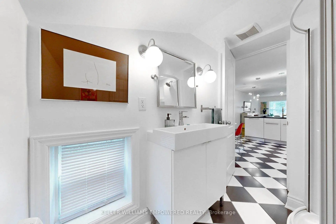
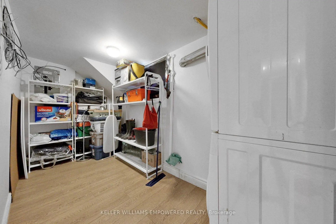
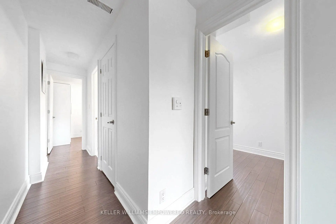
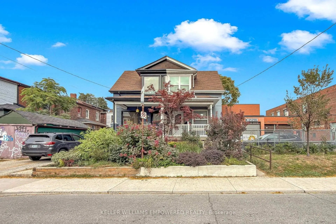
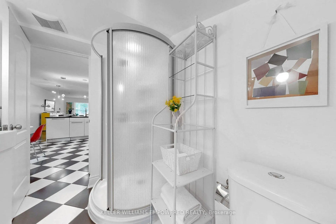
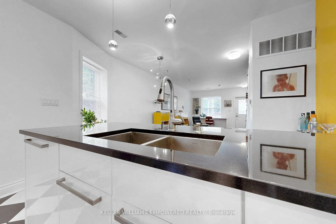
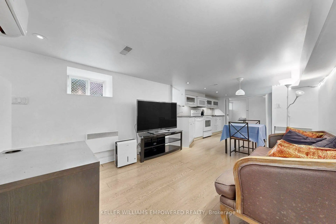
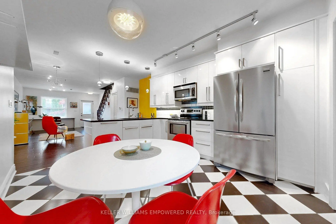
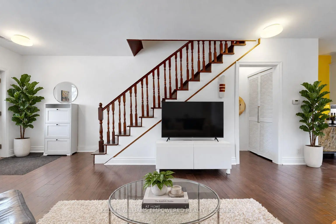
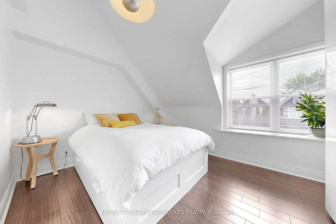
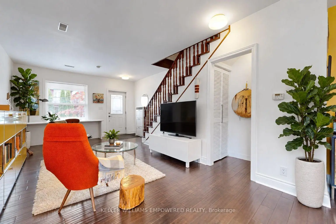
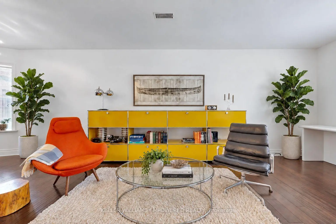
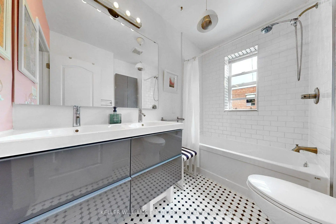
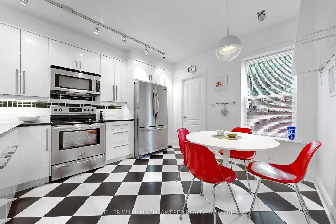
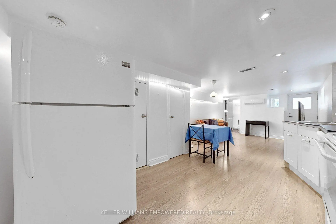
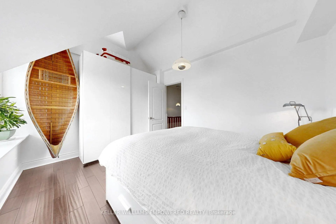
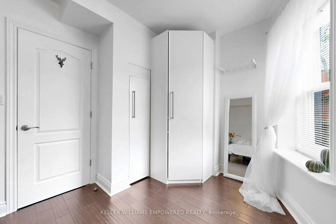
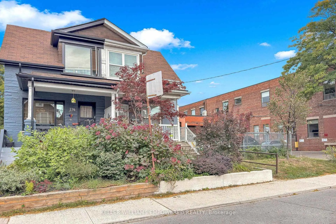
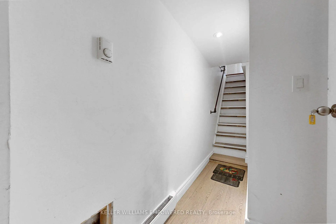
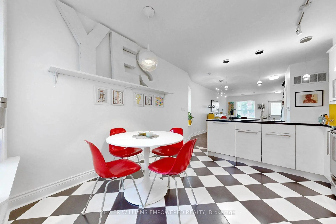
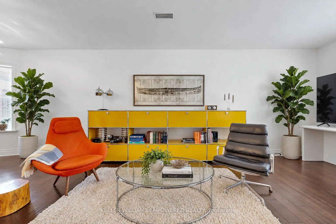
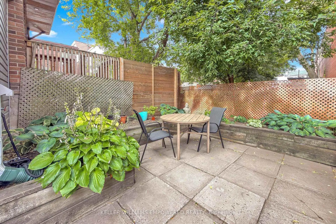
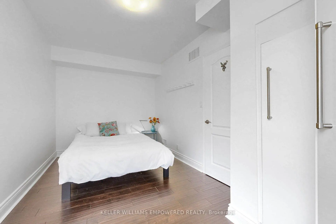
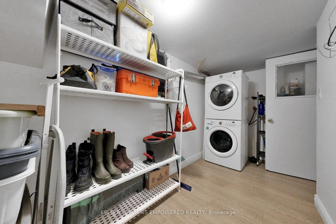
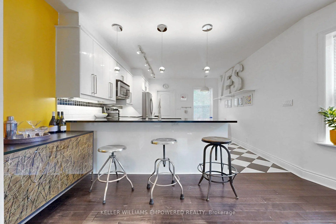
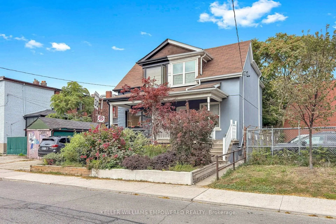
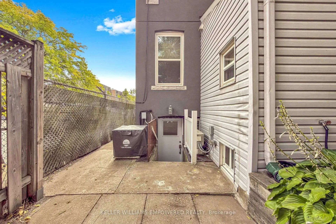
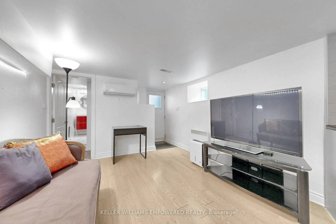
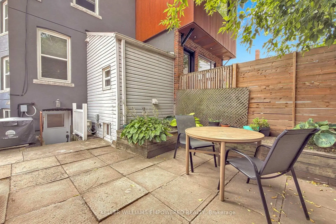
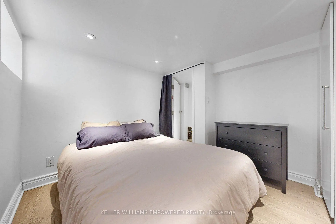
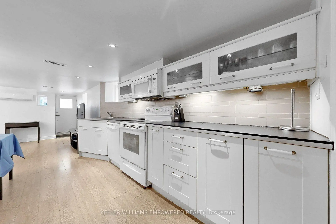
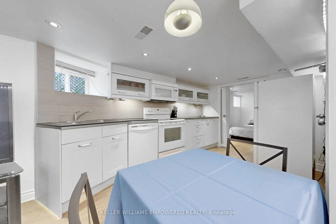
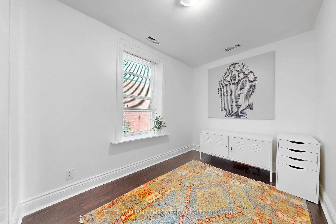
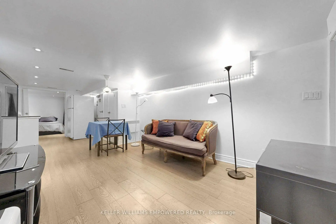
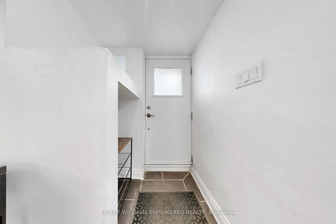
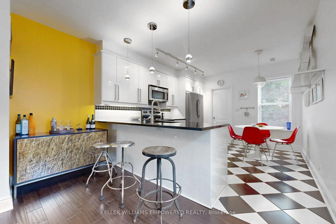
Stunning Semi-Detached, legal duplex in the Heart of The Junction! Welcome to 274 Wallace Ave, designed with an exceptionally functional open concept floor plan, ideally situated in one of Toronto's most sought-after neighbourhoods. Thoughtfully renovated from top to bottom, this turnkey property combines modern design, quality finishes, and versatile living space-perfect for homeowners, investors, or multi-generational families.The custom kitchen showcases granite countertops and quality finishes, complemented by beautiful hardwood flooring throughout. The second floor offers three spacious bedrooms, each featuring custom-built closet organizers, along with a luxurious 5-piece bathroom.The fully self-contained basement apartment offers excellent flexibility and income potential, complete with a separate entrance, full-size kitchen and appliances, dedicated washer and dryer, and separately metered hydro.Enjoy an unbeatable location just a short walk to Toronto Subway Line 2 (Bloor-Danforth), Lansdowne Station, the UP Express and GO Transit. Explore the vibrant neighbourhood with a mix of shops, cafés, restaurants and galleries, while being close to the Museum of Contemporary Art Toronto and the green spaces of High Park. A rare opportunity to own a beautifully updated home in a highly connected and vibrant Toronto neighbourhood. Move-in ready with exceptional space flexibility and income potential.View the Matterport virtual tour and floor plan for a closer look. Some pictures virtually staged.
Features
- Facing: North

- Bedrooms: 3

- Bathrooms: 3

- Garages:

- Kitchens: 1

Details
- Lot size: 17.50 x 74.00 Feet

- Space: 1100-1500

- Tax: $ 5117.97

- W13850496

- Listing contracted with: KELLER WILLIAMS EMPOWERED REALTY
| Room | Size(M) | Description | |
|---|---|---|---|
| Living Rm | 5.00x3.25 | Open Concept, Hardwood Floor, Combined w/Dining |
|
| Dining Rm | 3.03x3.25 | Hardwood Floor, Combined w/Living, Open Concept |
|
| Kitchen | 3.53x3.79 | Granite Counters, Stainless Steel Appl, Breakfast Bar |
|
| Primary B | 4.09x3.08 | Hardwood Floor, South View, Closet |
|
| Br | 4.55x2.37 | Closet, Window, Hardwood Floor |
|
| Br | 3.64x2.16 | North View, Hardwood Floor, Window |
|
| Br | 3.20x2.83 | Window, Laminate, Closet |
|
| Recreatio | 7.13x3.19 | Laminate, Open Concept |
| Bathroom | Pieces | Level | |
|---|---|---|---|
| 1xBath | 5 pcs | Second |
|
| 1xBath | 3 pcs | Main |
|
| 1xBath | 3 pcs | Lower |
Property Summary
Located close to the intersection of Bloor & Lansdowne, 274 Wallace Ave is a 3+1 bedrooms 3 washrooms Semi-Detached. The property basement is Apartment Separate Ent. The property has many nice features including Separate Hydro Meter, Separate Heating Contr, In-Law Suite, In-Law Capability, Guest Accommodations and Carpet Free. Living Room Rm, Dinning Room Rm and Kitchen are on the Main floor; Br and Recreation Roomreatio are on the Lower floor.Home Market Analysis
For Sale
For Lease
Comparable home values have decreased 20.6% compared with the same period last year.
Rent levels have increased 31.4% compared with the same period last year.
How This Home Compares
Local Area Profile
This property is located in an area with a significant rental housing presence with a strong concentration of apartment and condominium housing. Approximately 35% of residents hold a bachelor's degree or higher, while about 25% have a college credential. Public transit is commonly used by local commuters, alongside driving.