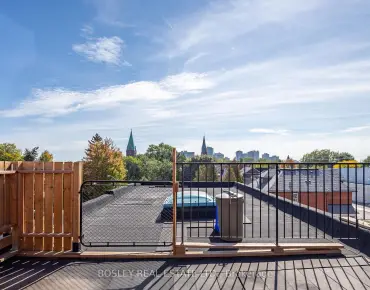
Bedford Park-Nortown, Toronto, M5M 1E5

Description
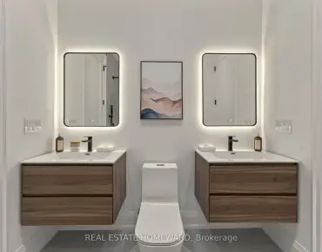
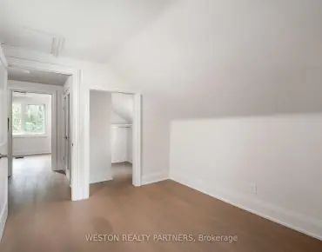
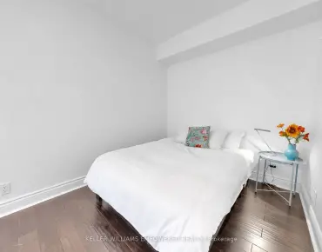
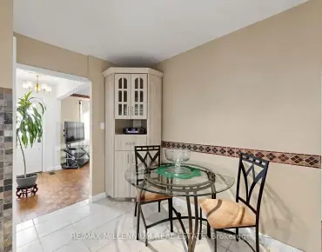
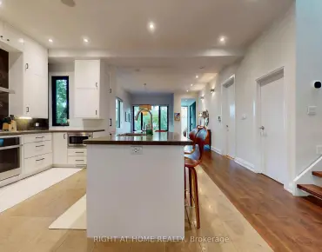
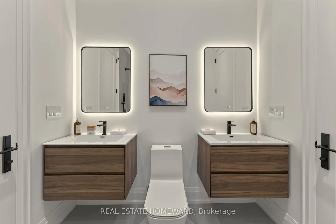
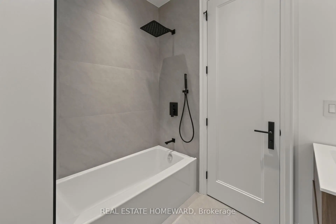
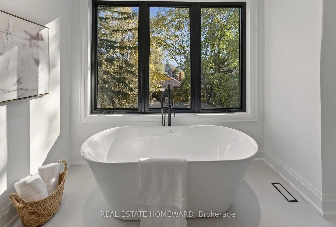
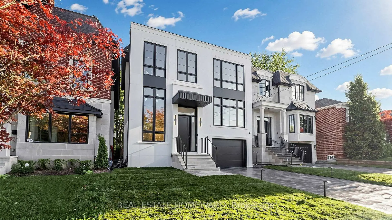
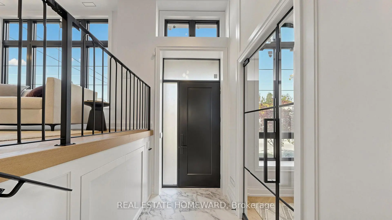
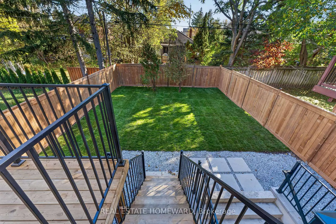
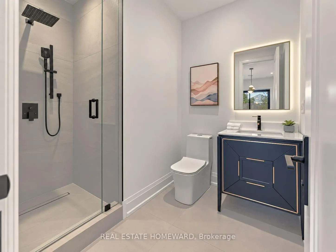
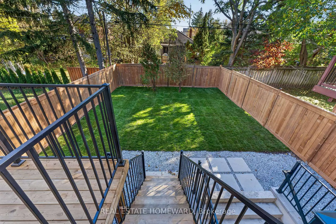
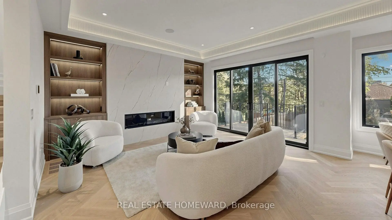
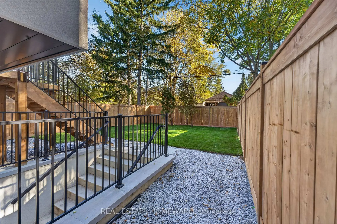
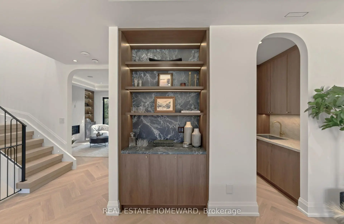
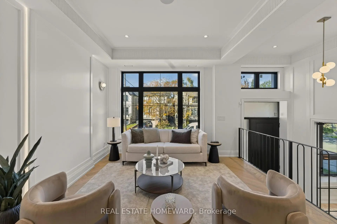
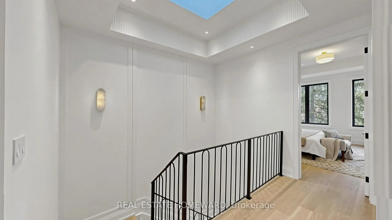
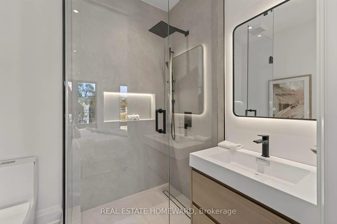
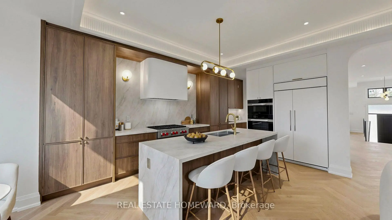
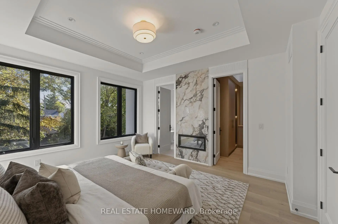
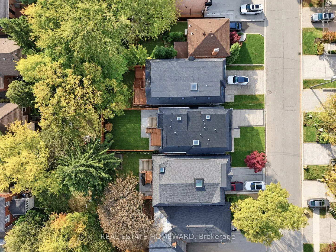
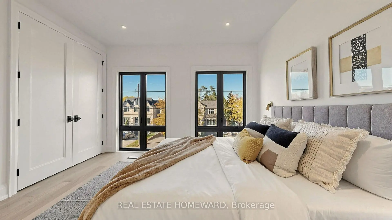
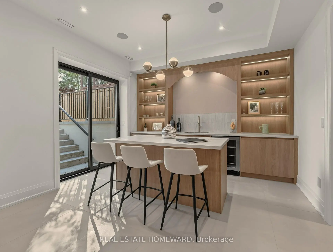
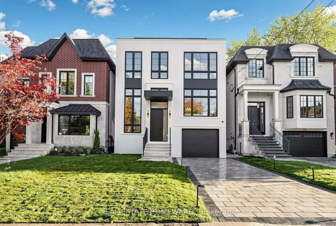
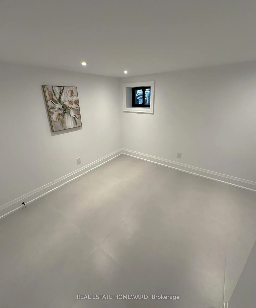
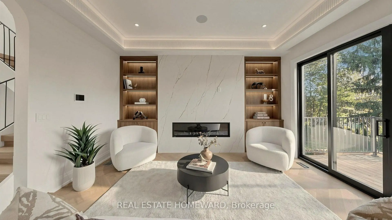
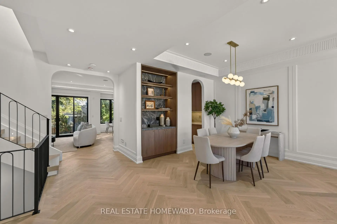
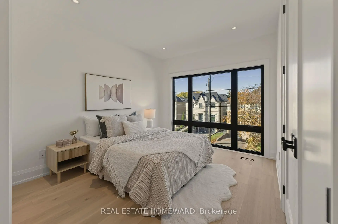
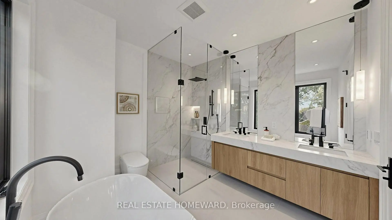
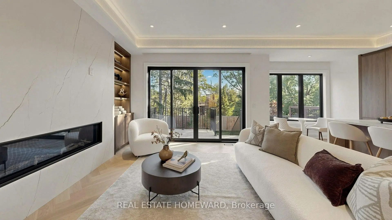
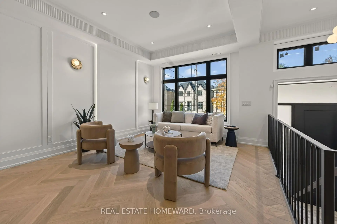
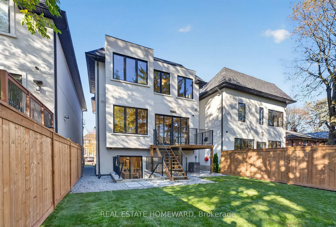
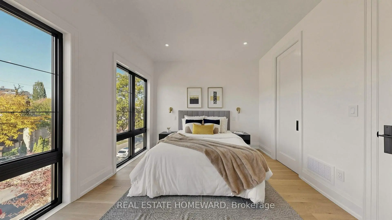
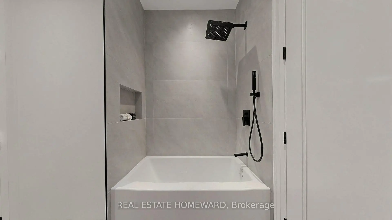
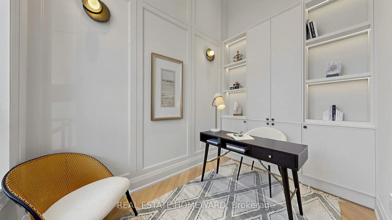
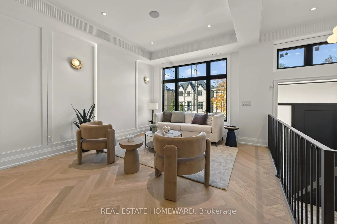
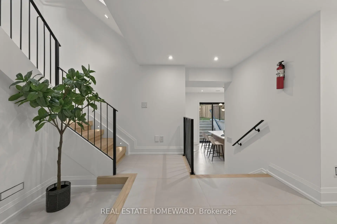
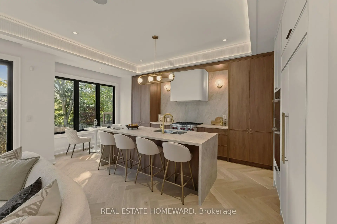
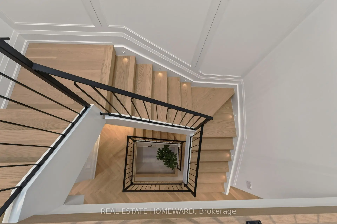
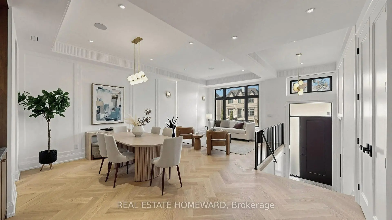
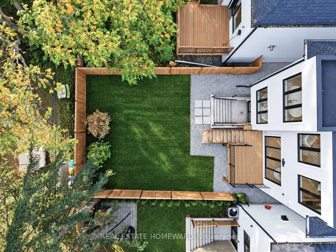
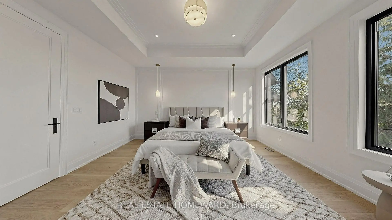
Welcome to 333 Glengarry Ave., an architectural masterpiece in prestigious Bedford Park-Nortown that combines exceptional quality with sophisticated transitional design. Situated on a beautiful, tree-lined street, the home stands out with its striking symmetry and classic proportions, beginning at a high-ceiling foyer with Arabescato slab flooring adjacent to a bright, private home office. From the entry, brief architectural steps transition you into formal living and dining spaces detailed with herringbone oak floors, custom millwork, and natural stone light fixtures. This leads into a culinary masterpiece of a kitchen complete with a waterfall island, Taj Mahal countertops, custom pantries, a sunny breakfast area, and premium Wolf, Sub-Zero, and Miele appliances. The kitchen flows seamlessly into a warm family room anchored by a cozy gas fireplace, while an open architectural staircase beneath a skylight guides you upstairs to generously sized bedrooms with integrated closets and a primary suite boasting soaring ceilings, a fireplace, a custom walk-in closet, and a spa-like ensuite with heated floors. The skylit staircase continues down to a walk-out lower level equipped with radiant heated floors, a game and media room, a wet bar, a snack bar, an exercise room, and a full bathroom, all elevated by sophisticated smart-home features, security cameras, access points, built-in speakers, a central vacuum, and advanced security systems to create a combination of fine details, quiet luxury, and technology.
Features
- Facing: North

- Bedrooms: 4

- Bathrooms: 5

- Garages: 1

- Kitchens: 1

Details
- Lot size: 32.00 x 106.00 Feet

- Space: 2500-3000

- Tax: $ 7194.00

- C14130286

- Listing contracted with: REAL ESTATE HOMEWARD
| Room | Size(M) | Description | |
|---|---|---|---|
| Foyer | 2.15x1.53 | B/I Closet, Moulded Ceiling, Panelled |
|
| Foyer | 2.15x1.53 | B/I Closet, Moulded Ceiling, Panelled |
|
| Office | 3.08x2.08 | B/I Closet, Glass Doors, B/I Bookcase |
|
| Living Rm | 3.73x4.00 | Panelled, Hidden Lights, Built-in Speakers |
|
| Dining Rm | 3.55x4.00 | B/I Bar, Panelled, Built-in Speakers |
|
| Family Rm | 4.58x4.06 | B/I Bookcase, Fireplace, Built-in Speakers |
|
| Kitchen | 4.58x3.22 | B/I Appliances, Breakfast Area, Pantry |
|
| Kitchen | 4.58x3.22 | B/I Appliances, Breakfast Area, Centre Island |
|
| Primary B | 4.56x4.22 | 5 Pc Ensuite, Walk-In Closet(s), Electric Fireplace |
|
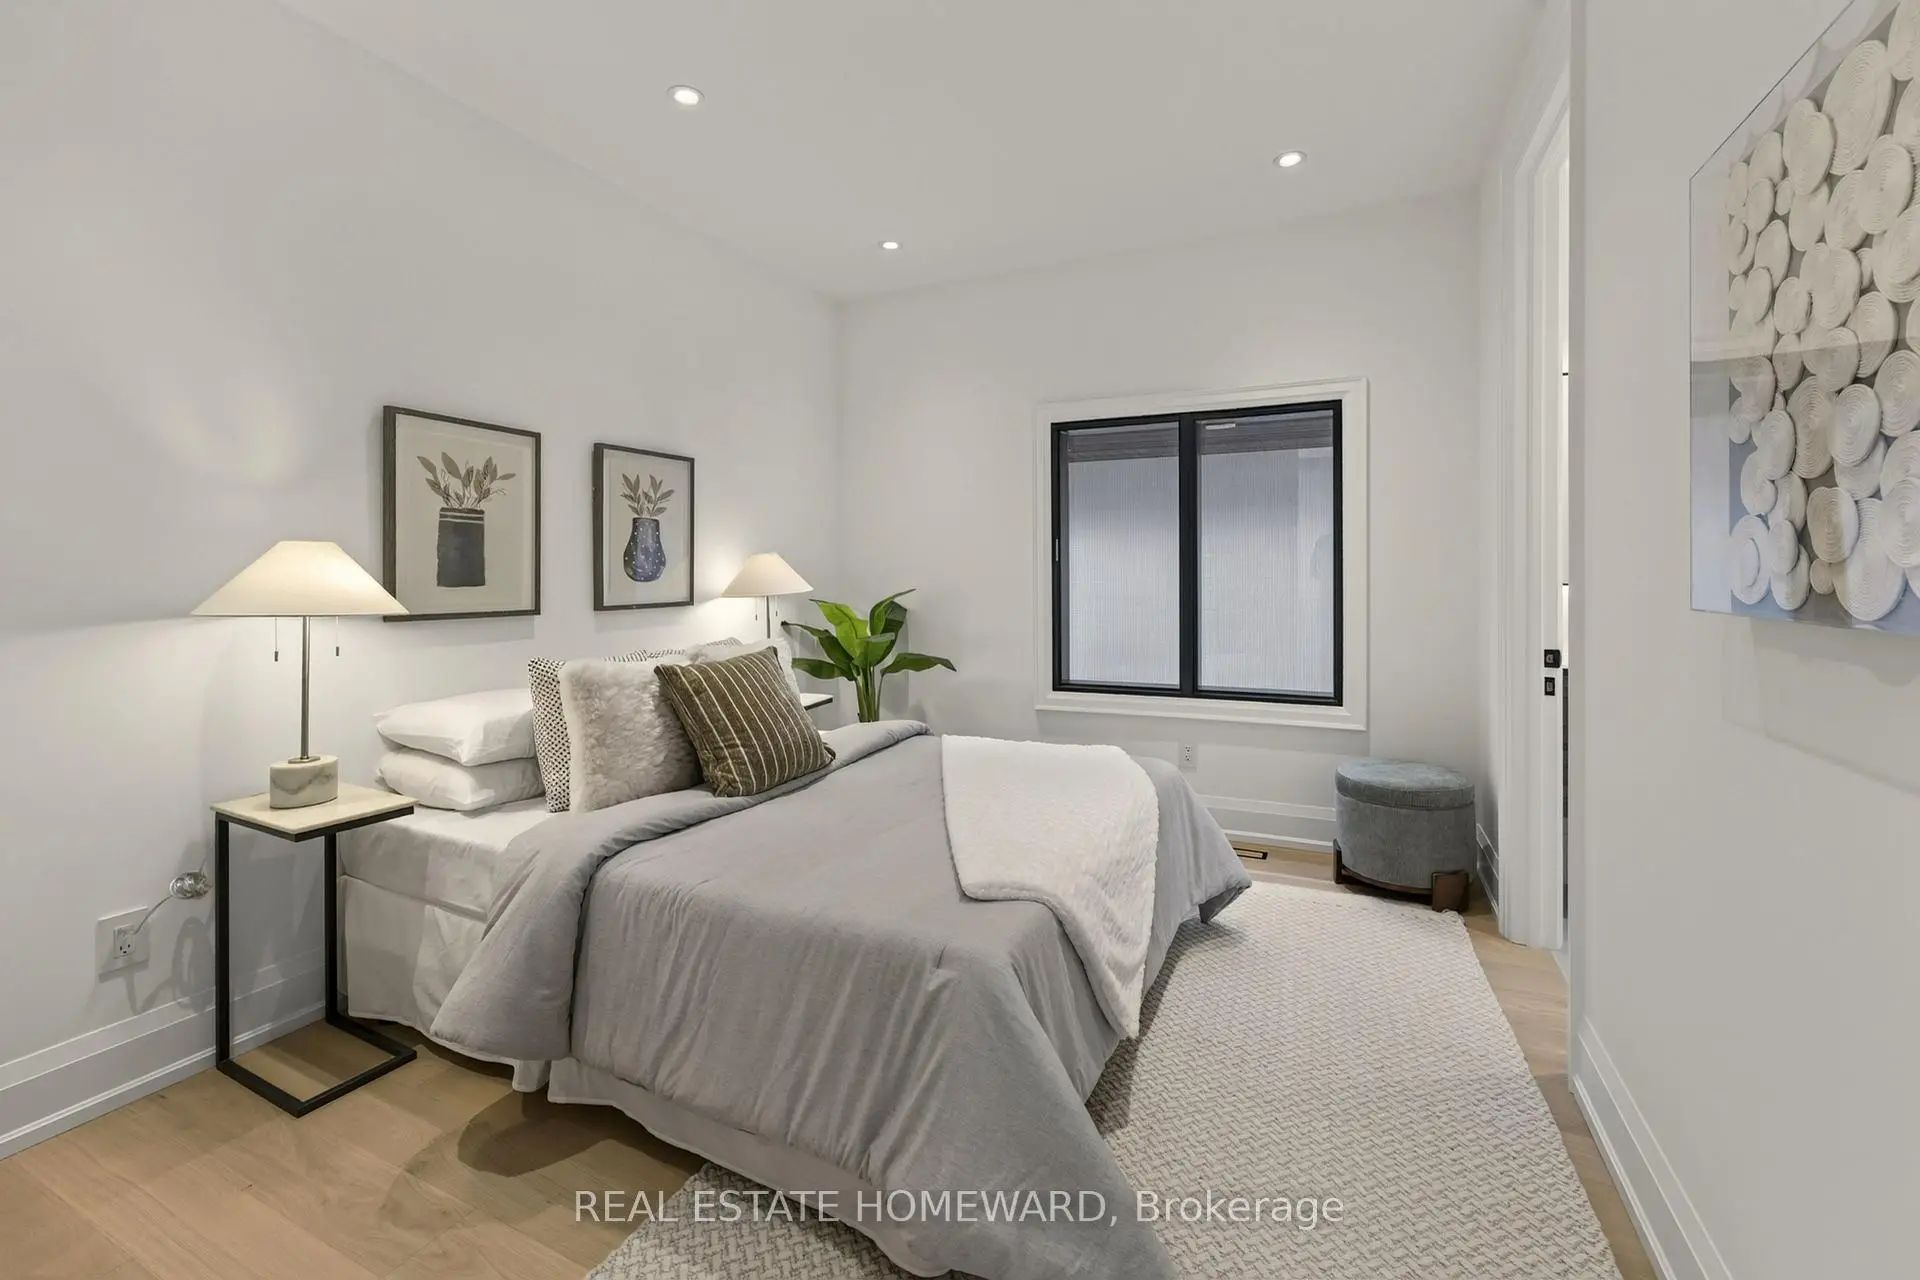
| 2nd Br | 3.05x4.36 | Semi Ensuite, Closet, Hardwood Floor |
|
| 3rd Br | 4.43x3.18 | Semi Ensuite, B/I Closet, Hardwood Floor |
|
| 4th Br | 3.35x3.85 | 3 Pc Ensuite, B/I Closet, Hardwood Floor |
| Bathroom | Pieces | Level | |
|---|---|---|---|
| 1xBath | 2 pcs | Main |
|
| 1xBath | 5 pcs | Second |
|
| 1xBath | 4 pcs | Second |
|
| 1xBath | 3 pcs | Second |
|
| 1xBath | 3 pcs | Basement |
Property Summary
Located close to the intersection of Avenue Rd and Lawrence Ave W, 333 Glengarry Ave is a 4+2 bedrooms 5 washrooms Detached. The unit has a Single Attached Parking Space. The property has many nice features including Floor Drain, ERV/HRV, Central Vacuum, Built-In Oven, Bar Fridge and Auto Garage Door Remot. Foyer, Foyer, Office, Living Room Rm, Dinning Room Rm, Family Room Rm, Kitchen and Kitchen are on the Main floor.Home Market Analysis
For Sale
For Lease
Comparable home values have decreased 13.6% compared with the same period last year.
Rent levels have remained relatively stable compared with the same period last year.
How This Home Compares
Local Area Profile
This property is located in an area with a high level of homeownership with a mix of detached homes, townhouses and apartments and condominiums. Approximately 65% of residents hold a bachelor's degree or higher, while about 14% have a college credential. Residents use a combination of driving and public transit for commuting.
School Information
Elementary Schools
-
Home schoolDistance to school: 0.9 km (~17 min walk)
-
ST CYRIL (Grade: JK - 8)
Catholic French Immersion school
Distance to school: 6.1 km (~18 min drive) -
ST MARGARET (Grade: 5 - 8)Rank: 687 out of 3022 (Score: 7.3)Distance to school: 1.7 km (~30 min walk)
Secondary Schools
-
Home schoolRank: 665/746 (Score: 3.8) 5 year average: 599/746 (Score: 4.0)Distance to school: 1.9 km (~34 min walk)
-
Loretto Abbey (Grade: 9-12)
Catholic French Immersion school
Rank: 259/746 (Score: 6.8) 5 year average: 205/746 (Score: 6.9)Distance to school: 2.1 km (~6 min drive) -
Marshall McLuhan (Grade: 9-12)Rank: 291/746 (Score: 6.6) 5 year average: 222/746 (Score: 6.8)Distance to school: 1.8 km (~32 min walk)