Caledonia-Fairbank, Toronto, M6E 4E4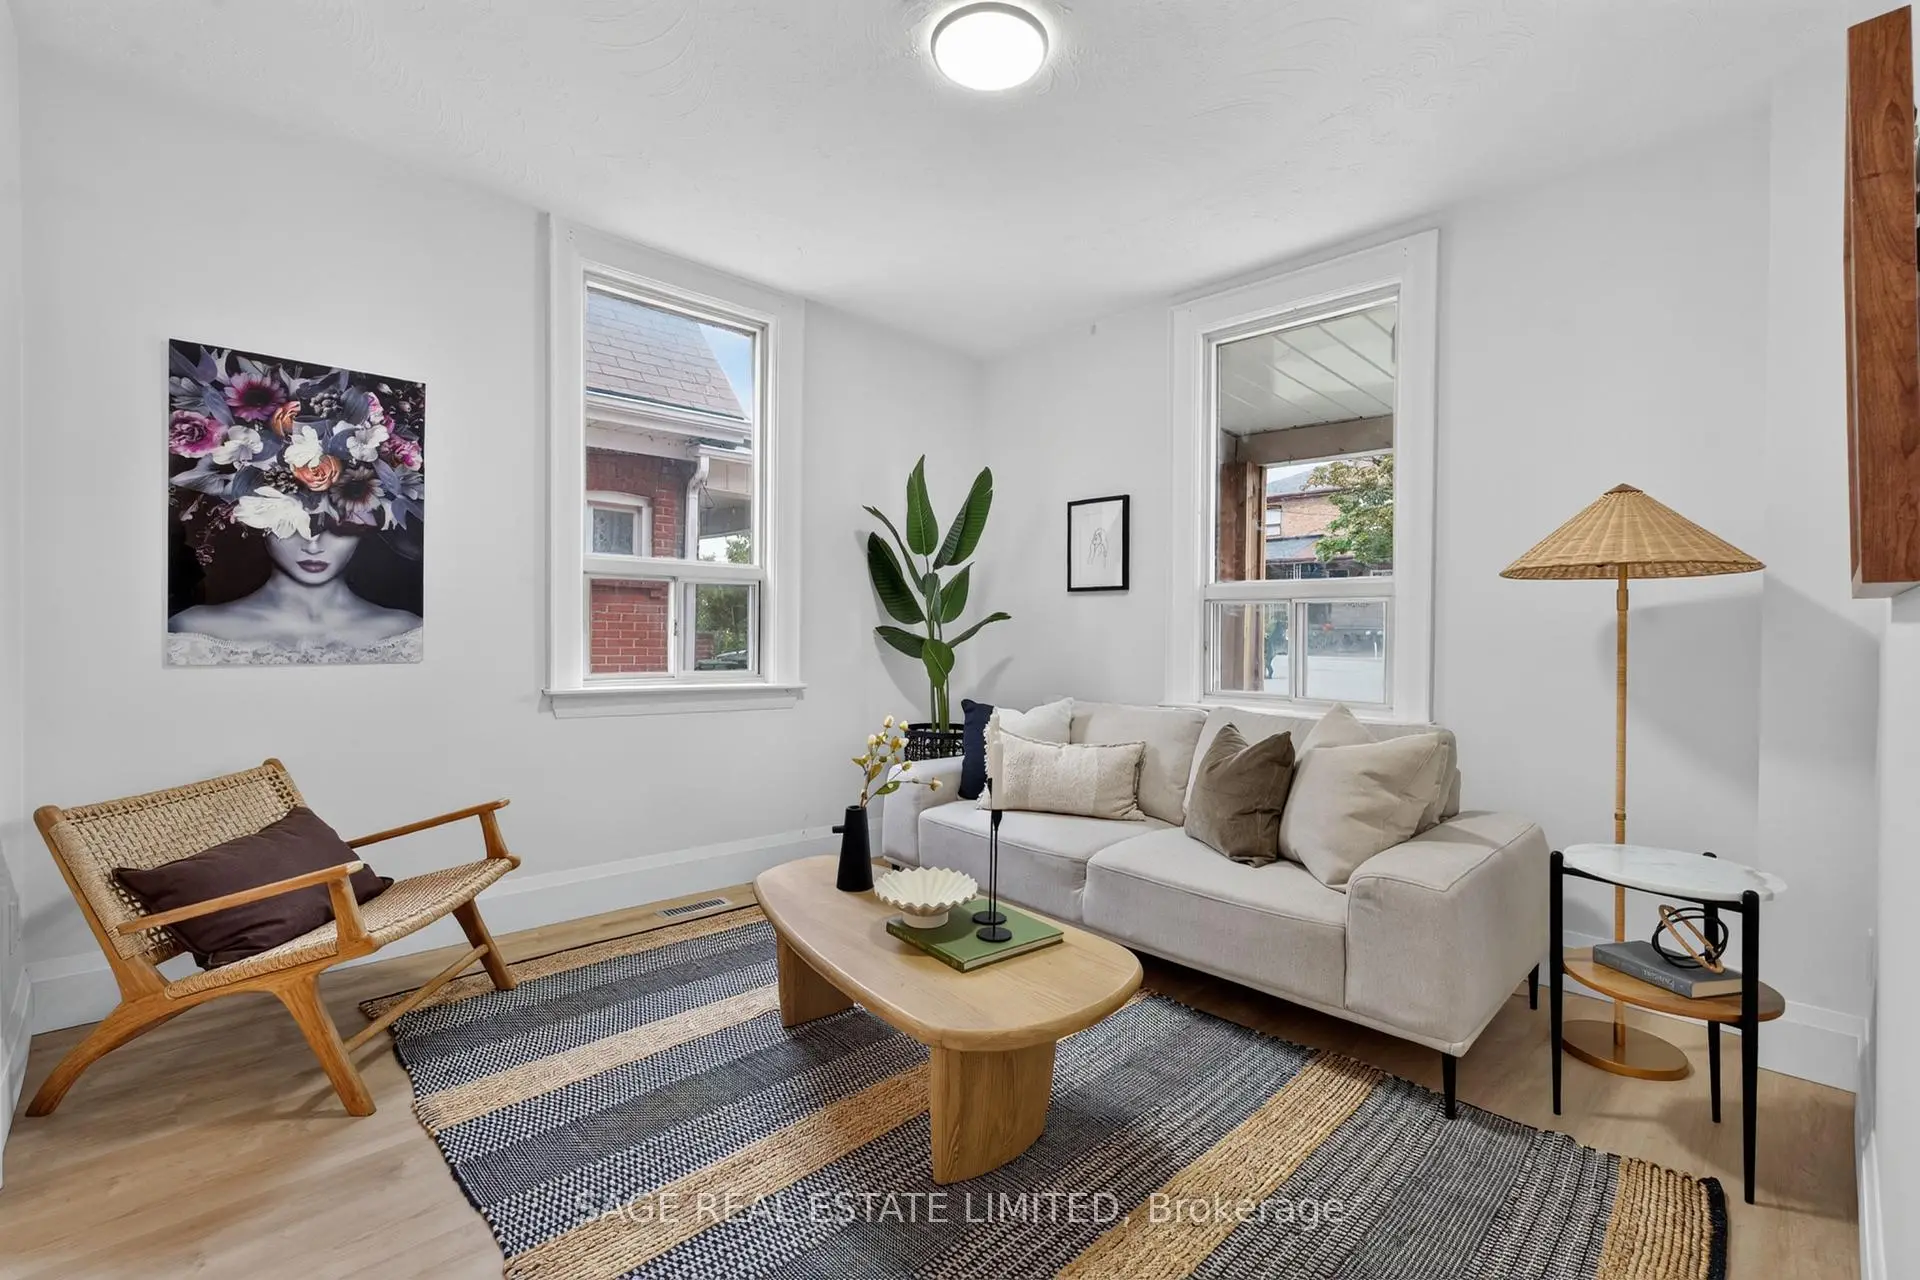

Description
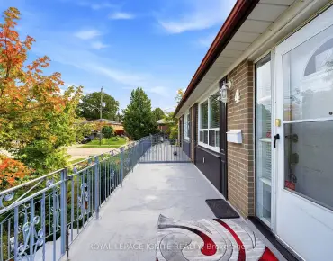
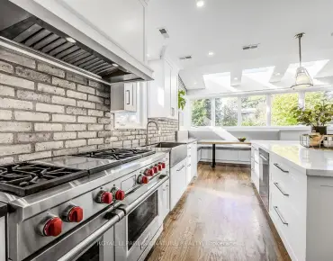
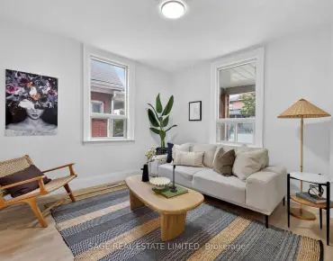
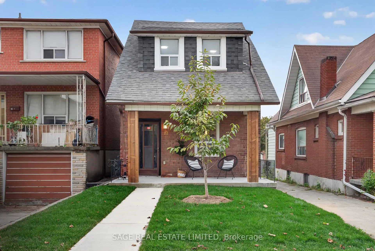
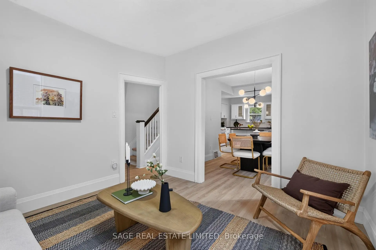
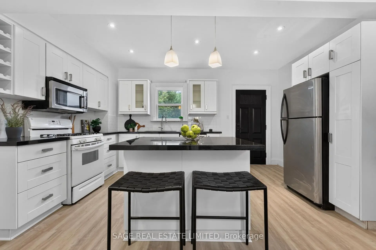
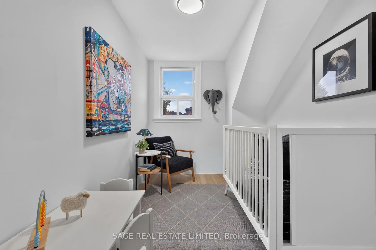
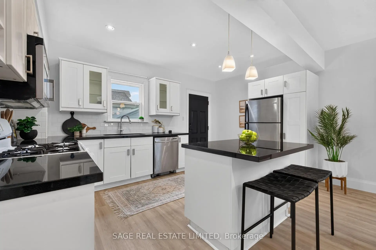
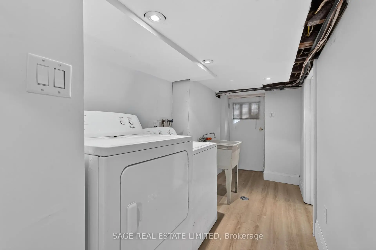
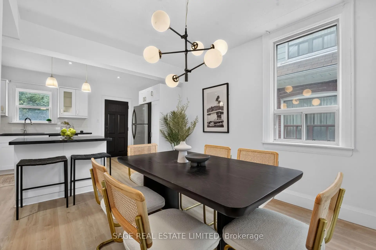
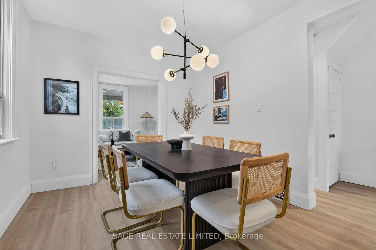
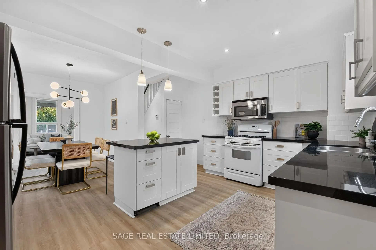
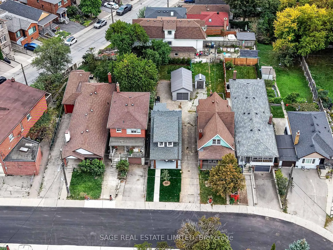
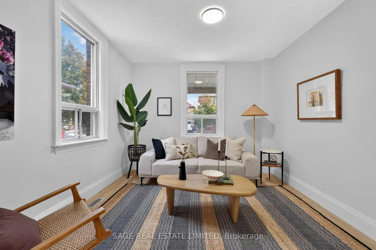
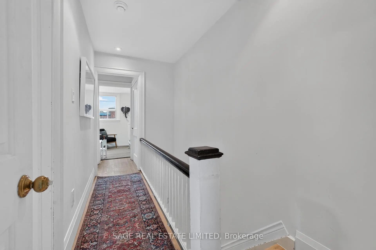
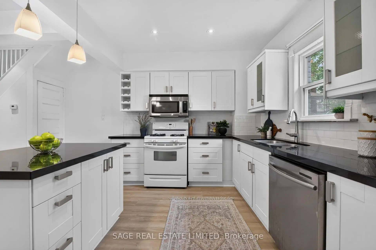
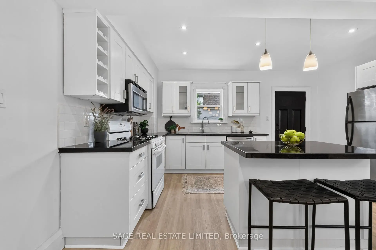
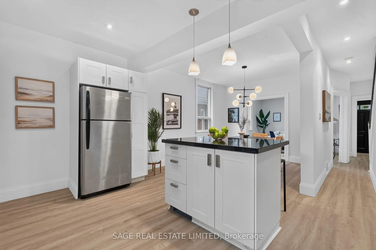
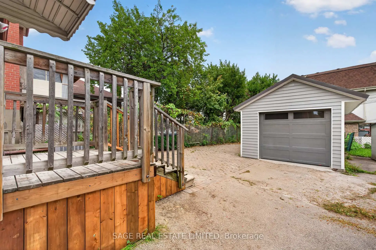
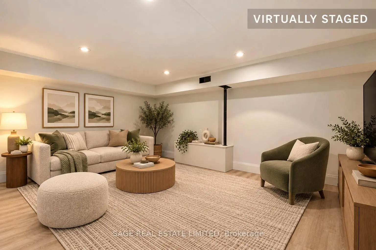
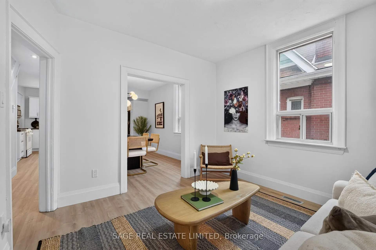
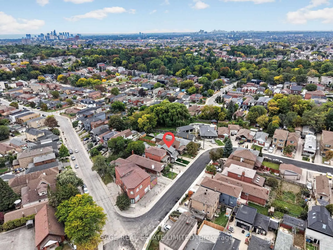
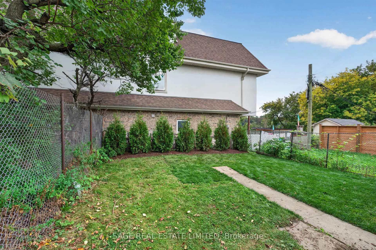
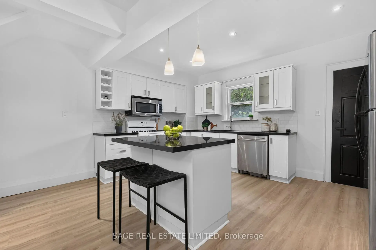
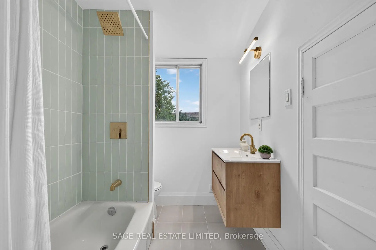
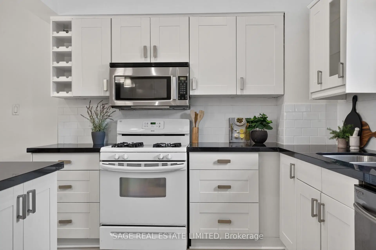
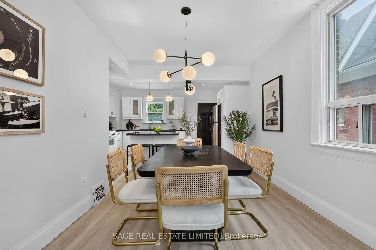
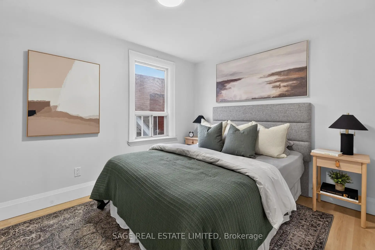
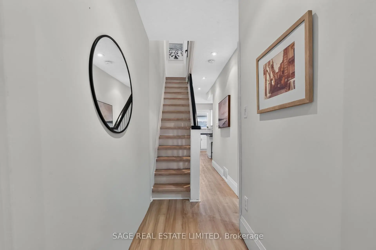
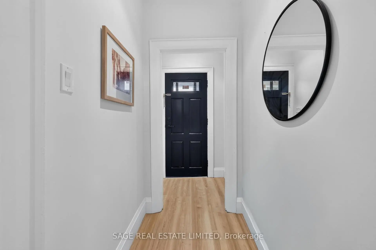
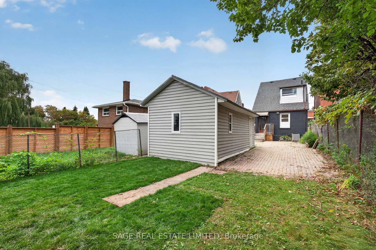
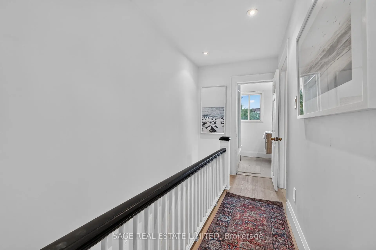
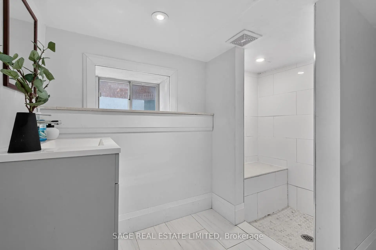
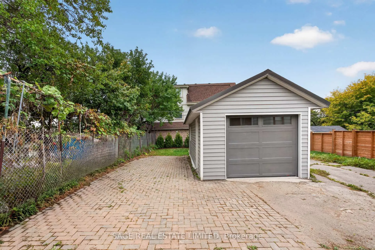
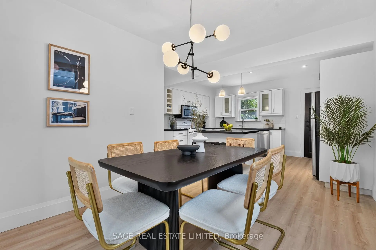
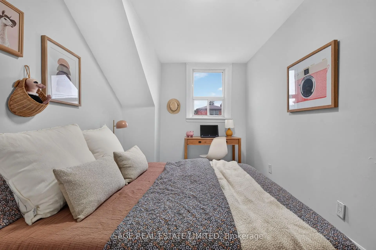
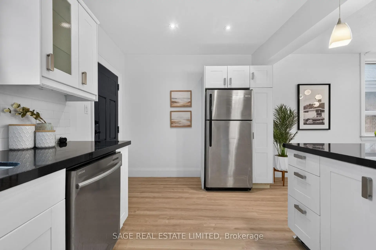
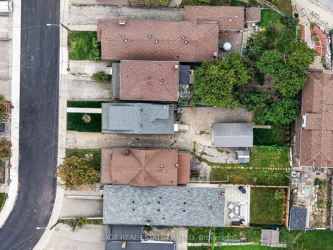
Come home to Branstone! This updated detached 3-bedroom, 2-bathroom home offers an easy, comfortable layout with plenty of space and flexibility for everyday living. Located in Toronto's evolving Caledonia-Fairbank neighbourhood, it's a home with great flow and all the right updates already in place.The main floor features a welcoming formal living room that flows seamlessly into the open-concept dining area and kitchen, creating the perfect space for busy mornings, family dinners, and entertaining friends. Walk straight out to the backyard for easy indoor-outdoor living, while the detached garage provides convenient parking and additional storage.Upstairs, you'll find three comfortable bedrooms and a beautifully renovated bathroom. The basement, complete with a separate entrance, offers plenty of possibilities for a home office, gym, playroom, or additional living space.And the location? Hard to beat. Enjoy easy access to parks, schools, cafes, restaurants, shopping, TTC, the Eglinton Crosstown LRT, Allen Road, and Hwy 401. Cedarvale Park, Corso Italia, Yorkdale Shopping Centre, and the Stockyards are all just minutes away.A great neighbourhood, a great backyard, and a home that's ready for whatever comes next.
Features
- Facing: North

- Bedrooms: 3

- Bathrooms: 2

- Garages: 1

- Kitchens: 1

Details
- Lot size: 25.00 x 125.00 Feet

- Space: 1100-1500

- Tax: $ 4170.10

- W13848942

- Listing contracted with: SAGE REAL ESTATE LIMITED
| Room | Size(M) | Description | |
|---|---|---|---|
| Living Rm | 3.45x3.28 | Picture Window, Vinyl Floor, Formal Rm |
|
| Dining Rm | 3.21x2.99 | Open Concept, Picture Window, Vinyl Floor |
|
| Kitchen | 3.29x4.60 | Quartz Counter, Centre Island, W/O To Yard |
|
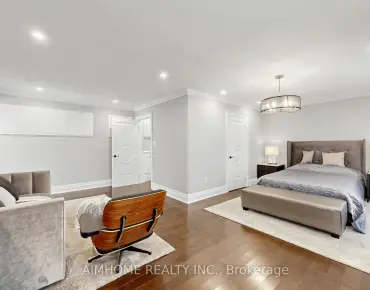
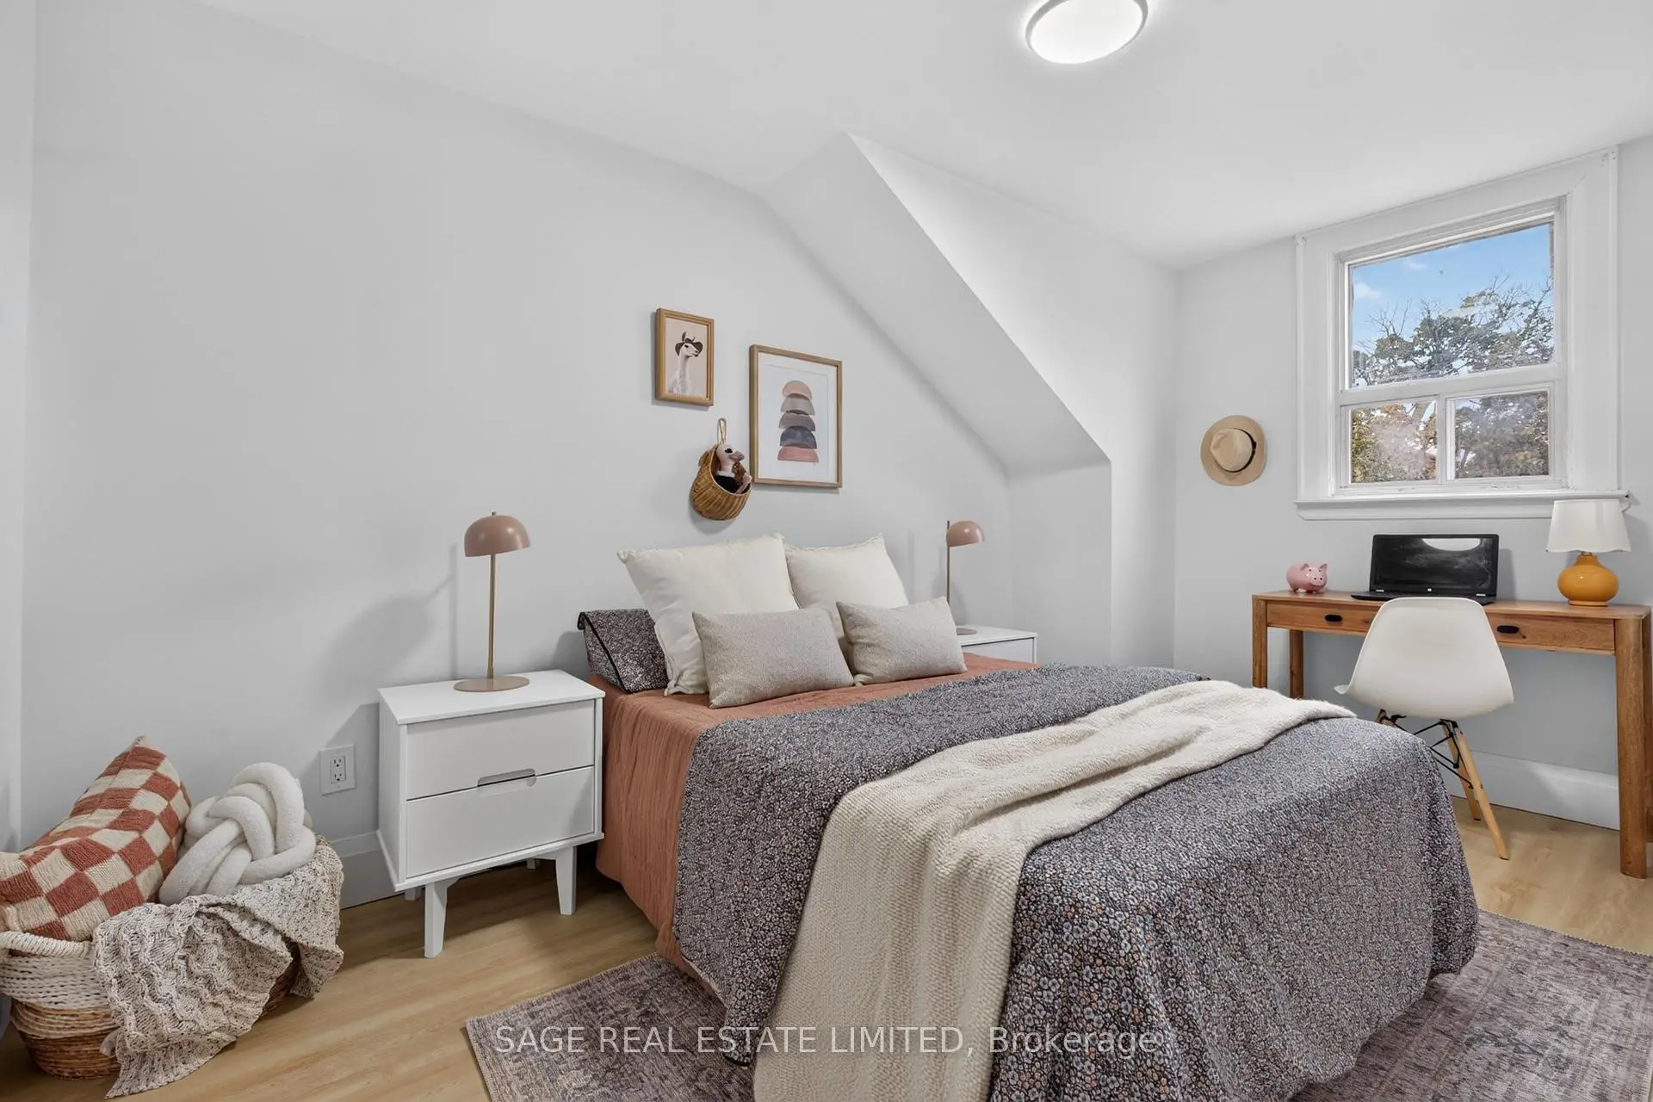
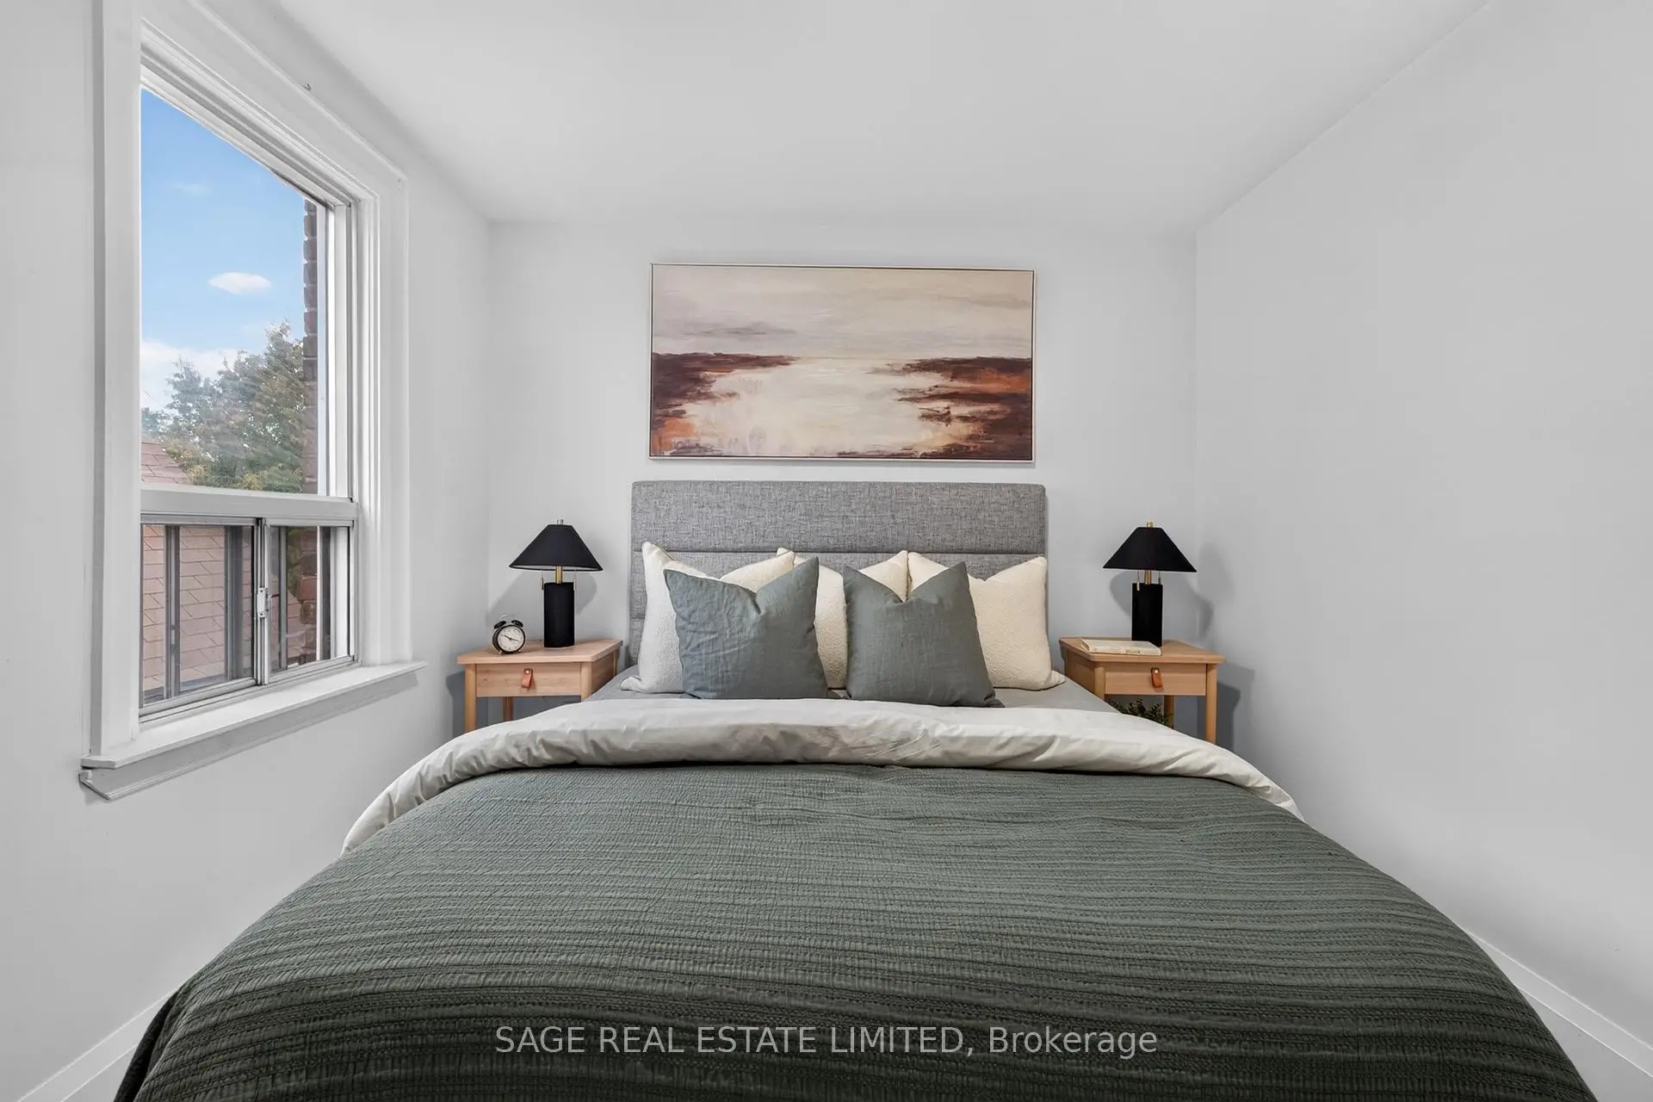
| Primary B | 3.50x2.88 | His and Hers Closets, Vinyl Floor, Picture Window |
|
| Br | 3.30x2.50 | Vinyl Floor, Picture Window |
|
| Br | 3.10x2.13 | Overlooks Frontyard, Picture Window, Vinyl Floor |
|
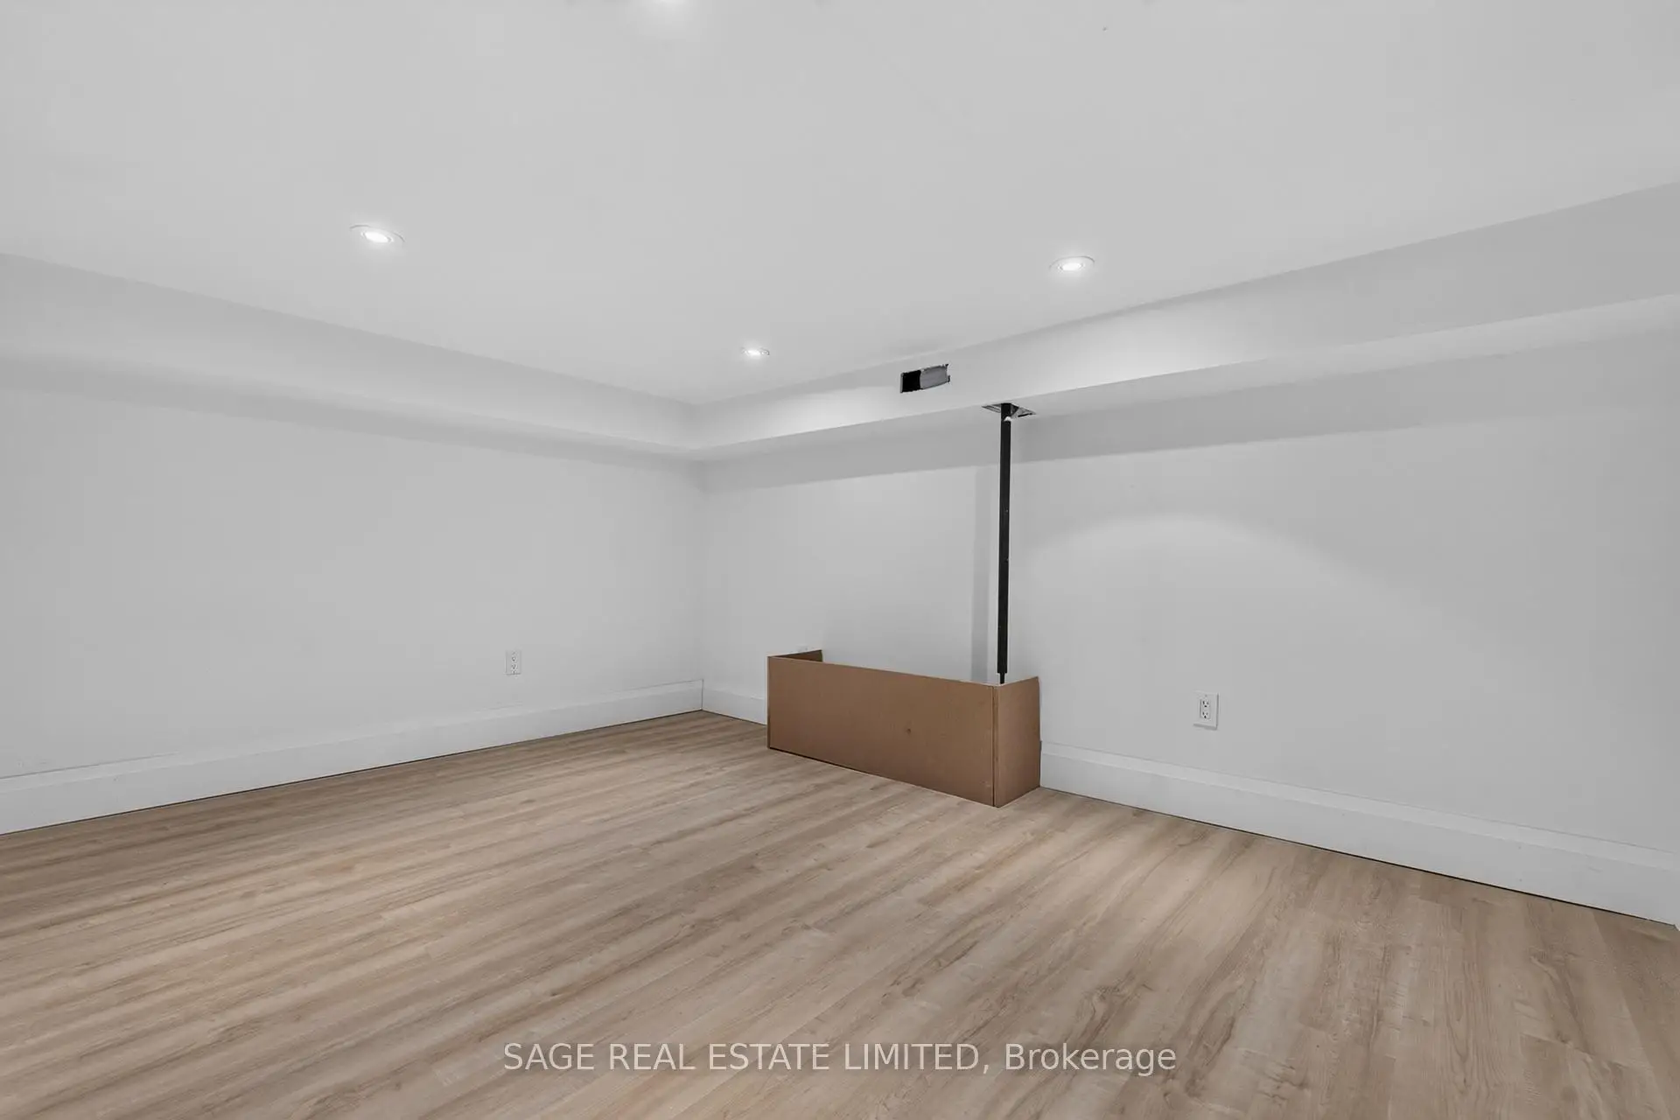
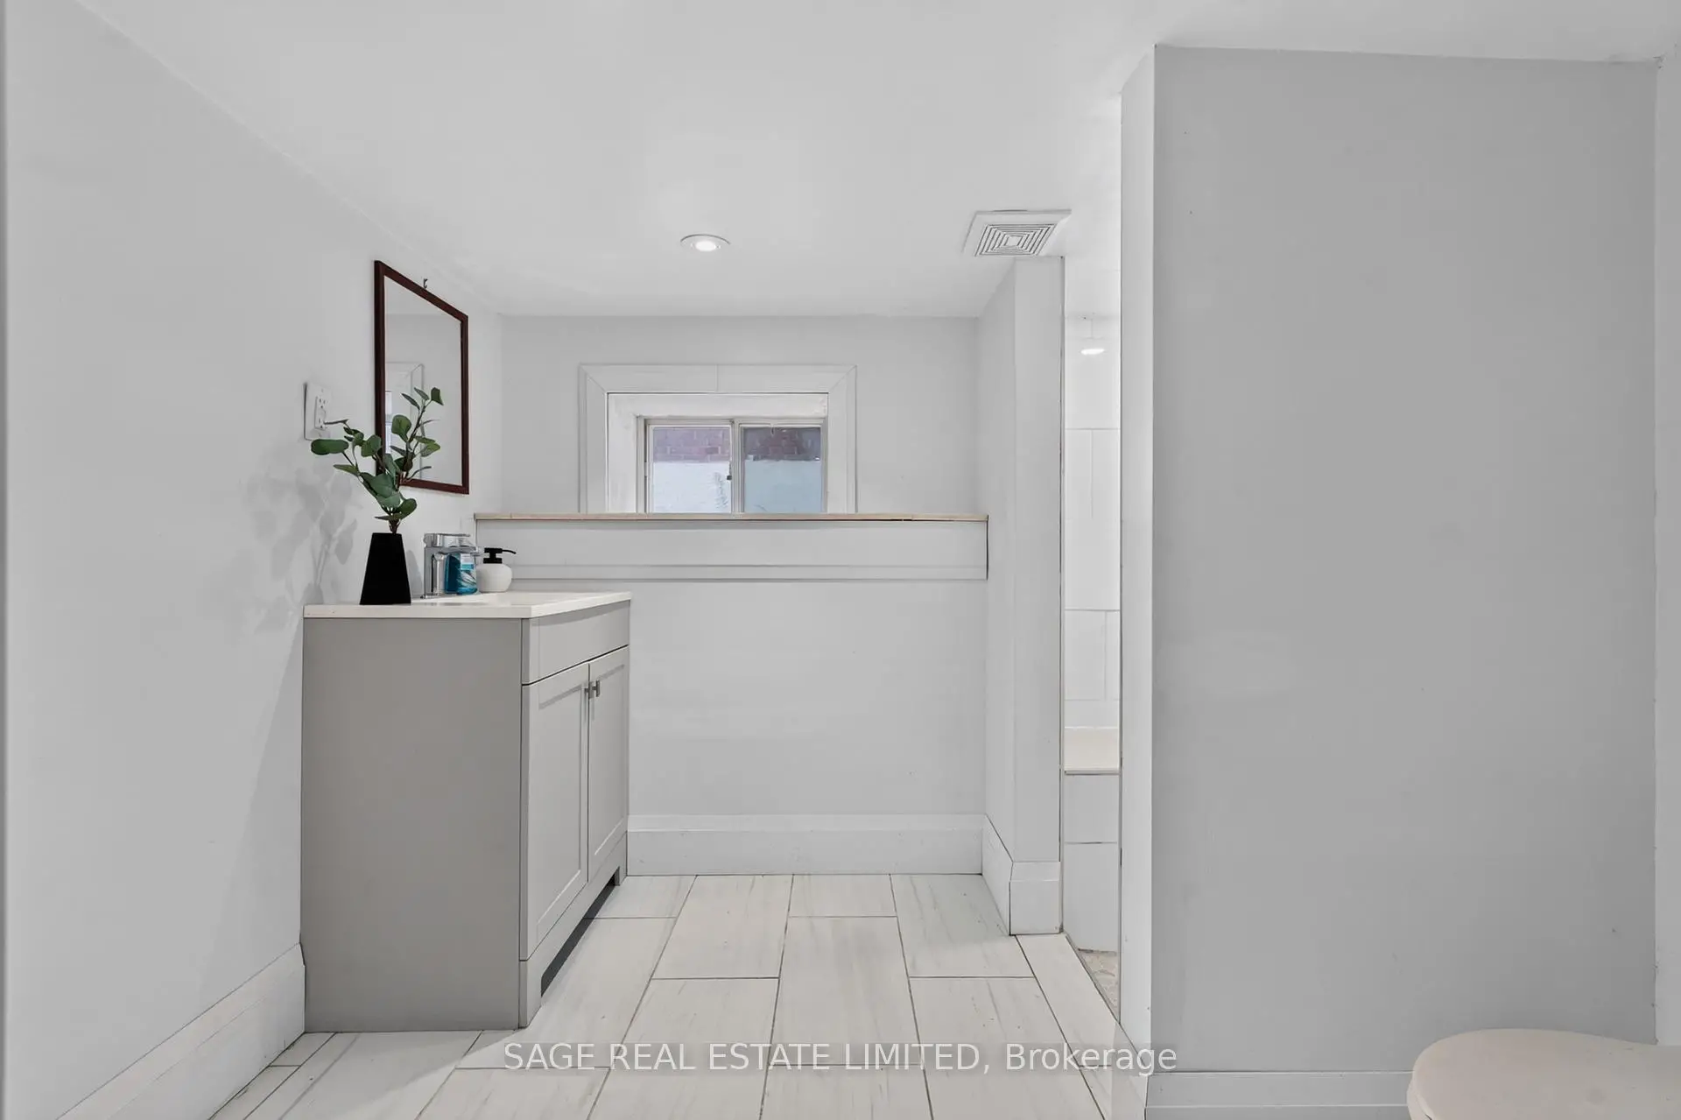
| Recreatio | 4.05x3.01 | Vinyl Floor, 3 Pc Bath |
| Bathroom | Pieces | Level | |
|---|---|---|---|
| 1xBath | 4 pcs | Second |
|
| 1xBath | 3 pcs | Basement |
Property Summary
Located close to the intersection of Eglinton Ave W & Dufferin St, 12 Branstone Rd is a 3 bedrooms 2 washrooms Detached. The unit has a Single Detached Parking Space. The property has many nice features including Auto Garage Door Remot and Water Heater. Living Room Rm, Dinning Room Rm and Kitchen are on the Main floor; Recreation Roomreatio is on the Lower floor.Local Area Profile
This property is located in an area with a mix of homeowners and renters with a mix of detached homes and apartments and condominiums. Approximately 29% of residents hold a bachelor's degree or higher, while about 27% have a college credential. Public transit is commonly used by local commuters, alongside driving.
School Information
- Fairbank Memorial Community School (Grade:JK-5)
- Fairbank Public School (Grade:JK-6) 2457/3037
- York Memorial Collegiate Institute (Grade:9-12) 542/739
- St. John Bosco Catholic School (Grade:JK-6) 2413/3037
- Rawlinson Community School (Grade:JK-8) 2170/3037
- J R Wilcox Community School (Grade:JK-8) 1277/3037